
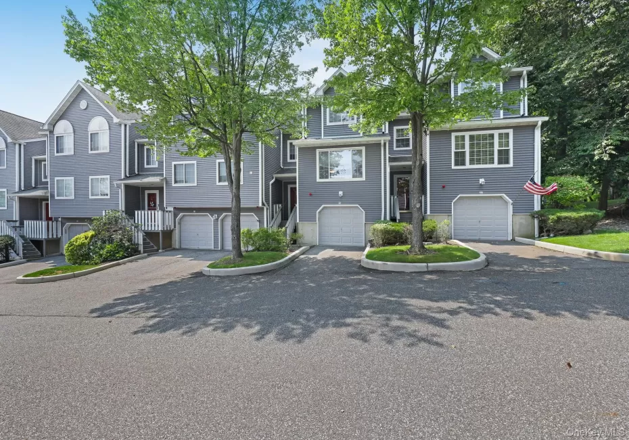
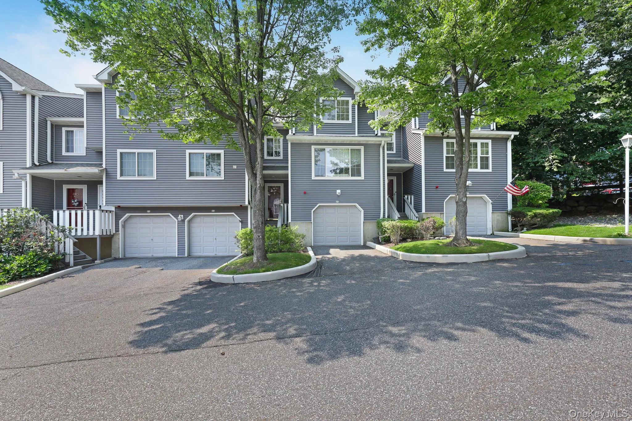
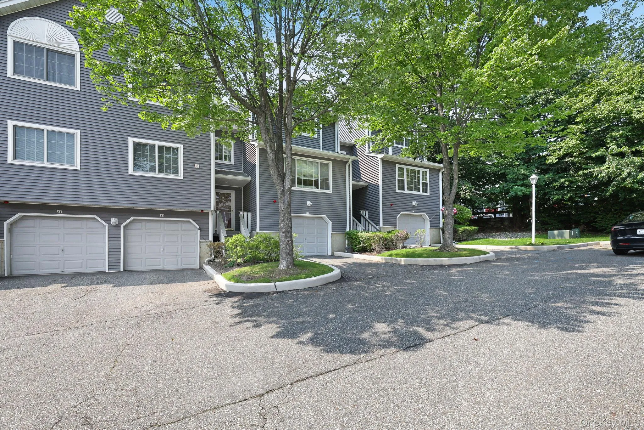
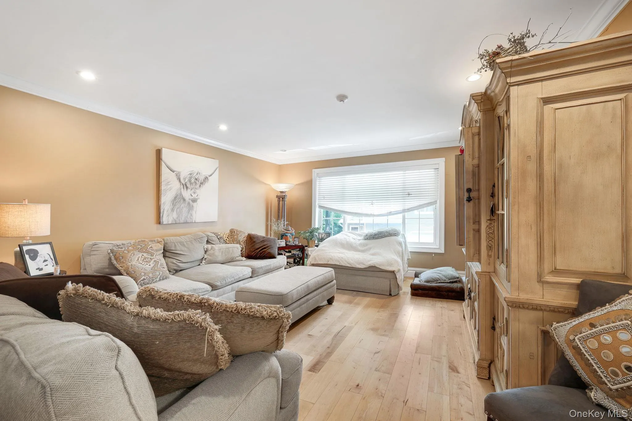
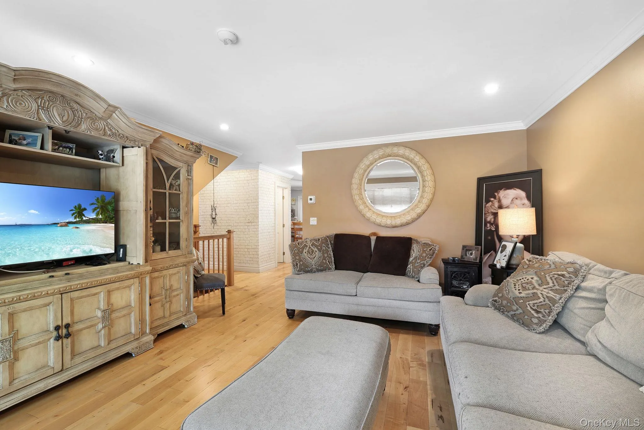
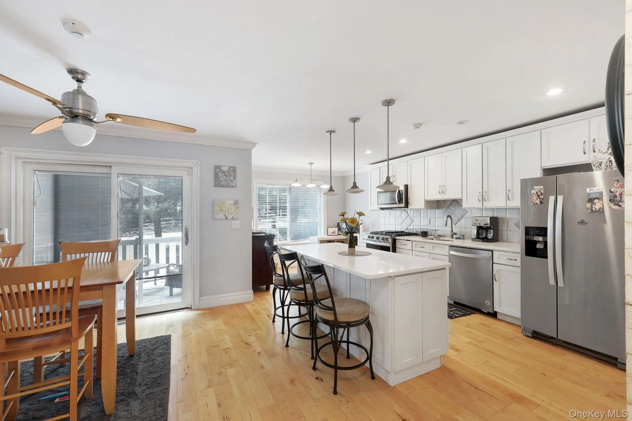
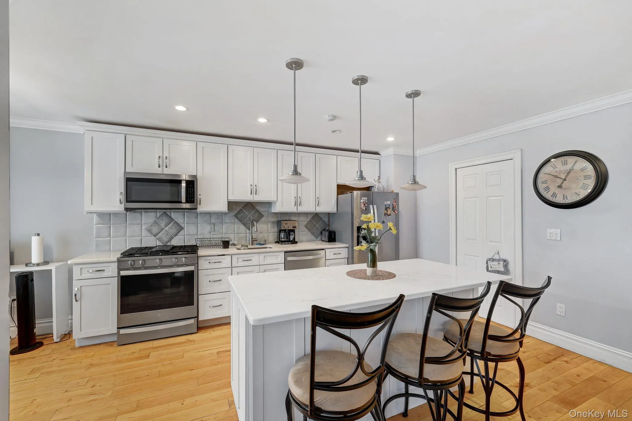
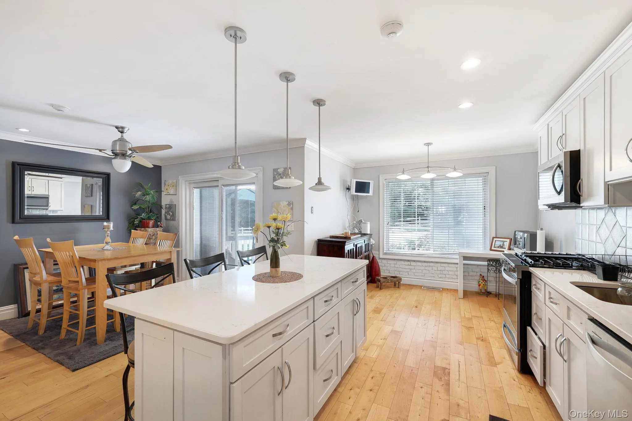
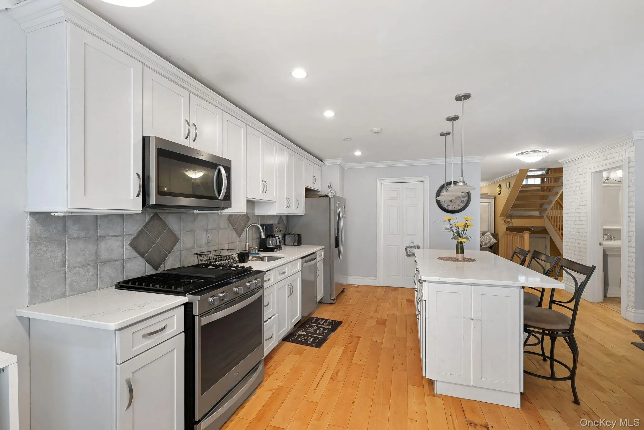
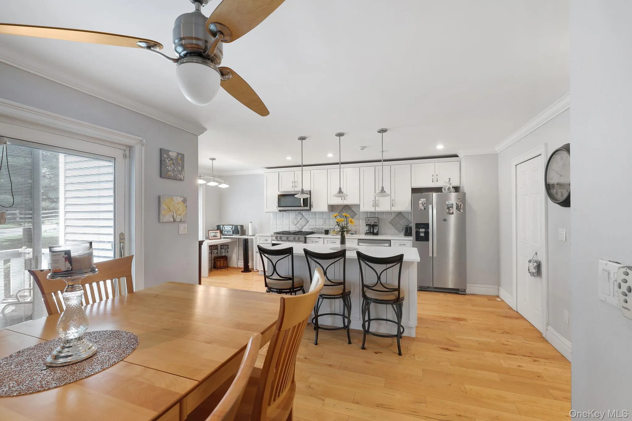
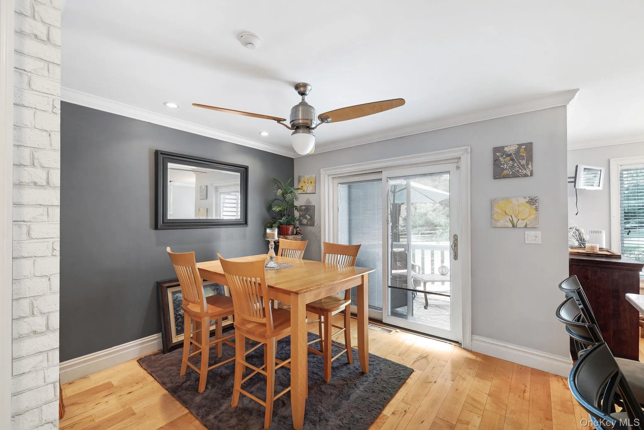
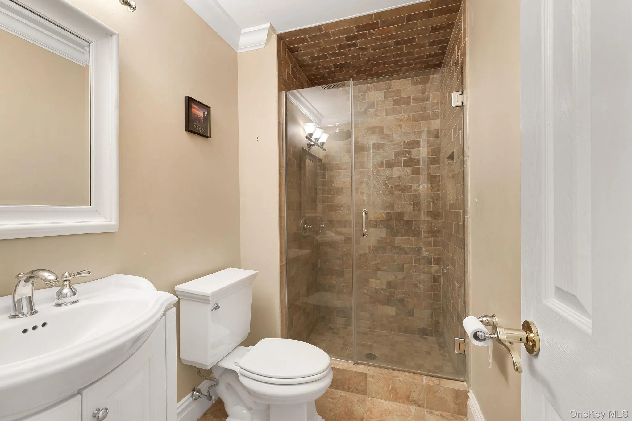
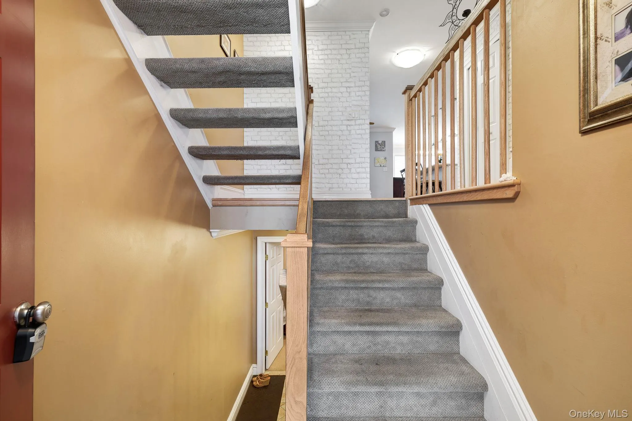
Welcome to Eagle Ridge, where stylish, move-in-ready living meets the comfort and convenience of a sought-after community within the Clarkstown School District. This beautifully updated 2-bedroom, 2.5-bath condo offers three levels of versatile living space, an attached garage, and a layout designed for both everyday comfort and effortless entertaining.
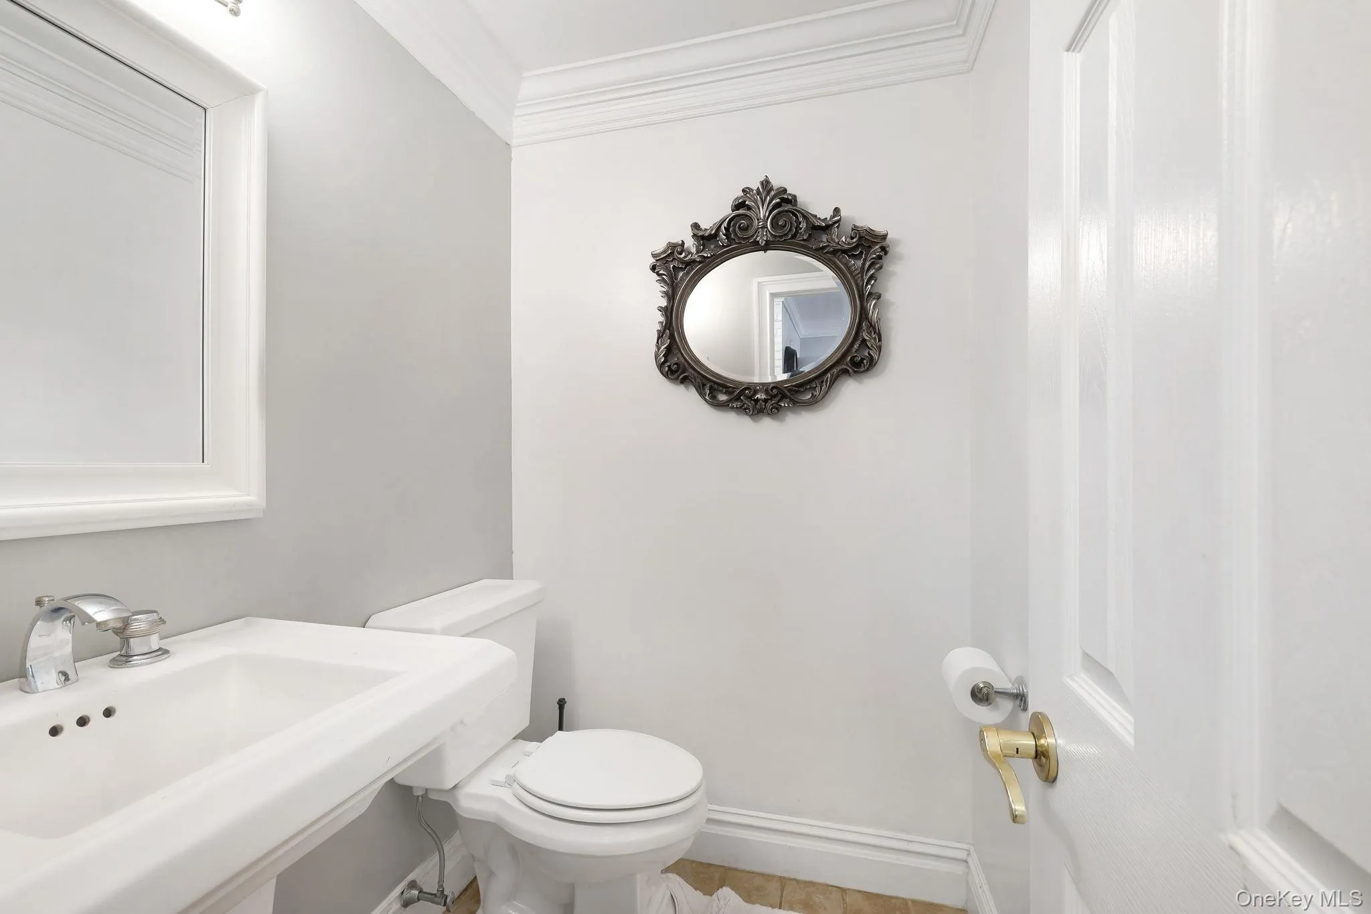
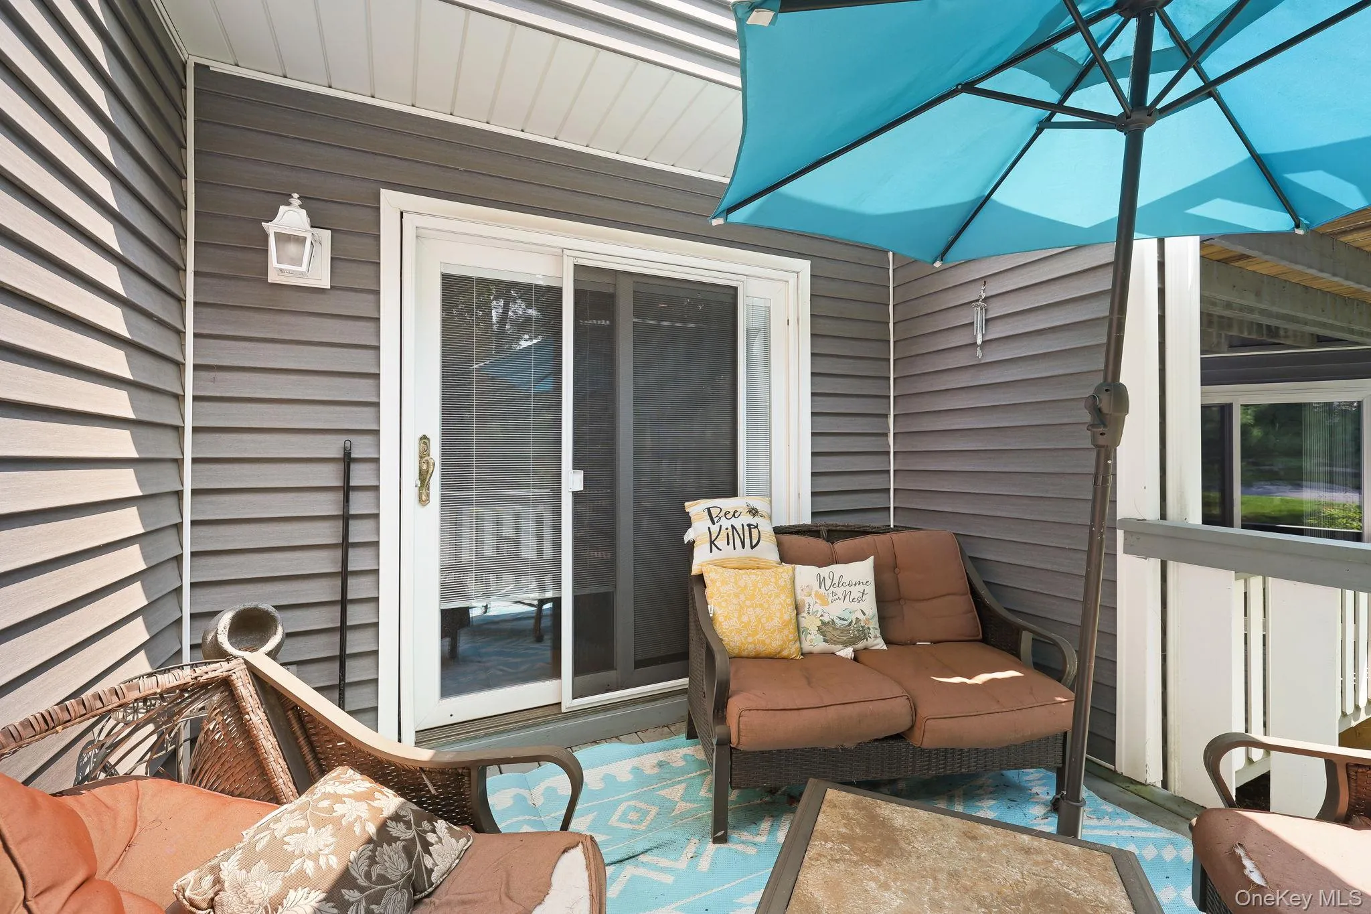
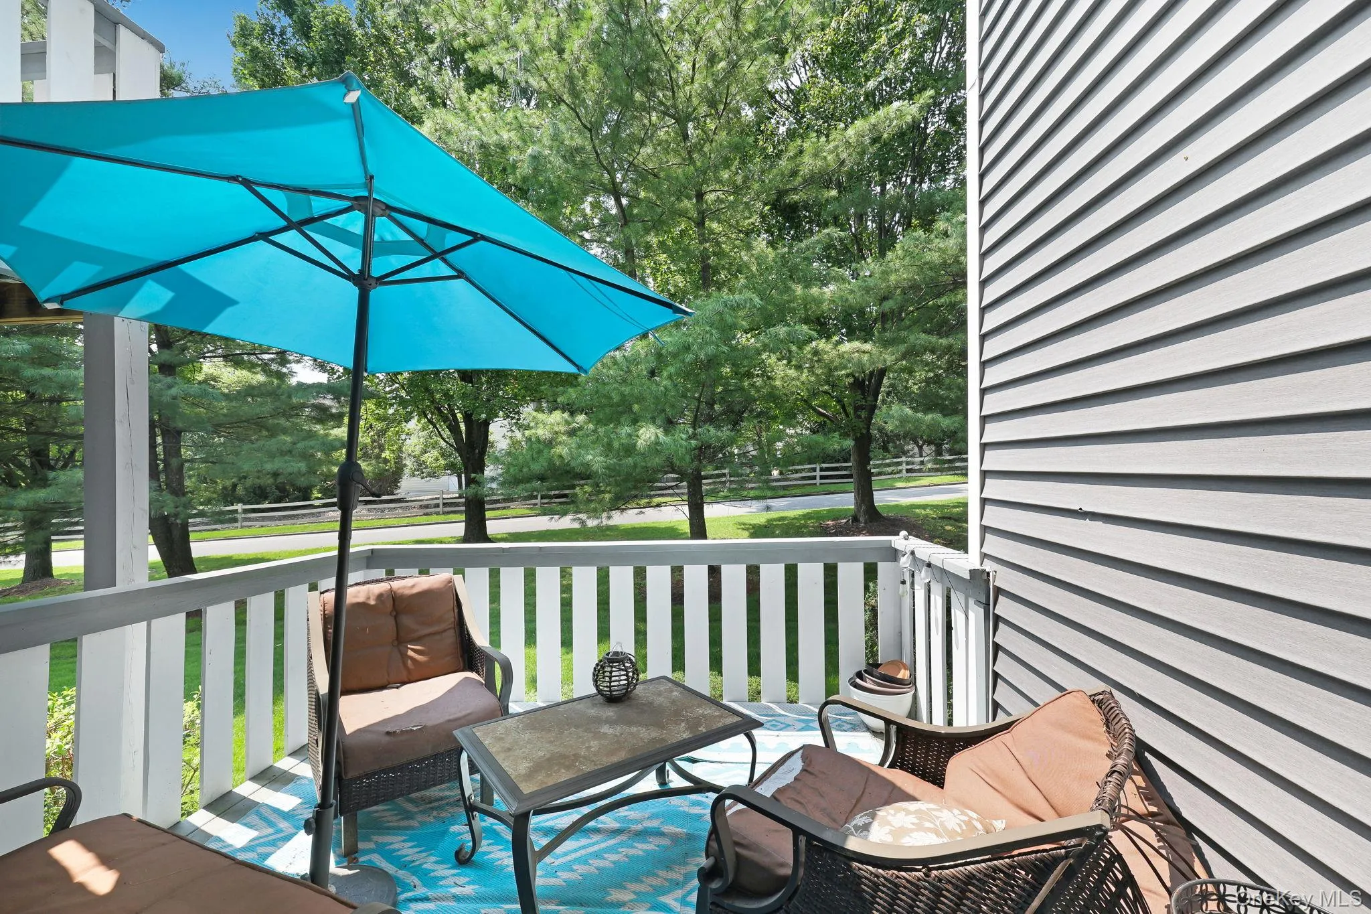
Step inside to a warm and inviting living room filled with natural light, flowing seamlessly into the dining area and beautifully appointed eat-in kitchen. Featuring stainless steel appliances, abundant cabinetry, generous counter space, and plenty of room to gather, this kitchen is truly the heart of the home. Just off the kitchen, a spacious pantry and laundry room add everyday convenience, while sliding glass doors lead to your private patio—a peaceful setting for morning coffee, outdoor dining, or simply unwinding at the end of the day. A powder room completes the main level.
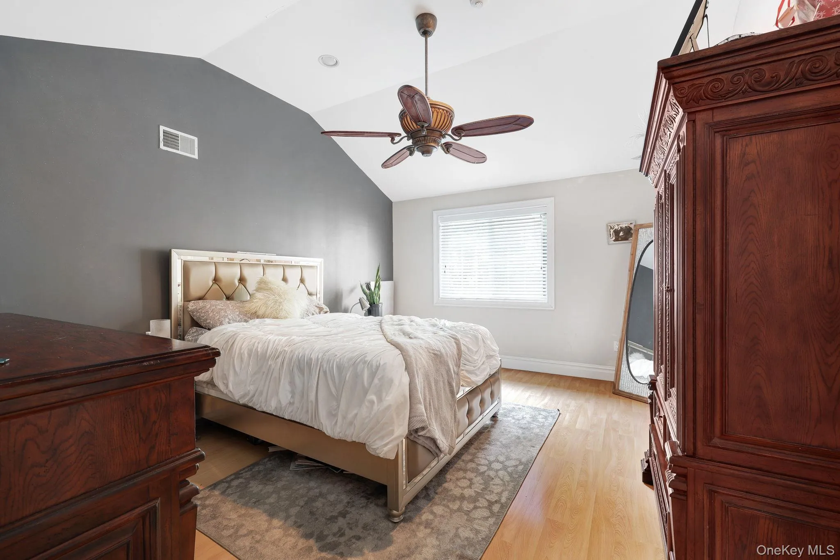
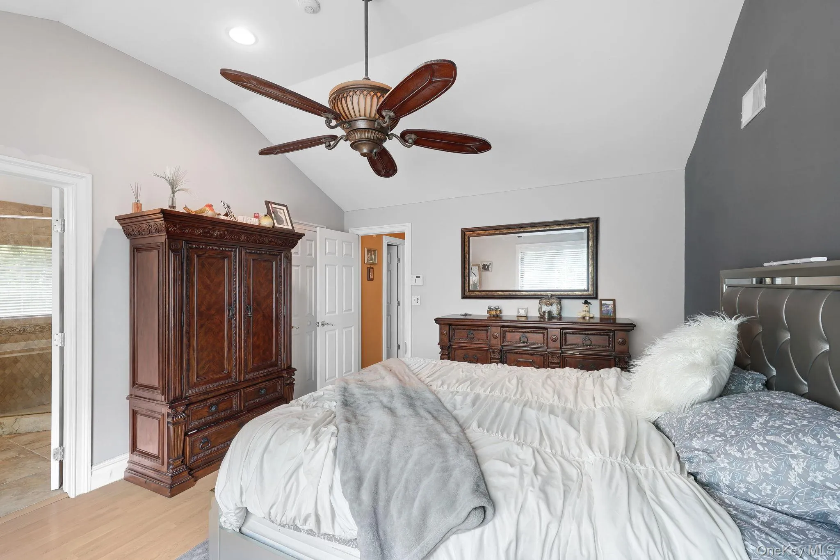
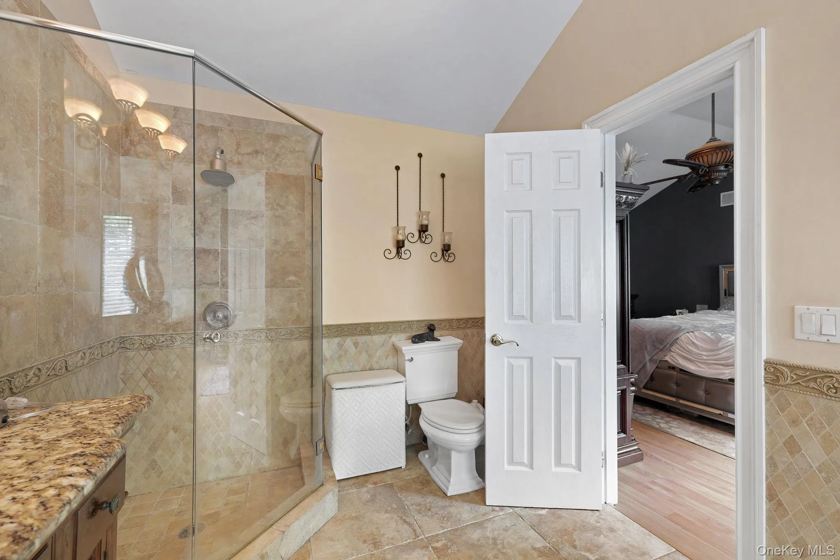
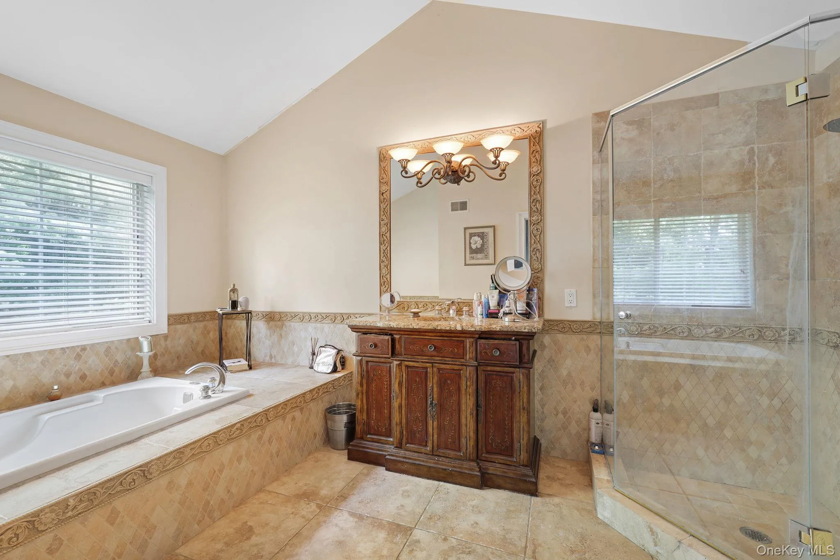
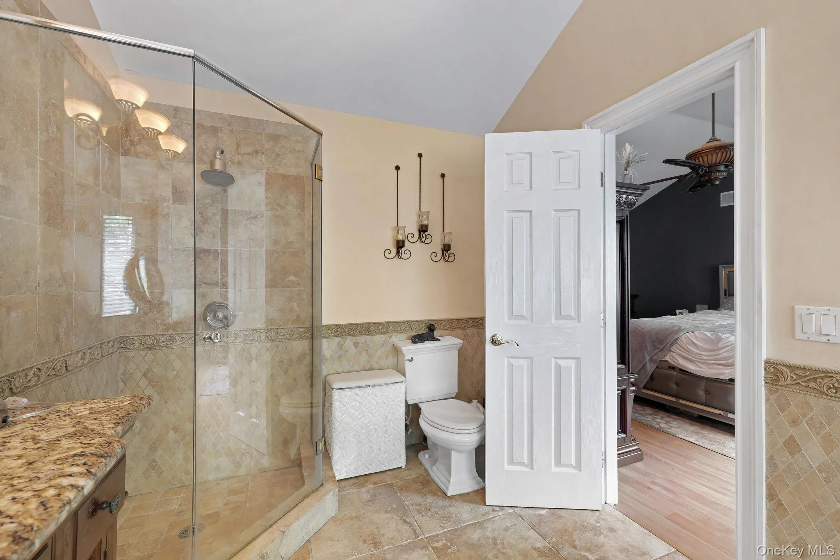
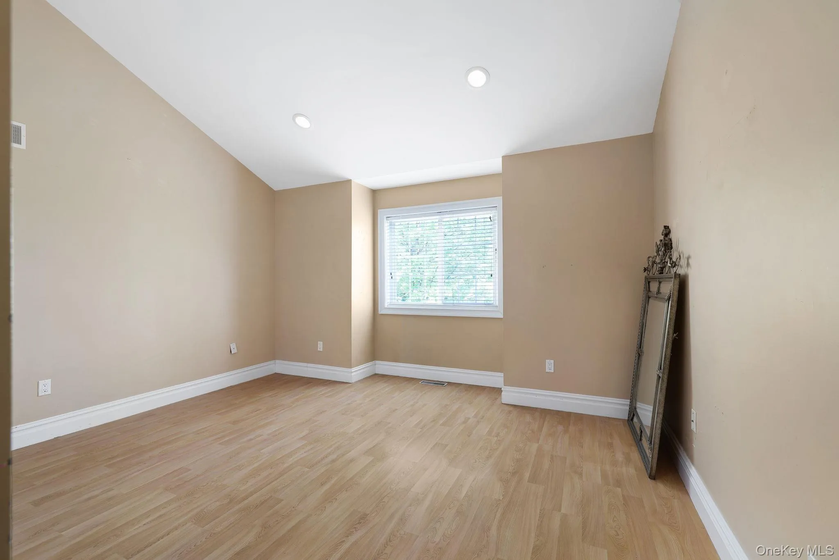
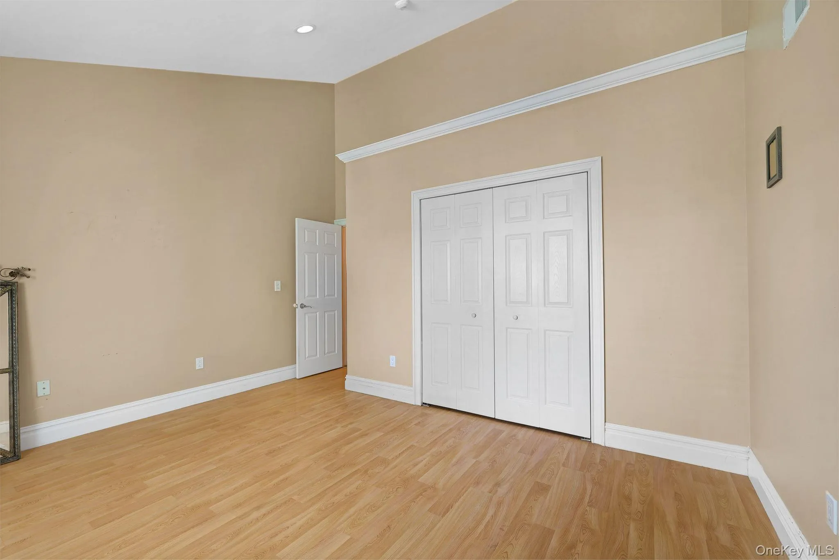
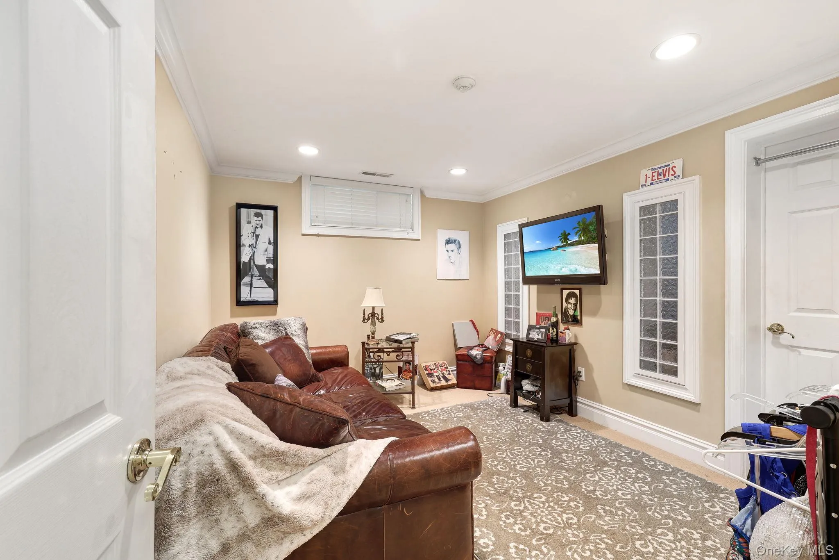
Upstairs, you’ll find two generously sized bedrooms with ample closet space, including an impressive primary suite with a spacious en-suite bath, along with an additional full bathroom. The lower level adds even more flexibility with a partially finished basement, featuring an additional room ideal for a home office, den, fitness space, or hobby room, plus an abundance of storage.
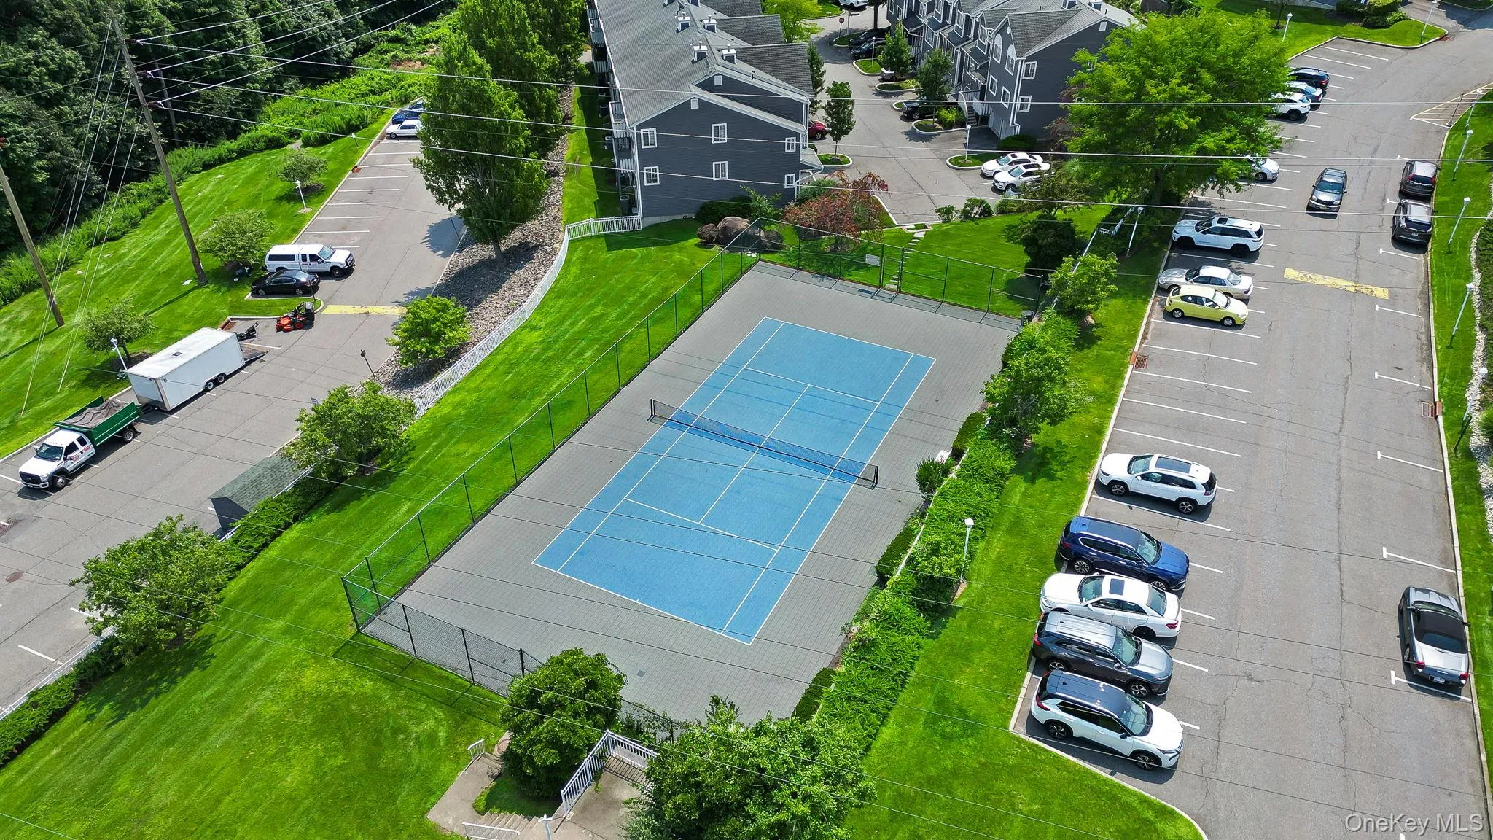
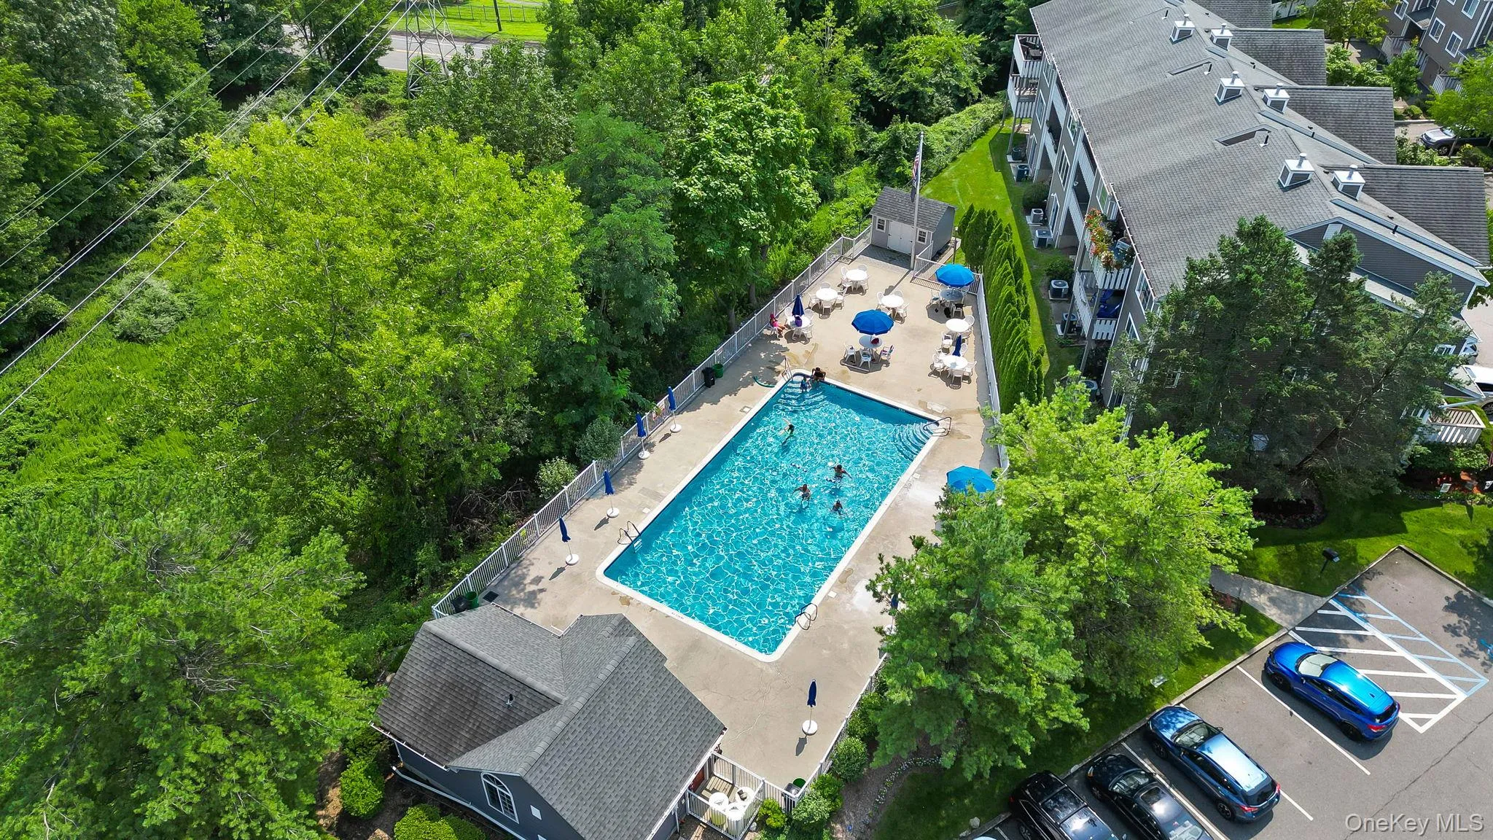
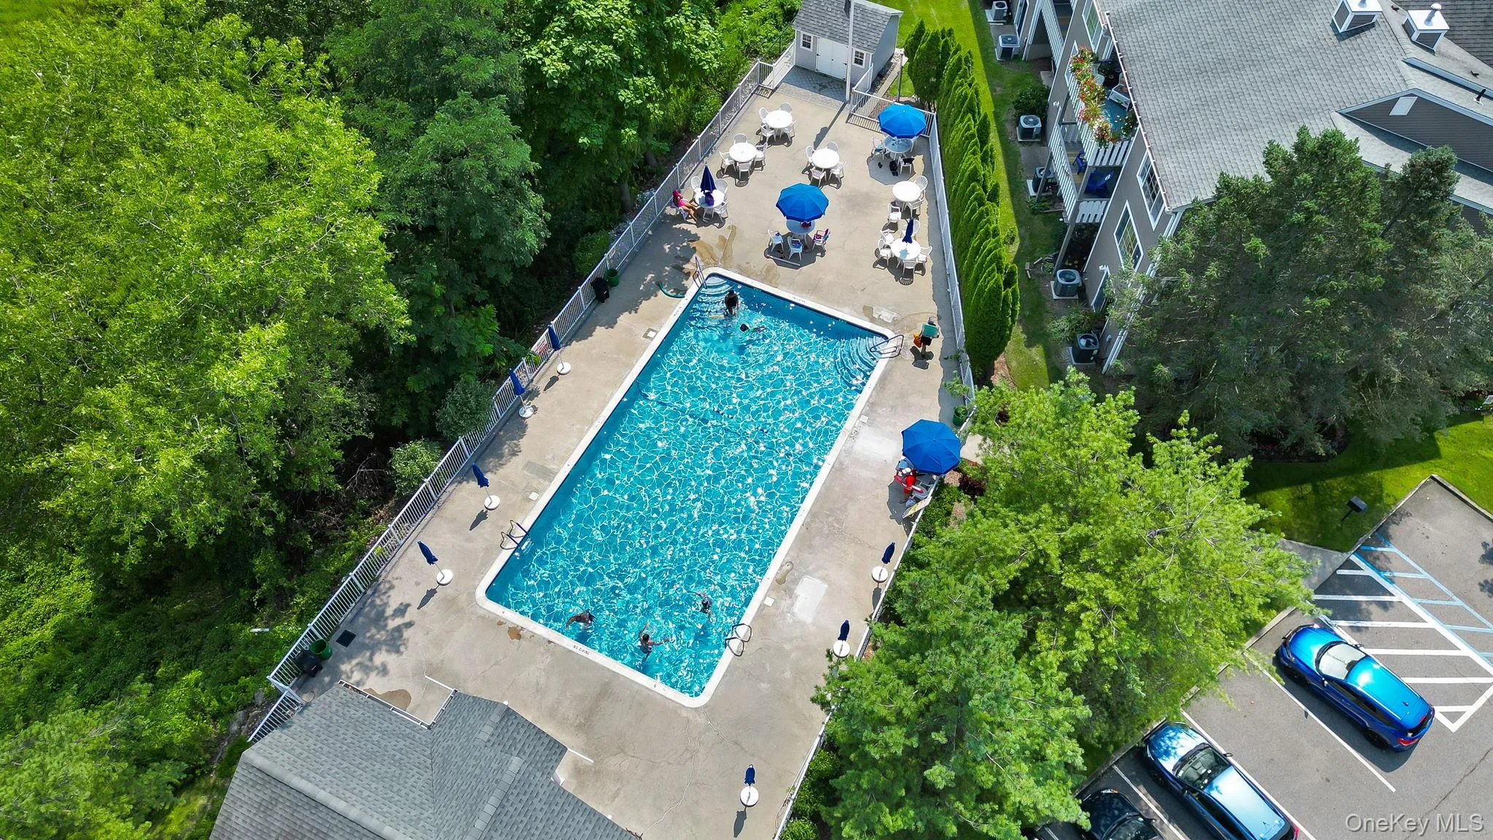
Beyond the home itself, Eagle Ridge offers a true resort-style lifestyle with a community pool, tennis courts, basketball courts, and beautifully maintained surroundings. Enjoy the feeling of a private retreat while remaining conveniently close to shopping, dining, major roadways, everyday necessities, and NYC transportation. Updated, spacious, and ready to move right in—this is more than a condo; it’s a lifestyle.
- Heating System:
- Natural Gas
- Cooling System:
- Central Air
- Basement:
- Partially Finished, Storage Space
- View:
- Neighborhood
- Patio:
- Deck
- Swimming Pool:
- Community
- Appliances:
- Dishwasher, Refrigerator, Microwave, Stainless Steel Appliance(s), Dryer, Washer, Gas Water Heater, Gas Range
- Flooring:
- Hardwood, Carpet
- Garage Spaces:
- 1
- Interior Features:
- Eat-in Kitchen, Open Kitchen, Open Floorplan, Storage, Chefs Kitchen, Kitchen Island, Soaking Tub, Primary Bathroom, Ceiling Fan(s)
- Laundry Features:
- Inside, Laundry Room, In Kitchen
- Parking Features:
- Driveway, Garage, Attached, Parking Lot
- Sewer:
- Public Sewer
- Utilities:
- Natural Gas Connected, Cable Connected, Electricity Connected, Sewer Connected
- City:
- Clarkstown
- State:
- NY
- Street:
- Skyline
- Street Number:
- 25
- Street Suffix:
- Terrace
- Postal Code:
- 10954
- Floor Number:
- 0
- Longitude:
- W75° 58' 44.7''
- Latitude:
- N41° 6' 54.2''
- PostalCity:
- Nanuet
- Association Amenities:
- Pool, Tennis Court(s), Clubhouse, Maintenance Grounds, Basketball Court
- Association Fee:
- $413
- Association Fee Frequency:
- Monthly
- Association Fee Includes:
- Exterior Maintenance, Snow Removal, Pool Service, Grounds Care, Common Area Maintenance
- Construction Materials:
- Vinyl Siding, Advanced Framing Technique
- Elementary School:
- Link Elementary School
- High School:
- Clarkstown North Senior High School
- Levels:
- Three Or More
- Agent MlsId:
- 64541
- MiddleOrJunior School:
- Felix Festa Achievement Middle Sch
- PhotosCount:
- 27
- Special Listing Conditions:
- No
- Tax Annual Amount:
- $10,913
- Water Source:
- Public
- Office MlsId:
- CRONIN
Residential - MLS# 1038461
25 Skyline Terrace, Clarkstown, NY
- Property Type :
- Residential
- Property SubType :
- Condominium
- Listing Type :
- For Rent
- Listing ID :
- 1038461
- Price :
- $575,000
- Rooms :
- 8
- Bedrooms :
- 2
- Bathrooms :
- 2
- Half Bathrooms :
- 1
- Bathrooms Total :
- 3
- Square Footage :
- 1,417 Sqft
- Lot Area :
- 0.01 Acre
- Year Built :
- 1995
- Status :
- Active
- Listing Agent :
- Maria Sairrino
- Listing Office :
- Cronin & Company Real Estate




