
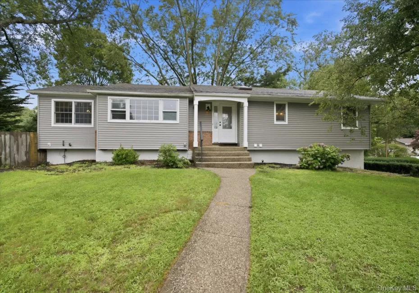
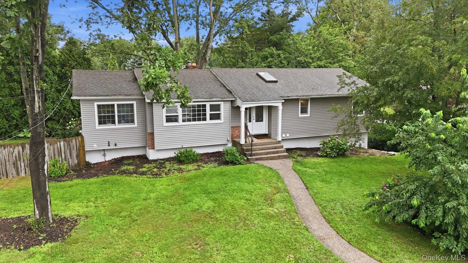
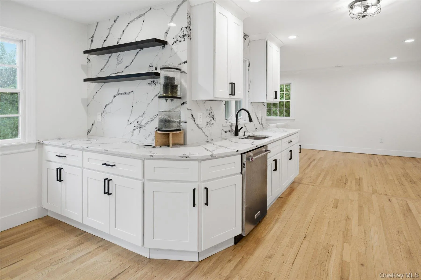
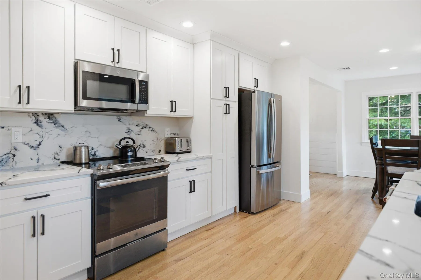
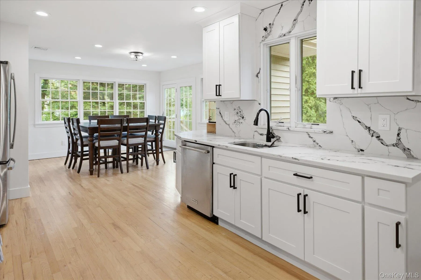
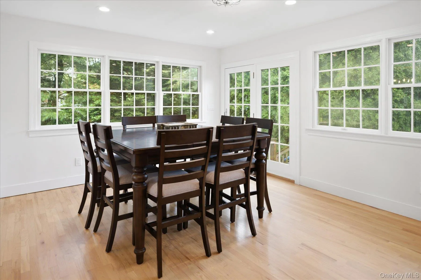
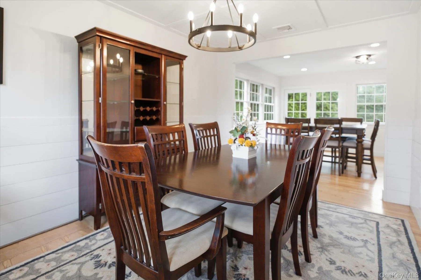
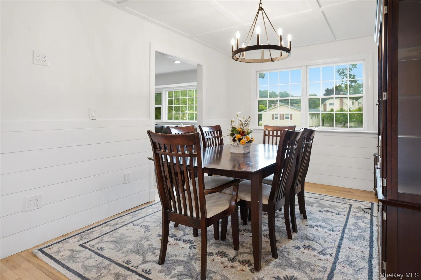
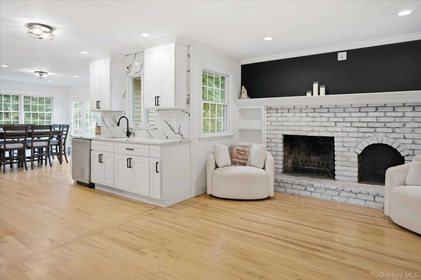
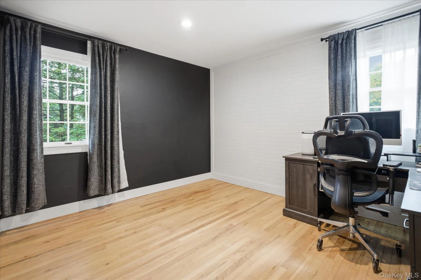
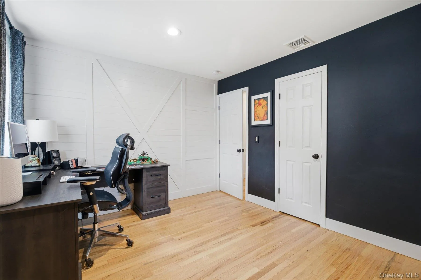
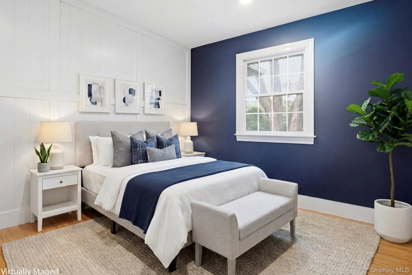
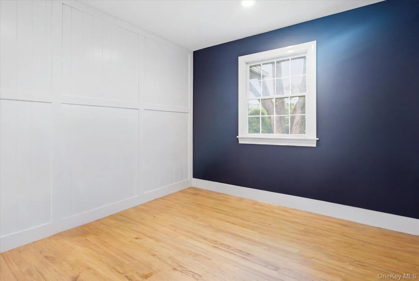
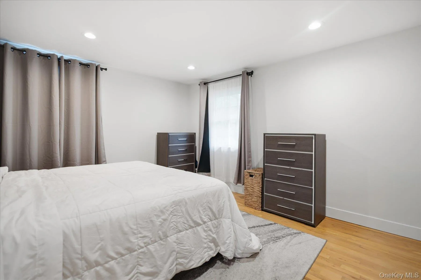
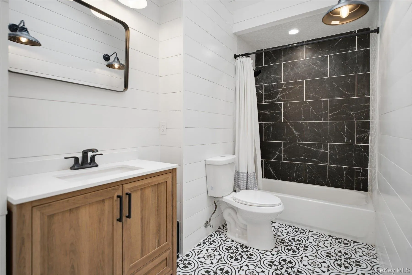
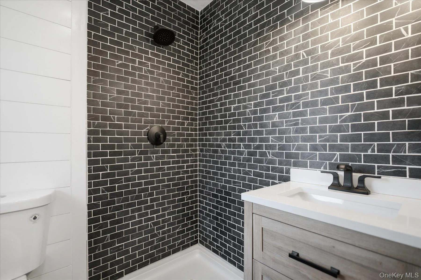
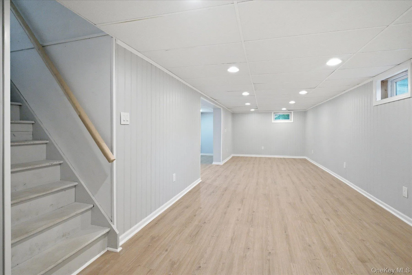
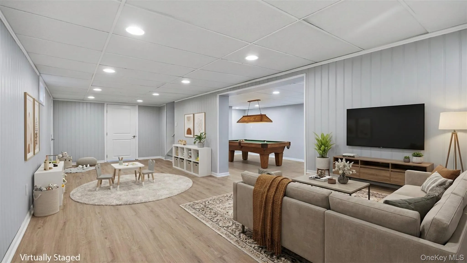
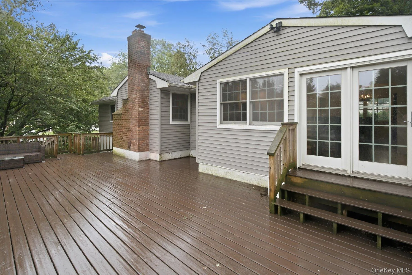
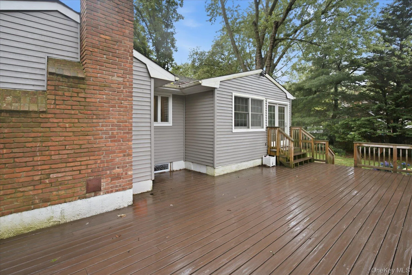
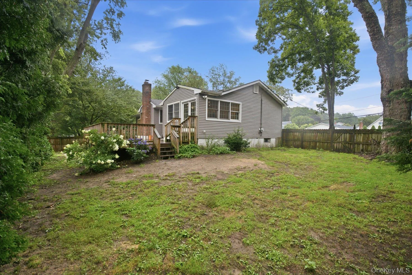
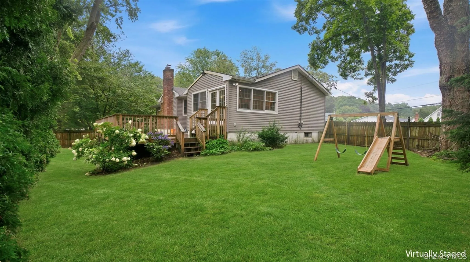
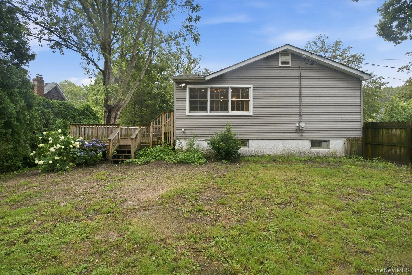
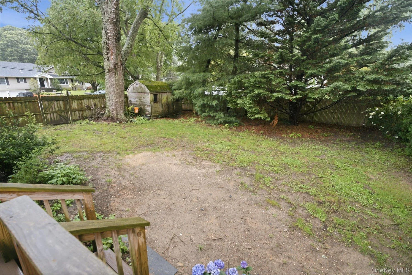
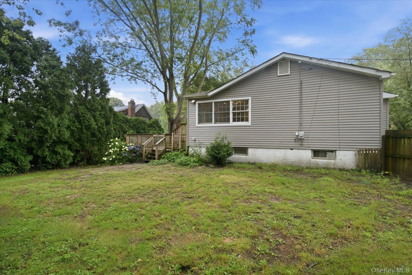
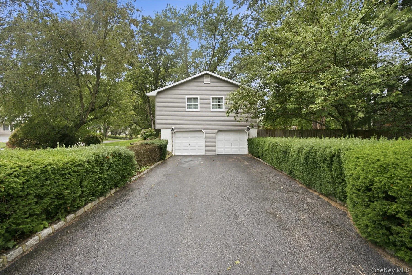
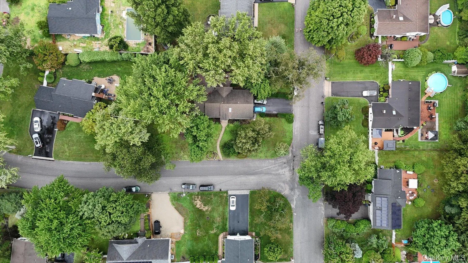
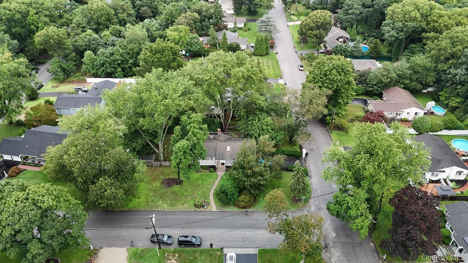
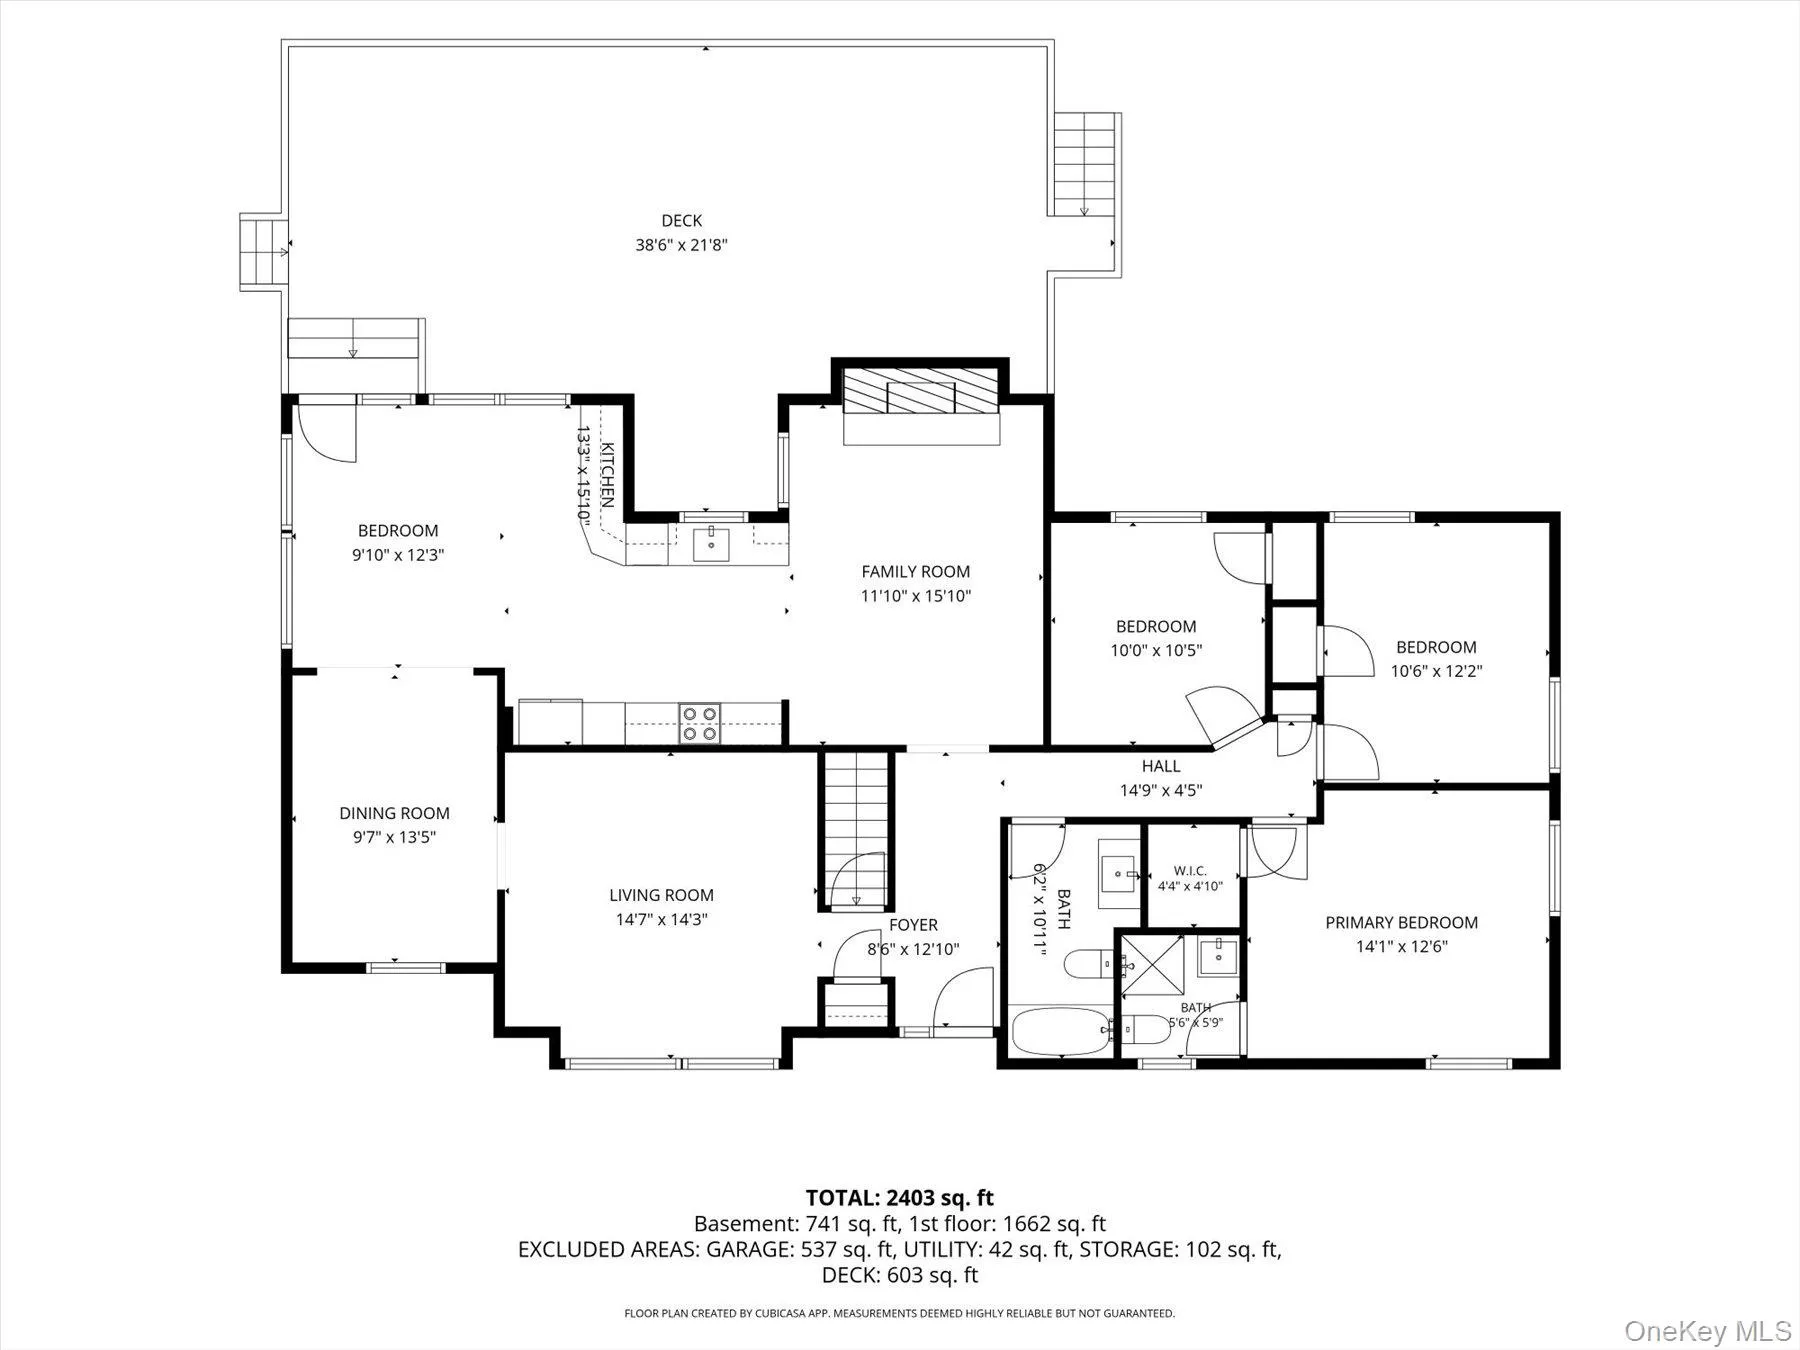
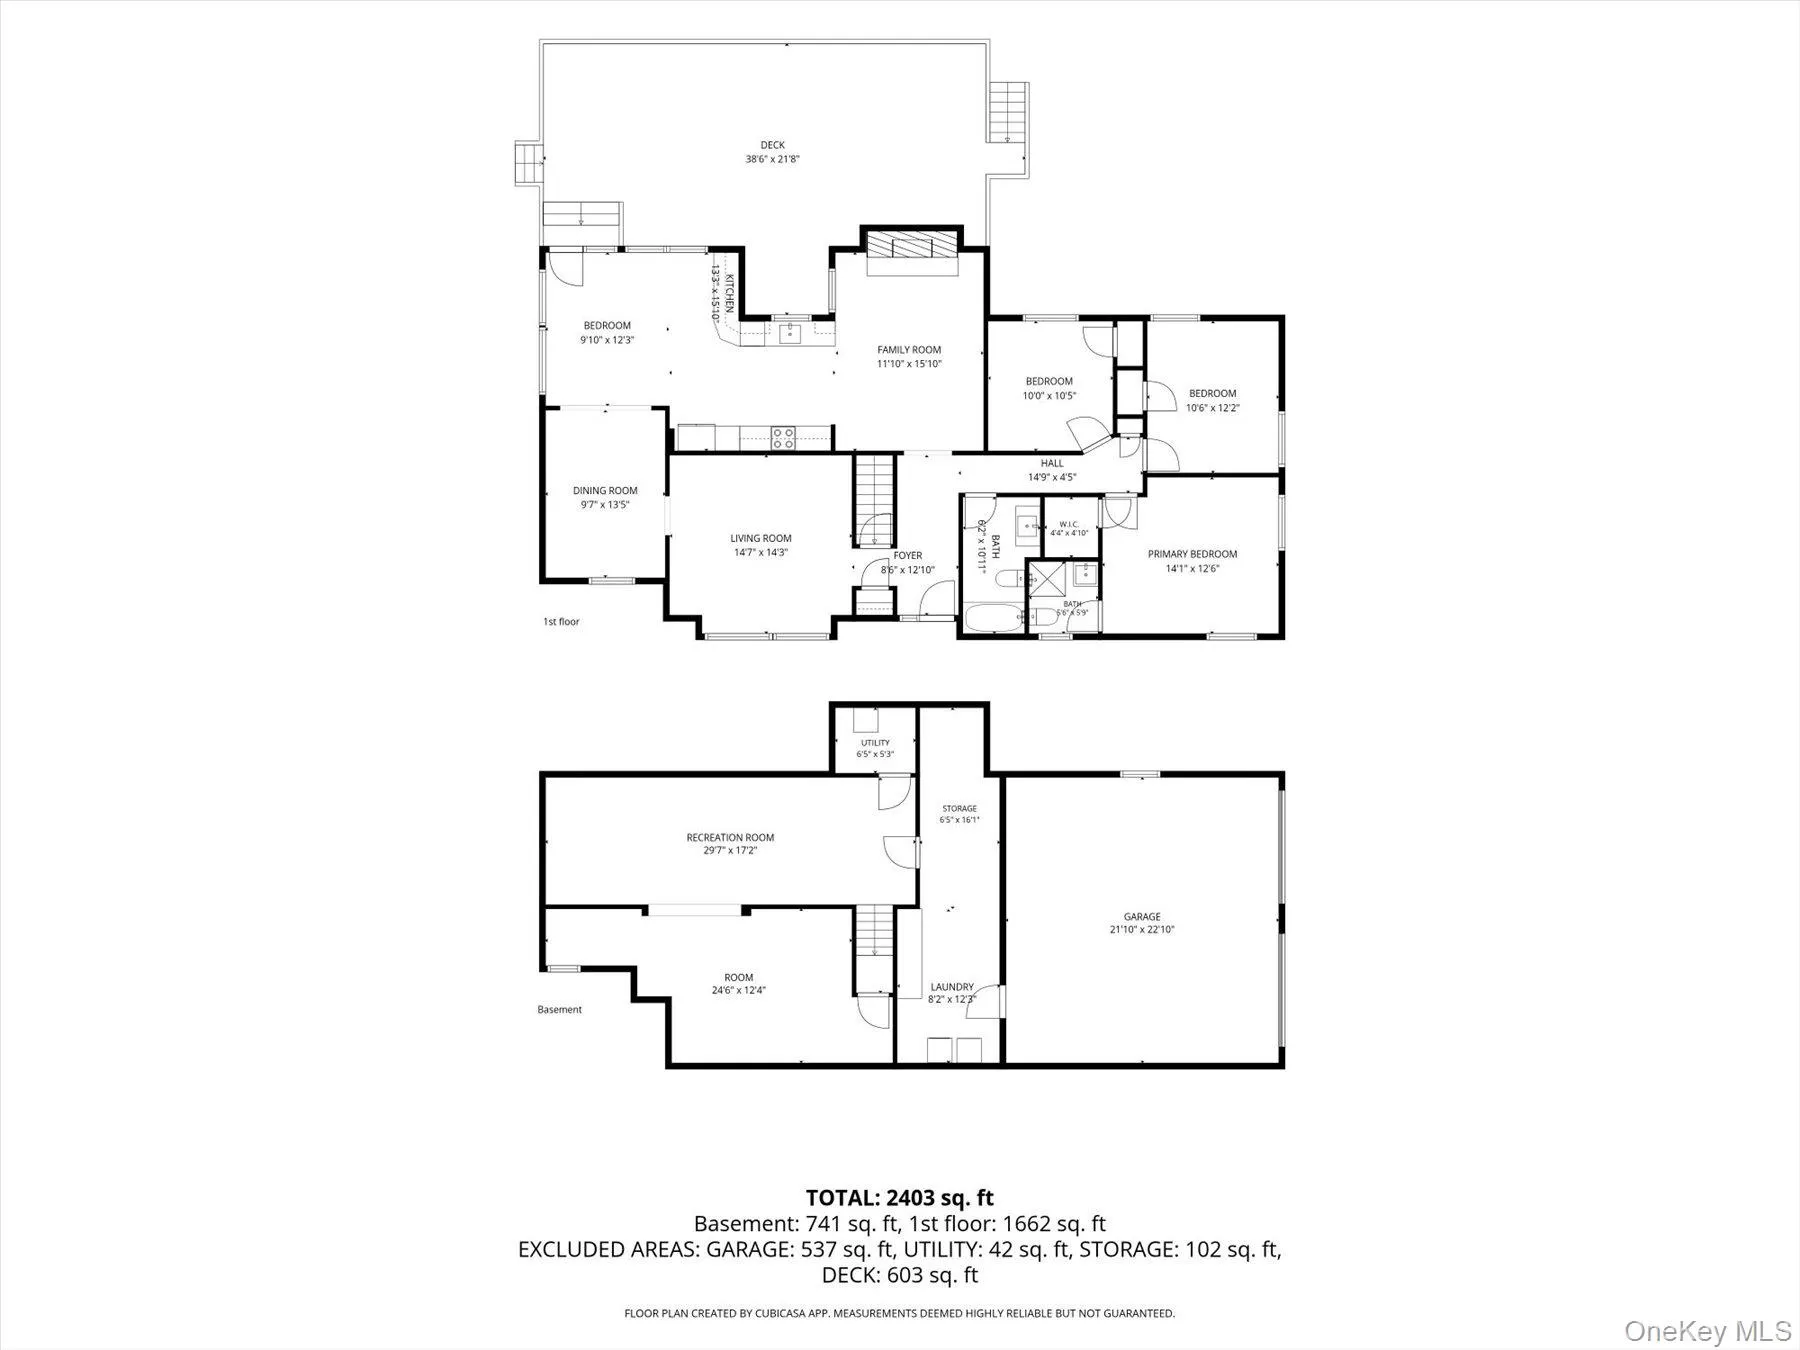
Welcome to the home you’ve been waiting for! This impeccably renovated 3-bed, 2-bath raised ranch offers approximately 1,700 square feet of beautifully designed living space, where every interior detail has been thoughtfully updated within the last two years. Simply unpack and enjoy!
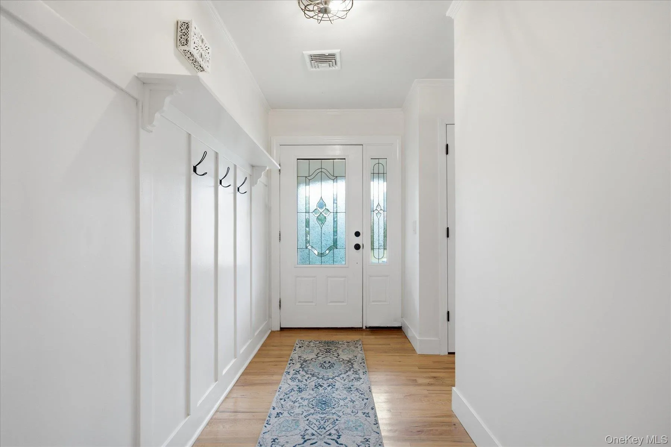
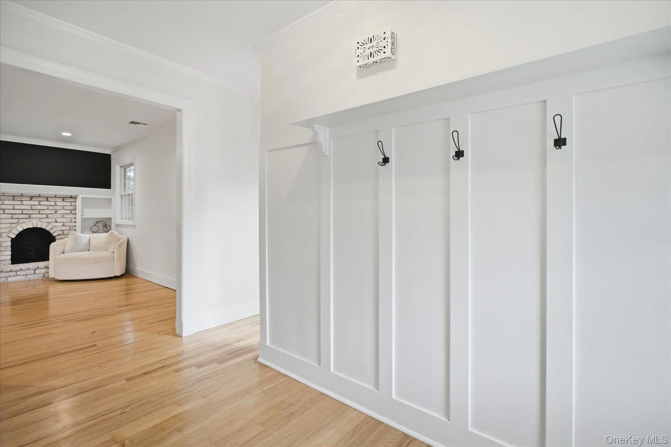
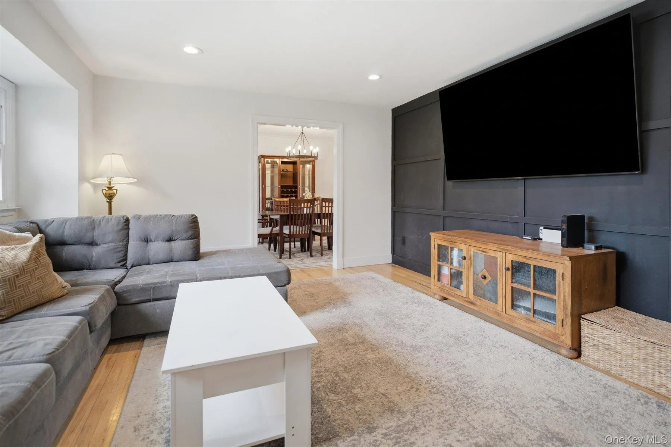
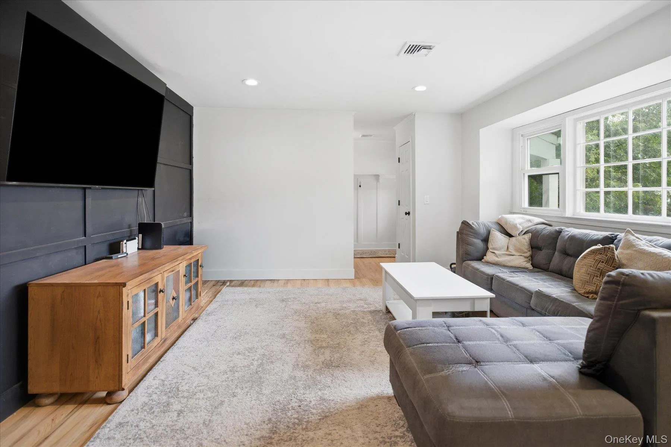

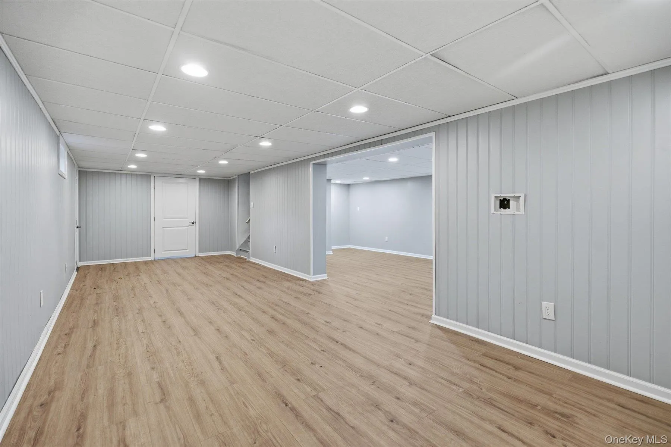
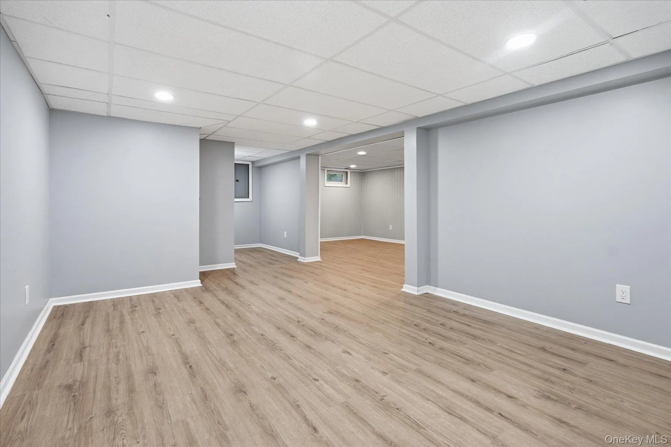
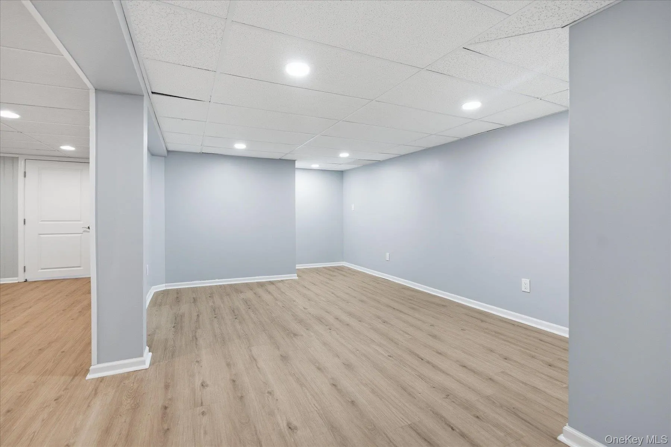
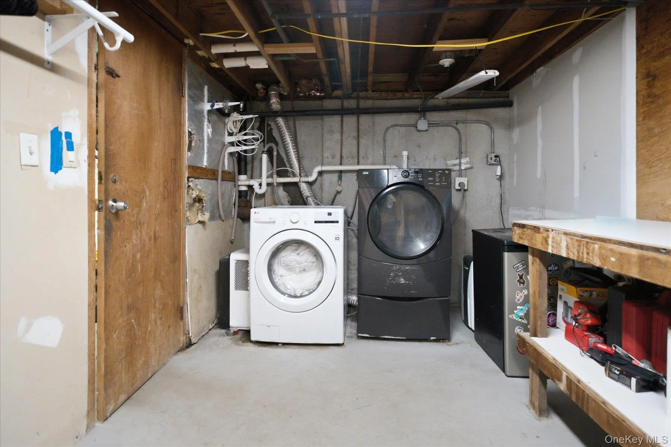
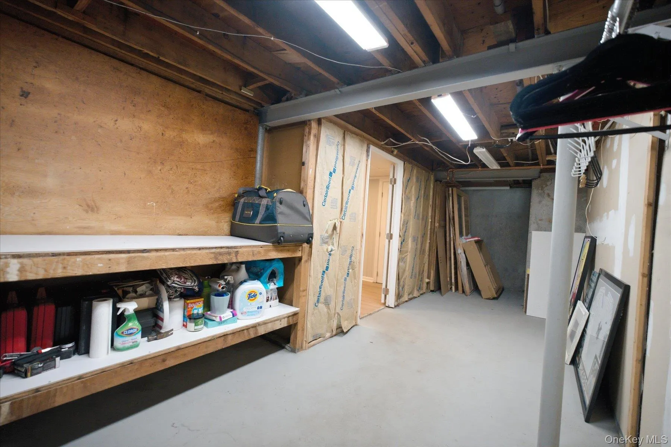
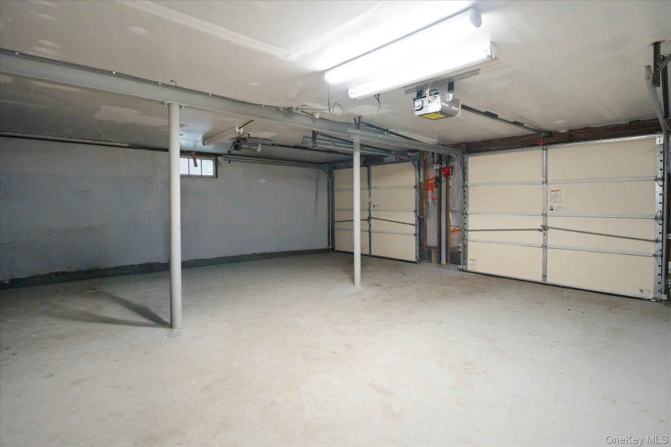
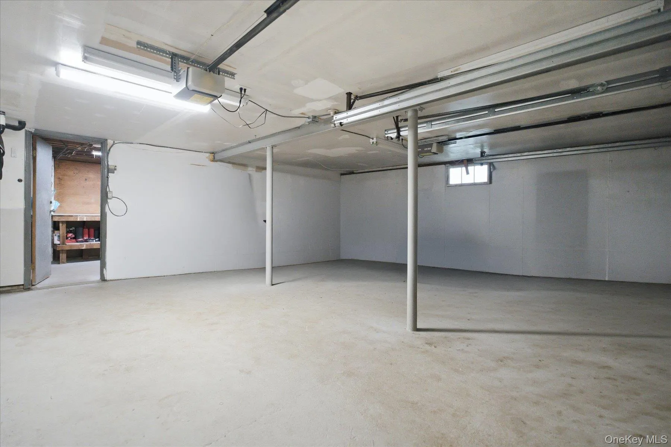
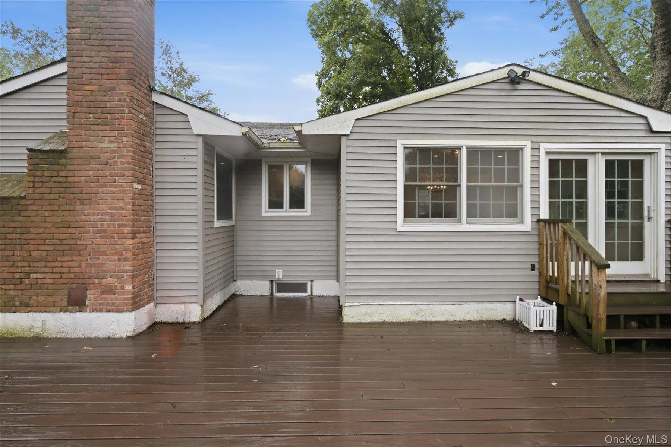
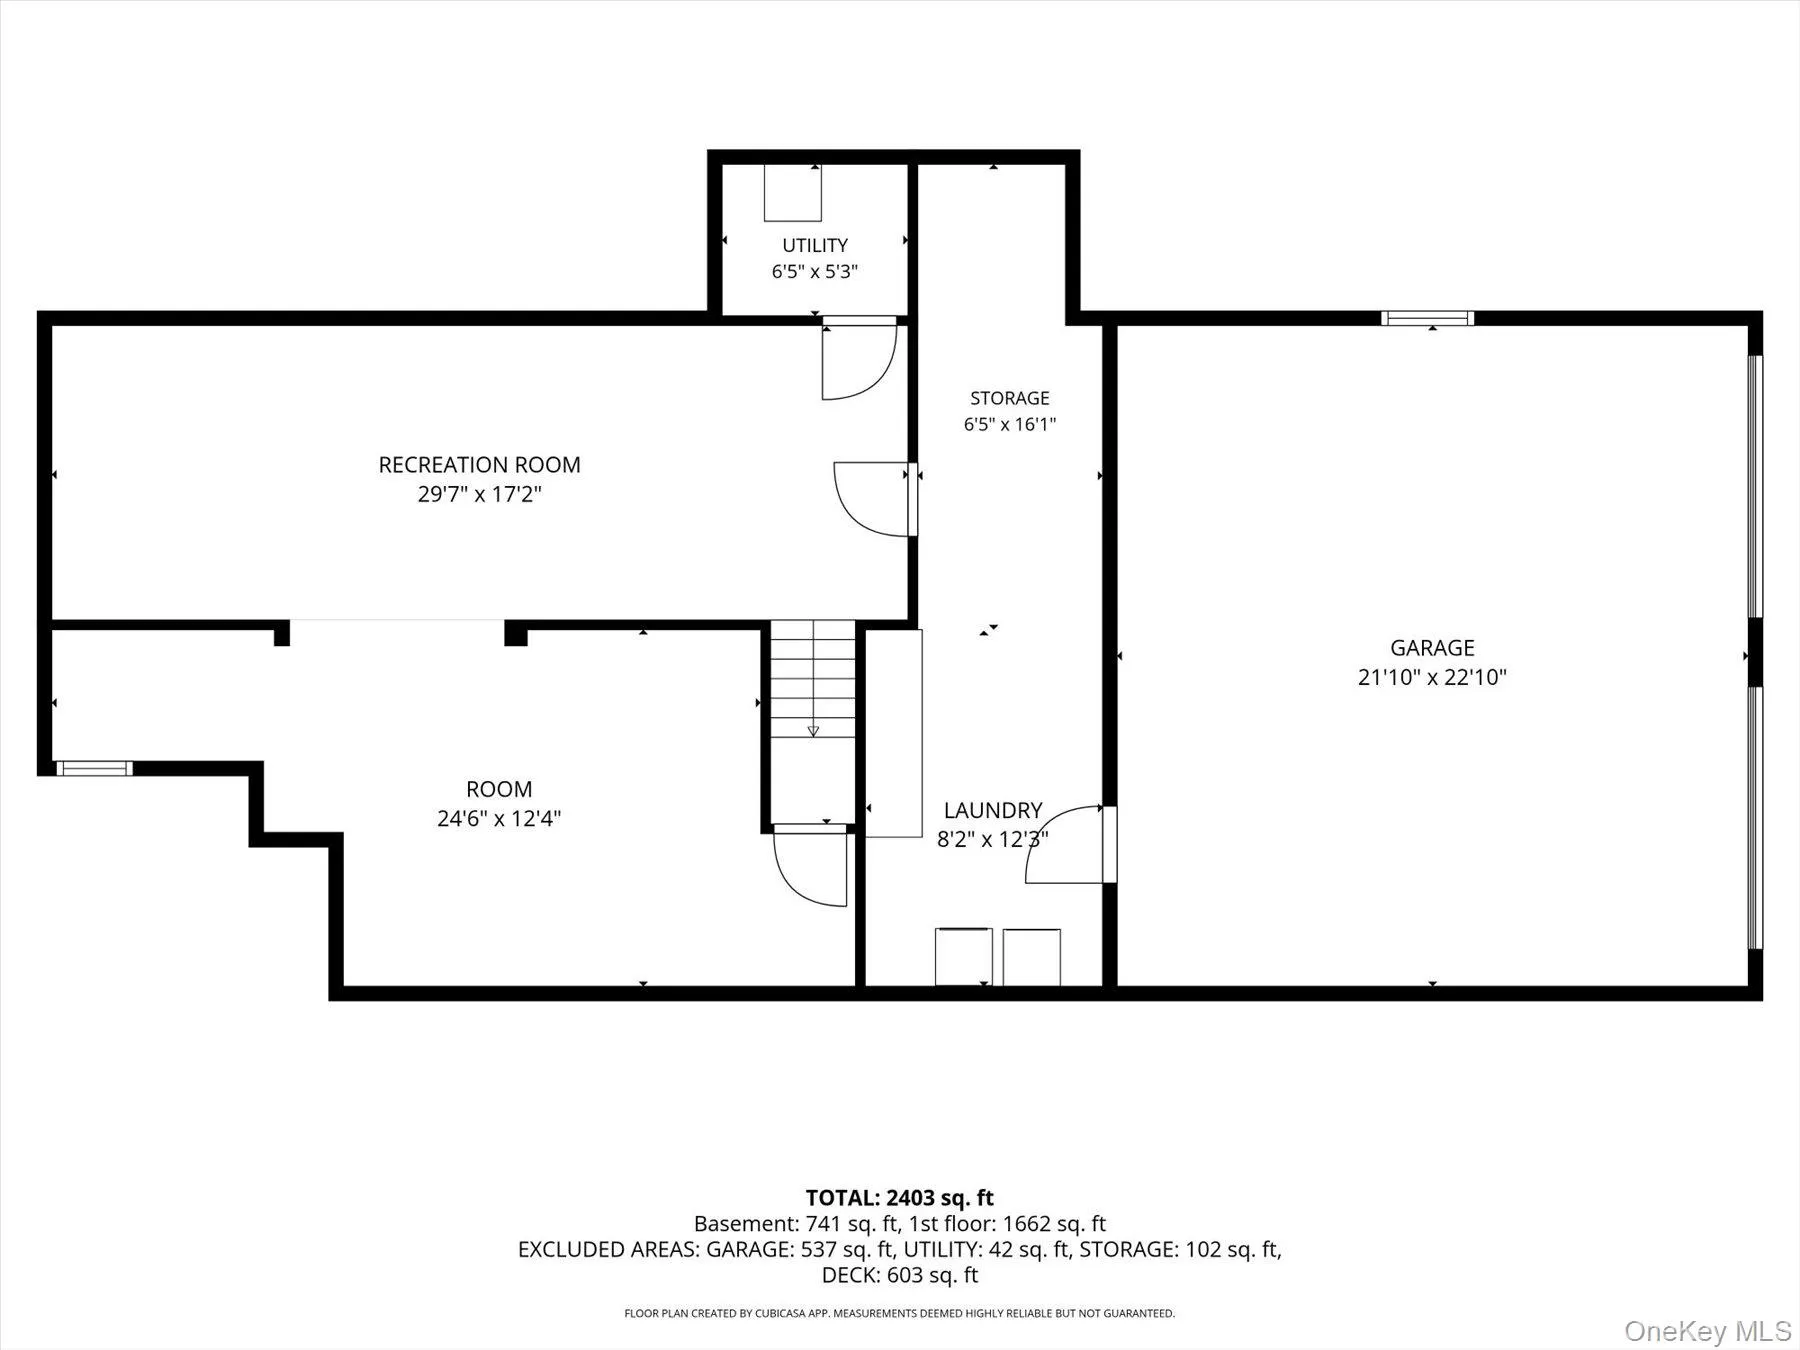
Step inside to gleaming hardwood floors and a spacious, open layout perfect for both everyday living and entertaining. The inviting living room flows seamlessly into the formal dining room and stunning designer kitchen, featuring quartz countertops, stainless steel appliances, custom cabinetry, and premium finishes throughout. Just beyond, the warm and welcoming den showcases a wood-burning fireplace, creating the perfect space to gather year-round. The spacious primary bedroom offers a beautifully updated en-suite bath, while two additional generously sized bedrooms and a renovated full bath complete the main level. The finished lower level provides exceptional bonus living space, ideal for a media room, home office, gym, playroom, or guest area. The utility room offers ample storage and direct access to the attached two-car garage. Outside, enjoy a fully fenced backyard with a spacious deck—perfect for outdoor dining, entertaining, or simply relaxing in your private outdoor retreat. Additional highlights include central air conditioning, custom moldings, updated siding, a finished lower level, and countless quality upgrades throughout. Located within an award-winning school district, The Three Villages, this exceptional home is conveniently situated near parks, shopping, restaurants, and major transportation, offering the perfect blend of comfort, style, and convenience. Move right in and enjoy every thoughtful update from day one—there’s nothing left to do but unpack. Don’t miss your opportunity to own this exceptional home and get settled before the new school year begins with a fully executed contract.
- Heating System:
- Oil
- Cooling System:
- Central Air
- Basement:
- Finished, Full, Walk-out Access
- Fence:
- Back Yard, Fenced
- Patio:
- Porch, Deck
- Appliances:
- Dishwasher, Refrigerator, Microwave, Dryer, Washer, Electric Oven
- Fireplace Features:
- Wood Burning
- Fireplaces Total:
- 1
- Flooring:
- Hardwood, Vinyl
- Garage Spaces:
- 2
- Interior Features:
- Eat-in Kitchen, Master Downstairs, Entrance Foyer, Walk-in Closet(s), Formal Dining, First Floor Bedroom, Primary Bathroom
- Laundry Features:
- Washer Hookup, Electric Dryer Hookup
- Parking Features:
- On Street, Driveway, Garage
- Sewer:
- Septic Tank
- Utilities:
- Trash Collection Public, Cable Connected, Water Connected, Electricity Connected
- City:
- Brookhaven
- State:
- NY
- Street:
- Storyland
- Street Number:
- 37
- Street Suffix:
- Lane
- Postal Code:
- 11733
- Floor Number:
- 0
- Longitude:
- W74° 54' 7.5''
- Latitude:
- N40° 54' 54''
- PostalCity:
- East Setauket
- Architectural Style:
- Raised Ranch
- Construction Materials:
- Frame, Vinyl Siding
- Elementary School:
- Nassakeag Elementary School
- High School:
- Ward Melville Senior High School
- Agent MlsId:
- 199453
- MiddleOrJunior School:
- Paul J Gelinas Junior High School
- PhotosCount:
- 44
- Special Listing Conditions:
- No
- Tax Annual Amount:
- $15,281
- Water Source:
- Public
- Office MlsId:
- CMPA10
Residential - MLS# 1029586
37 Storyland Lane, Brookhaven, NY
- Property Type :
- Residential
- Property SubType :
- Single Family Residence
- Listing Type :
- For Rent
- Listing ID :
- 1029586
- Price :
- $749,999
- Rooms :
- 10
- Bedrooms :
- 3
- Bathrooms :
- 2
- Bathrooms Total :
- 2
- Square Footage :
- 1,700 Sqft
- Lot Area :
- 0.35 Acre
- Year Built :
- 1972
- Status :
- Active
- Listing Agent :
- Christopher White
- Listing Office :
- Compass Greater NY LLC




