
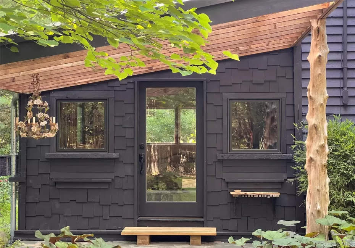
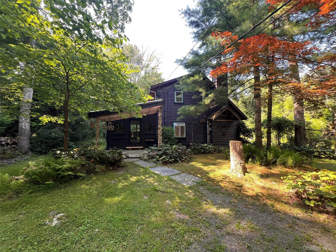
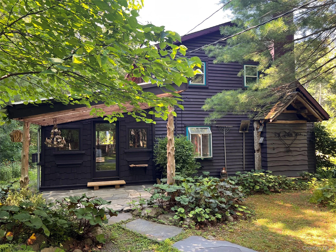
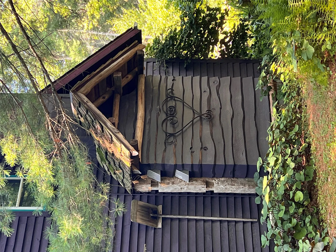
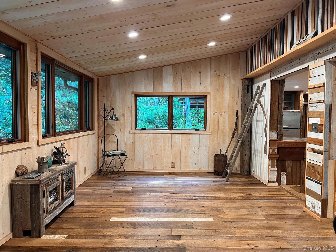
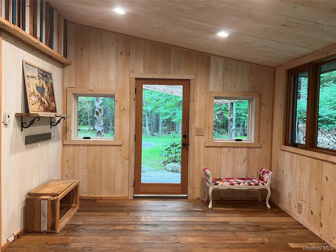
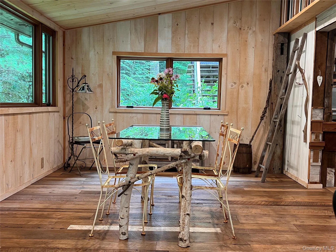
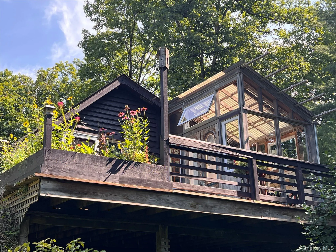
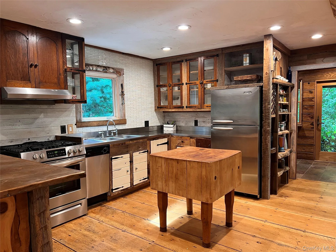
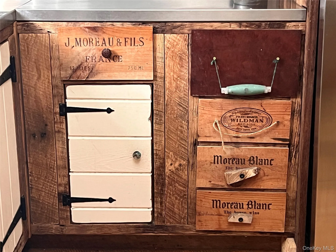
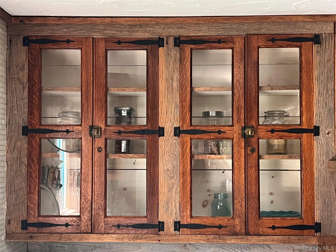
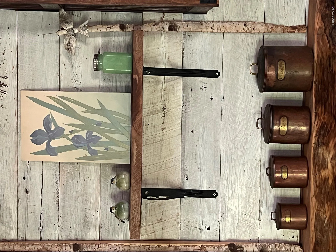
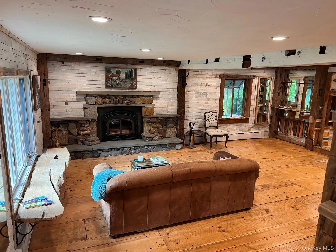
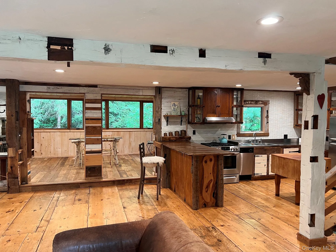
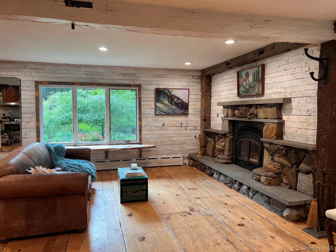
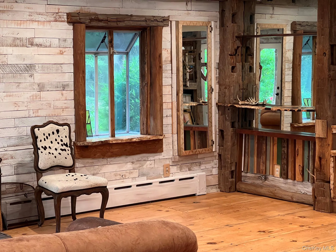
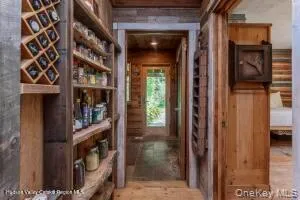
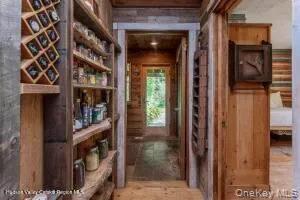
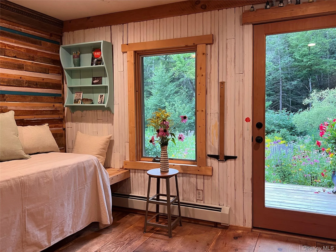
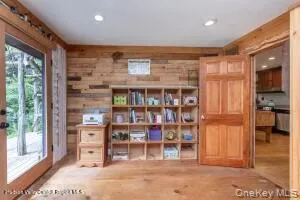
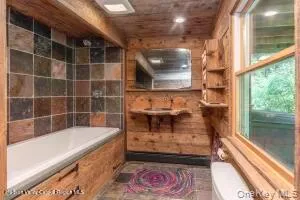
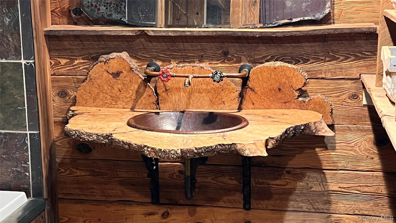
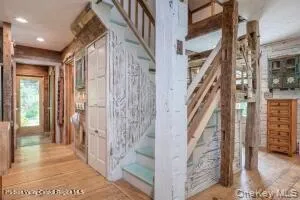
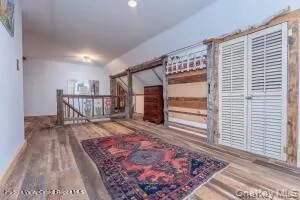
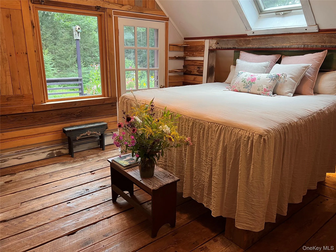
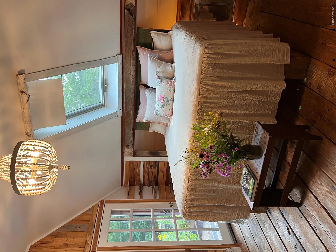
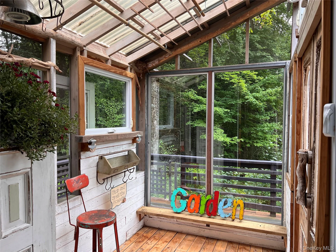
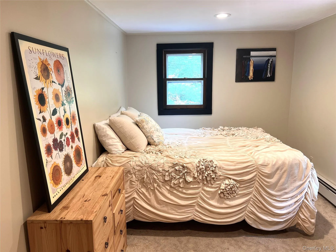
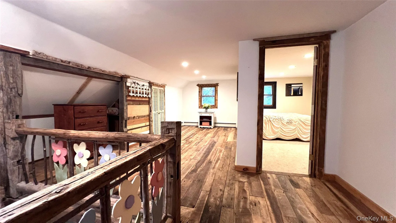

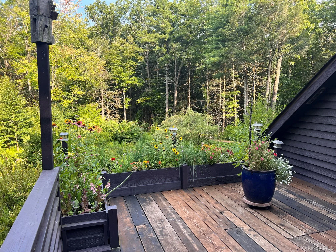
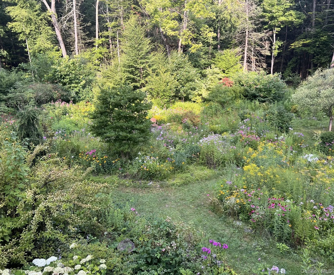
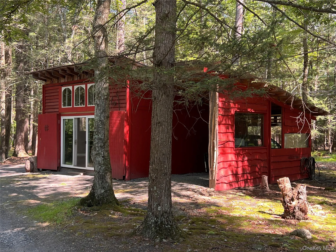
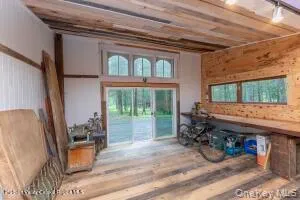
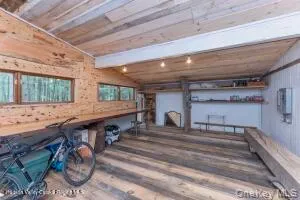
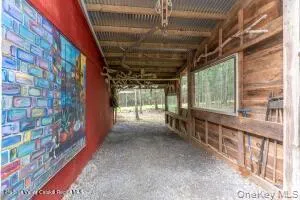
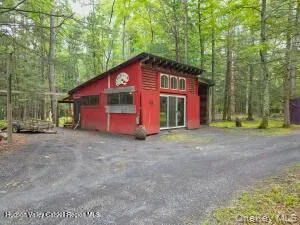
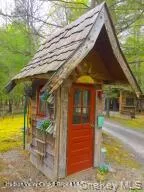
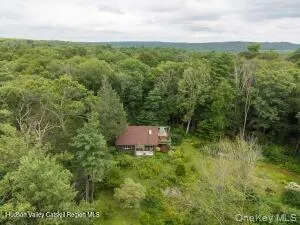
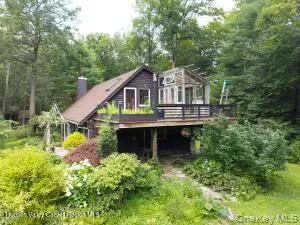
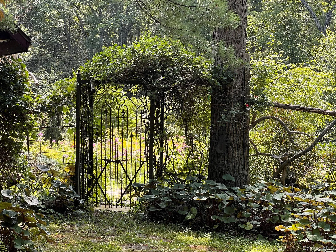
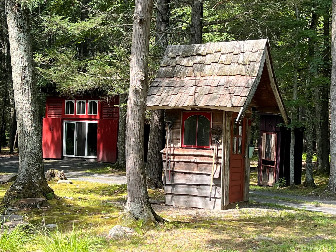
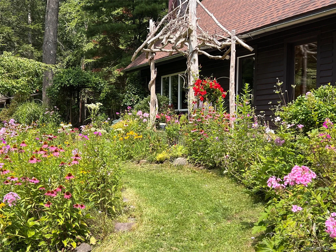
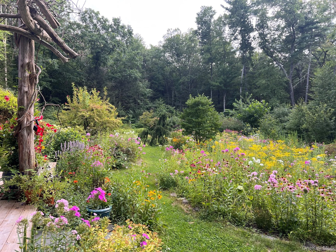
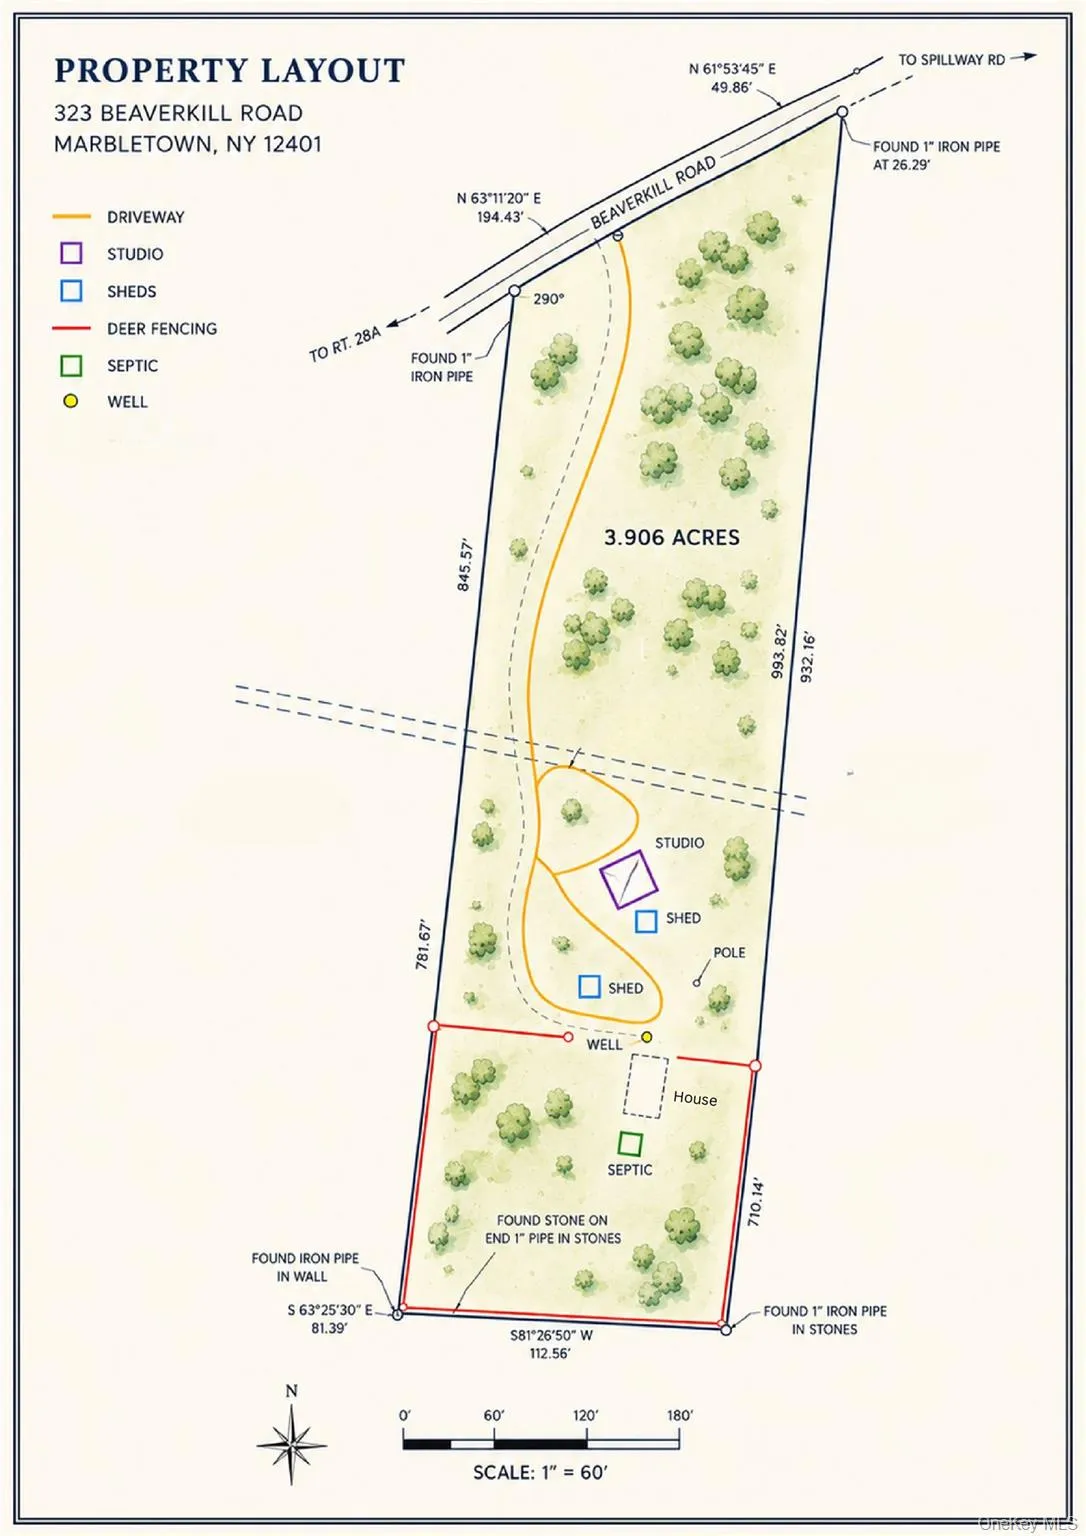
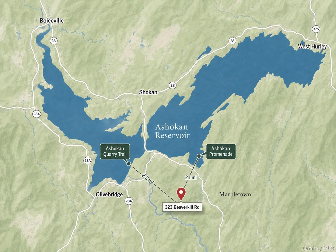
Unique, Exciting, Warm and Inviting. Imagine a long winding driveway into your own private forested acreage with a Storybook Saltbox style home immersed in an abundance of magical perennial gardens and flowering trees enhanced with integrated rock walls, stepping stones and patio and Adirondack style arbors, all uniquely designed by the owner, a master landscaper & builder. All the gardens are eco-friendly, sustainable and encourage people to be kind to the environment. This eclectic charmer was totally transformed with custom woodwork, materials and craftsmanship. The Owner’s renovations focused on green and sustainable building practices with non-VOC finishes, and the gardens are eco-friendly. As you wander through this one-of-a-kind home, you’ll notice all the special materials and craftsmanship that give it so much warmth and character but you’ll also notice how well the floor plan flows for entertaining or relaxing with family or friends. Upon entering, you’ll be greeted by a large room that can be used as a dining area or reading nook with rustic hardwood floors, wood paneled walls and lots of light. Moving into the wide-open living space you’ll be blown away by the custom wide plank floors! You’ll find reclaimed & recycled wood and materials rich in history and character all carefully crafted and integrated throughout including hand hewn beams, some wonderful oak flooring reclaimed from an old tobacco barn and gorgeous authentic heart pine flooring actually excavated from the ocean floor. Whether it’s time for a warm fire in the Quadra Fire woodstove during the winter months or gazing out the picture window at the incredible gardens during the summer, you will find enjoyment living in this delightful and serene property. The kitchen, open to the dining and living room areas, features stainless steel appliances, copper countertops and cabinets repurposed from an oak medicine cabinet from the 40s. The first level also has a bedroom, currently used as an office, with a private entry from the front deck. and a full bathroom with a soaking tub and its own access out into the gardens. A whimsical stair rail to the second story leads to a loft area, two bedrooms and another full bath. The large Primary Bedroom has a second story deck overlooking the beautiful grounds and its own little greenhouse for seed starting, yoga or just simply hanging out. There is a wonderful large Art Studio/Workshop with electric which has been well insulated and remodeled with wood floors. You’ll love the Bowling Lane for a work surface. Recent upgrades include insulation in the attic and crawl space and a Whole House Generator. A newer Navien Tankless Water Heater handles the Baseboard & Radiant Heat and Hot Water and the roof is less than 10 years old. Now let’s talk about LOCATION….what a beautiful place to live…a lovely country road just a short distance to the Ashokan Reservoir Promenade where you can stroll along atop the pedestrian only paved trail with THE MOST AMAZING views of the reservoir and the Catskill Mountain range….you’ll never get tired of those views! You’ll also be only 1 mile from the Ashokan Center, 15 minutes to the quaint artist colony Village of Woodstock for unique shops and restaurants or drive over to Minnewaska State Park or Mohonk Preserve for exceptional trails, rock climbing, views and even golf! The Catskill Mountains has so much natural beauty to offer and plenty of summer festivals too! This house and property make for a great weekend get-a-way from the city but is also perfectly suited as an ideal full-time residence if you seek nature, peace, quiet and whimsy all rolled up into one charming package! While you’re away you can let someone else enjoy the peace & tranquility this property has to offer, this property is registered with the Town as a Short Term Rental (Airbnb)!
- Heating System:
- Radiant, Baseboard, Propane, Wood
- Cooling System:
- Wall/window Unit(s)
- Basement:
- Crawl Space
- Appliances:
- Dishwasher, Refrigerator, Dryer, Washer, Tankless Water Heater, Gas Range, Water Softener Owned
- Exterior Features:
- Balcony, Garden, Rain Gutters
- Fireplace Features:
- Wood Burning, Living Room
- Fireplaces Total:
- 1
- Interior Features:
- Open Floorplan, Original Details, First Floor Bedroom
- Lot Features:
- Private, Level, Secluded, Garden, Part Wooded, Back Yard, Landscaped
- Parking Features:
- Driveway, Private, Off Street, Carport
- Sewer:
- Septic Tank
- Utilities:
- Cable Available, Propane, Electricity Connected
- City:
- Marbletown
- State:
- NY
- Street:
- Beaverkill
- Street Number:
- 323
- Street Suffix:
- Road
- Postal Code:
- 12401
- Floor Number:
- 0
- Longitude:
- W75° 48' 47.5''
- Latitude:
- N41° 55' 52.4''
- Directions:
- From Kingston Thruway Traffic Circle- Rt.28W for 12.2 mi., Left onto Reservoir Rd, Left onto BWS Rd (Rt.28A). 1.2 mi to left on Beaverkill Rd. 1.6 mi to driveway on Right. Don't enter this property w/o confirmed appointment!
- PostalCity:
- Kingston
- Architectural Style:
- Saltbox
- Construction Materials:
- Frame, Wood Siding, Clapboard, Shake Siding
- Elementary School:
- Reginald Bennett Elementary School
- High School:
- Onteora High School
- Agent MlsId:
- 65659
- MiddleOrJunior School:
- Onteora Middle School
- PhotosCount:
- 50
- Special Listing Conditions:
- No
- Tax Annual Amount:
- $8,040
- Water Source:
- Well
- Office MlsId:
- RAND28
- Carport Spaces:
- 1
Residential - MLS# 1034273
323 Beaverkill Road, Marbletown, NY
- Property Type :
- Residential
- Property SubType :
- Single Family Residence
- Listing Type :
- For Rent
- Listing ID :
- 1034273
- Price :
- $869,900
- Rooms :
- 6
- Bedrooms :
- 3
- Bathrooms :
- 2
- Bathrooms Total :
- 2
- Square Footage :
- 1,920 Sqft
- Lot Area :
- 3.70 Acre
- Lot Dimensions :
- 3.7 acres
- Year Built :
- 1970
- Status :
- Active
- Listing Agent :
- Edwin Maldonado
- Listing Office :
- Howard Hanna Rand Realty




