
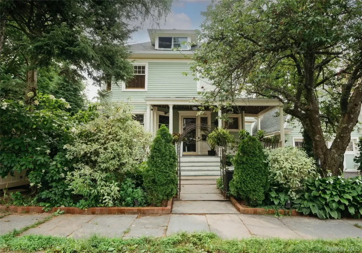
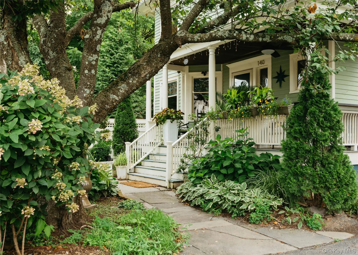
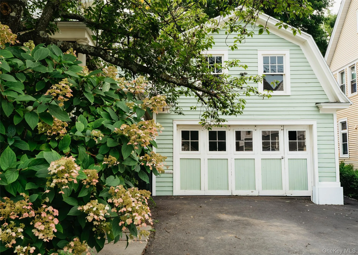
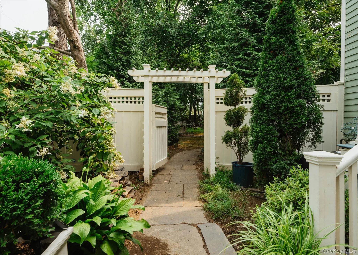
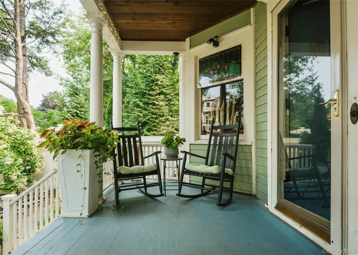
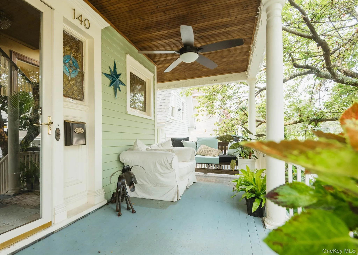
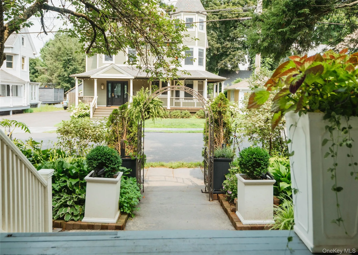
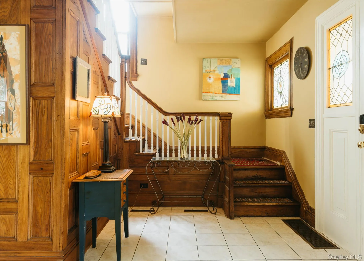
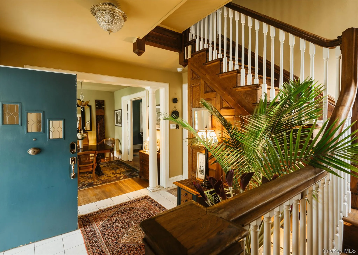
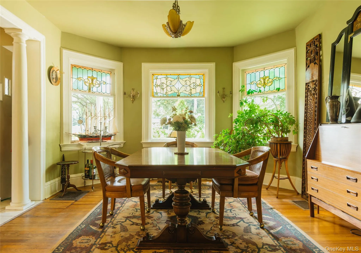
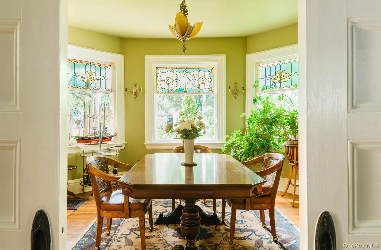
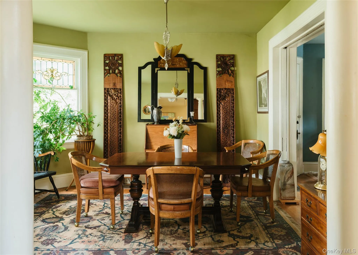
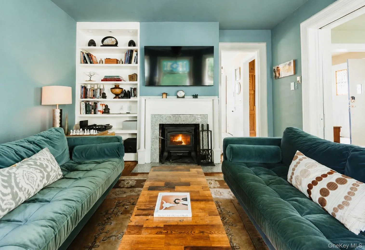
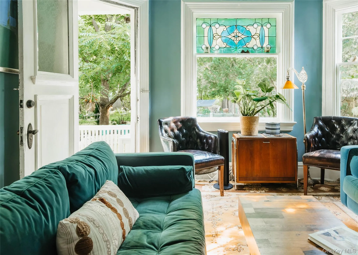
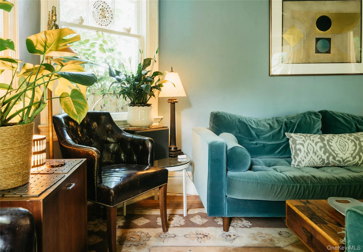

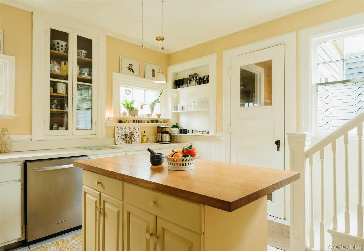
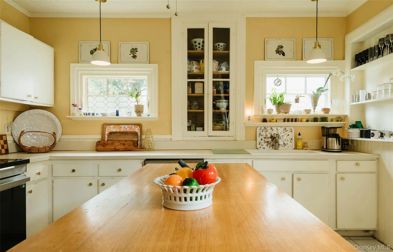
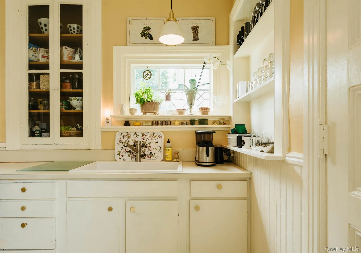
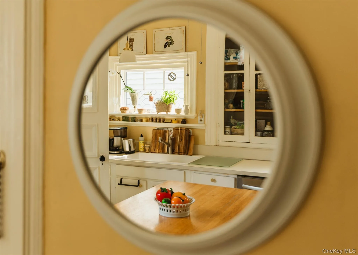
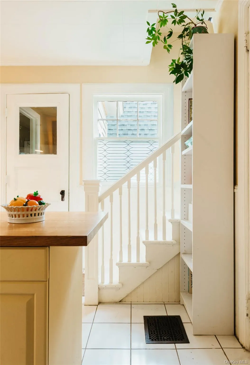
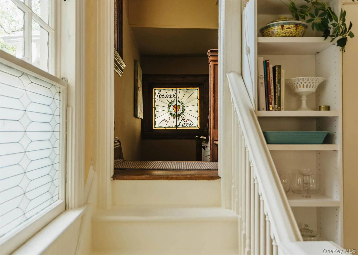
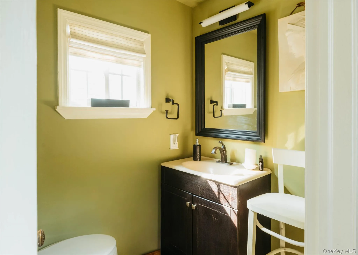
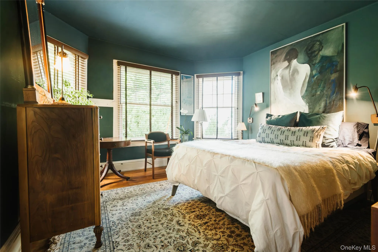
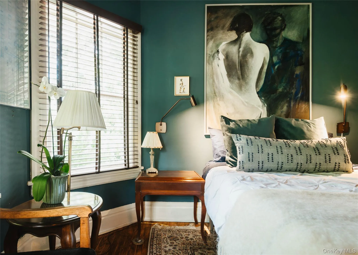
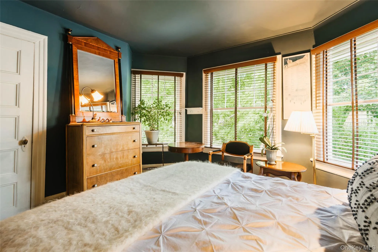
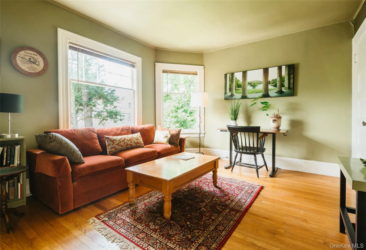
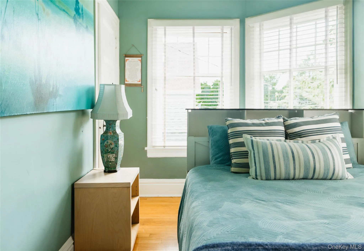
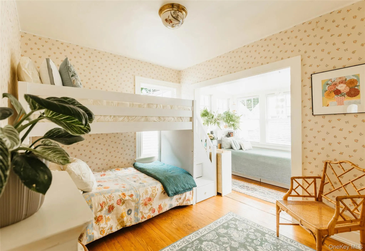
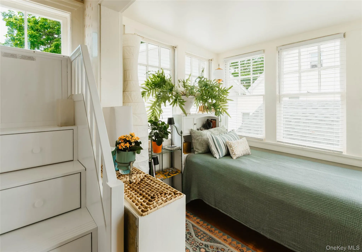
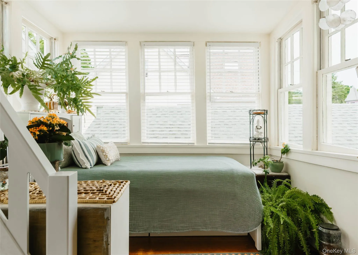
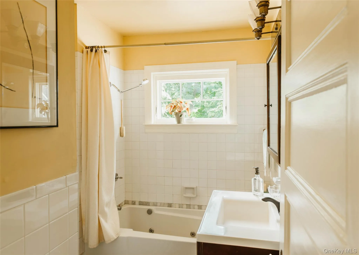
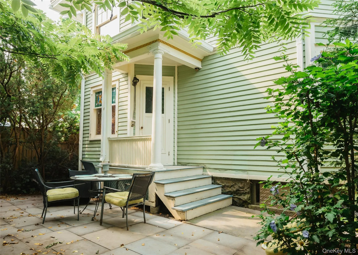
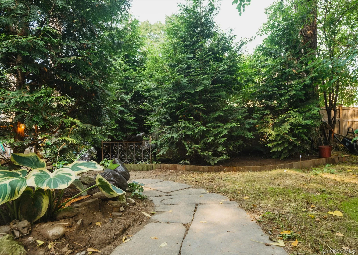
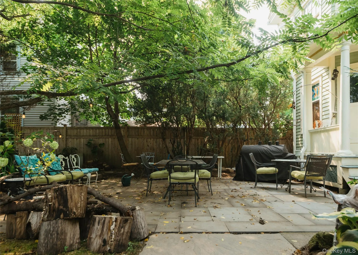
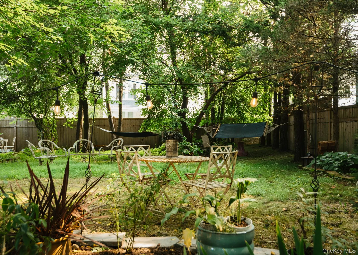
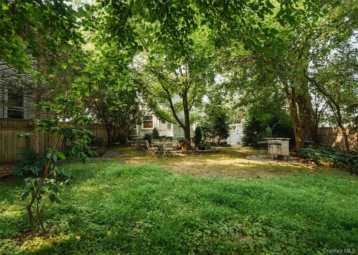
A rare oasis in the very heart of Uptown Kingston: This 4-bedroom, 1.5-bath Victorian, minutes by foot from the center of the action in the hot Stockade District, comes with major charm and something even more rare – an oversized, tree-shaded, fully fenced yard, perfect for entertaining, gardening, or simply relaxing in total privacy. From first approach to the garden-like setting, a welcoming front porch sets the tone, while inside, front and back parlors, replete with bay windows featuring original stained-glass upper sashes, fill the interior with light and period charm. The back parlor features a wood-burning stove and a side door to the backyard and patio, and the adjacent eat-in kitchen includes a half bath and a charming split staircase that shares a lower landing with its more formal half in the roomy paneled entry hall. Upstairs are 4 spacious and sunny bedrooms with ample windows, a full bathroom, and a cozy vintage sleeping porch now enclosed and finished to provide a treehouse-like reading nook. Above all that, a staircased attic offers enormous storage capacity, and the large 2-car garage with staircased loft adds even more, plus the potential for creating a studio, workshop or accessory dwelling unit. And while the vibe might be vintage, the house boasts a number of major improvements, including a brand new roof, soffits and gutters (summer 2026), a Level 2 EV car charger, plus ducted central air-conditioning, a natural-gas furnace and woodstove that are all only 10 years old. It’s a unique blend of charm, space and leafy privacy just steps from the shops, restaurants and performance venues that have made the Stockade District, only 2 hours from Manhattan, one of the most sought-after neighborhoods in the Hudson Valley
- Heating System:
- Natural Gas, Forced Air
- Cooling System:
- No
- Basement:
- Full, Unfinished
- Patio:
- Patio, Porch
- Appliances:
- Dishwasher, Refrigerator, Dryer, Washer, Electric Range
- Flooring:
- Hardwood, Ceramic Tile
- Garage Spaces:
- 2
- Interior Features:
- Eat-in Kitchen, Entrance Foyer, High Ceilings, Pantry, Kitchen Island, Built-in Features, Natural Woodwork
- Parking Features:
- Driveway, Off Street
- Sewer:
- Public Sewer
- Utilities:
- Electricity Connected
- City:
- Kingston
- State:
- NY
- Street:
- Main
- Street Number:
- 140
- Street Suffix:
- Street
- Postal Code:
- 12401
- Floor Number:
- 0
- Longitude:
- W75° 58' 39.4''
- Latitude:
- N41° 55' 50.8''
- Directions:
- From Exit 19 on the NYS Thruway, take Washington Avenue 0.8 mile to corner of Washington and Main Street. House is on right corner, with tall fence. Driveway on Main.
- PostalCity:
- Kingston
- Architectural Style:
- Victorian
- Construction Materials:
- Clapboard
- Elementary School:
- George Washington School - Ulster
- High School:
- Kingston High School
- Agent MlsId:
- 72493
- MiddleOrJunior School:
- J Watson Bailey Middle School
- PhotosCount:
- 37
- Special Listing Conditions:
- No
- Tax Annual Amount:
- $13,947
- Water Source:
- Public
- Office MlsId:
- COMPNY11
Residential - MLS# 1038398
140 Main Street, Kingston, NY
- Property Type :
- Residential
- Property SubType :
- Single Family Residence
- Listing Type :
- For Rent
- Listing ID :
- 1038398
- Price :
- $825,000
- Rooms :
- 8
- Bedrooms :
- 4
- Bathrooms :
- 2
- Bathrooms Total :
- 2
- Square Footage :
- 1,884 Sqft
- Lot Area :
- 0.17 Acre
- Year Built :
- 1900
- Status :
- Active
- Listing Agent :
- Hayes Clement
- Listing Office :
- Compass Greater NY, LLC




