
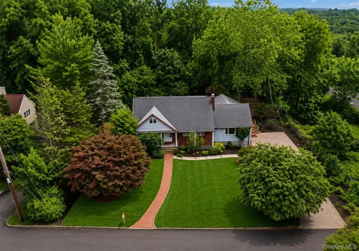
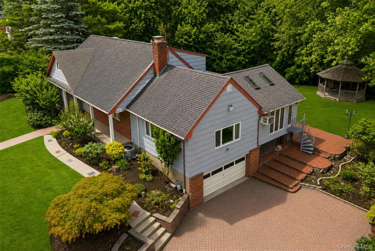
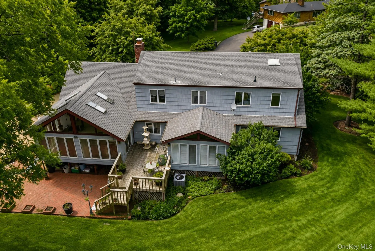
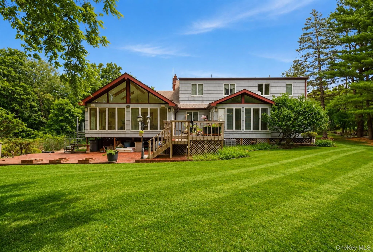
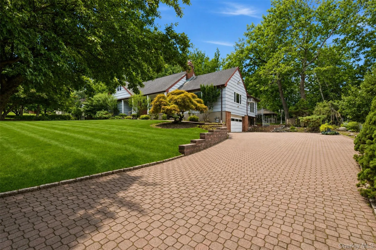
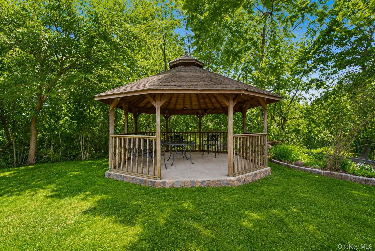
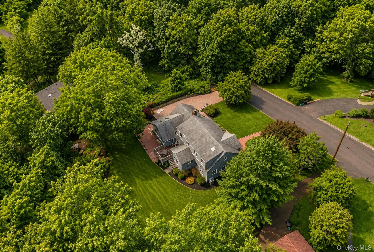
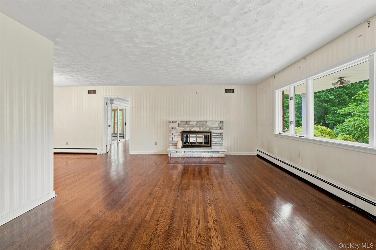
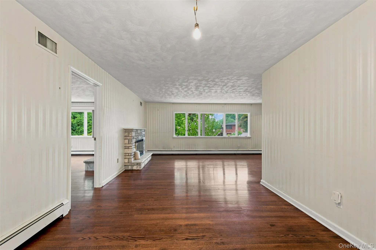
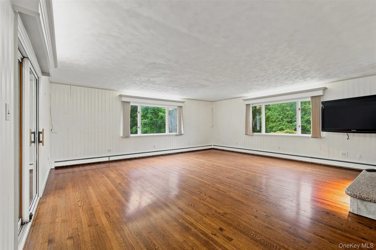
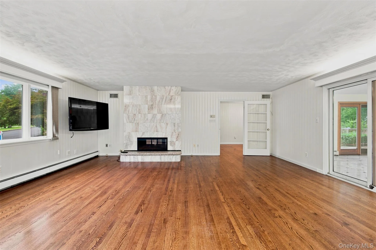
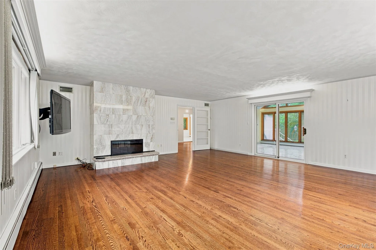
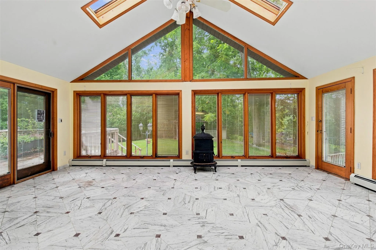
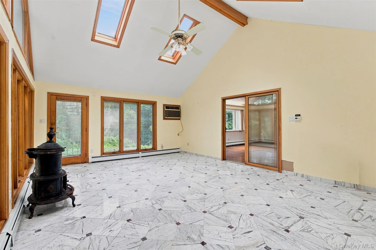
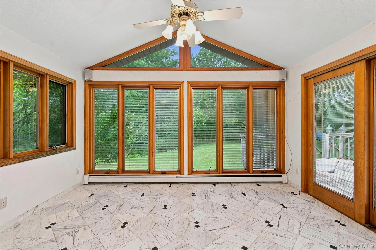
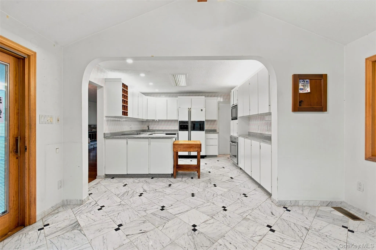
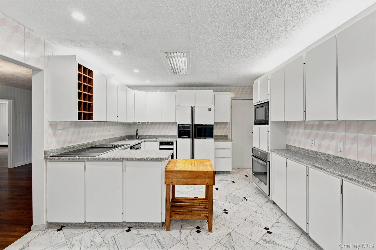
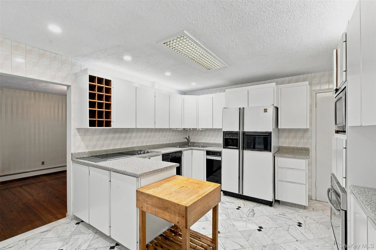
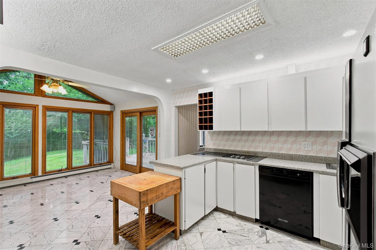
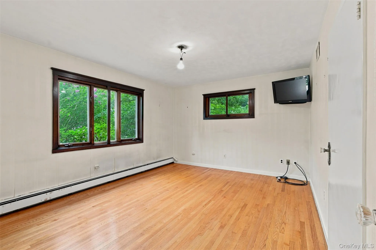
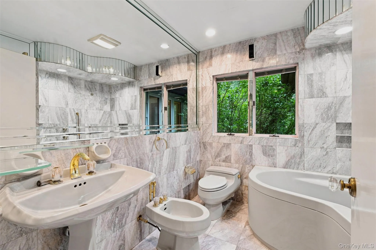
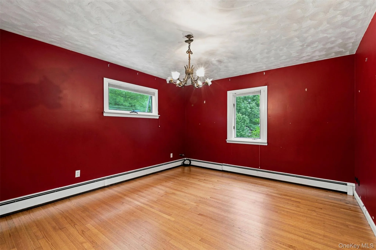
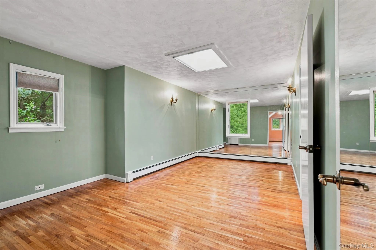
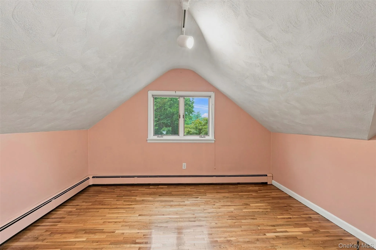
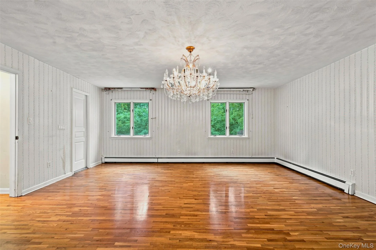
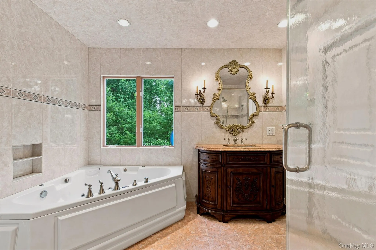
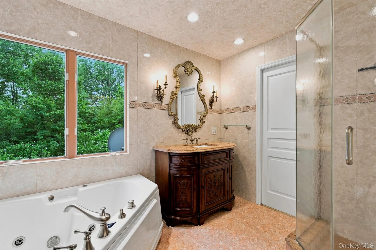
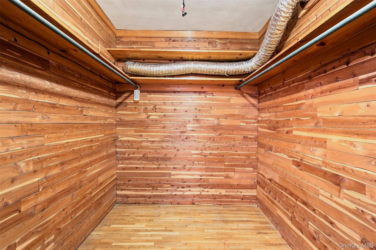
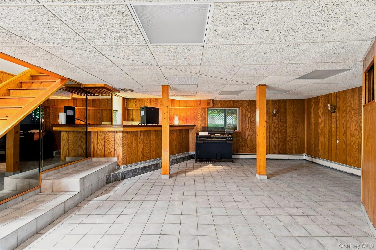
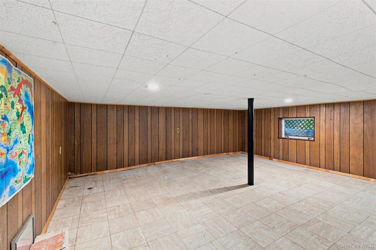
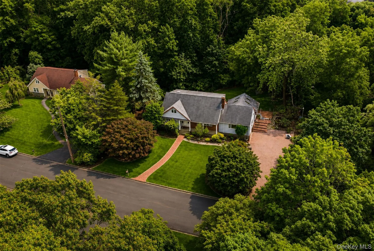
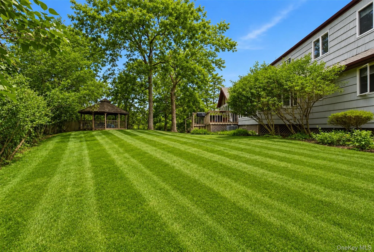
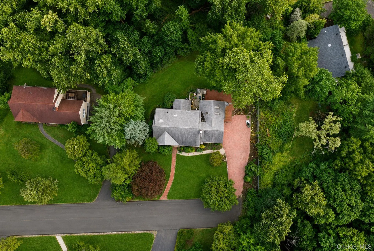
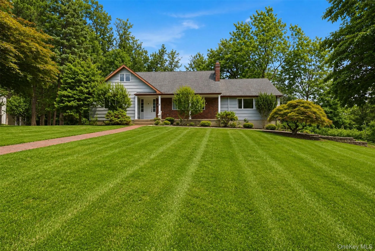
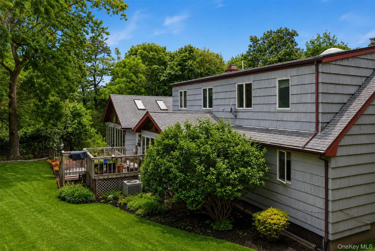
PRIVATE PARK-LIKE PROPERTY ON OVER AN ACRE! Sq ft above excludes the basement. Total with basement: 4,338 sq ft. Tucked away at the end of a quiet dead-end street in the desirable Wesley Hills neighborhood, this beautifully expanded home offers exceptional privacy, spacious living, and a peaceful setting. The inviting layout features generously sized rooms throughout, including a SPECTACULAR SUNROOM with soaring cathedral ceilings, skylights, and CLERESTORY WINDOWS that fill the space with natural light while showcasing the scenic backyard. The bright dinette also boasts cathedral ceilings and a wall of windows overlooking the beautifully landscaped property. A striking double-sided fireplace with stone on one side and marble on the other creates a stunning focal point between the main living areas. The main level offers two spacious bedrooms, while the finished lower level provides excellent additional living and recreation space. Recent improvements include a new tankless boiler with a 10-year warranty, updated plumbing, and a roof that’s approximately 10 years old. Step outside to enjoy the private backyard complete with a charming gazebo and patio! An exceptional opportunity to own a spacious home in one of Wesley Hills’ most sought-after locations!
- Heating System:
- Baseboard
- Cooling System:
- Central Air
- Basement:
- Finished, Walk-out Access
- Patio:
- Deck
- Appliances:
- Dishwasher, Refrigerator, Microwave, Dryer, Washer, Gas Cooktop, Gas Oven
- Fireplaces Total:
- 2
- Garage Spaces:
- 2
- Interior Features:
- Eat-in Kitchen, Master Downstairs, Entrance Foyer, Cathedral Ceiling(s), Storage, Walk-in Closet(s), Wet Bar, Bidet, Soaking Tub, Formal Dining, First Floor Bedroom, Primary Bathroom, First Floor Full Bath, Built-in Features
- Laundry Features:
- In Basement
- Lot Features:
- Corner Lot, Level, Part Wooded, Near Shops, Near School, Back Yard, Front Yard
- Parking Features:
- Driveway, Garage
- Sewer:
- Public Sewer
- Spa Features:
- Bath
- Utilities:
- Trash Collection Public, Natural Gas Connected, Cable Connected, Water Connected, Electricity Connected, Sewer Connected
- City:
- Ramapo
- State:
- NY
- Street:
- Hillside
- Street Number:
- 11
- Street Suffix:
- Court
- Postal Code:
- 10901
- Floor Number:
- 0
- Longitude:
- W75° 55' 57.4''
- Latitude:
- N41° 9' 44.3''
- PostalCity:
- Suffern
- Architectural Style:
- Cape Cod
- Construction Materials:
- Frame
- Elementary School:
- Lime Kiln Elementary School
- High School:
- Ramapo High School
- Levels:
- Three Or More
- Agent MlsId:
- 35334
- MiddleOrJunior School:
- Pomona Middle School
- PhotosCount:
- 35
- Special Listing Conditions:
- No
- Tax Annual Amount:
- $15,784
- Water Source:
- Public
- Office MlsId:
- EXPRLT
Residential - MLS# 1031525
11 Hillside Court, Ramapo, NY
- Property Type :
- Residential
- Property SubType :
- Single Family Residence
- Listing Type :
- For Rent
- Listing ID :
- 1031525
- Price :
- $1,150,000
- Rooms :
- 10
- Bedrooms :
- 5
- Bathrooms :
- 2
- Bathrooms Total :
- 2
- Square Footage :
- 3,333 Sqft
- Lot Area :
- 1.17 Acre
- Year Built :
- 1961
- Status :
- Active
- Listing Agent :
- Sharon Kushner
- Listing Office :
- eXp Realty




