
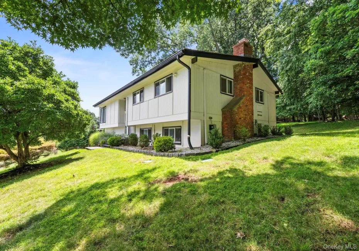
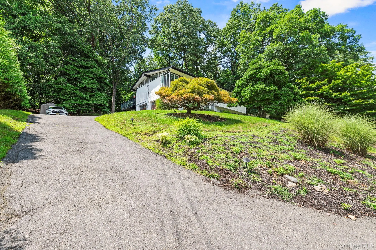
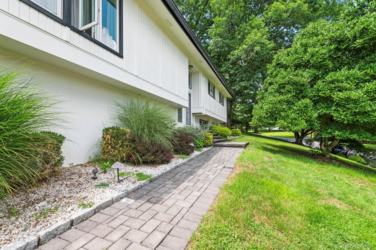
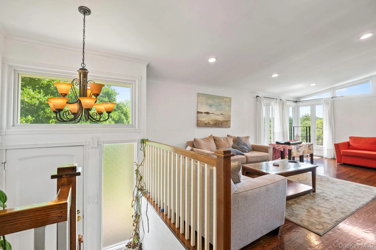
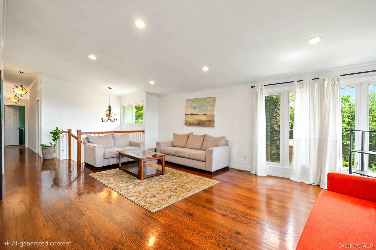
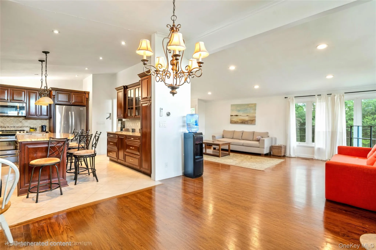
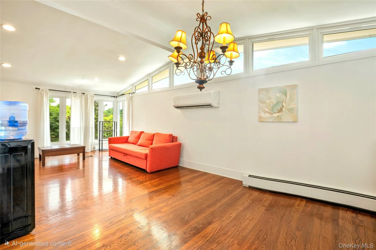
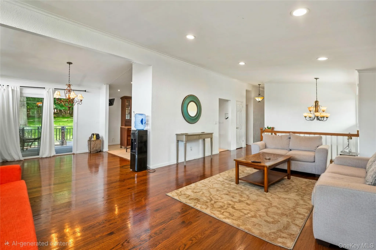
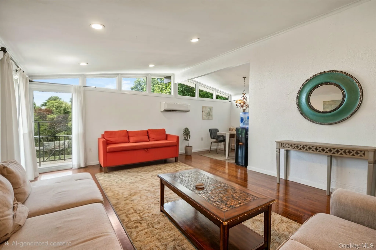
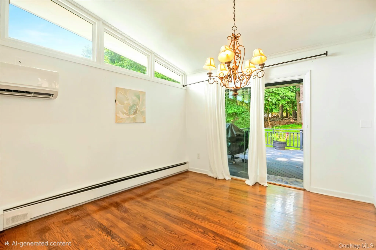
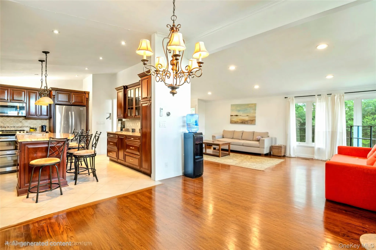
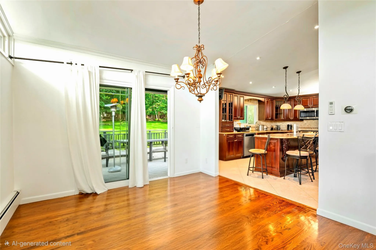
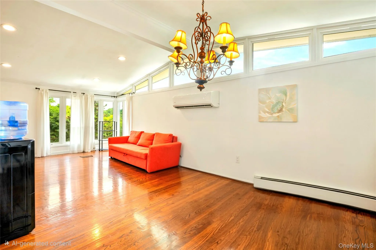
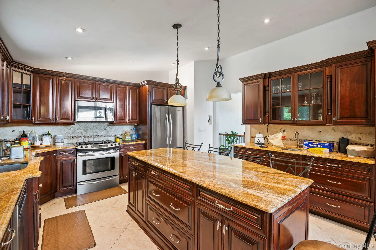
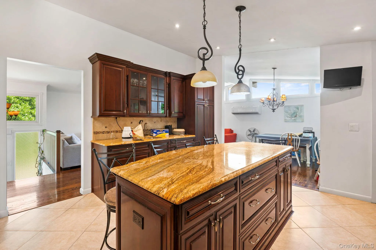
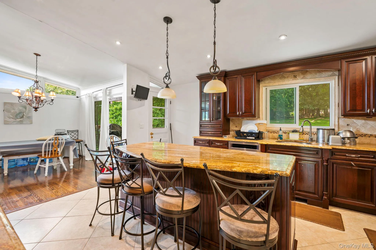
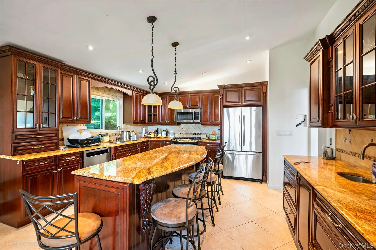
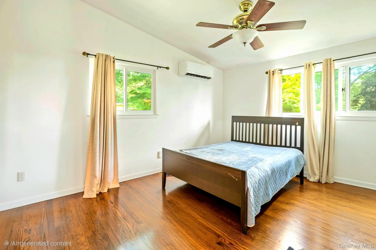
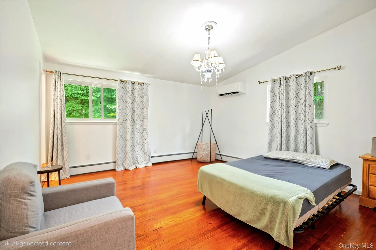
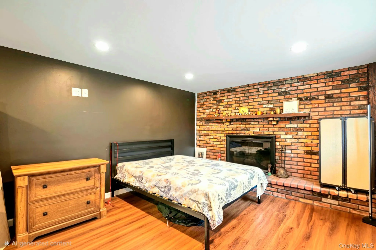
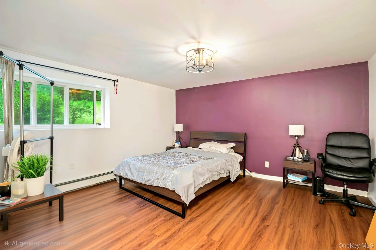
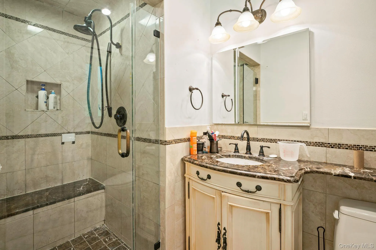
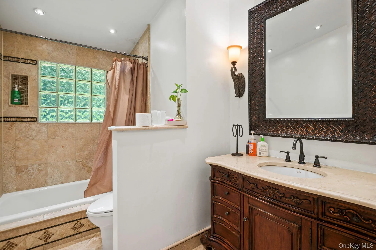
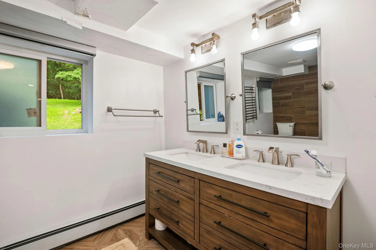
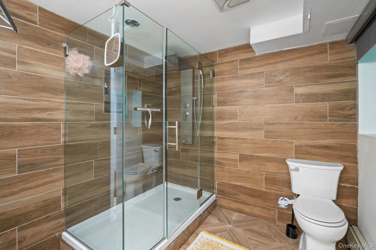
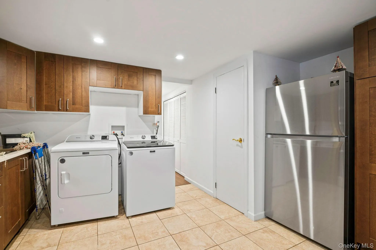
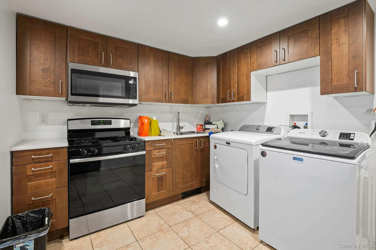
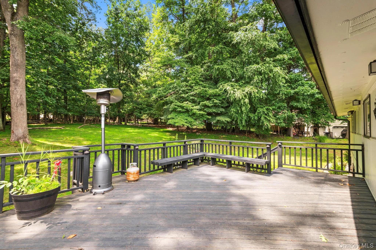
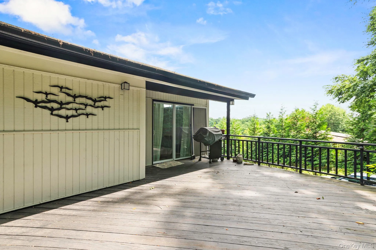
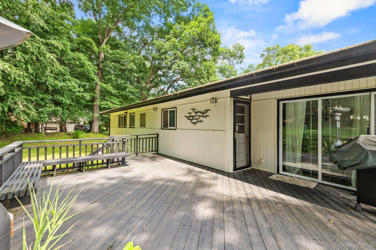
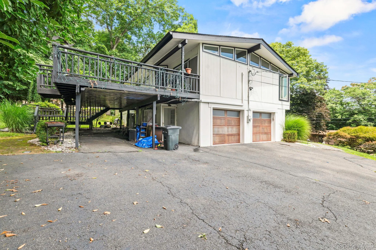
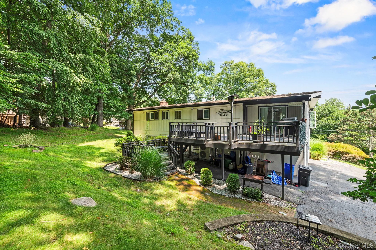
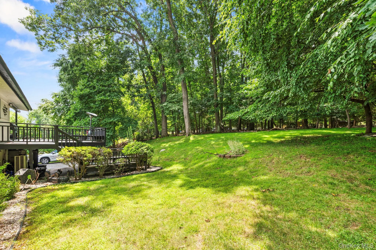
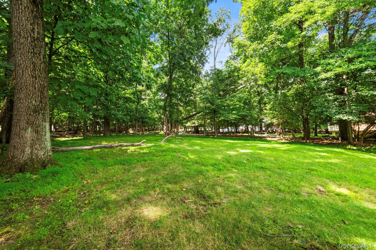
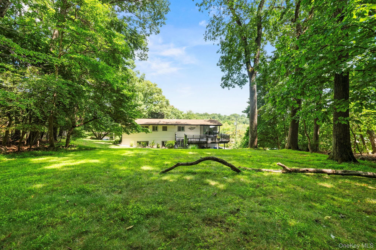
Welcome to 25 Ackerman Ave! Move right into this beautifully maintained 4-BR, 3-BTH home is set on a picturesque 0.63-acre in the heart of desirable Airmont, Suffern NY offering 2 legal kitchens with exceptional space, flexibility, and modern upgrades. Offering approximately 2,707 sq. ft. of living space, this home features a spacious, functional layout with generously sized rooms and abundant natural light. The fully renovated lower level features a spacious bedroom, a legal kitchen, and a full bathroom, making it an ideal setup for extended family, guests, or multi-generational living. The main living area offers comfortable living spaces with abundant natural light, while the second-level deck provides the perfect place to relax, entertain, or enjoy outdoor dining. A covered parking area adds everyday convenience and protection from the elements.
Additional highlights include:
Fully renovated lower level with a bedroom, legal kitchen, and full bathroom, ideal for extended family or multi-generational living.
Spacious second-level deck for outdoor enjoyment.
Covered parking area.
Five energy-efficient split-unit heating and cooling systems, 3-zones heating, providing personalized comfort throughout the home.
Conveniently located near shopping, parks, schools, major highways, and public transportation.
Replacement of Roof in 2008, New sprinkler system and landscaping in 2016, New water heater, exterior painting in 2020 new interior painting in 2024.
This move-in-ready home combines modern comfort, versatile living space, and an excellent Airmont location. Don’t miss this exceptional opportunity to own a home designed to accommodate today’s lifestyle.
- Heating System:
- Natural Gas, Hot Water, Baseboard
- Cooling System:
- Ductless
- Patio:
- Patio, Porch, Deck
- Appliances:
- Dishwasher, Refrigerator, Microwave, Stainless Steel Appliance(s), Dryer, Washer, Convection Oven, Gas Water Heater, Gas Range, Gas Oven
- Fireplaces Total:
- 1
- Garage Spaces:
- 1
- Interior Features:
- Eat-in Kitchen, Master Downstairs, Entrance Foyer, Granite Counters, Open Kitchen, Open Floorplan, Storage, Chefs Kitchen, Formal Dining, First Floor Bedroom, Primary Bathroom, Ceiling Fan(s), First Floor Full Bath, Breakfast Bar, Natural Woodwork
- Parking Features:
- On Street, Driveway, Garage, Carport, Open
- Sewer:
- Public Sewer
- Utilities:
- Cable Available, Phone Available, Electricity Available, Trash Collection Public, Natural Gas Connected, Water Connected, Sewer Connected
- City:
- Ramapo
- State:
- NY
- Street:
- Ackerman
- Street Number:
- 25
- Street Suffix:
- Avenue
- Postal Code:
- 10901
- Floor Number:
- 0
- Longitude:
- W75° 53' 31.5''
- Latitude:
- N41° 6' 3.7''
- PostalCity:
- Airmont
- Architectural Style:
- Hi Ranch
- Construction Materials:
- Wood Siding
- Elementary School:
- Cherry Lane Elementary School
- High School:
- Suffern Senior High School
- Levels:
- Bi-level
- Agent MlsId:
- 177855
- MiddleOrJunior School:
- Suffern Middle School
- PhotosCount:
- 35
- Special Listing Conditions:
- No
- Tax Annual Amount:
- $20,079
- Water Source:
- Public
- Office MlsId:
- JYVG01
- Carport Spaces:
- 1
Residential - MLS# 1027879
25 Ackerman Avenue, Ramapo, NY
- Property Type :
- Residential
- Property SubType :
- Single Family Residence
- Listing Type :
- For Rent
- Listing ID :
- 1027879
- Price :
- $1,199,000
- Rooms :
- 8
- Bedrooms :
- 4
- Bathrooms :
- 3
- Bathrooms Total :
- 3
- Square Footage :
- 2,707 Sqft
- Lot Area :
- 0.63 Acre
- Year Built :
- 1964
- Status :
- Active
- Listing Agent :
- Jaya Varghese
- Listing Office :
- American Luxury Homes




