
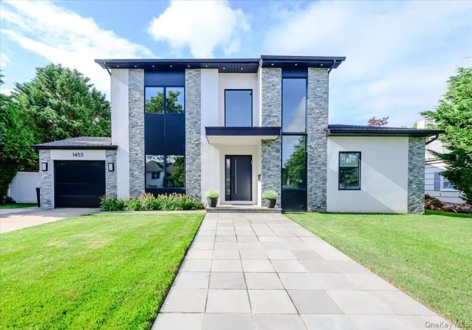
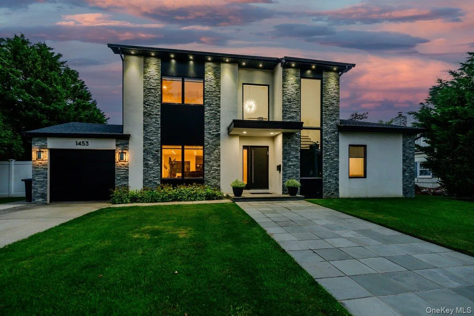
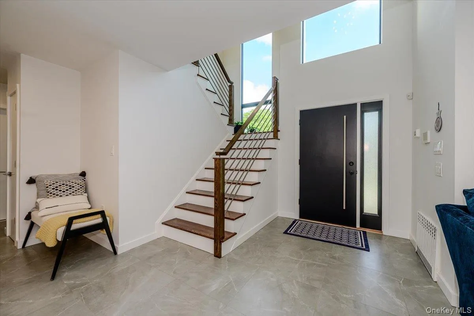
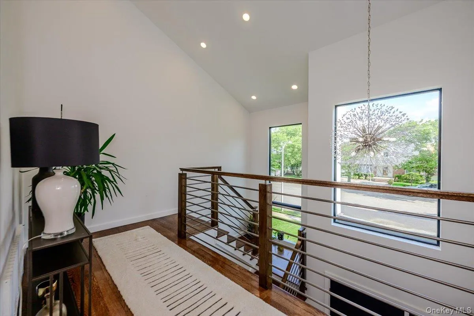
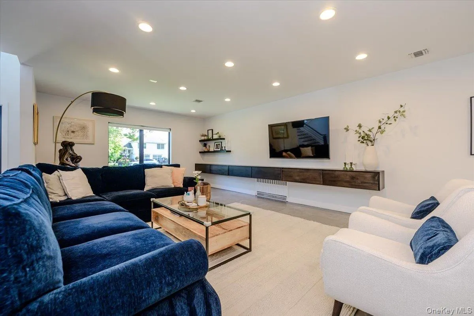
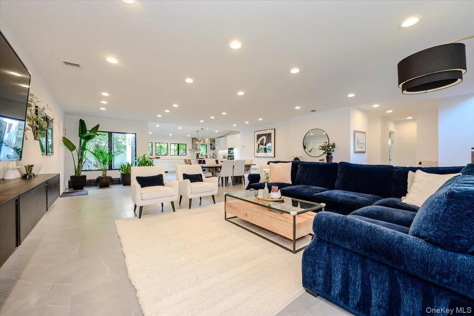
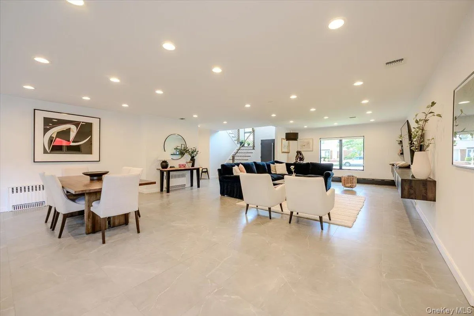
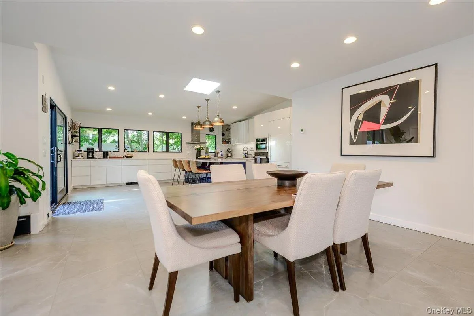
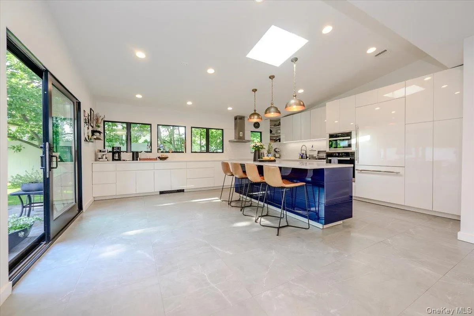
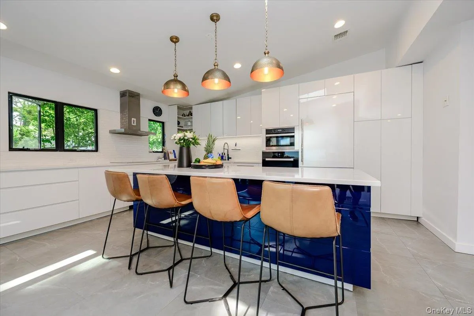
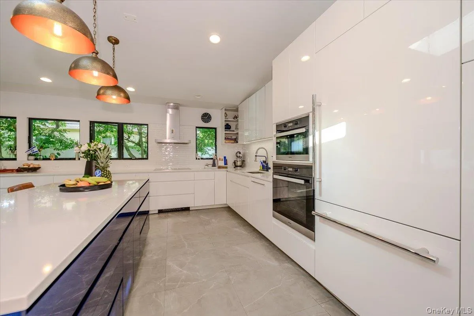
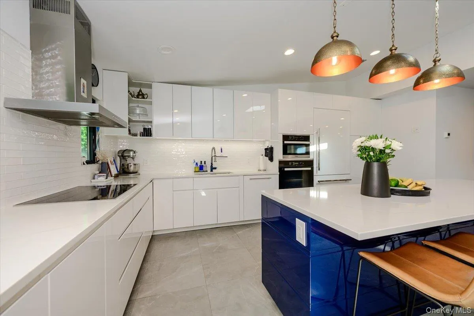
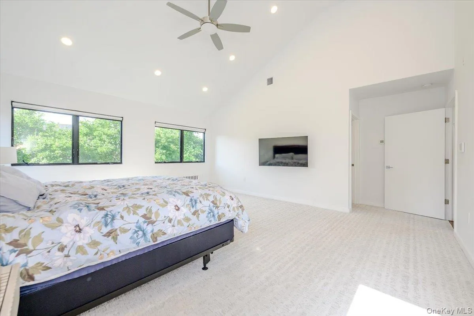
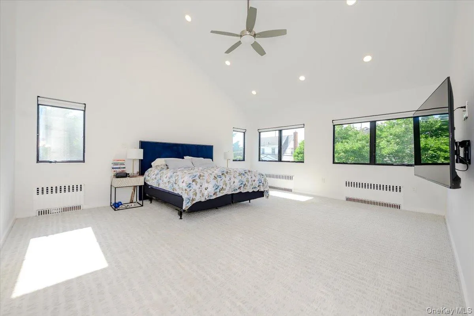
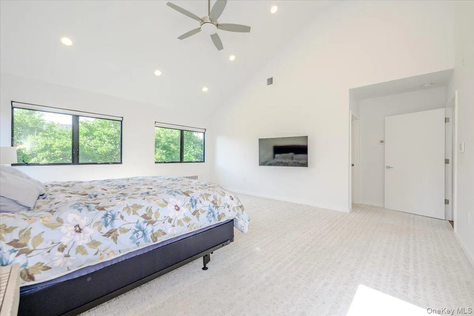
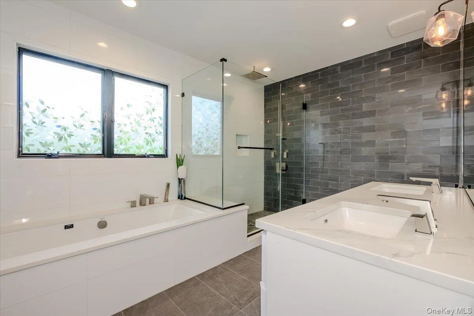
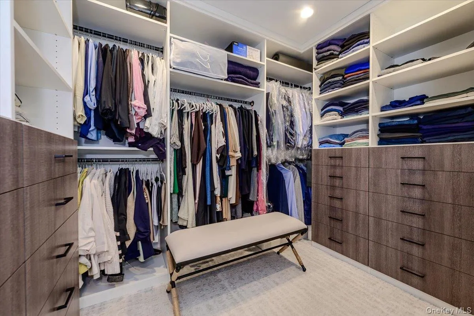
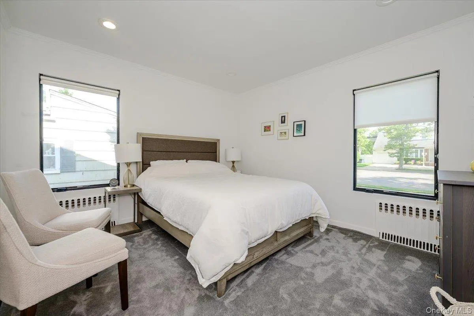
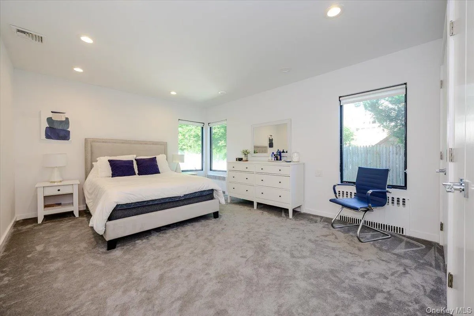
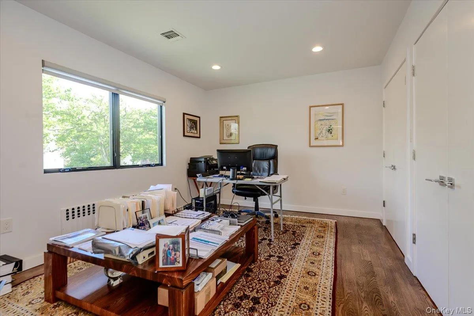
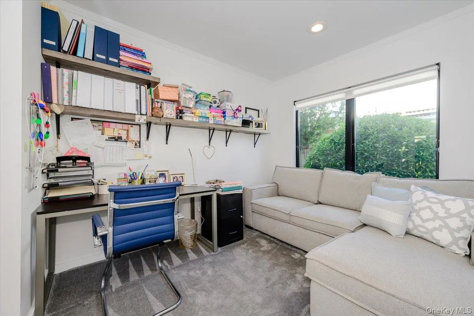
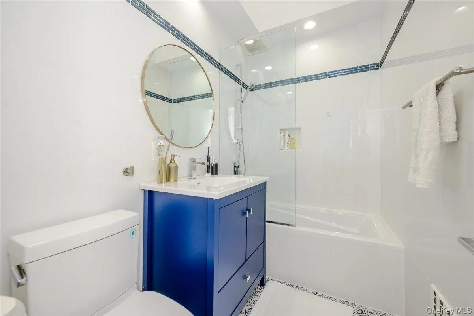
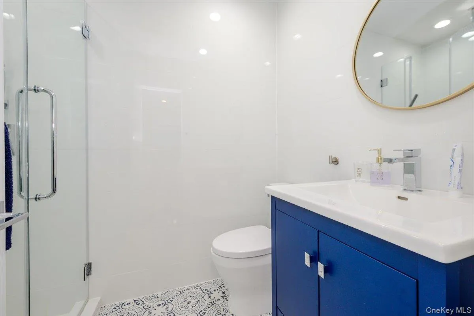
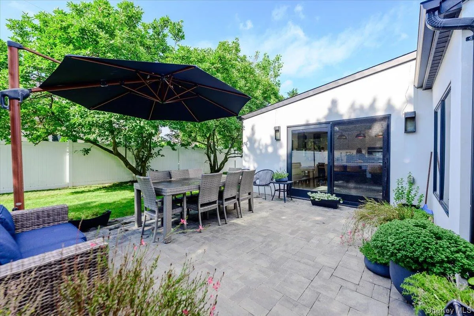
Modern Custom Built Home – Crafted by the Builder for his Own Family. A rare opportunity to own a true one-of-a kind modern home designed and built by the builder for himeslf – meaning every detail, every material and every upgrade goes far beyond what you’ll find in an oridinary new construction. From the moment you walk in the front door you’ll be thrilled at how beautiful this home is. Every room is warm, inviting, and thoughtfully designed one more beautiful than the other. The sleek skylit gourmet kitchen with large center island is just stunning!!! Soaring ceilings, sun-filled open floor plan, and designer finishes make this home outstanding. The home has convenient en-suite bedrooms on both the first and second floors. There are three additional luxurious bedrooms and an additional spa-inspired bathroom. Bright laundry room with a large window that brings in natural light. There is a separate zone of radiant heat in the primary bathroom. There is plenty of room for an inground pool in the backyard. This home includes membership to a private beach club located a short walk away. A short distance to Houses of Worship. You simply have to see this home in person to appreciate it !!!! Homes like this don’t stay on the market for long! Schedule your private showing today!
- Heating System:
- Radiant, Natural Gas, Hot Water, See Remarks
- Cooling System:
- Zoned, Central Air
- Fence:
- Back Yard
- Patio:
- Patio, Deck
- Appliances:
- Dishwasher, Oven, Refrigerator, Microwave, Stainless Steel Appliance(s), Dryer, Washer, Cooktop, Tankless Water Heater, Range, Convection Oven, Energy Star Qualified Appliances, Indirect Water Heater, Gas Range, Gas Cooktop, Gas Oven
- Exterior Features:
- Mailbox, Garden, Lighting, Rain Gutters
- Flooring:
- Hardwood, Ceramic Tile, Tile, Wood
- Garage Spaces:
- 1
- Interior Features:
- Eat-in Kitchen, Master Downstairs, Entrance Foyer, Open Kitchen, Open Floorplan, High Ceilings, Cathedral Ceiling(s), Smart Thermostat, Walk-in Closet(s), Chefs Kitchen, Kitchen Island, Formal Dining, First Floor Bedroom, Marble Counters, Primary Bathroom, Energy Star Qualified Door(s), Central Vacuum, First Floor Full Bath, Low Flow Plumbing Fixtures, His And Hers Closets, Recessed Lighting
- Laundry Features:
- Inside, Other
- Lot Features:
- Near Public Transit, Garden, Near Shops, Near School, Back Yard, Landscaped, Front Yard, Other, Near Golf Course
- Parking Features:
- On Street, Driveway, Garage, Garage Door Opener
- Sewer:
- Public Sewer
- Utilities:
- Phone Available, Trash Collection Public, Natural Gas Connected, Cable Connected, Water Connected, Electricity Connected, Sewer Connected, Phone Connected
- City:
- Hempstead
- State:
- NY
- Street:
- Park
- Street Number:
- 1453
- Street Suffix:
- Street
- Postal Code:
- 11509
- Floor Number:
- 0
- Longitude:
- W74° 17' 7.3''
- Latitude:
- N40° 35' 15.5''
- Directions:
- Beech Street to Richard Street to Park Street. House on right side.
- PostalCity:
- Atlantic Beach
- Architectural Style:
- Contemporary
- Construction Materials:
- Energy Star, Stucco
- Elementary School:
- Lawrence Elementary School-Broadway
- High School:
- Lawrence Senior High School
- Levels:
- Two
- Agent MlsId:
- 9050234
- MiddleOrJunior School:
- LAWRENCE MIDDLE SCHOOL AT BROADWAY CAMPUS
- PhotosCount:
- 27
- Special Listing Conditions:
- No
- Tax Annual Amount:
- $12,328
- Water Source:
- Public
- Office MlsId:
- ANN01
Residential - MLS# 1031437
1453 Park Street, Hempstead, NY
- Property Type :
- Residential
- Property SubType :
- Single Family Residence
- Listing Type :
- For Rent
- Listing ID :
- 1031437
- Price :
- $2,070,000
- Rooms :
- 10
- Bedrooms :
- 5
- Bathrooms :
- 3
- Bathrooms Total :
- 3
- Square Footage :
- 3,200 Sqft
- Lot Area :
- 0.18 Acre
- Lot Dimensions :
- 80x100
- Year Built :
- 1952
- Status :
- Active
- Listing Agent :
- Annett C. Ellis
- Listing Office :
- Annett C Ellis Realty Inc




