
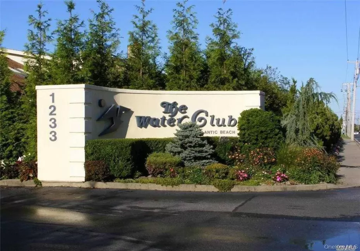

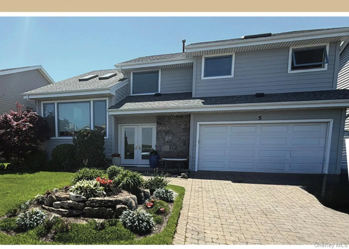
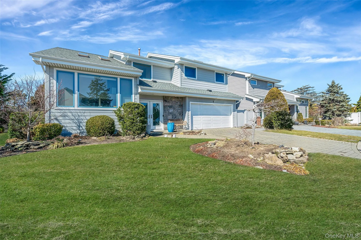
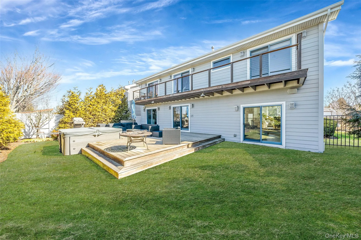
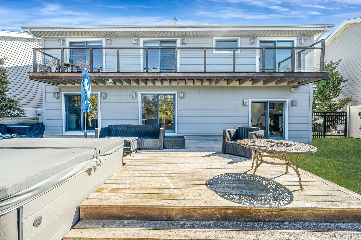
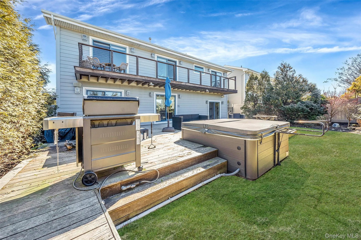
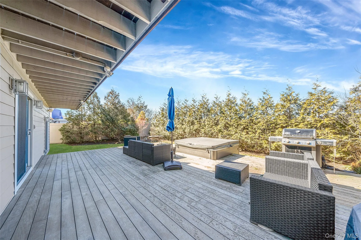
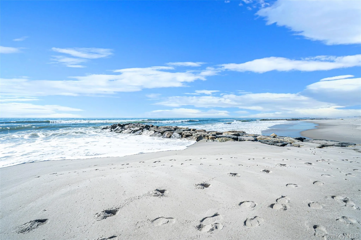
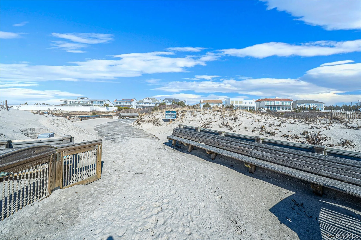
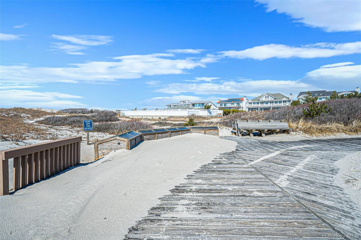
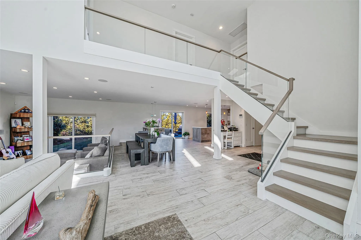
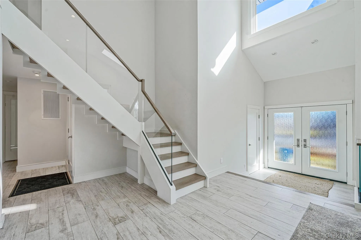
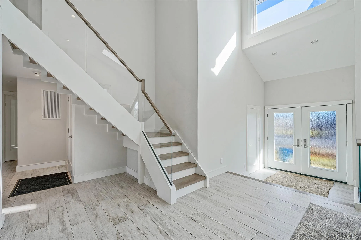
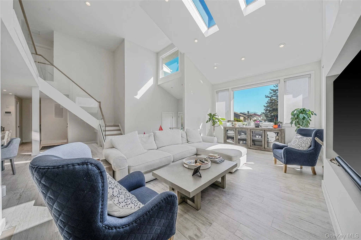
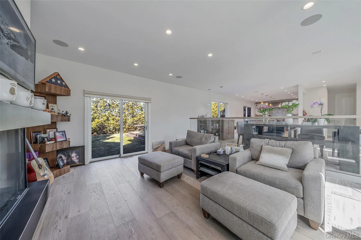
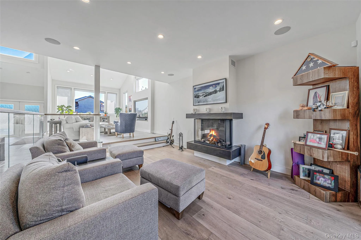
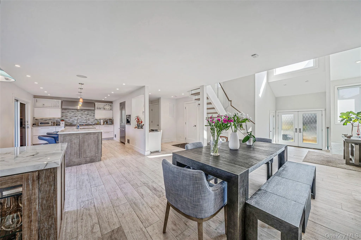
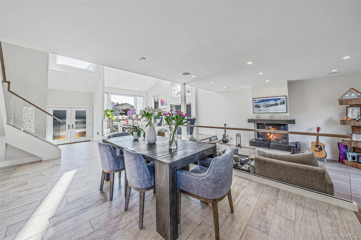
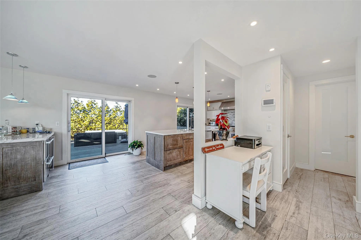
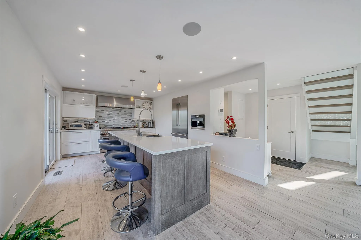
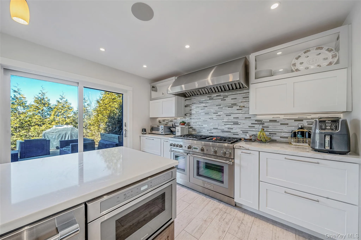
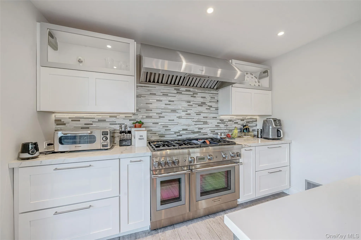
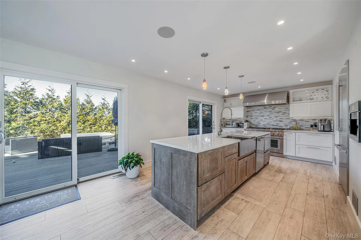
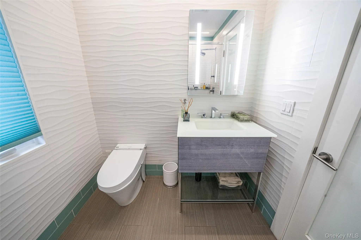
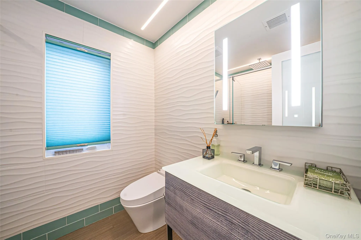
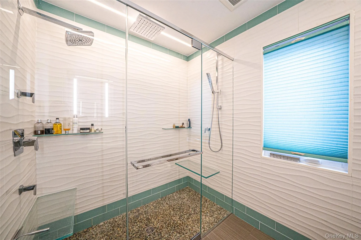
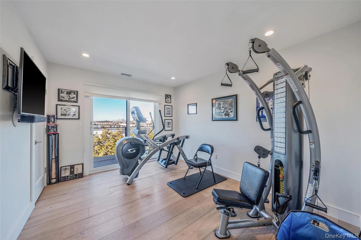
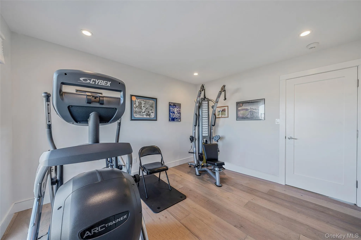
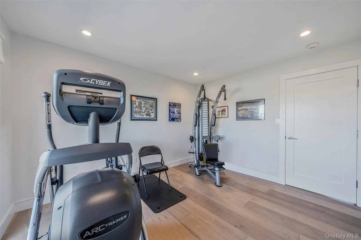
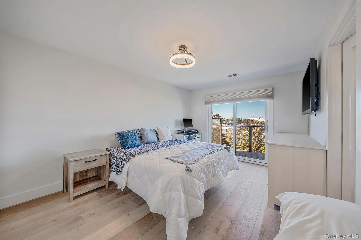
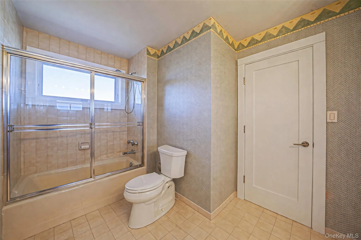
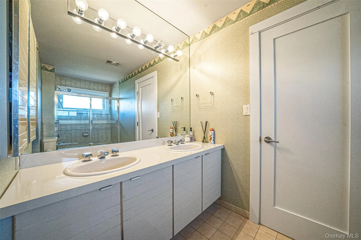
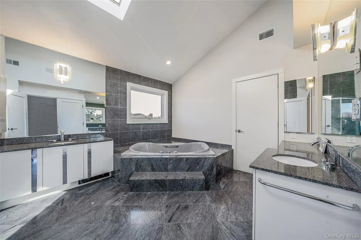
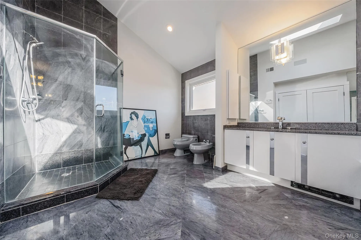
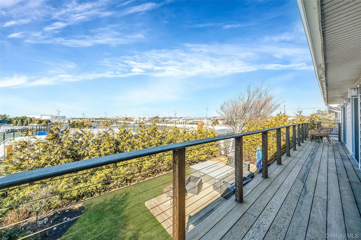
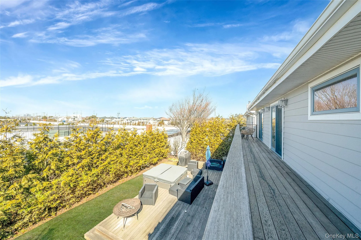
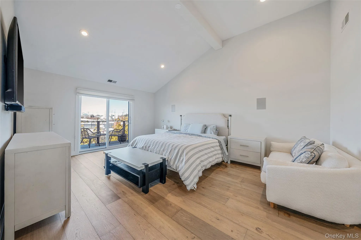
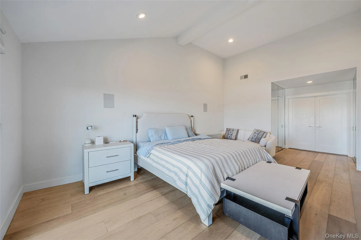
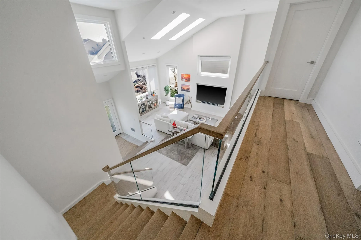
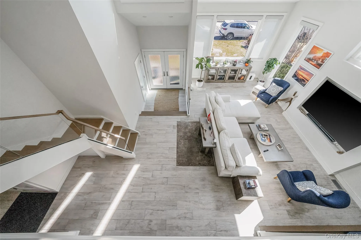
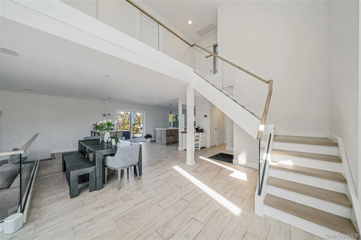
Welcome to the Water Club of Atlantic Beach a beautiful prestigious gated home community that sits directly on the shores of Atlantic Beach. Wake up to views of the Ocean from your bedroom balcony in this recently gut renovated 3 bedrooms, 3 Bathrooms, all bedrooms have balconies, Primary Bedroom have large Private Full Bath, shower & tub, Double sinks, washer/Dryer upstairs, home has soaring ceiling heights & significant natural light. The house comes with spacious living room, with surround sound Sonos system, Den has fireplace, modern open kitchen with large Island, sitting for 5, Dining Area, perfect for entertaining & family dinners. Sliding doors lead out to a fantastic deck complete with Gas Fire grill, hot tub, outdoor shower and large yard. Oversized 2 car with electric car hookup.
Beautiful Pool area with bathrooms, private beach with chairs and umbrellas & showers. 24/7 Guard Gate.
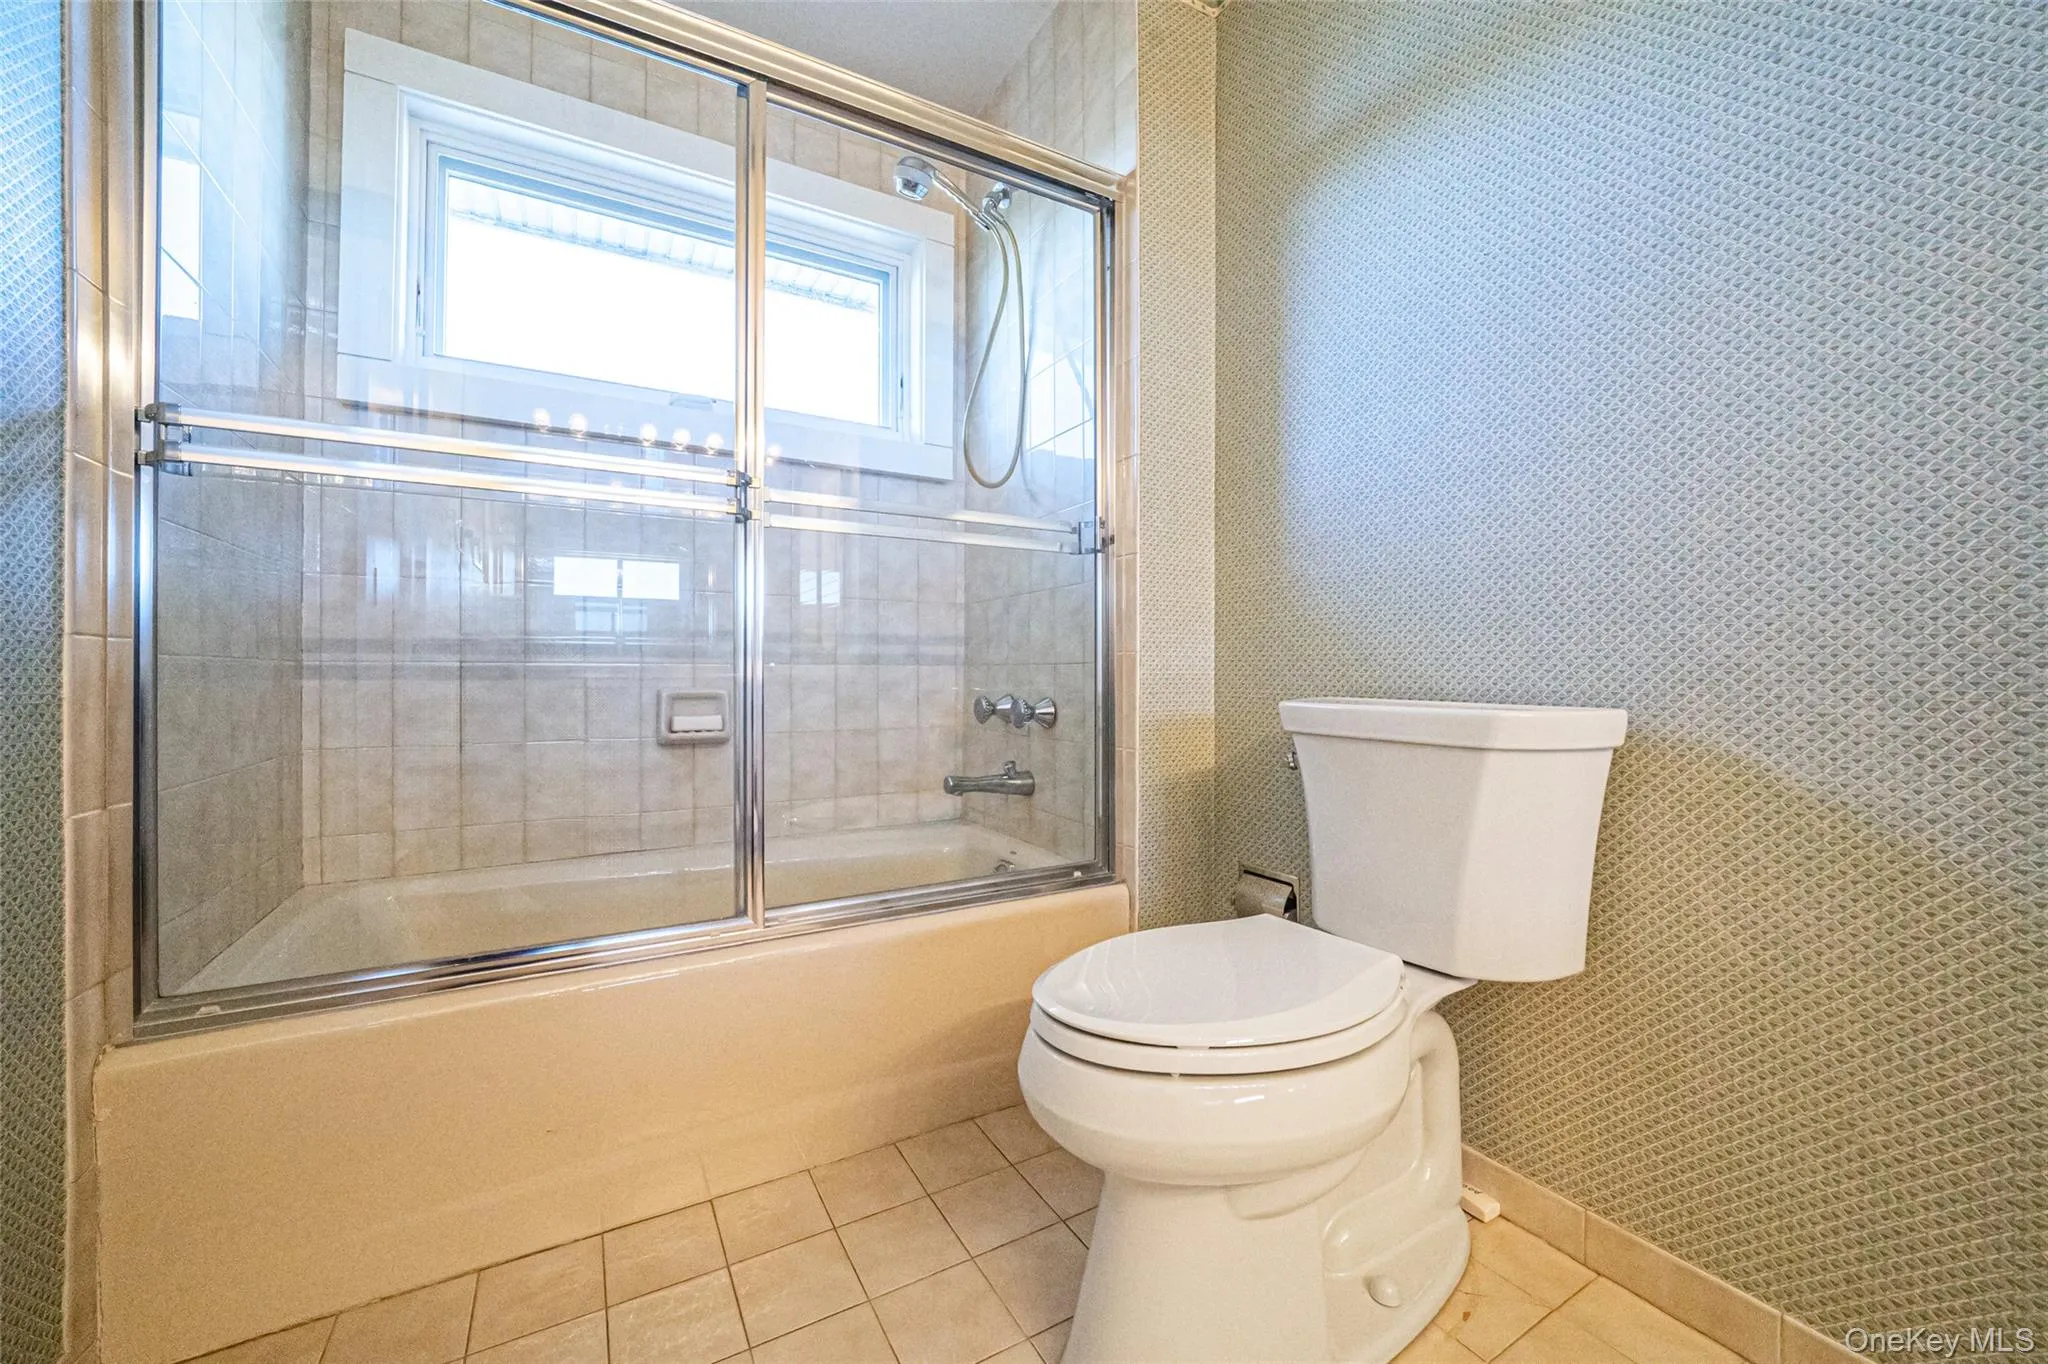
As you make your way up the lighted staircase, you find 3 spacious bedrooms. Primary Bedroom boasts 2 walk in closets, a deck and a sizable bathroom with large stall shower, bath tub & double sinks. Additional two bedrooms both have water views & share a Jack & Jill bathroom with a tub.
In the Winter months, cozy up to your Gas Fireplace and in the Summer months enjoy your private beach complete with Umbrellas & chairs or enjoy The Water Club private Pool. The Water Club offers 24/7 Security. Atlantic Beach has excellent restaurants & shops nearby which rounds out this terrific opportunity to be your next home.
Smart Home, Radiant heating on first floor, tiled 2 car garage w/Tessler charger, washer/Dryer in primary bedroom, Central Air entirely upgraded.
- Heating System:
- Forced Air, Radiant Floor
- Cooling System:
- Central Air
- View:
- Water
- Patio:
- Deck
- Appliances:
- Dishwasher, Refrigerator, Microwave, Stainless Steel Appliance(s), Dryer, Washer, Freezer, Gas Water Heater, Wine Refrigerator, Gas Range, Gas Cooktop, Gas Oven
- Exterior Features:
- Balcony, Gas Grill
- Fireplace Features:
- Gas, Family Room
- Fireplaces Total:
- 1
- Flooring:
- Hardwood, Tile
- Garage Spaces:
- 2
- Interior Features:
- Eat-in Kitchen, Entrance Foyer, Granite Counters, Open Kitchen, Open Floorplan, High Ceilings, Cathedral Ceiling(s), Smart Thermostat, Walk-in Closet(s), Chefs Kitchen, Double Vanity, Kitchen Island, Walk Through Kitchen, Washer/dryer Hookup, Primary Bathroom, His And Hers Closets, Breakfast Bar, Recessed Lighting, Sound System
- Laundry Features:
- In Bathroom
- Lot Features:
- Private, Views, Sprinklers In Front, Sprinklers In Rear, Back Yard
- Parking Features:
- Driveway, Garage, Garage Door Opener
- Sewer:
- Public Sewer
- Utilities:
- Phone Available, Sewer Available, Trash Collection Public, Natural Gas Connected, Cable Connected, Water Connected, Electricity Connected
- City:
- Hempstead
- State:
- NY
- Street:
- Beech
- Street Number:
- 1233
- Street Suffix:
- Street
- Postal Code:
- 11509
- Floor Number:
- 0
- Longitude:
- W74° 22' 37.1''
- Latitude:
- N40° 42' 33.4''
- Directions:
- Beech Street to 1233 Water Club
- UnitNumber:
- 5
- PostalCity:
- Atlantic Beach
- Architectural Style:
- Contemporary
- Association Amenities:
- Gated, Pool, Landscaping, Snow Removal, Trash
- Association Fee:
- $1,100
- Association Fee Frequency:
- Monthly
- Association Fee Includes:
- Snow Removal, Trash, Pool Service, Common Area Maintenance
- Construction Materials:
- Hardiplank Type
- Elementary School:
- Lawrence Early Childhood-#4 School
- High School:
- Lawrence Senior High School
- Levels:
- Two
- Agent MlsId:
- 107144
- MiddleOrJunior School:
- LAWRENCE MIDDLE SCHOOL AT BROADWAY CAMPUS
- PhotosCount:
- 43
- Special Listing Conditions:
- No
- Tax Annual Amount:
- $19,296
- Water Source:
- Public
- Office MlsId:
- STNE01
Residential - MLS# 970116
1233 Beech Street, Hempstead, NY
- Property Type :
- Residential
- Property SubType :
- Single Family Residence
- Listing Type :
- For Rent
- Listing ID :
- 970116
- Price :
- $2,400,000
- Rooms :
- 7
- Bedrooms :
- 3
- Bathrooms :
- 3
- Bathrooms Total :
- 3
- Square Footage :
- 2,766 Sqft
- Building Area :
- 2,766 Sqft
- Lot Area :
- 0.15 Acre
- Lot Dimensions :
- 58 x 109
- Year Built :
- 1990
- Status :
- Active
- Listing Agent :
- Wendy A. Ponte CBR
- Listing Office :
- Stonegate Real Estate




