
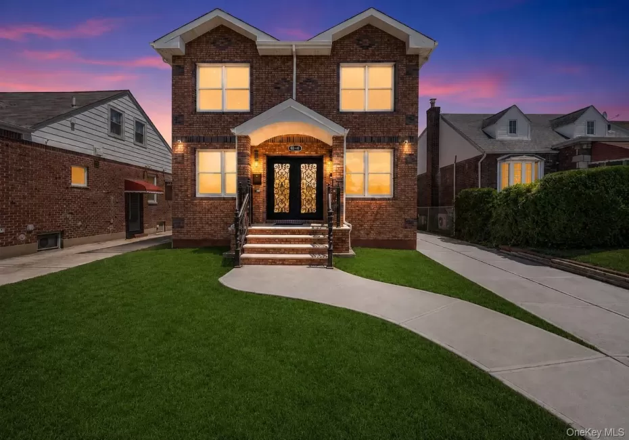
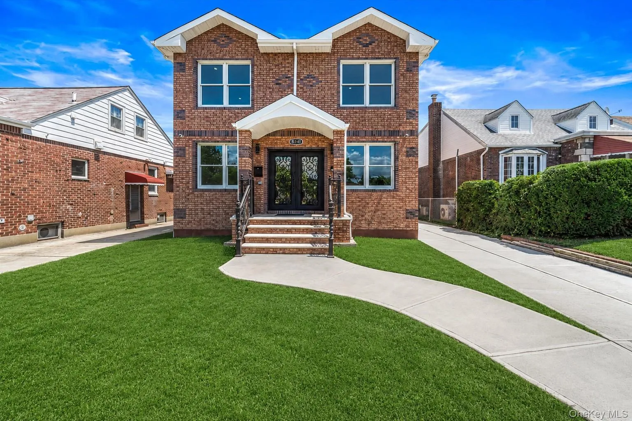
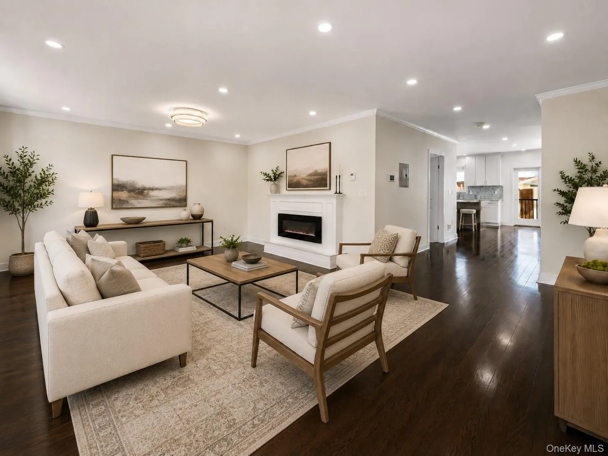
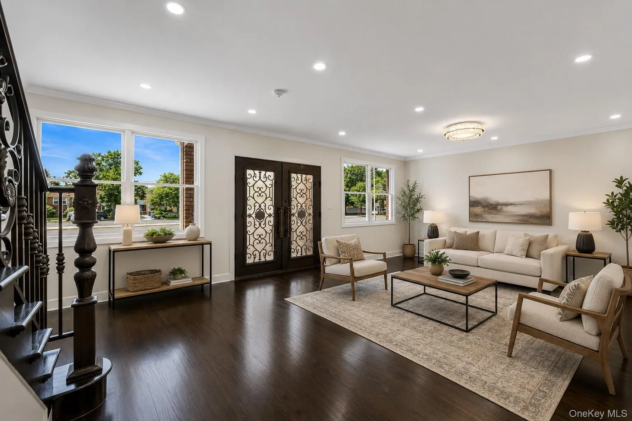
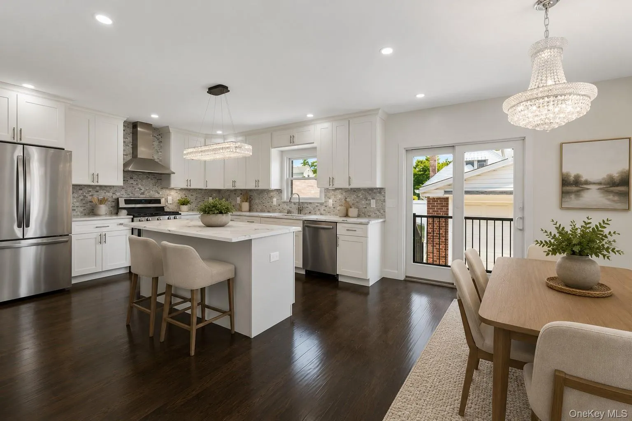
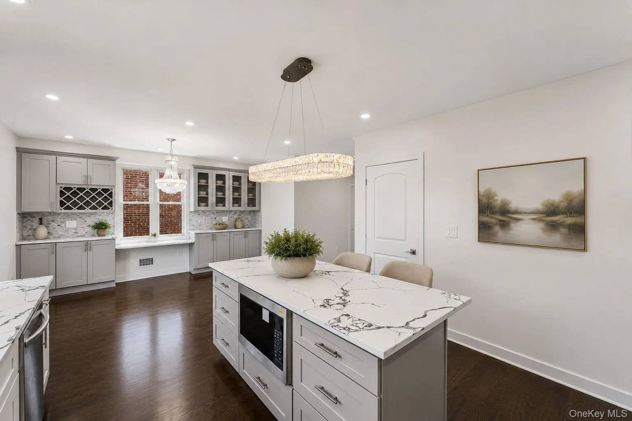
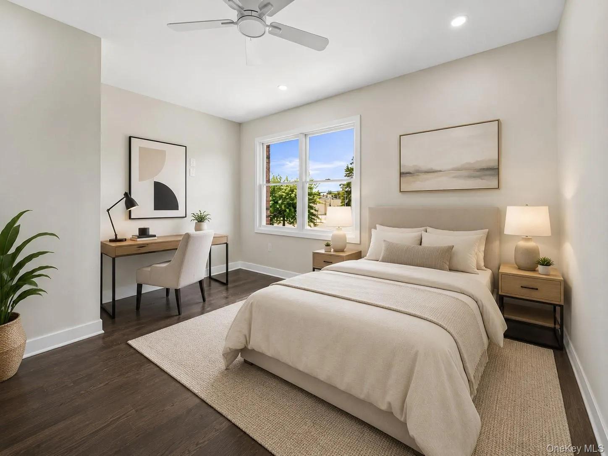
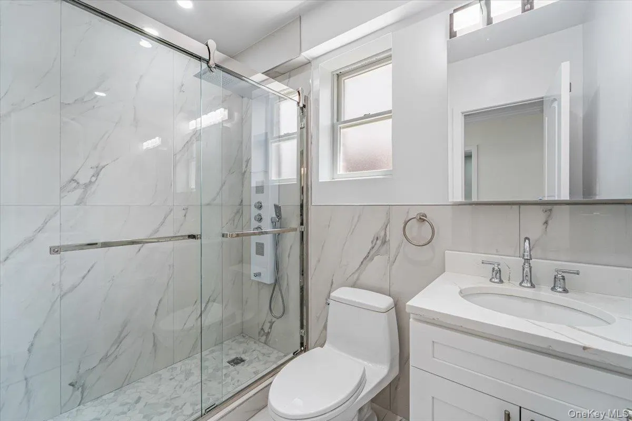
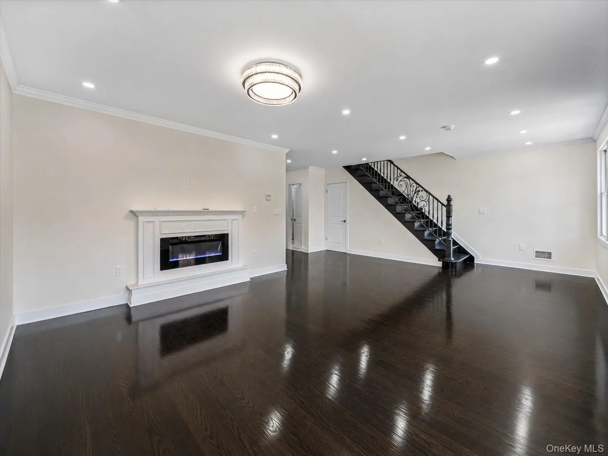
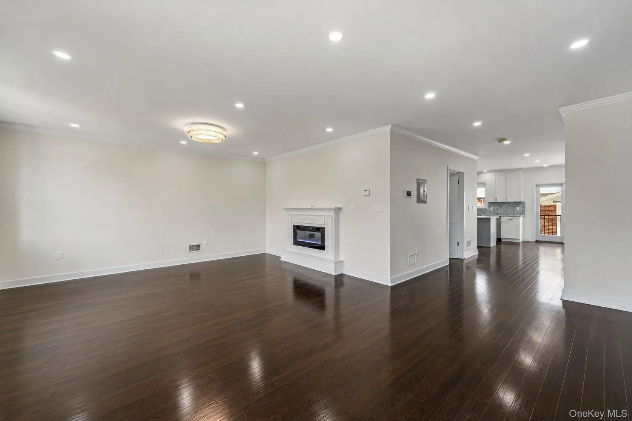
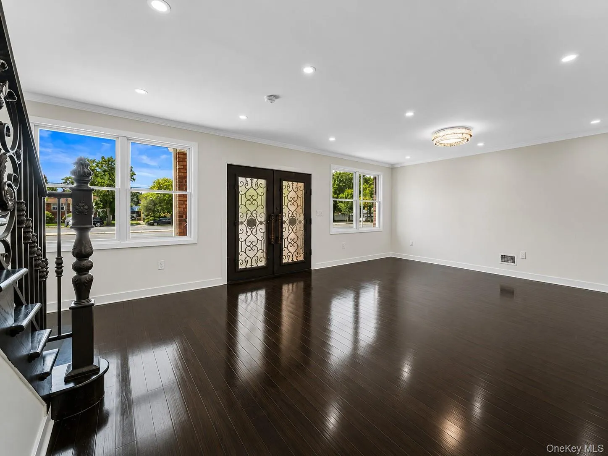
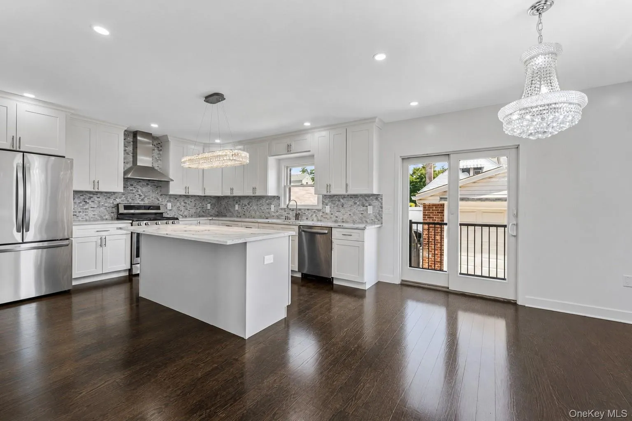
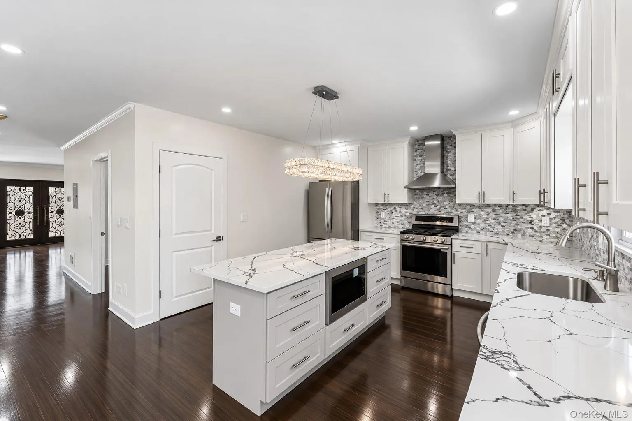
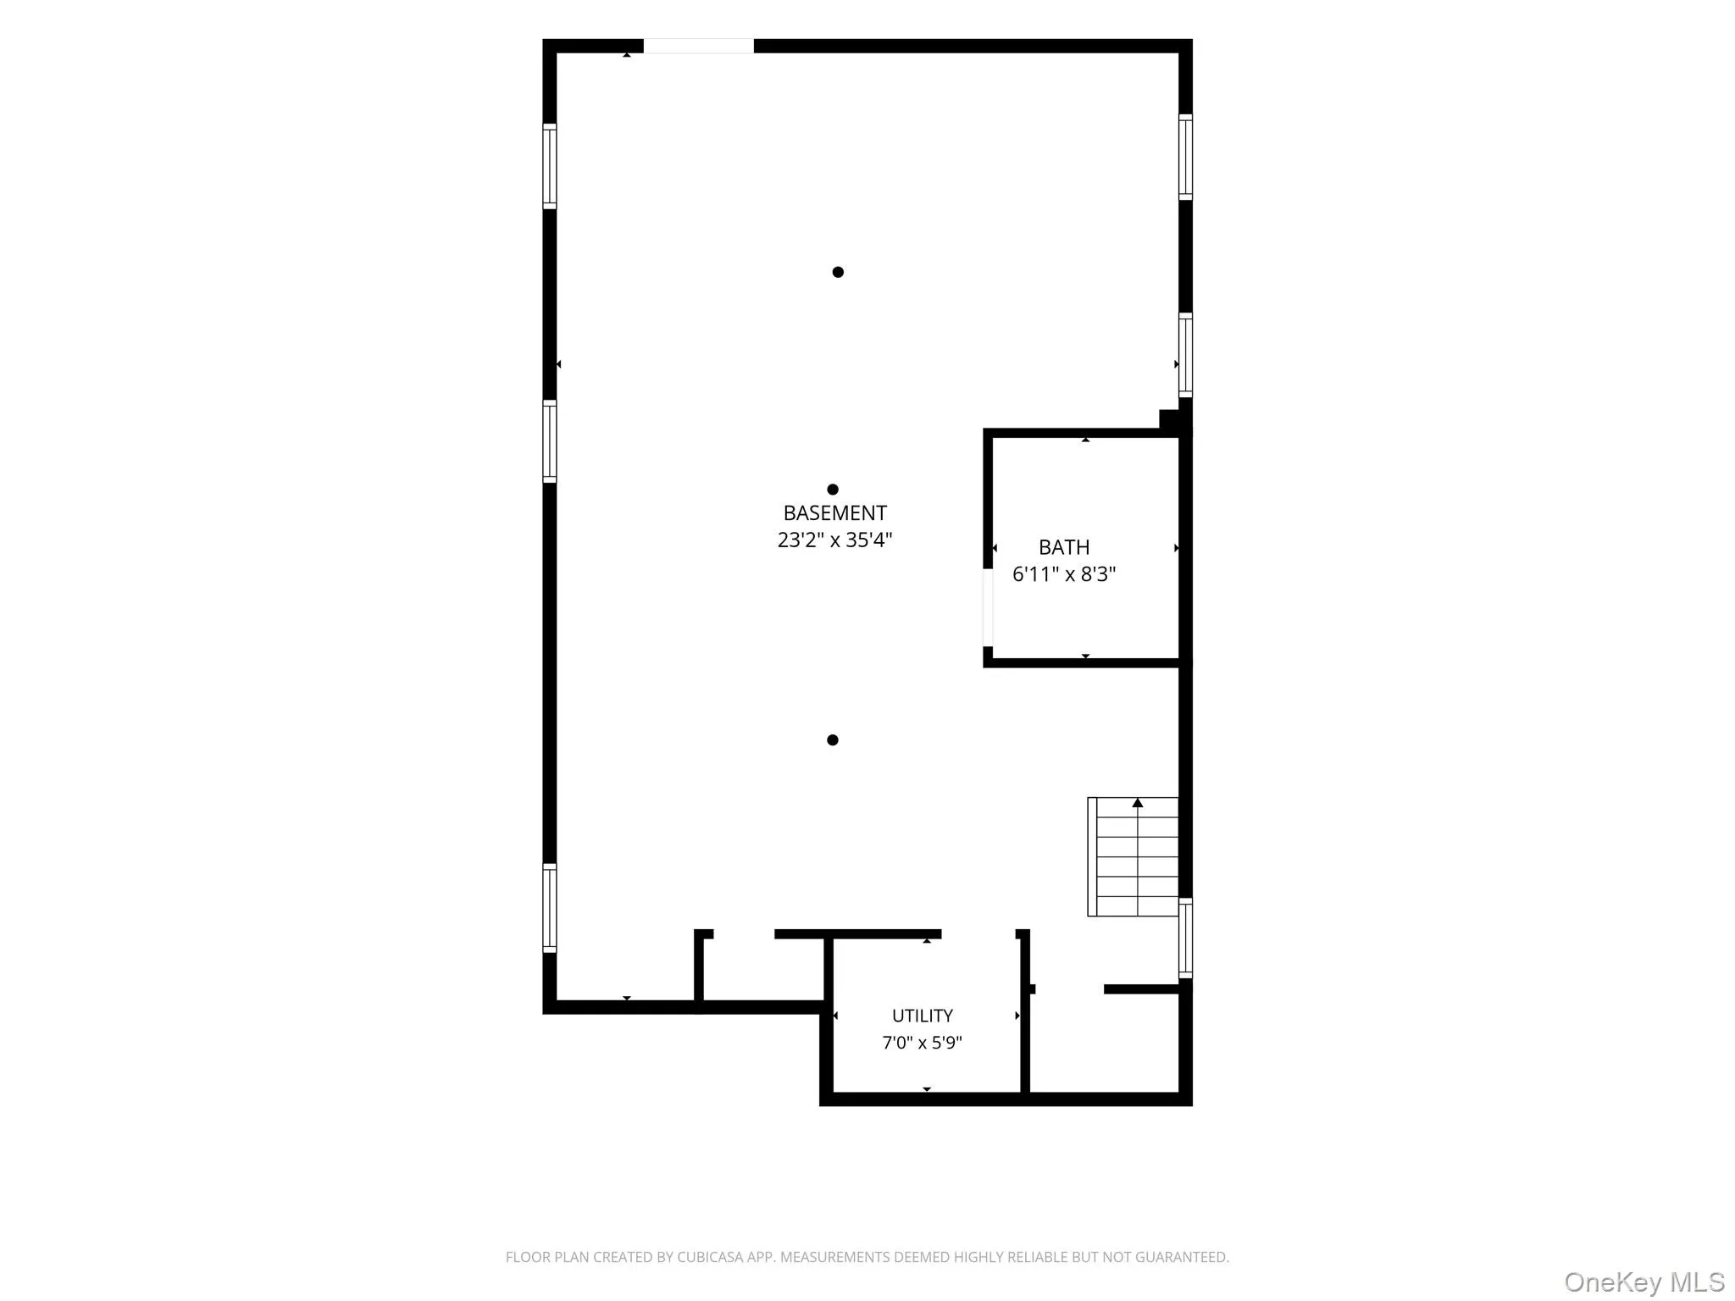
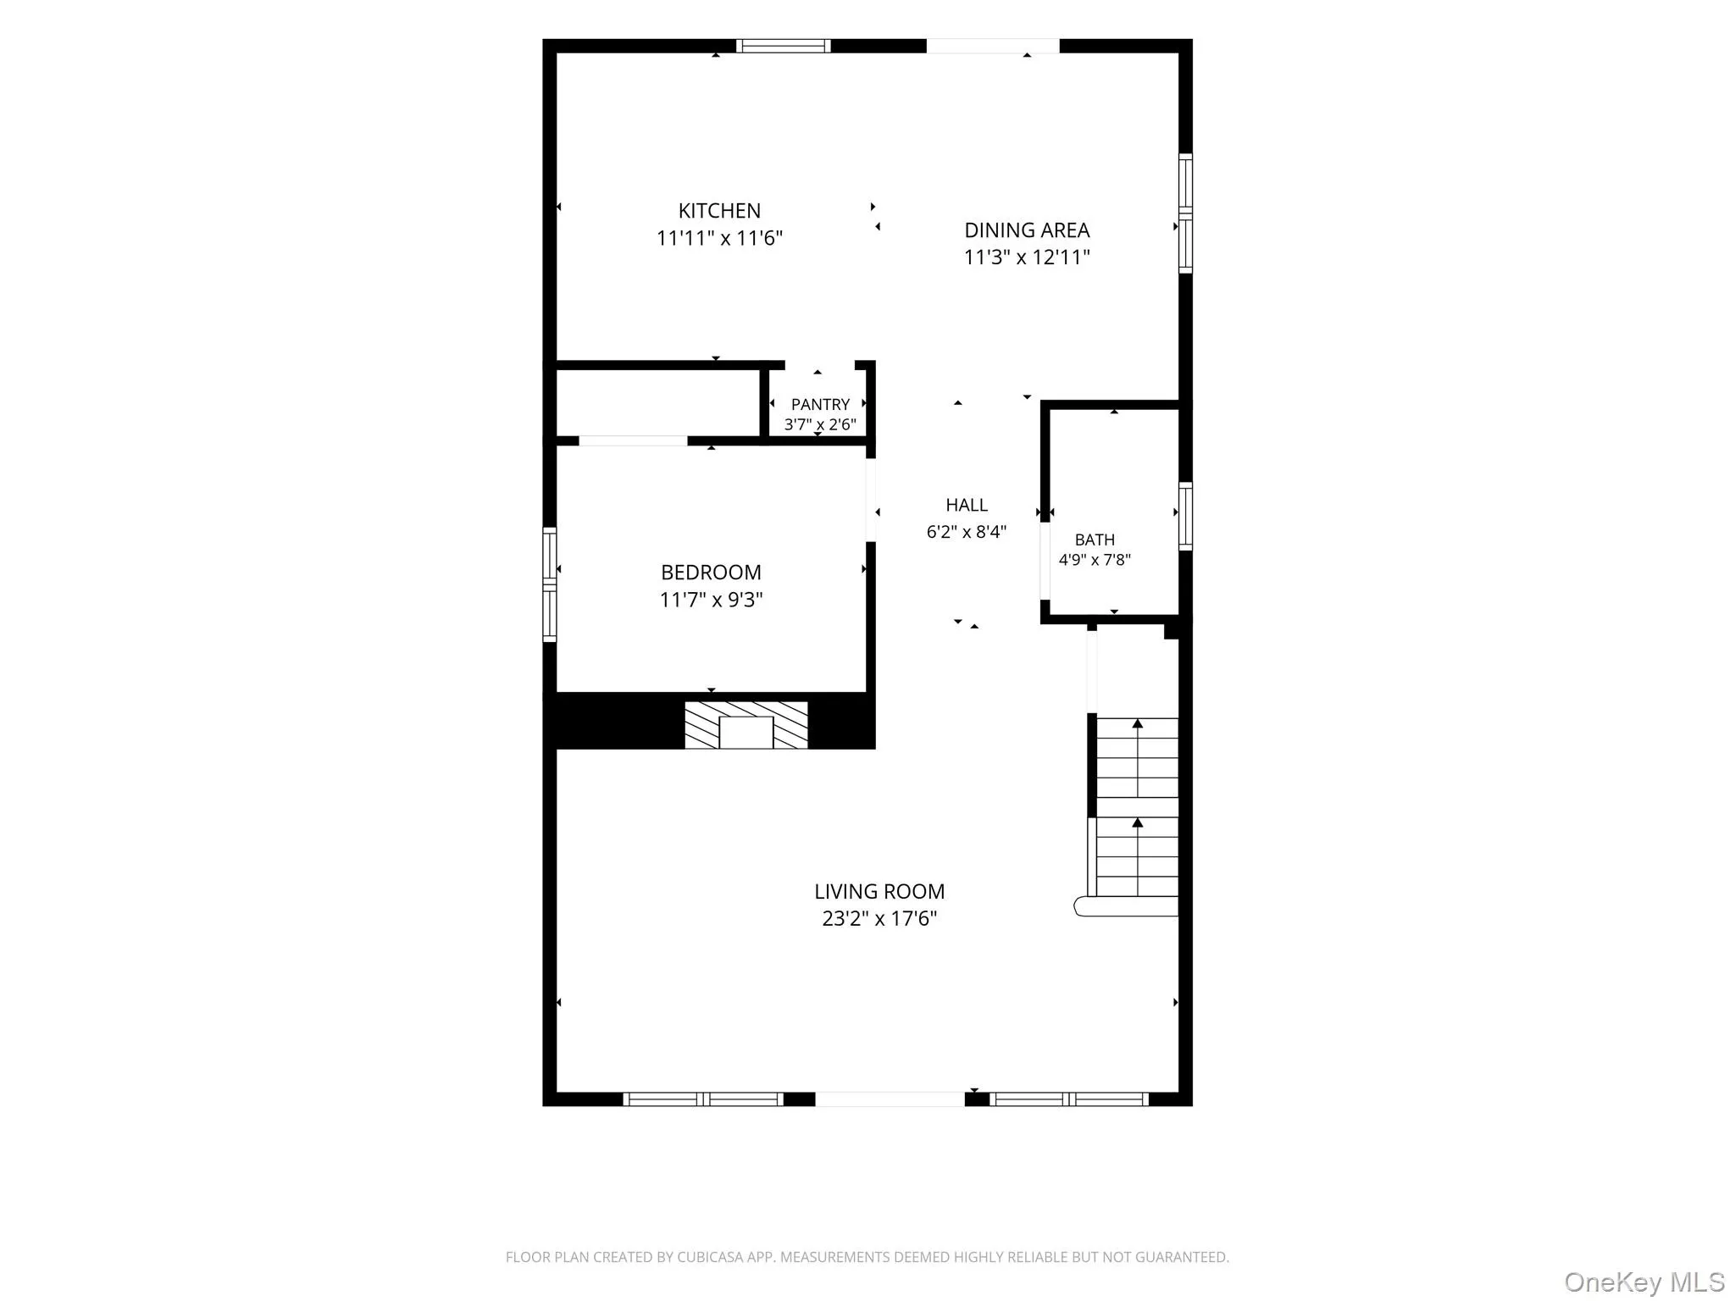
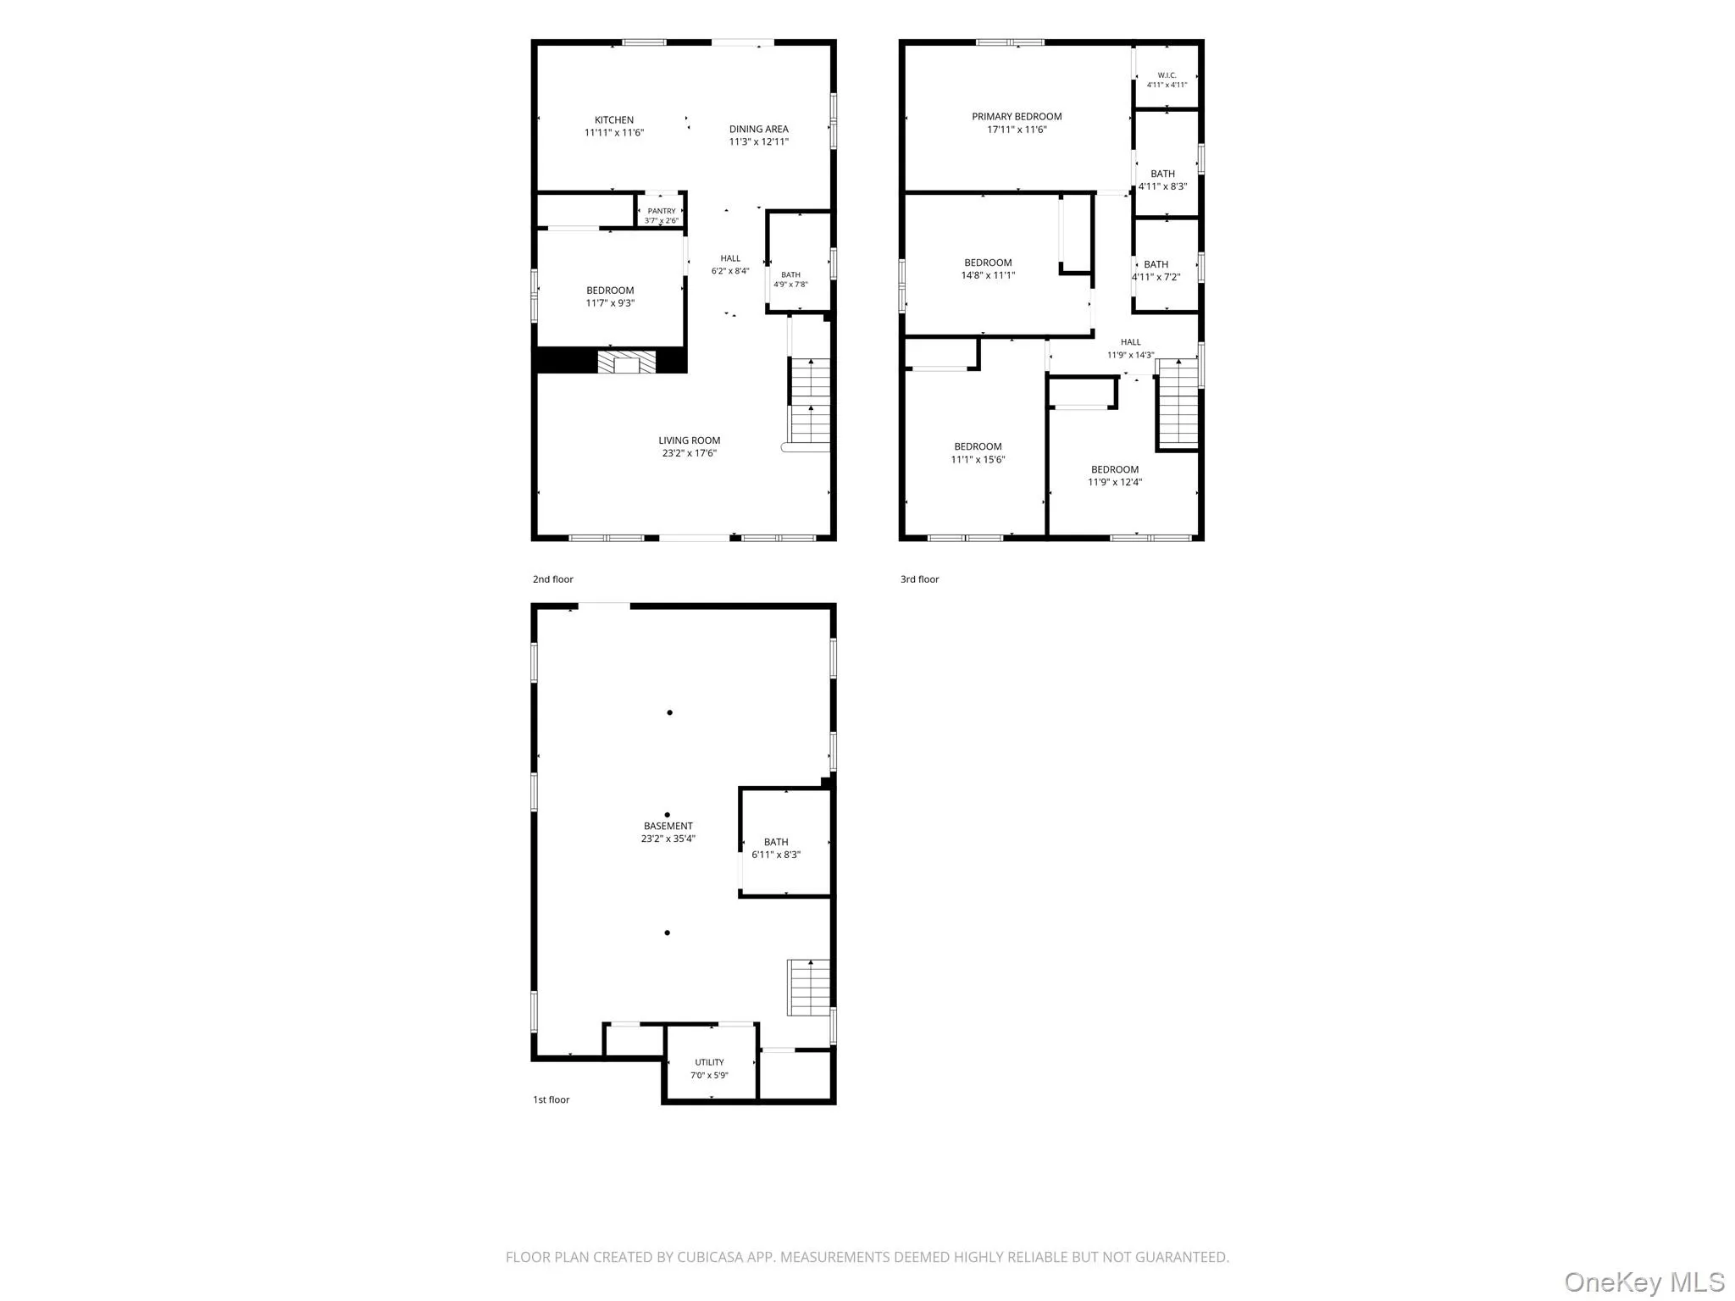
Welcome home to this beautifully proportioned 5-bedroom, 4-full-bath residence offering the space and flow today’s buyers are searching for. An open-concept main level connects the kitchen, dining area, and an expansive living room anchored by a cozy fireplace — ideal for entertaining or everyday life. Rich hardwood floors run throughout, adding warmth and timeless character to every room.
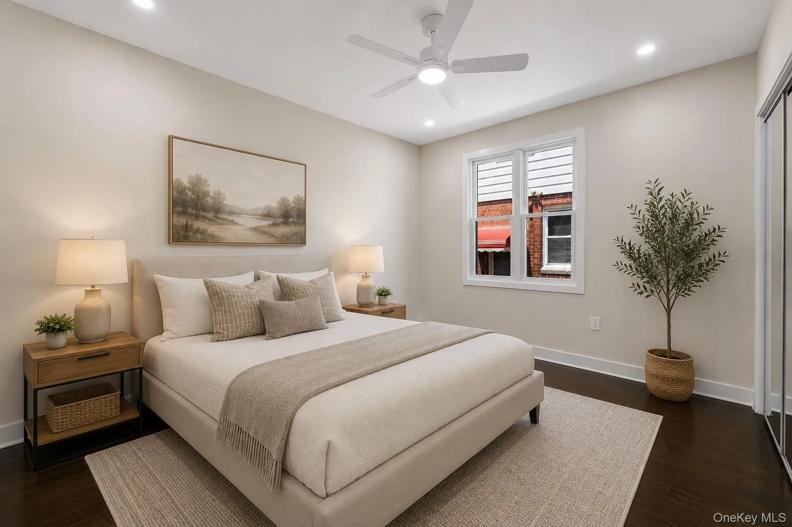
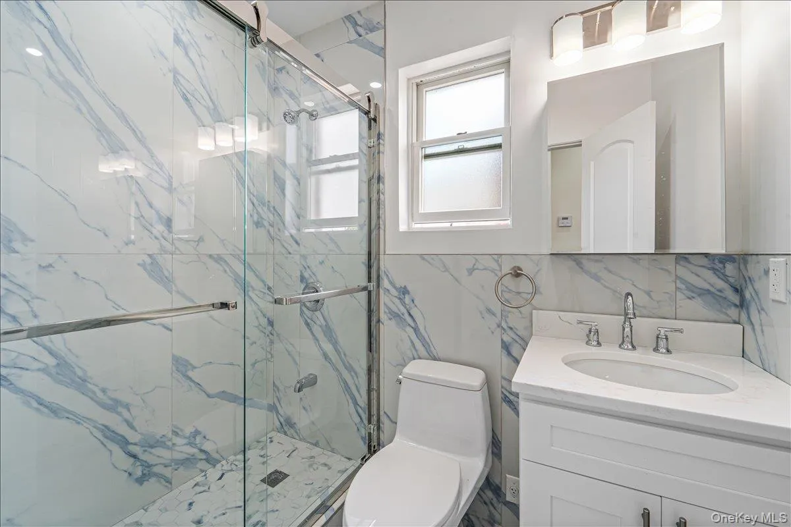
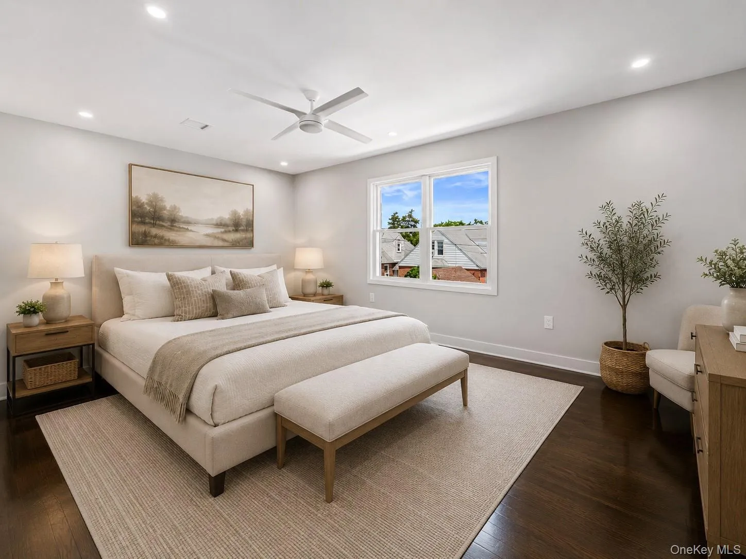
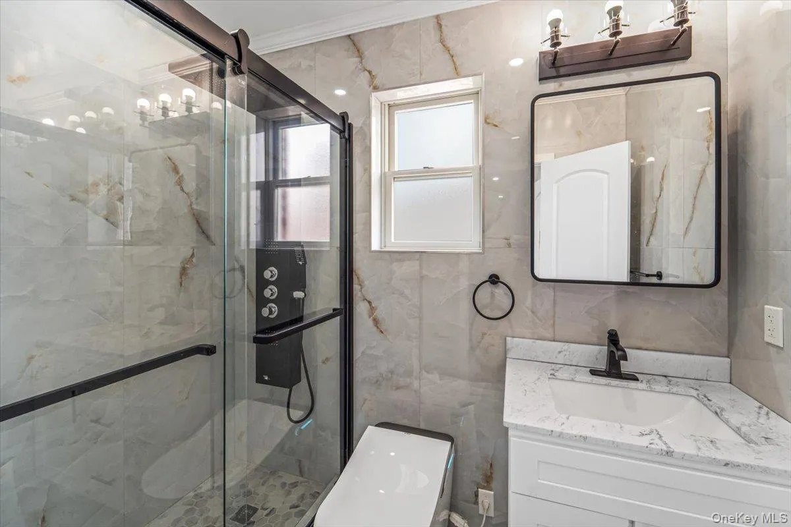
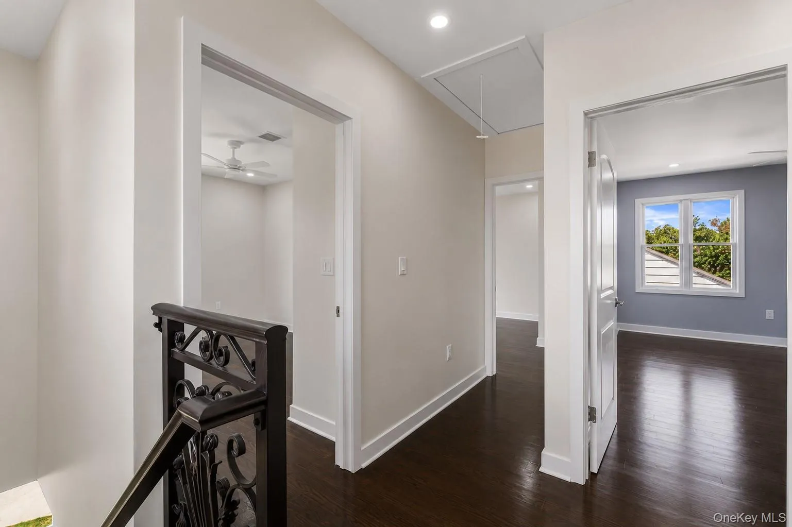
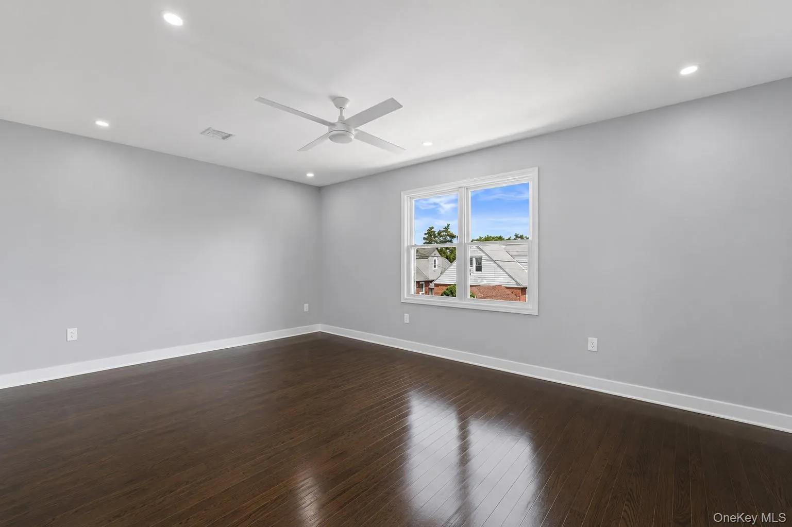
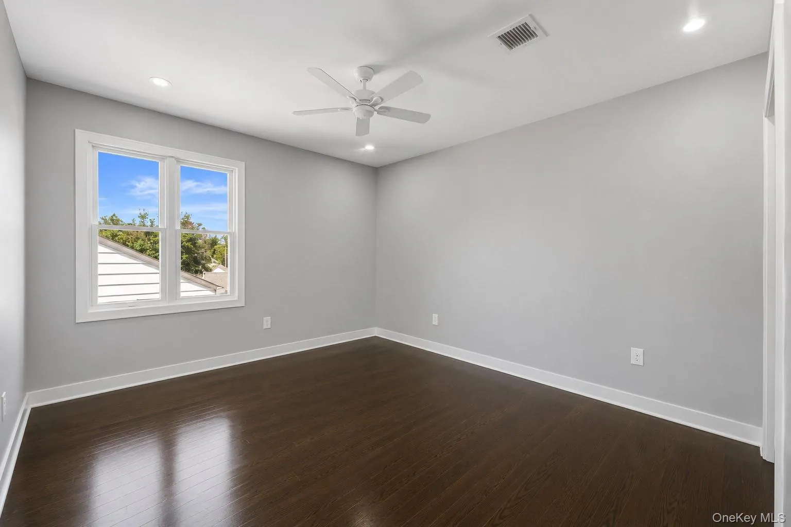
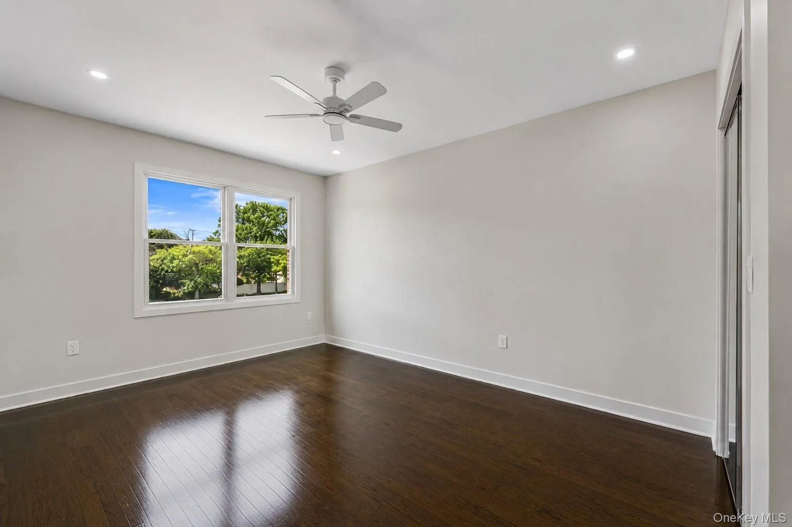
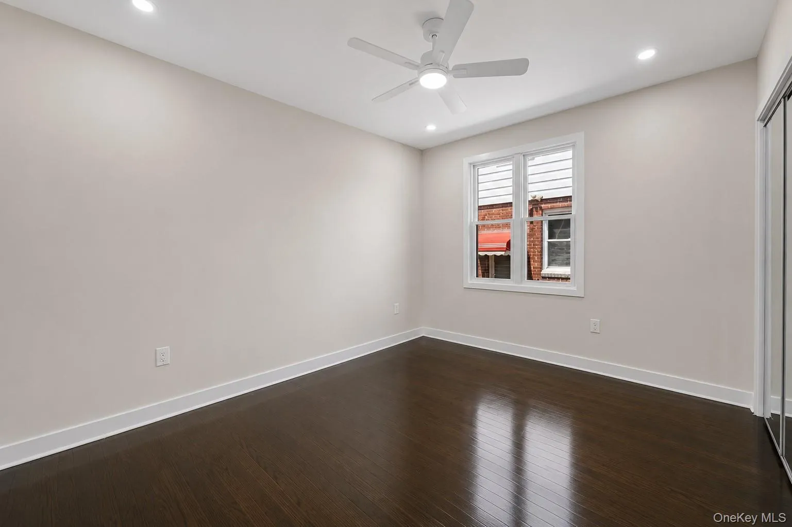
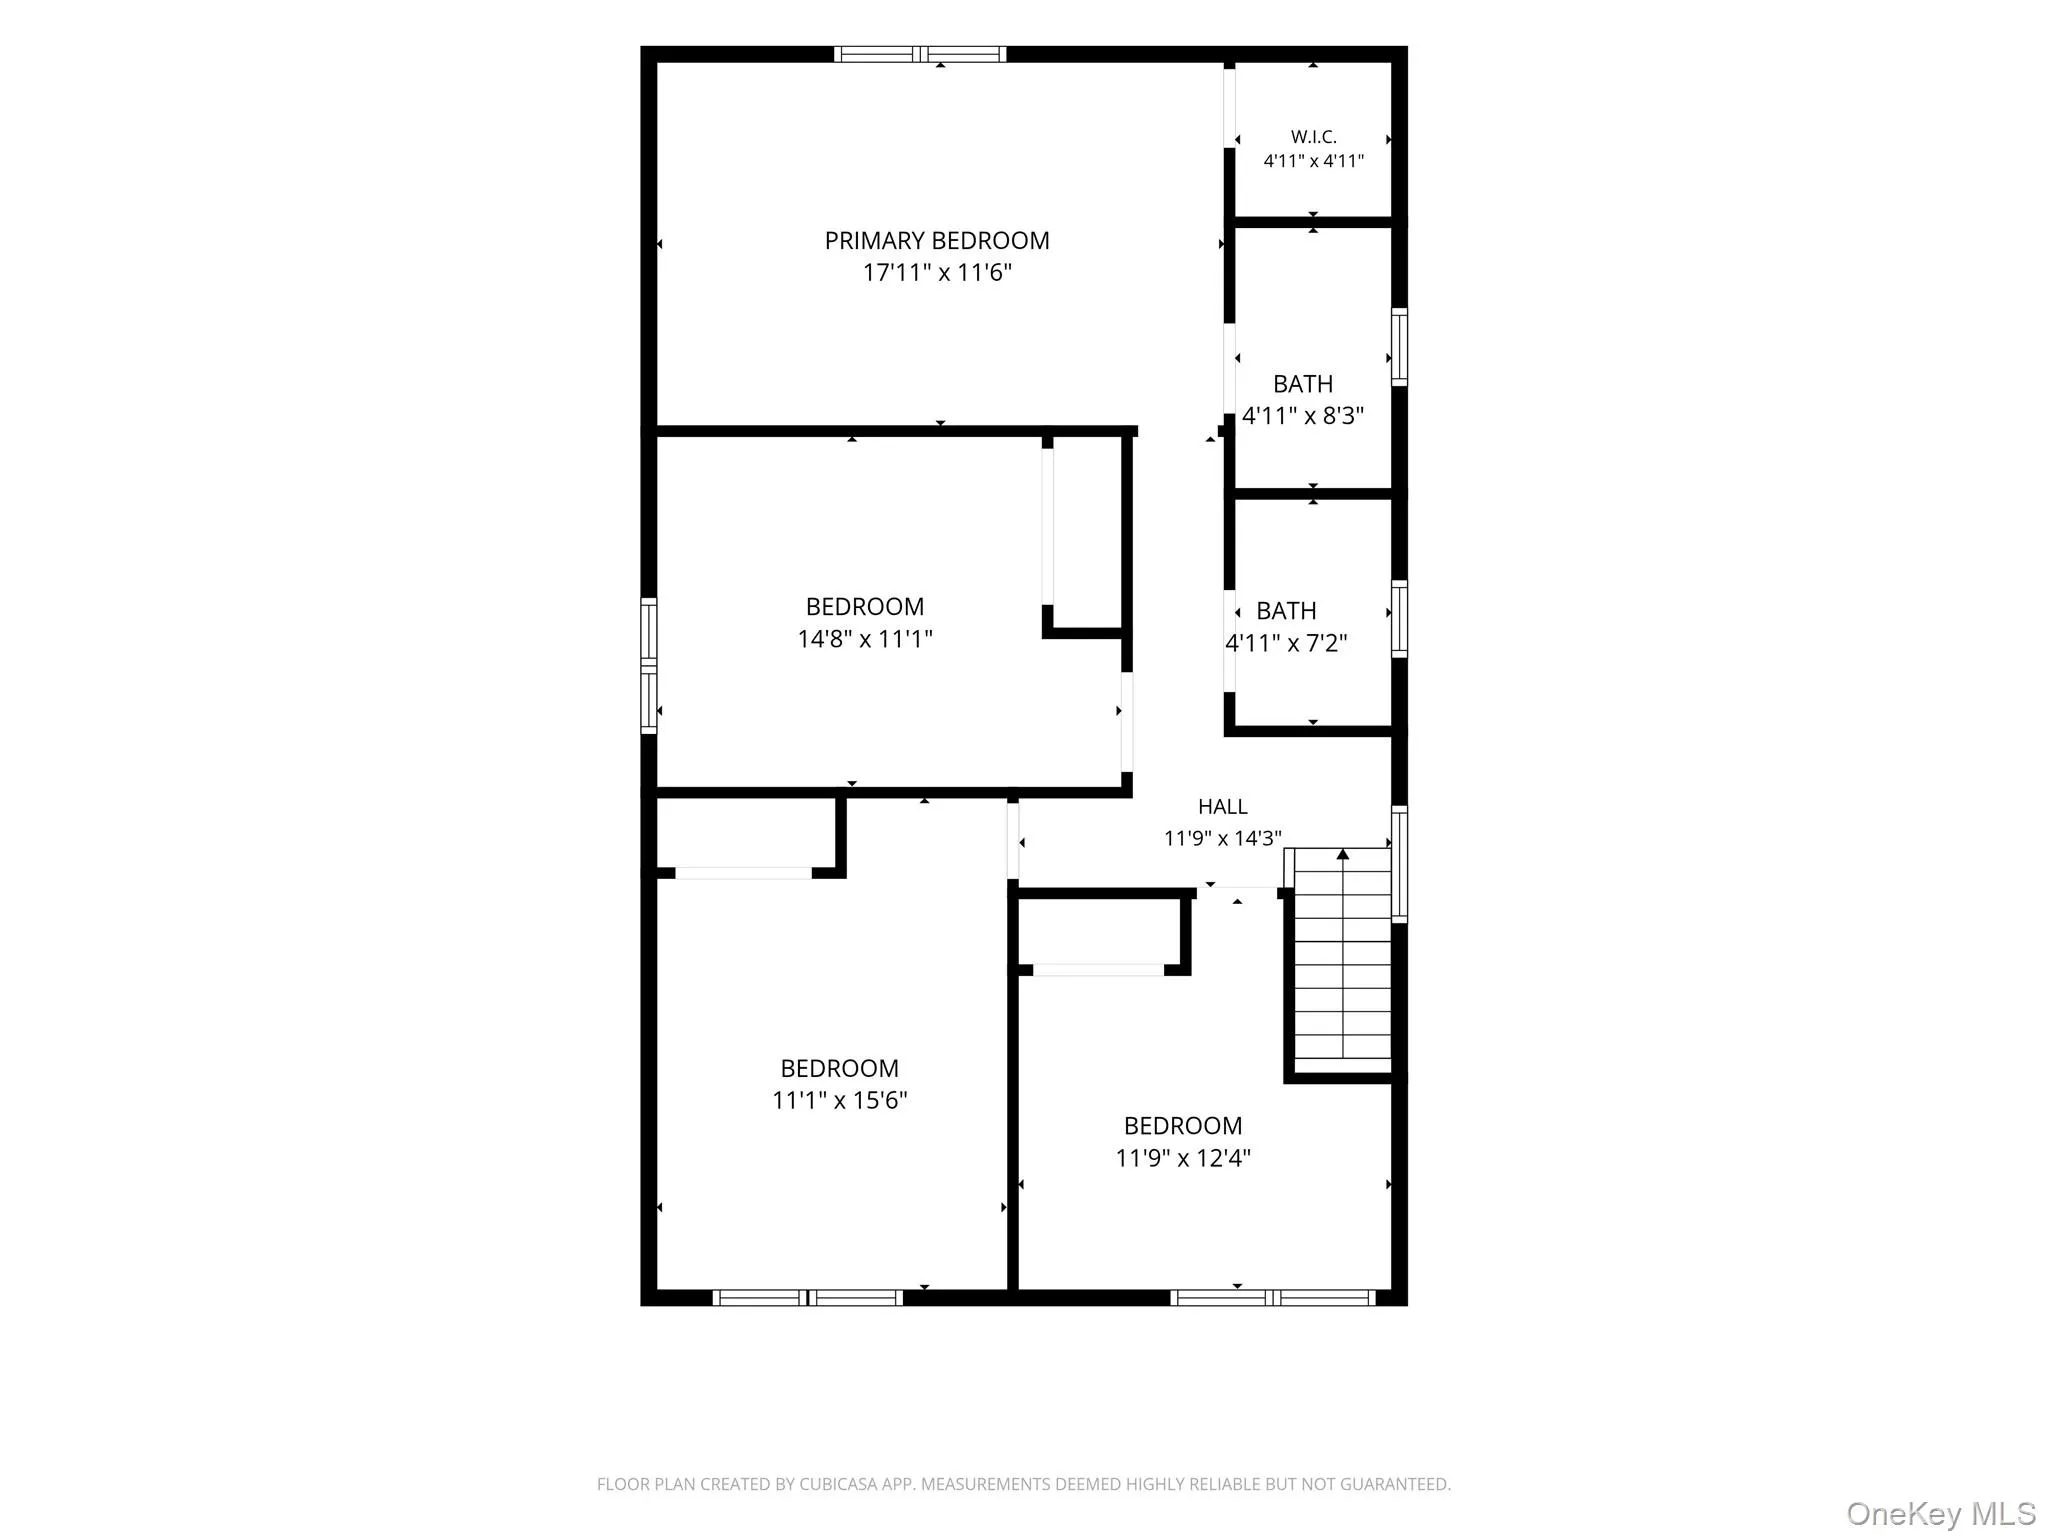
The main level also features a private bedroom and full bath — perfect for guests, in-laws, or a home office. Upstairs, the primary suite impresses with a generous layout, a walk-in closet, and its own full bath. Three additional bedrooms and a second full bath complete the upper level, offering flexibility for a growing household.
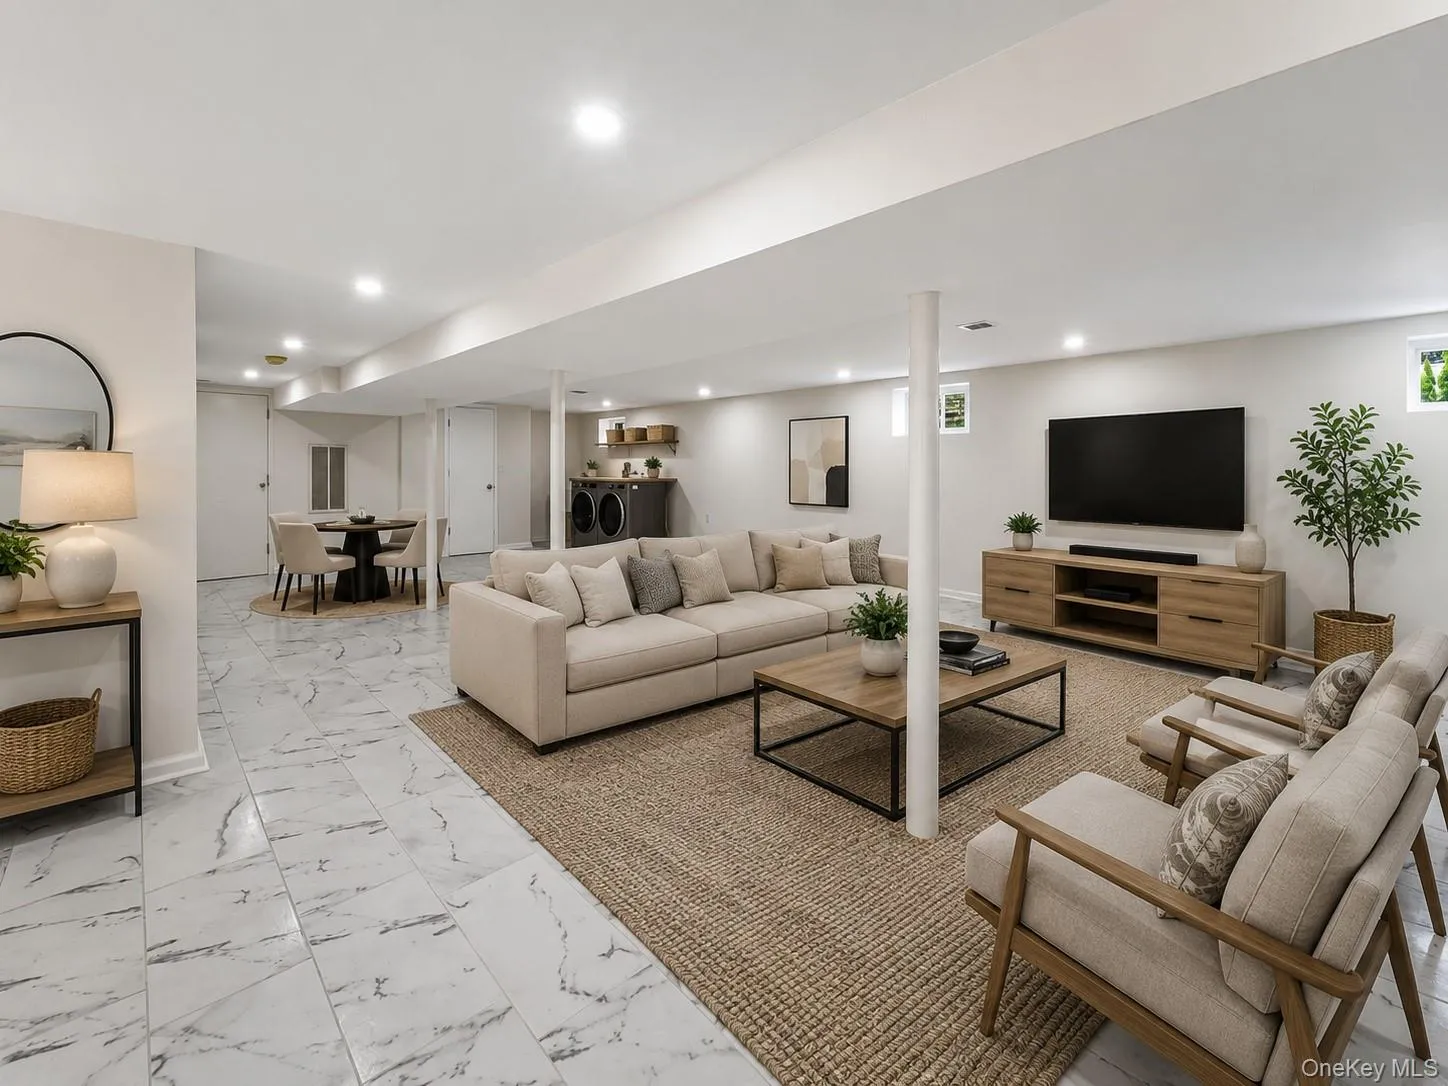
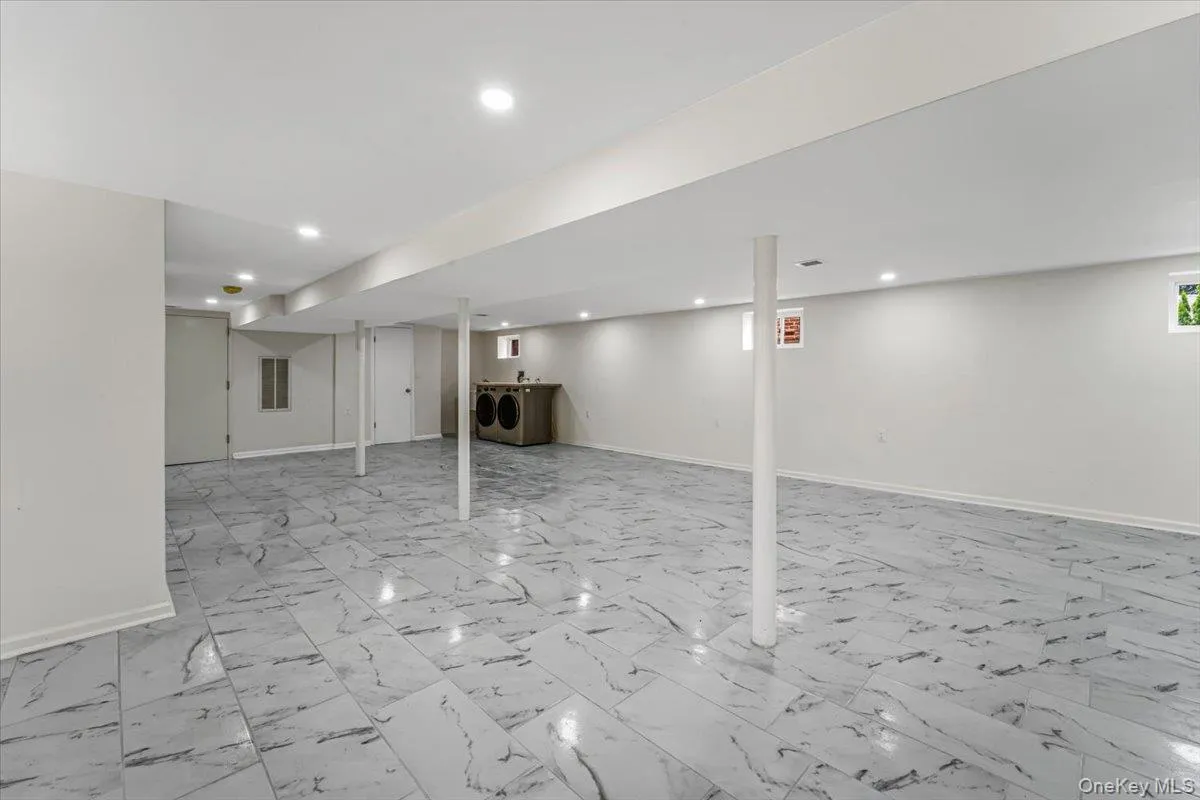
The full finished basement extends the living space even further, with a full bath, dedicated laundry area, HVAC/utility room, and its own outside entrance (OSE) — offering excellent potential for extended family living, a home gym, or additional recreation space.
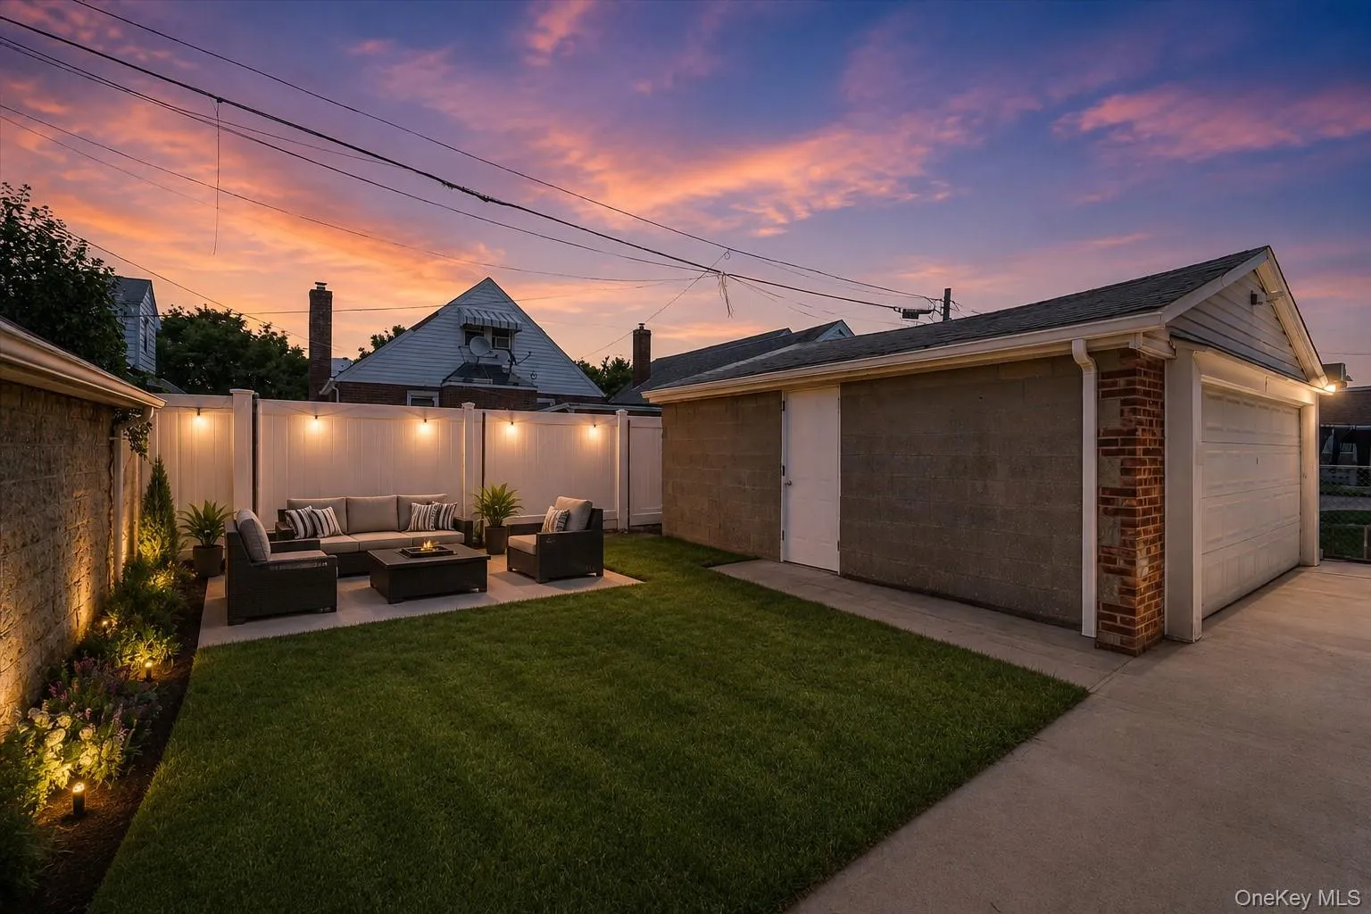
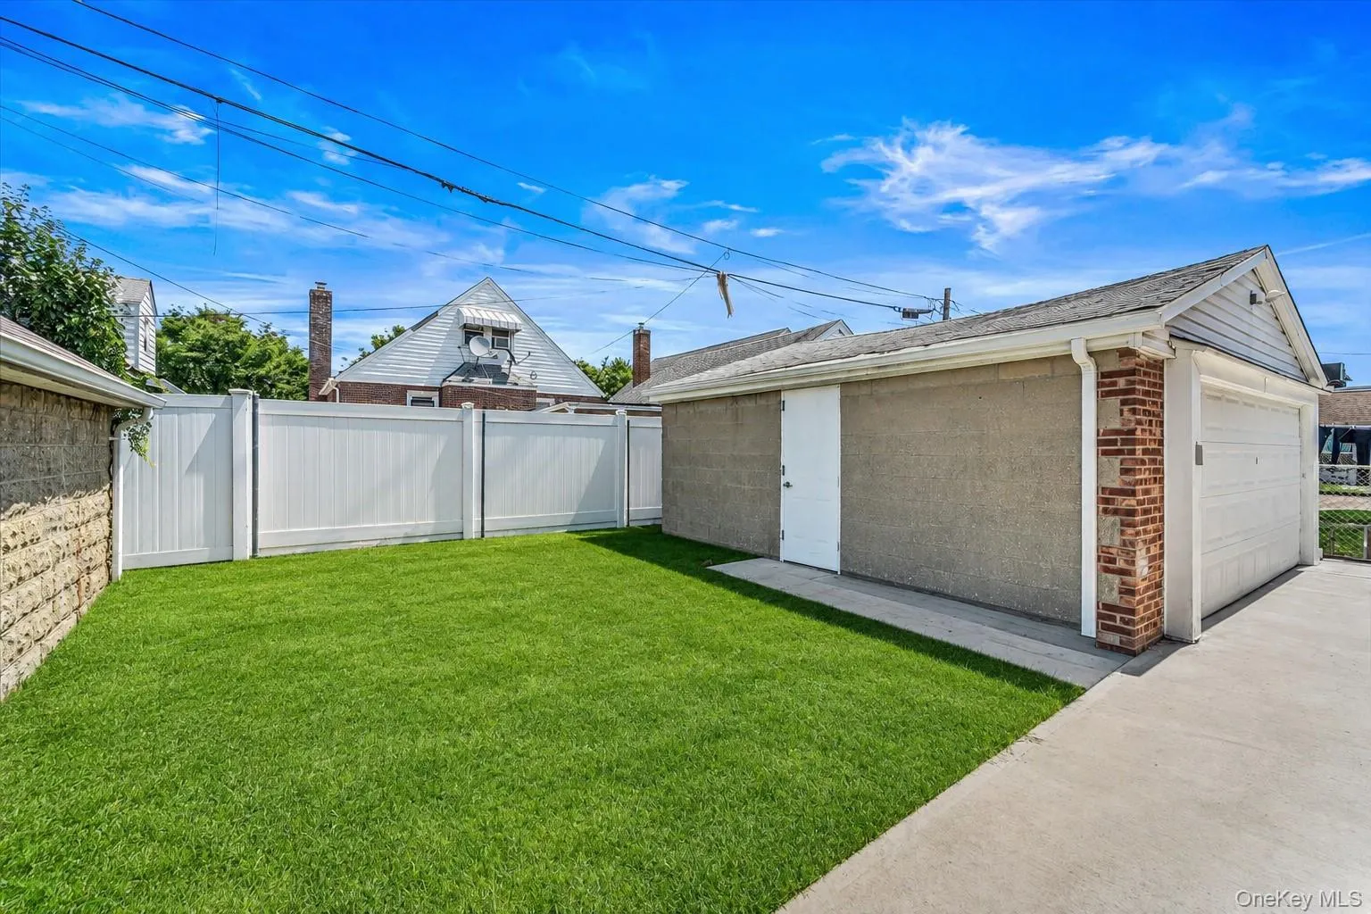
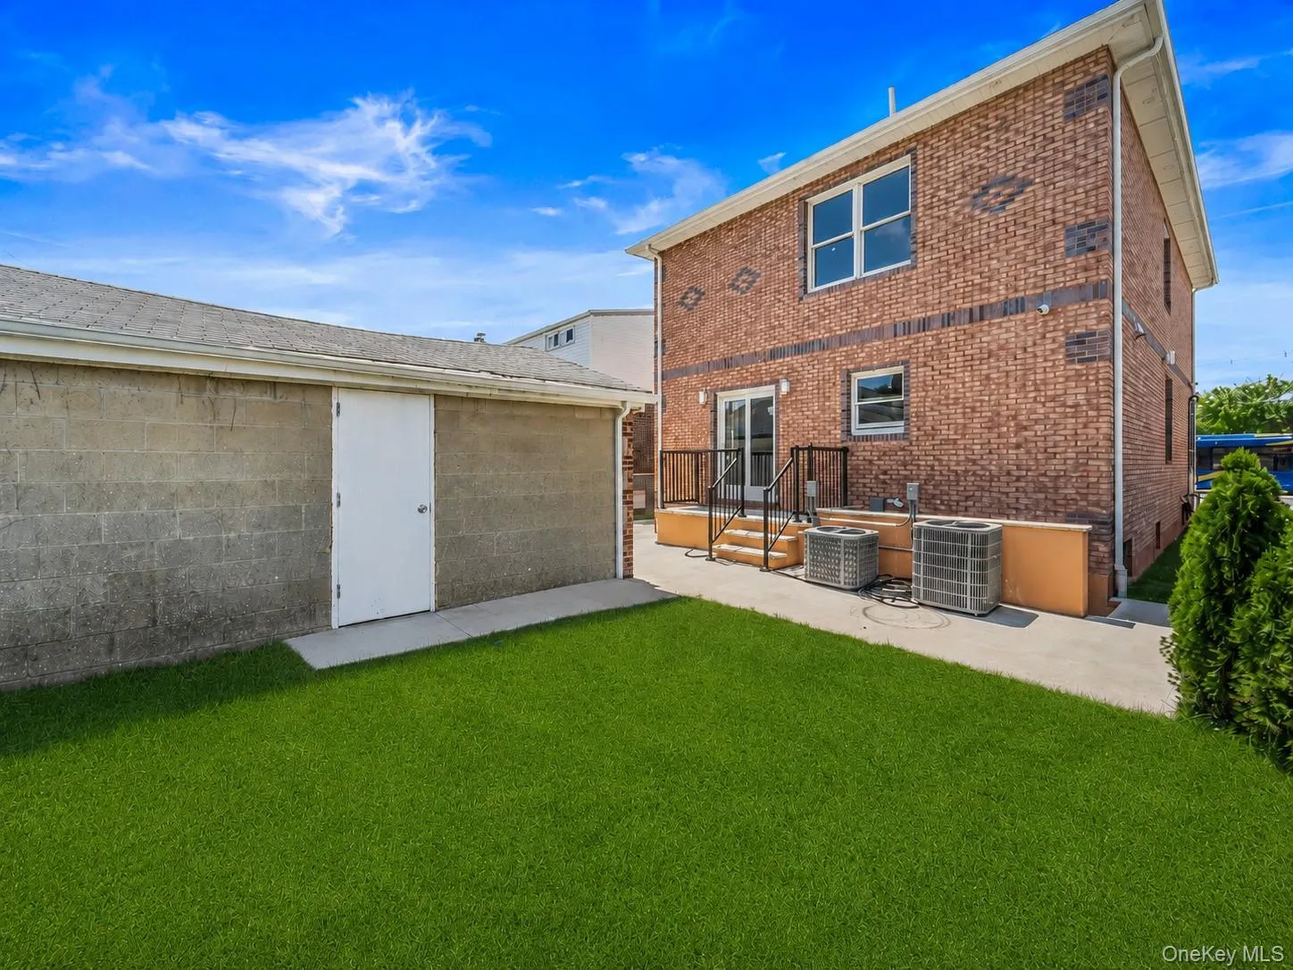
Outside, enjoy the convenience of a private driveway and a two-car garage, providing ample parking and storage.
Highlights:
5 bedrooms, 4 full baths
Open-concept main level with fireplace
Hardwood floors throughout
Full finished basement with outside entrance (OSE), laundry & HVAC
Two-car garage + private driveway
Primary suite with walk-in closet and en-suite bath
Generously sized bedrooms and living areas throughout
This is a rare opportunity to own a move-in-ready home with room to grow. Schedule your private showing today!
- Heating System:
- Natural Gas, Forced Air
- Cooling System:
- Central Air
- Basement:
- Finished
- Appliances:
- Dishwasher, Oven, Refrigerator, Microwave, Stainless Steel Appliance(s), Dryer, Washer, Exhaust Fan, Gas Range
- Garage Spaces:
- 2
- Interior Features:
- Eat-in Kitchen, Open Kitchen, Open Floorplan, Pantry, Storage, Walk-in Closet(s), Chefs Kitchen, Kitchen Island, Washer/dryer Hookup, Formal Dining, First Floor Bedroom, Primary Bathroom, Ceiling Fan(s), Chandelier, First Floor Full Bath, Built-in Features, Recessed Lighting
- Parking Features:
- Driveway, Garage, Private, Garage Door Opener
- Sewer:
- Public Sewer
- Utilities:
- Cable Available, Trash Collection Public, Natural Gas Connected, Water Connected, Electricity Connected, Sewer Connected
- City:
- NY
- State:
- NY
- Street:
- Little Neck
- Street Number:
- 8341
- Street Suffix:
- Parkway
- Postal Code:
- 11004
- Floor Number:
- 0
- Longitude:
- W74° 16' 58.9''
- Latitude:
- N40° 44' 33.6''
- PostalCity:
- Glen Oaks
- Architectural Style:
- Colonial
- Construction Materials:
- Brick
- Elementary School:
- Ps 94 David D Porter
- High School:
- Benjamin N Cardozo High School
- Agent MlsId:
- 135729
- MiddleOrJunior School:
- Jhs 67 Louis Pasteur
- PhotosCount:
- 31
- Special Listing Conditions:
- No
- Tax Annual Amount:
- $7,500
- Water Source:
- Public
- Office MlsId:
- DAER01
Residential - MLS# 1032975
8341 Little Neck Parkway, New York, NY
- Property Type :
- Residential
- Property SubType :
- Single Family Residence
- Listing Type :
- For Rent
- Listing ID :
- 1032975
- Price :
- $1,577,888
- Rooms :
- 8
- Bedrooms :
- 5
- Bathrooms :
- 4
- Bathrooms Total :
- 4
- Square Footage :
- 2,250 Sqft
- Lot Area :
- 0.09 Acre
- Year Built :
- 1945
- Status :
- Active
- Listing Agent :
- Demetrios Droggitis
- Listing Office :
- Century Homes Realty Group LLC




