
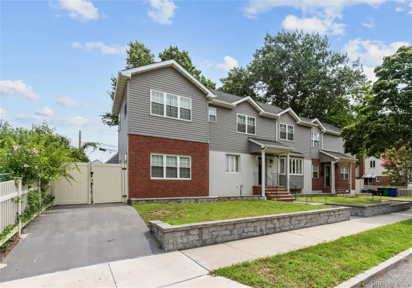
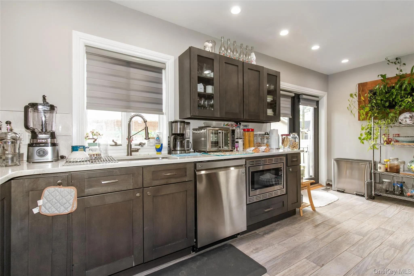
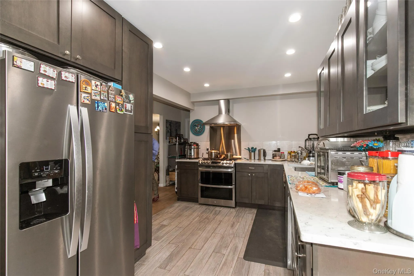
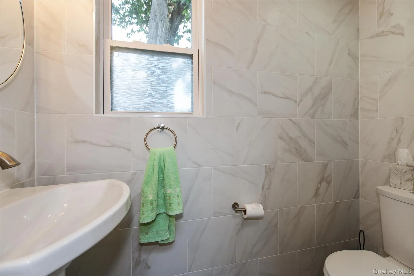
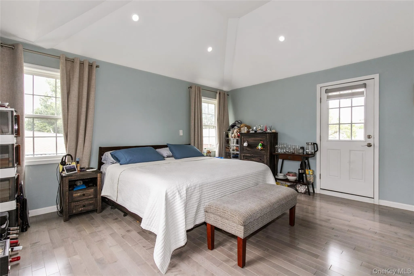
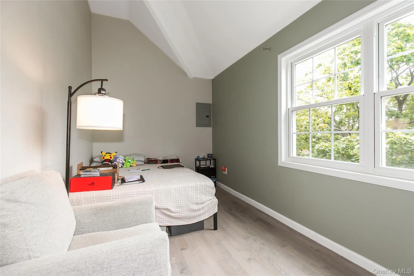
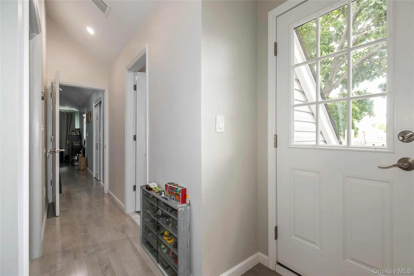
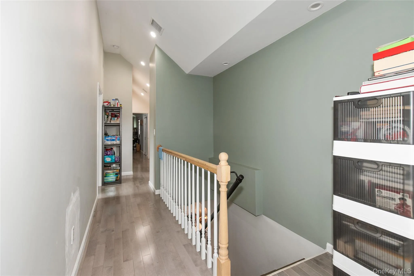
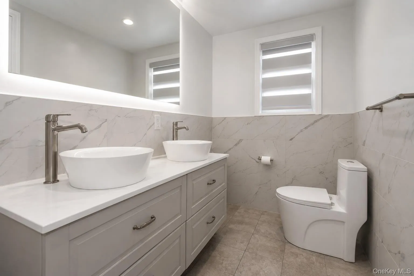
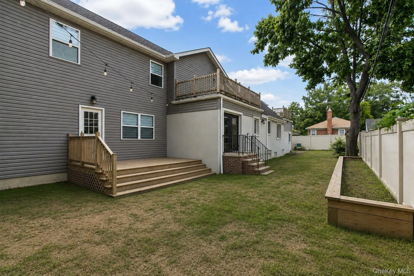
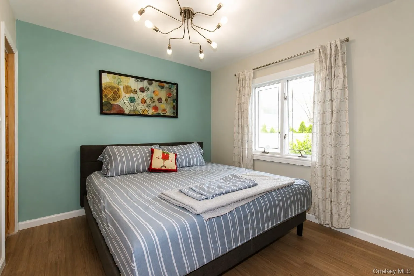
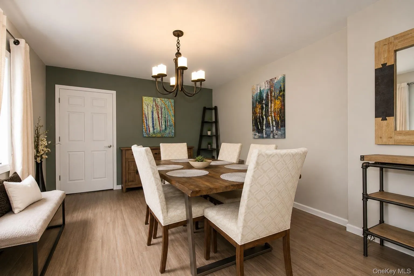
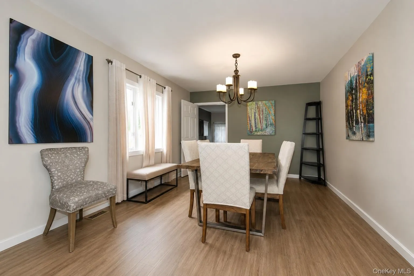
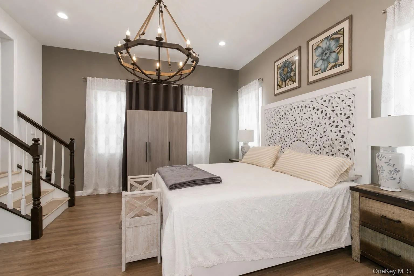
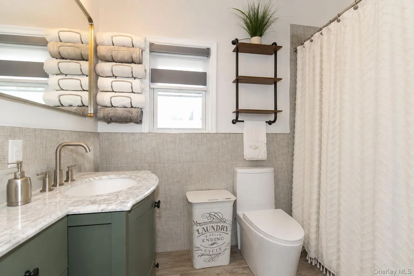
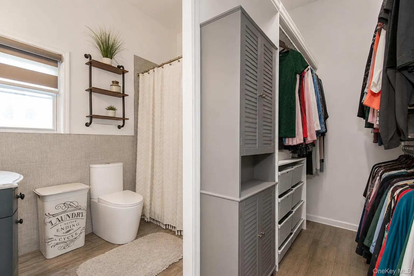
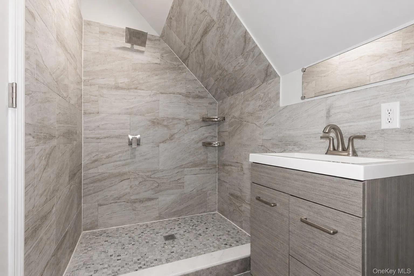
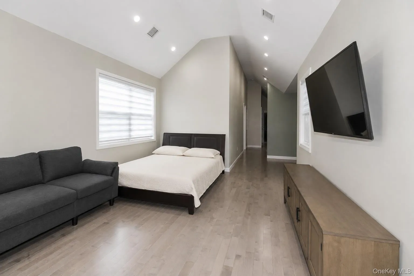
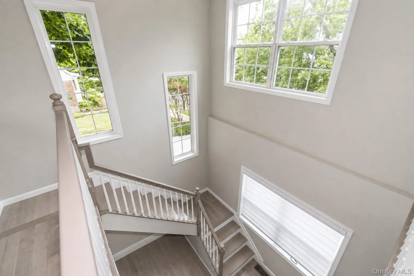
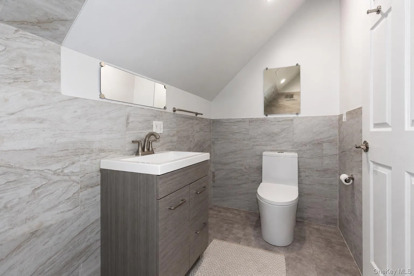
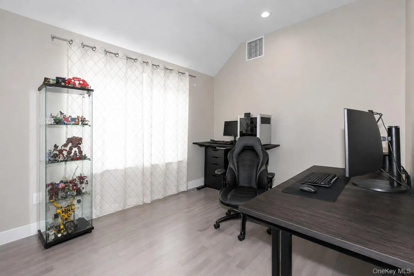
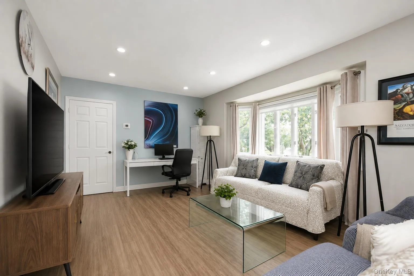
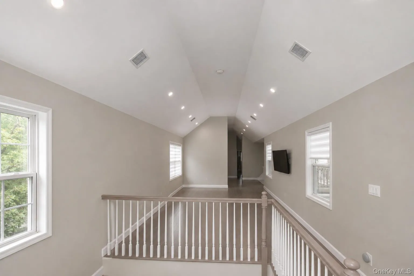
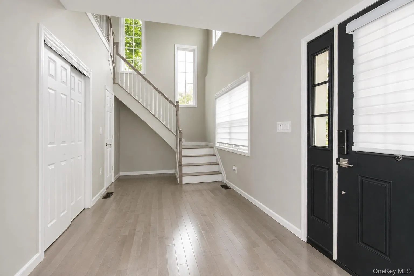
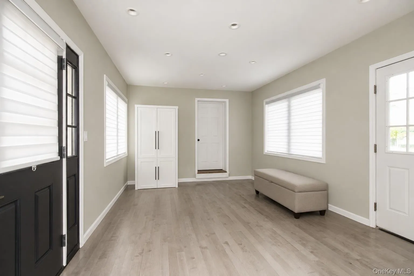
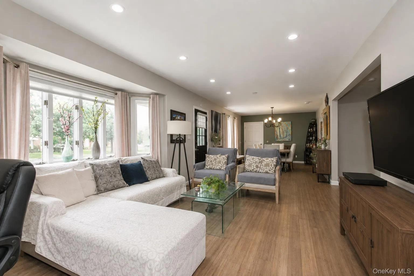
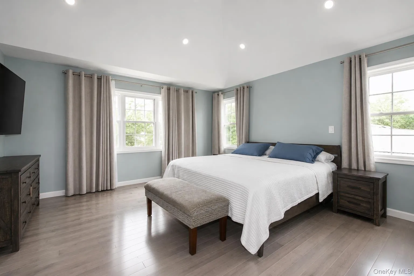
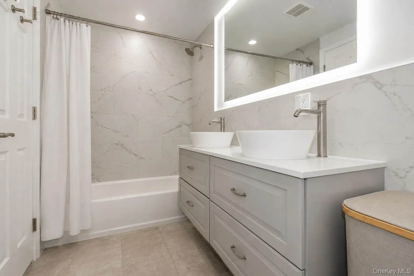
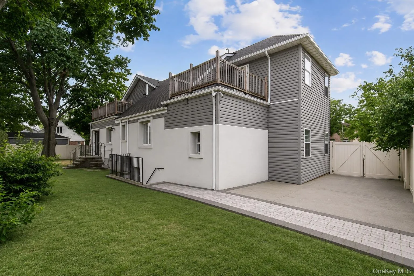
Welcome to this magnificent 2021-built Colonial, offering the space, quality, and versatility today’s buyers are searching for. Designed with a desirable mother-daughter layout, this exceptional home is ideal for multi-generational living while still providing comfort, privacy, and flexibility for a variety of lifestyles.
With 5 spacious bedrooms, 4 full baths, and a convenient half bath, this home is designed for both everyday living and effortless entertaining.
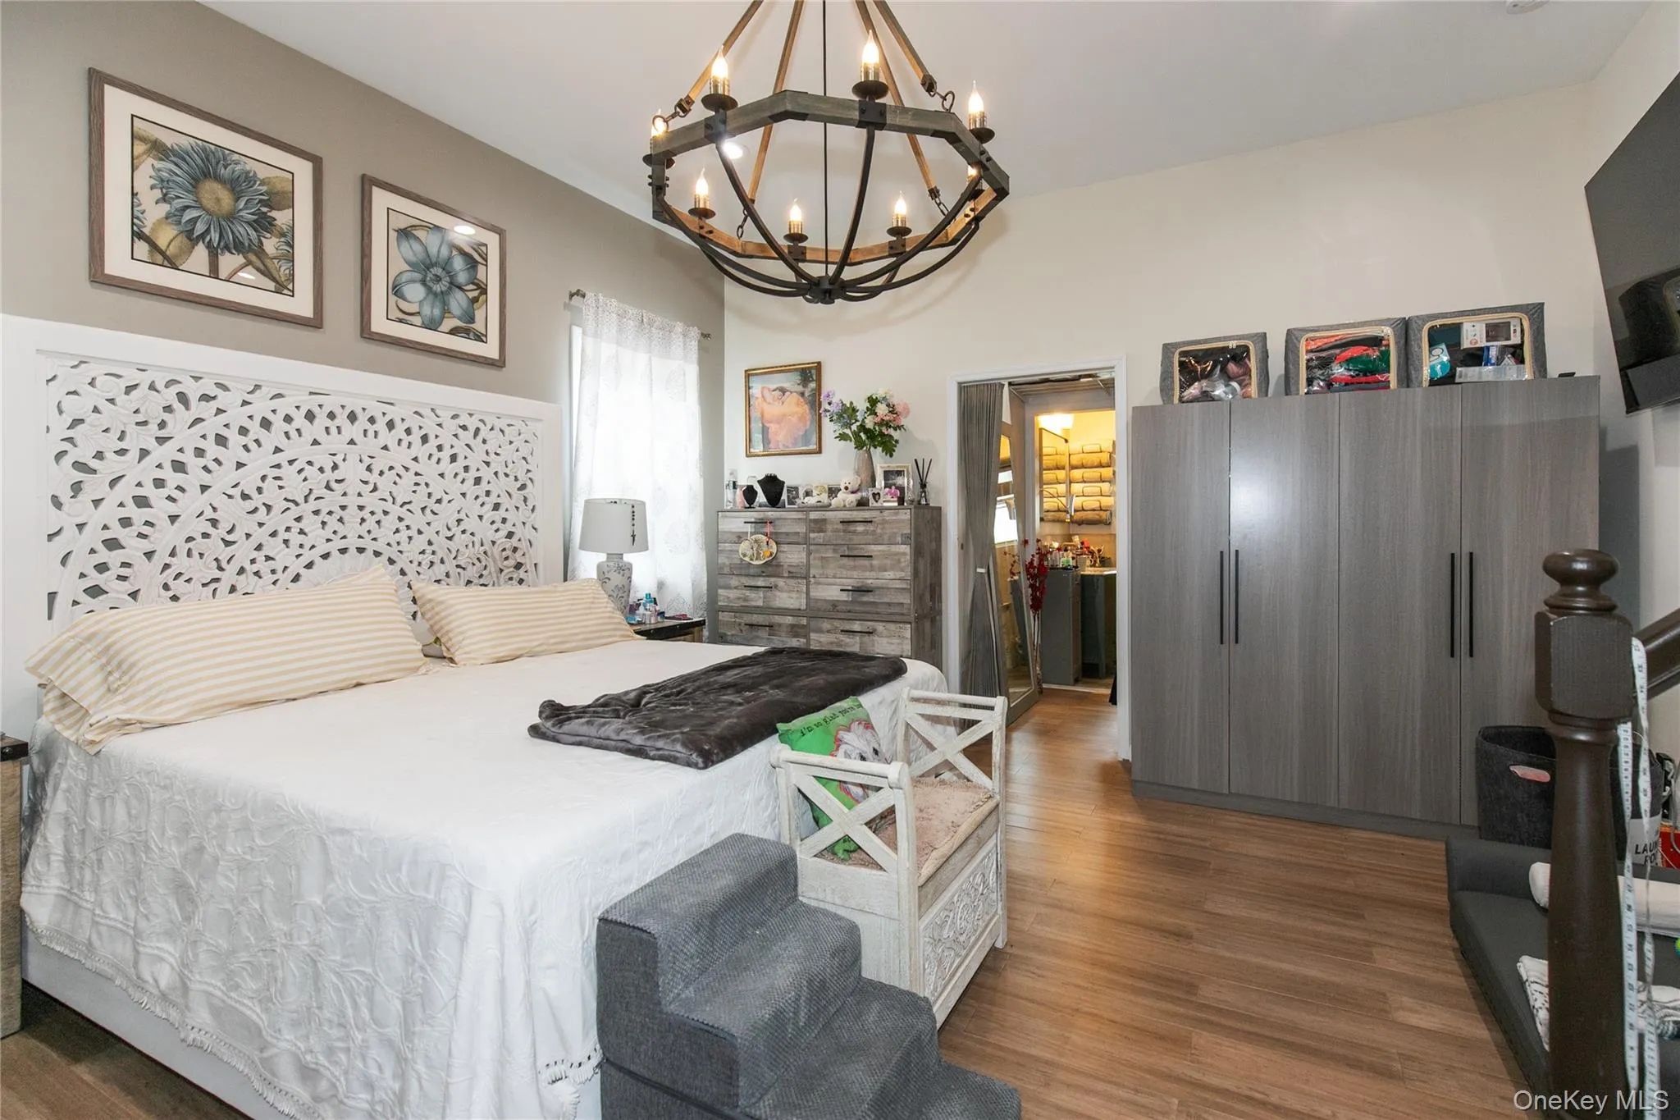
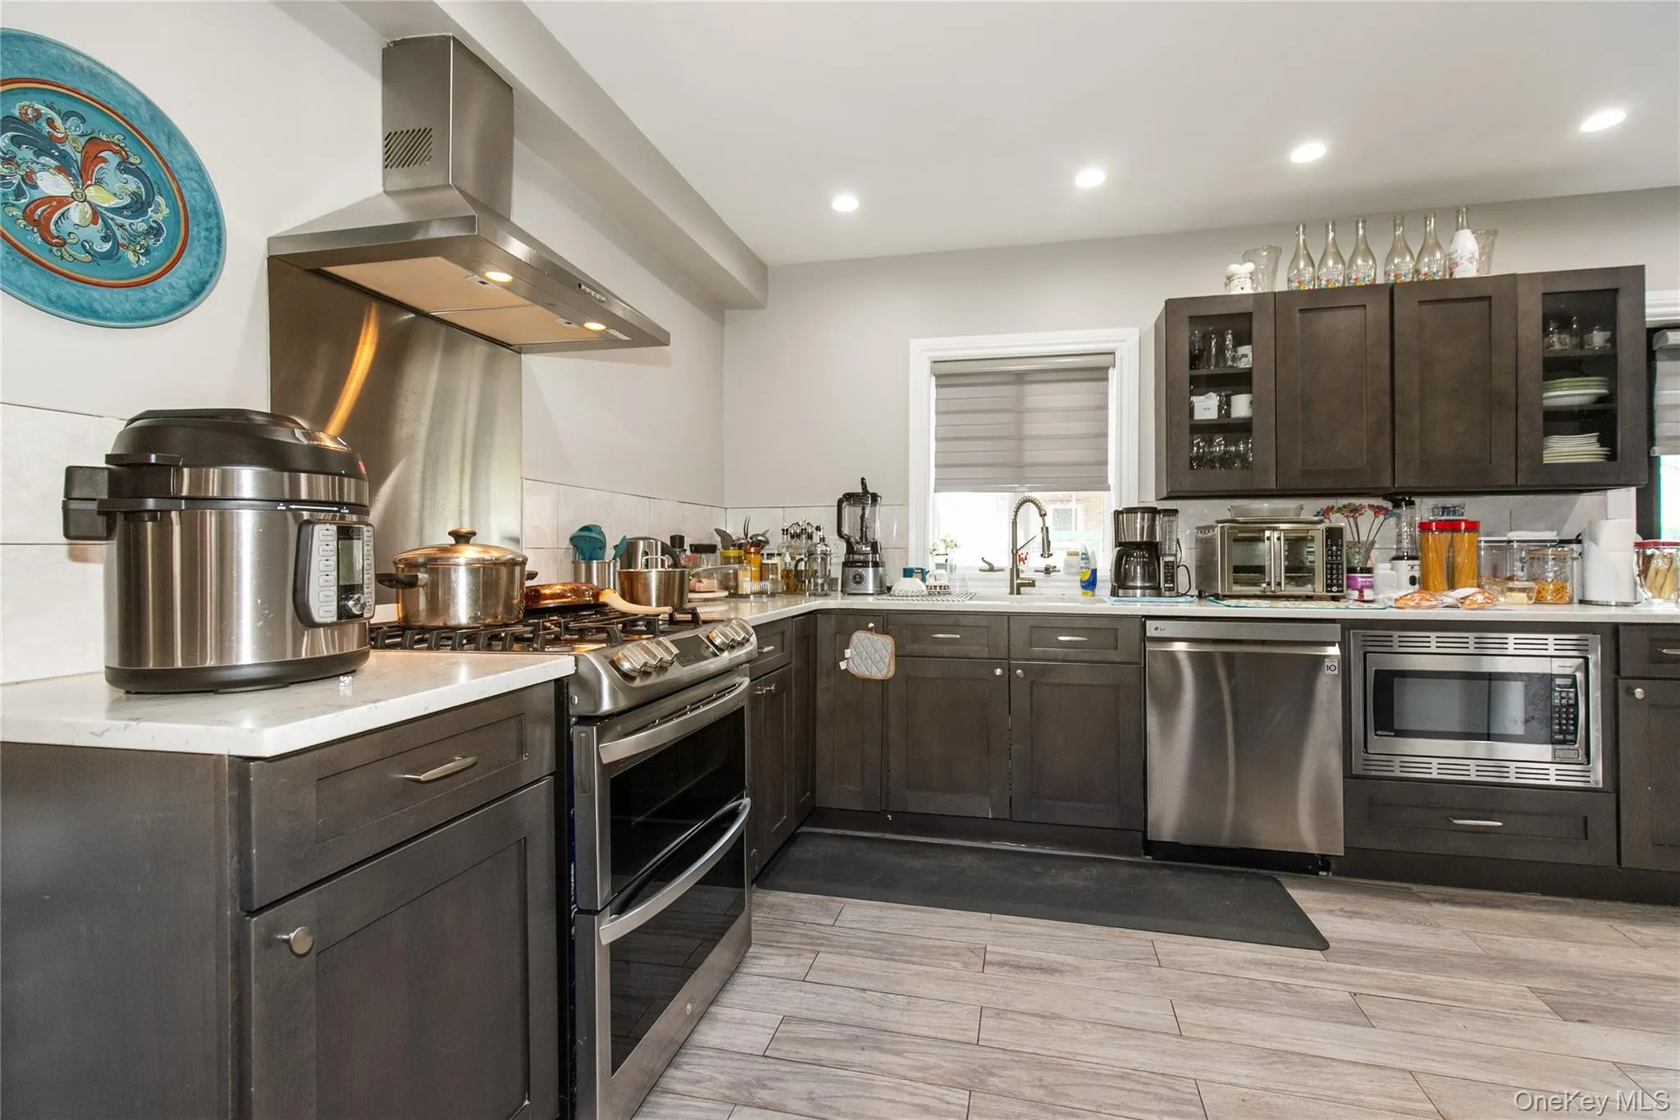
The main level features a coveted first-floor primary suite with a private en-suite bath—perfect for extended family, guests, or single-level living. One of the upper-level bedrooms boasts a dramatic vaulted ceiling, adding volume, natural light, and a sense of grandeur. The chef’s kitchen is outfitted with stainless steel appliances and flows seamlessly into the home’s open living spaces, while a separate den offers a quiet retreat for work or relaxation.
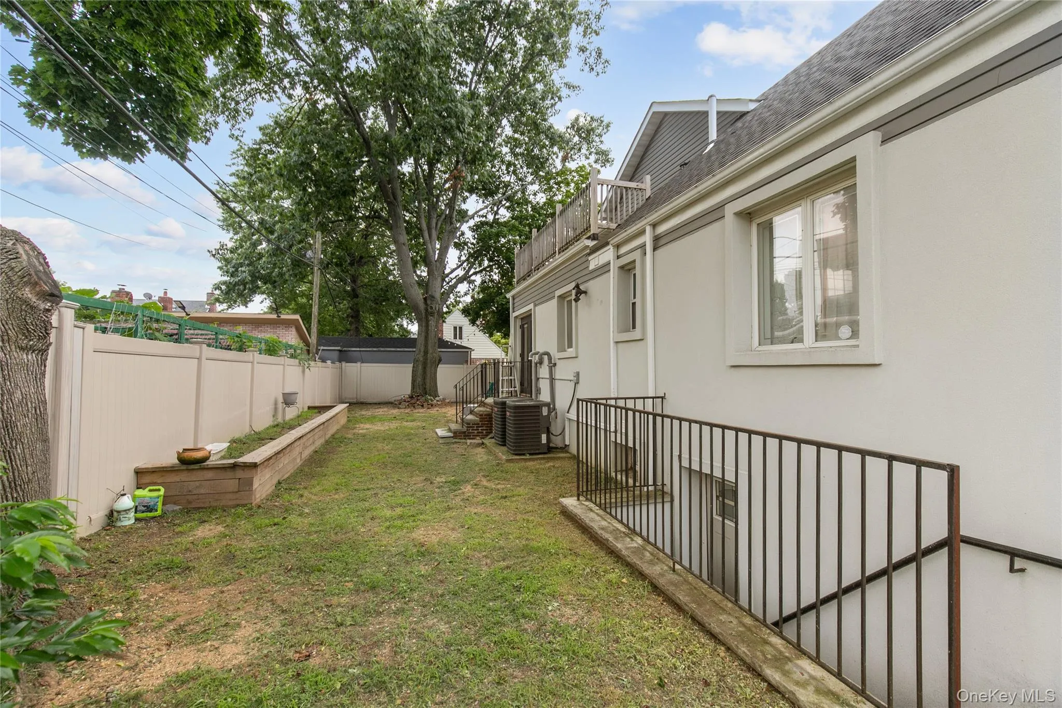
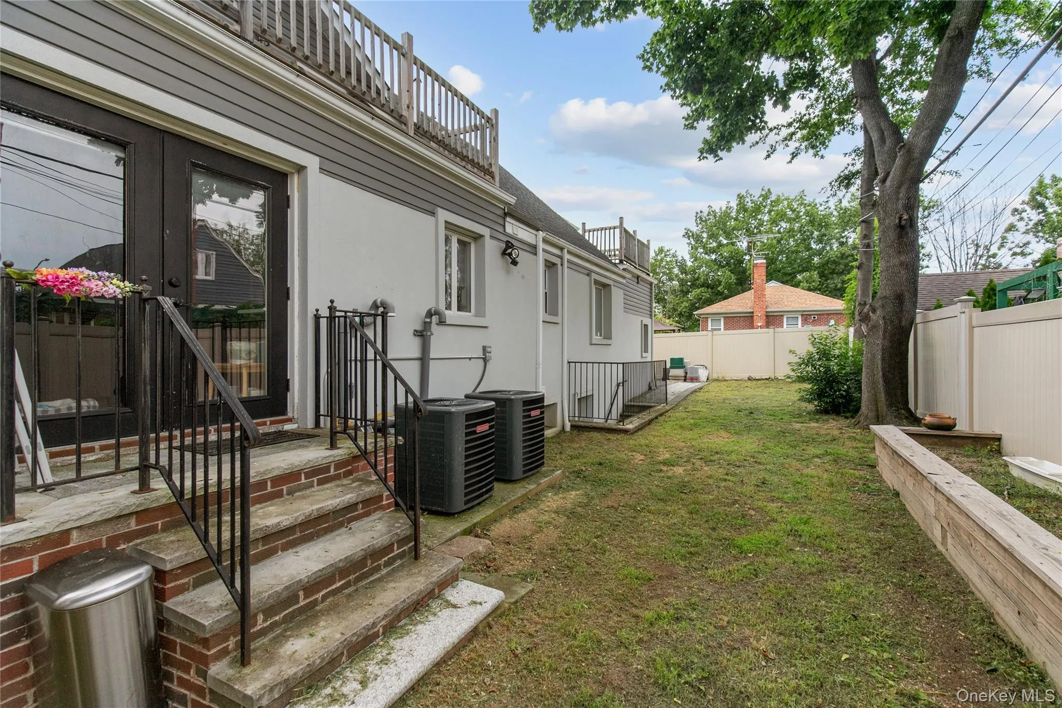
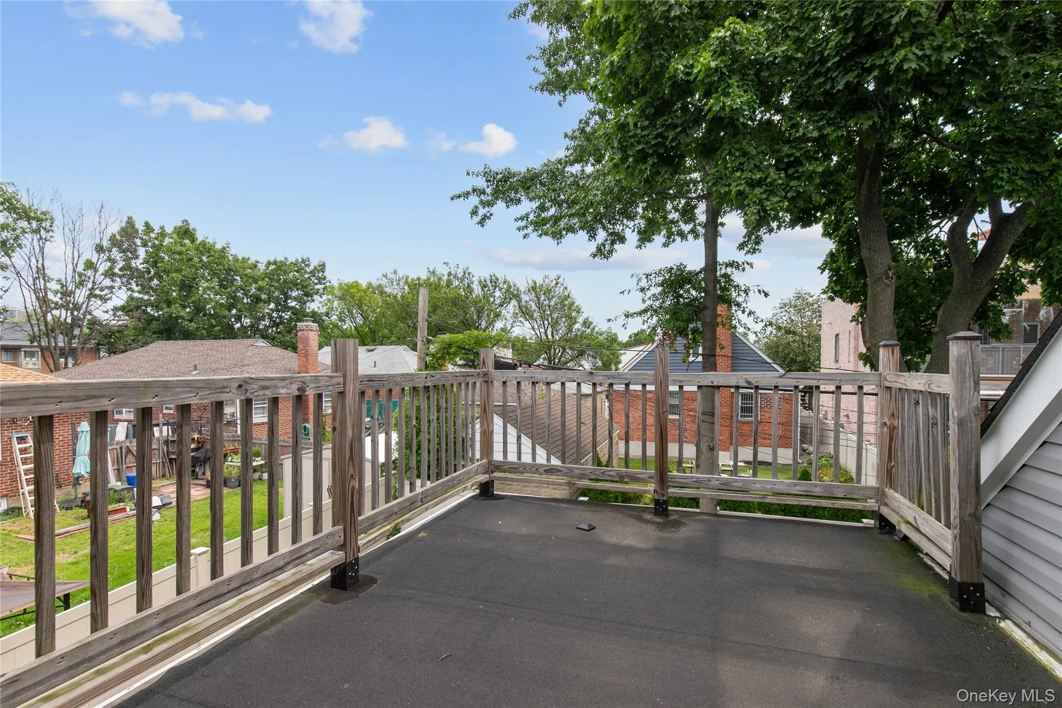
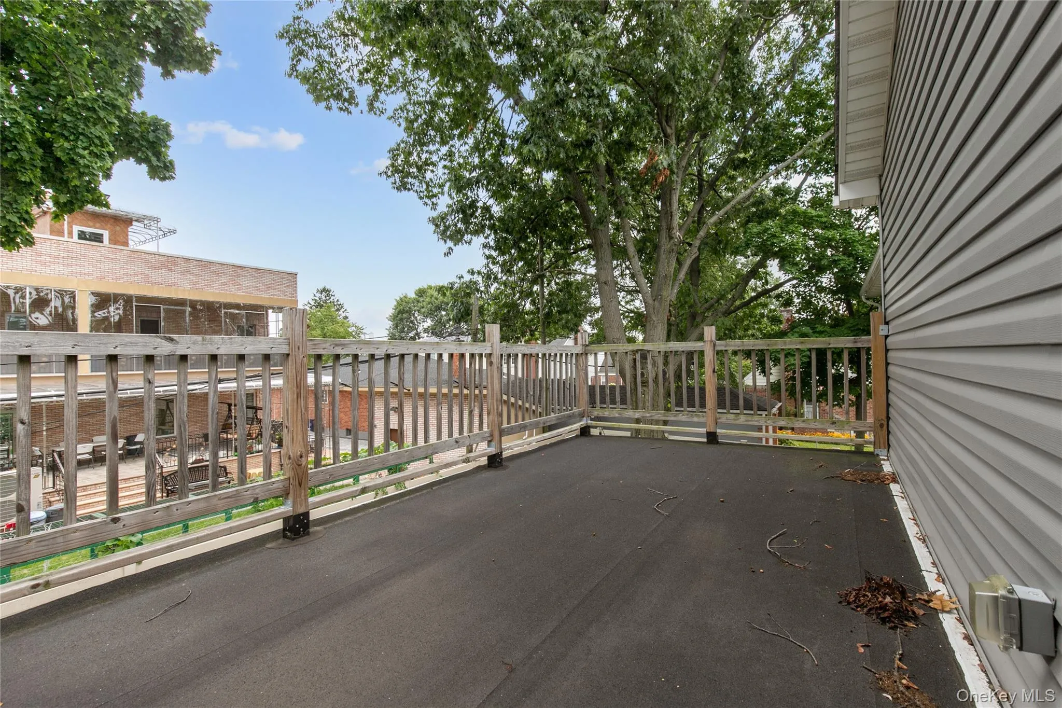
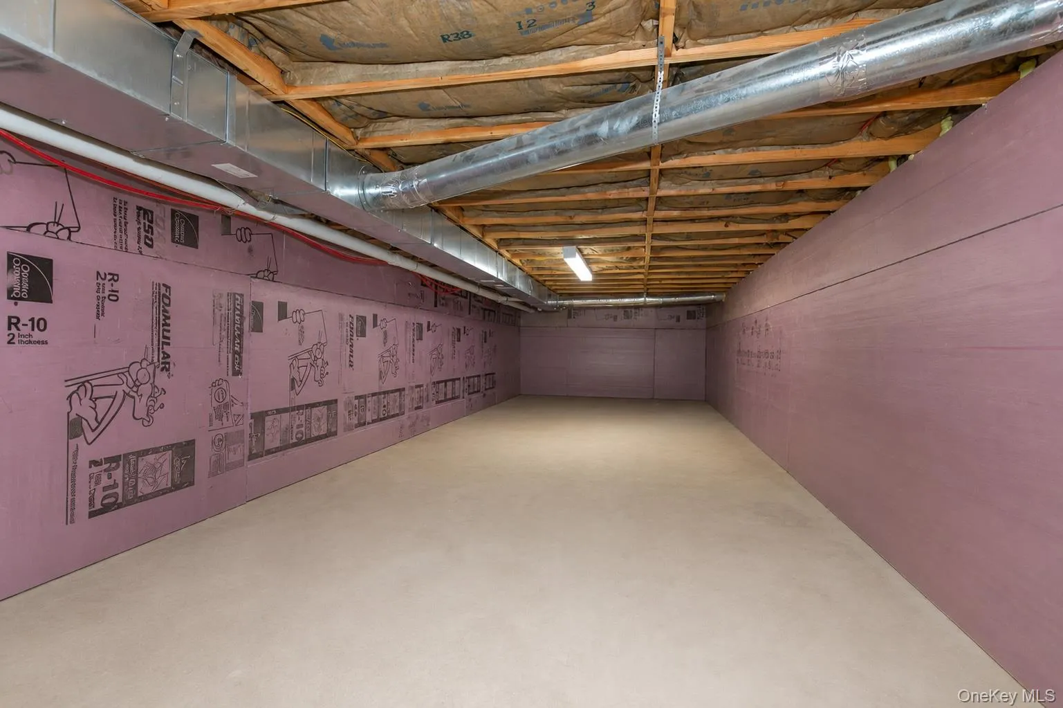
Step outside to enjoy two private balconies and a back porch with double exit points from within the home, creating the perfect setting for indoor-outdoor living and entertaining. Wine enthusiasts will appreciate the dedicated wine cellar, adding a touch of luxury rarely found in newer homes. Additional lot 45
- Heating System:
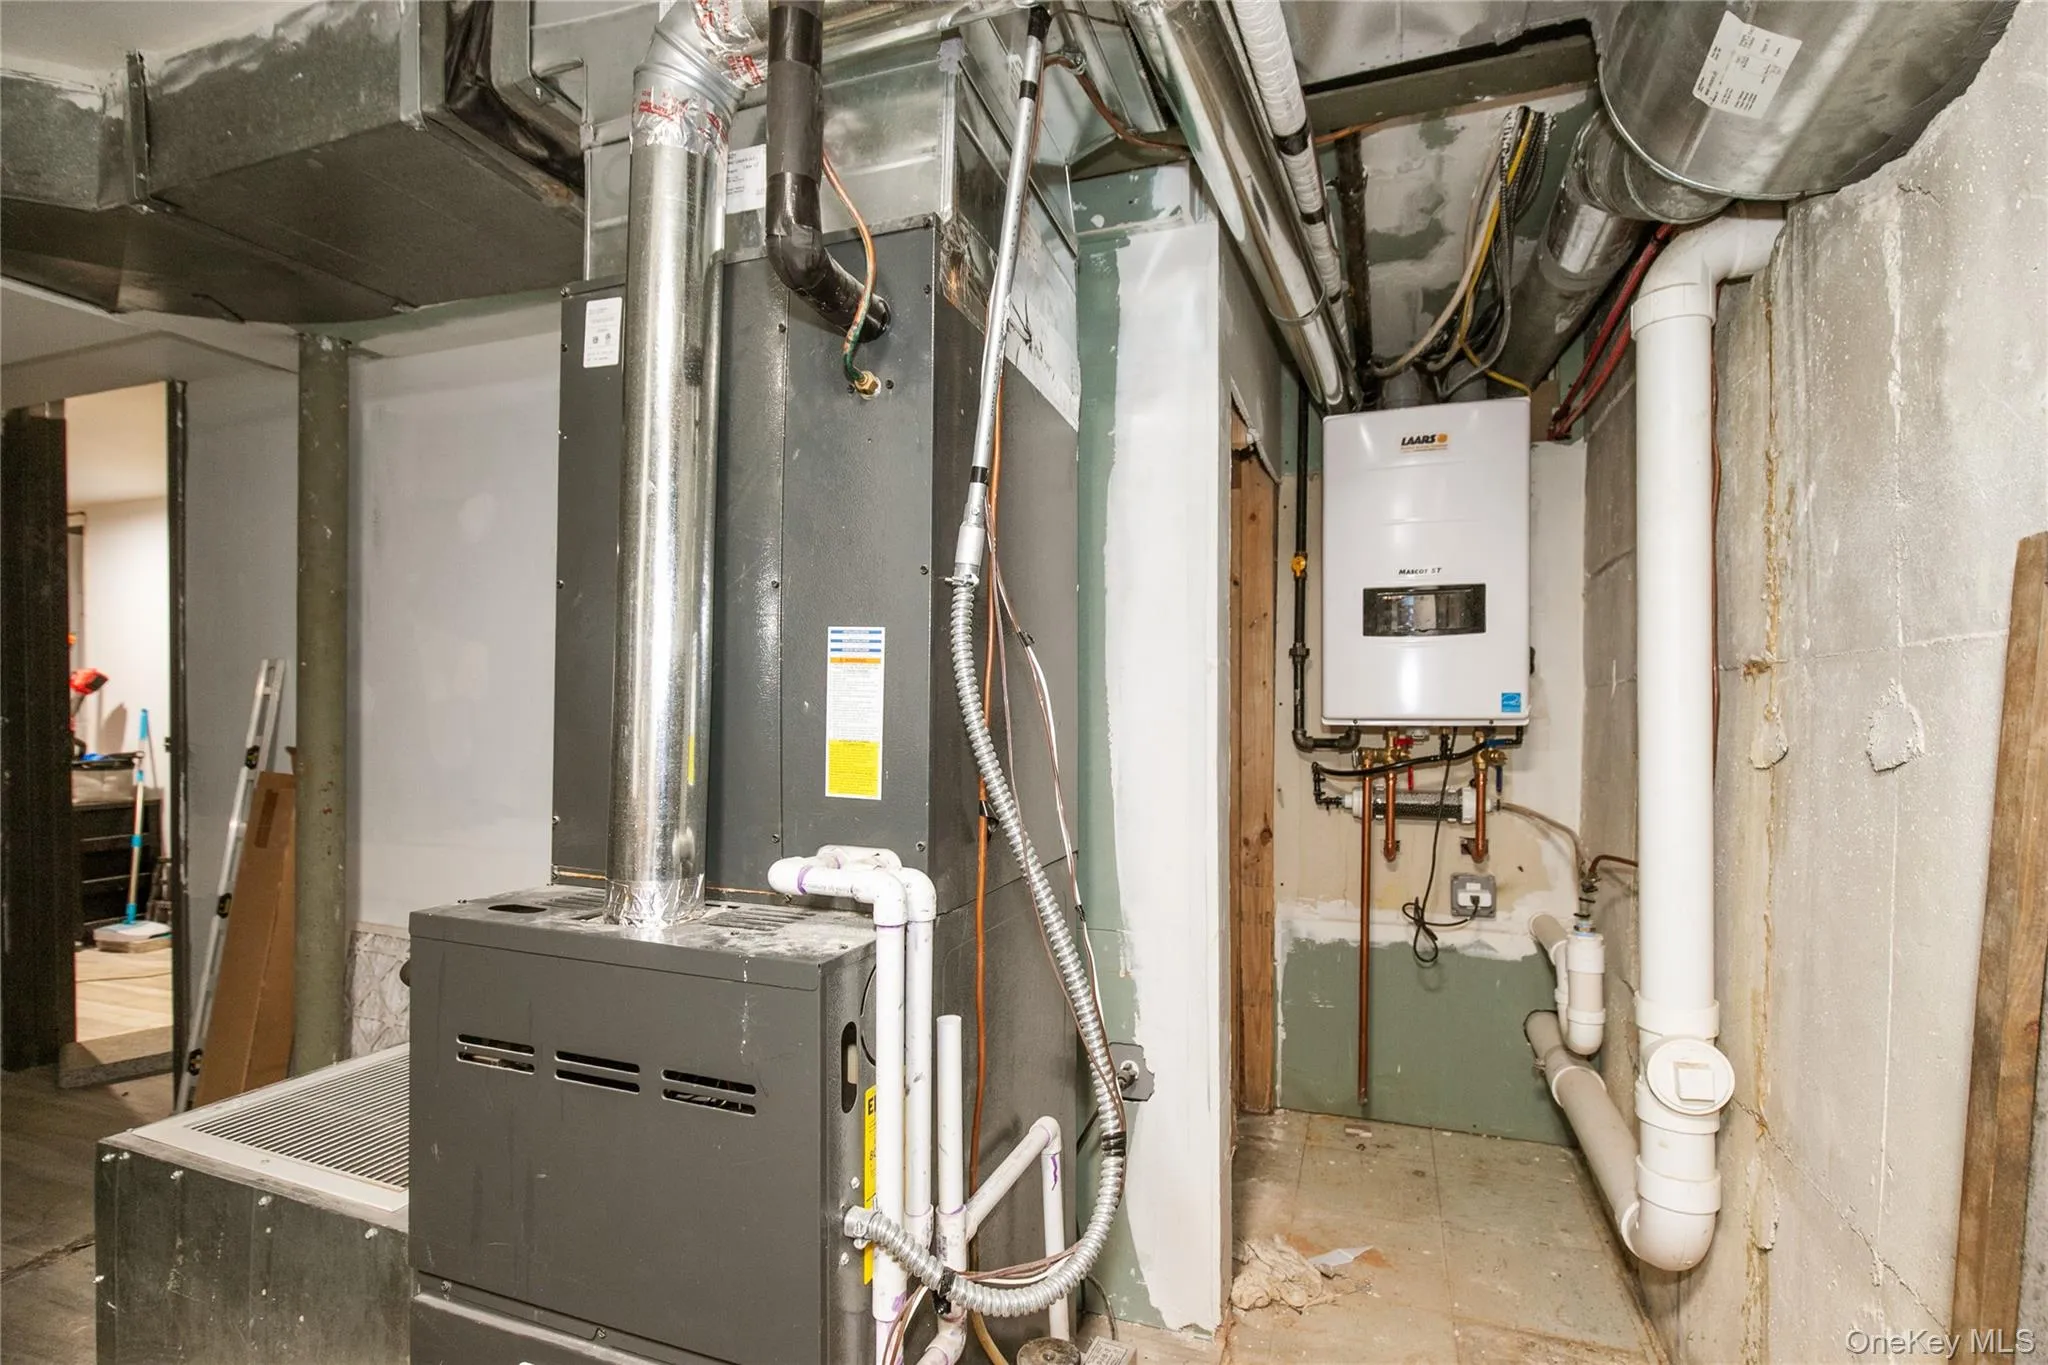
- Natural Gas, Hot Water, Forced Air, Ducts
- Cooling System:
- Central Air
- Basement:
- Partially Finished
- Fence:
- Back Yard, Full, Vinyl
- Patio:
- Patio, Porch, Deck
- Appliances:
- Dishwasher, Refrigerator, Microwave, Stainless Steel Appliance(s), Dryer, Washer, Convection Oven, Gas Oven
- Exterior Features:
- Balcony, Gas Grill, Mailbox, Garden, Fire Pit
- Flooring:
- Wood
- Interior Features:
- Eat-in Kitchen, Open Kitchen, Open Floorplan, High Ceilings, Walk-in Closet(s), Chefs Kitchen, Washer/dryer Hookup, Formal Dining, First Floor Bedroom, Chandelier, First Floor Full Bath
- Laundry Features:
- In Basement
- Lot Features:
- Private, Garden, Back Yard, Irregular Lot
- Parking Features:
- On Street, Driveway, Off Street
- Sewer:
- Public Sewer
- Utilities:
- Cable Available, Natural Gas Available, Electricity Available, Natural Gas Connected, Cable Connected, Electricity Connected
- City:
- NY
- State:
- NY
- Street:
- Little Neck
- Street Number:
- 8015
- Street Suffix:
- Parkway
- Postal Code:
- 11004
- Floor Number:
- 0
- Longitude:
- W74° 16' 58.9''
- Latitude:
- N40° 44' 33.6''
- PostalCity:
- Glen Oaks
- Architectural Style:
- Colonial
- Construction Materials:
- Vinyl Siding
- Elementary School:
- James J Ambrose School
- High School:
- Martin Van Buren High School
- Levels:
- One And One Half
- Agent MlsId:
- 216244
- MiddleOrJunior School:
- Irwin Altman Middle School 172
- PhotosCount:
- 39
- Special Listing Conditions:
- No
- Tax Annual Amount:
- $13,478
- Water Source:
- Public
- Office MlsId:
- BHHS02
Residential - MLS# 1022700
8015 Little Neck Parkway, New York, NY
- Property Type :
- Residential
- Property SubType :
- Single Family Residence
- Listing Type :
- For Rent
- Listing ID :
- 1022700
- Price :
- $1,499,000
- Rooms :
- 10
- Bedrooms :
- 5
- Bathrooms :
- 4
- Half Bathrooms :
- 1
- Bathrooms Total :
- 5
- Square Footage :
- 1,500 Sqft
- Lot Area :
- 0.03 Acre
- Lot Dimensions :
- 60X100
- Year Built :
- 2021
- Status :
- Active
- Listing Agent :
- Jose Valencia
- Listing Office :
- BERKSHIRE HATHAWAY




