
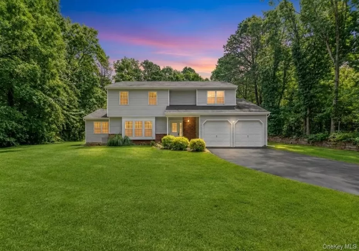
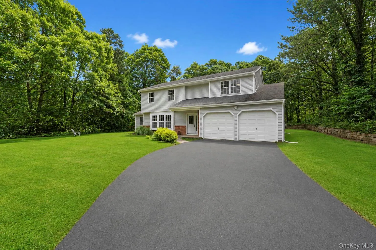
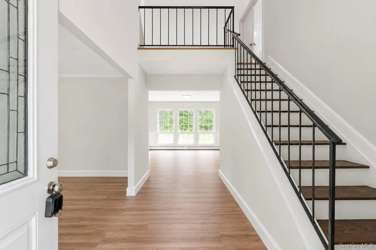
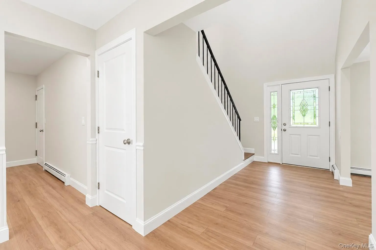
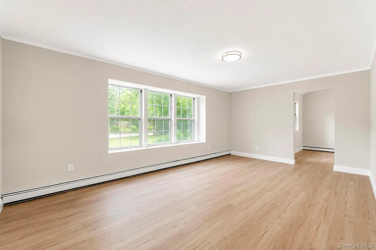
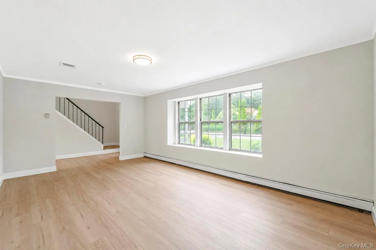
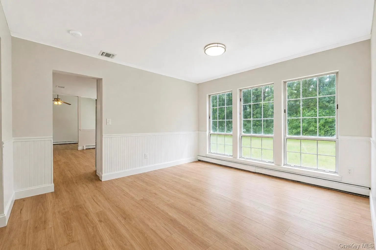
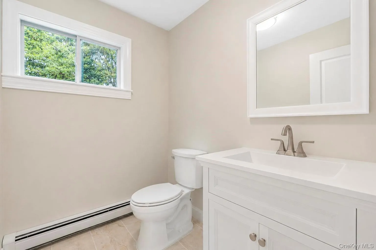
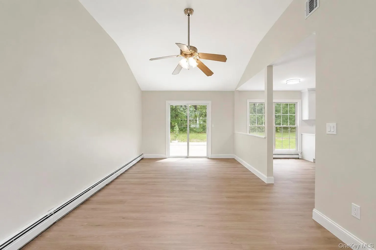
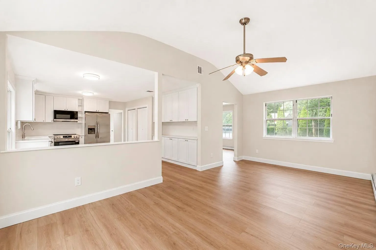
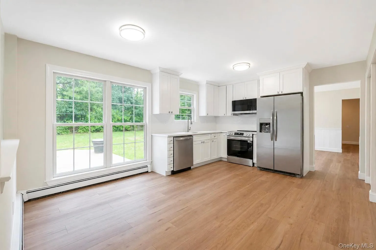
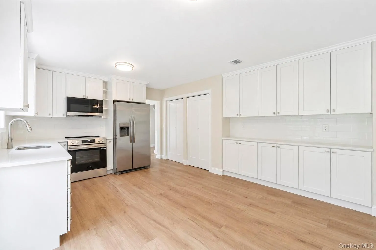
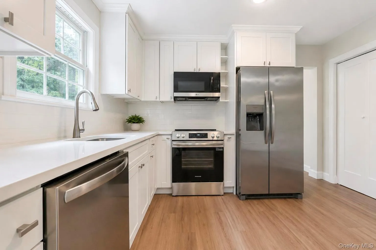
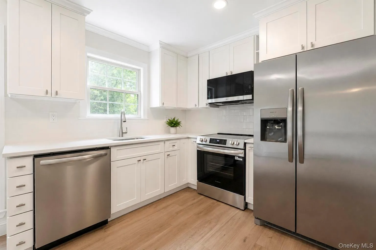
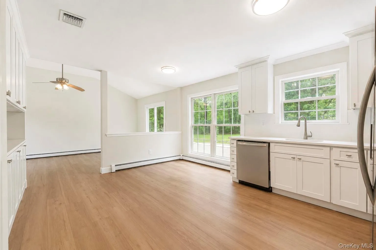
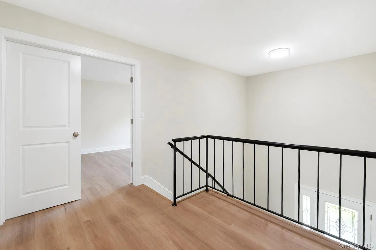
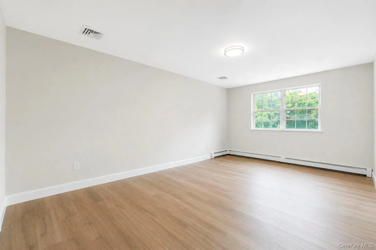
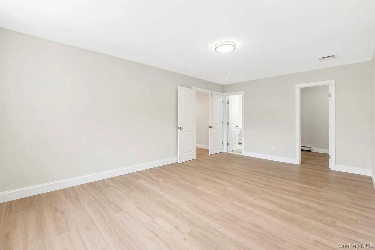
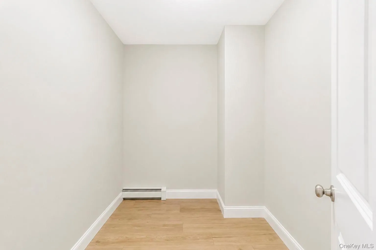
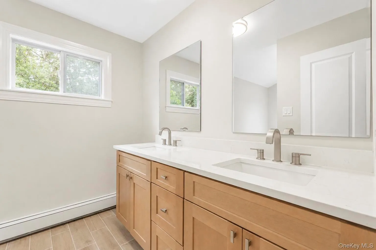
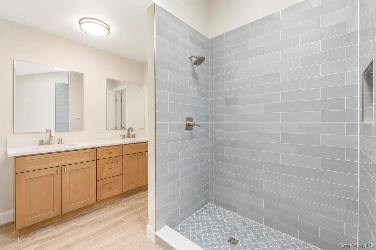
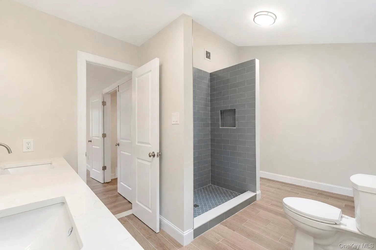
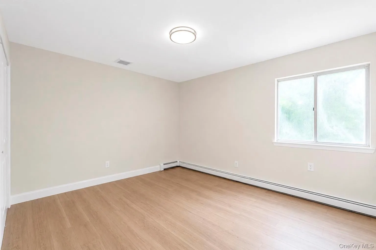
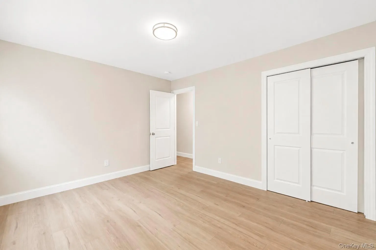
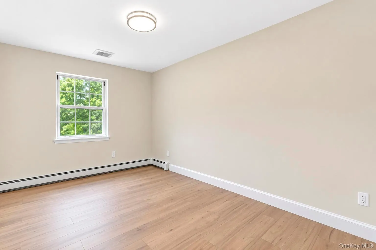
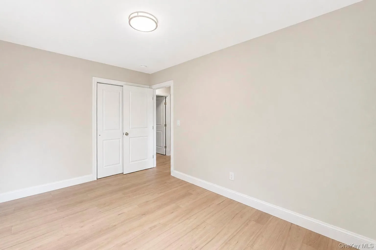
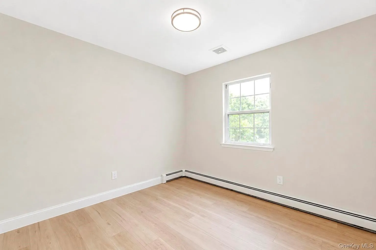
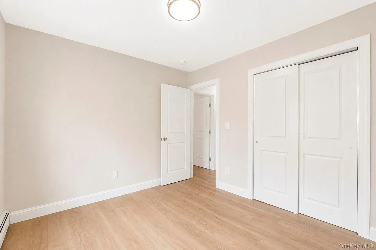
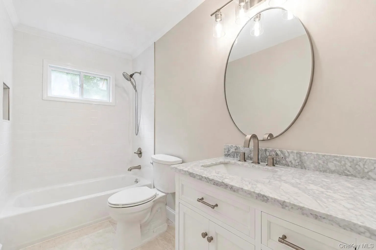
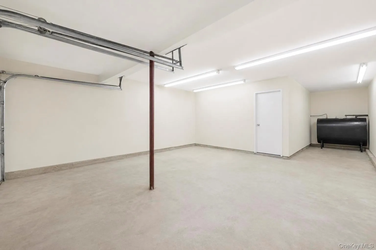
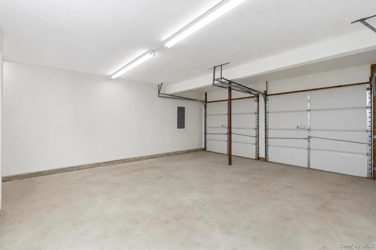
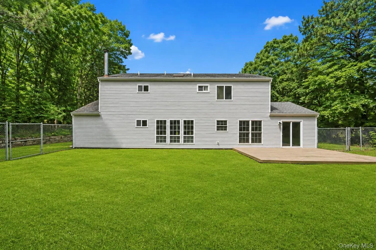
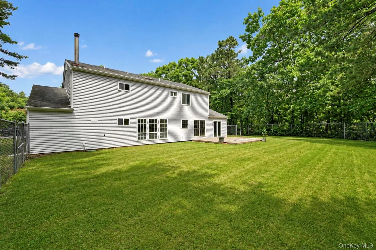
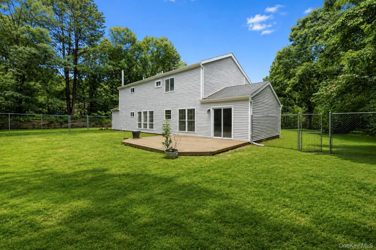
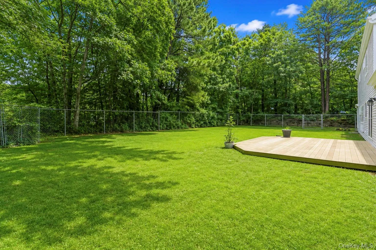
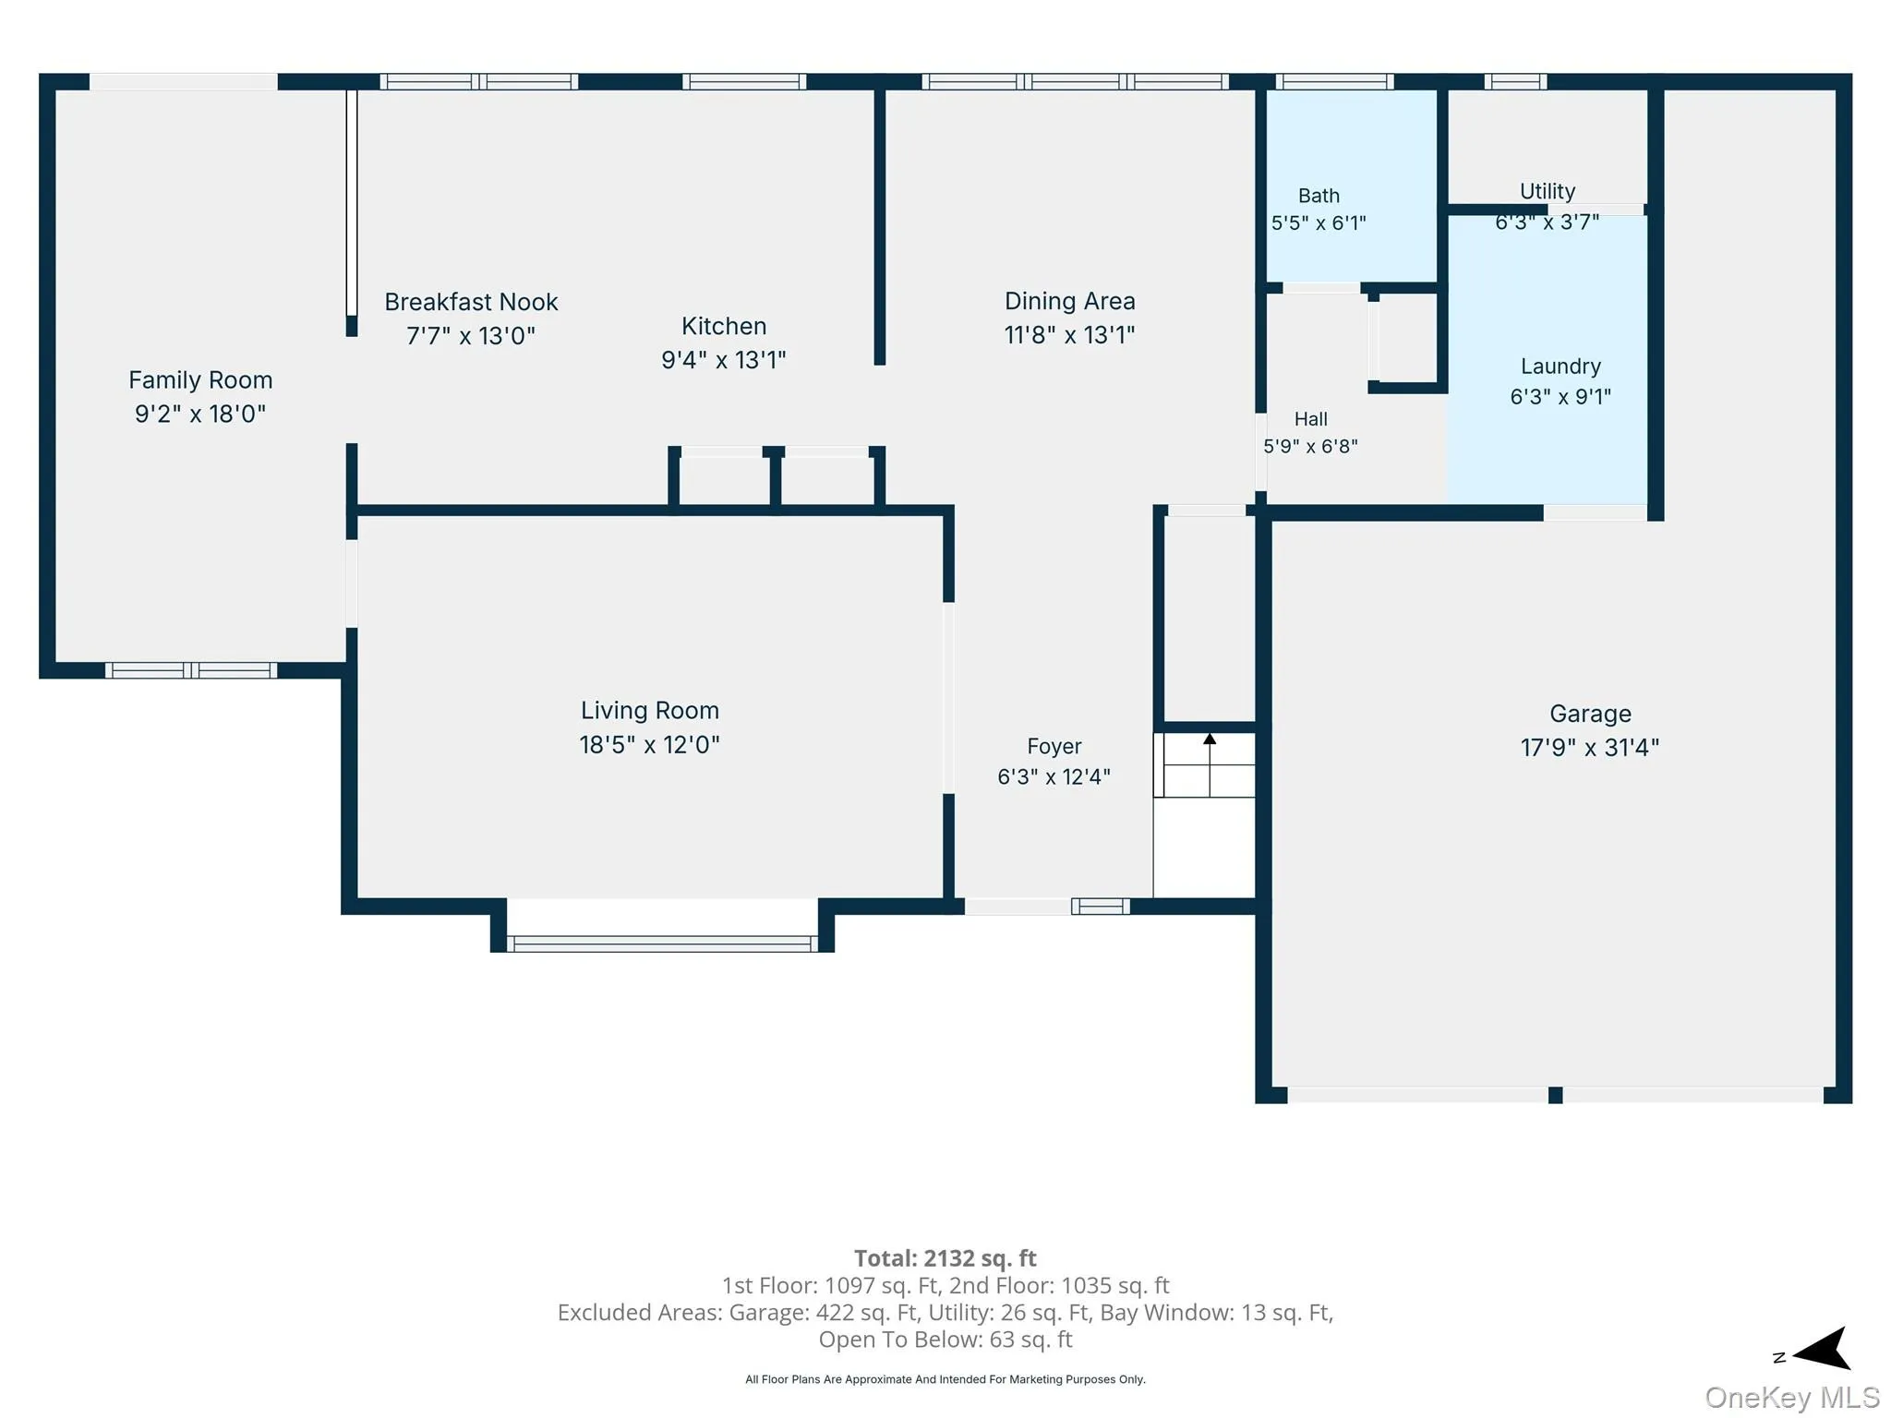
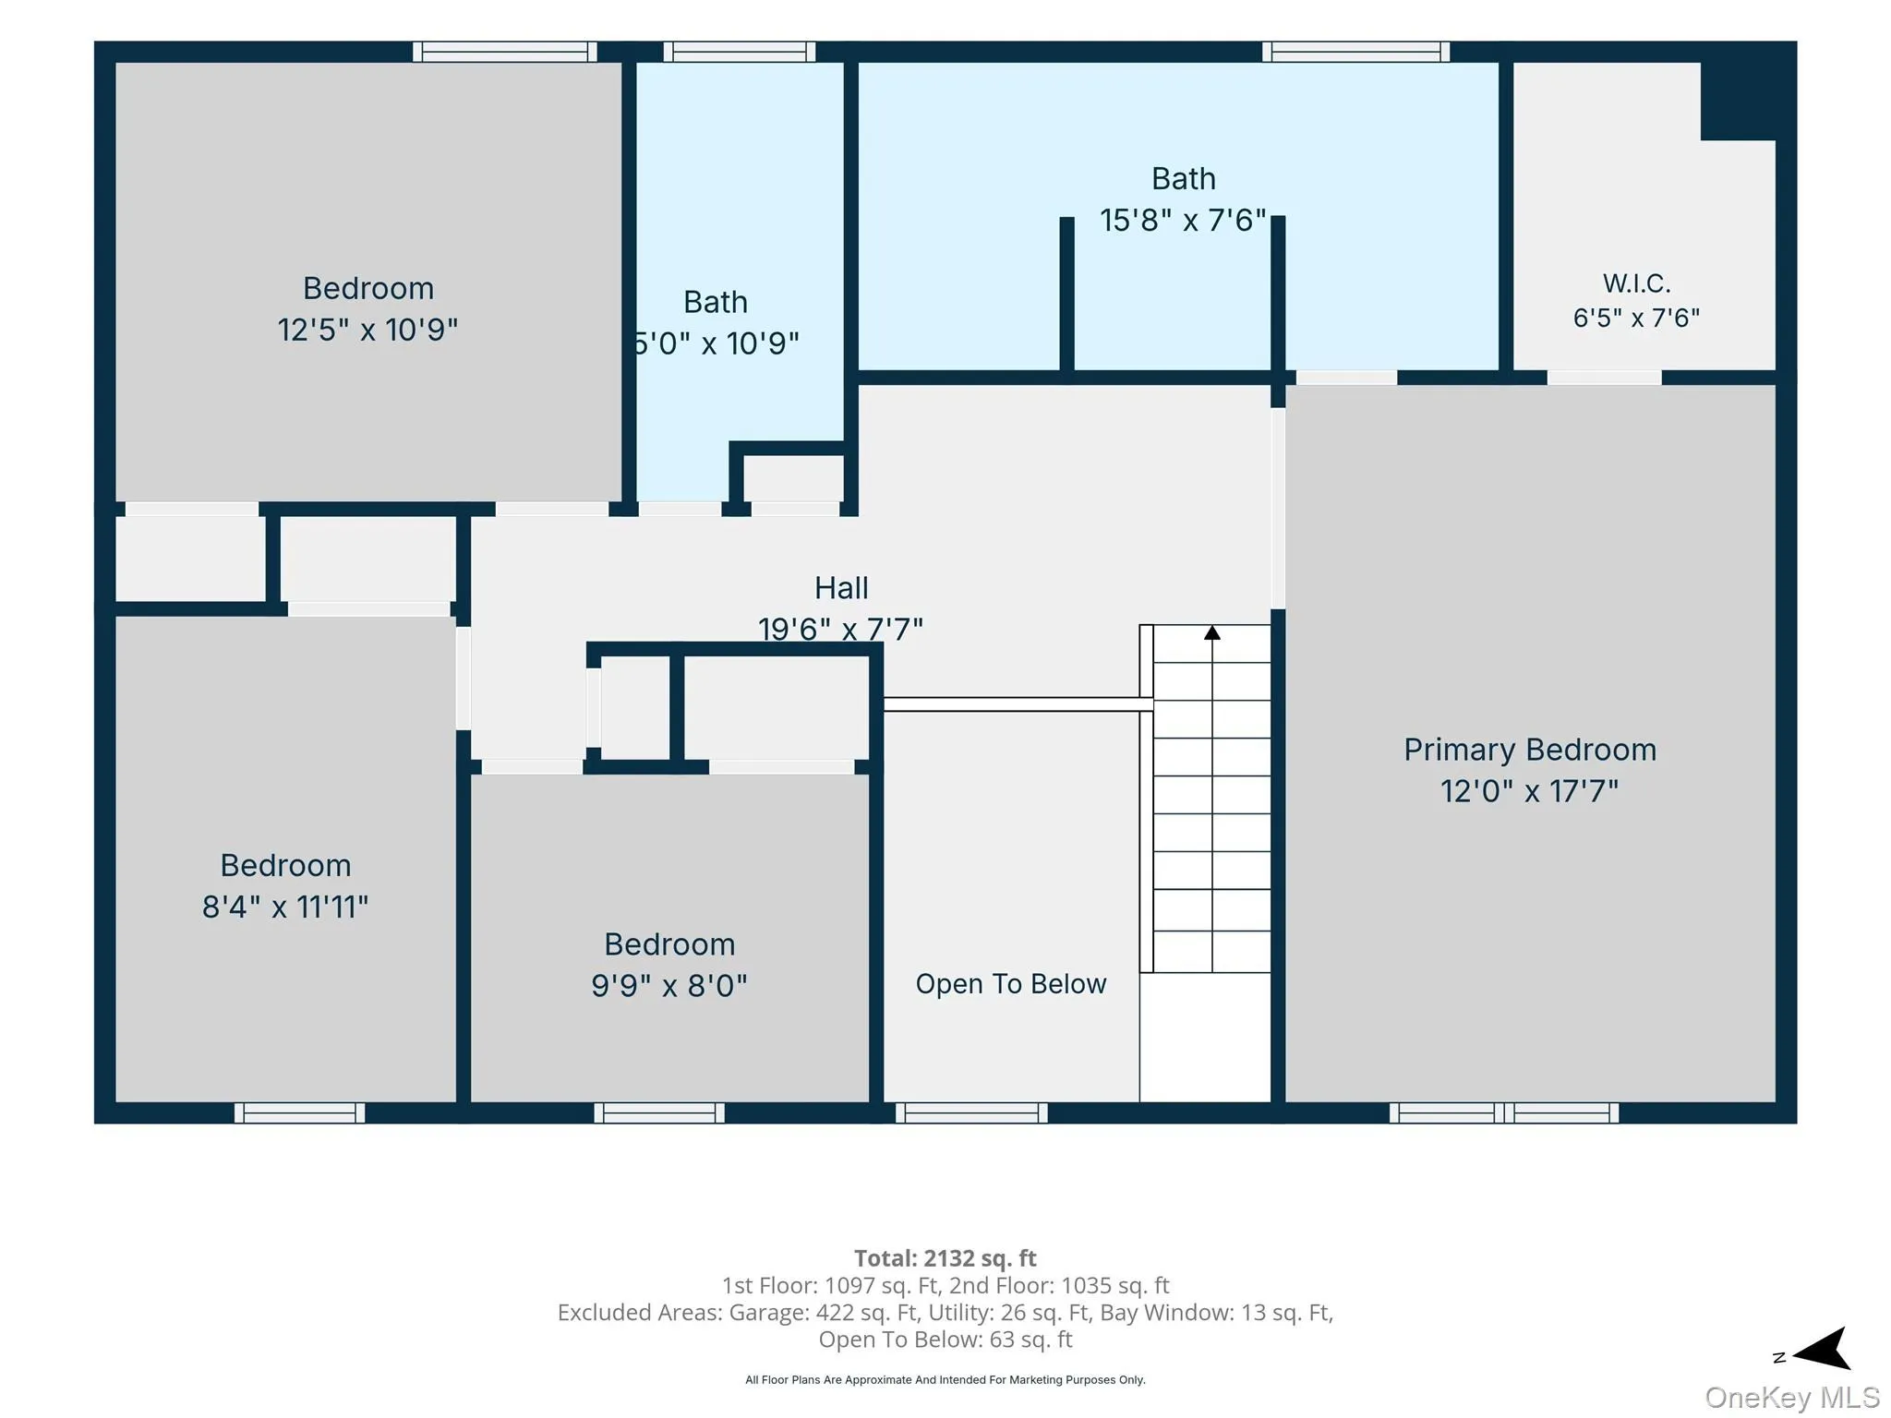
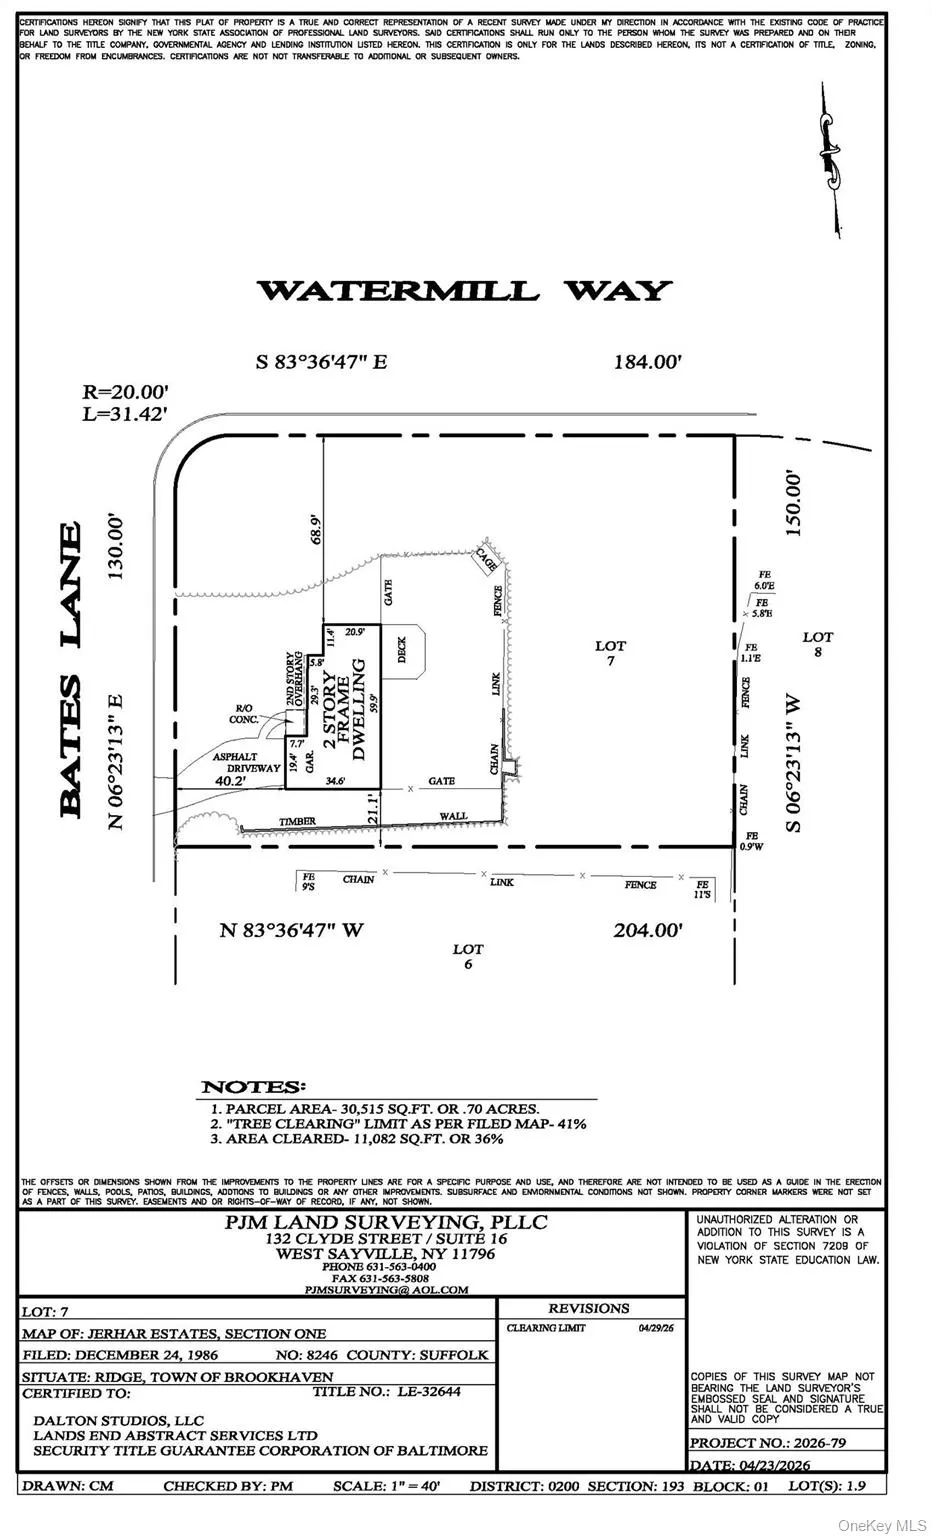
Welcome to 11 Bates Lane in Ridge, a beautifully renovated 4-bedroom, 2.5-bath Colonial set on nearly ¾ of an acre, offering the perfect combination of modern finishes, generous living space, and a peaceful setting. A long driveway and manicured front lawn create exceptional curb appeal, while the attached two-car garage provides convenience and ample storage. Step inside to a bright, welcoming foyer with soaring ceilings and an open staircase that sets the tone for the rest of the home. The spacious layout features new flooring throughout, oversized windows that flood the home with natural light, and a seamless flow that’s ideal for both everyday living and entertaining. The stunning eat-in kitchen has been completely updated with custom white shaker cabinetry, quartz countertops, stainless steel appliances, subway tile backsplash, pantry and abundant cabinet space. Adjacent to the kitchen, the formal dining room and expansive living room provide the perfect spaces for hosting holidays or relaxing with family. Upstairs, you’ll find four generously sized bedrooms, including an impressive primary suite featuring a spacious walk-in closet and a beautifully renovated spa-inspired en-suite bath with a custom double vanity and oversized walk-in shower. Two additional renovated bathrooms showcase stylish finishes and timeless design, while the remaining bedrooms offer flexibility for family, guests, or a home office. Situated on nearly three-quarters of an acre, the backyard provides an incredible opportunity to create your own private oasis with plenty of room for entertaining, recreation, a pool, or future outdoor amenities. Combining modern updates, spacious living, and a desirable Colonial layout, this move-in-ready home is conveniently located near parks, shopping, restaurants, golf courses, and major roadways. Don’t miss your chance to make 11 Bates Lane your next home!
- Heating System:
- Baseboard
- Cooling System:
- Central Air
- Appliances:
- Dishwasher, Refrigerator, Microwave, Electric Range
- Garage Spaces:
- 2
- Interior Features:
- Eat-in Kitchen, Entrance Foyer, Open Kitchen, Open Floorplan, Cathedral Ceiling(s), Pantry, Storage, Double Vanity, Formal Dining, Primary Bathroom, Quartz/quartzite Counters, Recessed Lighting
- Parking Features:
- Driveway, Garage
- Sewer:
- Cesspool
- Utilities:
- Water Connected, Electricity Connected
- City:
- Brookhaven
- State:
- NY
- Street:
- Bates
- Street Number:
- 11
- Street Suffix:
- Lane
- Postal Code:
- 11961
- Floor Number:
- 0
- Longitude:
- W73° 6' 40.5''
- Latitude:
- N40° 55' 23.7''
- Directions:
- USE GPS
- PostalCity:
- Ridge
- Architectural Style:
- Colonial
- Construction Materials:
- Vinyl Siding
- Elementary School:
- Ridge Elementary School
- High School:
- Longwood High School
- Agent MlsId:
- 187602
- MiddleOrJunior School:
- Longwood Junior High School
- PhotosCount:
- 38
- Special Listing Conditions:
- No
- Tax Annual Amount:
- $14,593
- Water Source:
- Public
- Office MlsId:
- SPH17
Residential - MLS# 1032928
11 Bates Lane, Brookhaven, NY
- Property Type :
- Residential
- Property SubType :
- Single Family Residence
- Listing Type :
- For Rent
- Listing ID :
- 1032928
- Price :
- $699,999
- Rooms :
- 6
- Bedrooms :
- 4
- Bathrooms :
- 2
- Bathrooms Total :
- 2
- Square Footage :
- 2,466 Sqft
- Building Area :
- 2,466 Sqft
- Lot Area :
- 0.70 Acre
- Year Built :
- 1988
- Status :
- Active
- Listing Agent :
- Zachary Scher CBR
- Listing Office :
- Signature Premier Properties




