
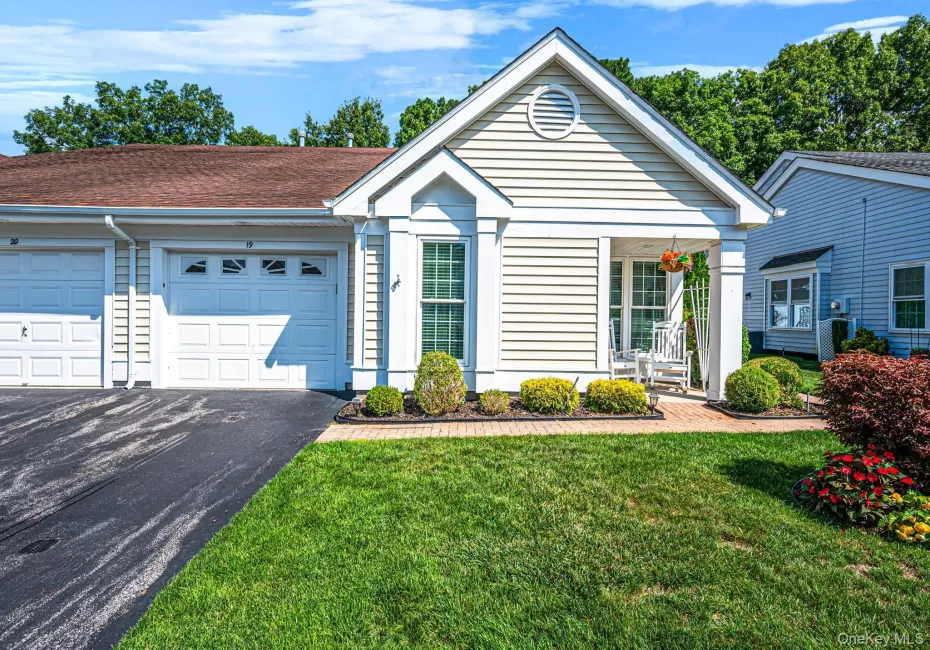
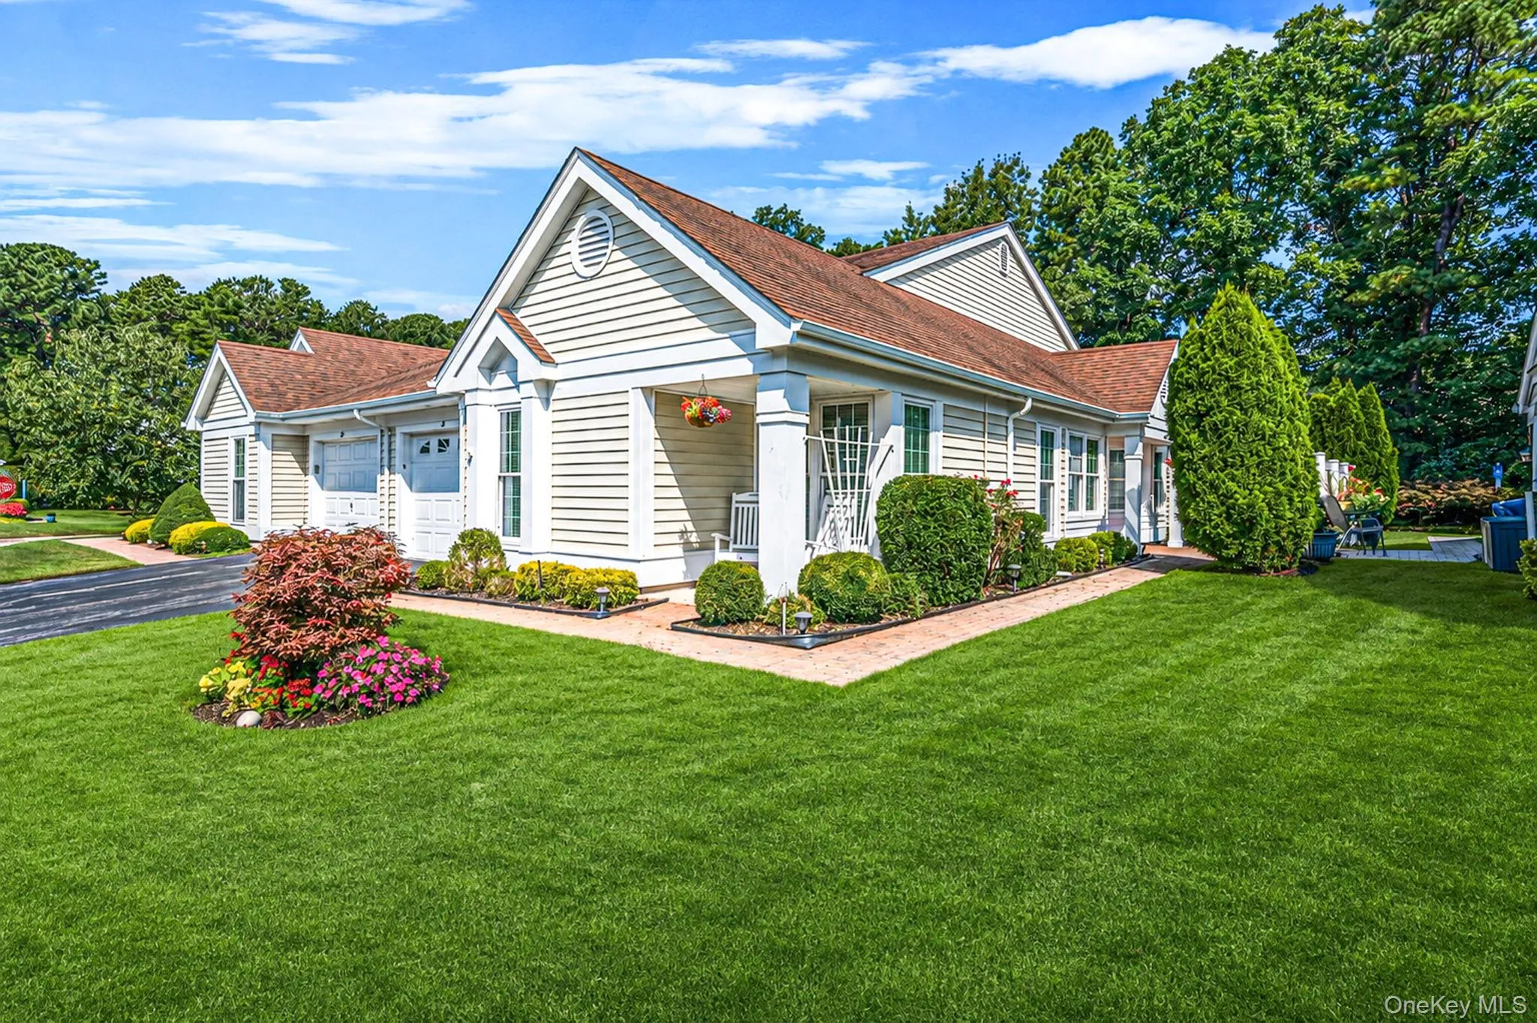
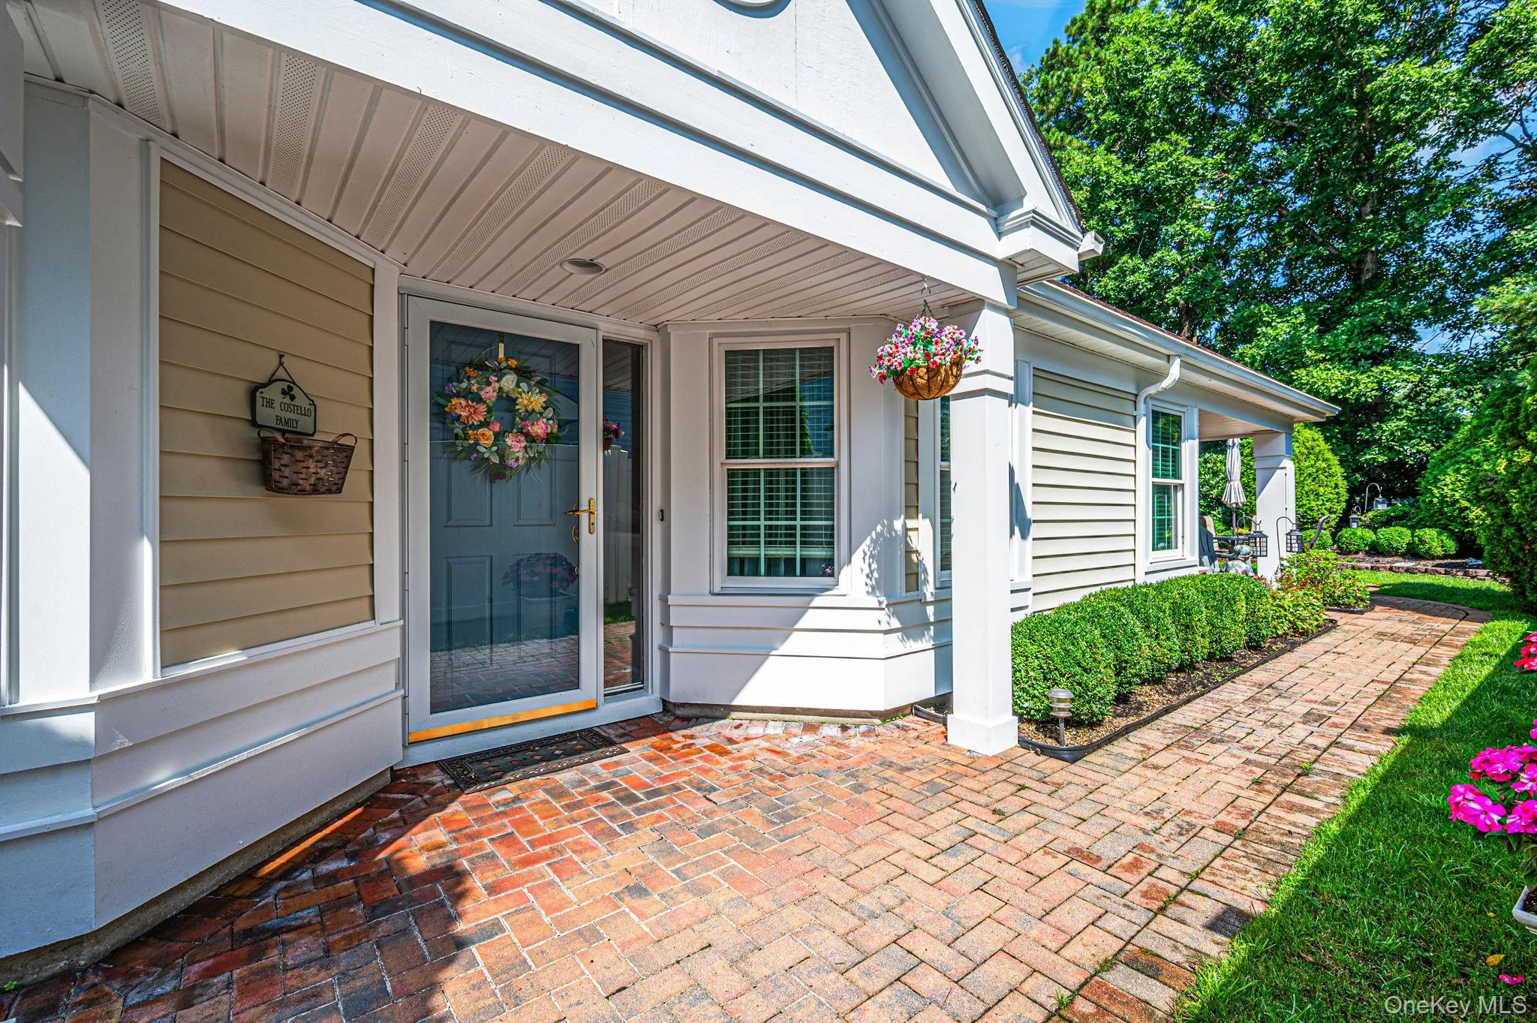
Welcome to Leisure Glen — Where Every Day Feels Like a Getaway!
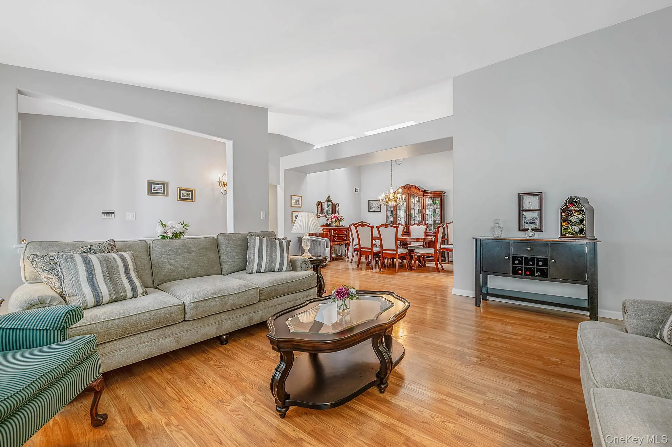
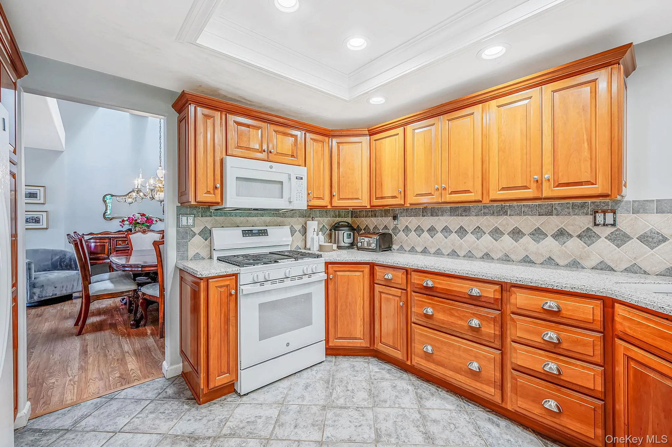
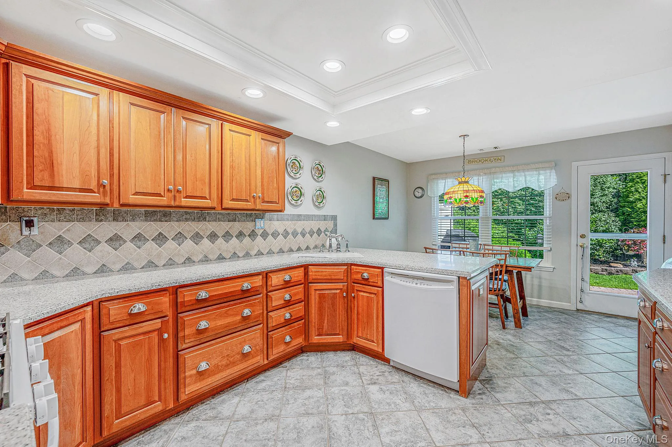
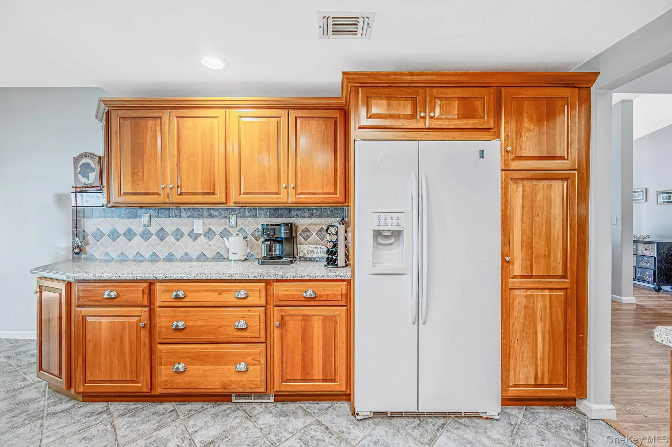
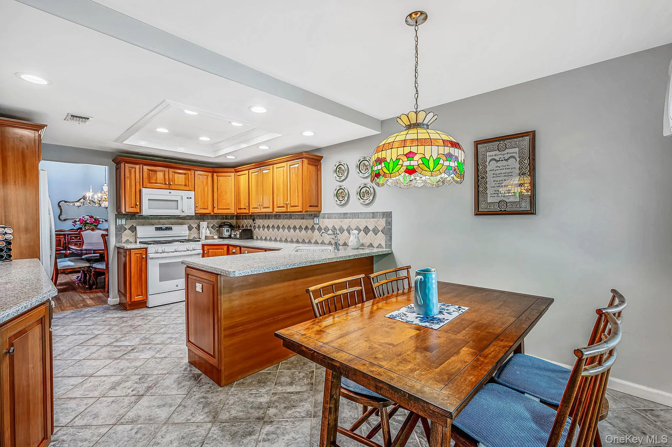
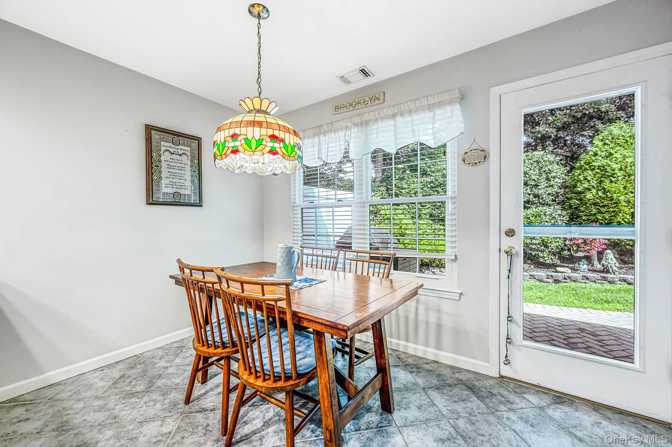
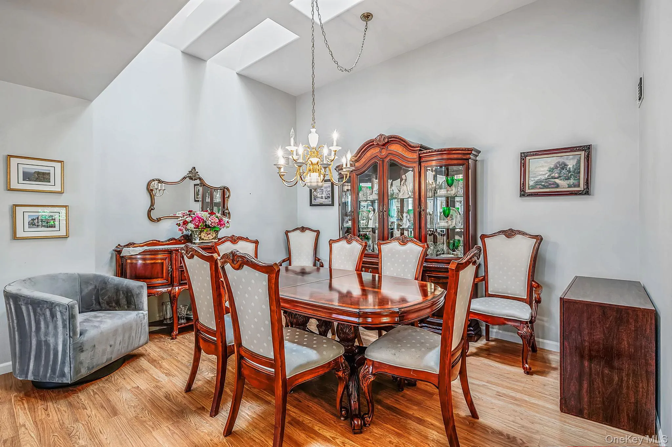
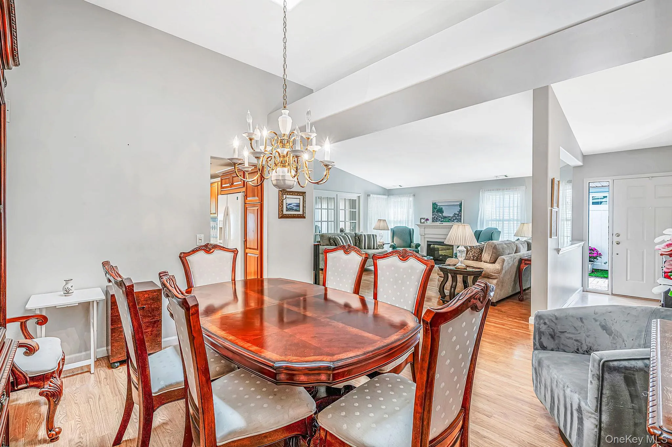
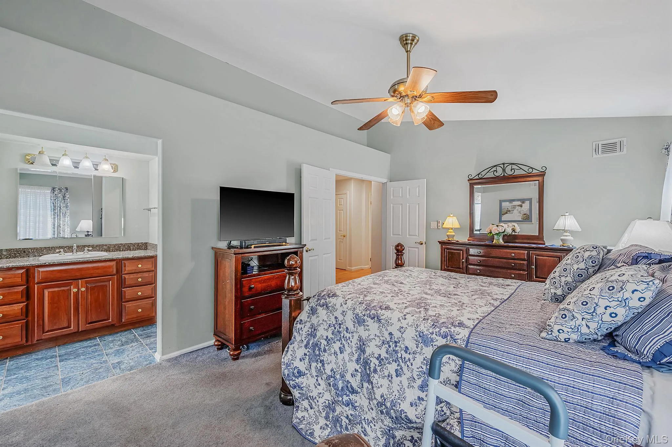

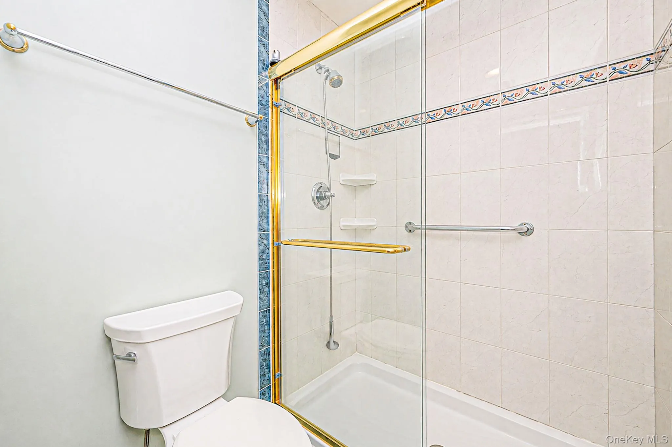
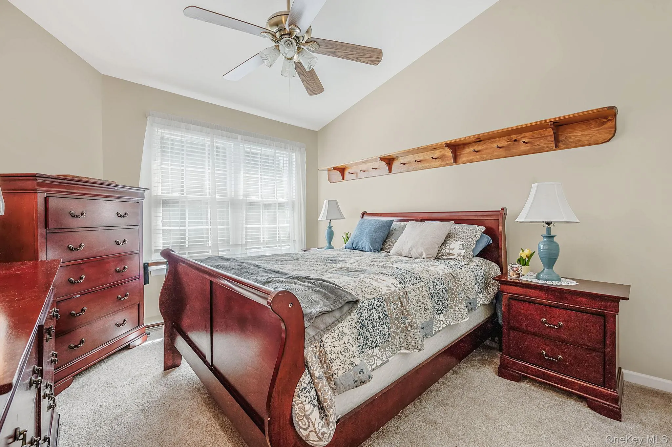
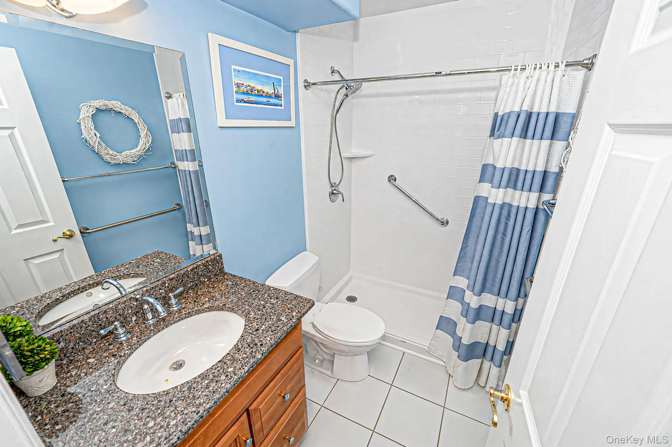
Discover the lifestyle you’ve been waiting for in this inviting Greenport Model, featuring 2 bedrooms and 2 full baths, including a spacious primary bedroom with its own en-suite bath. A generously sized eat-in kitchen provides plenty of room for casual dining and gathering, while the separate formal dining area is ideal for hosting family and friends.
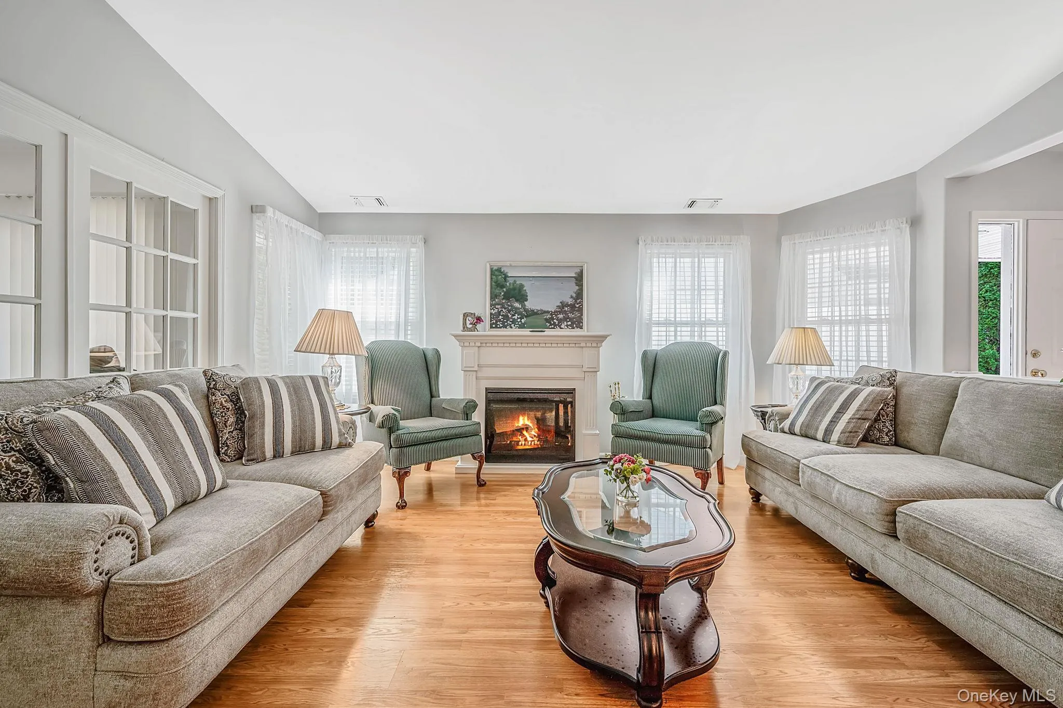
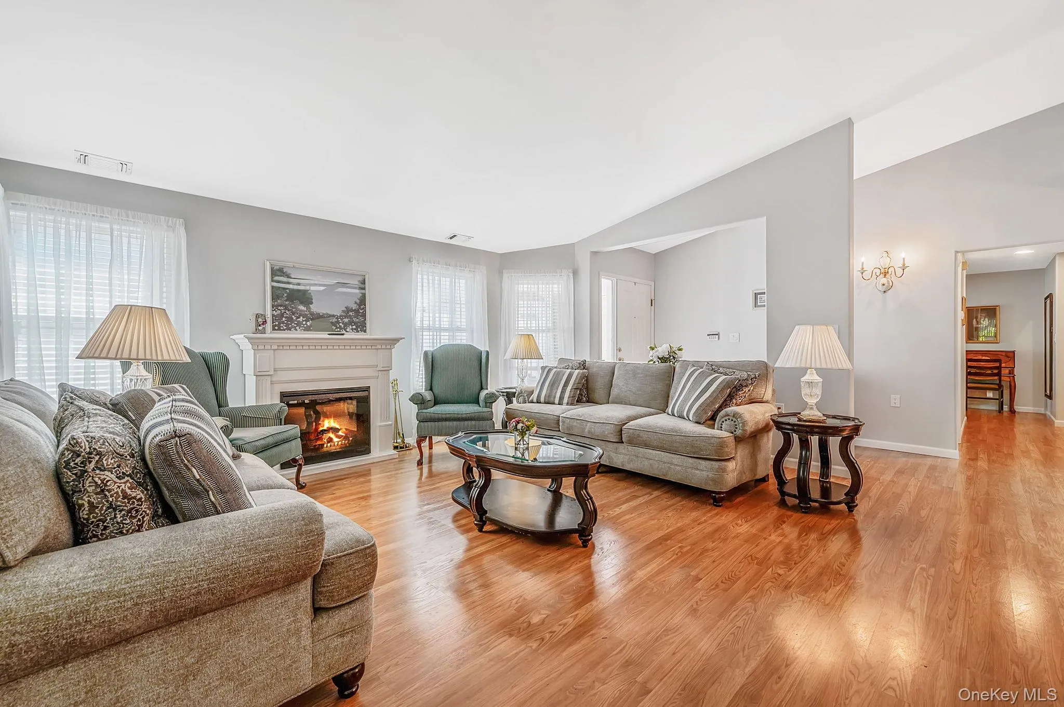
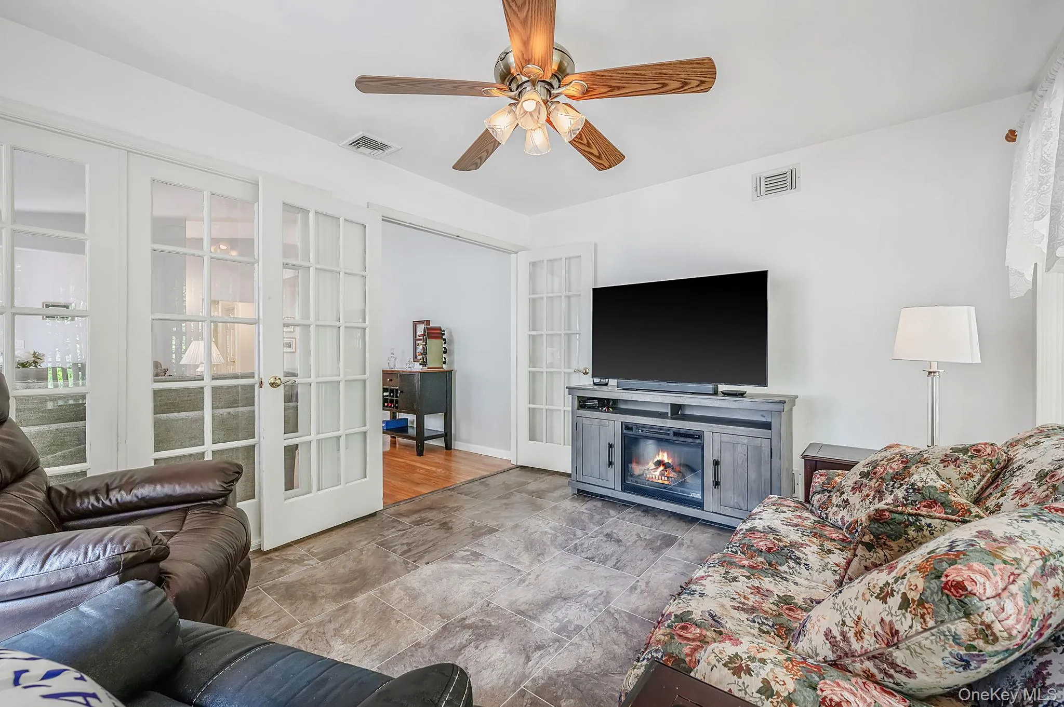
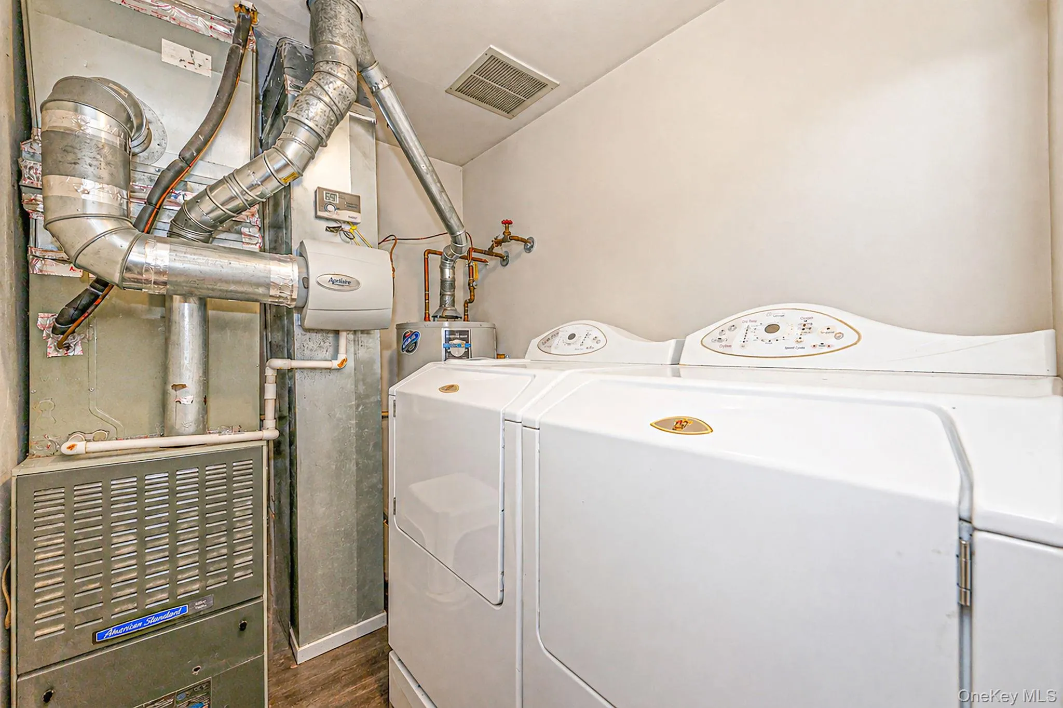
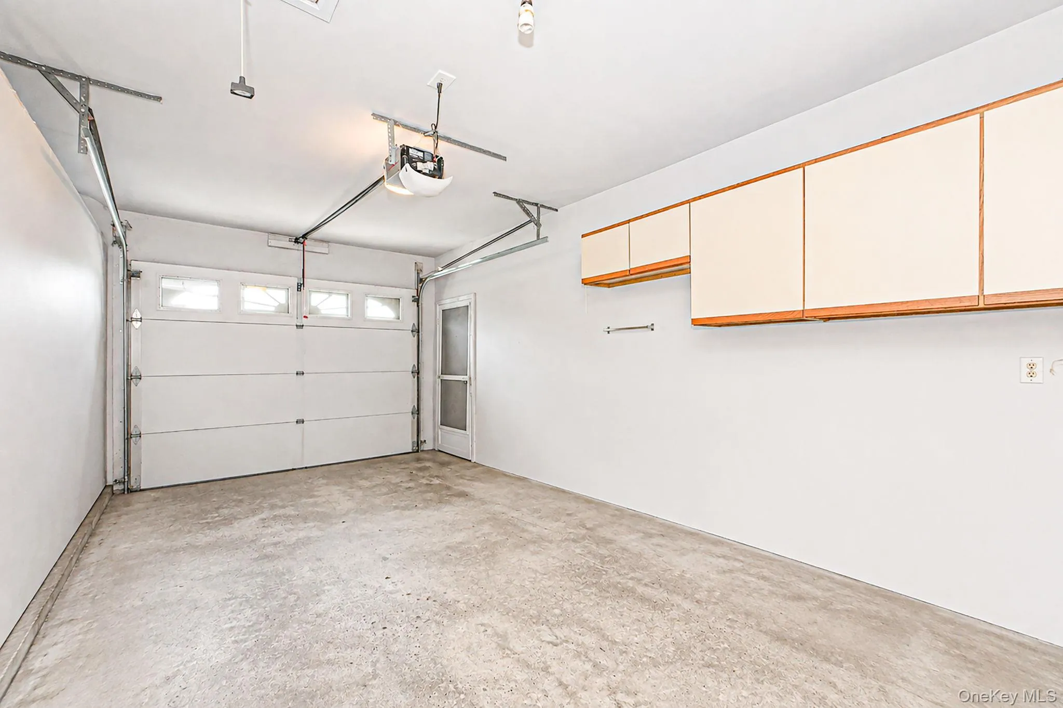
The inviting living room features an electric fireplace, creating a warm and welcoming focal point for relaxing or entertaining. A versatile greenery room offers additional living space that can easily serve as a home office, reading room, hobby area, or cozy retreat. A convenient laundry room adds to the home’s functionality, and the one-car garage provides secure parking as well as valuable storage space.
But what truly sets this property apart is the incredible lifestyle that comes with living in Leisure Glen.
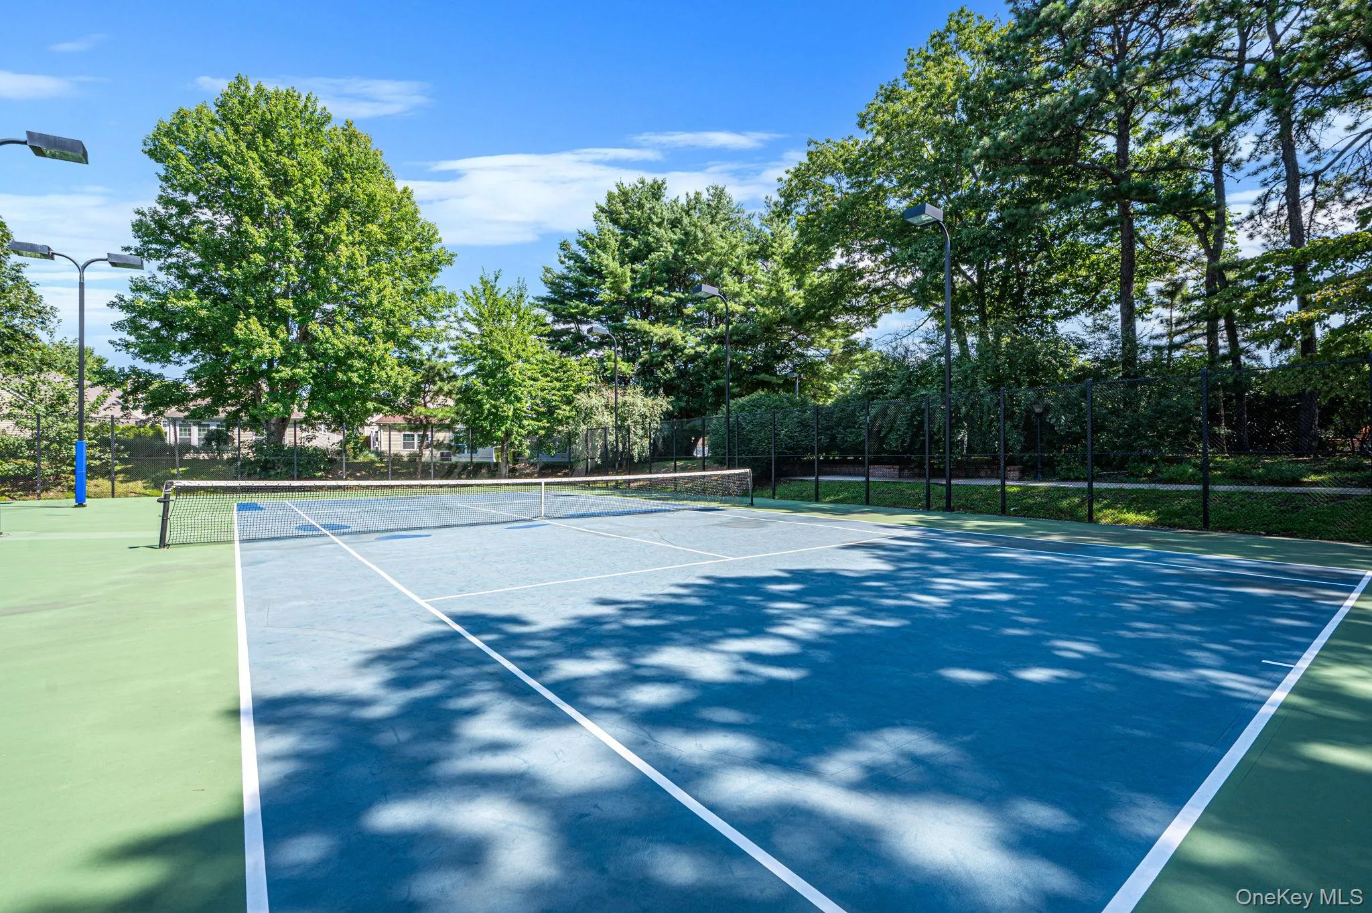
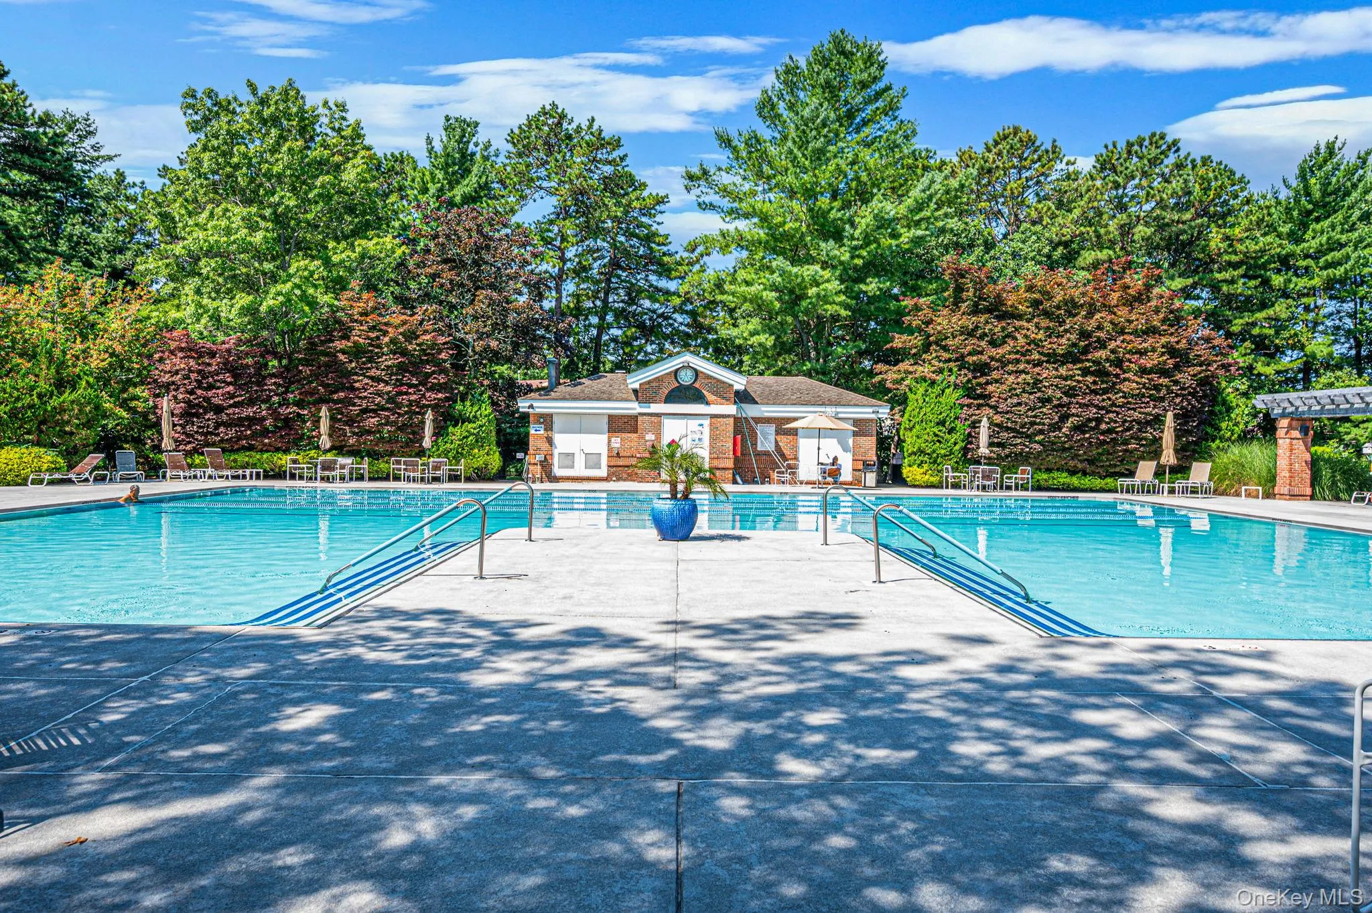
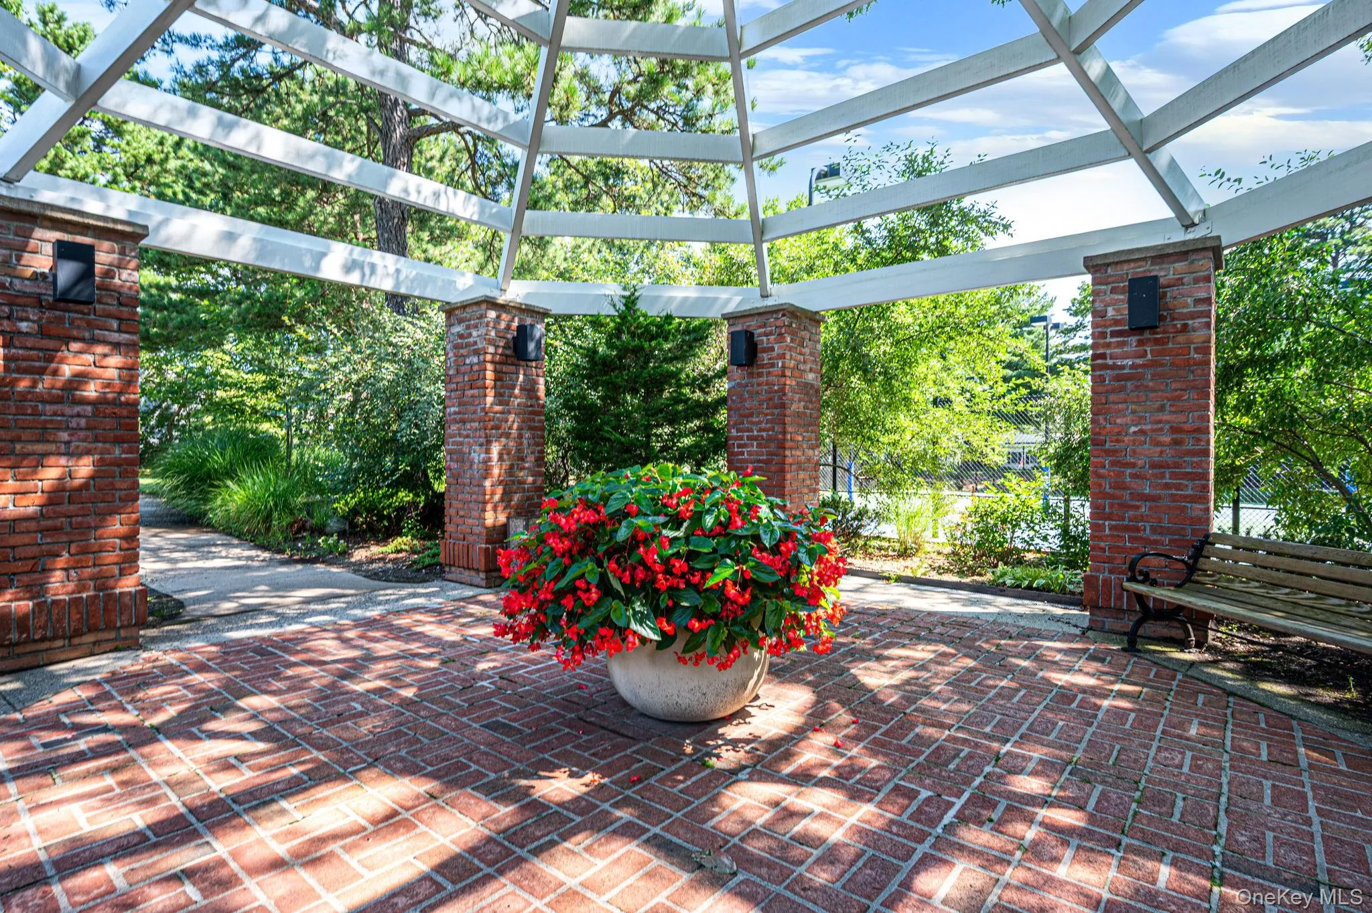
Imagine starting your morning with a stroll along the community’s beautiful mile-long, lighted Paseo, spending the afternoon swimming in the Olympic-size outdoor pool, relaxing in the hot tub, or enjoying a friendly game of pickleball or tennis. With bocce, shuffleboard, horseshoes, ping pong, fitness activities, and so much more, there is always a new way to stay active and enjoy the outdoors.
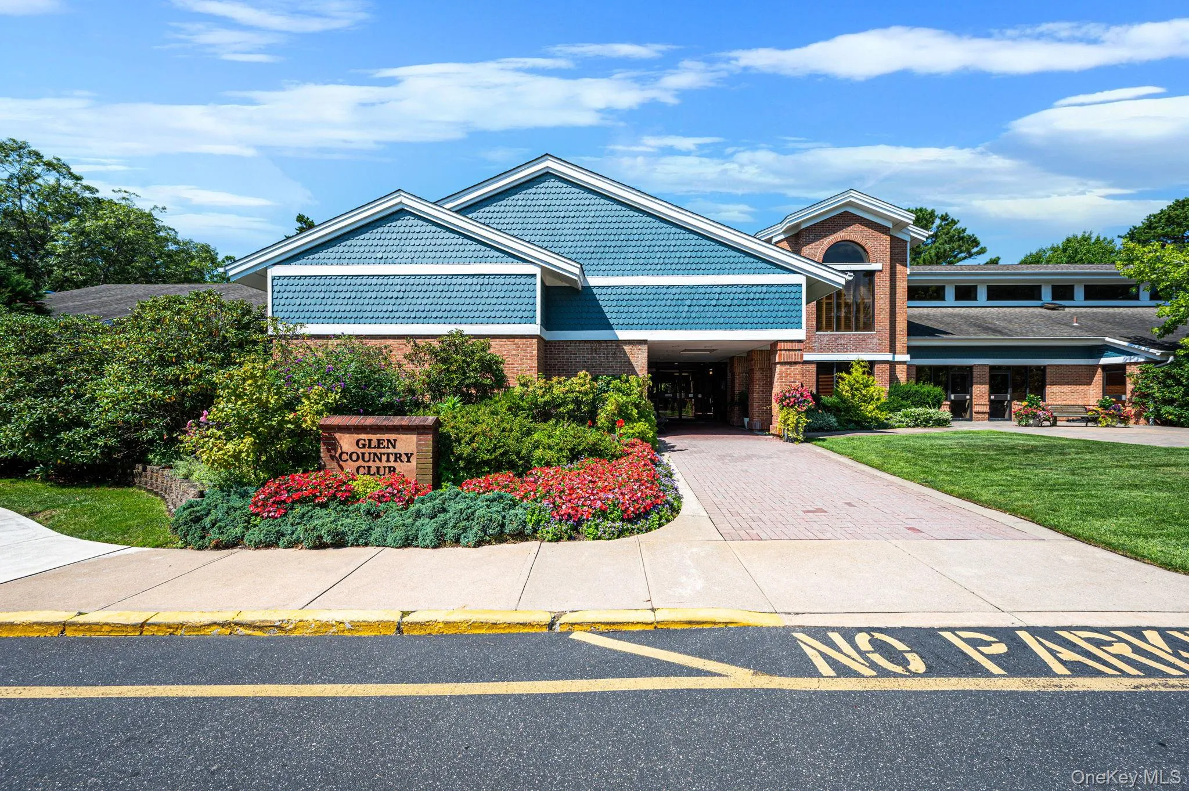
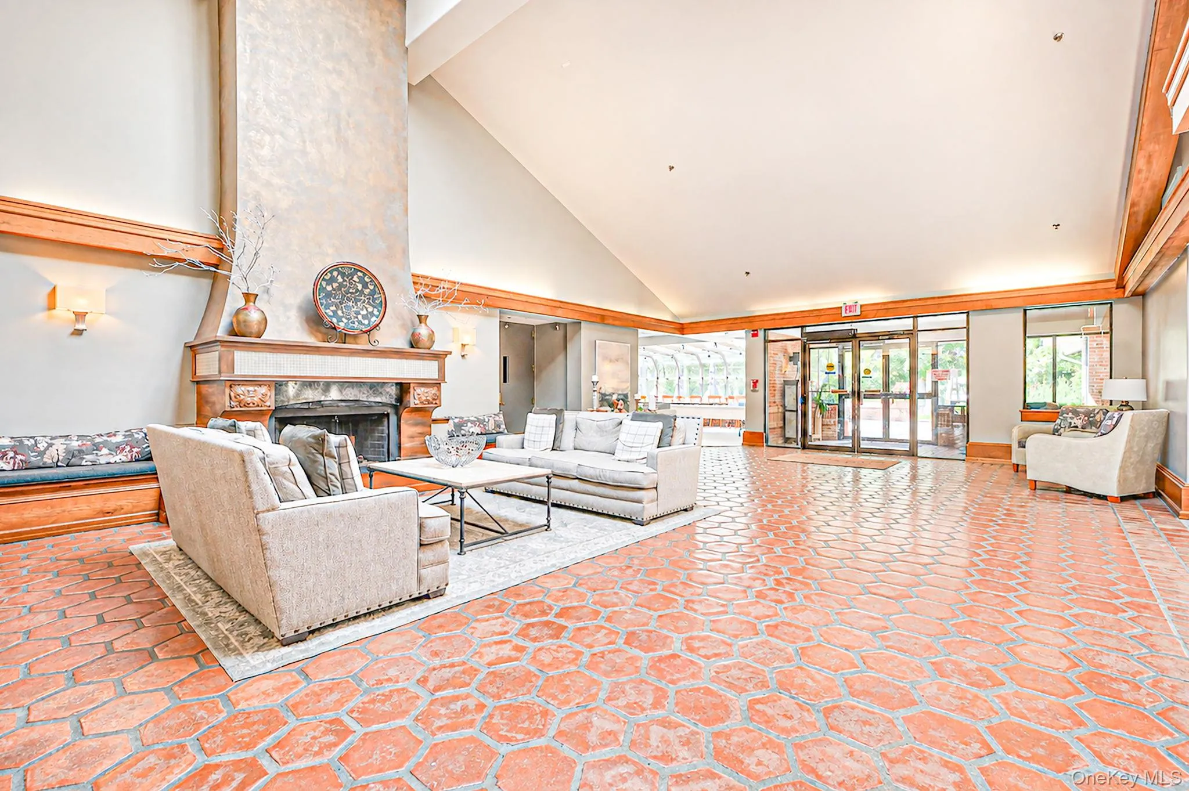
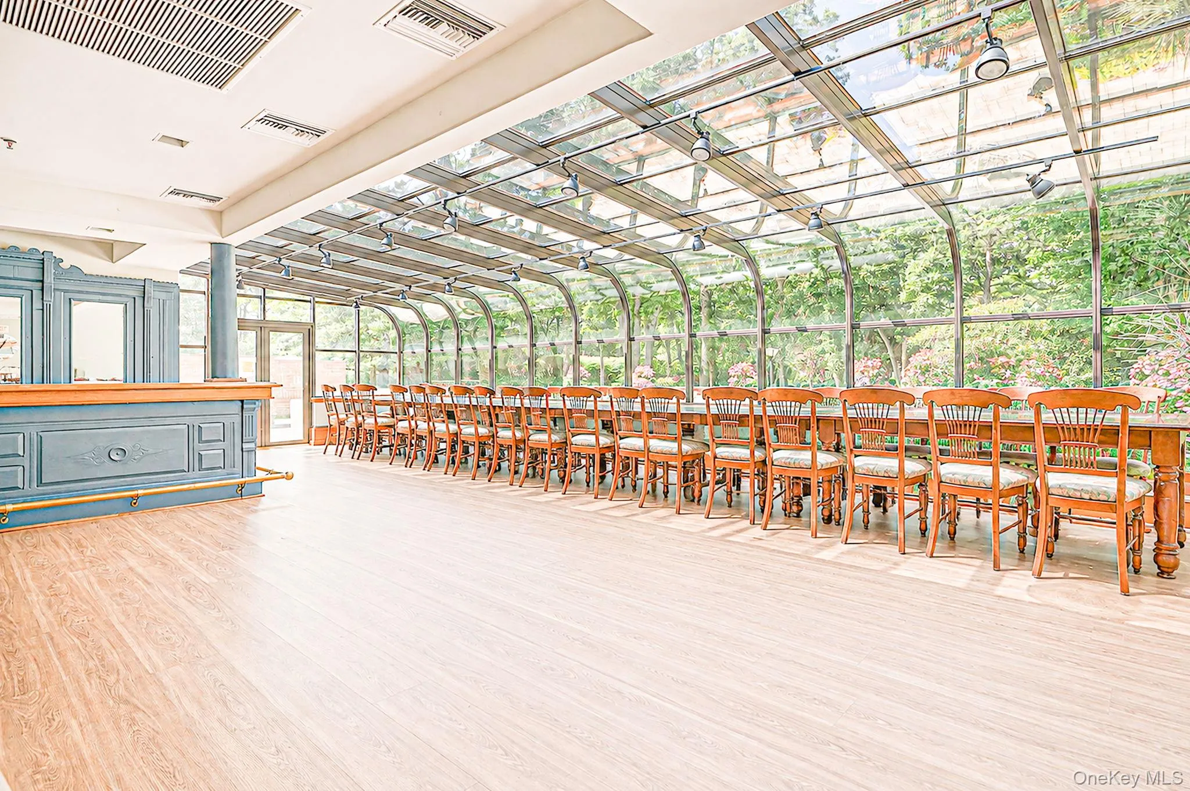
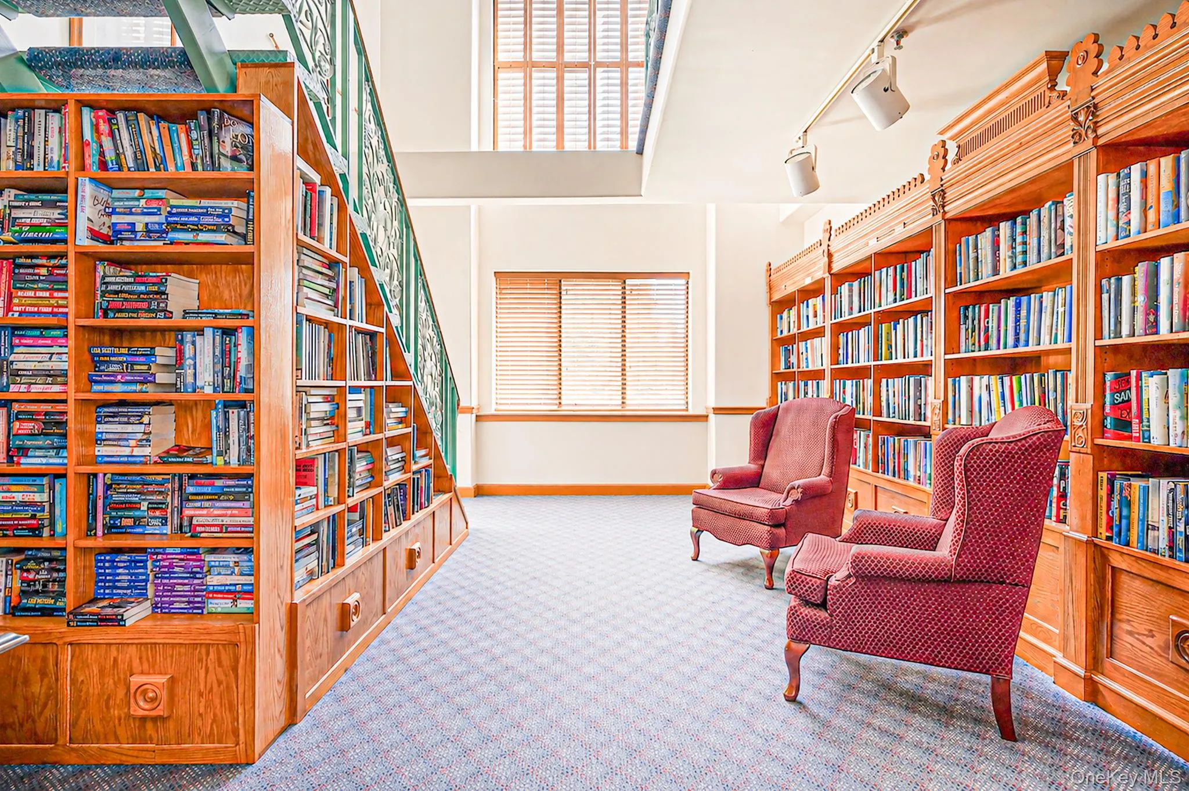
At the center of it all is Leisure Glen’s impressive 15,000-square-foot clubhouse, a vibrant hub for recreation, entertainment, hobbies, and socializing. Residents can enjoy an exercise room, billiards room, card rooms, pottery and ceramics facilities, a greenery room, shows, movies, performances, parties, and community events.
Whether you’re looking to stay active, explore a new hobby, meet new friends, or simply enjoy your free time, Leisure Glen makes it easy to do exactly that.
Don’t miss this opportunity to live in this incredible home!
- Heating System:
- Natural Gas
- Cooling System:
- Central Air
- Patio:
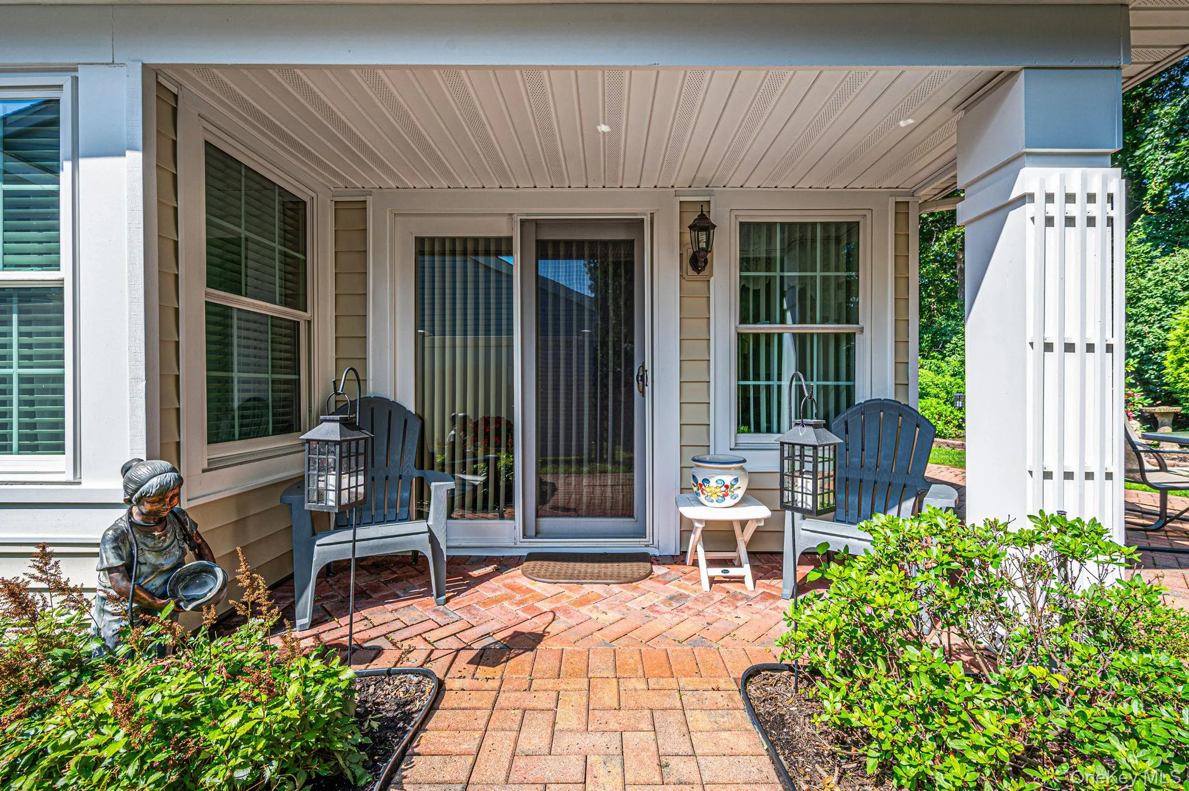
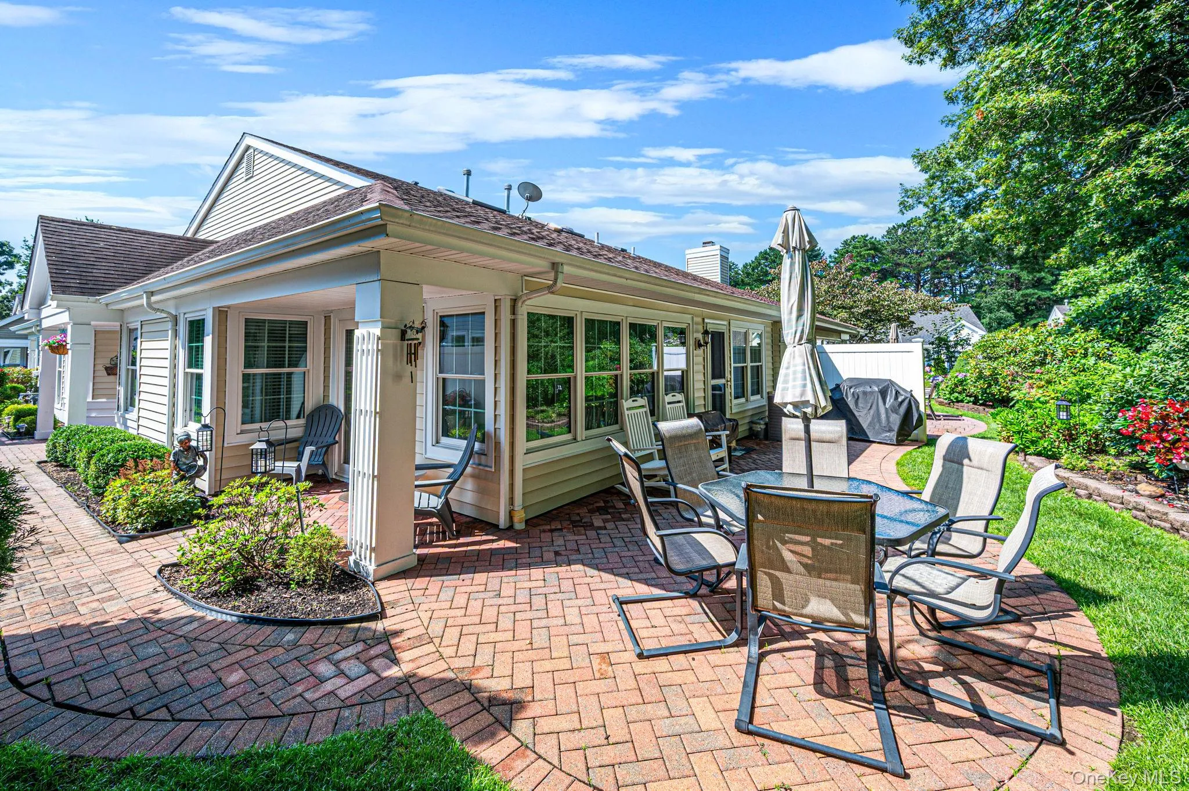
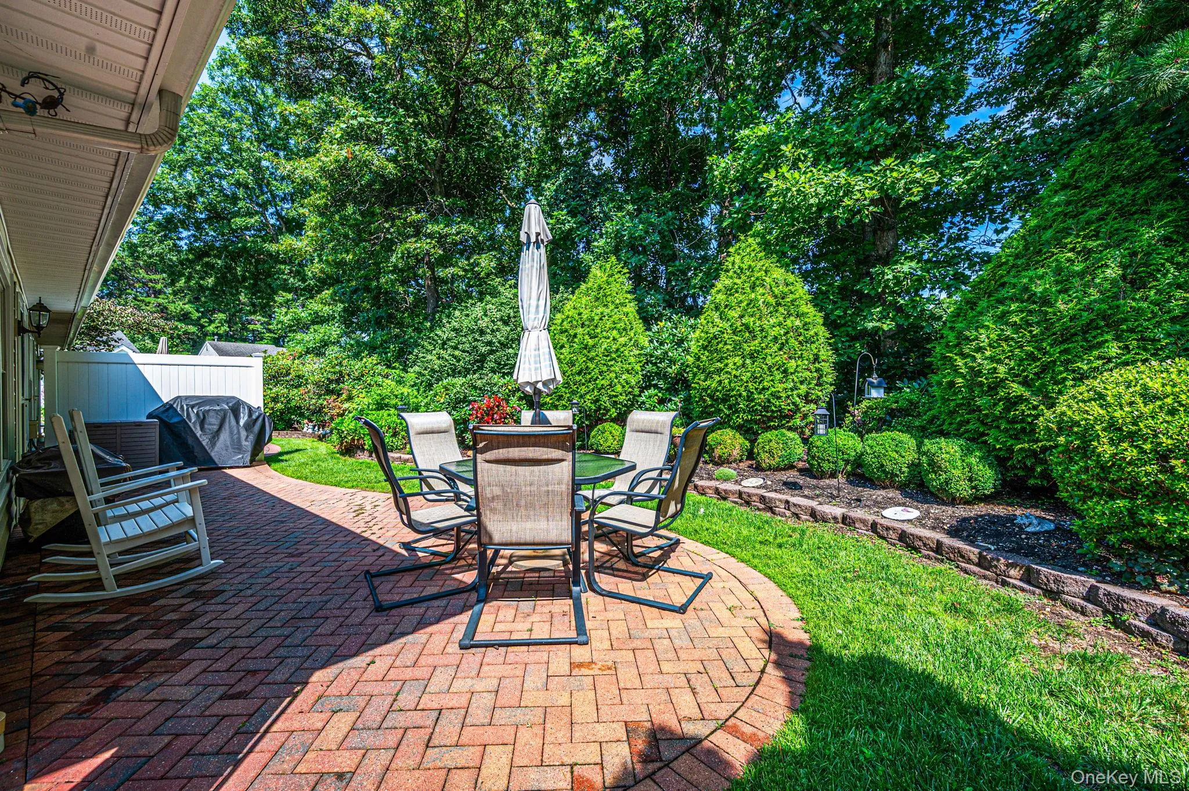
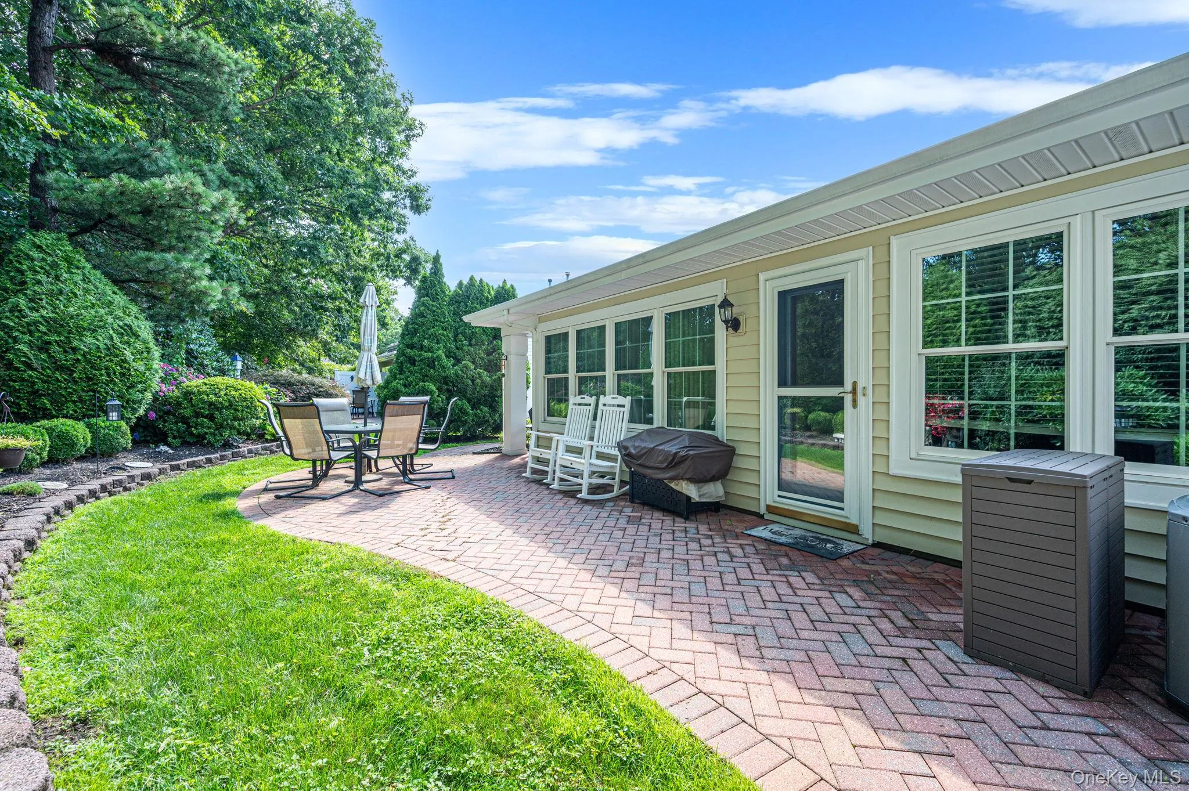
- Patio
- Appliances:
- Dishwasher, Refrigerator, Microwave, Dryer, Washer, Gas Range
- Fireplace Features:
- Electric
- Fireplaces Total:
- 1
- Garage Spaces:
- 1
- Interior Features:
- Eat-in Kitchen, Primary Bathroom, Recessed Lighting
- Laundry Features:
- Laundry Room
- Parking Features:
- Driveway, Garage, Private, Open
- Sewer:
- Public Sewer
- Utilities:
- Cable Available, Phone Available, Natural Gas Connected, Water Connected, Electricity Connected
- City:
- Brookhaven
- State:
- NY
- Street:
- Sayville
- Street Number:
- 19
- Street Suffix:
- Court
- Postal Code:
- 11961
- Floor Number:
- 0
- Longitude:
- W73° 6' 7''
- Latitude:
- N40° 55' 55.3''
- Subdivision Name:
- Leisure Glen
- Directions:
- Randall Road to Leisure Glen
- PostalCity:
- Ridge
- Architectural Style:
- Other
- Association Amenities:
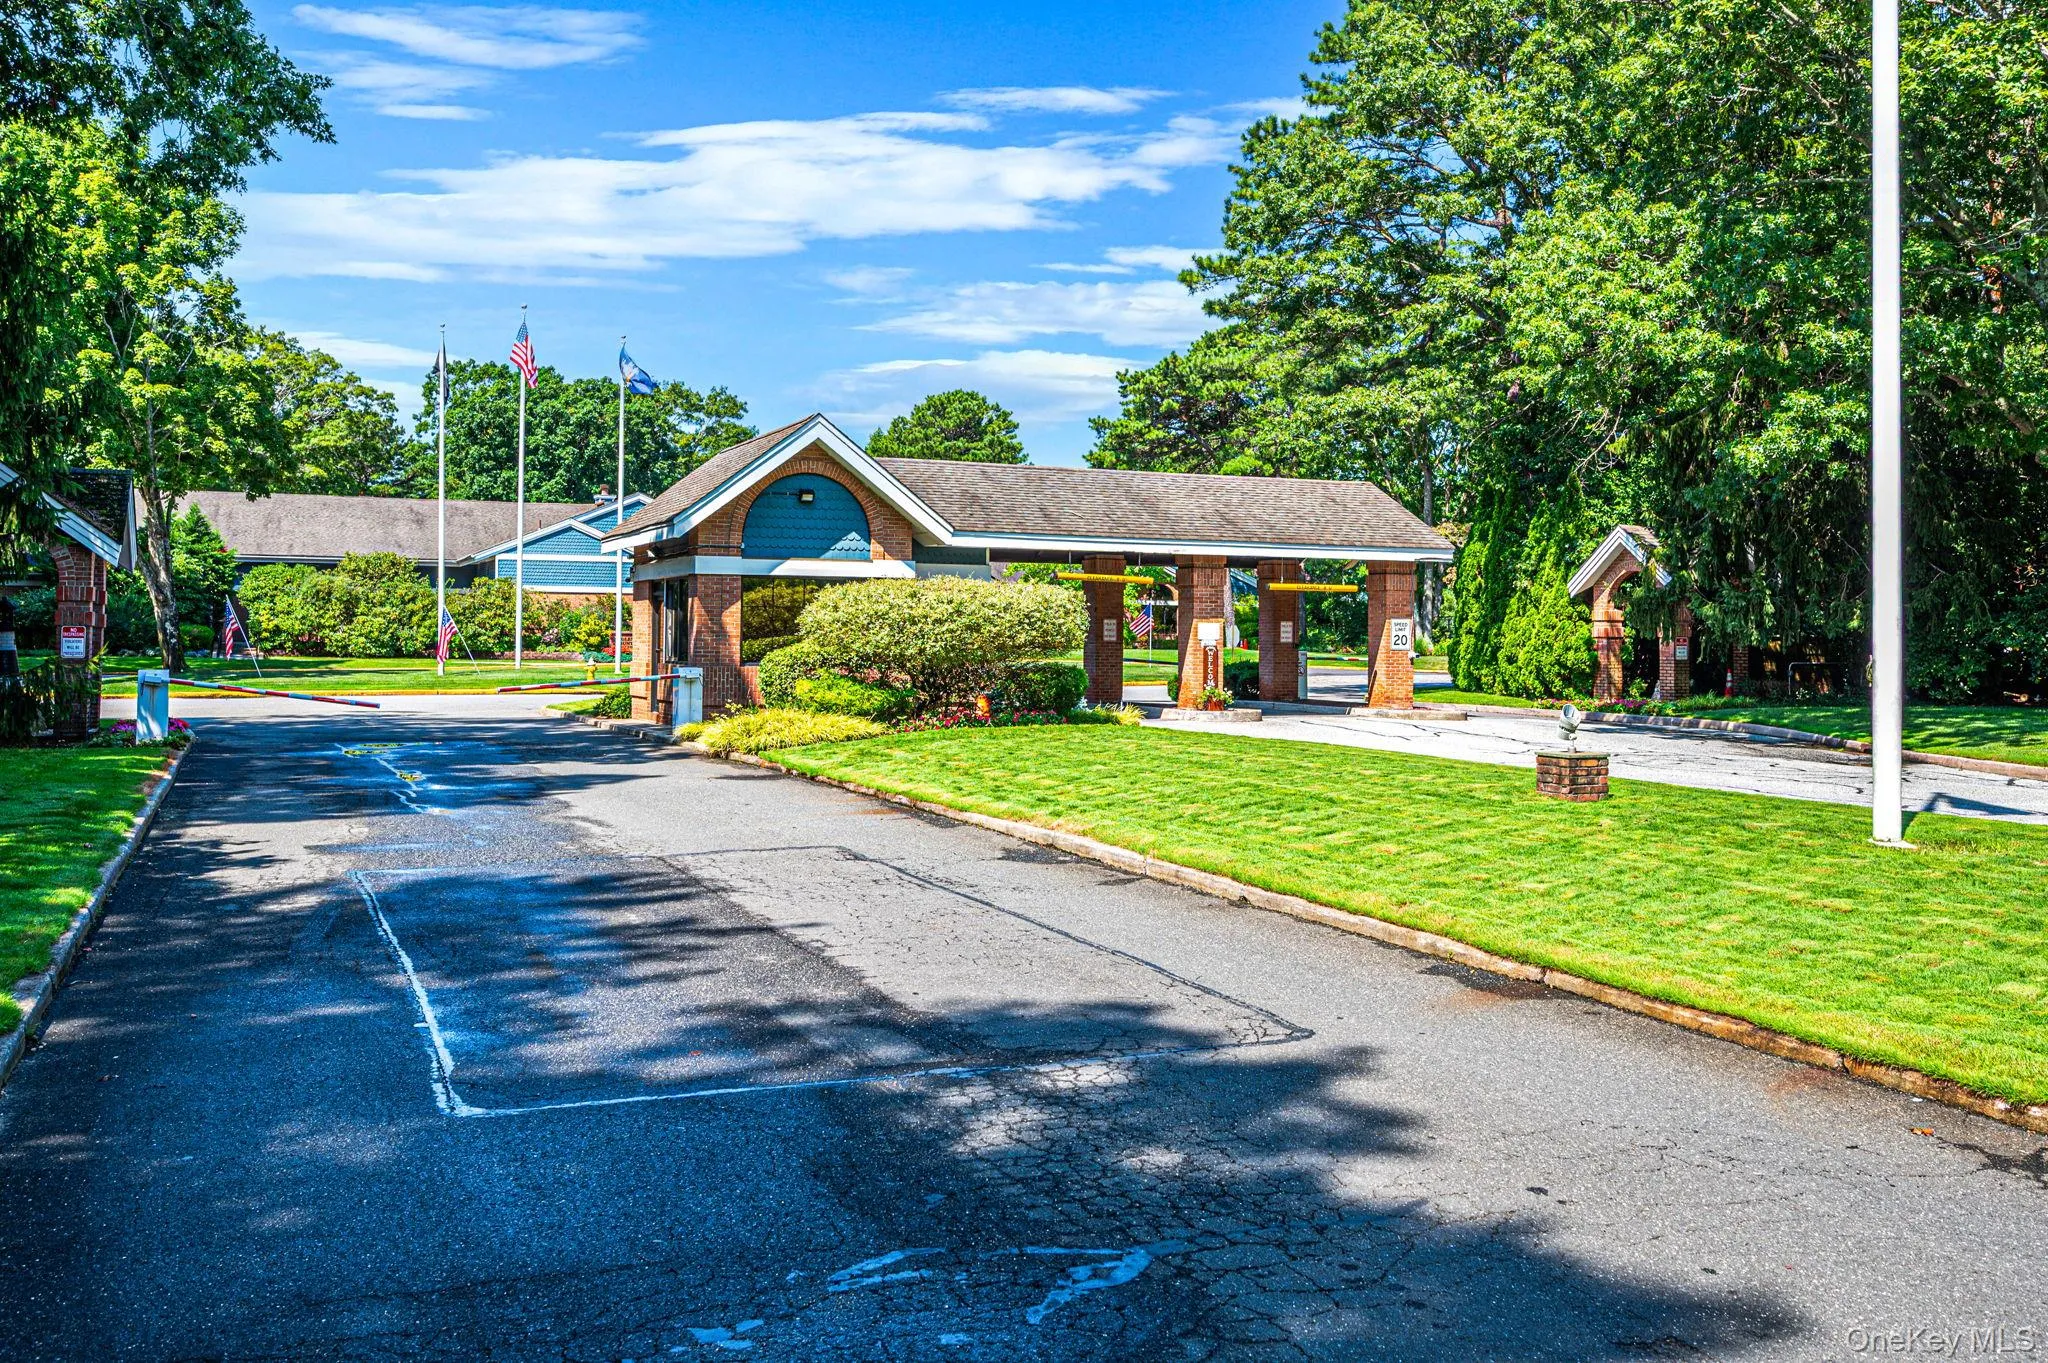
- Gated, Pool, Park, Fitness Center, Tennis Court(s), Clubhouse, Maintenance Grounds, Parking, Security, Basketball Court, Recreation Facilities
- Association Fee:
- $565
- Association Fee Frequency:
- Monthly
- Association Fee Includes:
- Exterior Maintenance, Snow Removal, Pool Service, Grounds Care, Common Area Maintenance
- Construction Materials:
- Vinyl Siding
- Elementary School:
- Miller Avenue School
- High School:
- Shoreham-Wading River High School
- Levels:
- One
- Agent MlsId:
- 189092
- MiddleOrJunior School:
- Albert G Prodell Middle School
- PhotosCount:
- 34
- Senior Community:
- 1
- Special Listing Conditions:
- No
- Tax Annual Amount:
- $8,448
- Water Source:
- Public
- Office MlsId:
- SPH12
Residential - MLS# 1036622
19 Sayville Court, Brookhaven, NY
- Property Type :
- Residential
- Property SubType :
- Condominium
- Listing Type :
- For Rent
- Listing ID :
- 1036622
- Price :
- $615,000
- Rooms :
- 7
- Bedrooms :
- 2
- Bathrooms :
- 2
- Bathrooms Total :
- 2
- Square Footage :
- 1,666 Sqft
- Lot Area :
- 0.09 Acre
- Year Built :
- 1986
- Status :
- Active
- Listing Agent :
- Gloria Gallagher
- Listing Office :
- Signature Premier Properties




