
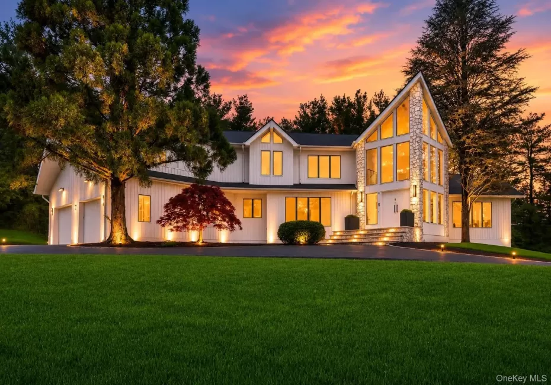

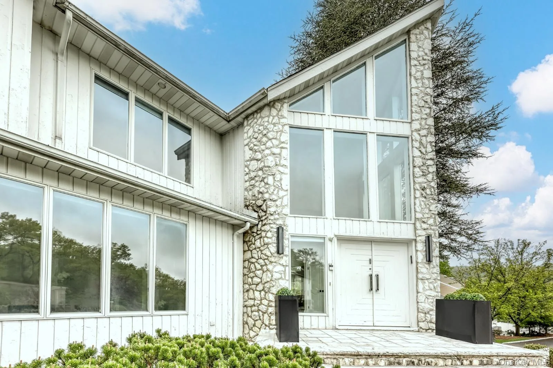
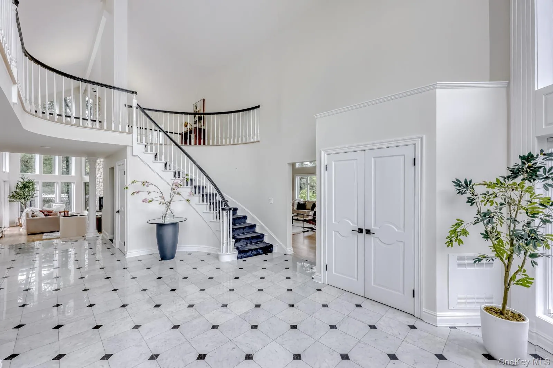
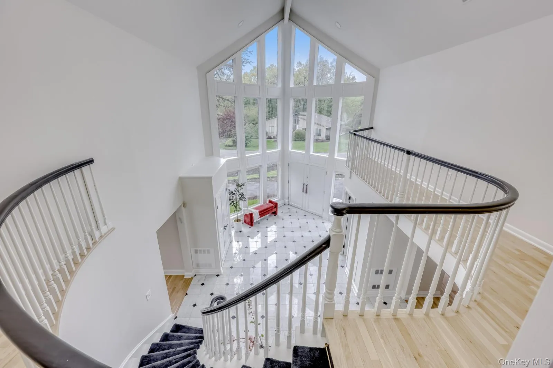
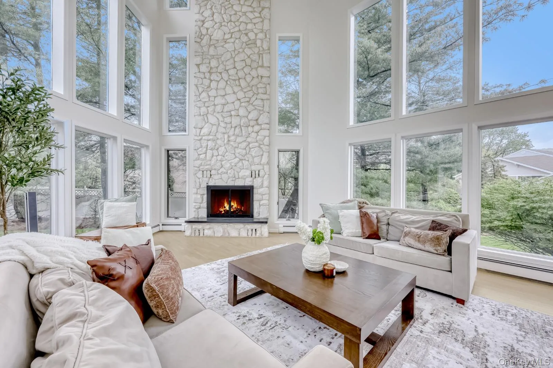
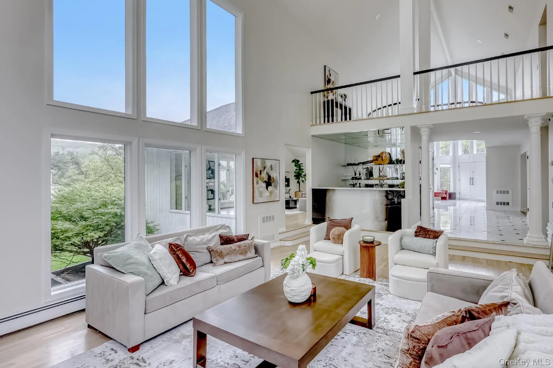
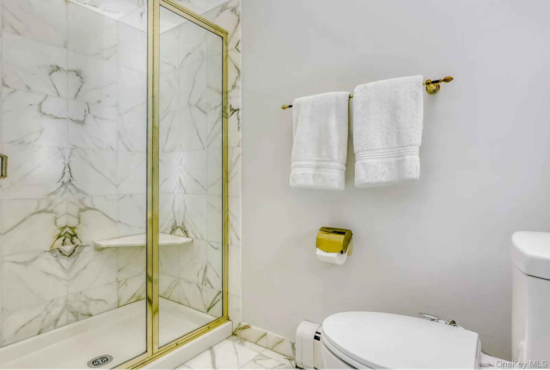
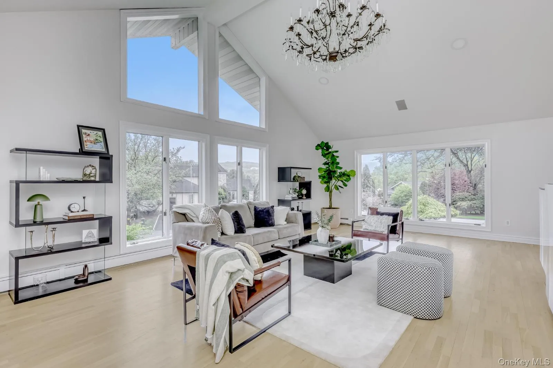
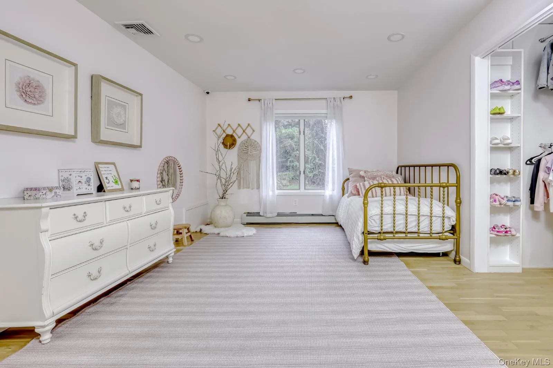
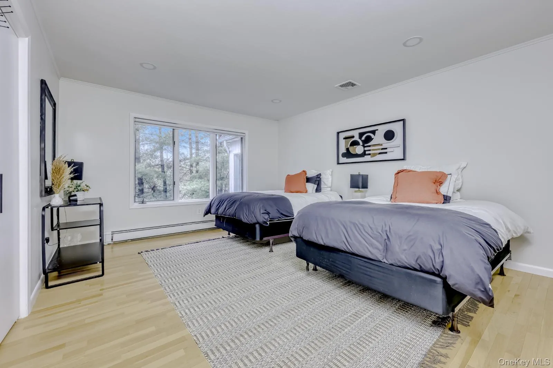
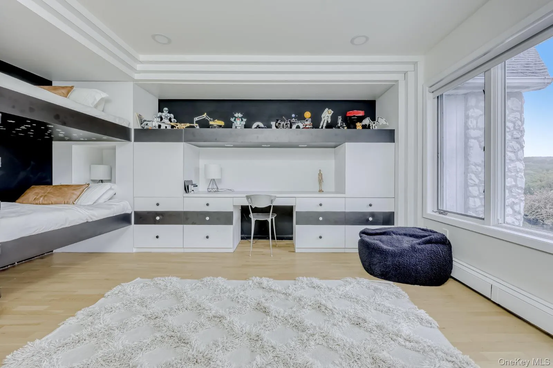
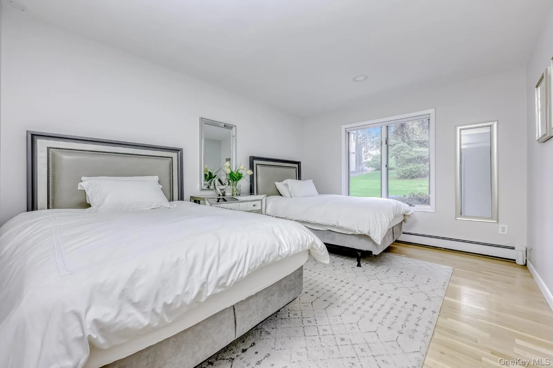
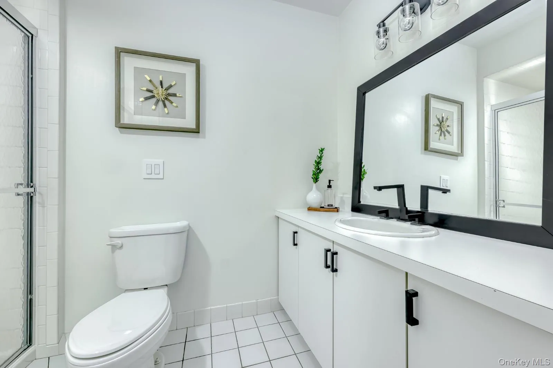
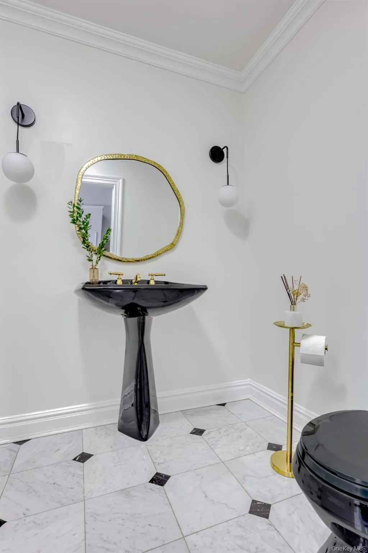
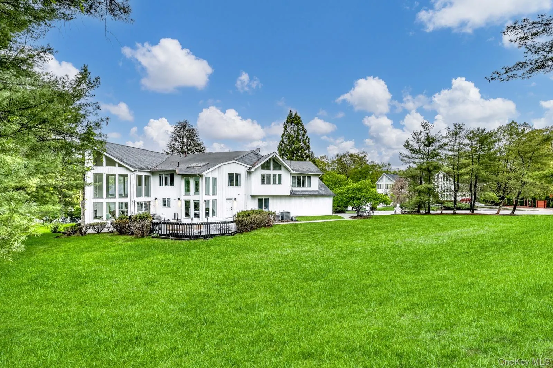
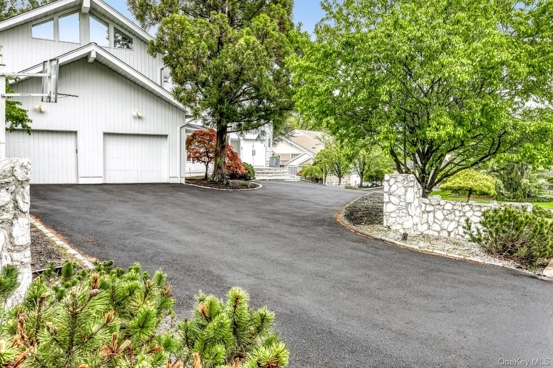
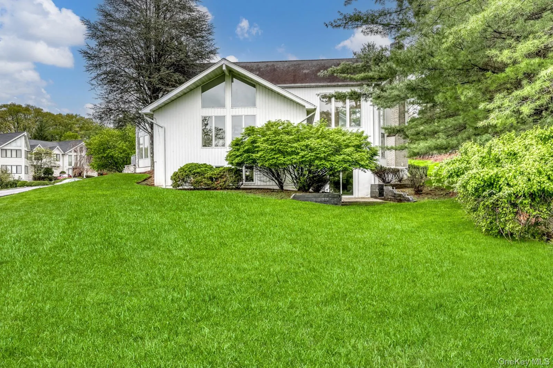
Magnificent Contemporary Colonial nestled in one of New City’s most sought after neighborhoods, offering over 6,000 square feet of beautifully designed living space ideal for luxurious everyday living and effortless entertaining. A circular driveway leads to a dramatic two story foyer featuring soaring ceilings and a grand staircase that sets the tone for the home’s impressive interior.
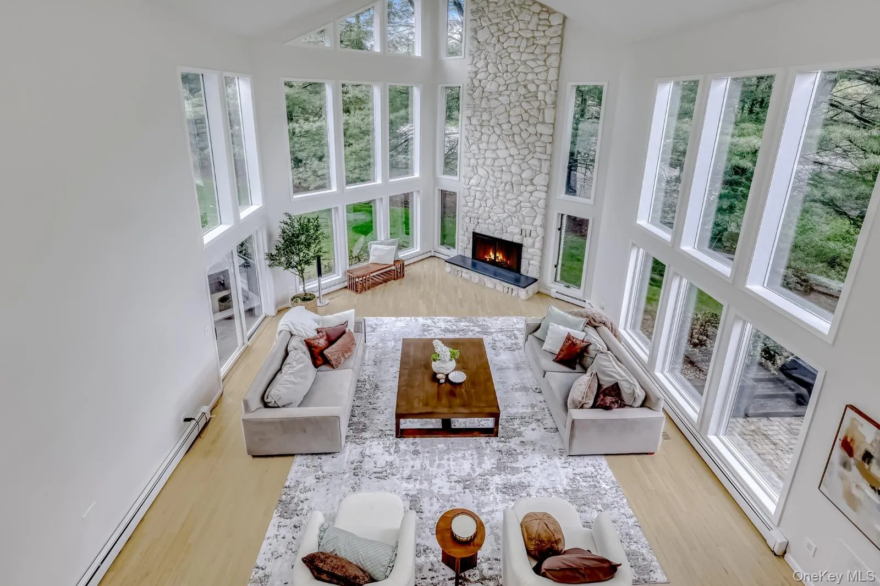
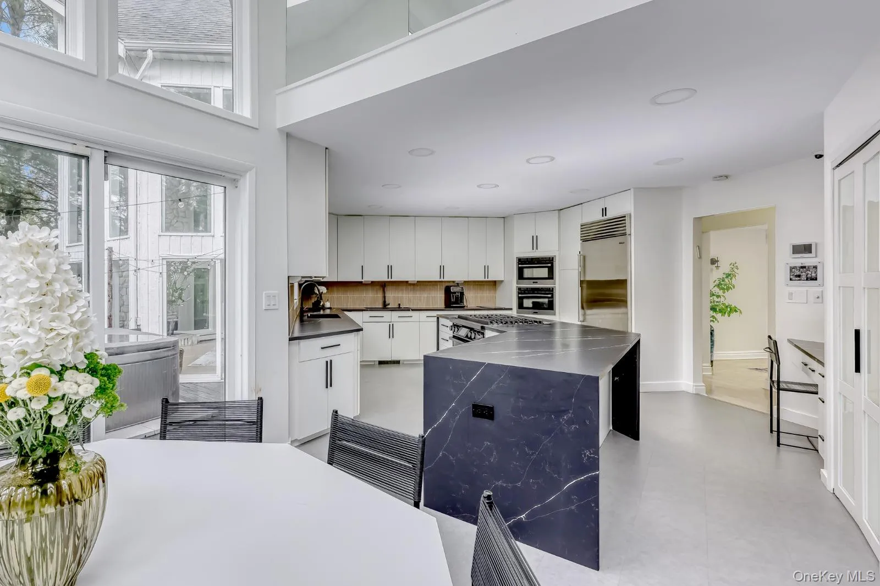
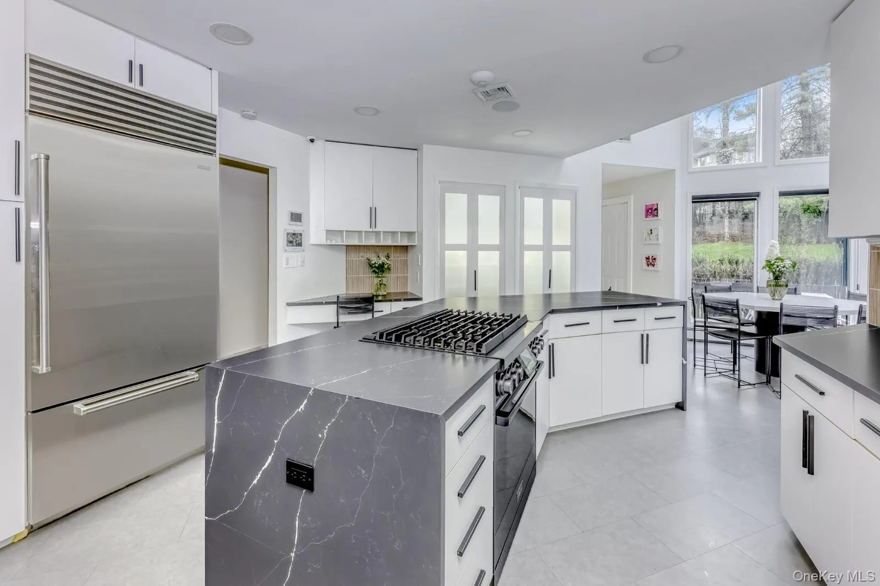
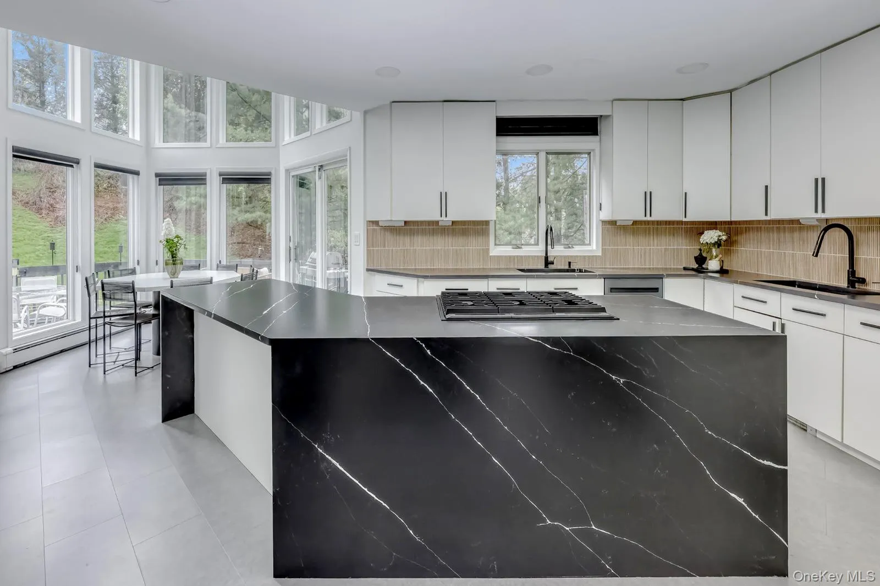
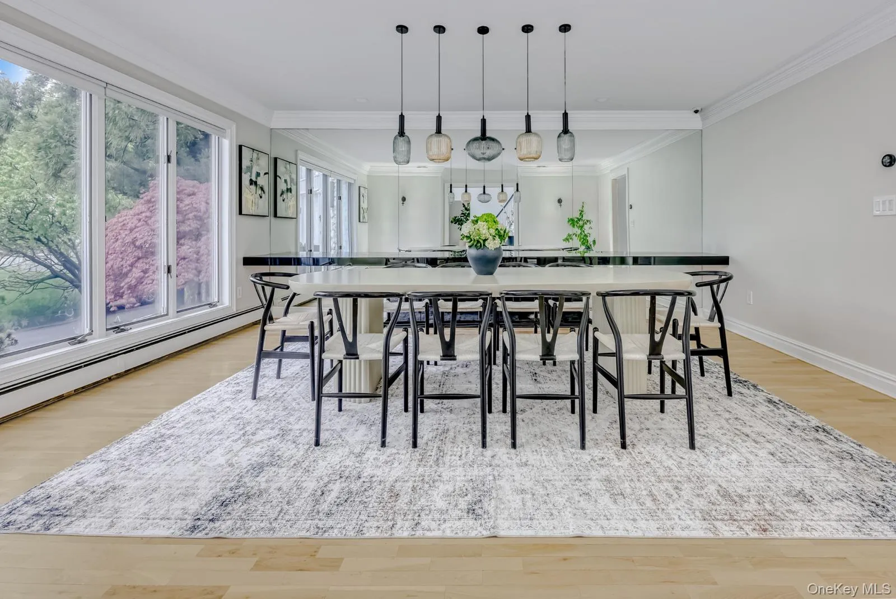
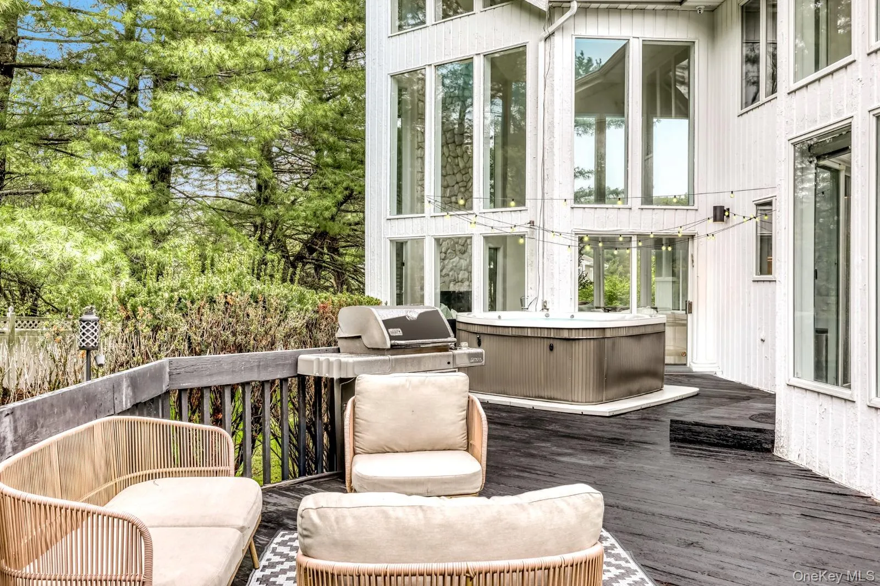
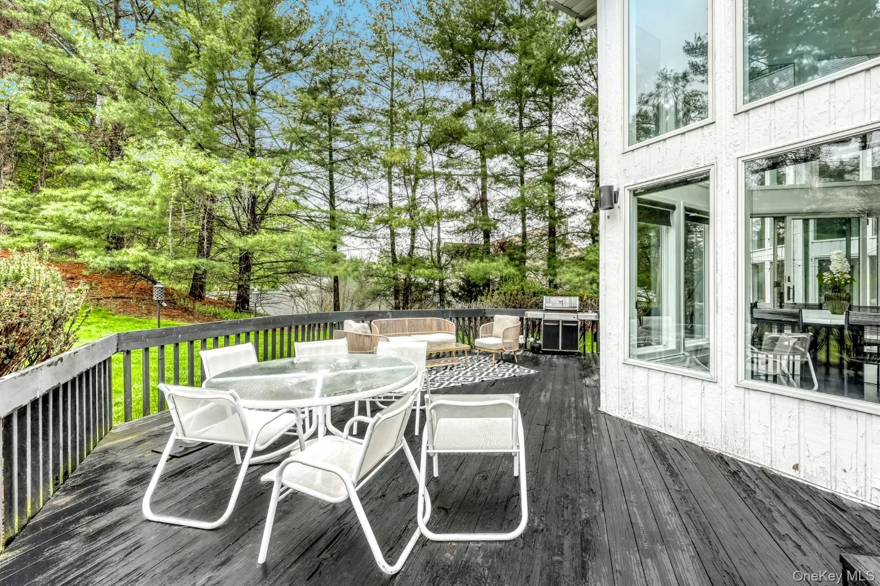
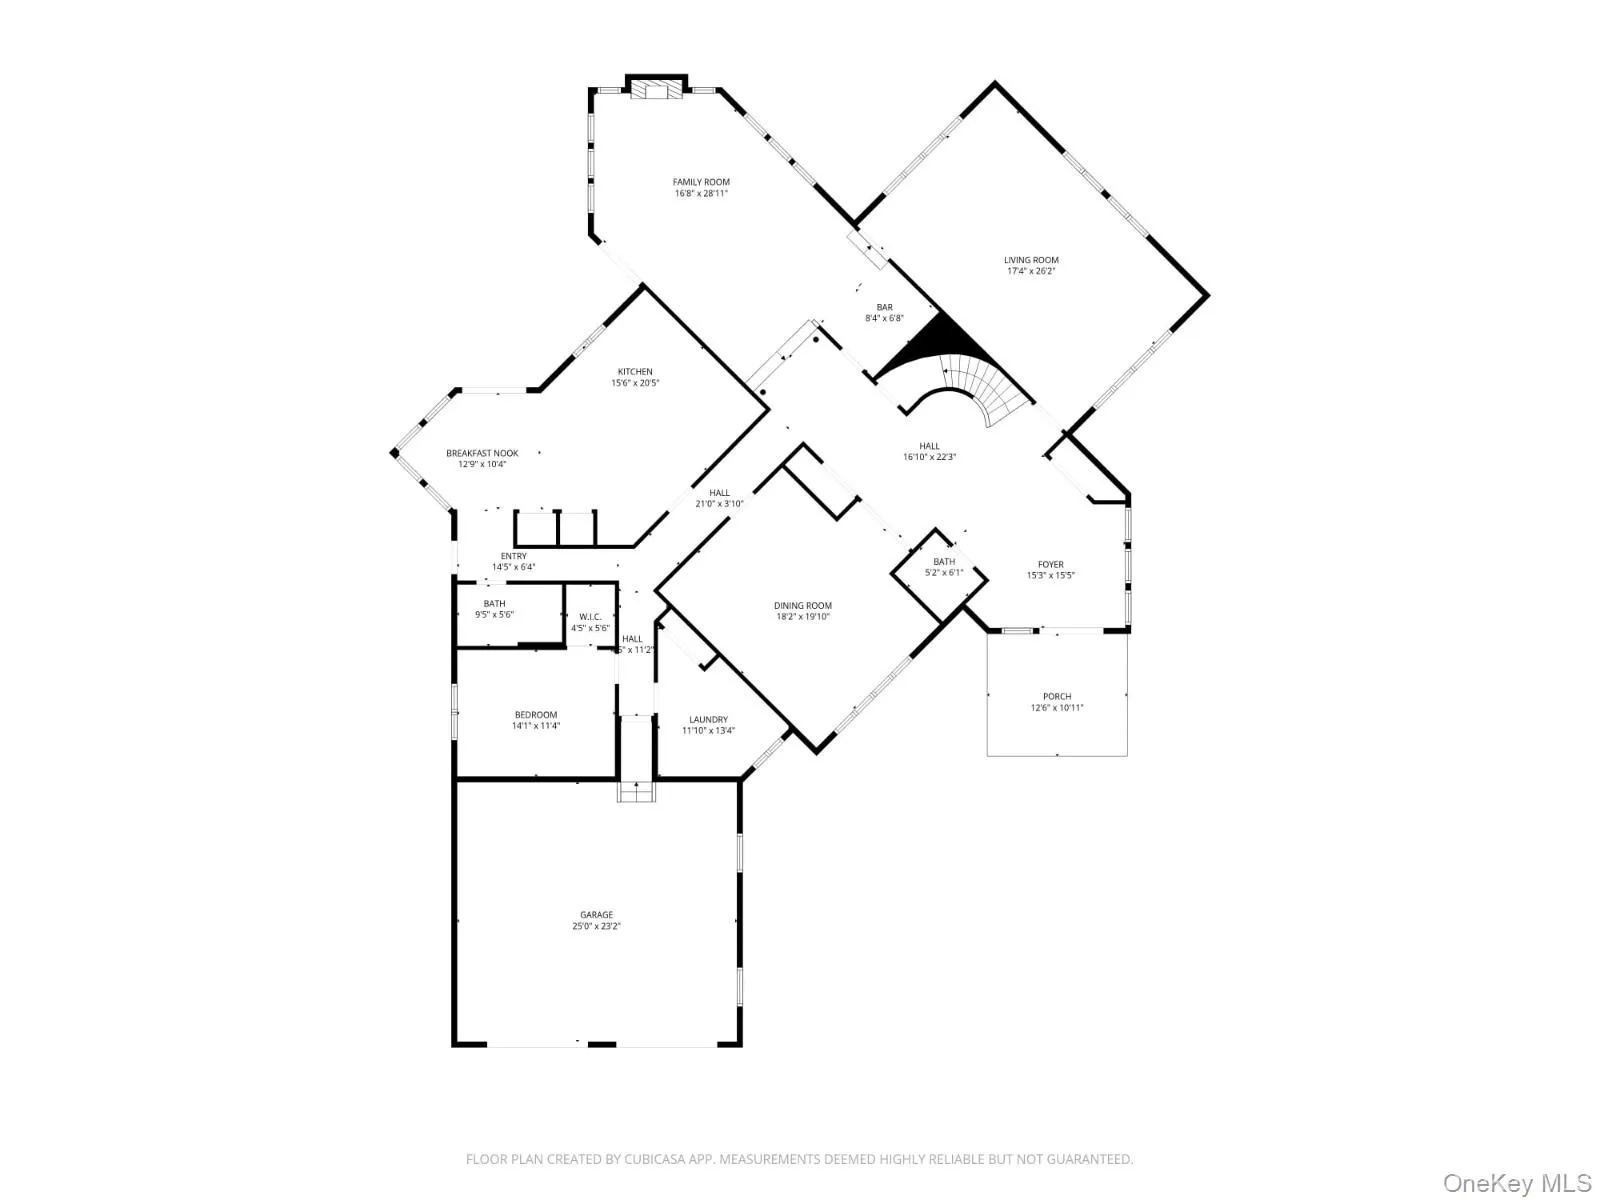
The elegant formal dining room, complete with a built-in buffet and a wall of windows, flows seamlessly into the spectacular living room highlighted by 25 foot vaulted ceilings and a stunning floor to ceiling stone fireplace. The spacious family room features a fully equipped wet bar, while the sun filled eat-in kitchen is a chef’s dream with a large center island, brand new 6 burner Dacor range, 2 burner induction cooktop, Sub-Zero refrigerator, breakfast bar, and abundant custom cabinetry. Sliding doors open to an oversized deck with a jacuzzi overlooking beautifully landscaped, park like grounds.
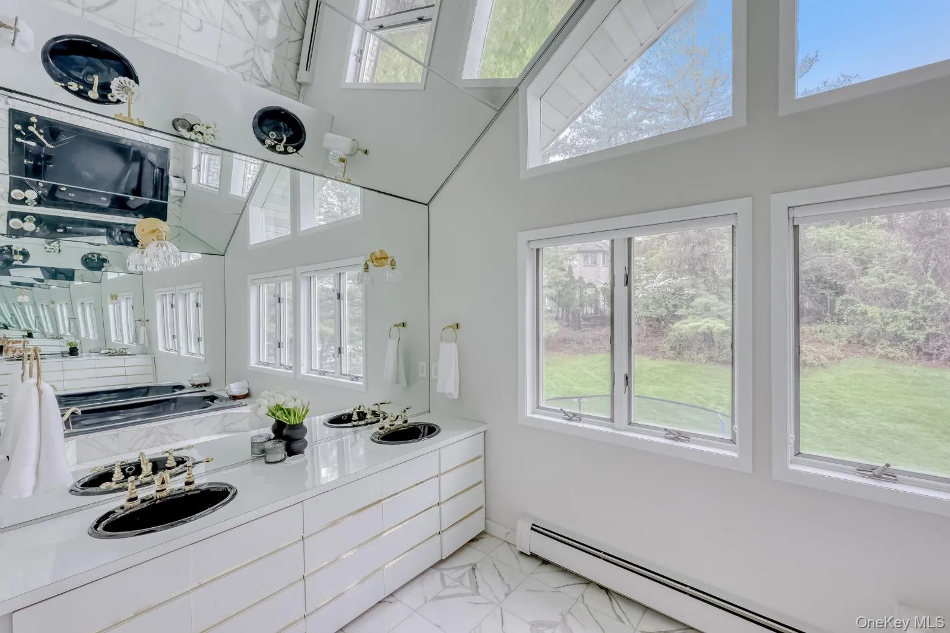
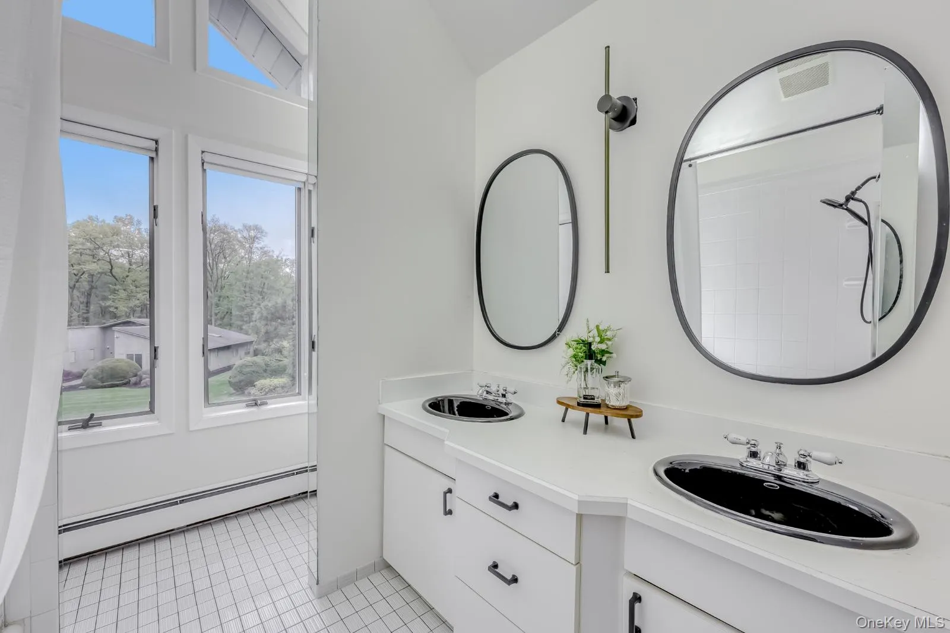
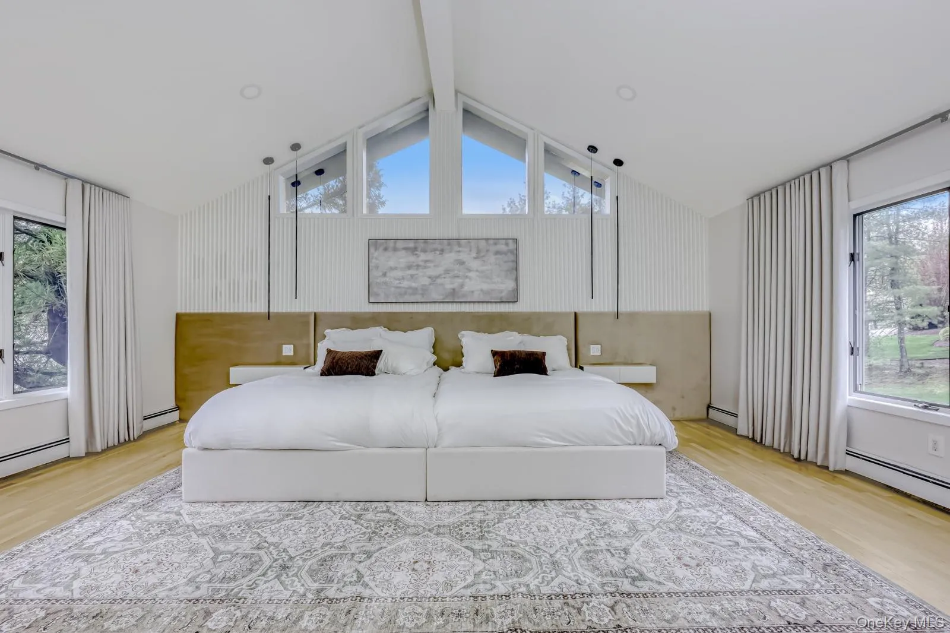
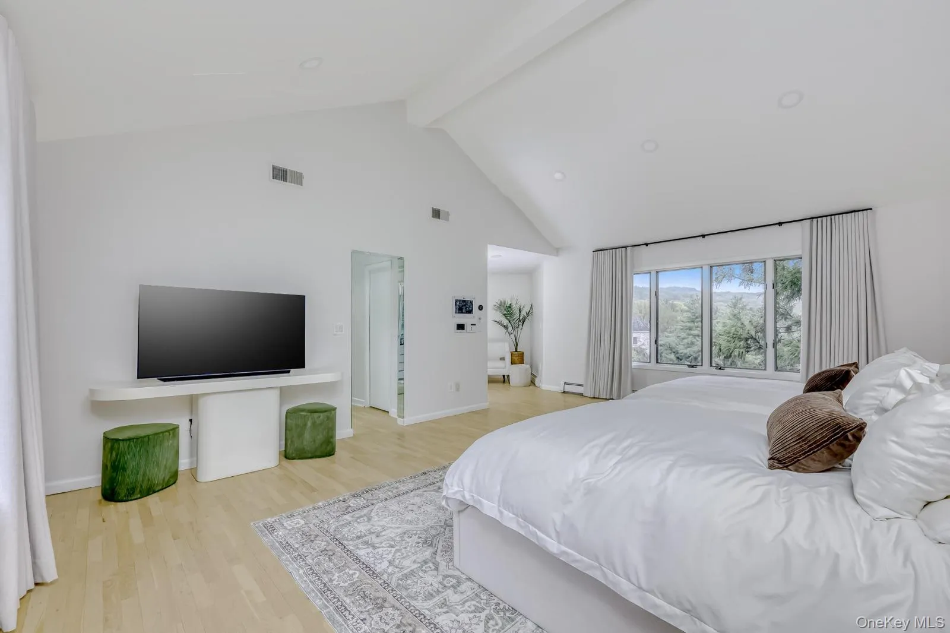
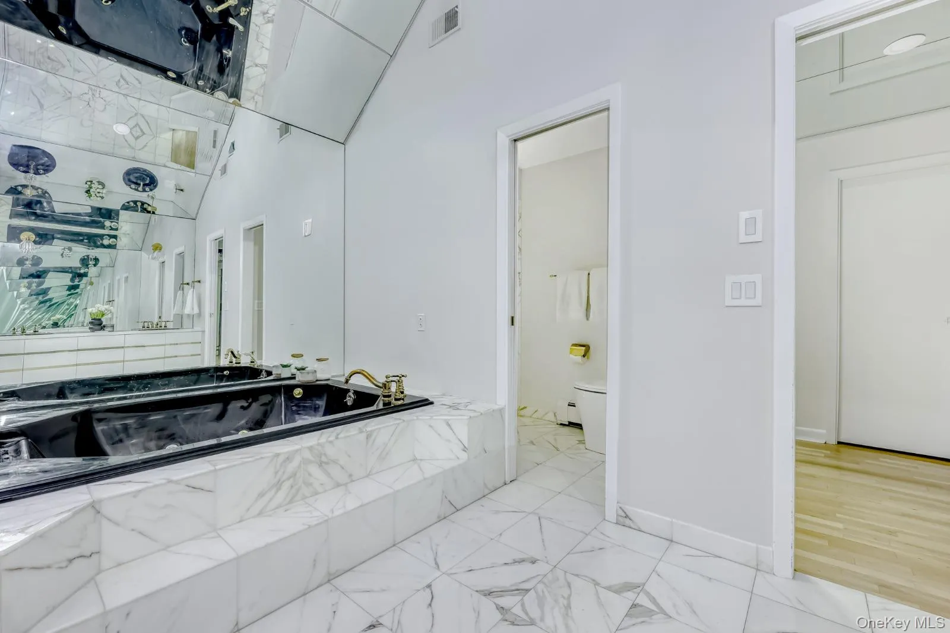
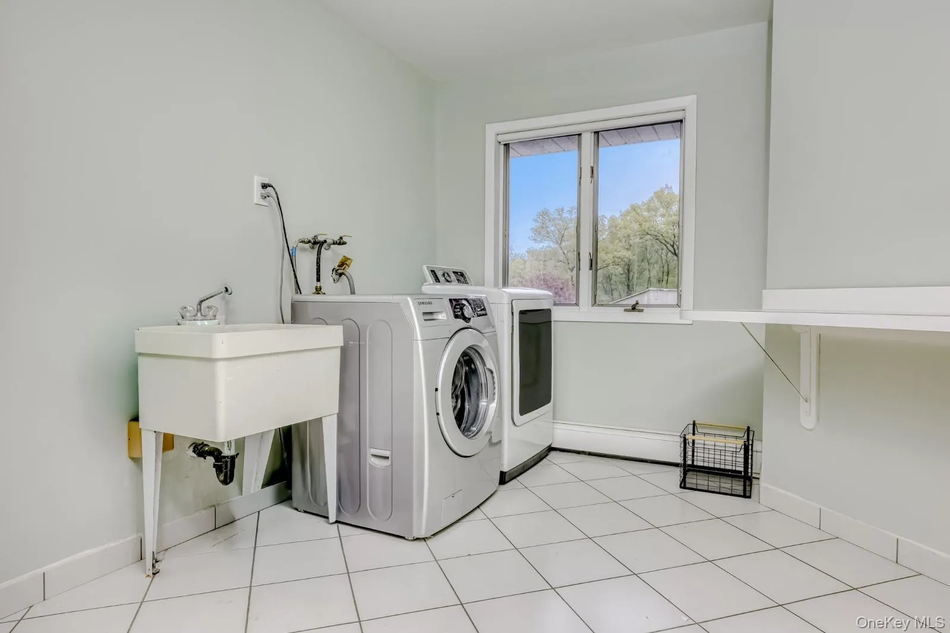
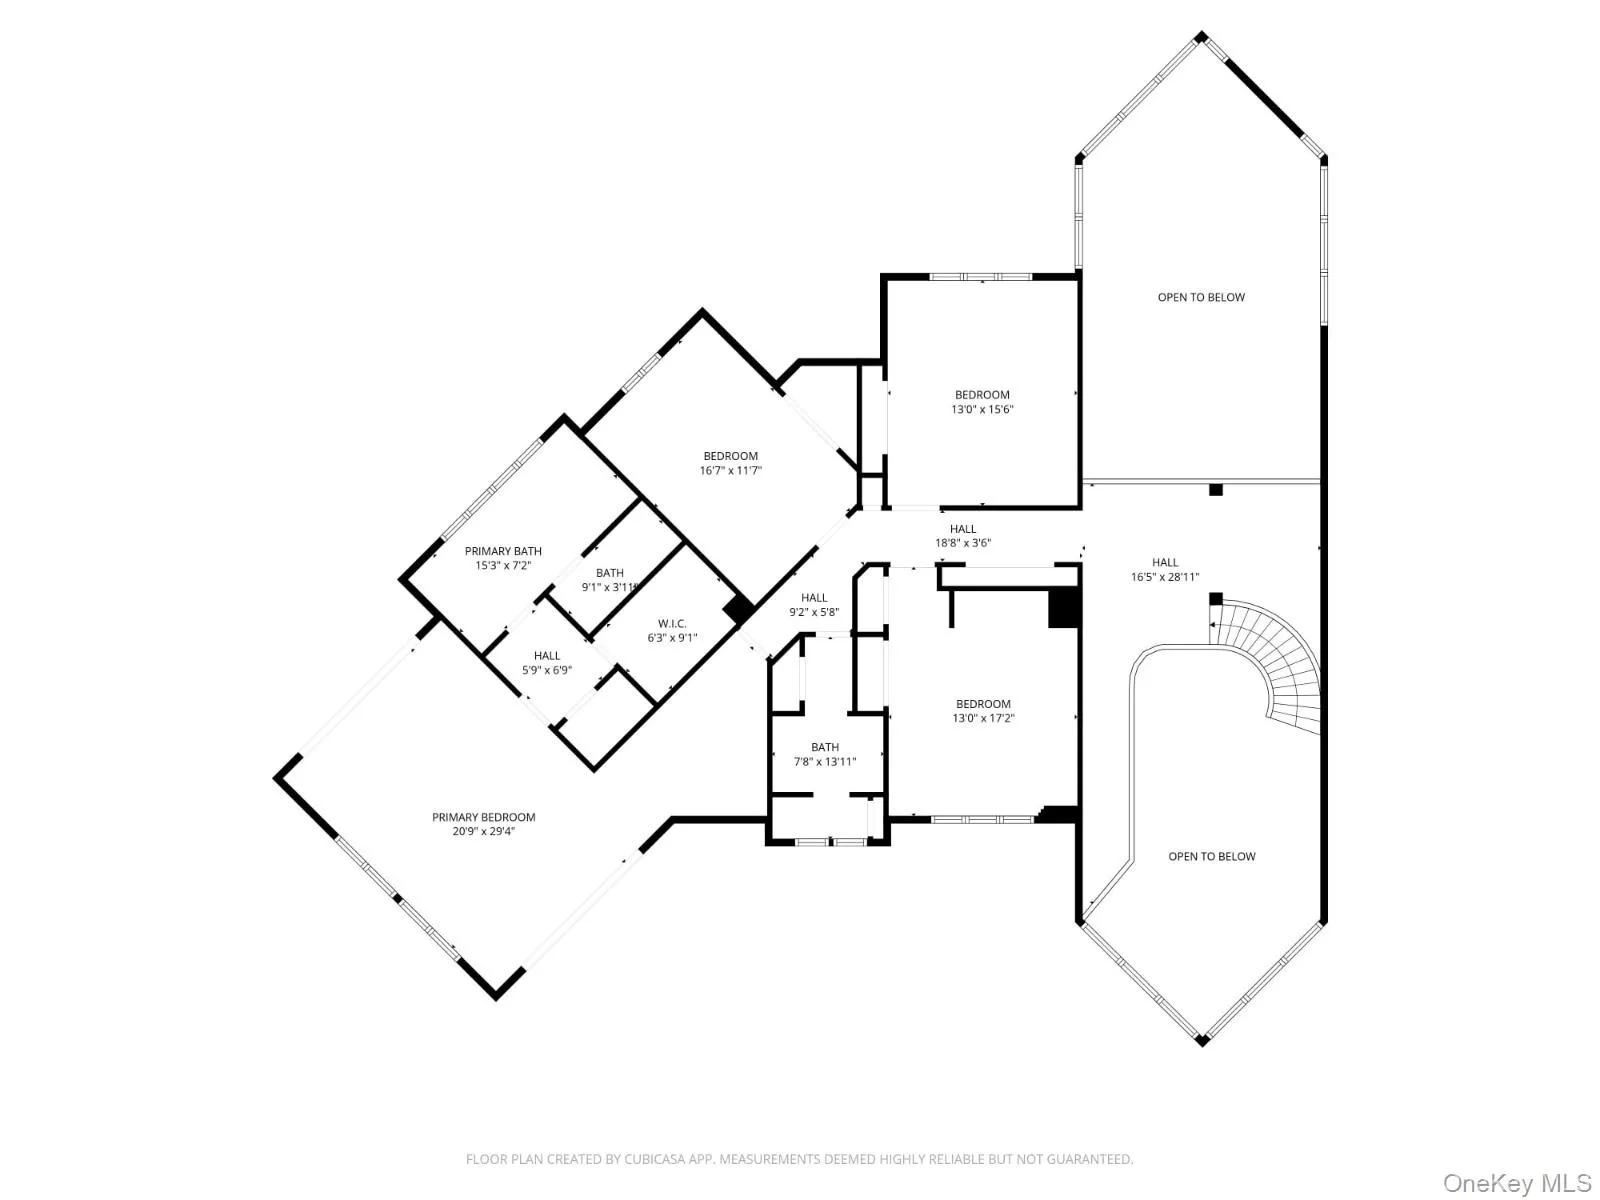
The main level also offers a bedroom, full bath, oversized laundry room with a side entrance, and direct access to the garage with no additional steps. Upstairs, you’ll find four generously sized bedrooms with double closets, including an exceptional primary suite featuring cathedral ceilings, two walk-in closets, a sitting/dressing area, and a spa-inspired ensuite with a relaxing jacuzzi tub.
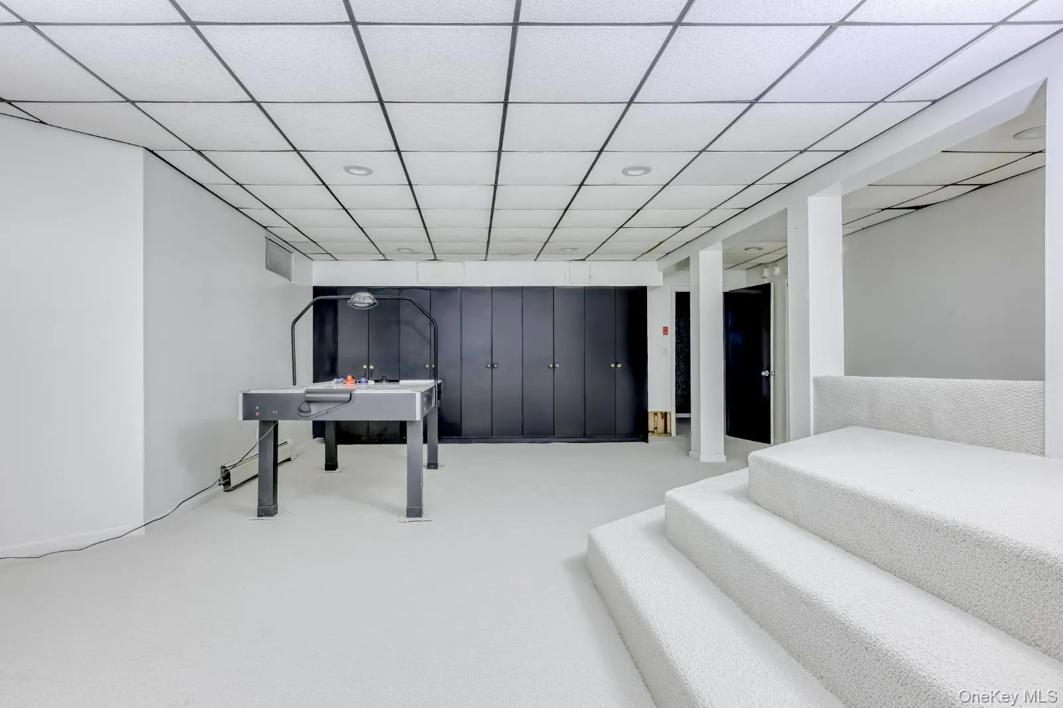
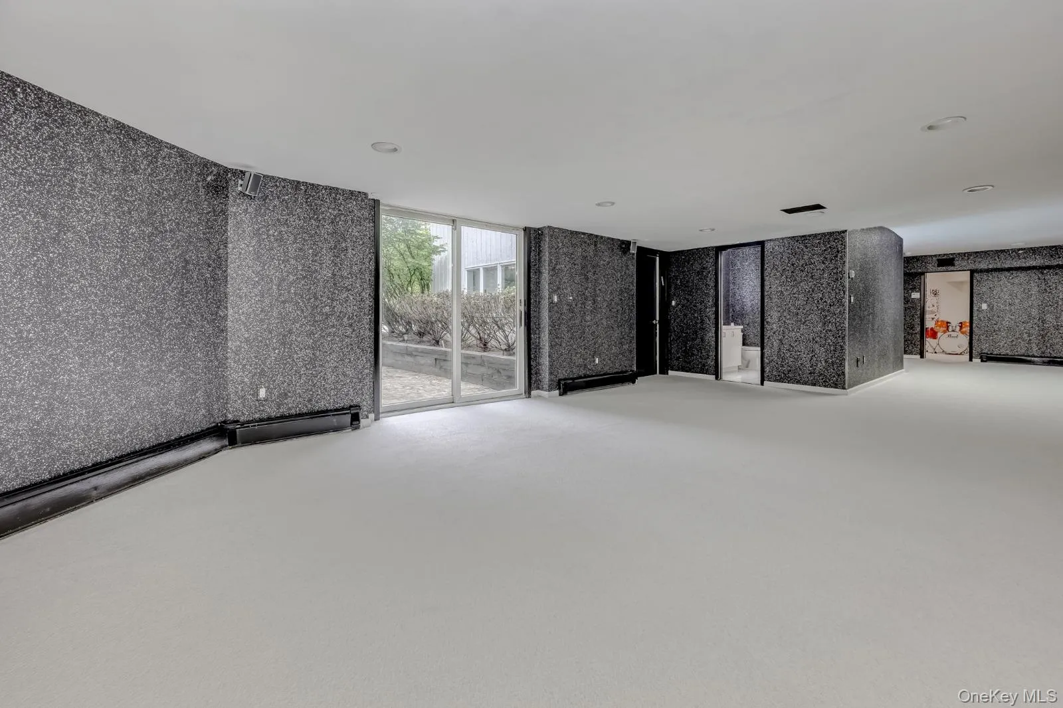
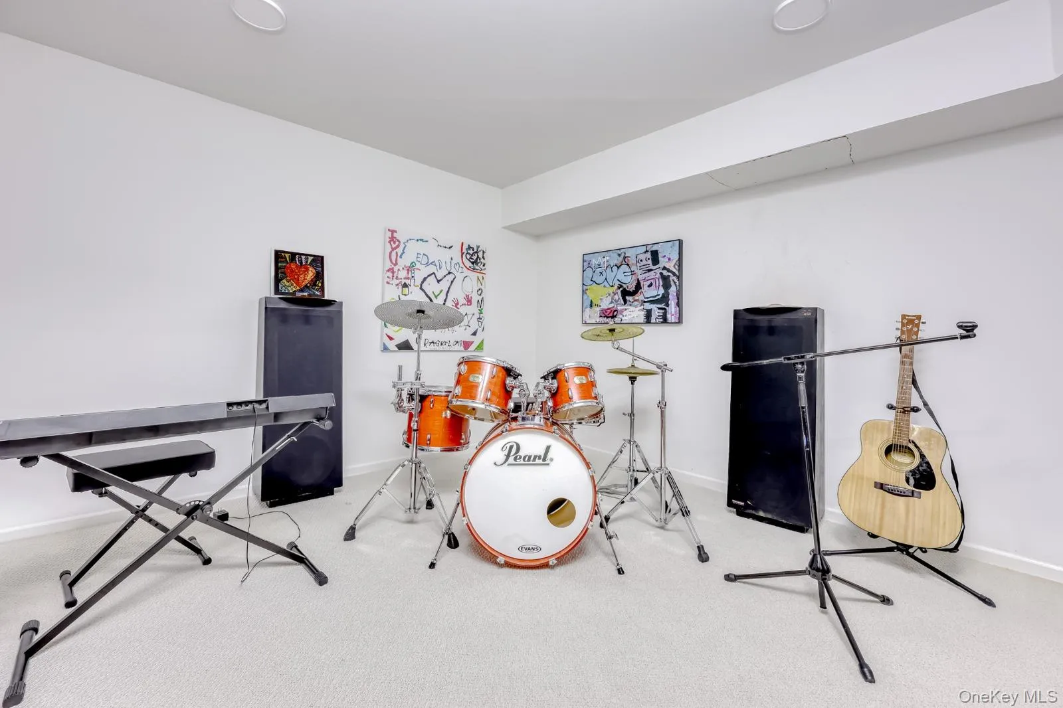
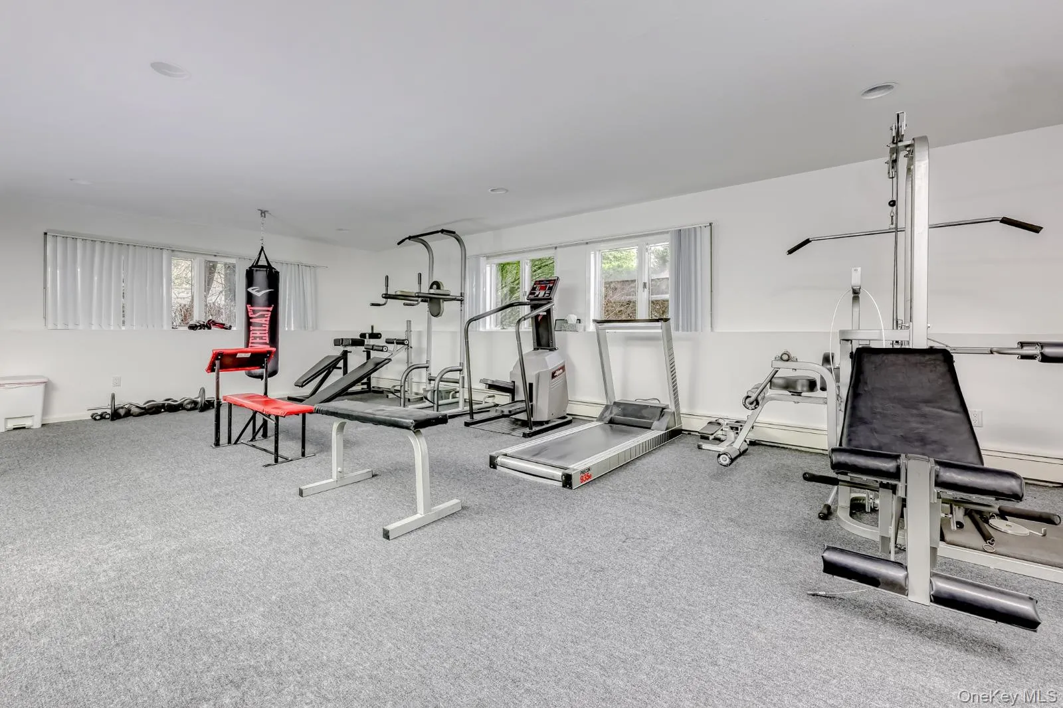
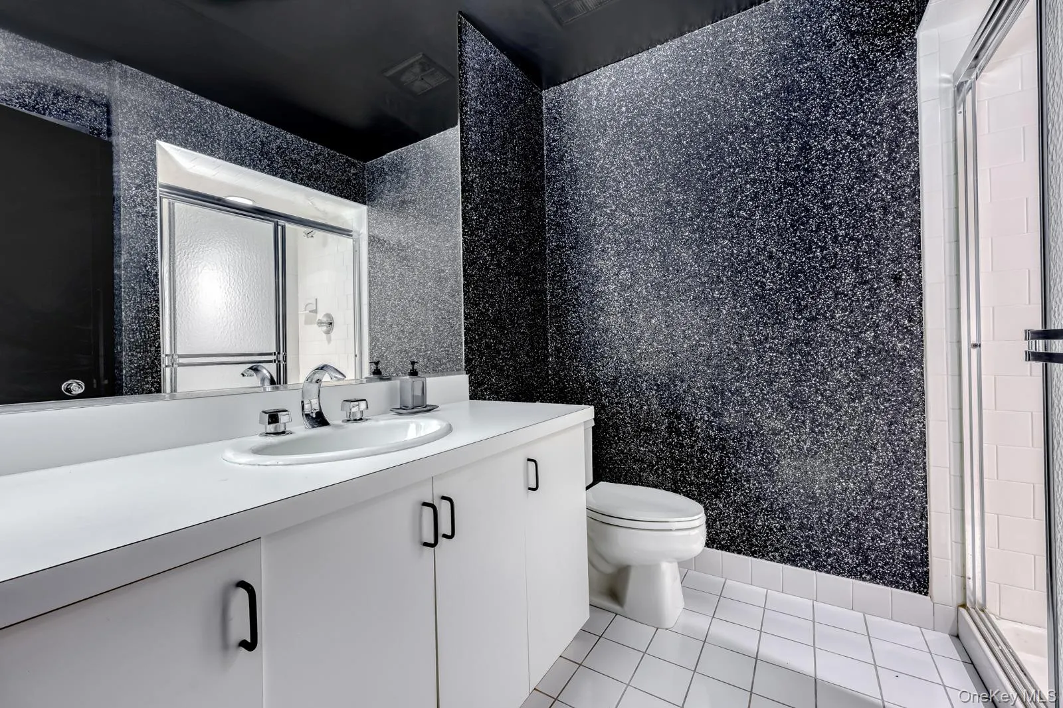
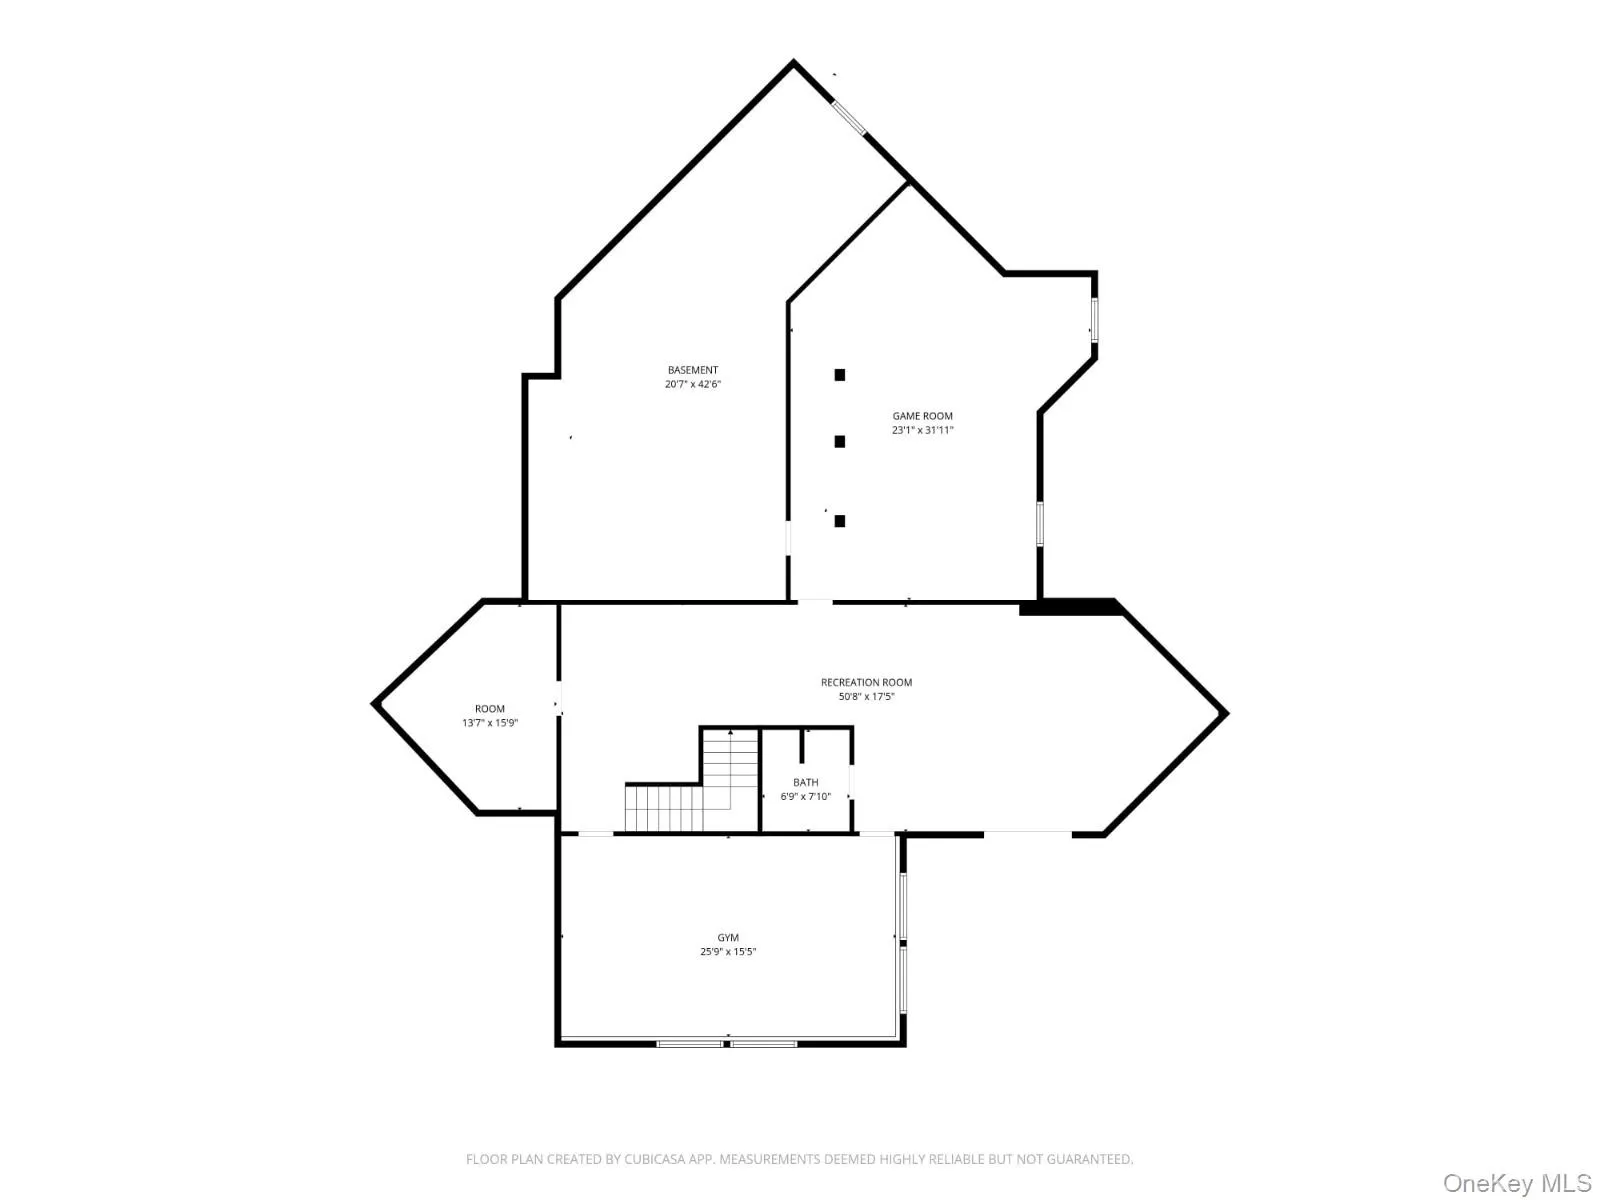
The walkout lower level provides two expansive finished spaces perfect for recreation, a home gym, guest quarters, or a media room, along with a full bath and direct access to the patio. Additional highlights include central vacuum, an irrigation system, a brand new water softener, whole-house intercom, abundant storage, and a comprehensive 23 camera security system with video monitoring.
- Heating System:
- Natural Gas, Baseboard
- Cooling System:
- Central Air
- Basement:
- Finished, Full, Walk-out Access
- Appliances:
- Dishwasher, Oven, Cooktop
- Fireplaces Total:
- 1
- Flooring:
- Hardwood
- Garage Spaces:
- 2
- Interior Features:
- Eat-in Kitchen, Entrance Foyer, Cathedral Ceiling(s), Pantry, Walk-in Closet(s), Wet Bar, Formal Dining, Primary Bathroom, Central Vacuum, First Floor Full Bath
- Laundry Features:
- Laundry Room
- Lot Features:
- Private, Corner Lot, Sprinklers In Front, Cul-De-Sac, Near Shops, Near School, Sprinklers In Rear, Back Yard, Landscaped, Front Yard
- Parking Features:
- Driveway, Garage, Off Street
- Sewer:
- Public Sewer
- Spa Features:
- Bath
- Utilities:
- Cable Available, Trash Collection Public, Natural Gas Connected, Water Connected, Electricity Connected, Sewer Connected
- City:
- Clarkstown
- State:
- NY
- Street:
- Roberts
- Street Number:
- 38
- Street Suffix:
- Road
- Postal Code:
- 10956
- Floor Number:
- 0
- Longitude:
- W75° 59' 53.1''
- Latitude:
- N41° 10' 48.9''
- Directions:
- Palisades Interstate Pkwy N to Concklin Rd in Ramapo. Take exit 12 from Palisades Interstate Pkwy N Continue on Concklin Rd. Take Buena Vista Rd and Saw Mill Rd to Roberts Rd in New City
- PostalCity:
- New City
- Architectural Style:
- Colonial, Contemporary
- Construction Materials:
- Frame
- Elementary School:
- Woodglen Elementary School
- High School:
- Clarkstown North Senior High School
- Levels:
- Three Or More
- Agent MlsId:
- 53341
- MiddleOrJunior School:
- Felix Festa Character Middle School
- PhotosCount:
- 38
- Special Listing Conditions:
- No
- Tax Annual Amount:
- $28,776
- Water Source:
- Public
- Office MlsId:
- QHOMES
Residential - MLS# 1032821
38 Roberts Road, Clarkstown, NY
- Property Type :
- Residential
- Property SubType :
- Single Family Residence
- Listing Type :
- For Rent
- Listing ID :
- 1032821
- Price :
- $1,675,000
- Rooms :
- 12
- Bedrooms :
- 5
- Bathrooms :
- 4
- Half Bathrooms :
- 1
- Bathrooms Total :
- 5
- Square Footage :
- 6,009 Sqft
- Lot Area :
- 0.75 Acre
- Year Built :
- 1985
- Status :
- Active
- Listing Agent :
- Neil Dahan
- Listing Office :
- Q Home Sales




