
FIRST SHOWINGS AUG 7TH.
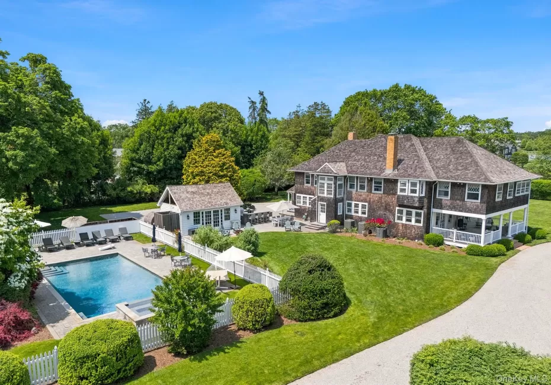
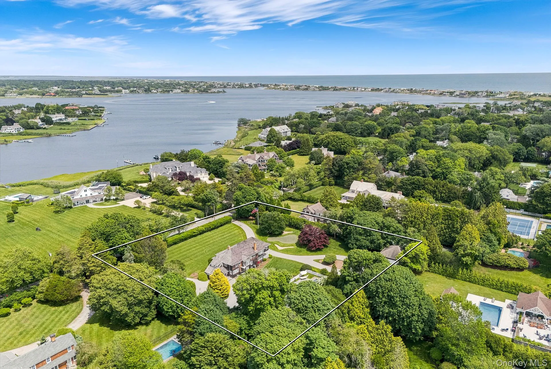
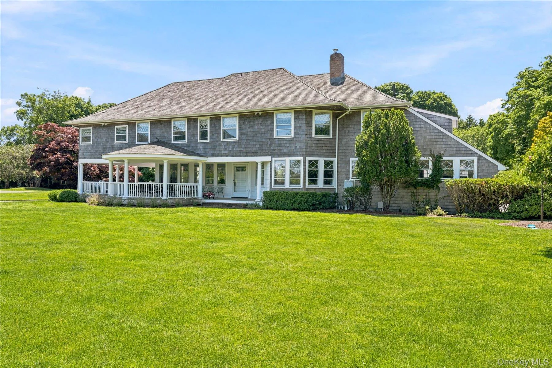
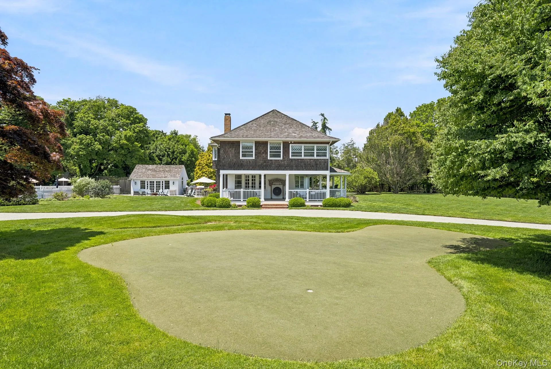
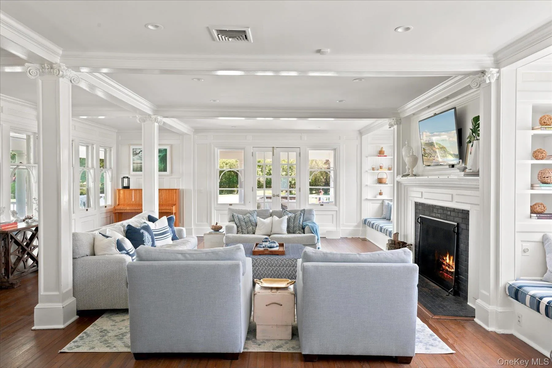
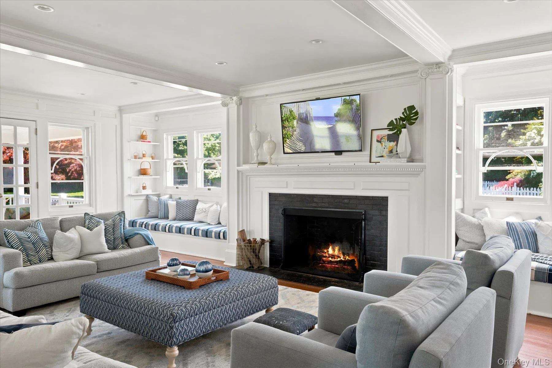
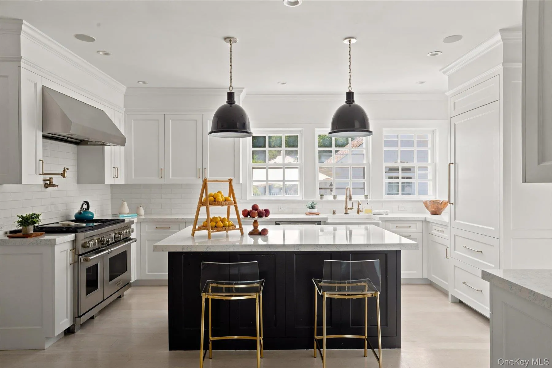
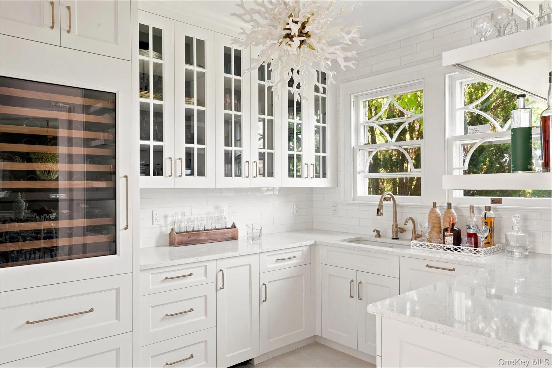
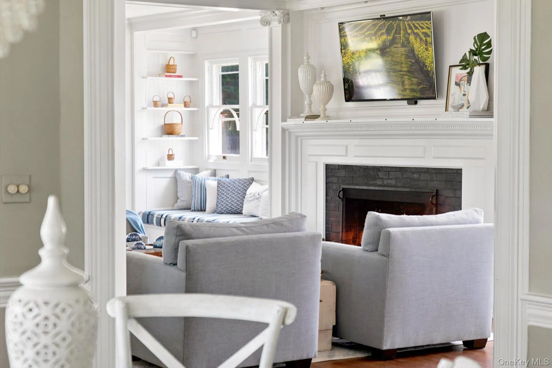
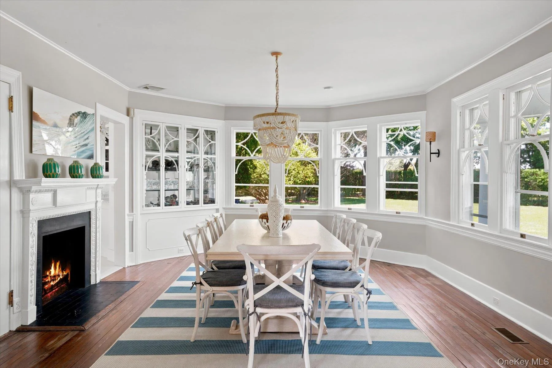
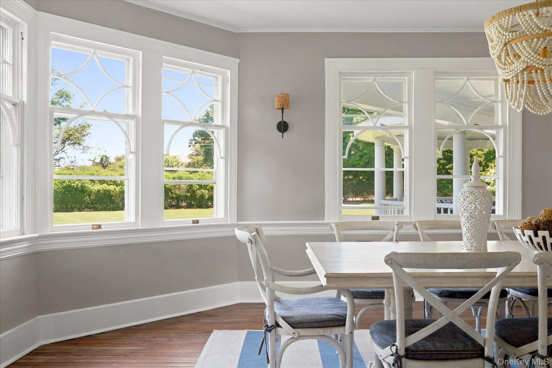
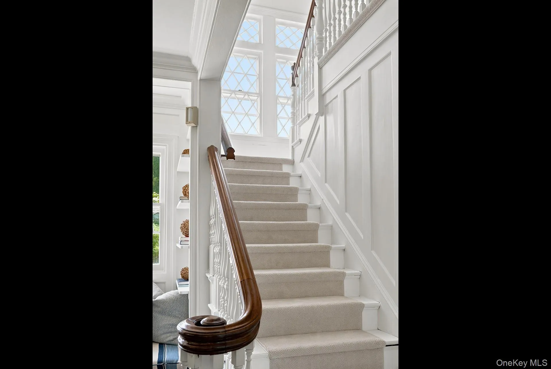
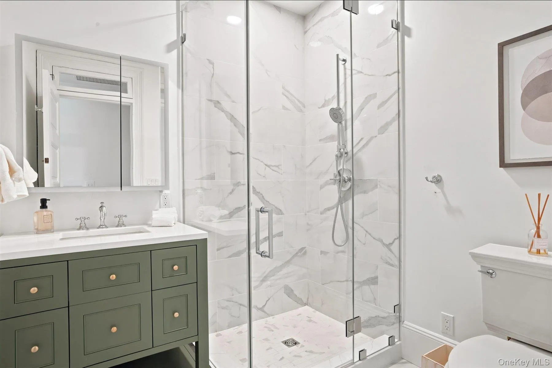
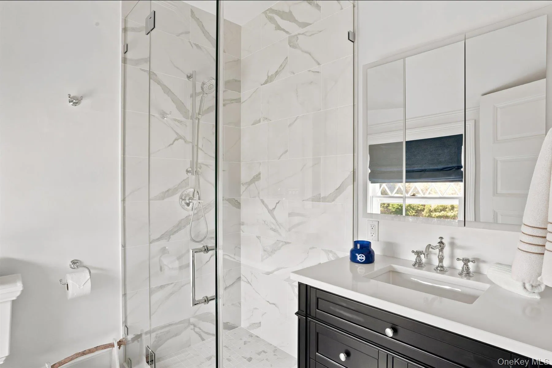
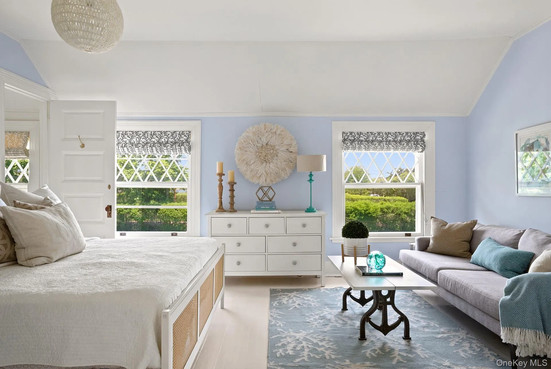
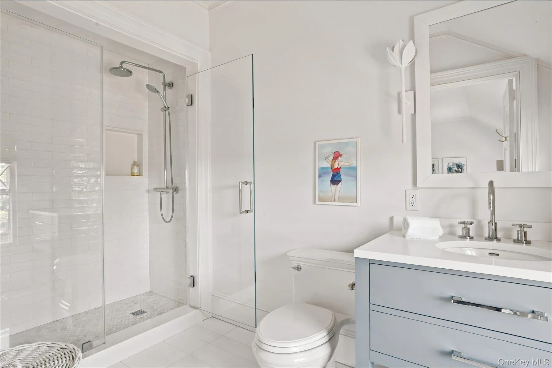
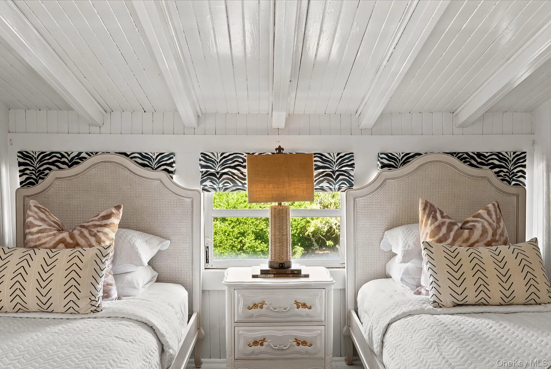
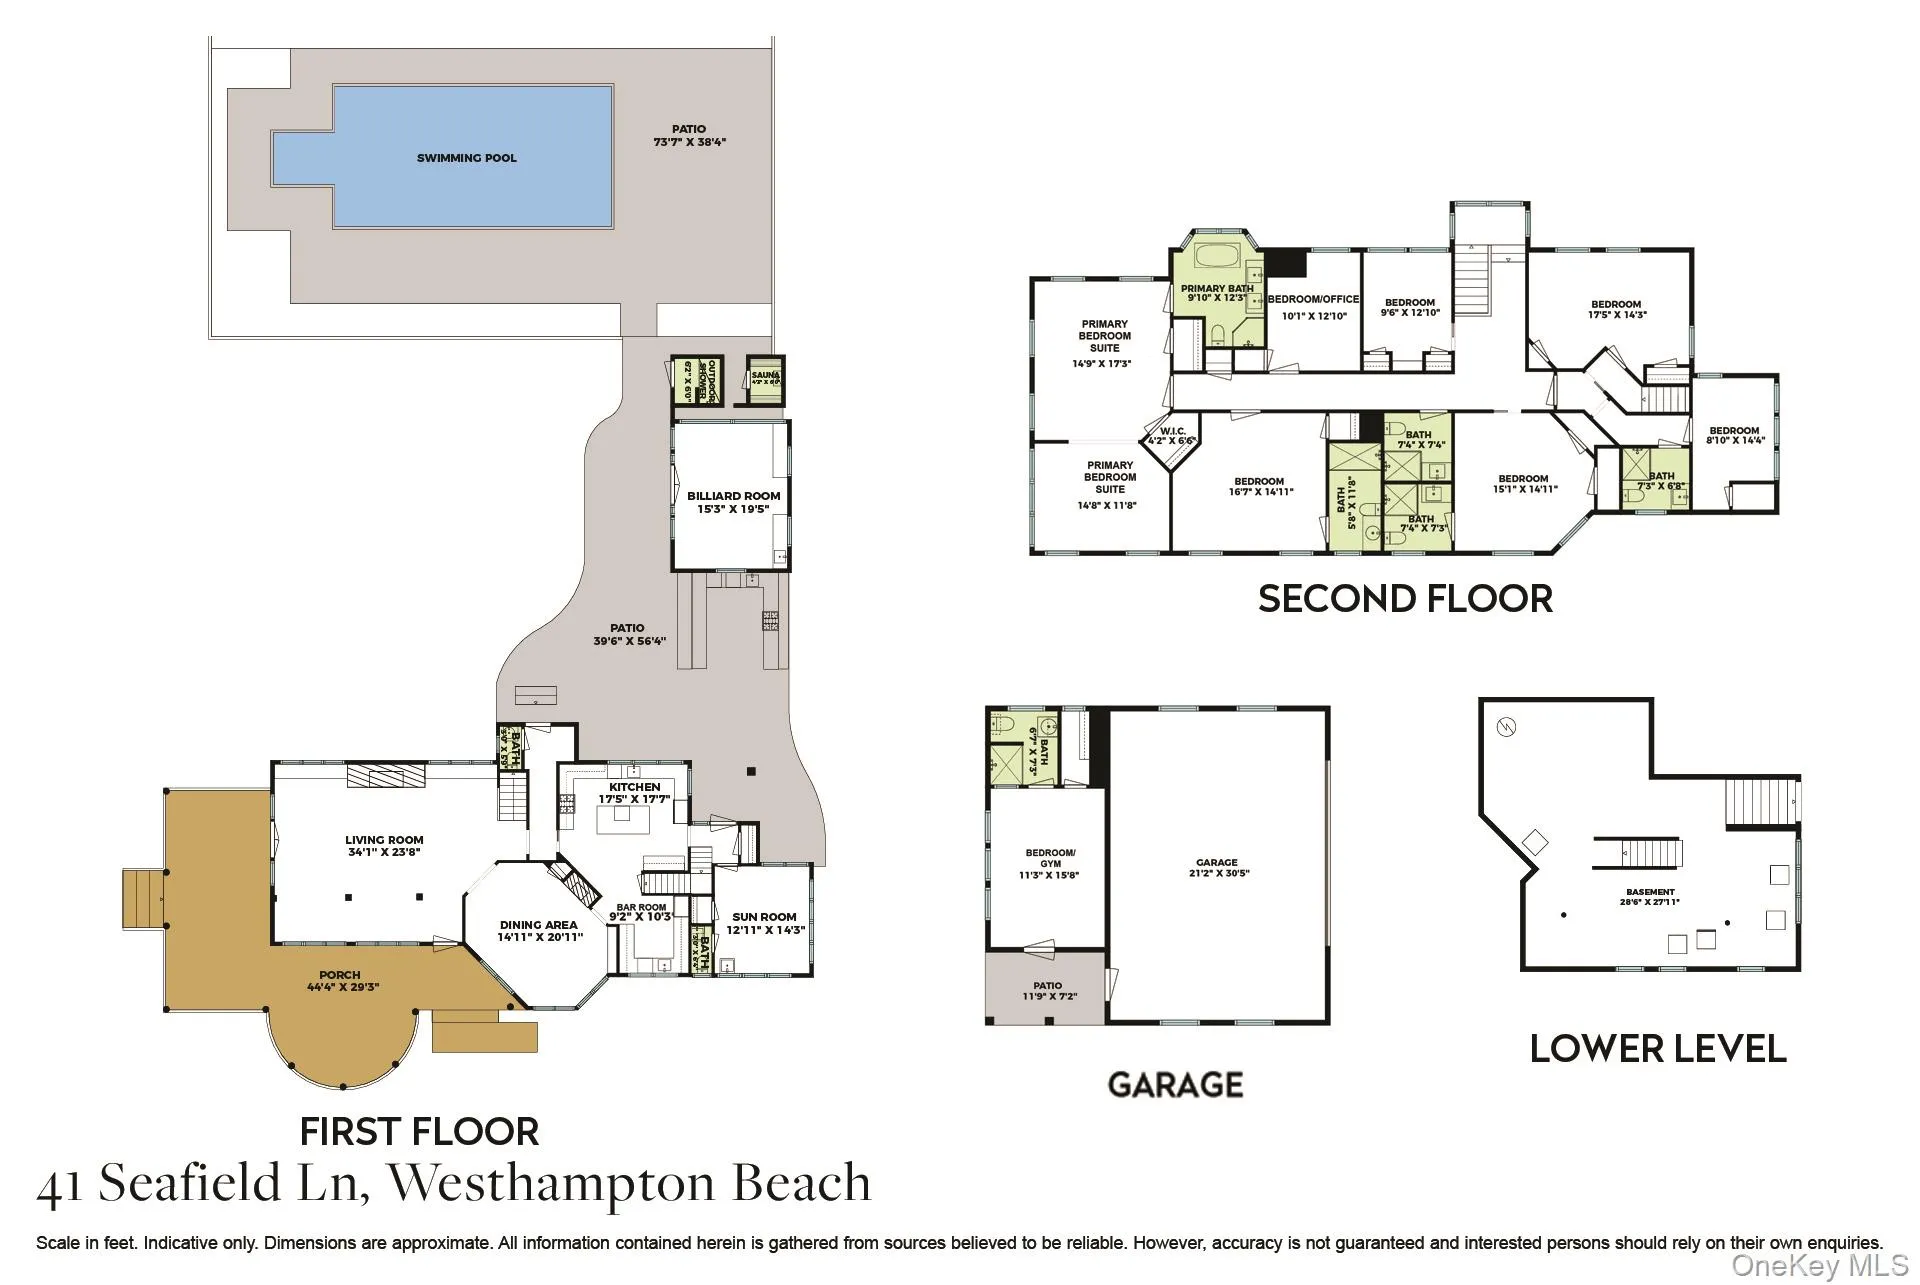
Traditional Hamptons Living, Reborn: Behind gated, hedge-lined entry on 1.88 acres, this +/-5,000 SF classic Hamptons residence has undergone a comprehensive, designer-led renovation. Coffered and beamed ceilings, lattice-paned windows, and built-in cabinetry are lovingly preserved throughout. The renovated eat-in kitchen features professional-grade appliances, honed stone counters, and a center island, alongside a butler’s pantry with wine storage and wet bar. A 34-foot fireplaced living room and octagonal fireplaced dining room anchor the main level.
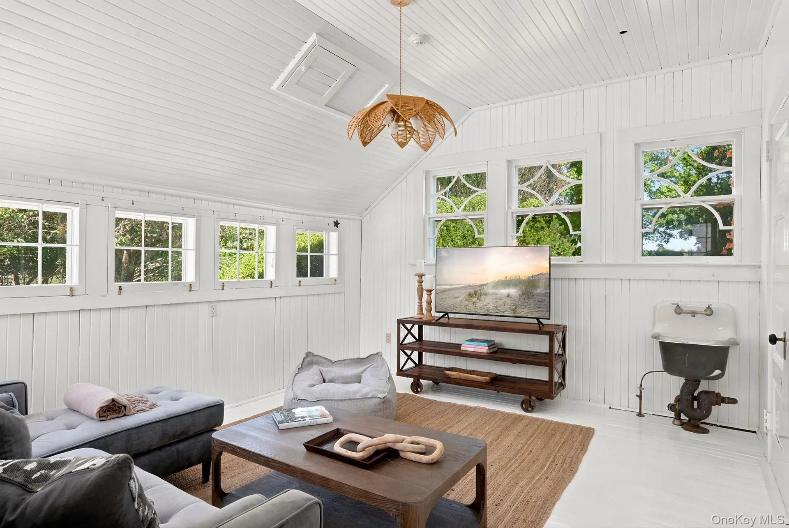
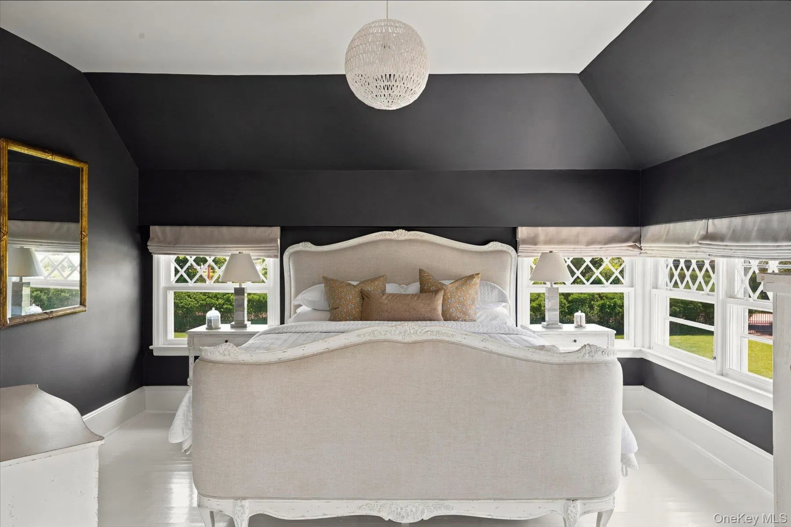
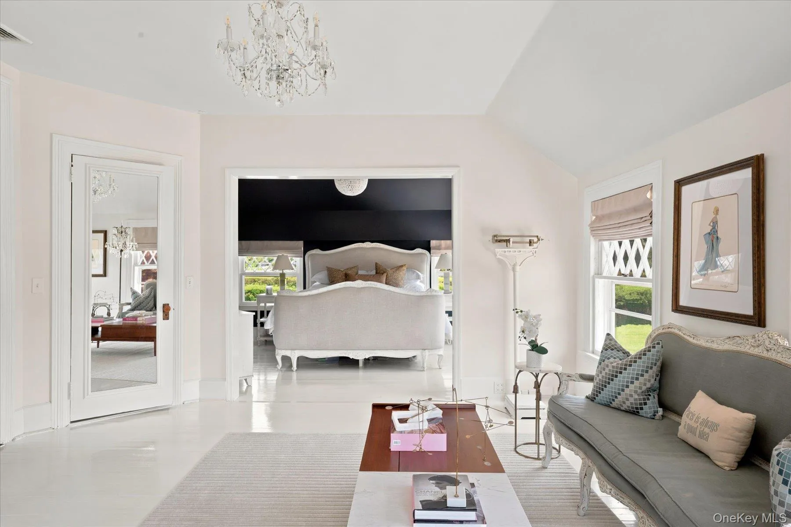
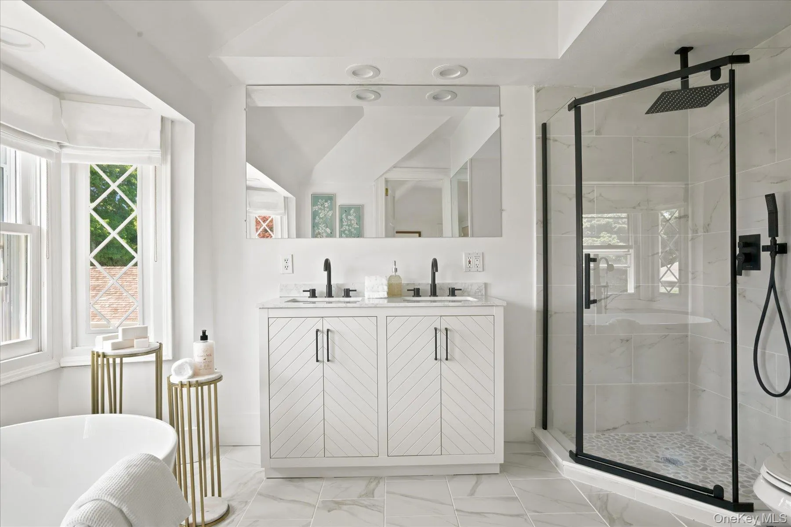
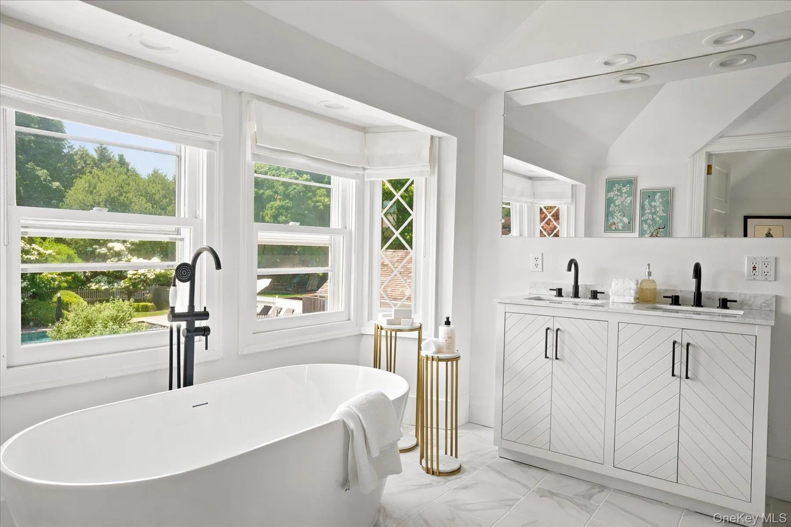
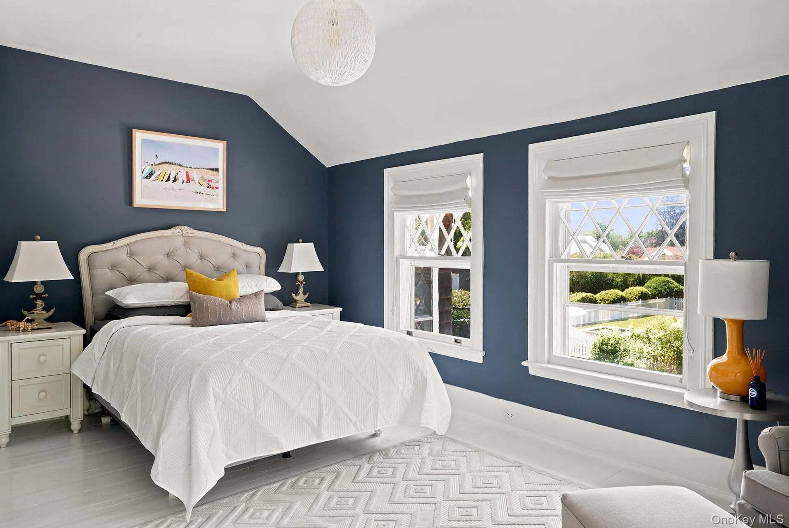
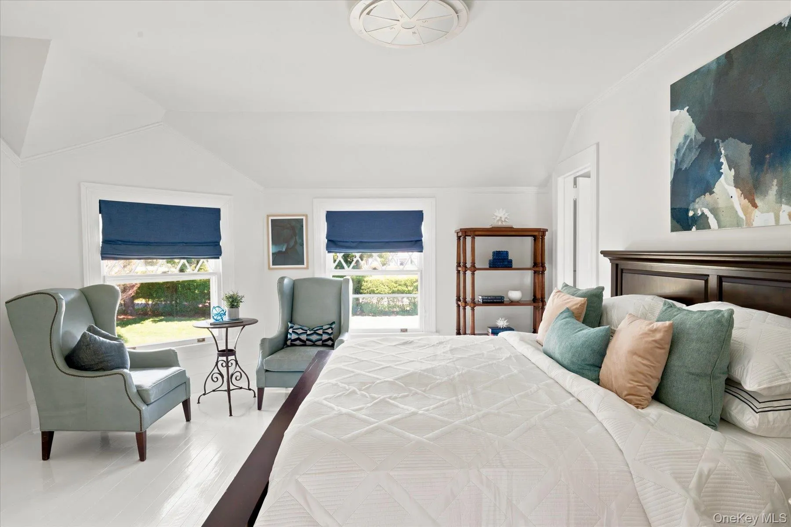
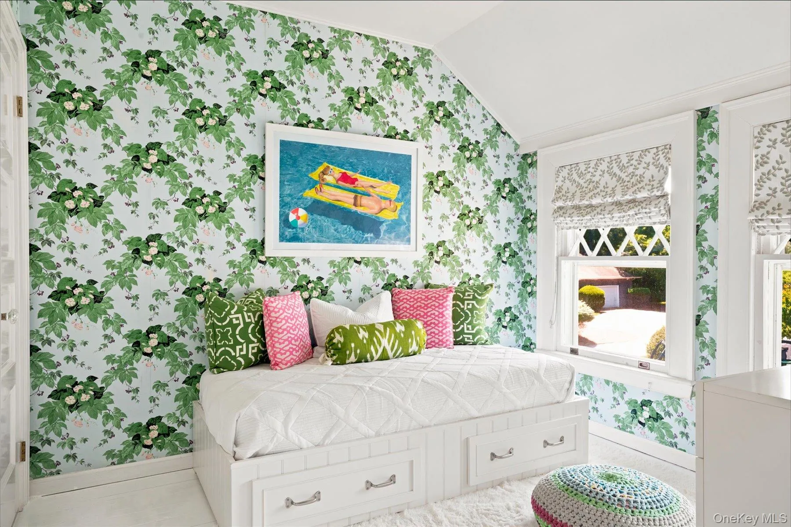
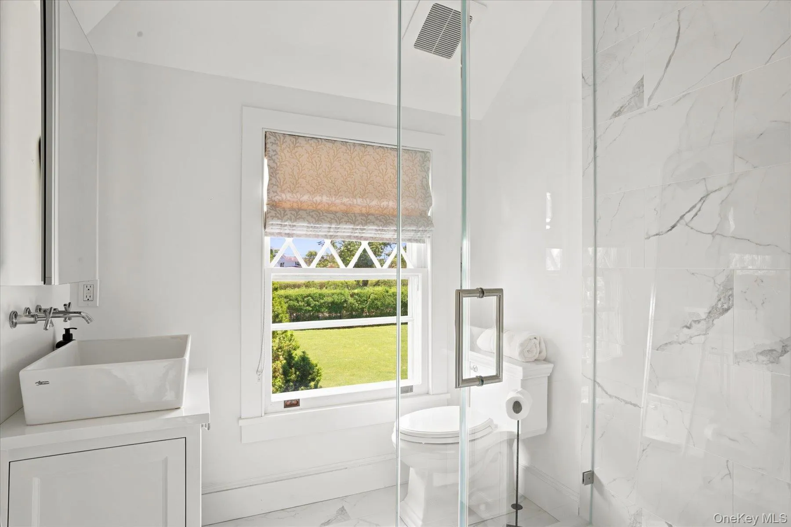
Upstairs: 7 bedrooms, including a primary suite with sitting room and new en suite bath with soaking tub in the original bay window. Separate garage with gym and guest suite.
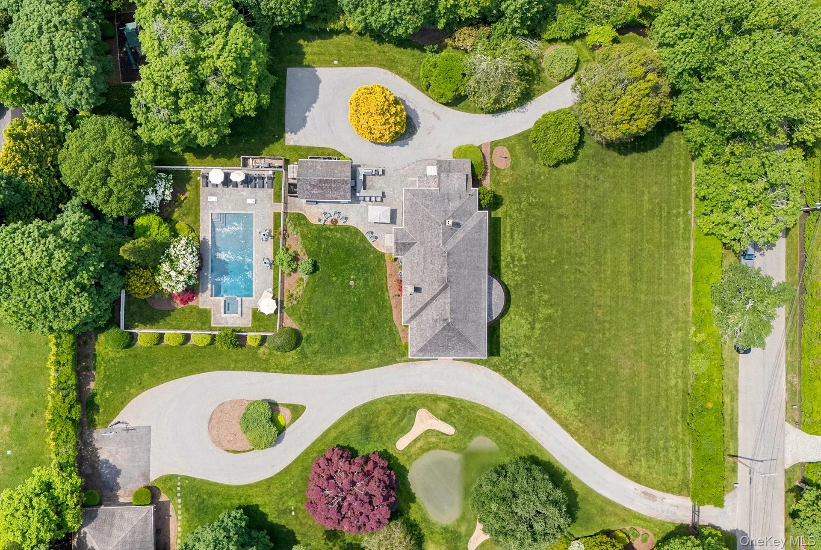
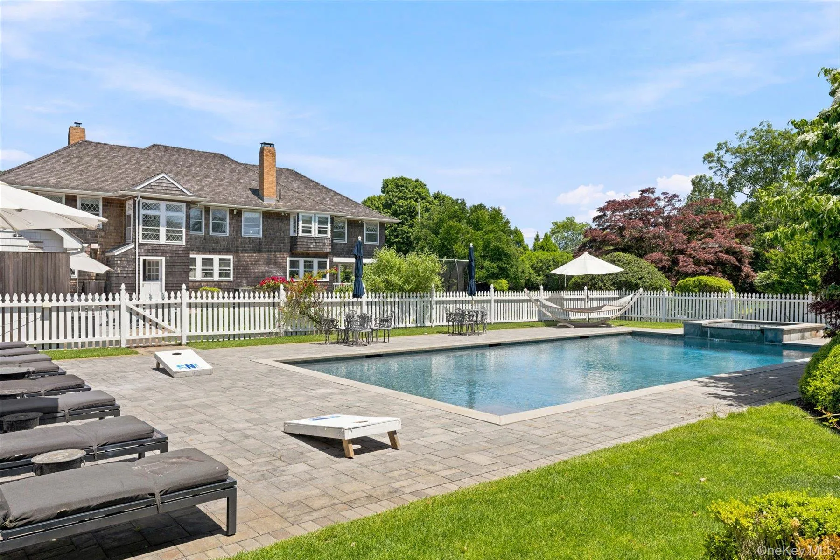
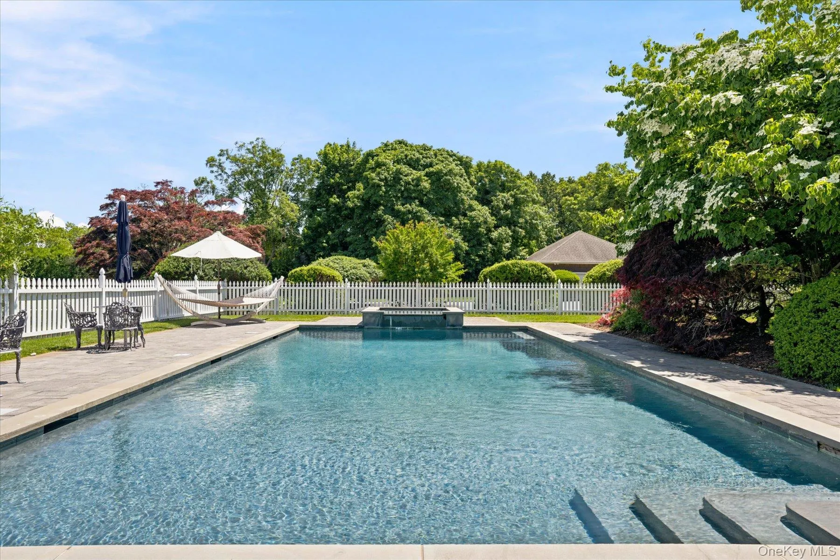
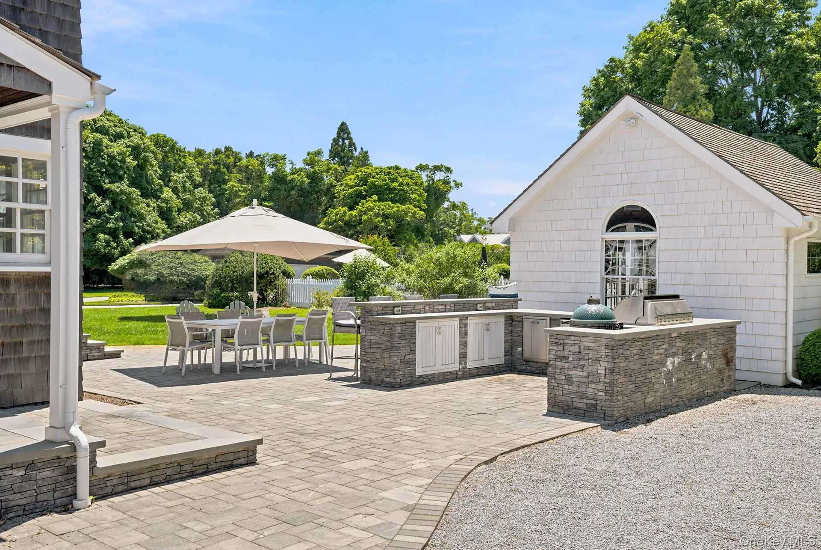
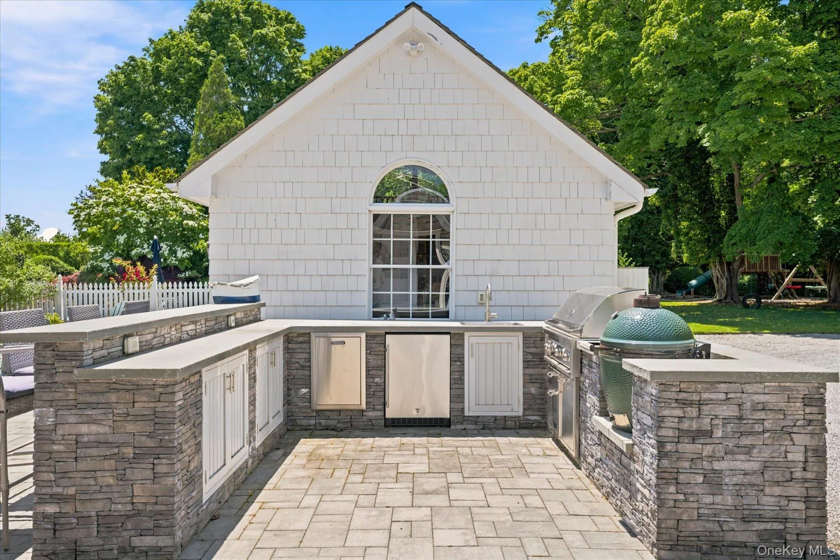
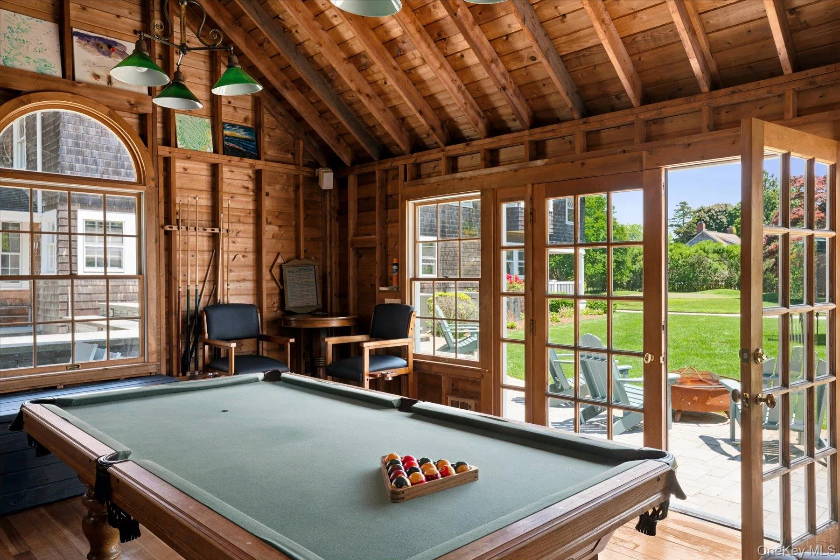
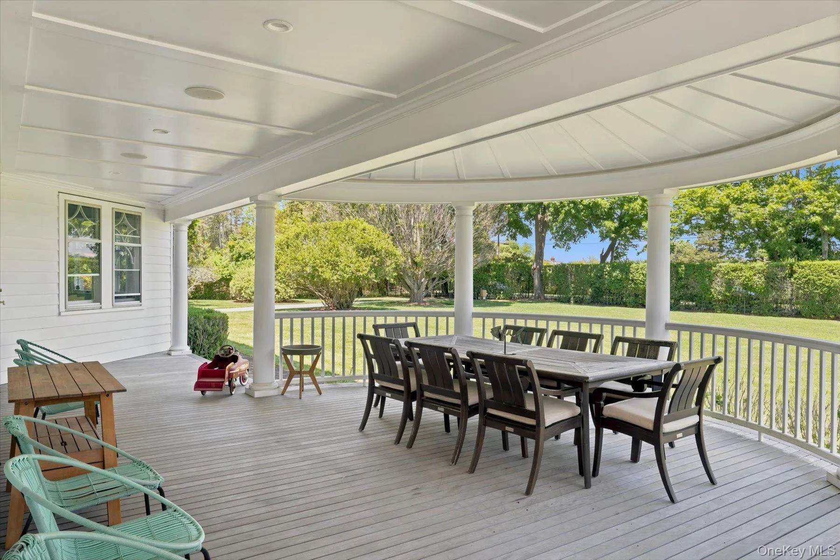
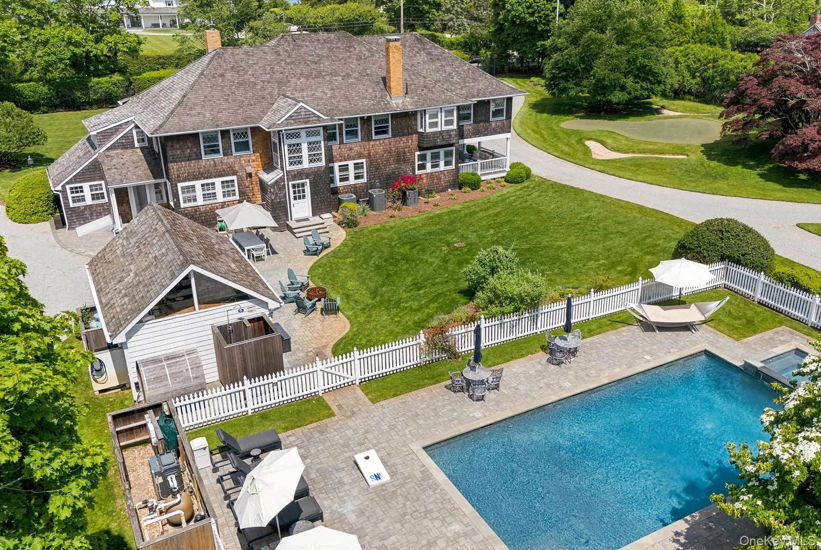
Outside: 40+ ft wraparound porch with signature rotunda, gunite pool and spa, pool cabana with billiards and wet bar, sauna, and a private golf green. Moments to Main Street, Rogers Beach, and the Performing Arts Center. 90 minutes to NYC, 8 to Gabreski. A rare offering.
- Heating System:
- Oil
- Cooling System:
- Central Air
- Basement:
- Partial, Unfinished, Bilco Door(s)
- View:
- Panoramic, Open, Neighborhood
- Fence:
- Fenced
- Patio:
- Patio, Porch, Deck, Wrap Around, Covered
- Swimming Pool:
- In Ground, Outdoor Pool, Salt Water, Pool/spa Combo
- Appliances:
- Dishwasher, Oven, Refrigerator, Stainless Steel Appliance(s), Dryer, Washer, Cooktop, Freezer, Range, Convection Oven, Wine Refrigerator, Gas Range, Gas Oven
- Exterior Features:
- Gas Grill, Fire Pit
- Fireplace Features:
- Family Room, Wood Burning, Living Room
- Flooring:
- Hardwood, Carpet
- Garage Spaces:
- 2
- Interior Features:
- Eat-in Kitchen, Pantry, Storage, Sauna, Walk-in Closet(s), Wet Bar, Chefs Kitchen, Kitchen Island, Original Details, Formal Dining, Marble Counters, Entertainment Cabinets, Quartz/quartzite Counters, Built-in Features, Breakfast Bar, Recessed Lighting, Crown Molding, Beamed Ceilings, Natural Woodwork, Dry Bar
- Laundry Features:
- In Basement
- Lot Features:
- Near Public Transit, Private, Level, Cleared, Views, Secluded, Garden, Sprinklers In Front, Near Shops, Near School, Sprinklers In Rear, Back Yard, Landscaped, Front Yard, Near Golf Course
- Parking Features:
- Driveway, Garage, Private, Detached
- Sewer:
- Septic Tank
- Utilities:
- Natural Gas Available, Cable Connected, Electricity Connected
- City:
- Southampton
- State:
- NY
- Street:
- Seafield
- Street Number:
- 41
- Street Suffix:
- Lane
- Postal Code:
- 11978
- Floor Number:
- 0
- Longitude:
- W73° 21' 53.1''
- Latitude:
- N40° 48' 30.6''
- PostalCity:
- Westhampton Beach
- Architectural Style:
- Traditional
- Construction Materials:
- Cedar
- Elementary School:
- Westhampton Beach Elem School
- High School:
- Westhampton Beach Senior High Sch
- Agent MlsId:
- 202274
- MiddleOrJunior School:
- Westhampton Middle School
- PhotosCount:
- 35
- Special Listing Conditions:
- No
- Tax Annual Amount:
- $37,762
- VirtualTour URL:
- https://youtu.be/rsrWX3psOuU
- Water Source:
- Public
- Office MlsId:
- BRNH05
Residential - MLS# 1032578
41 Seafield Lane, Southampton, NY
- Property Type :
- Residential
- Property SubType :
- Single Family Residence
- Listing Type :
- For Rent
- Listing ID :
- 1032578
- Price :
- $6,495,000
- Rooms :
- 12
- Bedrooms :
- 8
- Bathrooms :
- 6
- Half Bathrooms :
- 2
- Bathrooms Total :
- 8
- Square Footage :
- 5,000 Sqft
- Building Area :
- 5,000 Sqft
- Lot Area :
- 1.85 Acre
- Year Built :
- 1895
- Status :
- Active
- Listing Agent :
- Matthew Melinger
- Listing Office :
- Brown Harris Stevens Hamptons




