
Westhampton Beach Waterfront | Where Every View Tells A Story
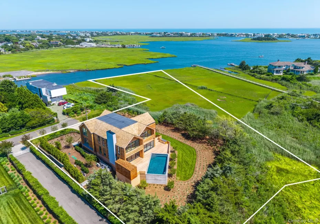
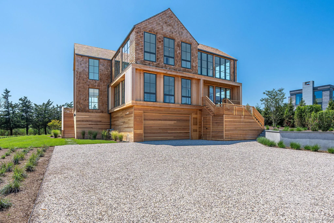
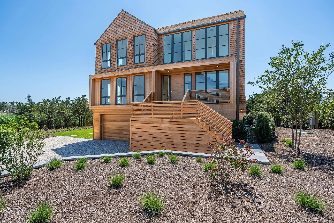
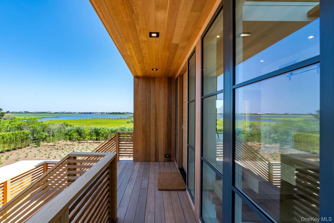
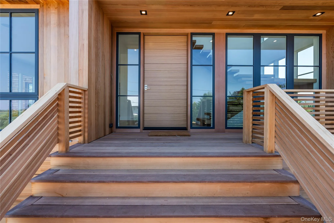
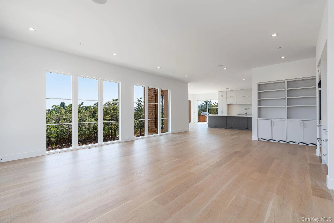
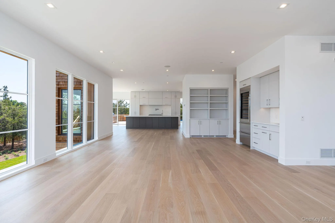
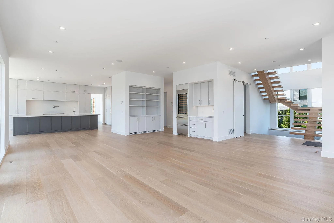
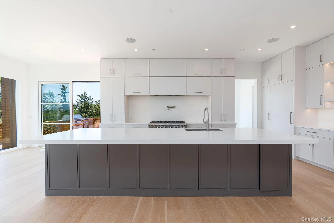
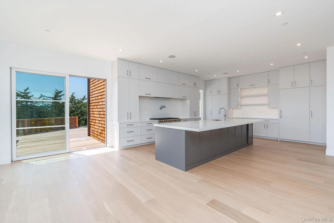
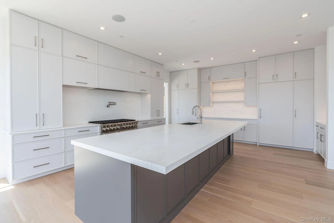
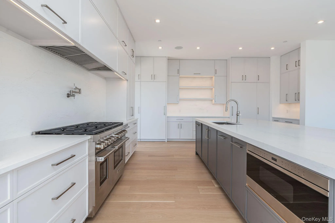
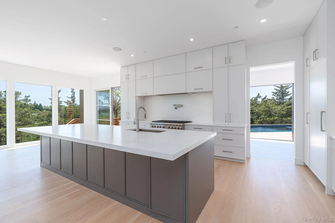
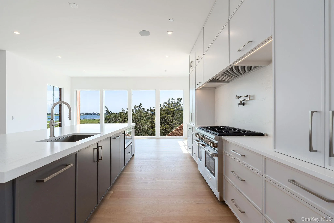
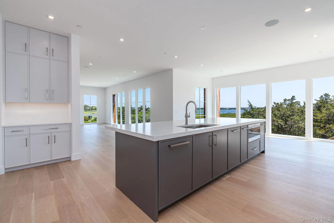
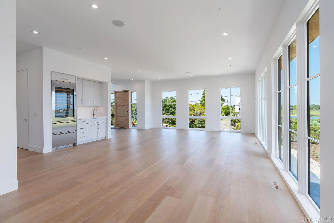
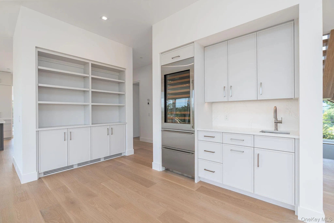
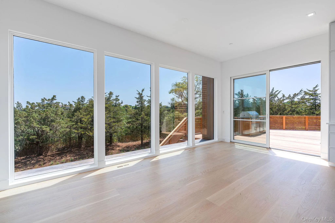
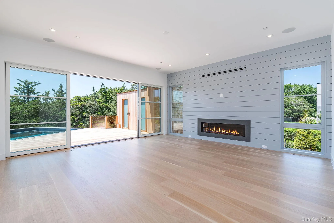
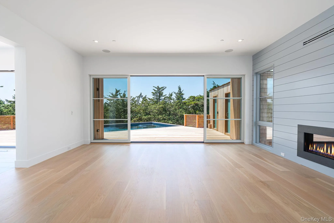
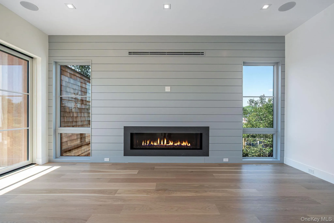
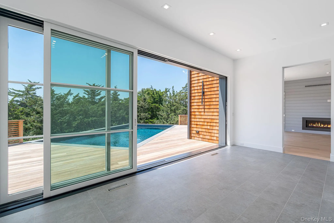
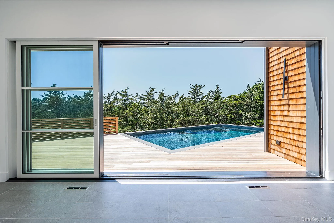
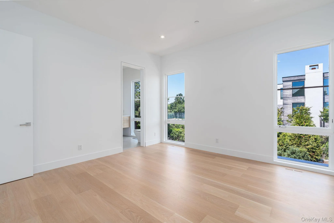
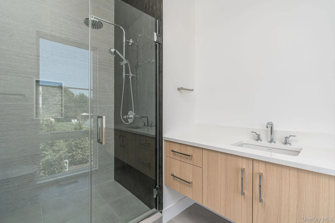
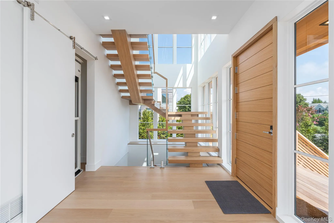
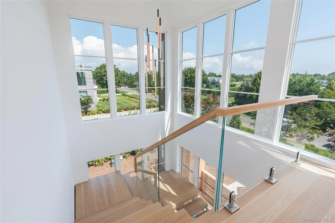
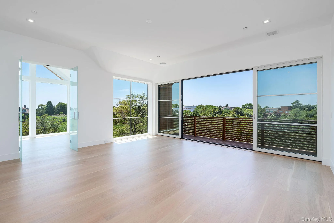
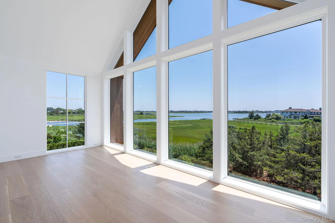
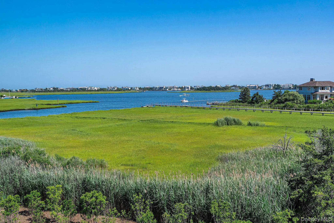
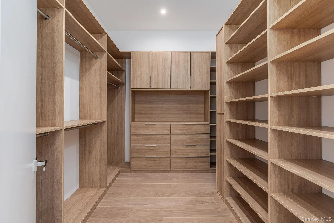
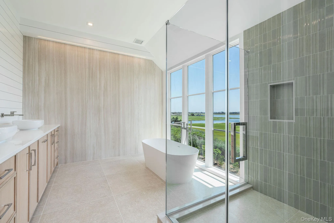
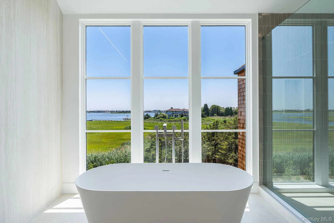
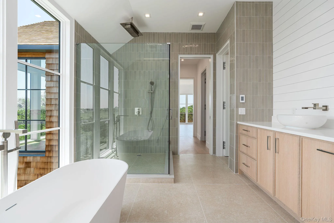
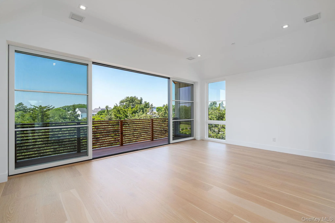
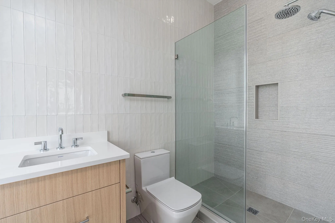
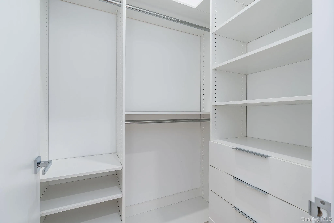
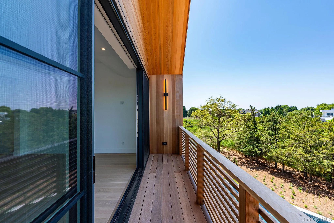
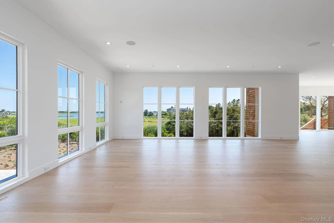
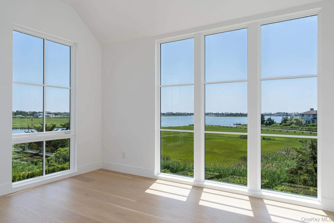
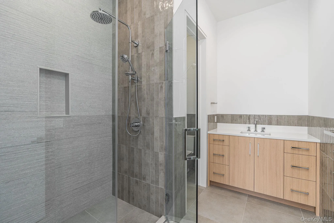
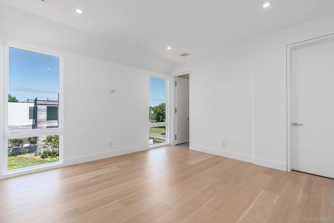
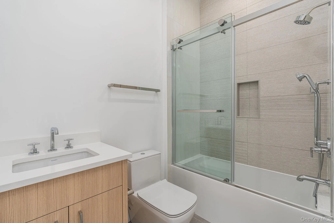
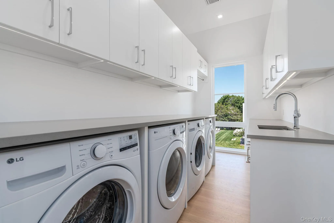
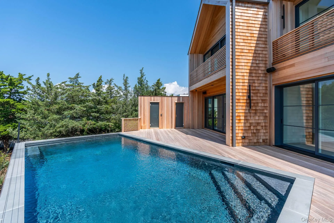
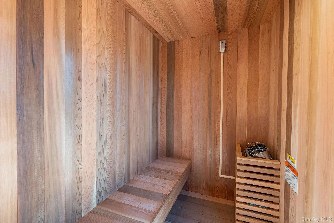
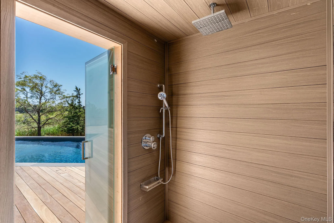
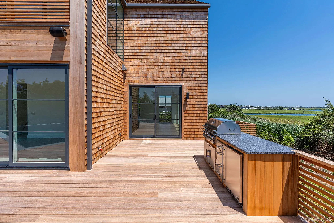
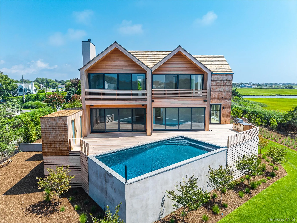
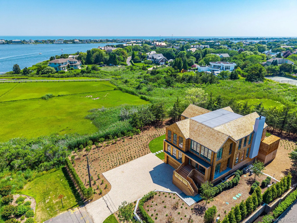
Commanding over 200+ feet of pristine water frontage across 2.2 acres in the heart of Westhampton Beach, this brand-new construction is a rare convergence of architectural brilliance and effortless luxury. Designed with intention from the ground up, every room frames sweeping, unobstructed Bay views stretching all the way to Dune Road, a living canvas of breathtaking sunsets and shimmering water light. From the moment you arrive, the craftsmanship is unmistakable. A striking all-cedar exterior with a red cedar roof sets the tone, while Marvin modern doors and Ultimate windows frame every view with architectural precision. Inside, 8-inch white oak engineered hardwood floors flow seamlessly throughout, grounding every space with warmth and understated elegance. The state-of-the-art chef’s kitchen is a masterclass in form and function, appointed with Sub-Zero and Wolf appliances, custom cabinetry, and a seamless open design that draws your eye effortlessly to the water beyond. The living room, anchored by a wet bar and Sub-Zero wine refrigerator, sets the stage for effortless entertaining at any scale. Five luxurious bedrooms and five-and-a-half spa-inspired baths are appointed with radiant heated floors, Toto fixtures, and California-style closets in every suite. Thoughtful technology and conveniences complete the picture, including Litron lighting, a Sonos sound system, private elevator, central vacuum system, dual laundry room, and two-car garage, ensuring every detail of daily living is as refined as it is effortless. Outside, the experience only deepens. IPE decking leads to a heated gunite pool, while a dedicated outdoor wellness area, complete with a sauna and outdoor shower, offers a private sanctuary built for restoration. A built-in BBQ creates an effortless setting for entertaining against the backdrop of 200+ feet of waterfront. This is the ultimate Hamptons experience, just minutes from the vibrant shops, dining, and culture of Westhampton Beach Village. 200+ feet of waterfront. Zero compromises.
- Heating System:
- Forced Air
- Cooling System:
- Central Air
- Basement:
- No
- View:
- Water
- Patio:
- Patio, Porch, Deck, Terrace, Covered
- Swimming Pool:
- Above Ground, Pool/spa Combo, Electric Heat
- Appliances:
- Dishwasher, Refrigerator, Microwave, Stainless Steel Appliance(s), Dryer, Washer, Electric Water Heater, Electric Oven, Electric Range
- Exterior Features:
- Electric Grill
- Fireplace Features:
- Gas, Living Room
- Fireplaces Total:
- 1
- Flooring:
- Hardwood
- Garage Spaces:
- 2
- Interior Features:
- Eat-in Kitchen, Entrance Foyer, Open Floorplan, High Ceilings, Sauna, Walk-in Closet(s), Chefs Kitchen, Kitchen Island, Washer/dryer Hookup, Bidet, Formal Dining, Marble Counters, In-law Floorplan, Primary Bathroom, First Floor Full Bath, Built-in Features, Breakfast Bar, Natural Woodwork
- Laundry Features:
- In Hall
- Lot Features:
- Private, Views, Waterfront, Sprinklers In Front, Cul-De-Sac, Sprinklers In Rear, Back Yard, Landscaped
- Parking Features:
- Driveway
- Sewer:
- Septic Tank
- Utilities:
- Trash Collection Private, Natural Gas Connected, Water Connected, Electricity Connected
- City:
- Southampton
- State:
- NY
- Street:
- Division
- Street Number:
- 9
- Street Suffix:
- Street
- Postal Code:
- 11978
- Floor Number:
- 0
- Longitude:
- W73° 21' 29.9''
- Latitude:
- N40° 48' 16.3''
- Direction Faces:
- South
- Directions:
- Stevens to East Division
- PostalCity:
- Westhampton Beach
- Street Dir Prefix:
- E
- Architectural Style:
- Post Modern
- Construction Materials:
- Shingle Siding, Cedar
- Elementary School:
- Westhampton Beach Elem School
- High School:
- Westhampton Beach Senior High Sch
- Levels:
- Two
- Agent MlsId:
- 143696
- MiddleOrJunior School:
- Westhampton Middle School
- PhotosCount:
- 50
- Special Listing Conditions:
- No
- Tax Annual Amount:
- $30,000
- VirtualTour URL:
- https://issuu.com/elliman98/docs/07.08.26_9_eastdivisionst_whb_bro_s_980863020cb187
- Water Source:
- Private
- Office MlsId:
- DERE39
Residential - MLS# 1021659
9 Division Street, Southampton, NY
- Property Type :
- Residential
- Property SubType :
- Single Family Residence
- Listing Type :
- For Rent
- Listing ID :
- 1021659
- Price :
- $7,850,000
- Rooms :
- 15
- Bedrooms :
- 5
- Bathrooms :
- 5
- Half Bathrooms :
- 1
- Bathrooms Total :
- 6
- Square Footage :
- 4,850 Sqft
- Building Area :
- 4,850 Sqft
- Lot Area :
- 2.20 Acre
- Year Built :
- 2026
- Status :
- Active
- Listing Agent :
- Lauren R. Spiegel
- Listing Office :
- Douglas Elliman Real Estate




