
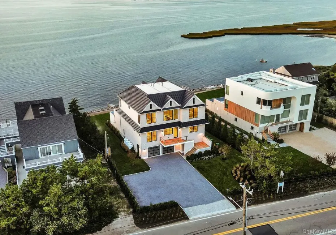

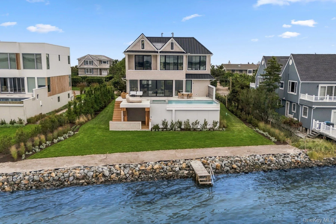
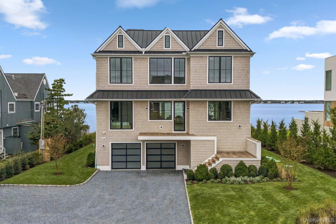
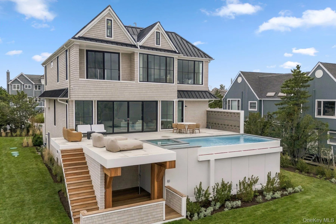
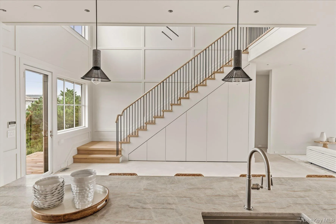
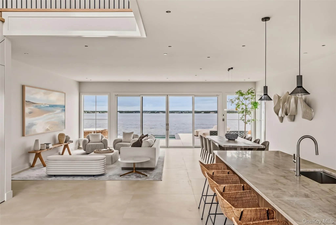
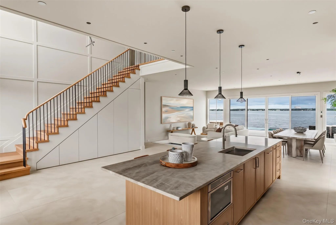
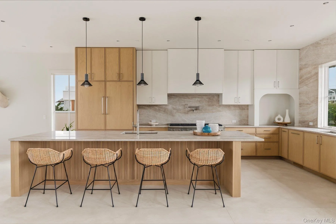
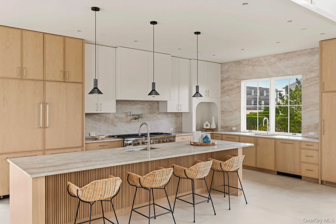
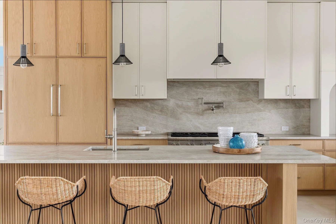
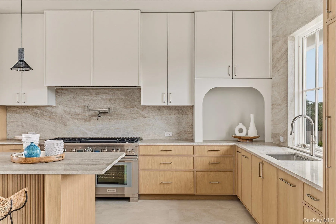
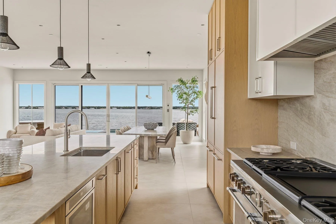
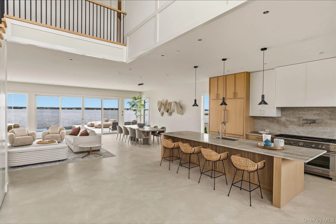
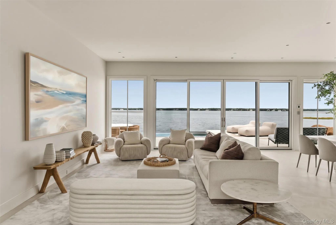
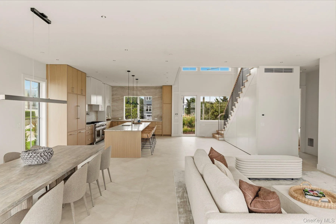
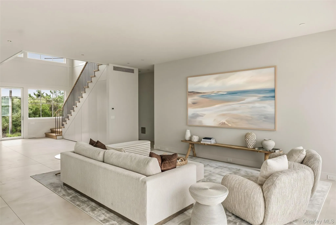
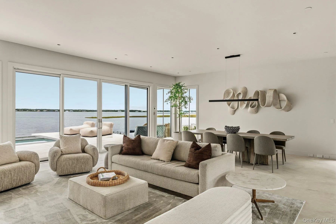
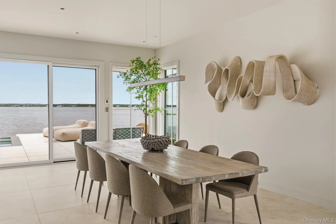
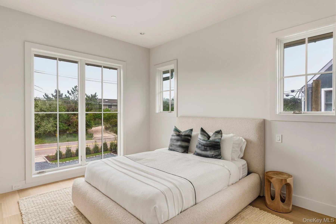
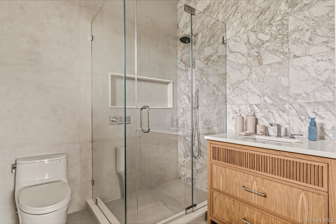
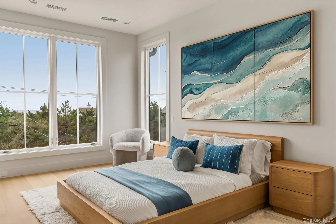
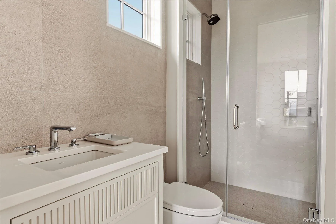
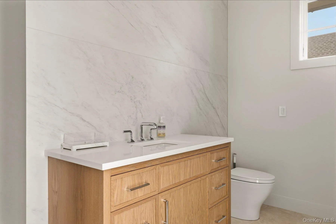
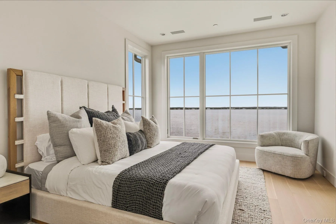
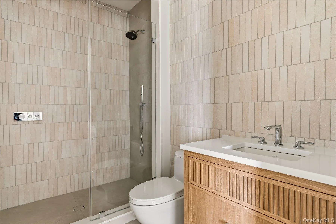
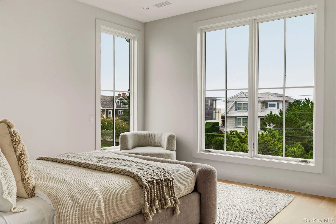
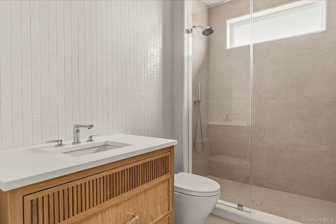
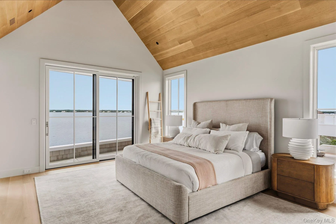
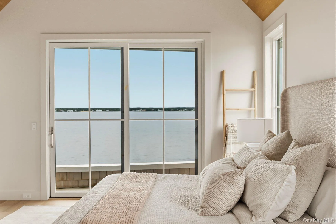
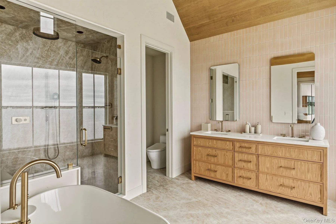
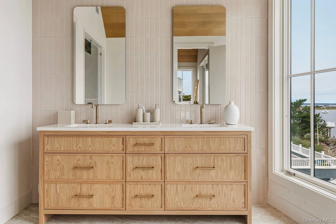
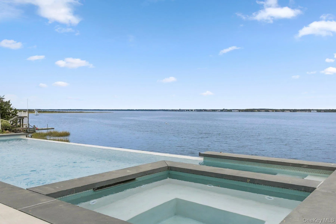
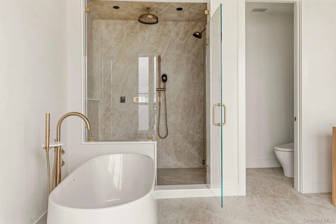
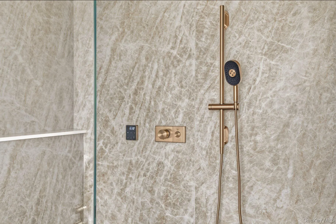
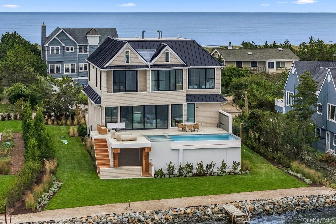
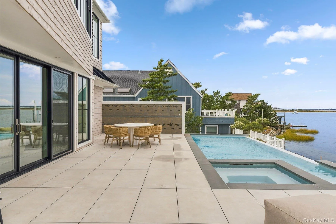
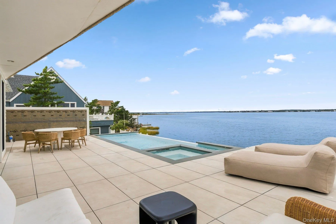
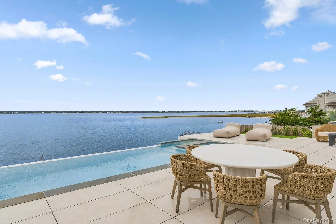
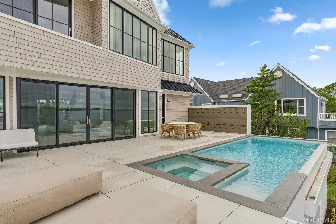
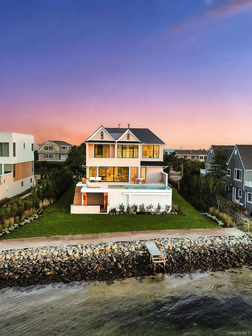
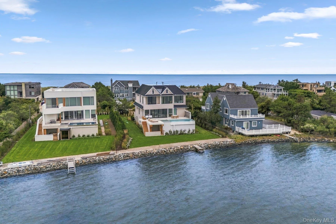
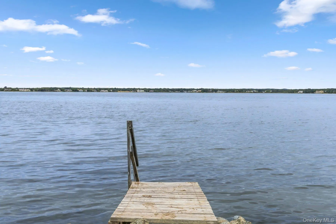
Newly completed at 498 Dune Road, this five-bedroom bayfront residence is a collaboration between The Up Studio and First Dunes, pairing classic Hamptons coastal architecture with expansive views, thoughtful detailing, and construction designed for waterfront living. Set between Moriches Bay and the Atlantic Ocean, the property features direct bay frontage, a new dock to be built, and access to a private deeded ocean walkway shared with the neighboring property directly across Dune Road. A tri-gabled facade, stained cedar shingles, substantial exterior trim, and black standing-seam metal roof establish the home’s traditional coastal character. Oversized Marvin Ultimate windows and sliding doors create an almost floor-to-ceiling connection with the outdoors, bringing exceptional natural light and views of the bay, ocean, and surrounding landscape throughout the residence. The open main level is oriented toward Moriches Bay, with kitchen, dining, and living spaces flowing directly to the elevated pool terrace. Imported Italian porcelain flooring with radiant heat extends throughout the principal living areas, while matching porcelain pavers continue outdoors. A locally fabricated custom kitchen features natural wood and white cabinetry, stone surfaces, a large center island, double 30-inch Gaggenau refrigerator/freezer columns, a 60-inch Thermador dual-fuel range, dual dishwashers, dual Kohler workstation sinks, pot filler, and custom ventilation. A custom white oak staircase with curved handrail, dark balusters, refined wall and ceiling millwork, and concealed storage anchors the double-height entry. The first floor also includes an en-suite guest bedroom, walk-in laundry room, cabana bath, and outdoor shower. Upstairs are four additional en-suite bedrooms. The primary suite features vaulted white oak ceilings, oversized bay-facing windows and doors, and a private waterfront balcony. Its bath includes nearly floor-to-ceiling windows framing Moriches Bay, vaulted wood ceilings, porcelain slab surfaces, radiant heated floors, a custom double vanity, freestanding tub, and expansive Kohler-equipped steam shower. Two additional suites face the Atlantic through oversized Marvin windows, while another overlooks the bay. Outside, a gunite pool and integrated hot tub overlook a landscaped lawn and bayfront. A recently maintained NYS DEC-permitted revetment protects the shoreline. Built by First Dunes with an emphasis on durability and everyday usability, the fully sprinklered home includes a pile-supported concrete foundation, FEMA-compliant concrete-enclosed lower level, two-car garage with EV charging, Mitsubishi Hyper Heat systems, energy-recovery ventilation, high-capacity hot water, 300-amp electrical service, and generator provisions. 498 Dune Road is traditional in character, contemporary in the way it opens to light and water, and designed specifically for life between the bay and ocean.
- Heating System:
- Heat Pump, Radiant Floor
- Cooling System:
- Central Air
- Basement:
- Walk-out Access
- View:
- Water
- Fence:
- Back Yard
- Swimming Pool:
- In Ground, Pool/spa Combo
- Appliances:
- Dishwasher, Oven, Refrigerator, Dryer, Washer
- Exterior Features:
- Balcony, Dock
- Flooring:
- Tile, Wood
- Garage Spaces:
- 2
- Interior Features:
- Eat-in Kitchen, Entrance Foyer, Open Kitchen, High Ceilings, Cathedral Ceiling(s), Walk-in Closet(s), Chefs Kitchen, Kitchen Island, Washer/dryer Hookup, First Floor Bedroom, Primary Bathroom, Central Vacuum, First Floor Full Bath
- Laundry Features:
- Laundry Room
- Parking Features:
- Driveway
- Sewer:
- Cesspool
- Utilities:
- See Remarks
- City:
- Southampton
- State:
- NY
- Street:
- Dune
- Street Number:
- 498
- Street Suffix:
- Road
- Postal Code:
- 11978
- Floor Number:
- 0
- Longitude:
- W73° 19' 25.4''
- Latitude:
- N40° 47' 11''
- PostalCity:
- Westhampton Beach
- Architectural Style:
- Post Modern
- Construction Materials:
- Frame
- Elementary School:
- Westhampton Beach Elem School
- High School:
- Westhampton Beach Senior High Sch
- Agent MlsId:
- 195027
- MiddleOrJunior School:
- Westhampton Middle School
- PhotosCount:
- 42
- Special Listing Conditions:
- No
- Water Source:
- Public
- Office MlsId:
- CMPA17
Residential - MLS# 1062142
498 Dune Road, Southampton, NY
- Property Type :
- Residential
- Property SubType :
- Single Family Residence
- Listing Type :
- For Rent
- Listing ID :
- 1062142
- Price :
- $8,450,000
- Rooms :
- 8
- Bedrooms :
- 5
- Bathrooms :
- 5
- Half Bathrooms :
- 1
- Bathrooms Total :
- 6
- Square Footage :
- 3,357 Sqft
- Lot Area :
- 0.30 Acre
- Year Built :
- 2026
- Status :
- Active
- Listing Agent :
- Christopher J. Furchert
- Listing Office :
- Compass Greater NY LLC




