
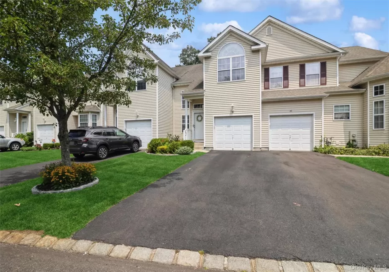
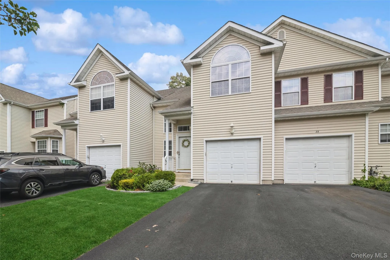
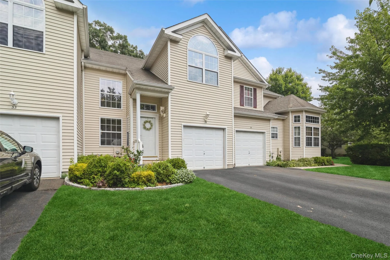
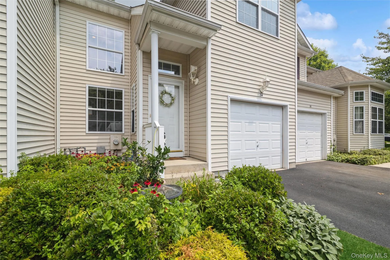
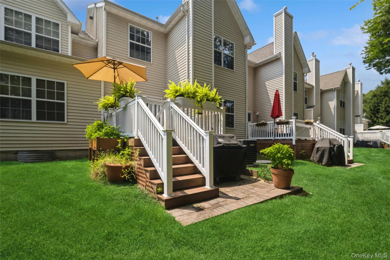
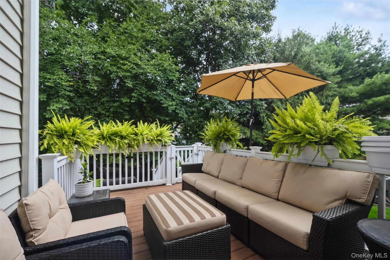
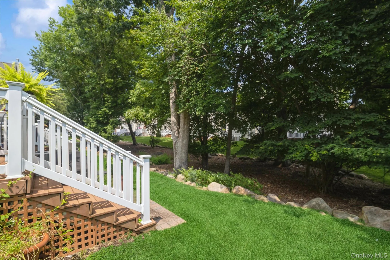
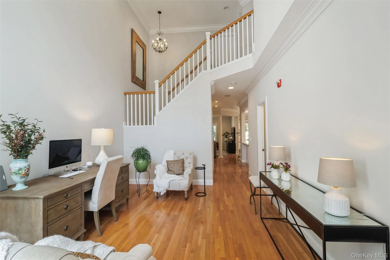
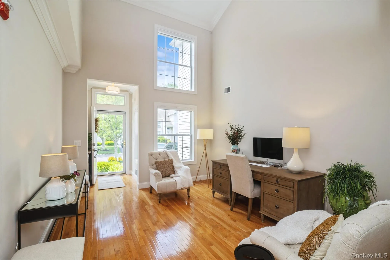
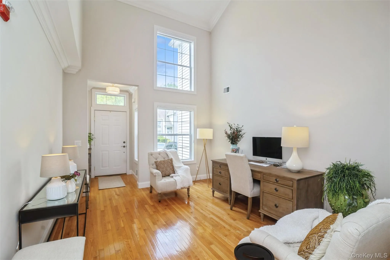
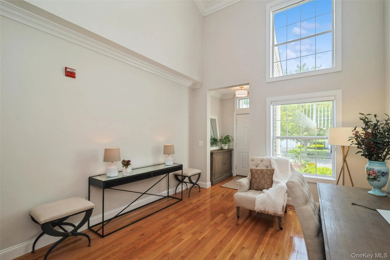
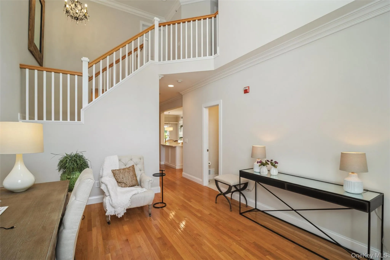
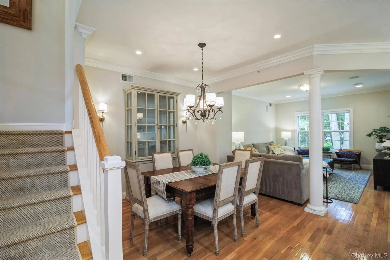
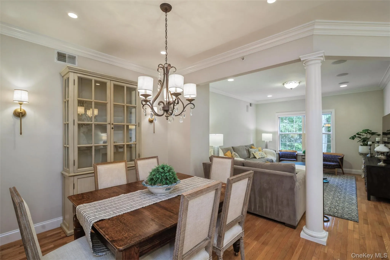
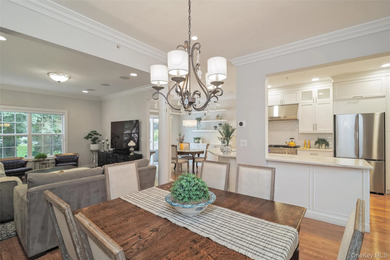
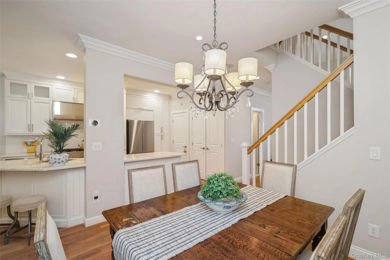
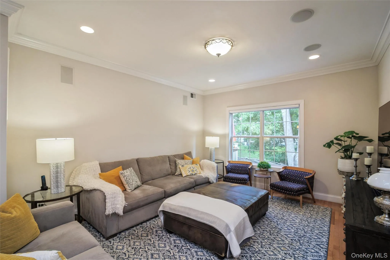
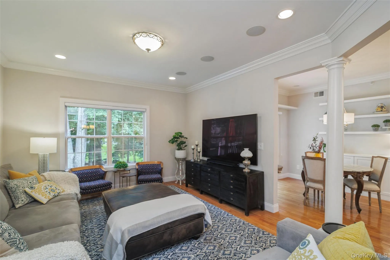
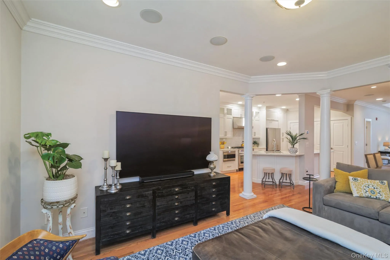
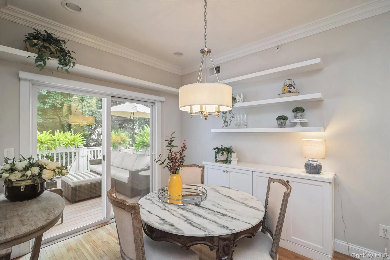
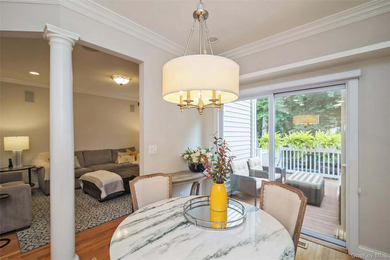
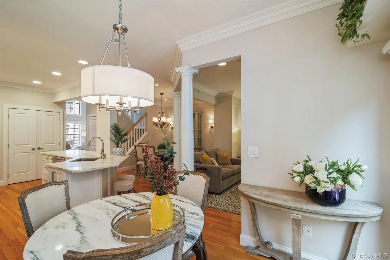
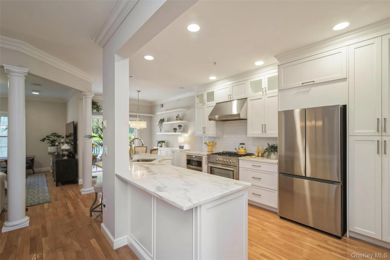
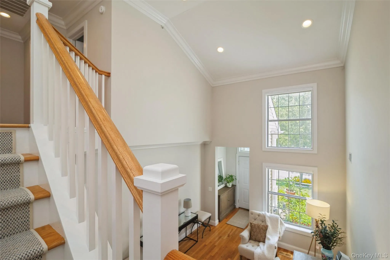
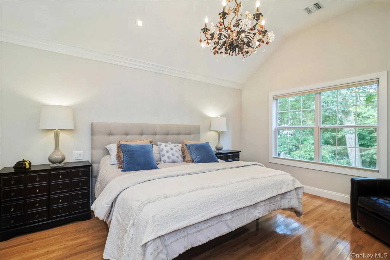
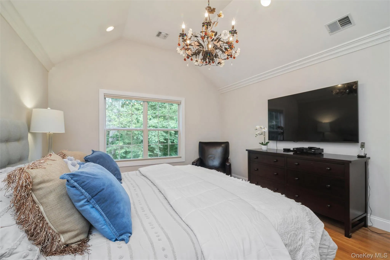
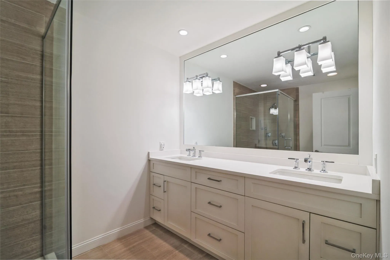
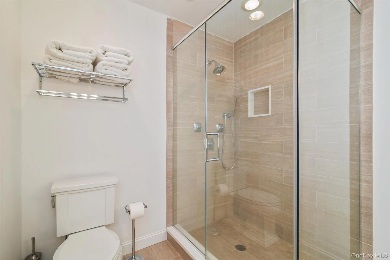
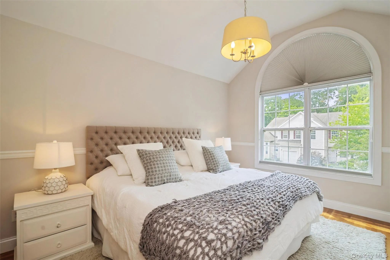
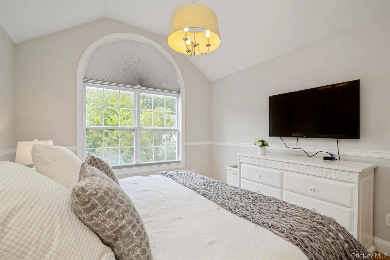
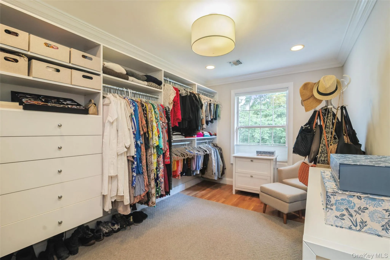
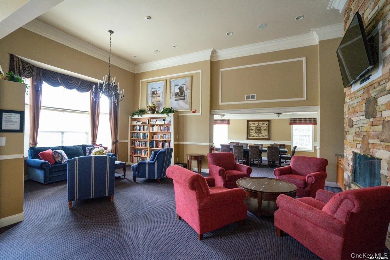
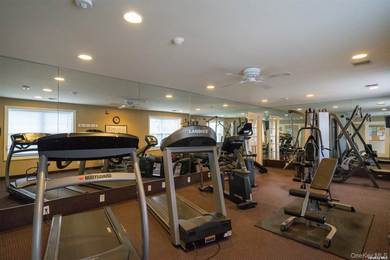
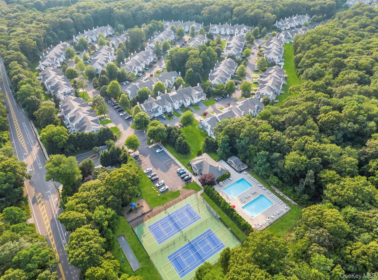
Welcome to this extraordinary, one-of-a-kind designer residence nestled within the prestigious gated Country Pointe community. This spectacular 3-bedroom, 3.5-bath home has been meticulously reimagined with sophisticated finishes and exceptional craftsmanship throughout.
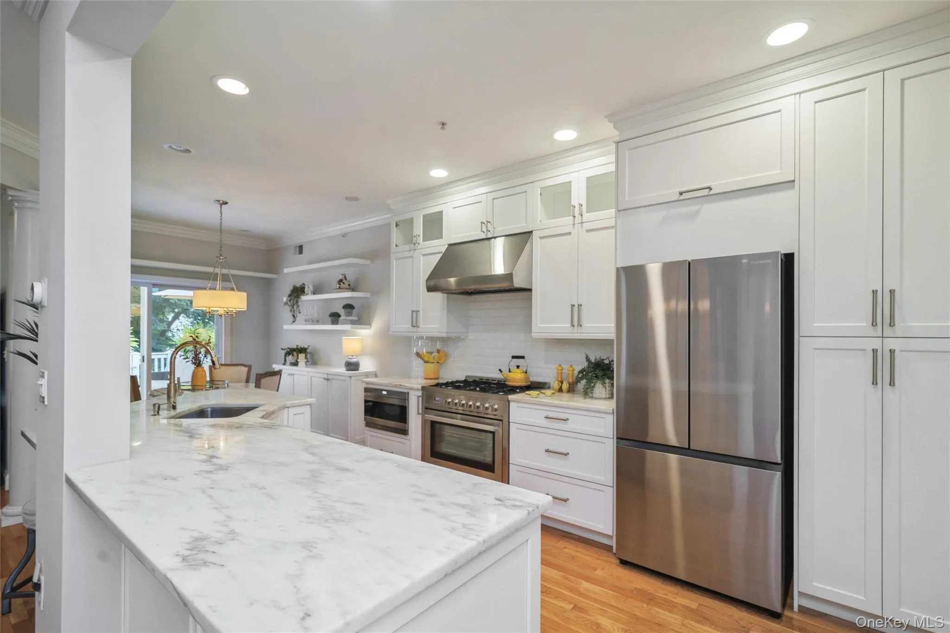
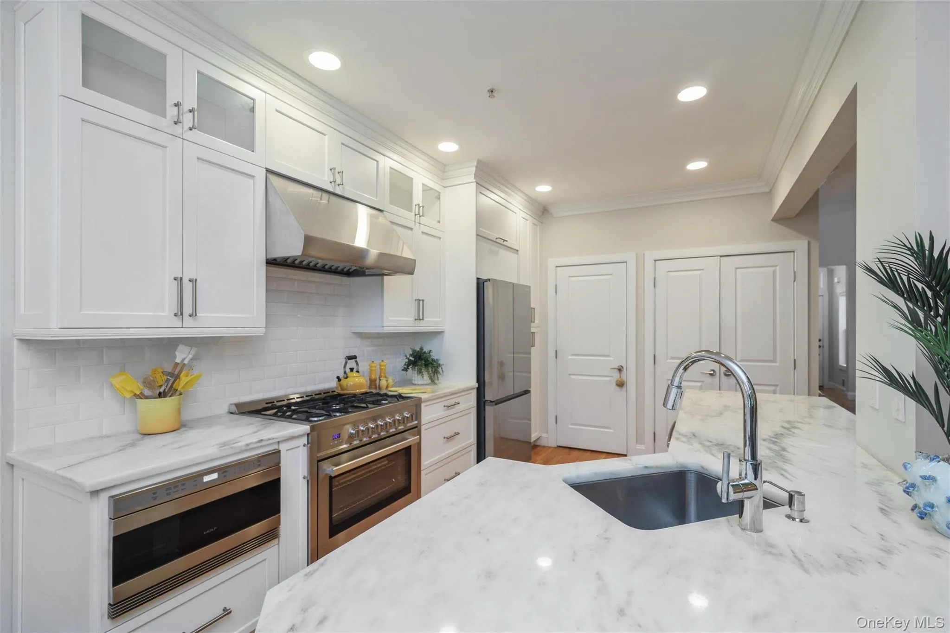
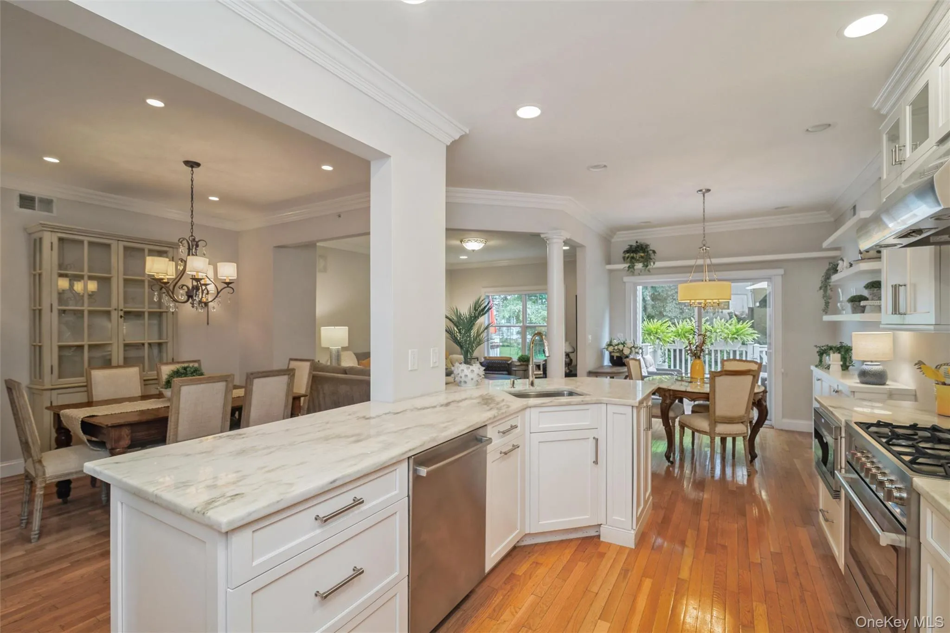
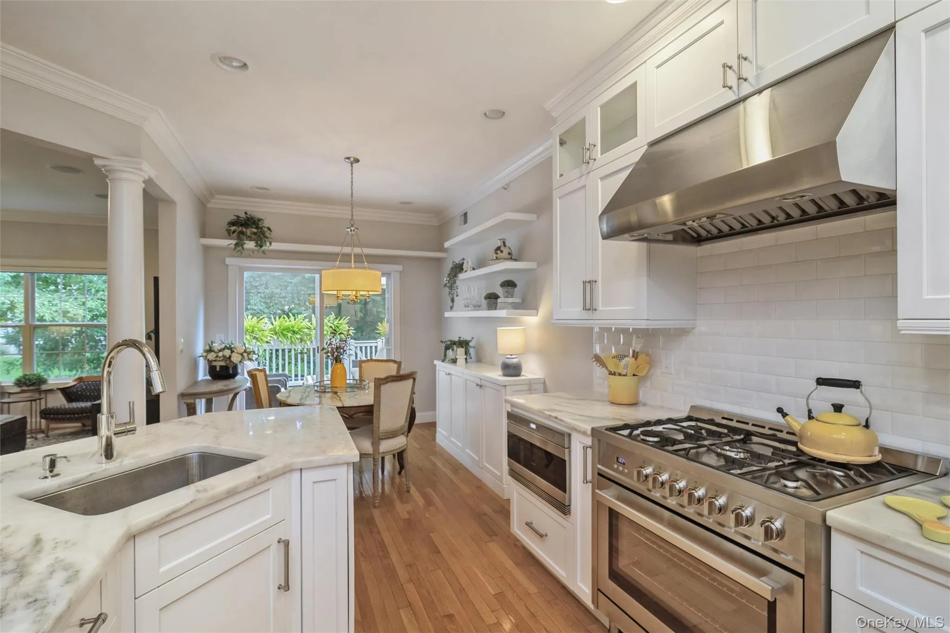
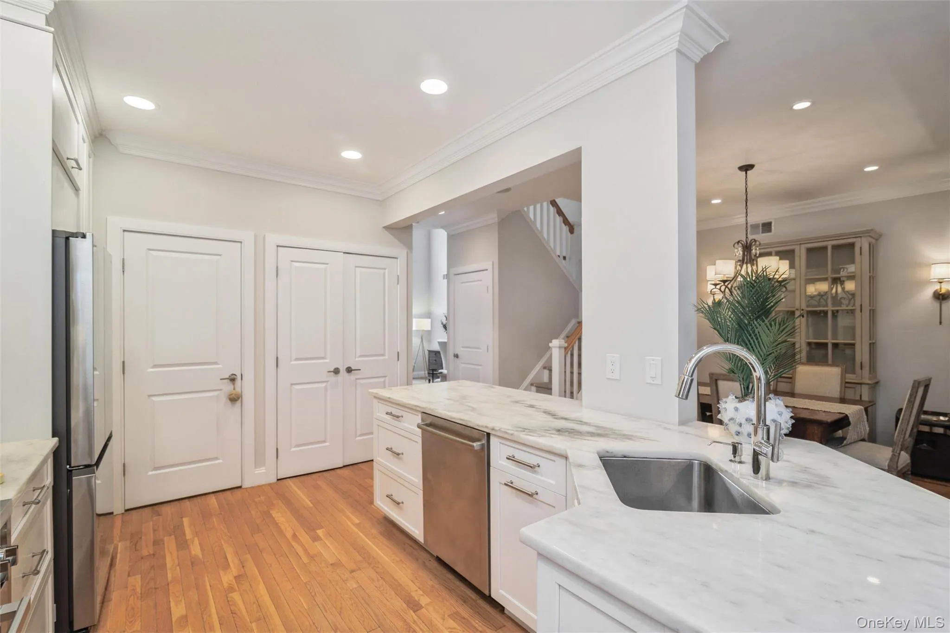
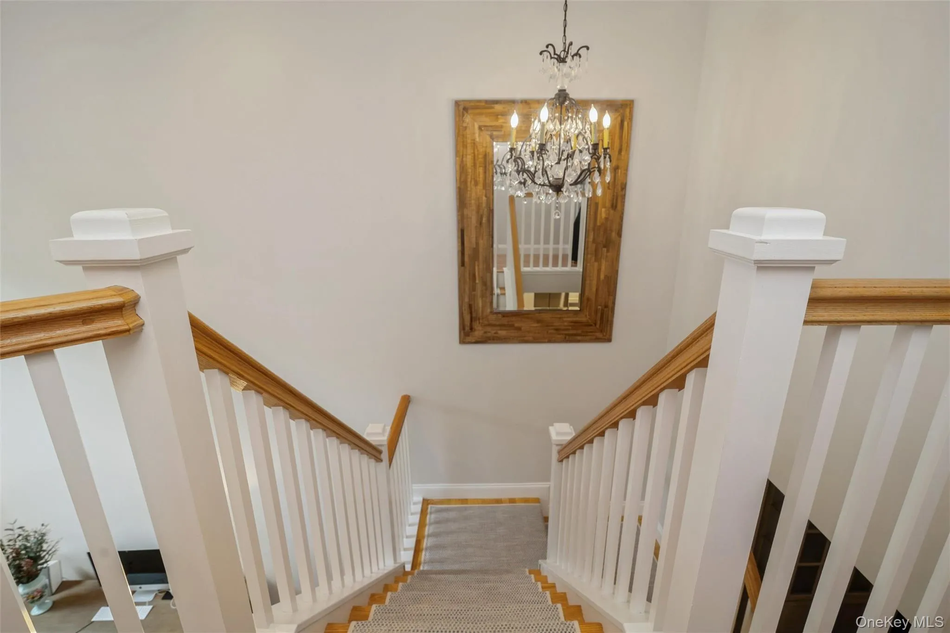
At the heart of the home is a stunning gourmet kitchen featuring top-of-the-line appliances, marble countertops, and a dramatic open-concept layout. By removing the wall between the kitchen, dining room, and family room, the space has been transformed into an elegant, light-filled gathering place that is truly unlike any other in the community. Rich hardwood floors, elegant crown molding, upgraded electrical, and high-hat lighting throughout add warmth and sophistication to every room.
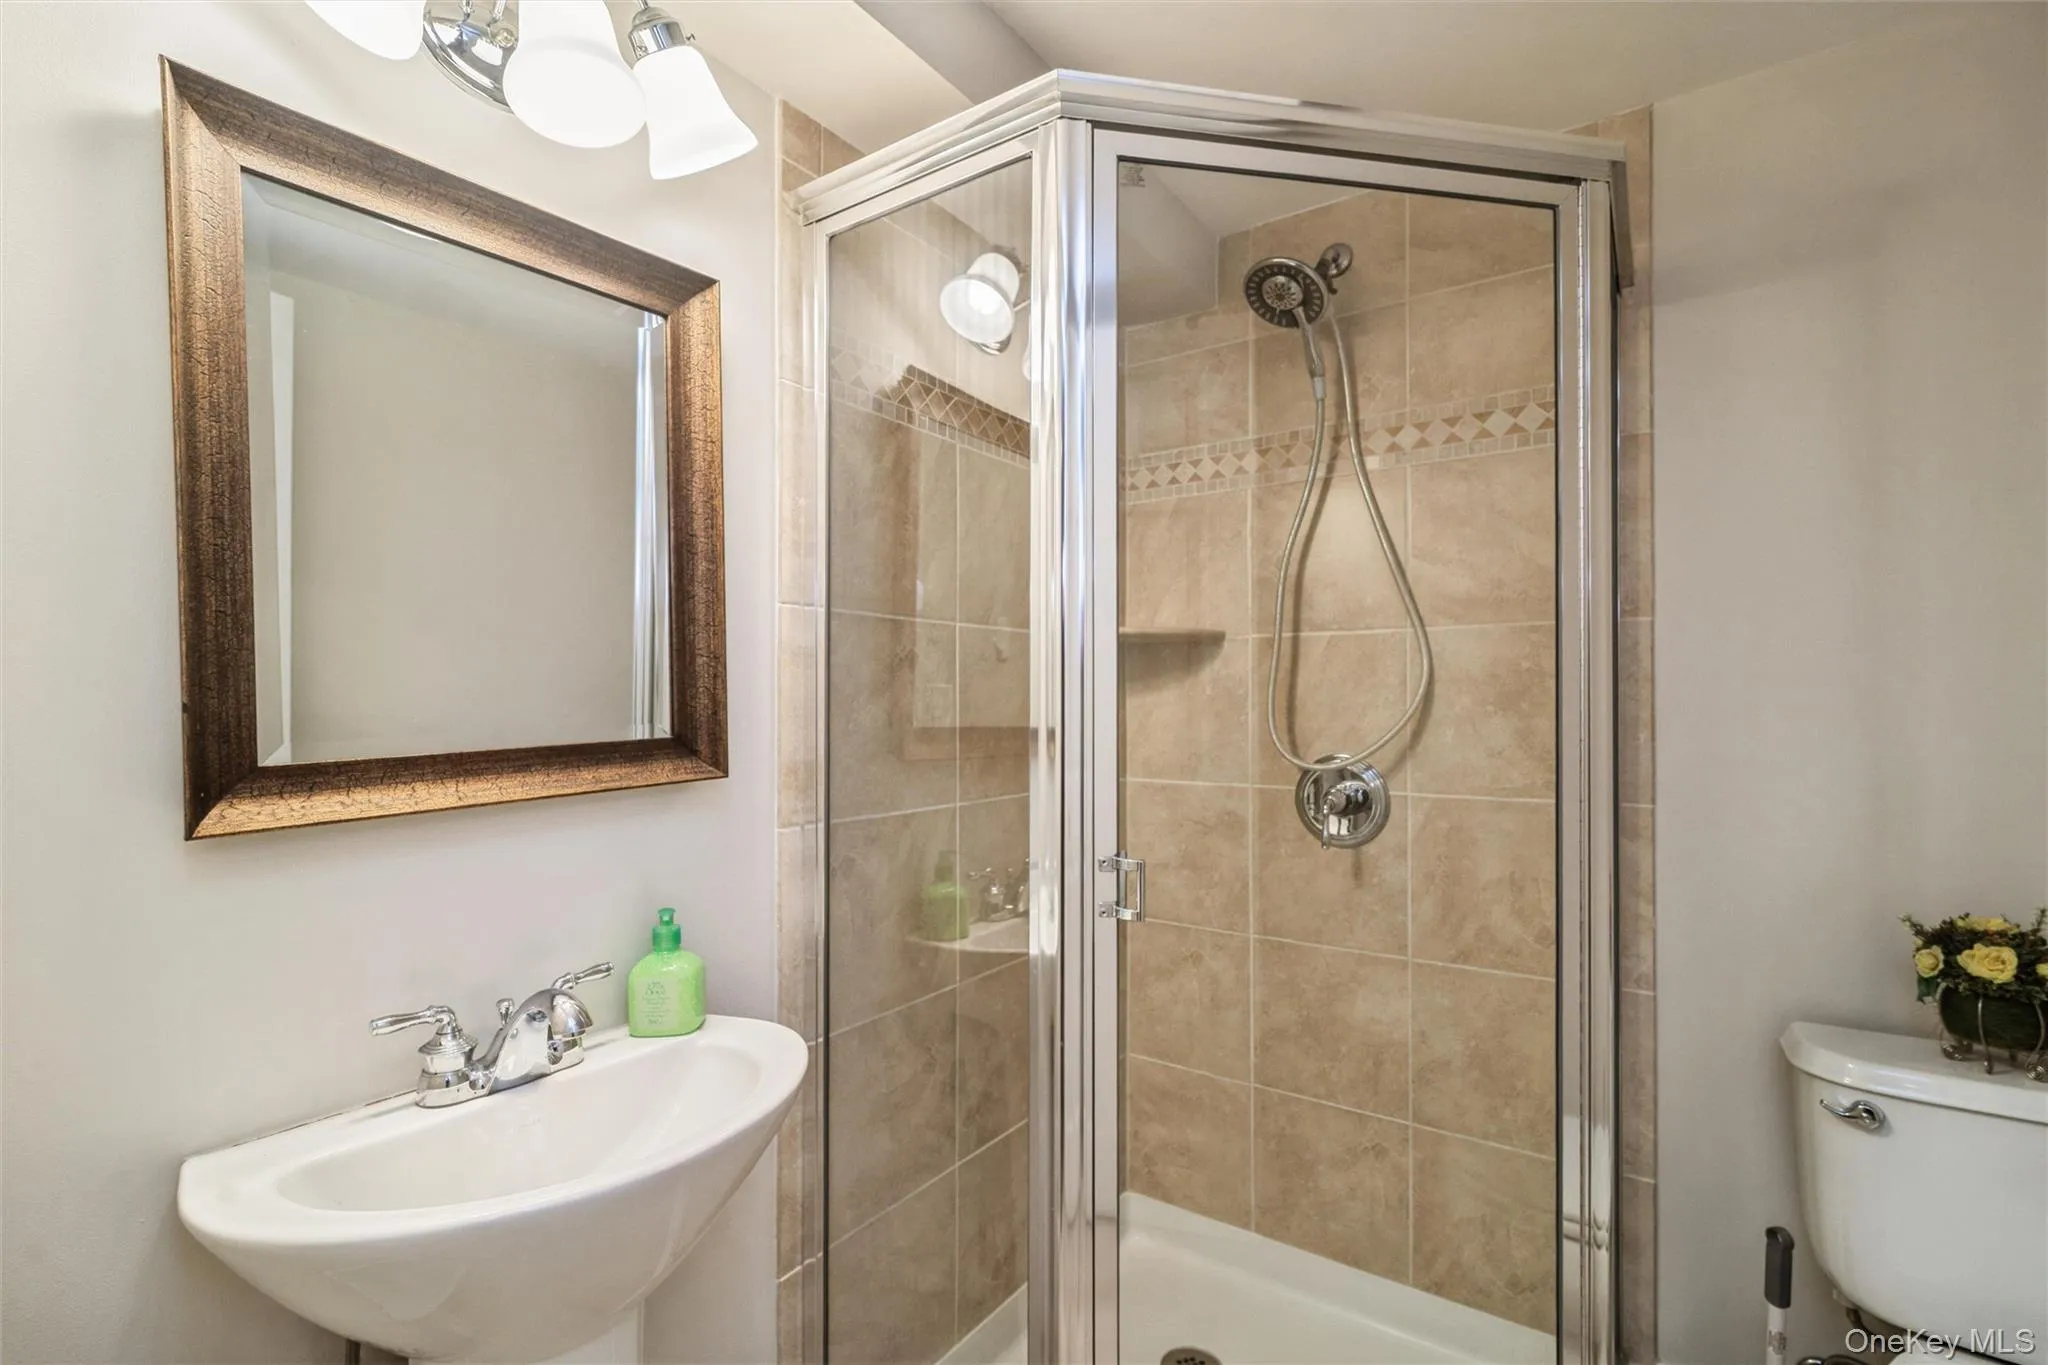
Retreat upstairs to the luxurious primary suite, complete with a spa-inspired renovated bath and two spacious walk-in closets. Two additional generously sized bedrooms and a beautifully renovated full bath complete the second level.
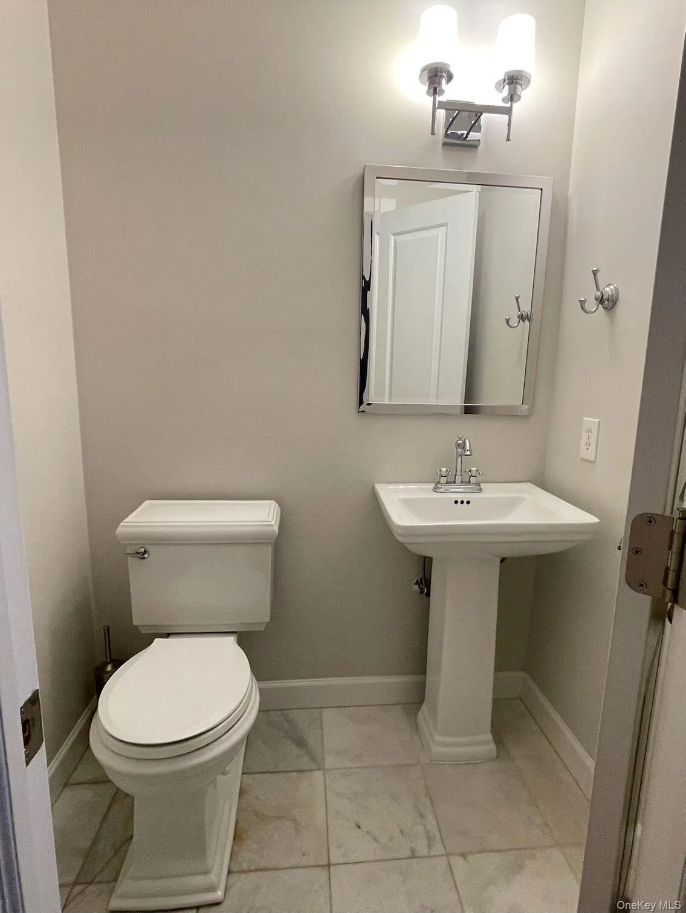
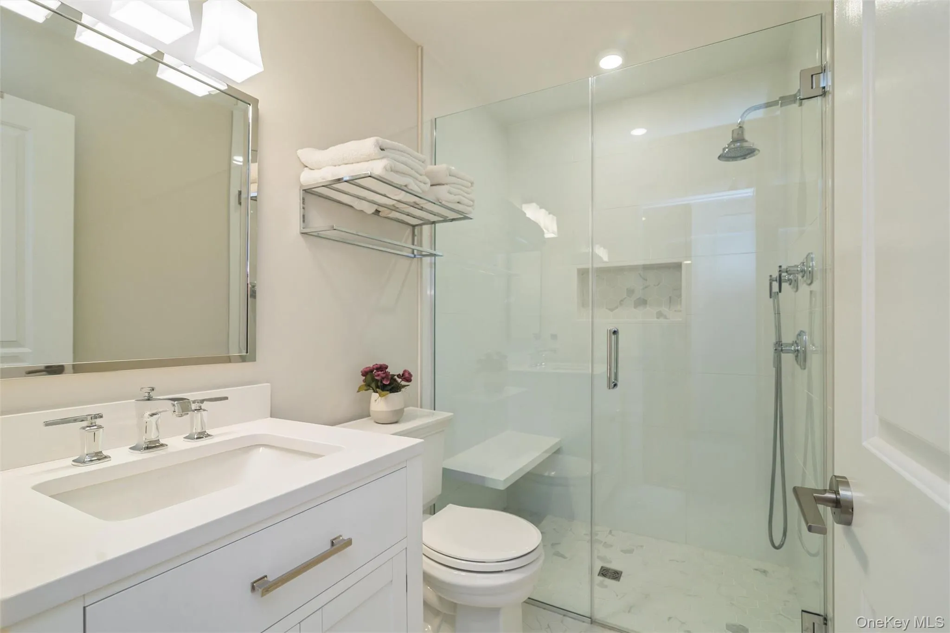
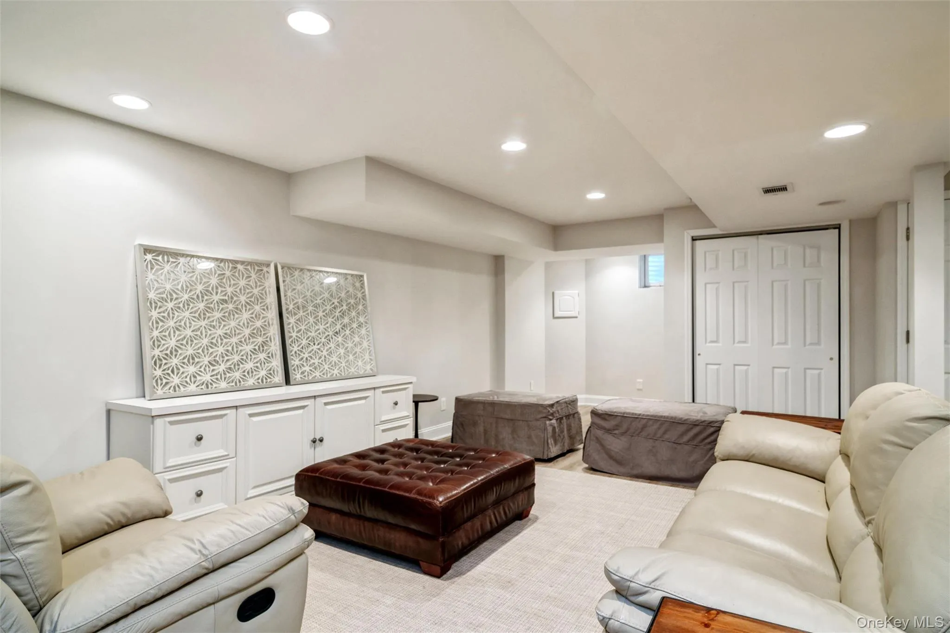
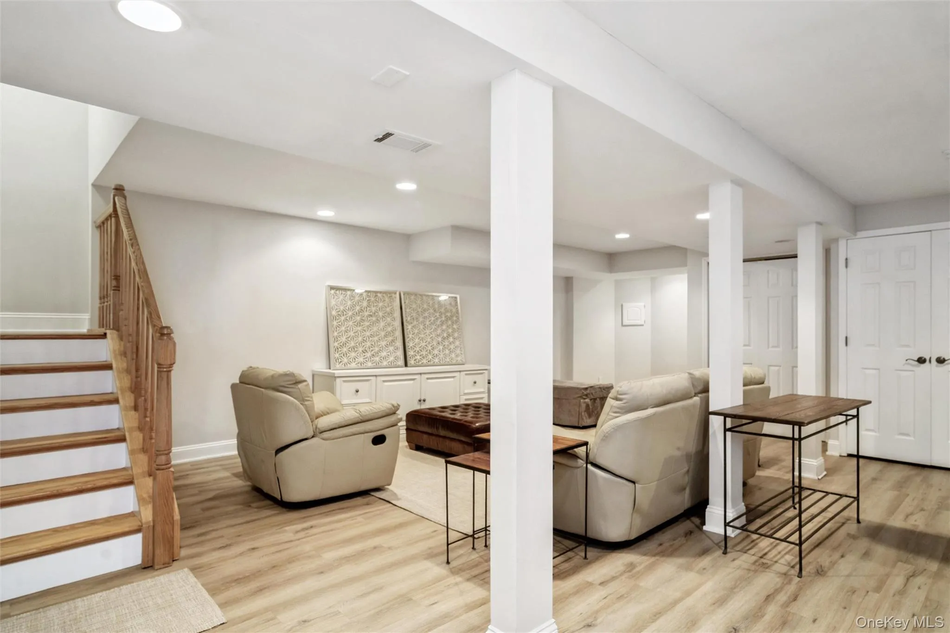
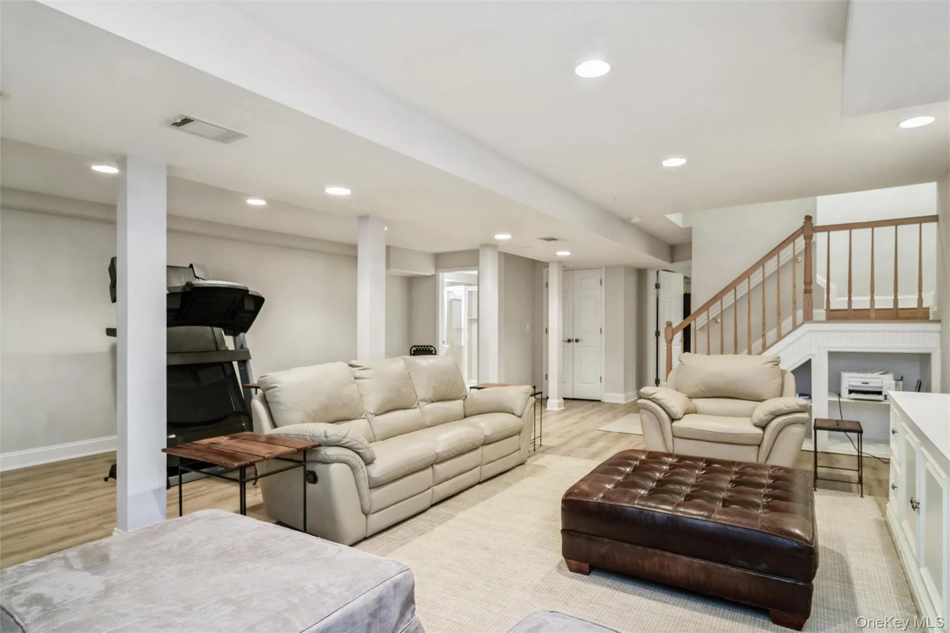
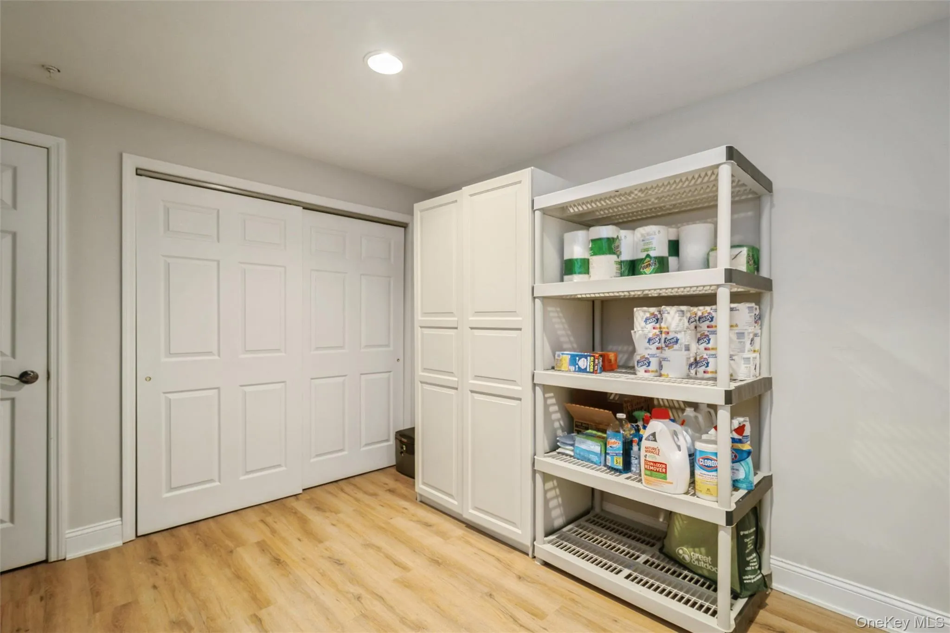
The fully finished basement expands your living space with a media room, full bath, and ample storage, making it ideal for guests, a home office, recreation, or extended family.
Additional highlights include 2-zone gas heating, recently updated 2-zone central air conditioning, a 75-gallon hot water heater, and countless designer upgrades that make this home completely move-in ready.
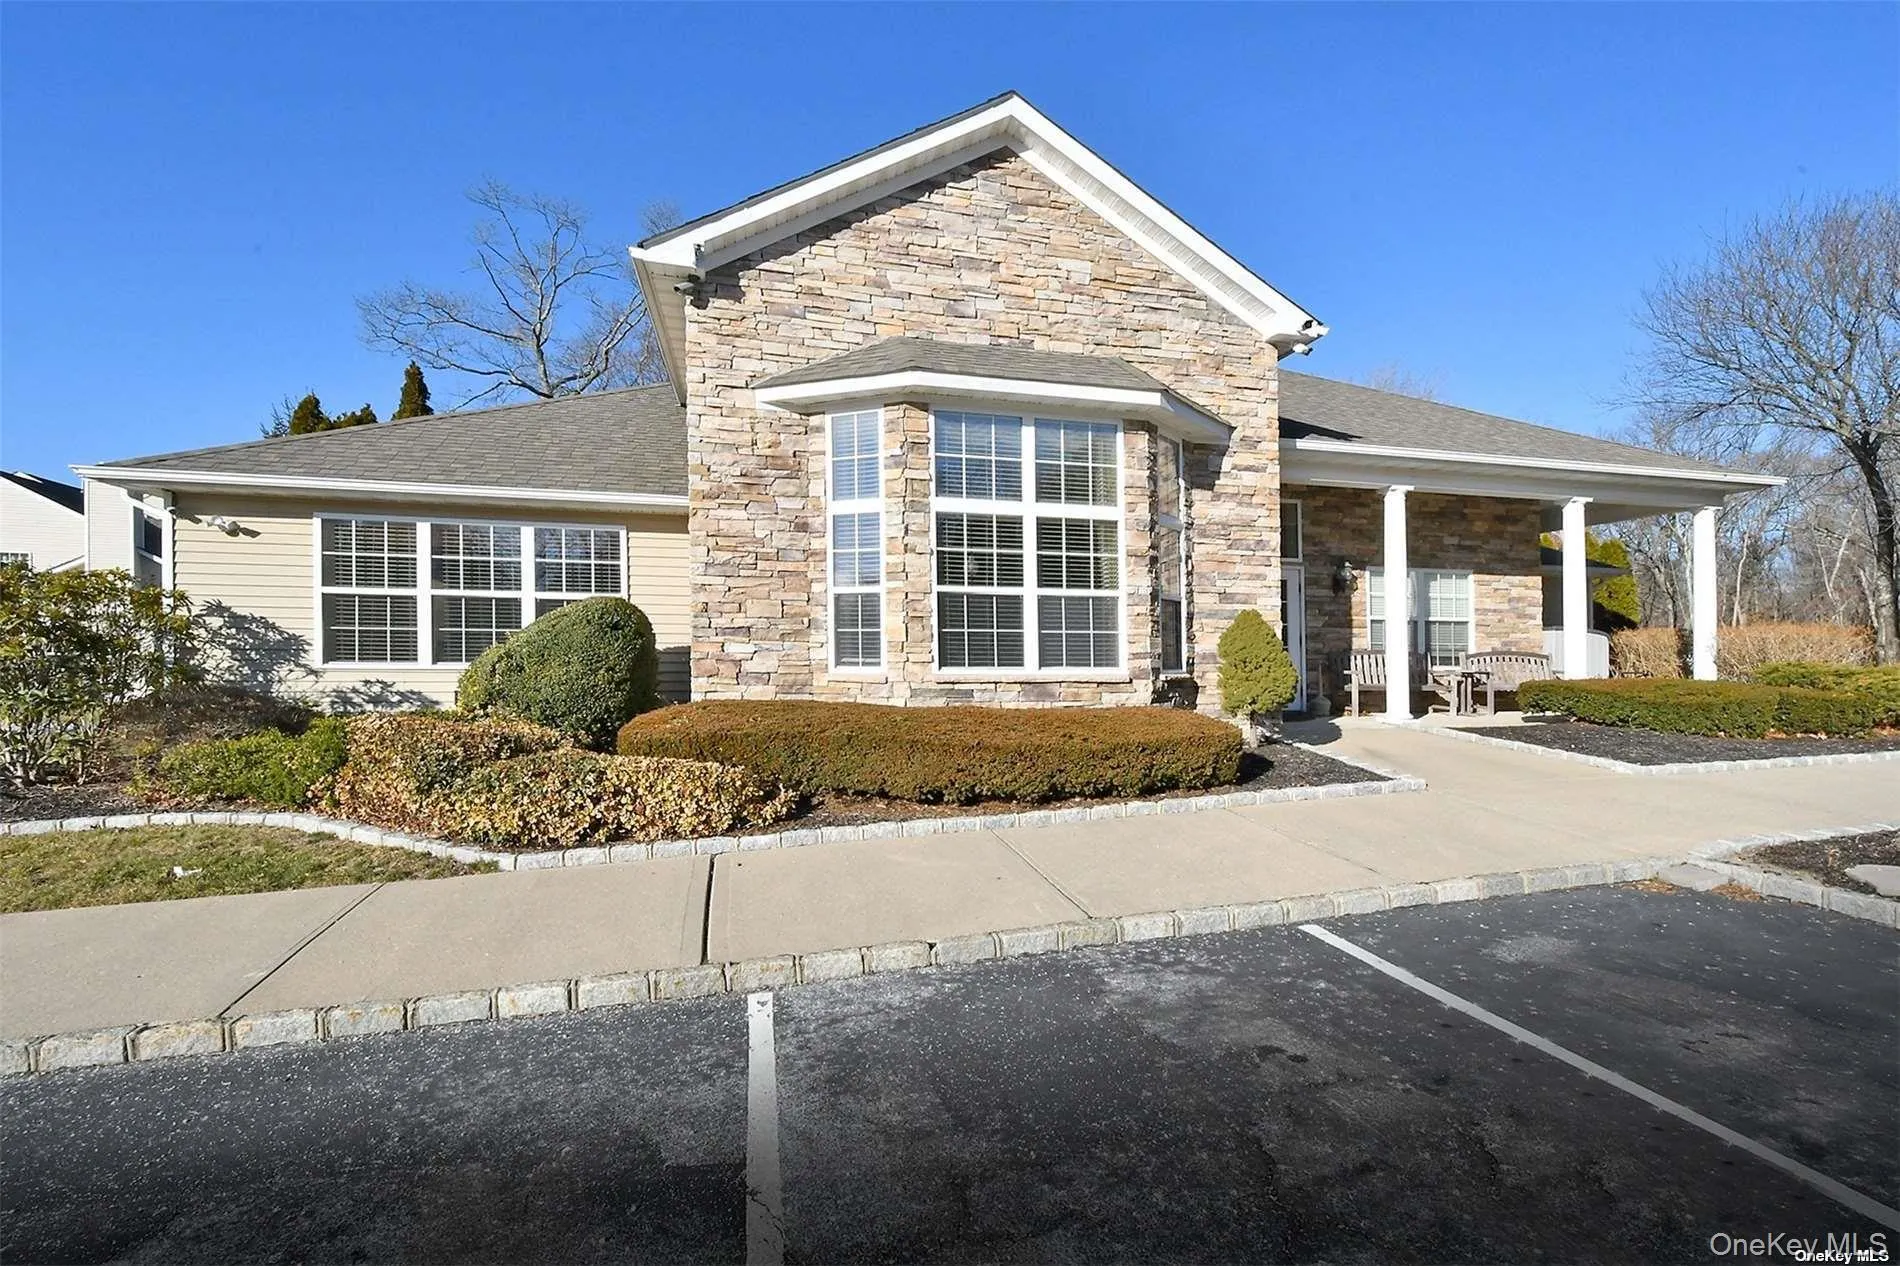
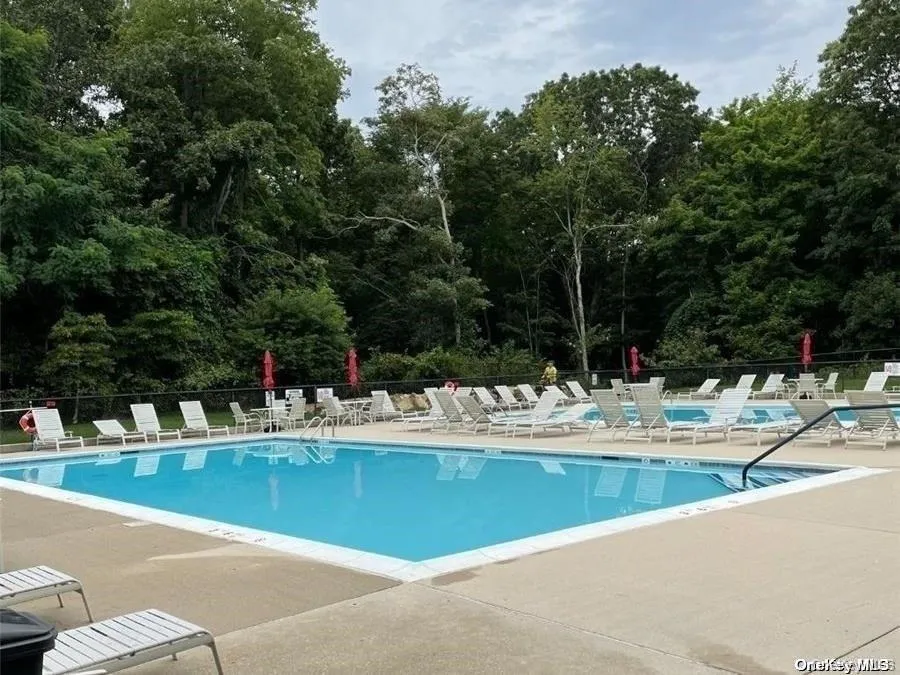
Enjoy the Country Pointe lifestyle with 24-hour gated security and outstanding resort-style amenities, including a clubhouse with a fitness center, two swimming pools, pickleball and tennis courts, and a playground.
A rare opportunity to own one of Country Pointe’s most beautifully customized homes, where luxury, comfort, and timeless design come together seamlessly.
- Heating System:
- Forced Air
- Cooling System:
- Central Air
- Basement:
- Finished
- Appliances:
- Dishwasher, Refrigerator, Microwave, Stainless Steel Appliance(s), Dryer, Washer, Electric Water Heater, Gas Range
- Flooring:
- Hardwood
- Garage Spaces:
- 1
- Interior Features:
- Eat-in Kitchen, Open Kitchen, Open Floorplan, High Ceilings, Smart Thermostat, Walk-in Closet(s), Chefs Kitchen, Double Vanity, Marble Counters, Primary Bathroom, His And Hers Closets, Recessed Lighting, Crown Molding
- Laundry Features:
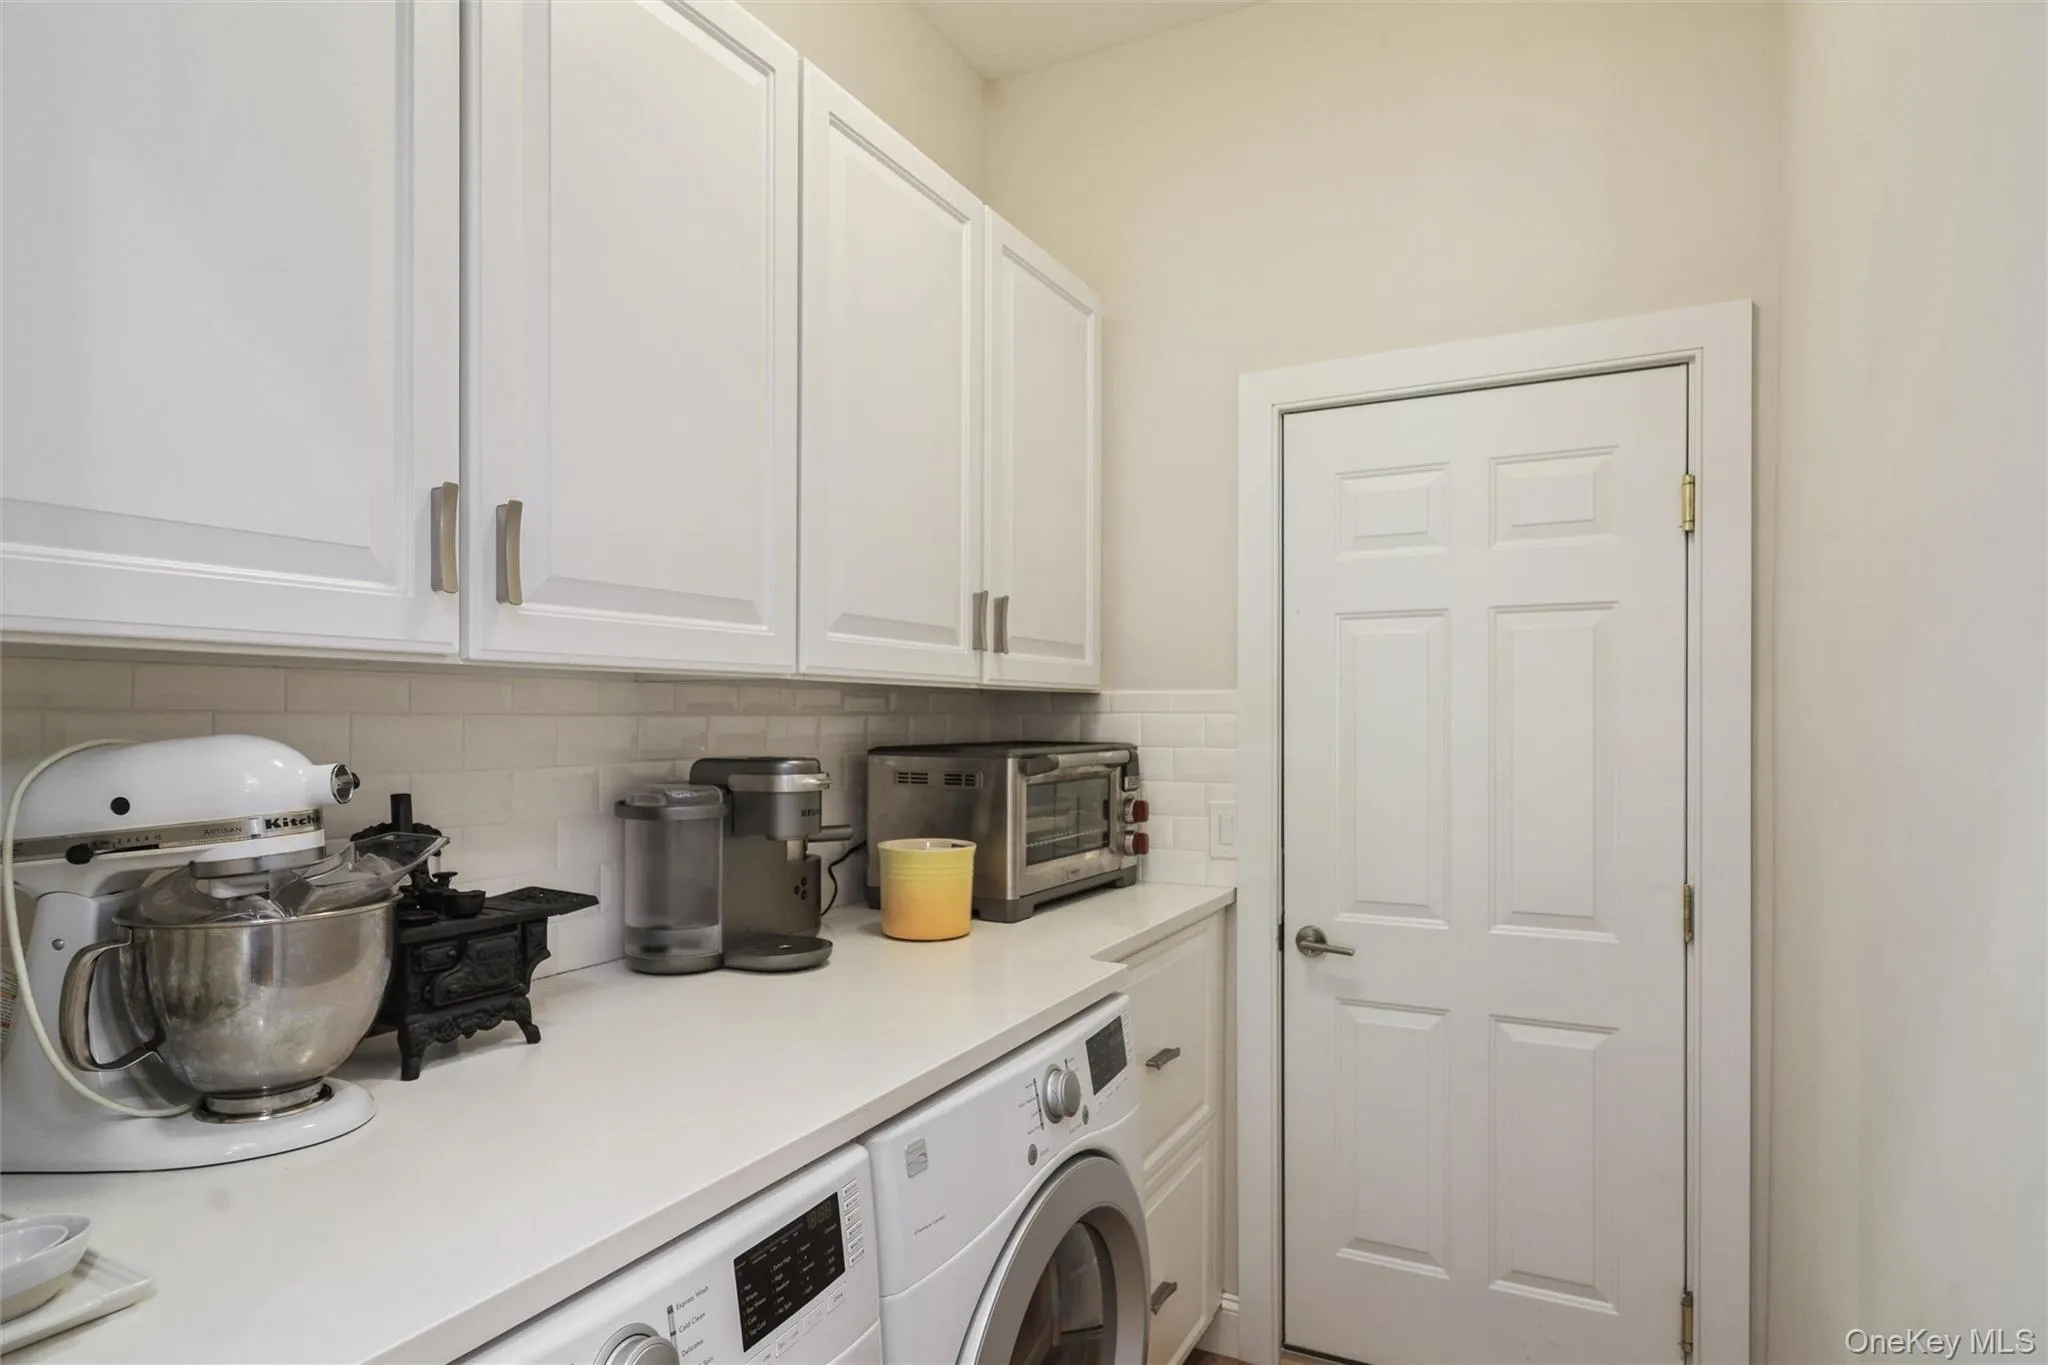
- In Unit
- Parking Features:
- Driveway
- Sewer:
- Public Sewer
- Utilities:
- Underground Utilities, Trash Collection Private, Natural Gas Connected, Water Connected, Electricity Connected, Sewer Connected
- City:
- Brookhaven
- State:
- NY
- Street:
- Cranberry
- Street Number:
- 34
- Street Suffix:
- Circle
- Postal Code:
- 11763
- Floor Number:
- 0
- Longitude:
- W73° 0' 30.5''
- Latitude:
- N40° 50' 56.3''
- Subdivision Name:
- Country Pointe
- PostalCity:
- Medford
- Association Fee:
- $675
- Association Fee Frequency:
- Monthly
- Association Fee Includes:
- Sewer, Snow Removal, Trash, Water, Grounds Care, Common Area Maintenance
- Construction Materials:
- Vinyl Siding
- Elementary School:
- Coram Elementary School
- High School:
- Longwood High School
- Agent MlsId:
- 79409
- MiddleOrJunior School:
- Longwood Junior High School
- PhotosCount:
- 50
- Special Listing Conditions:
- No
- Stories Total:
- 3
- Tax Annual Amount:
- $7,727
- Water Source:
- Public
- Office MlsId:
- LHPH01
Residential - MLS# 1032313
34 Cranberry Circle, Brookhaven, NY
- Property Type :
- Residential
- Property SubType :
- Condominium
- Listing Type :
- For Rent
- Listing ID :
- 1032313
- Price :
- $695,000
- Rooms :
- 7
- Bedrooms :
- 3
- Bathrooms :
- 3
- Half Bathrooms :
- 1
- Bathrooms Total :
- 4
- Square Footage :
- 2,031 Sqft
- Lot Area :
- 0.08 Acre
- Year Built :
- 2005
- Status :
- Active
- Listing Agent :
- Jodie B. Orlando
- Listing Office :
- Long Island Home Prop LLC




