

Welcome Home.
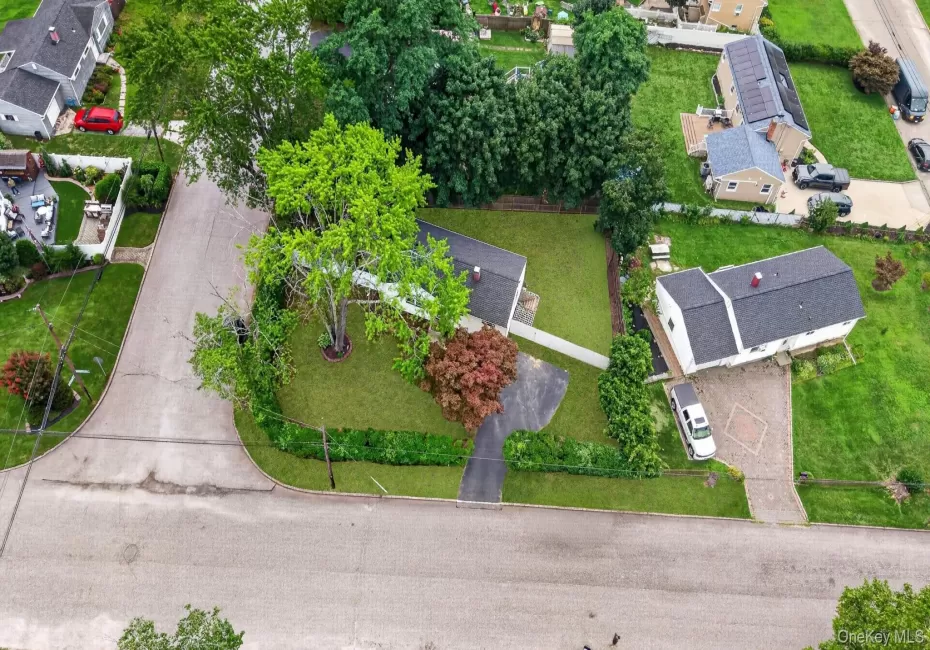
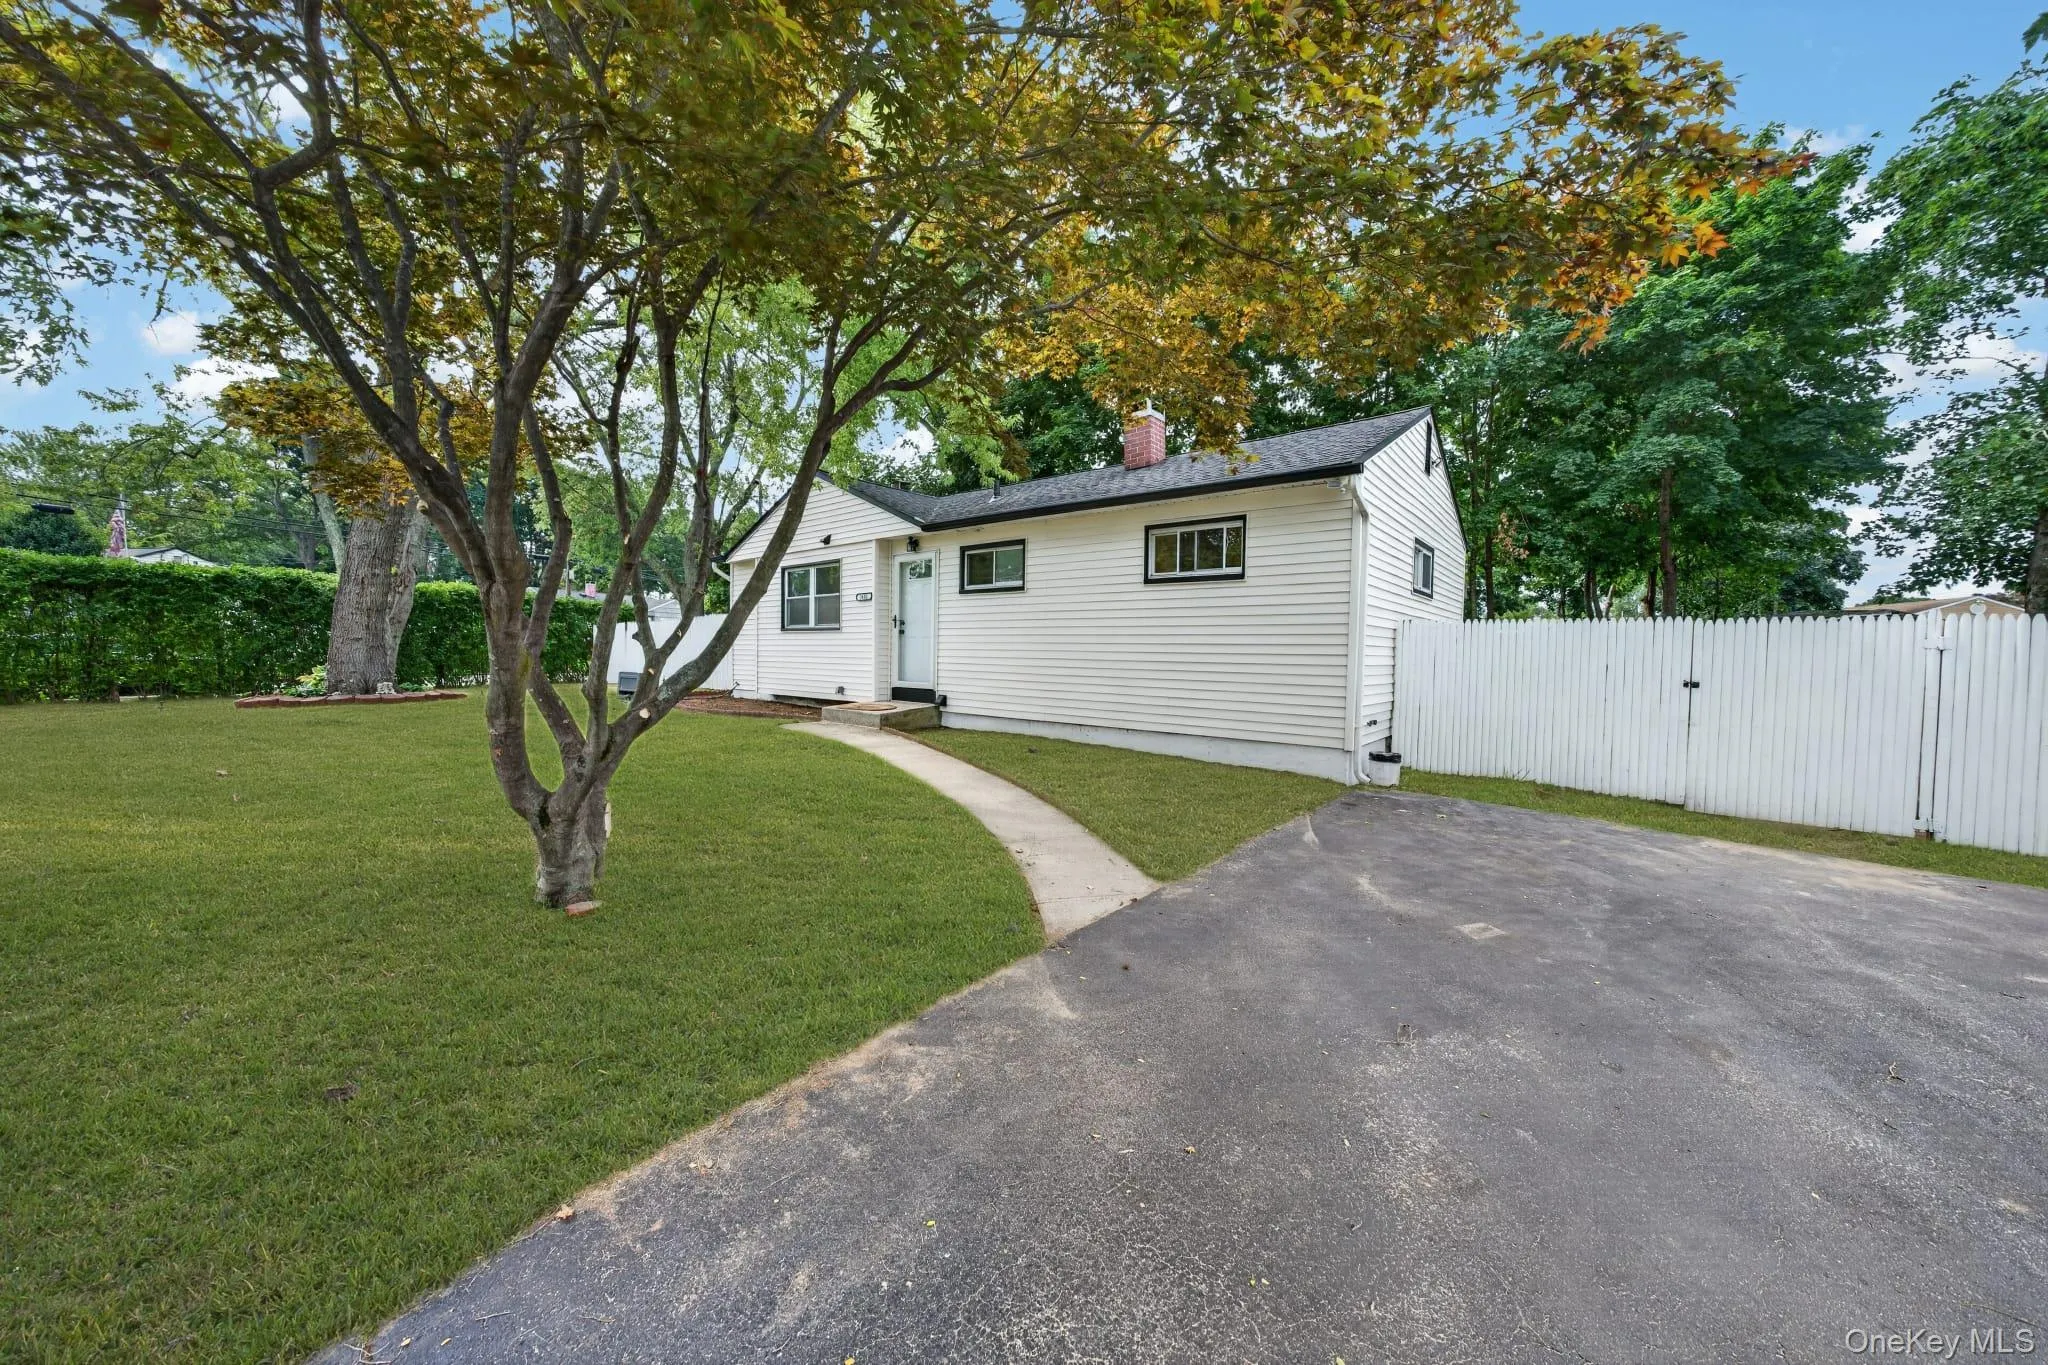
From the moment you arrive, you’ll appreciate the expansive front yard, oversized corner lot, and the warmth this beautifully updated ranch has to offer. Designed for everyday comfort and effortless entertaining, this move-in-ready home perfectly blends modern updates with inviting living spaces.
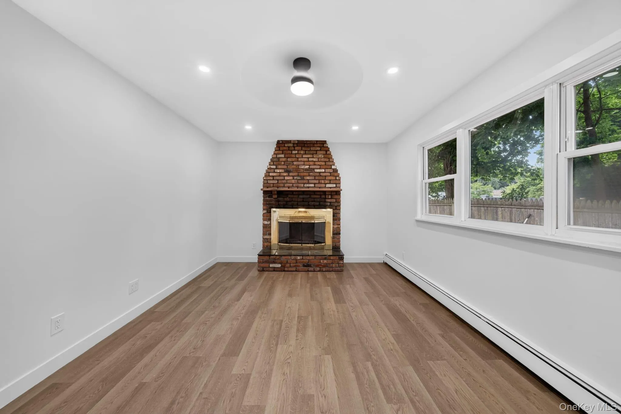
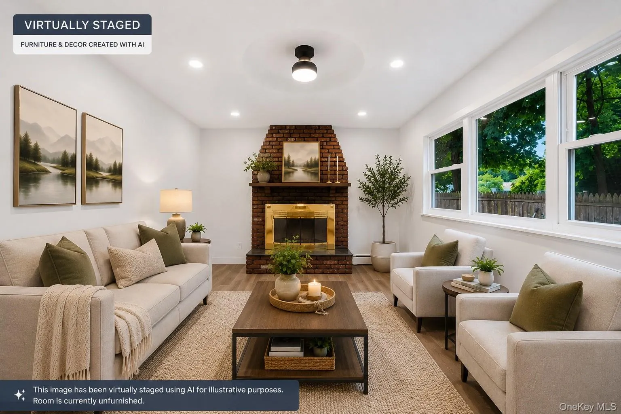
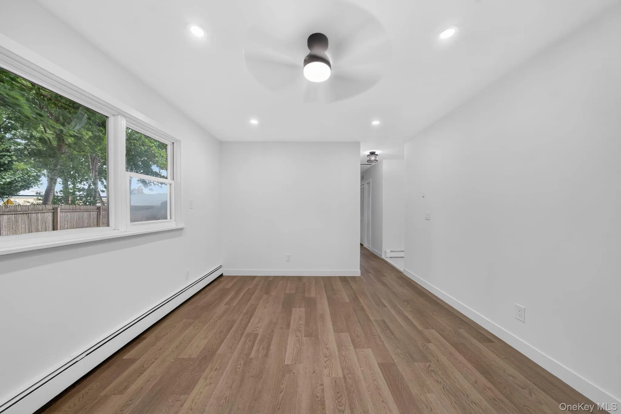
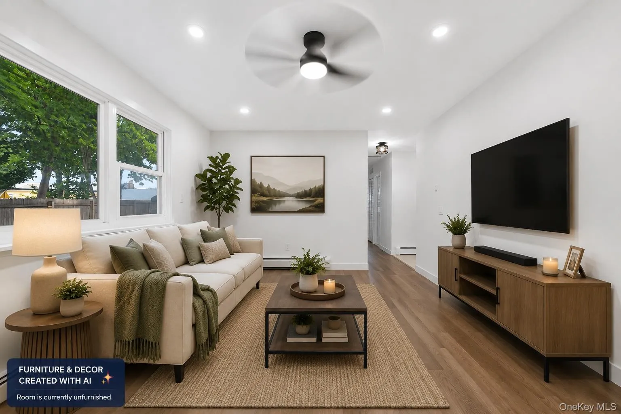
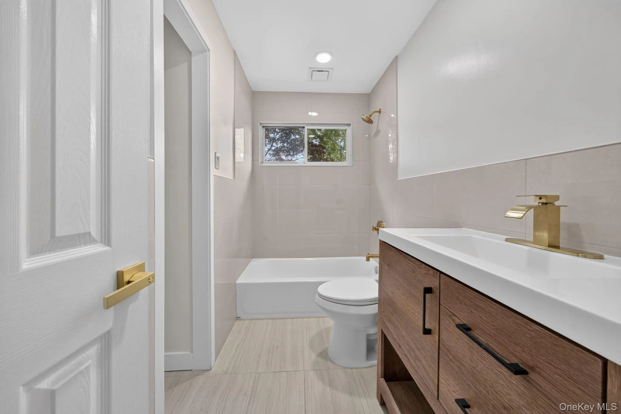
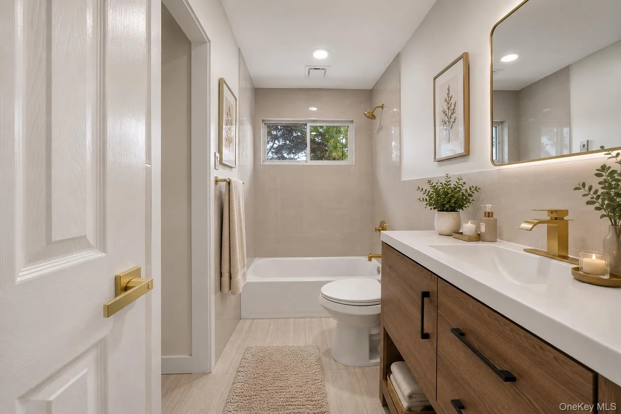
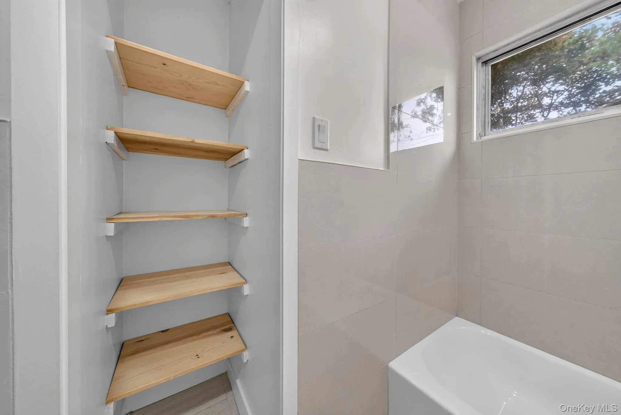
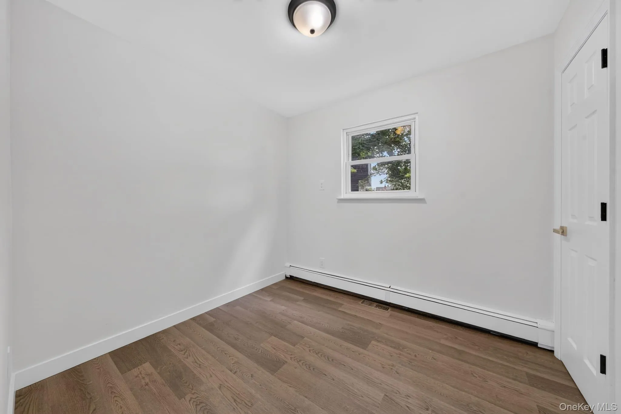
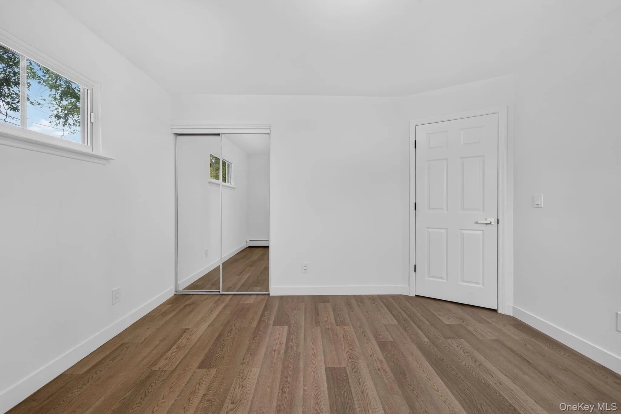
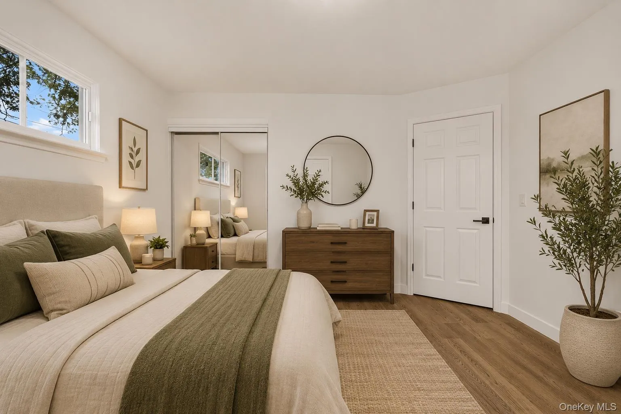
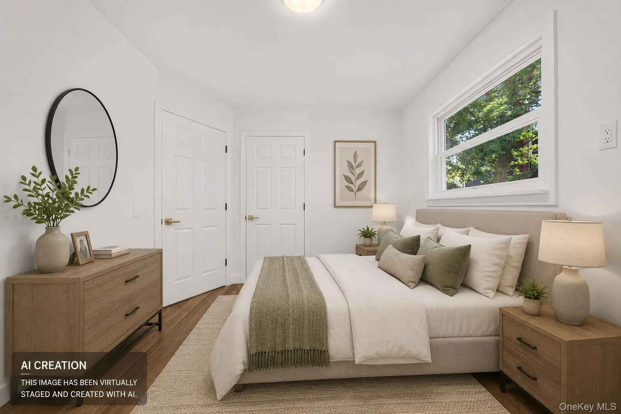
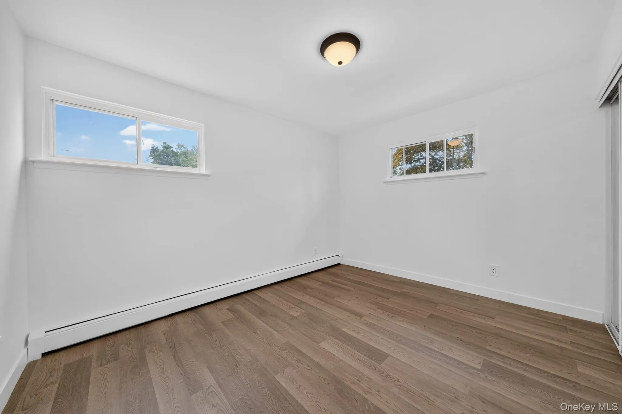
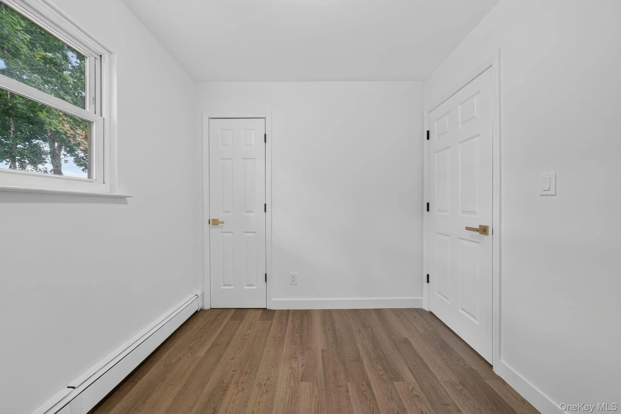
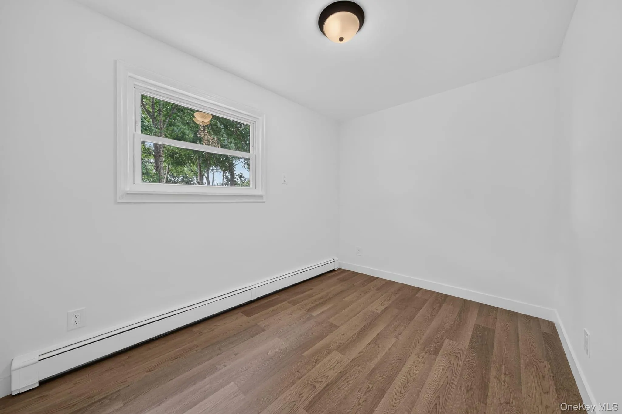
Inside, you’ll discover 3 spacious bedrooms, 1 beautifully renovated full bathroom, and a sun-filled living room centered around a charming wood-burning brick fireplace, creating the perfect place to gather with family or unwind after a long day.
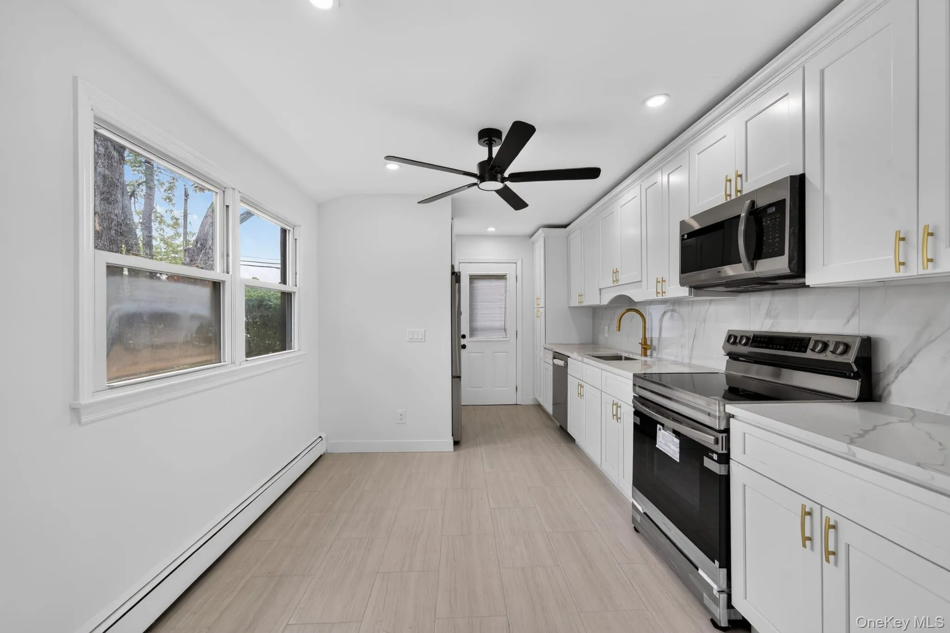
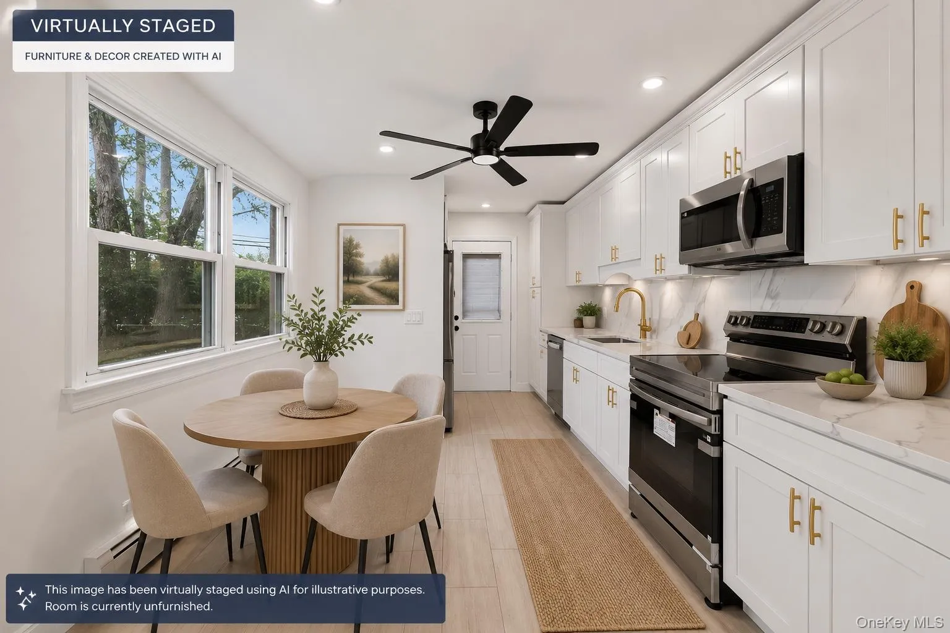
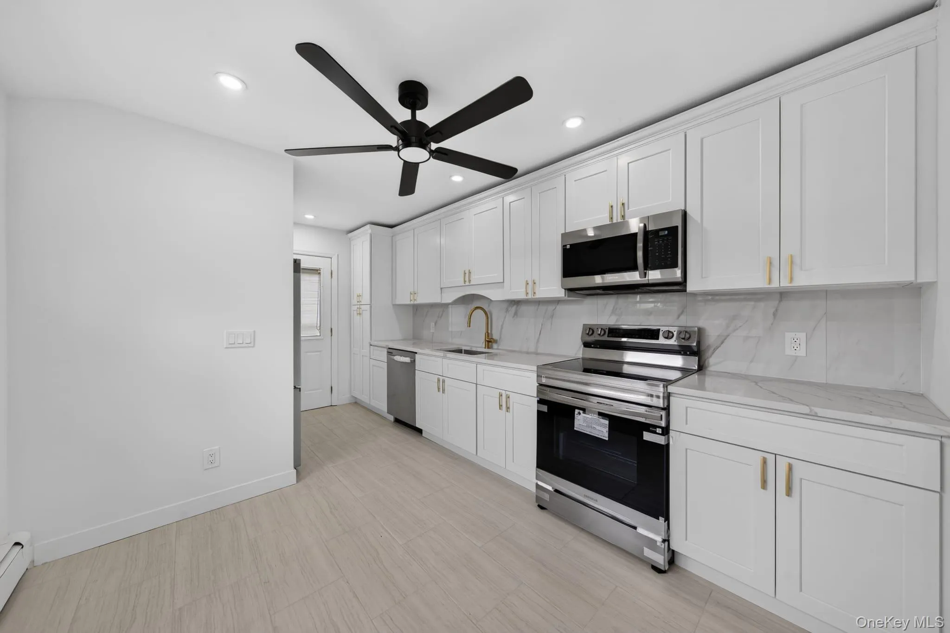
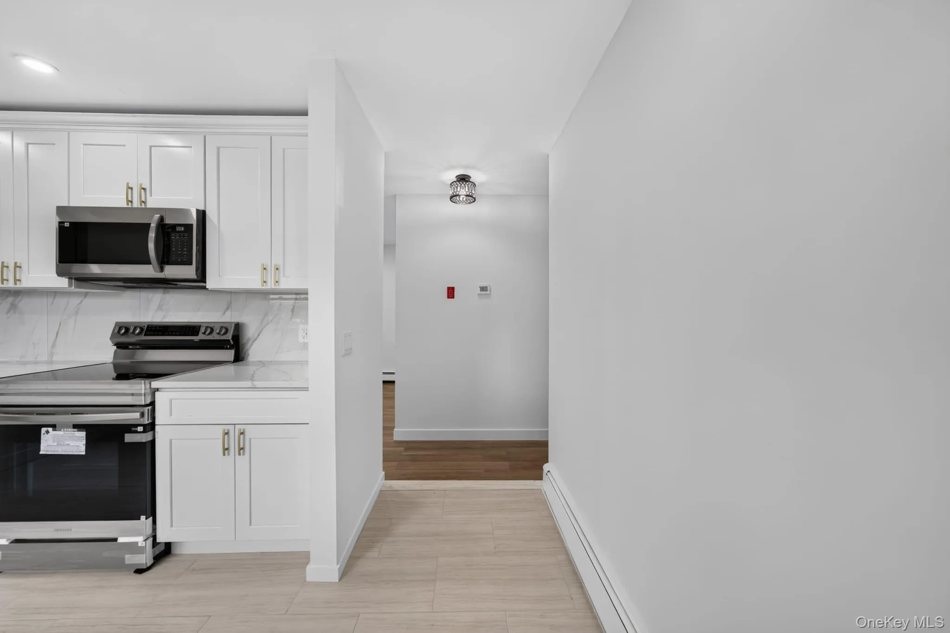
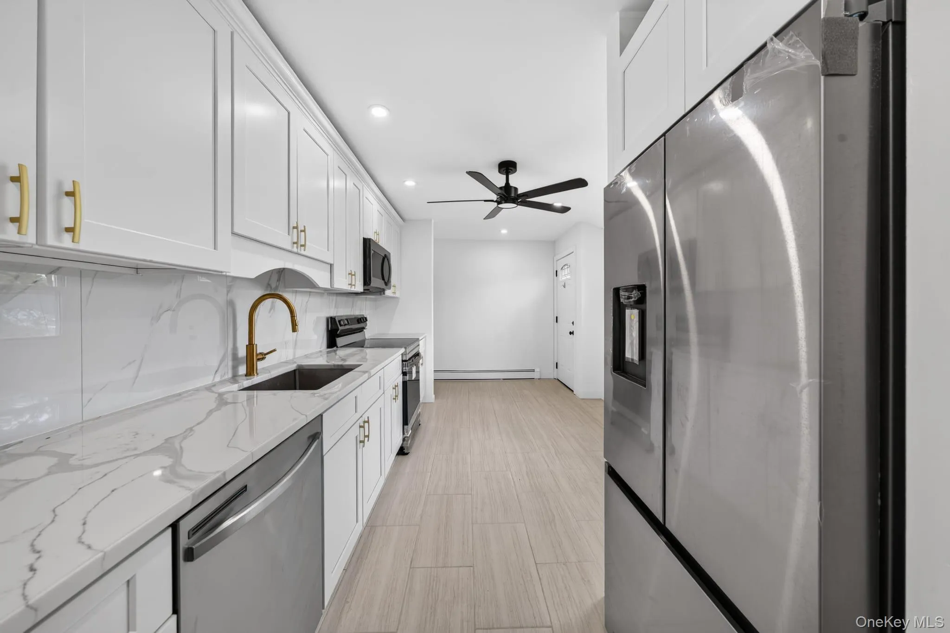
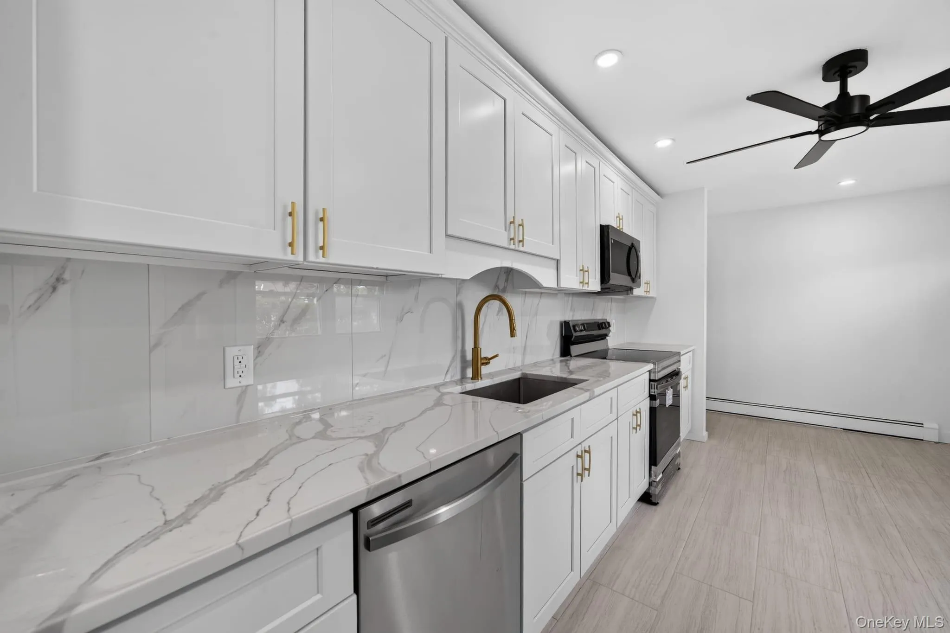
The heart of the home is the stunning eat-in kitchen, thoughtfully renovated with elegant white shaker cabinetry, quartz countertops, matching backsplash, stainless steel appliances, recessed lighting, and abundant cabinet space—making both everyday cooking and holiday entertaining a pleasure.
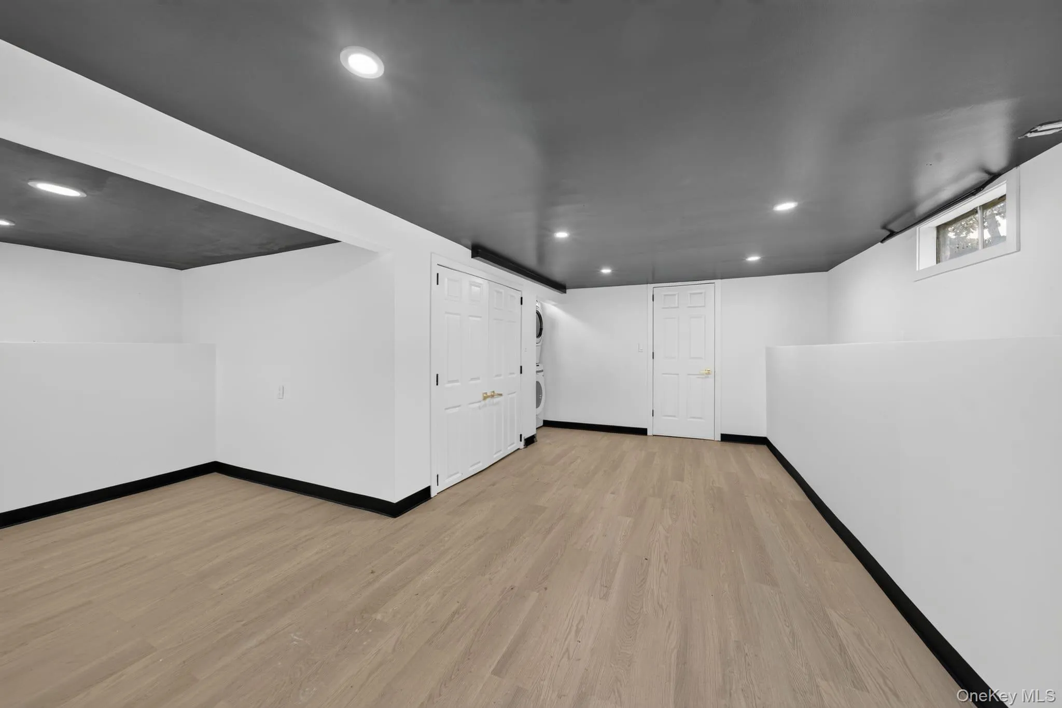
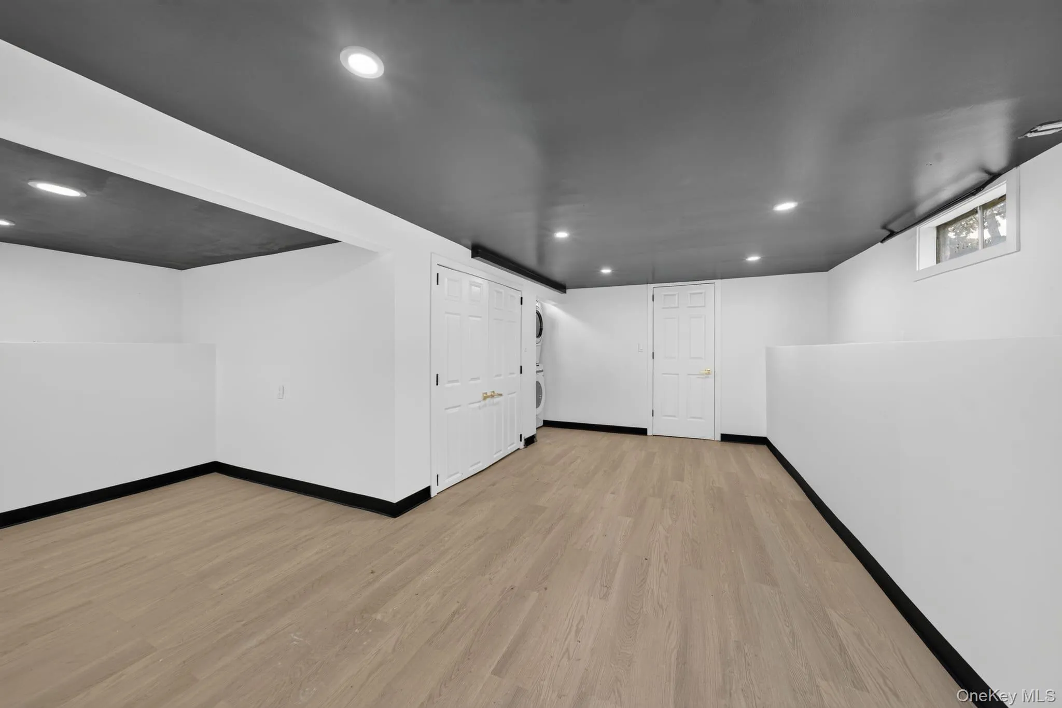
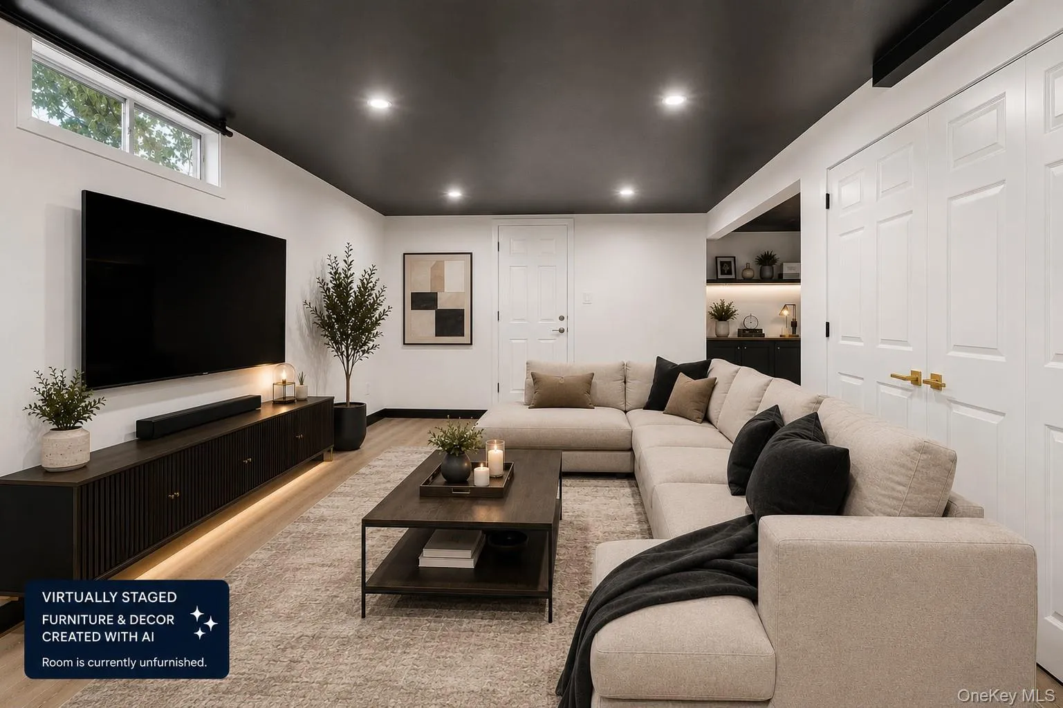
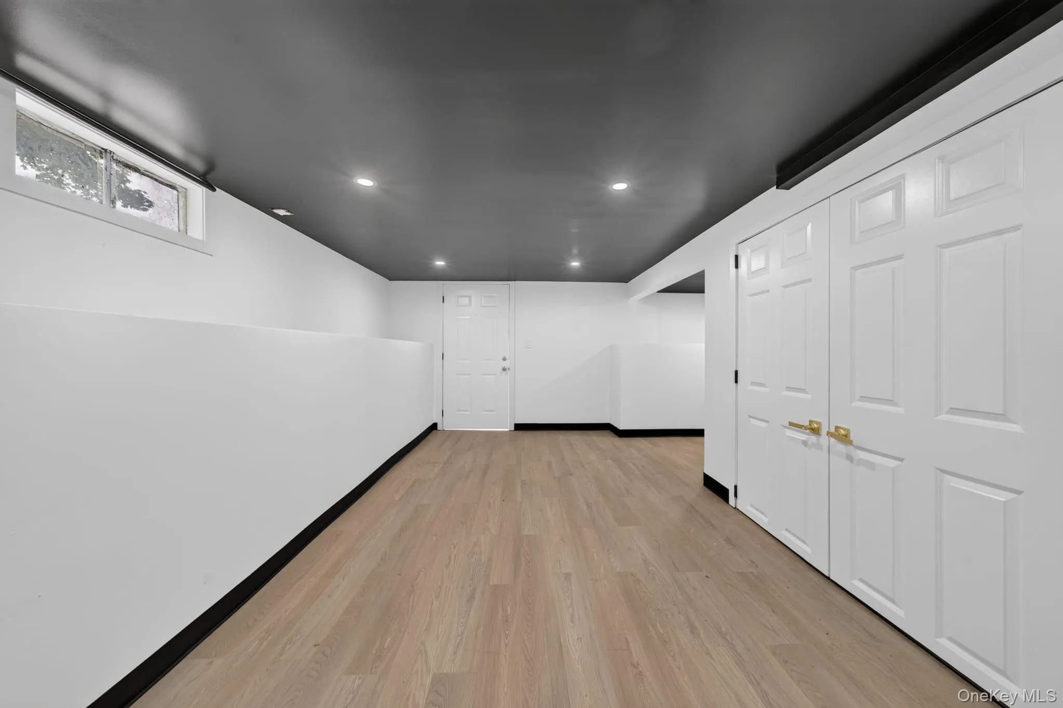
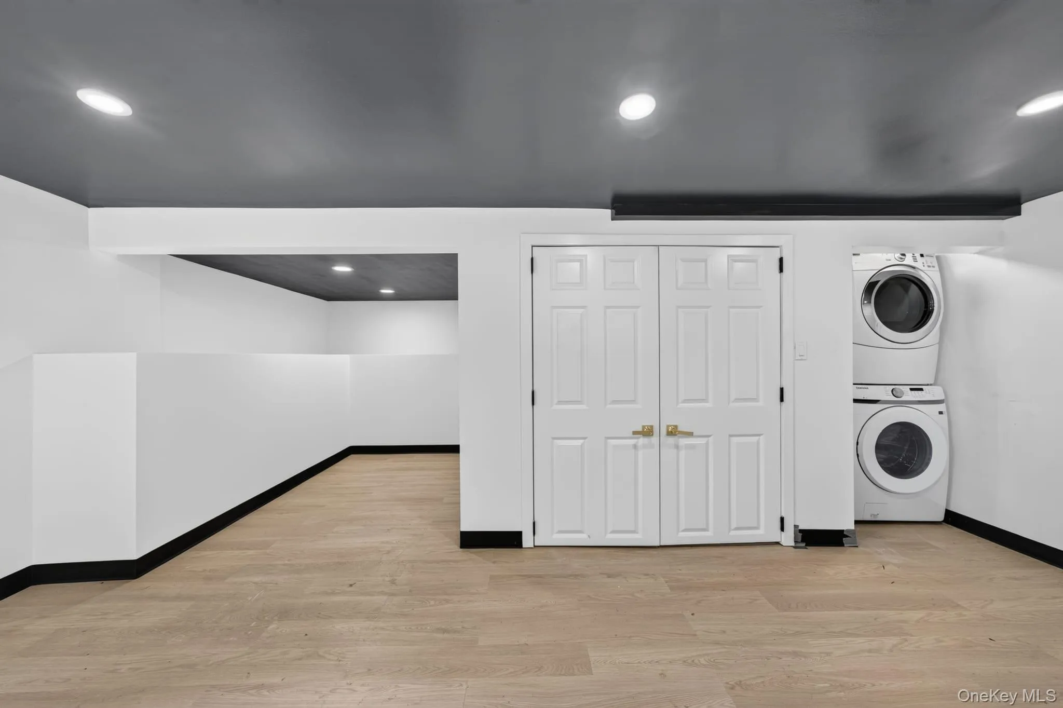
The finished lower level adds exceptional versatility, offering a spacious family room ideal for movie nights, a game room, home office, gym, or playroom, while the attic provides valuable additional storage.
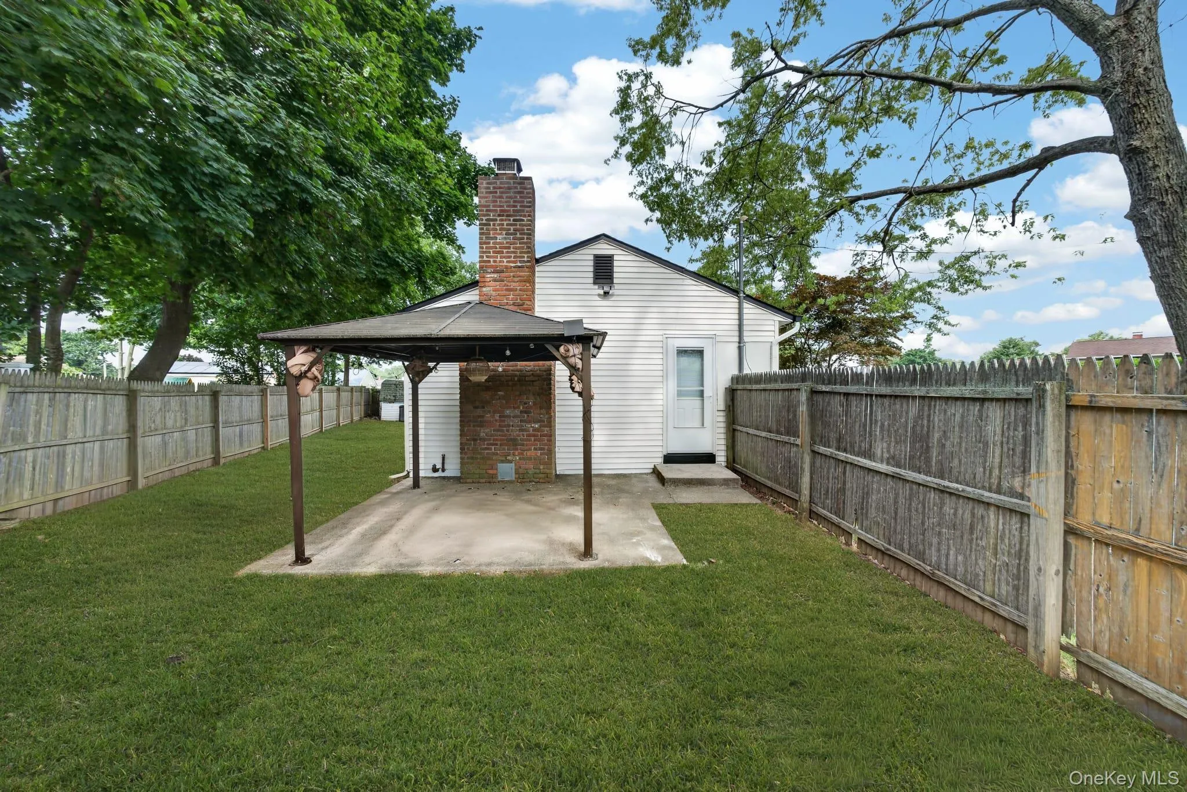
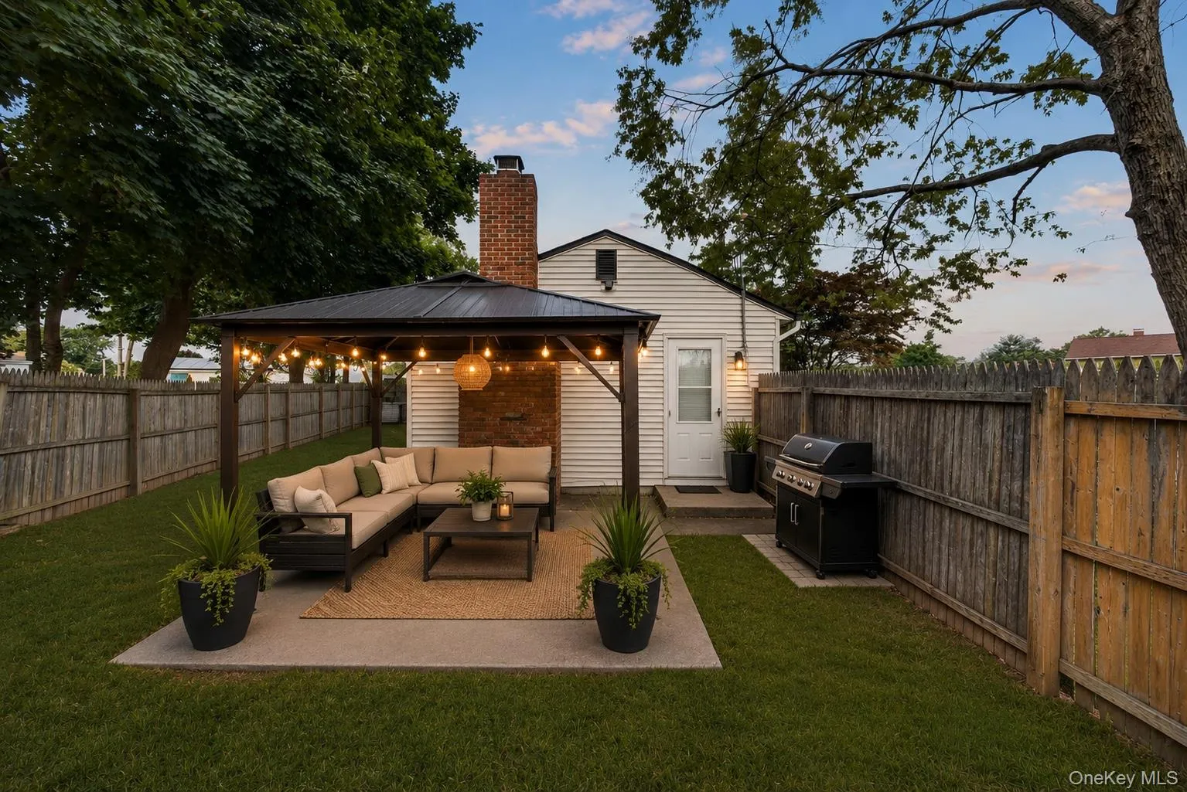
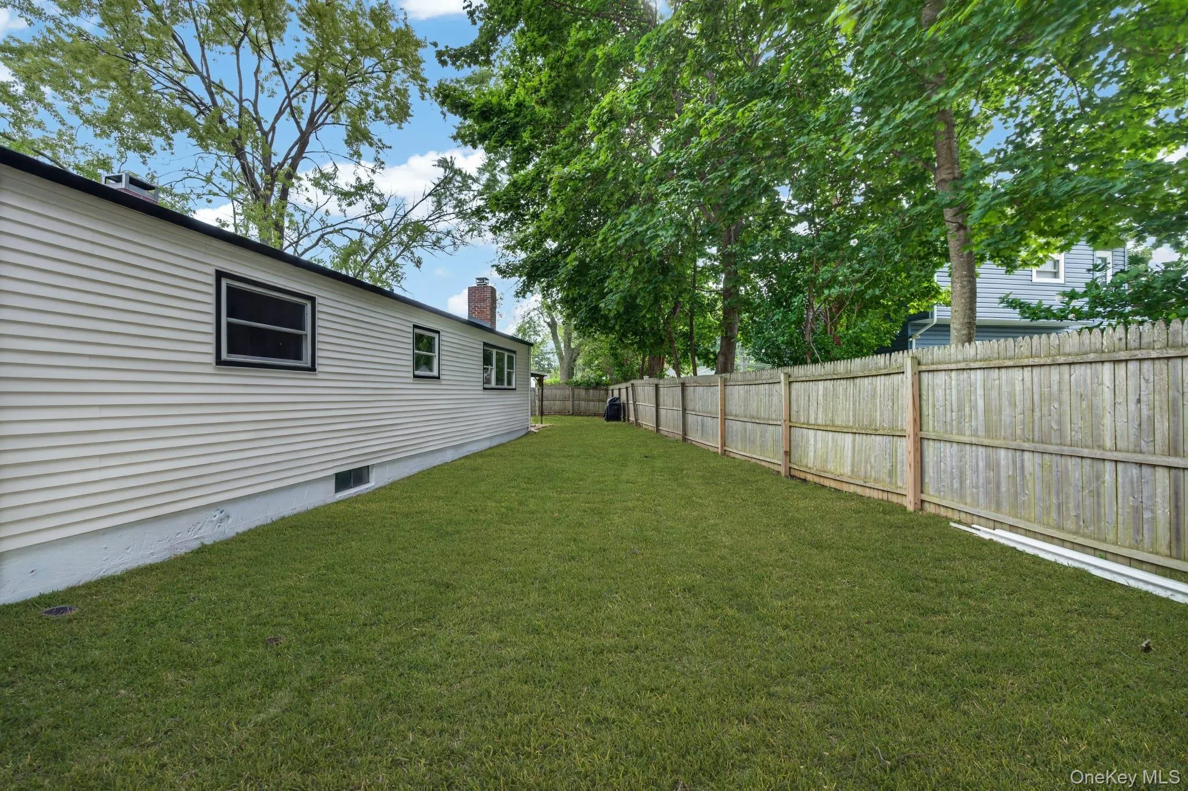
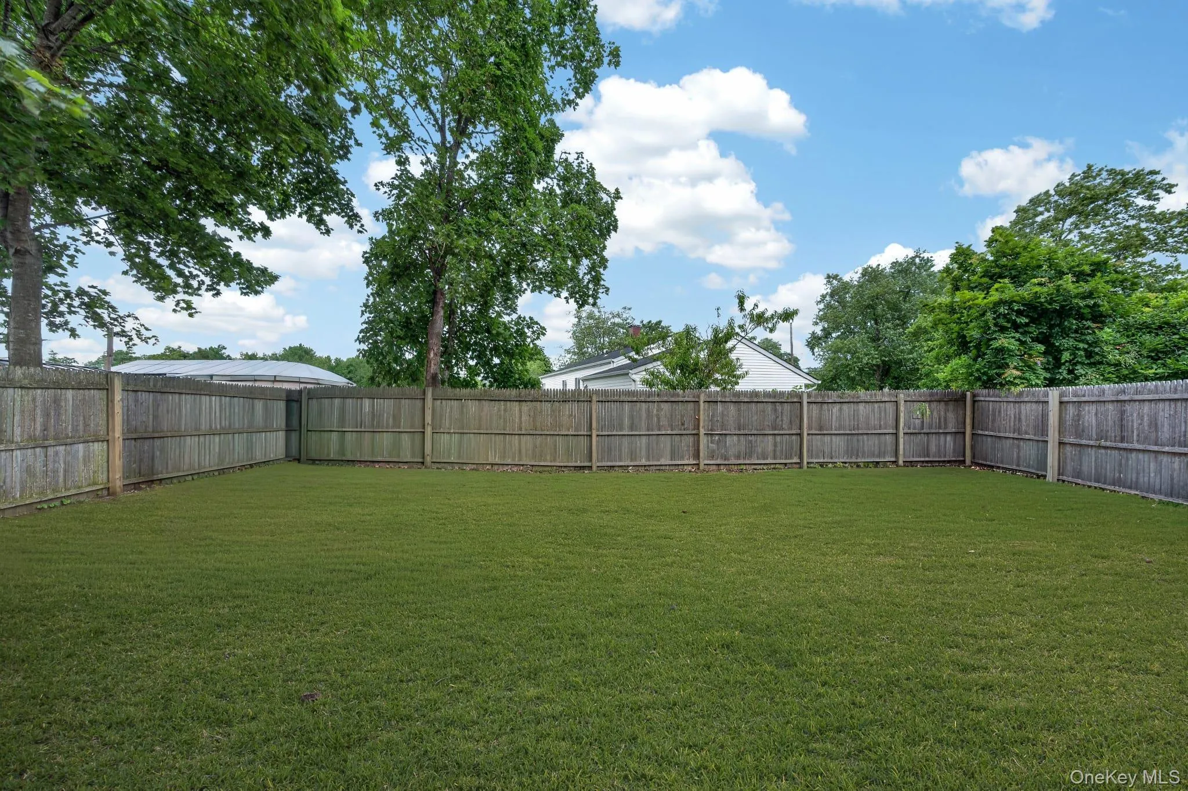
Step outside and imagine the possibilities. The huge fully fenced backyard offers more than enough room to entertain, host summer barbecues, create your dream garden, add a play area, or simply enjoy your own private outdoor retreat. The generous front yard enhances the home’s curb appeal while providing additional outdoor space rarely found at this price point.
Additional highlights include updated flooring, recessed lighting, updated windows, updated electrical improvements, private driveway parking, and an ideal location close to parks, shopping, restaurants, schools, major highways, and the LIRR, making commuting simple while enjoying the comfort of a quiet residential neighborhood.
Whether you’re purchasing your first home, downsizing, or simply looking for a move-in-ready property with generous indoor and outdoor living space, this home offers the perfect combination of comfort, functionality, and value. Don’t miss your opportunity to make it yours.
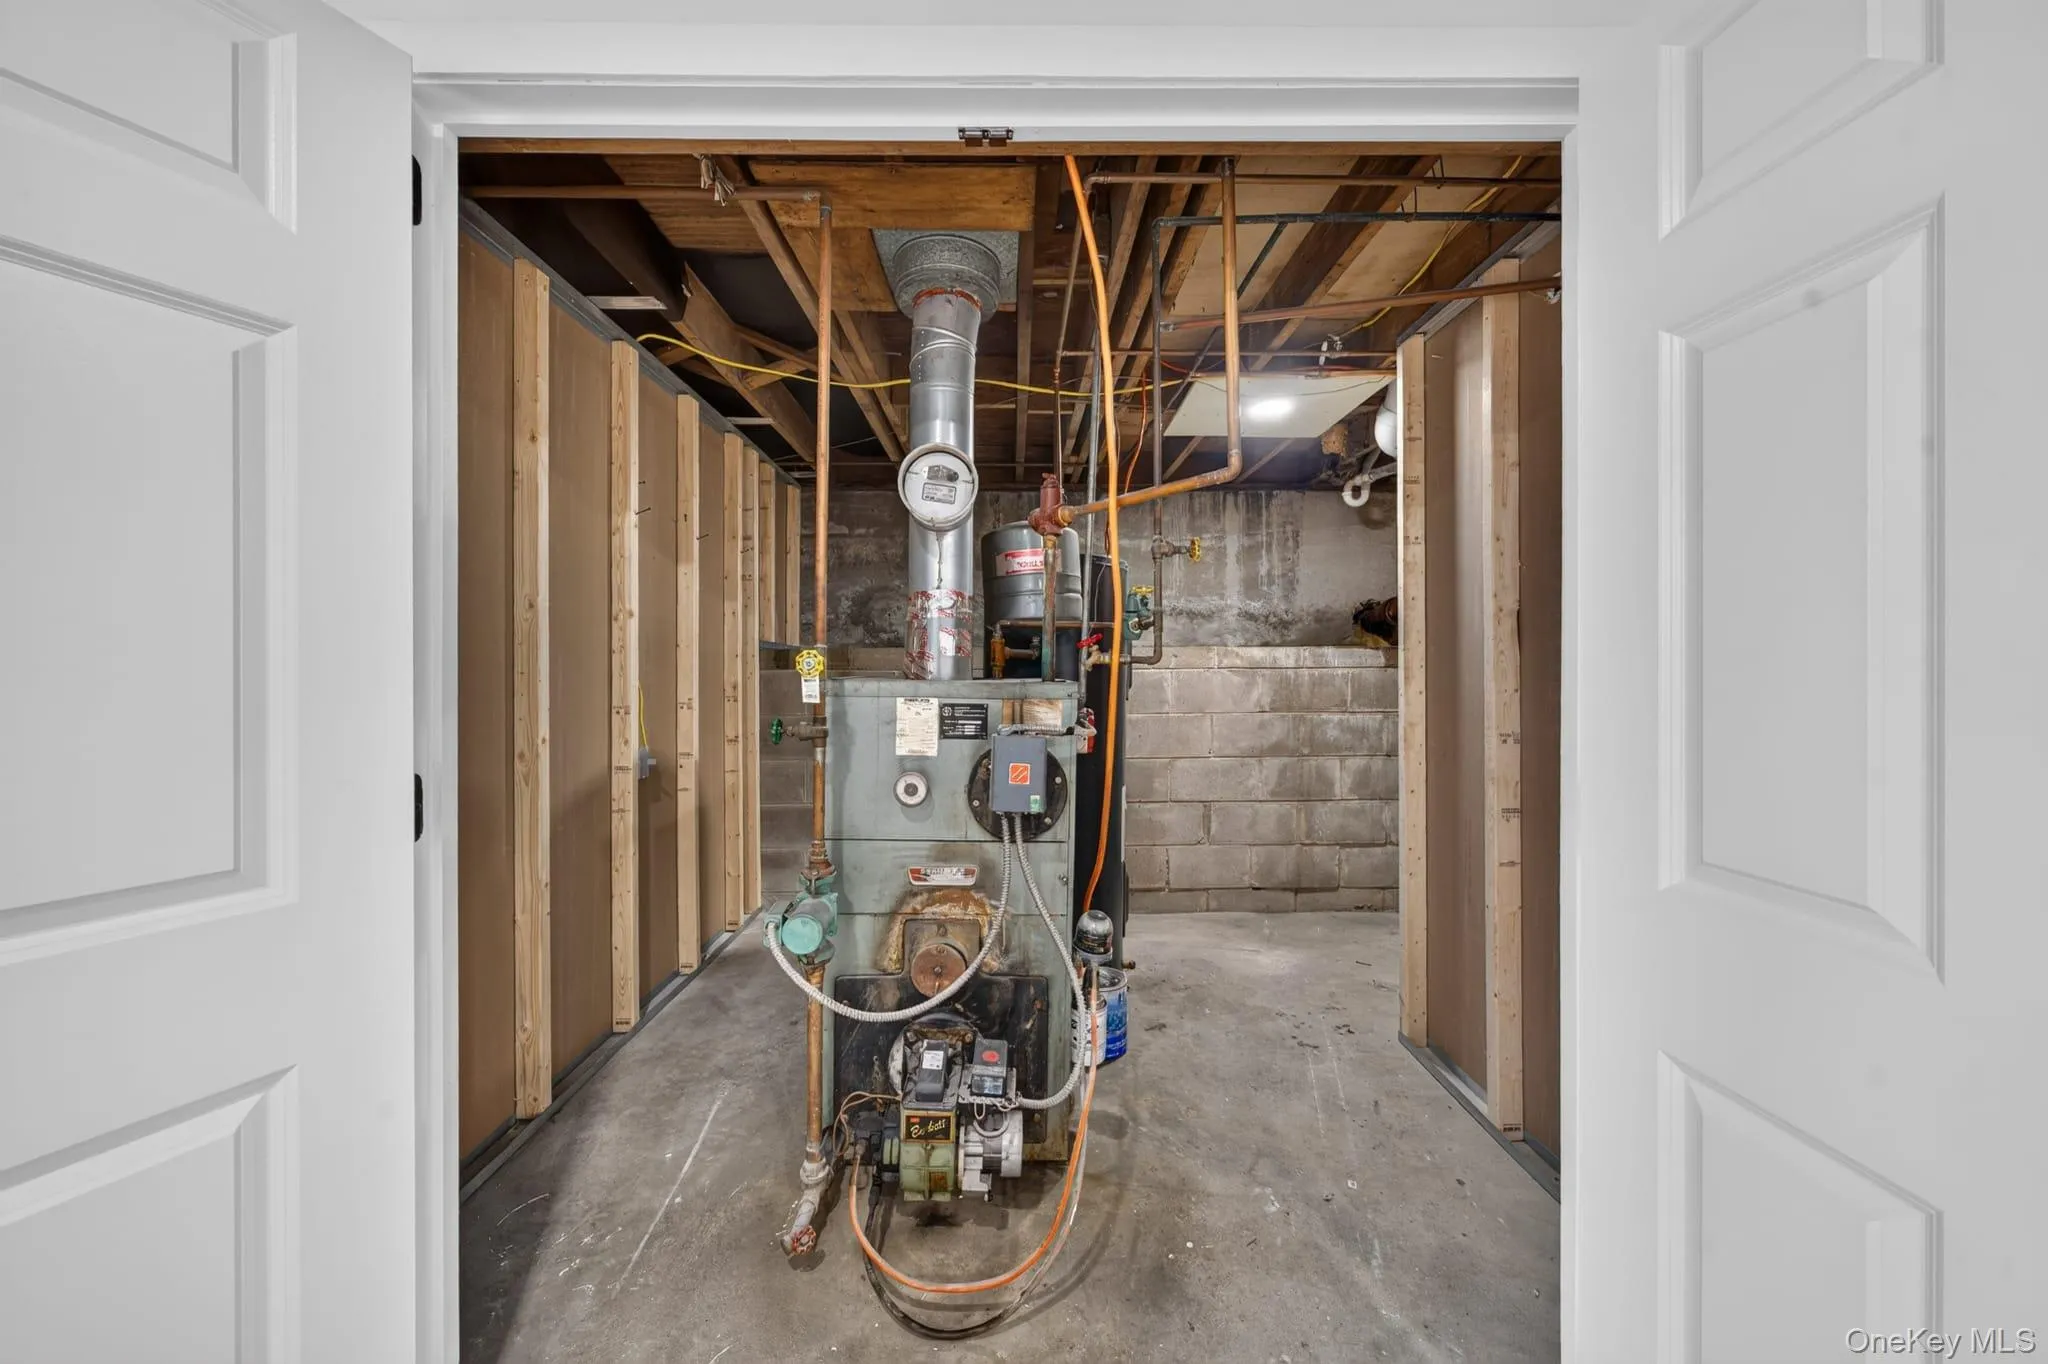
- Heating System:
- Oil, Baseboard
- Cooling System:
- Wall/window Unit(s)
- Basement:
- Finished
- Fence:
- Back Yard, Wood
- Patio:
- Covered
- Appliances:
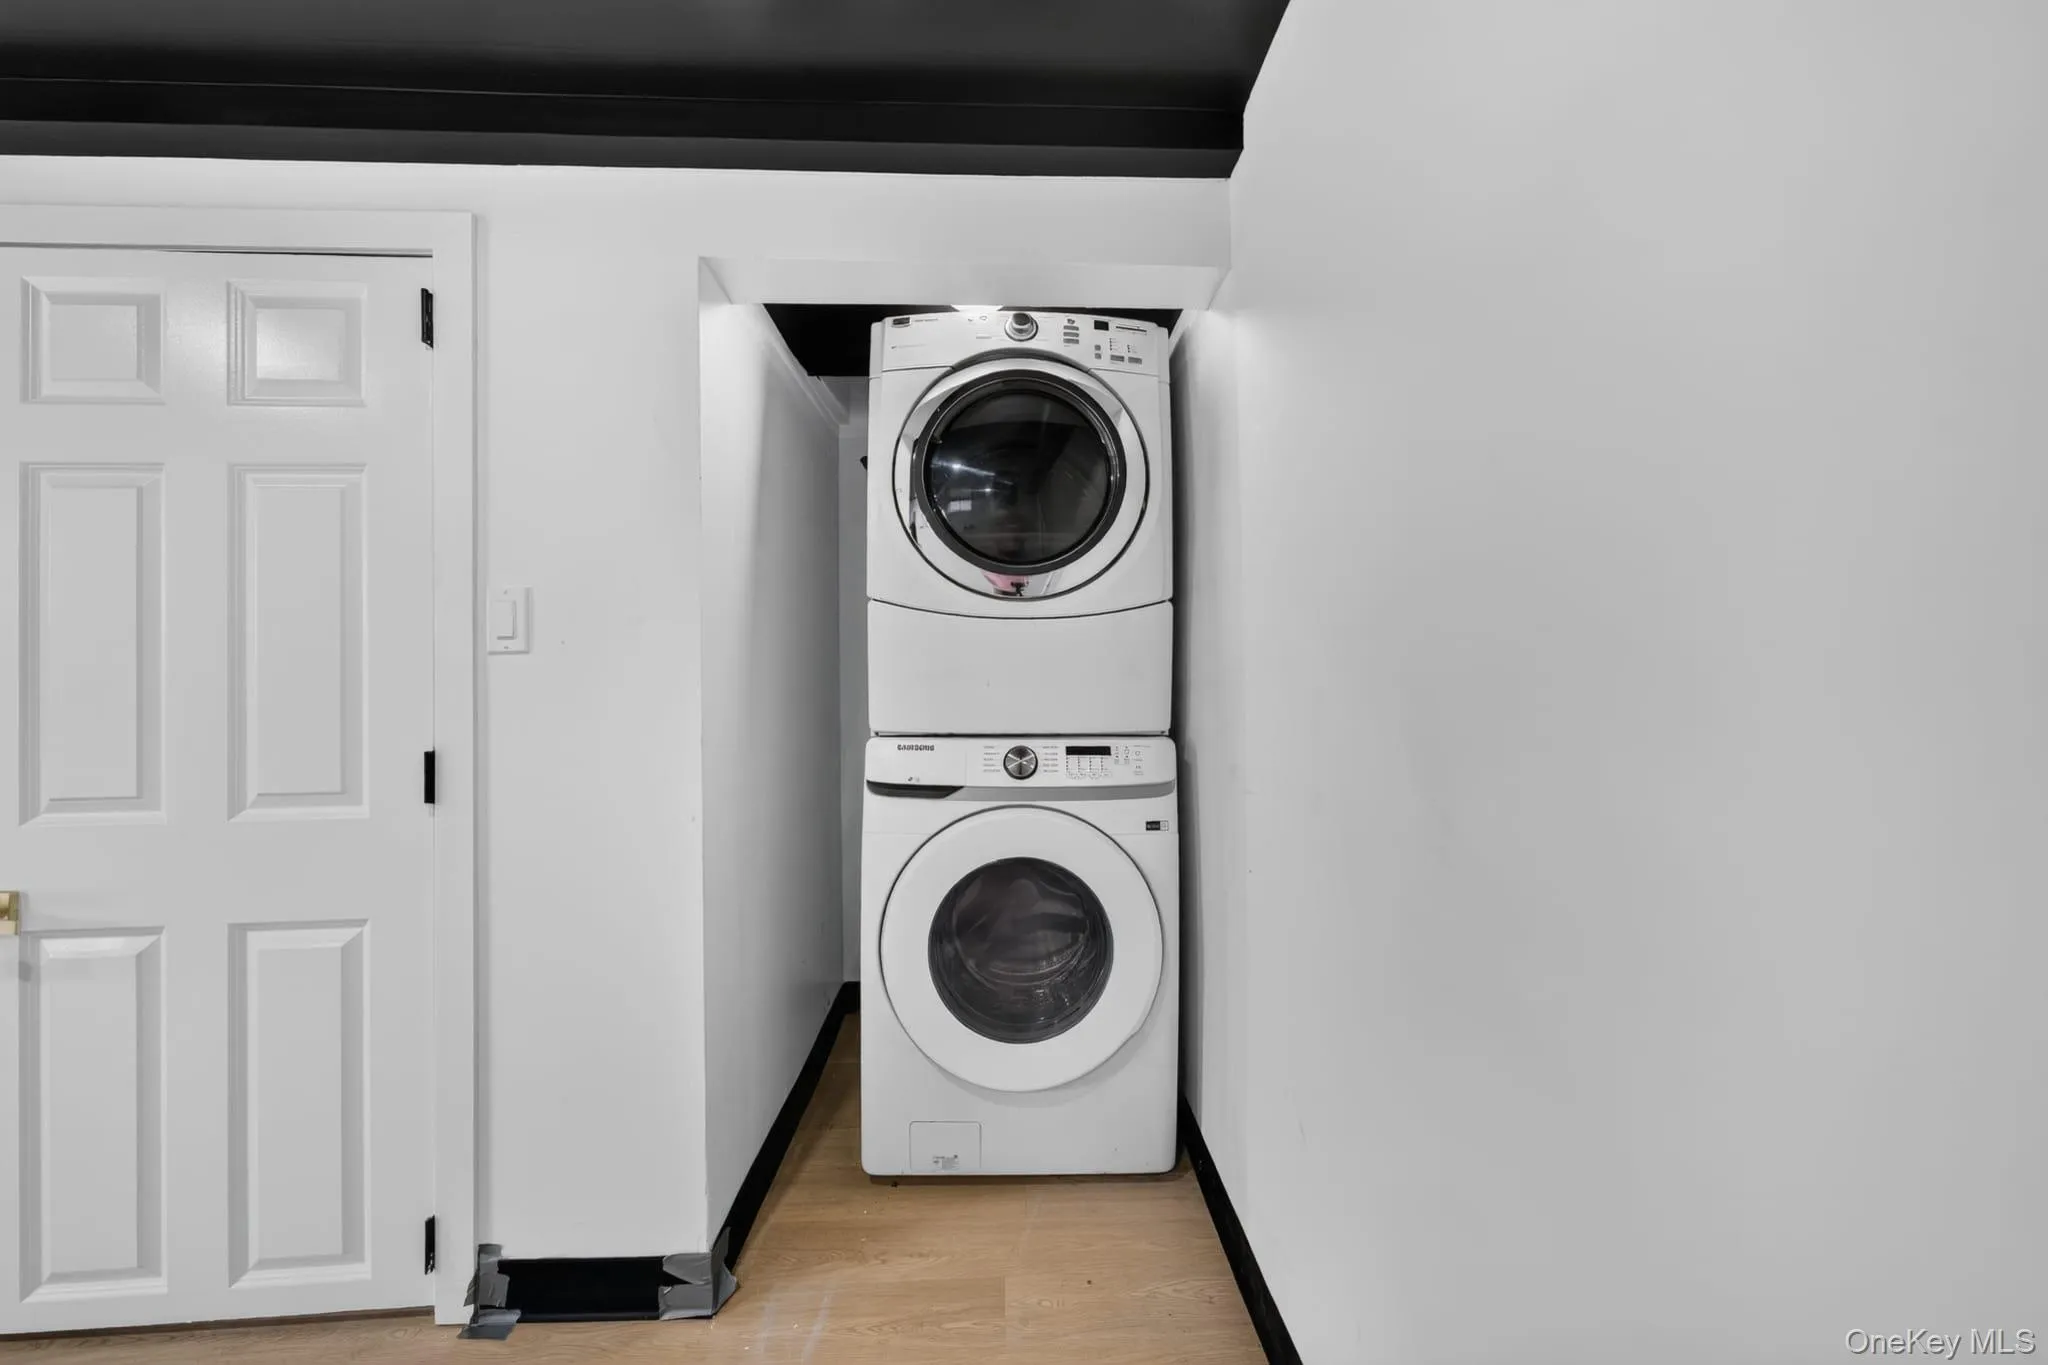
- Dishwasher, Refrigerator, Microwave, Dryer, Washer, Electric Oven, Electric Range
- Exterior Features:
- Lighting
- Fireplace Features:
- Wood Burning, Living Room, Masonry
- Fireplaces Total:
- 1
- Flooring:
- Tile, Vinyl
- Garage Spaces:
- 1
- Interior Features:
- Eat-in Kitchen, Storage, First Floor Bedroom, First Floor Full Bath, Quartz/quartzite Counters, Recessed Lighting
- Laundry Features:
- In Basement
- Lot Features:
- Corner Lot, Level, Cleared, Back Yard, Front Yard
- Parking Features:
- Driveway
- Sewer:
- Cesspool
- Utilities:
- Electricity Available
- City:
- Brookhaven
- State:
- NY
- Street:
- Knickerbocker
- Street Number:
- 2602
- Street Suffix:
- Avenue
- Postal Code:
- 11763
- Floor Number:
- 0
- Longitude:
- W73° 1' 31.1''
- Latitude:
- N40° 49' 36.2''
- Directions:
- Long Island Expressway (I-495) Exit 64. South on NY-112. Right onto Jamaica Avenue. Left onto Kane Avenue. Right onto Knickerbocker Avenue. Property is on the right
- PostalCity:
- Medford
- Architectural Style:
- Ranch
- Construction Materials:
- Frame, Vinyl Siding
- Elementary School:
- Eagle Elementary School
- High School:
- Patchogue-Medford High School
- Levels:
- One
- Agent MlsId:
- 207975
- MiddleOrJunior School:
- Oregon Middle School
- PhotosCount:
- 33
- Special Listing Conditions:
- No
- Tax Annual Amount:
- $7,247
- Water Source:
- Public
- Office MlsId:
- KEWL01
Residential - MLS# 1029671
2602 Knickerbocker Avenue, Brookhaven, NY
- Property Type :
- Residential
- Property SubType :
- Single Family Residence
- Listing Type :
- For Rent
- Listing ID :
- 1029671
- Price :
- $615,000
- Rooms :
- 5
- Bedrooms :
- 3
- Bathrooms :
- 1
- Bathrooms Total :
- 1
- Square Footage :
- 830 Sqft
- Building Area :
- 830 Sqft
- Lot Area :
- 0.19 Acre
- Year Built :
- 1961
- Status :
- Active
- Listing Agent :
- Vivian Y. Sandoval Davila
- Listing Office :
- Keller Williams Rlty Landmark




