
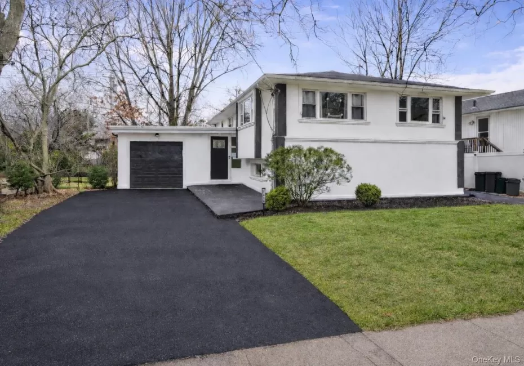
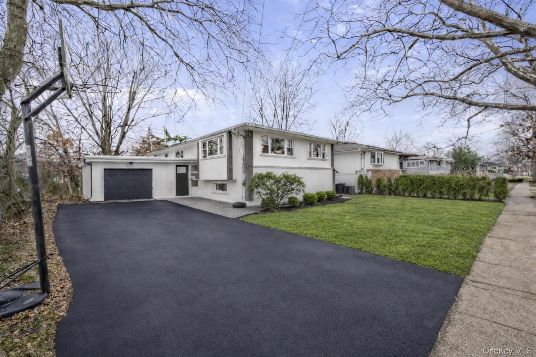
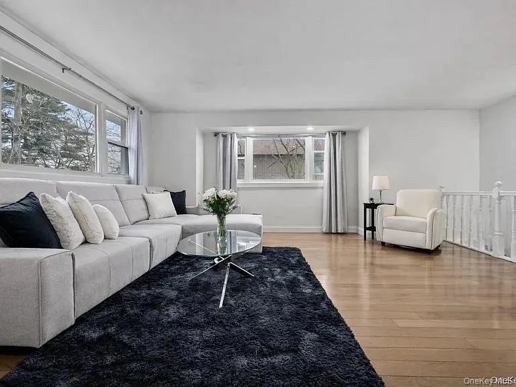
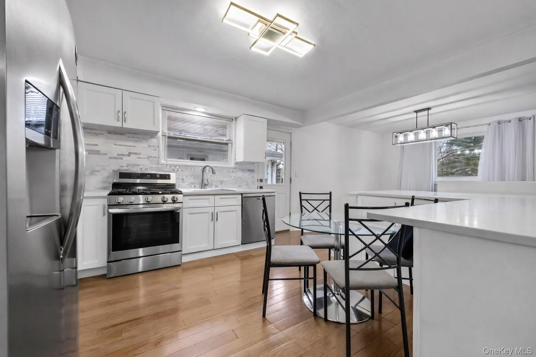
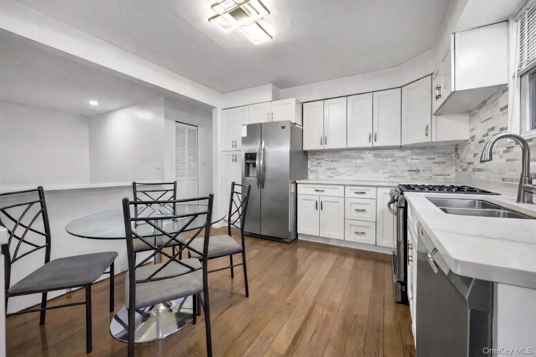
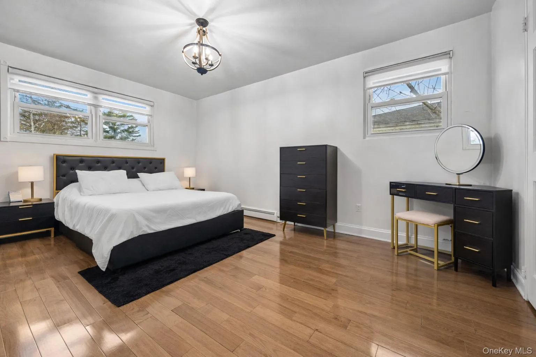
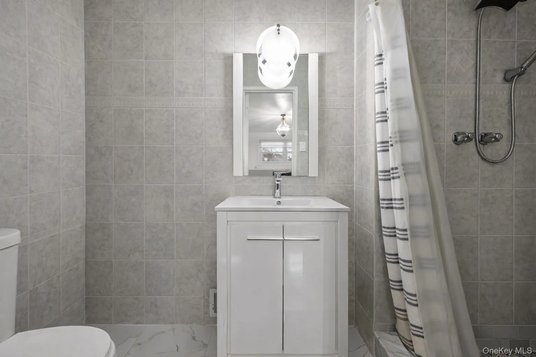
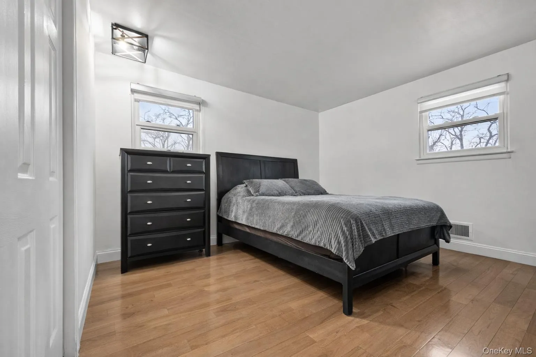
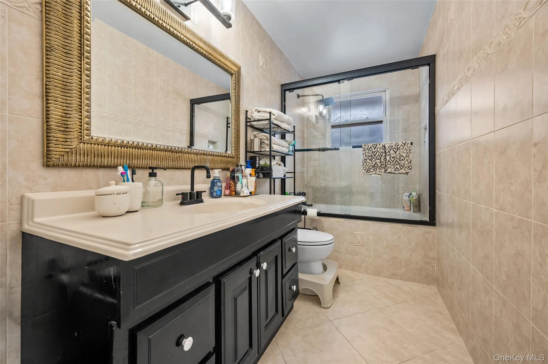
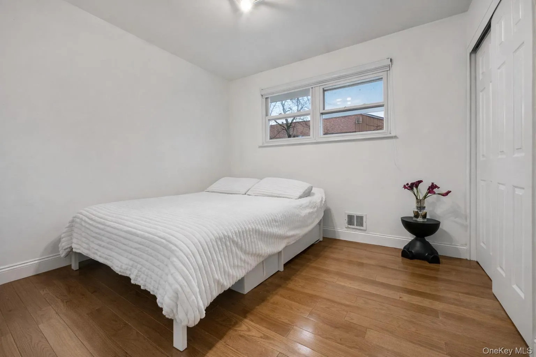
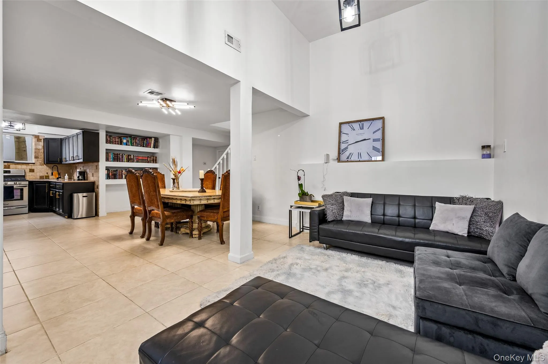
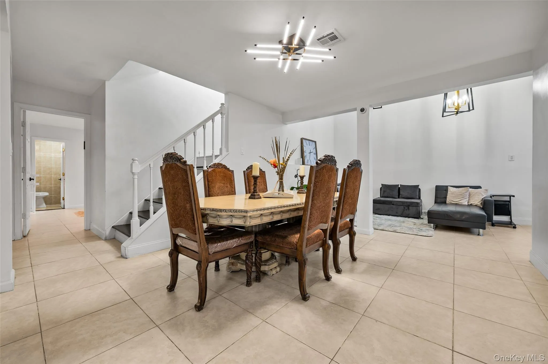
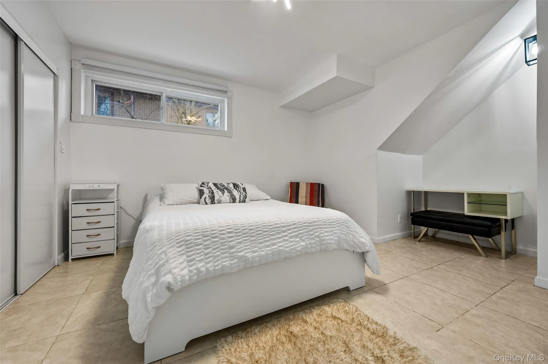
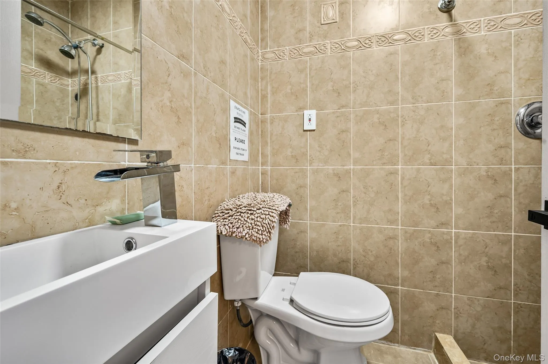
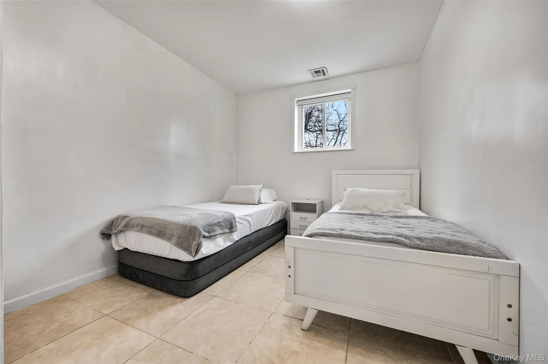
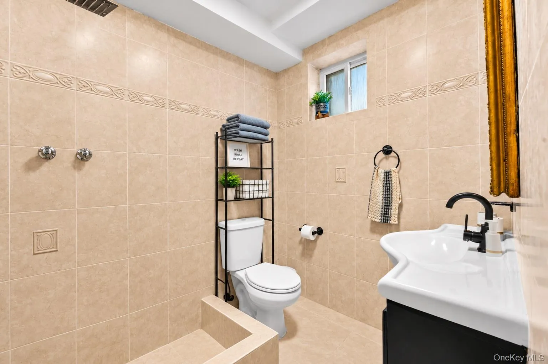
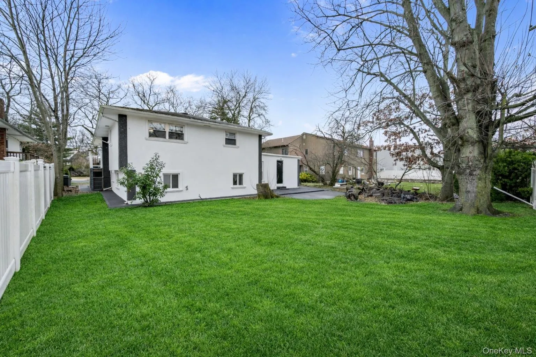
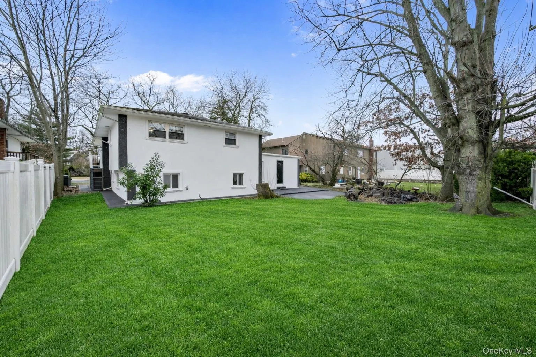
Move right into this beautifully renovated Hi-Ranch located in the heart of Woodmere. Designed with both style and functionality in mind, this exceptional home is ideal for large or multi-generational living, offering 6 spacious bedrooms, 4 full bathrooms, and a generous storage room.
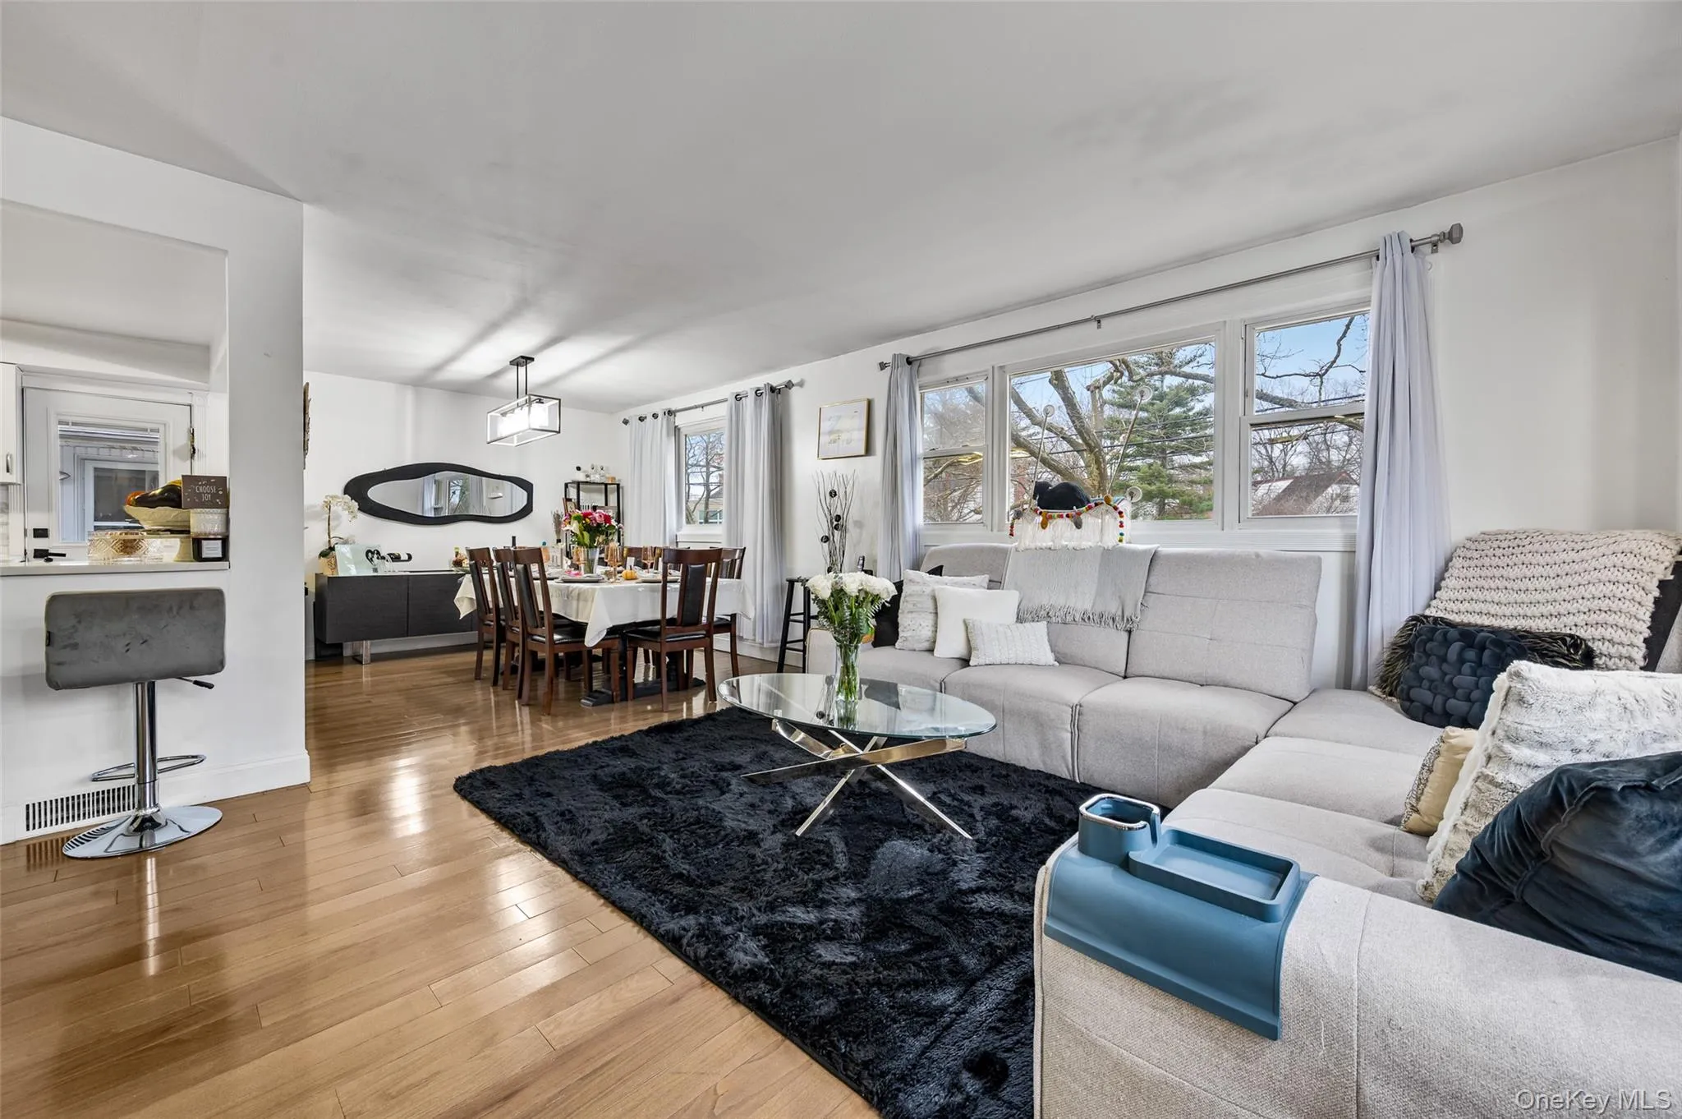
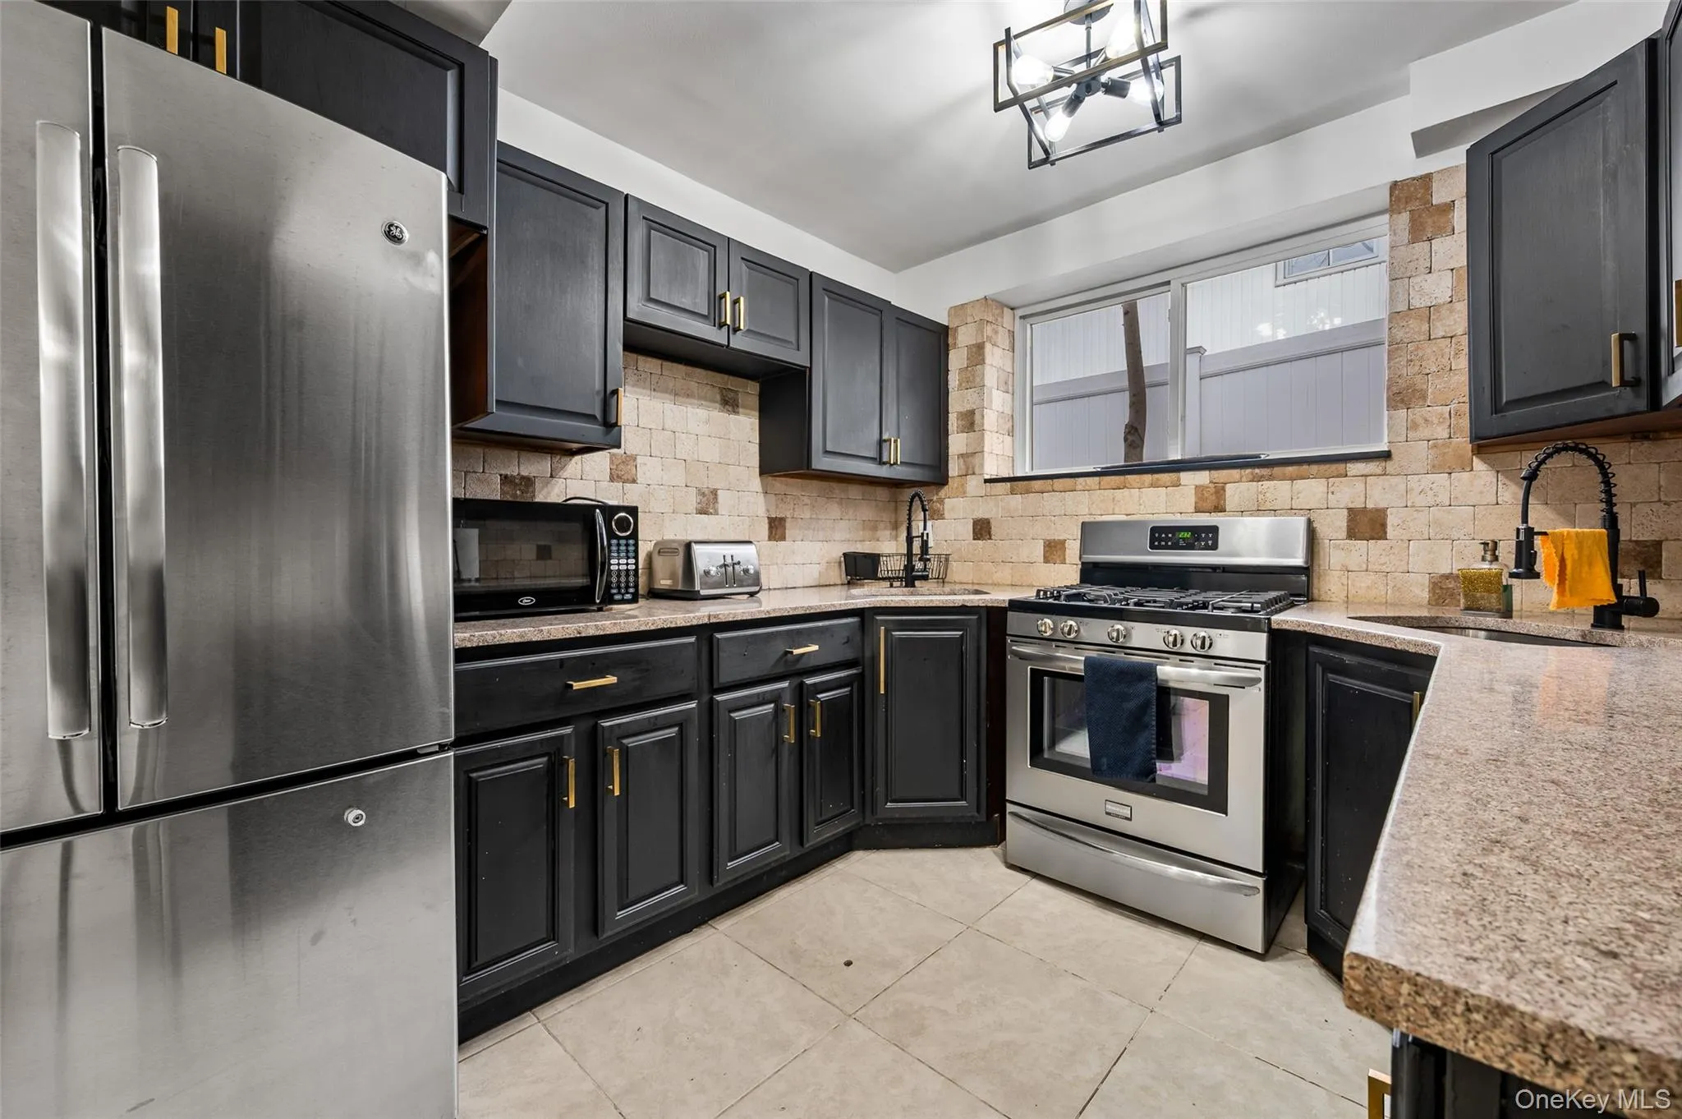
The sun-filled main level features an open-concept living and dining area, creating the perfect setting for everyday living and entertaining. At the heart of the home is a beautifully updated kitchen complete with stainless steel appliances, ample cabinetry, and generous counter space.
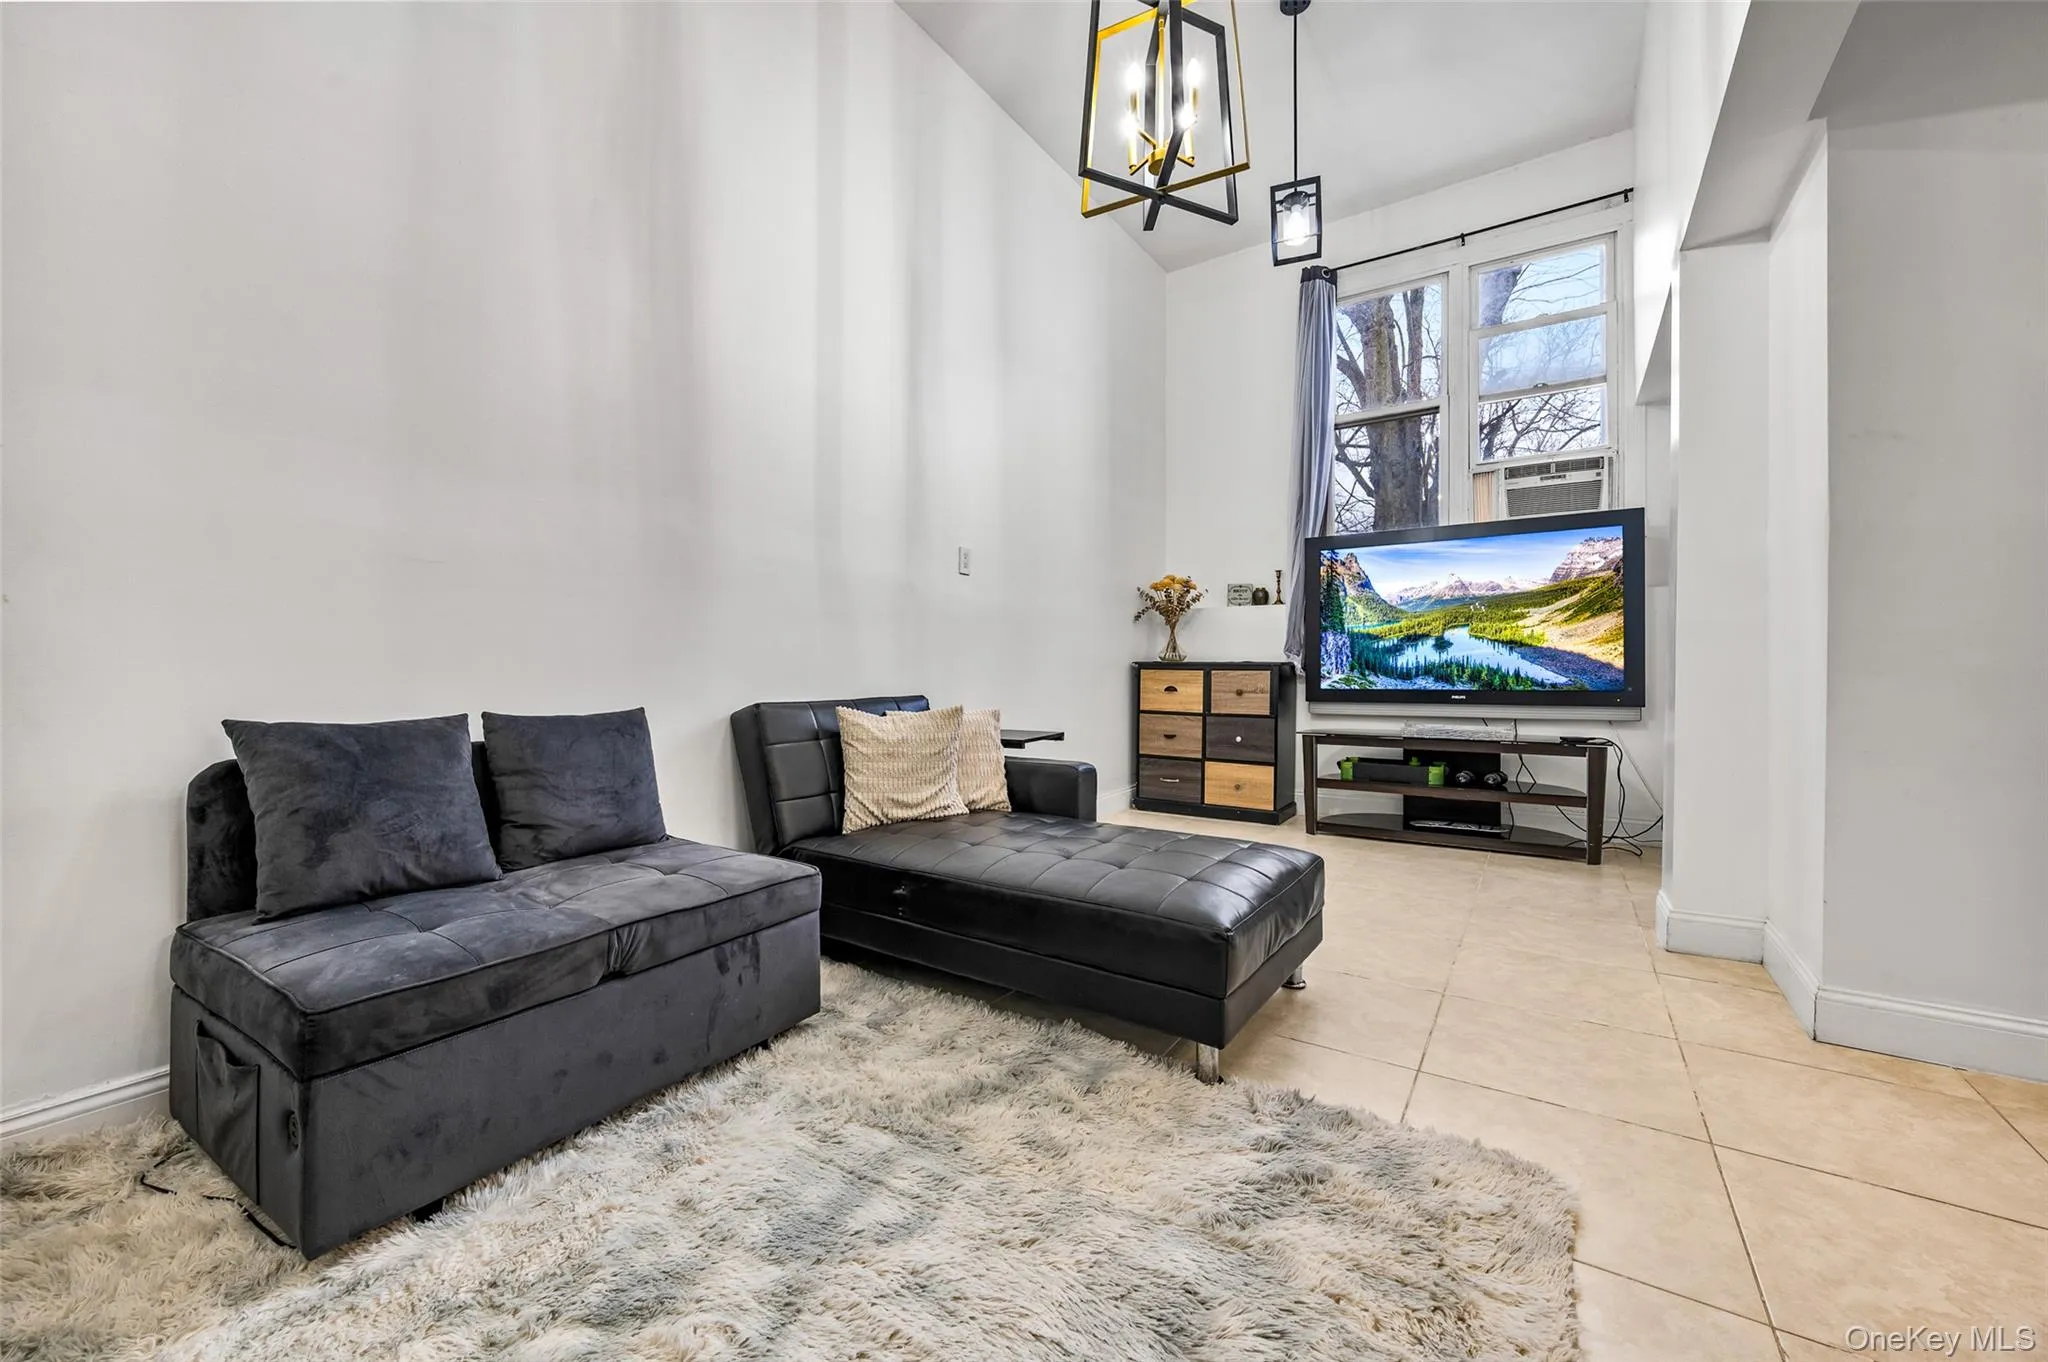
The fully finished lower level boasts soaring cathedral ceilings, creating an open and airy atmosphere, along with three additional bedrooms, two full bathrooms, and a spacious living area—ideal for extended family, guests, a home office, recreation room, or entertaining.
Additional highlights include central air conditioning, two laundry rooms, a brand-new water heater, an attached 1.5-car garage, and numerous modern updates throughout, making this home truly move-in ready, Situated on an expansive 7,360-square-foot lot, the property provides plenty of outdoor space for entertaining, gardening, or relaxing in your own private backyard.
Conveniently located near District 14 schools, parks, houses of worship, shopping, dining, and transportation, this home offers the perfect combination of comfort, convenience, and value. Featuring LOW TAXES for the area and exceptional move-in-ready condition, this is a rare opportunity to own a beautifully updated home in one of Woodmere’s most desirable neighborhoods.
- Heating System:
- Natural Gas, Energy Star Qualified Equipment
- Cooling System:
- Central Air
- Basement:
- Finished, Full, Walk-out Access
- Fence:
- Fenced, Full, Vinyl
- Appliances:
- Dishwasher, Dryer, Gas Cooktop
- Garage Spaces:
- 1.5
- Interior Features:
- Eat-in Kitchen, Entrance Foyer, Open Floorplan, Cathedral Ceiling(s), Breakfast Bar, Recessed Lighting
- Laundry Features:
- Gas Dryer Hookup, Laundry Room, Washer Hookup, Multiple Locations
- Lot Features:
- Back Yard, Landscaped, Front Yard
- Parking Features:
- Driveway, Garage, Private
- Sewer:
- Public Sewer
- Utilities:
- Trash Collection Public, Water Connected, Sewer Connected
- City:
- Hempstead
- State:
- NY
- Street:
- Westwood
- Street Number:
- 1016
- Street Suffix:
- Road
- Postal Code:
- 11598
- Floor Number:
- 0
- Longitude:
- W74° 17' 14.9''
- Latitude:
- N40° 38' 25.1''
- PostalCity:
- Woodmere
- Architectural Style:
- Hi Ranch
- Construction Materials:
- Energy Star, Stucco
- Elementary School:
- Hewlett Elementary School
- High School:
- George W Hewlett High School
- Levels:
- Two
- Agent MlsId:
- 223886
- MiddleOrJunior School:
- Woodmere Middle School
- PhotosCount:
- 21
- Special Listing Conditions:
- No
- Tax Annual Amount:
- $17,273
- Water Source:
- Public
- Office MlsId:
- KEWG01
Residential - MLS# 1032336
1016 Westwood Road, Hempstead, NY
- Property Type :
- Residential
- Property SubType :
- Single Family Residence
- Listing Type :
- For Rent
- Listing ID :
- 1032336
- Price :
- $1,199,999
- Rooms :
- 12
- Bedrooms :
- 6
- Bathrooms :
- 4
- Bathrooms Total :
- 4
- Square Footage :
- 2,366 Sqft
- Building Area :
- 2,366 Sqft
- Lot Area :
- 0.17 Acre
- Year Built :
- 1959
- Status :
- Active
- Listing Agent :
- Megan Morillo Torres
- Listing Office :
- Keller Williams Realty Greater




