
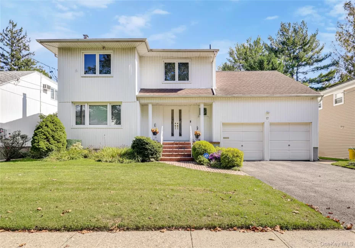
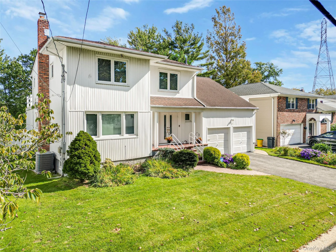
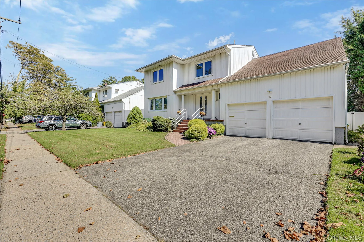
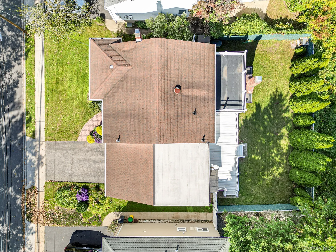
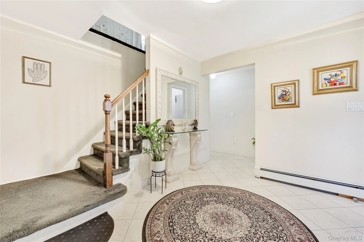
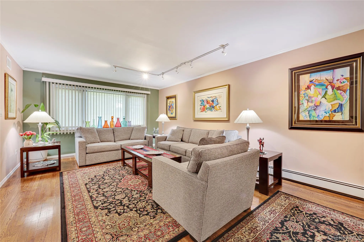
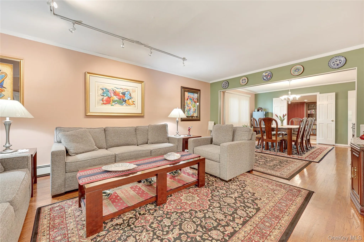
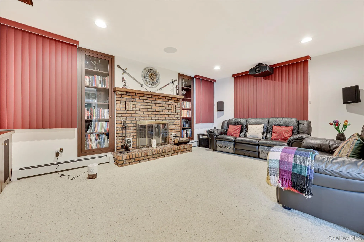
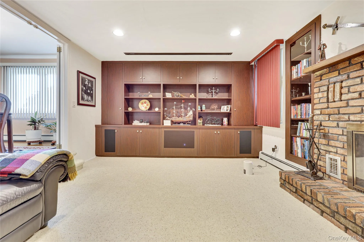
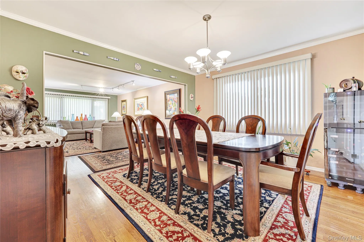
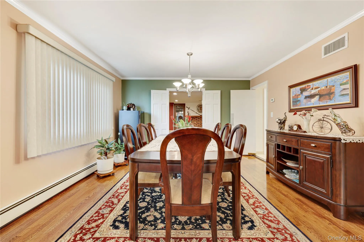
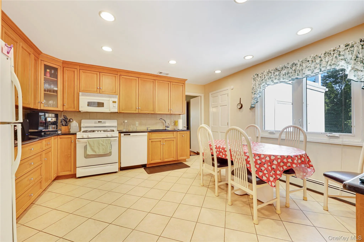
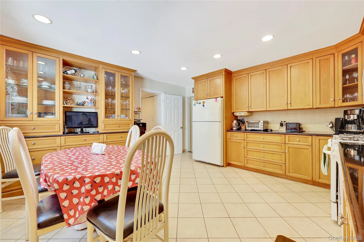
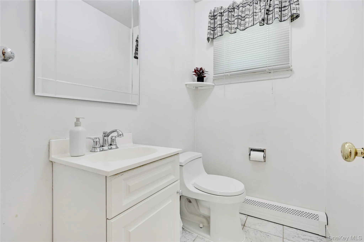
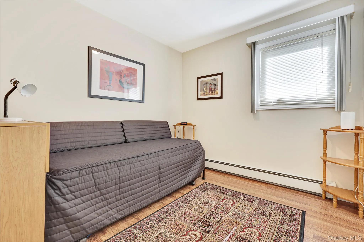
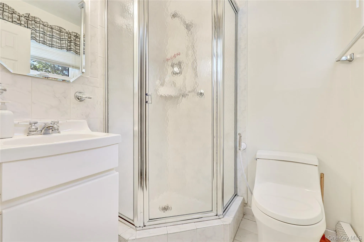
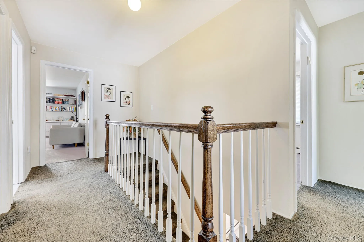
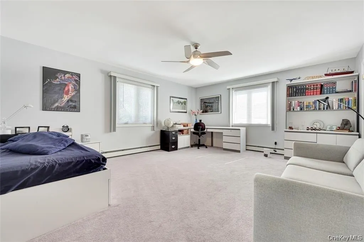
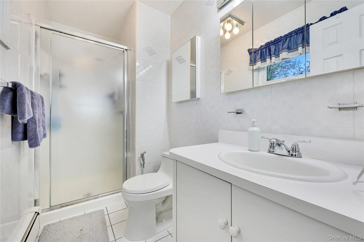

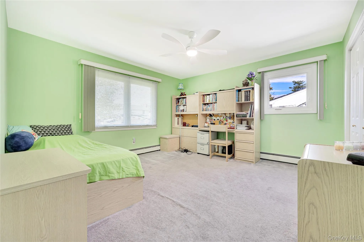
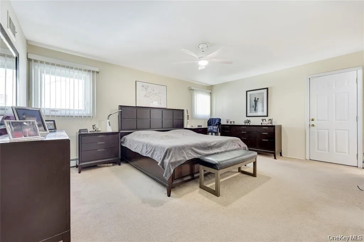
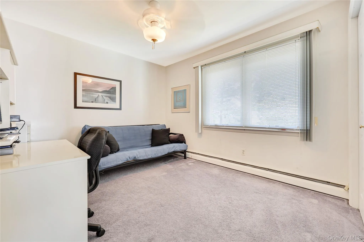
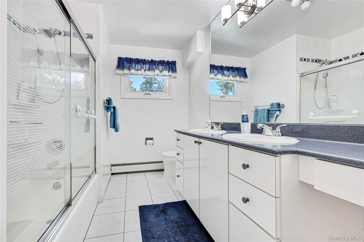
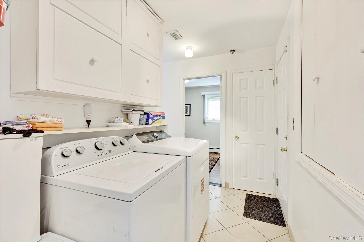
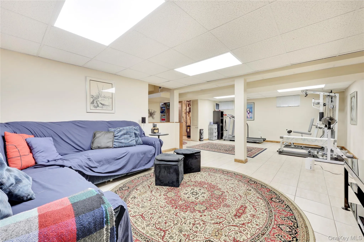
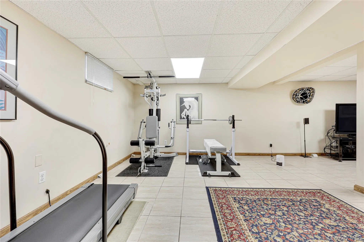
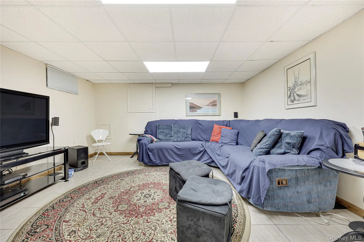
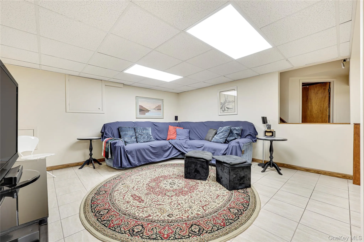
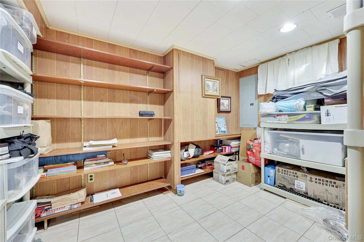
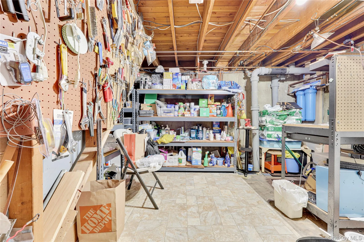
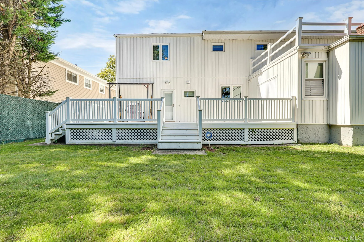
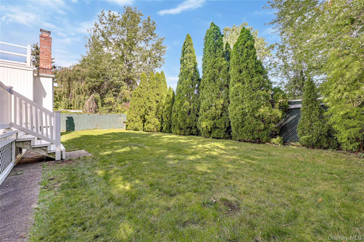
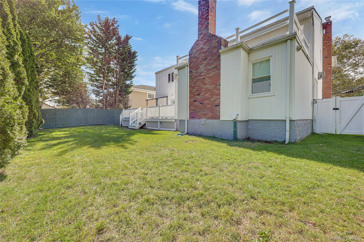
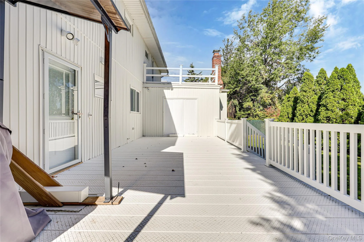
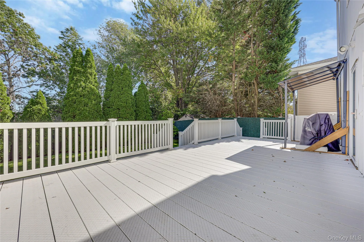
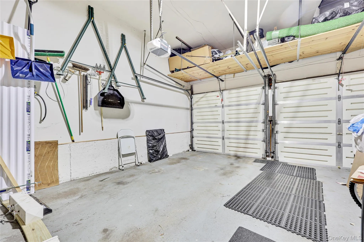
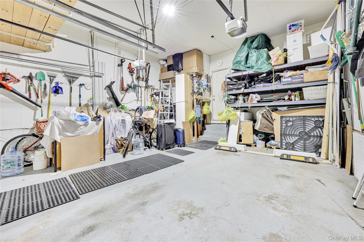
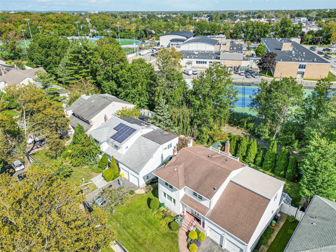
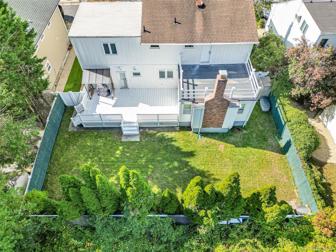
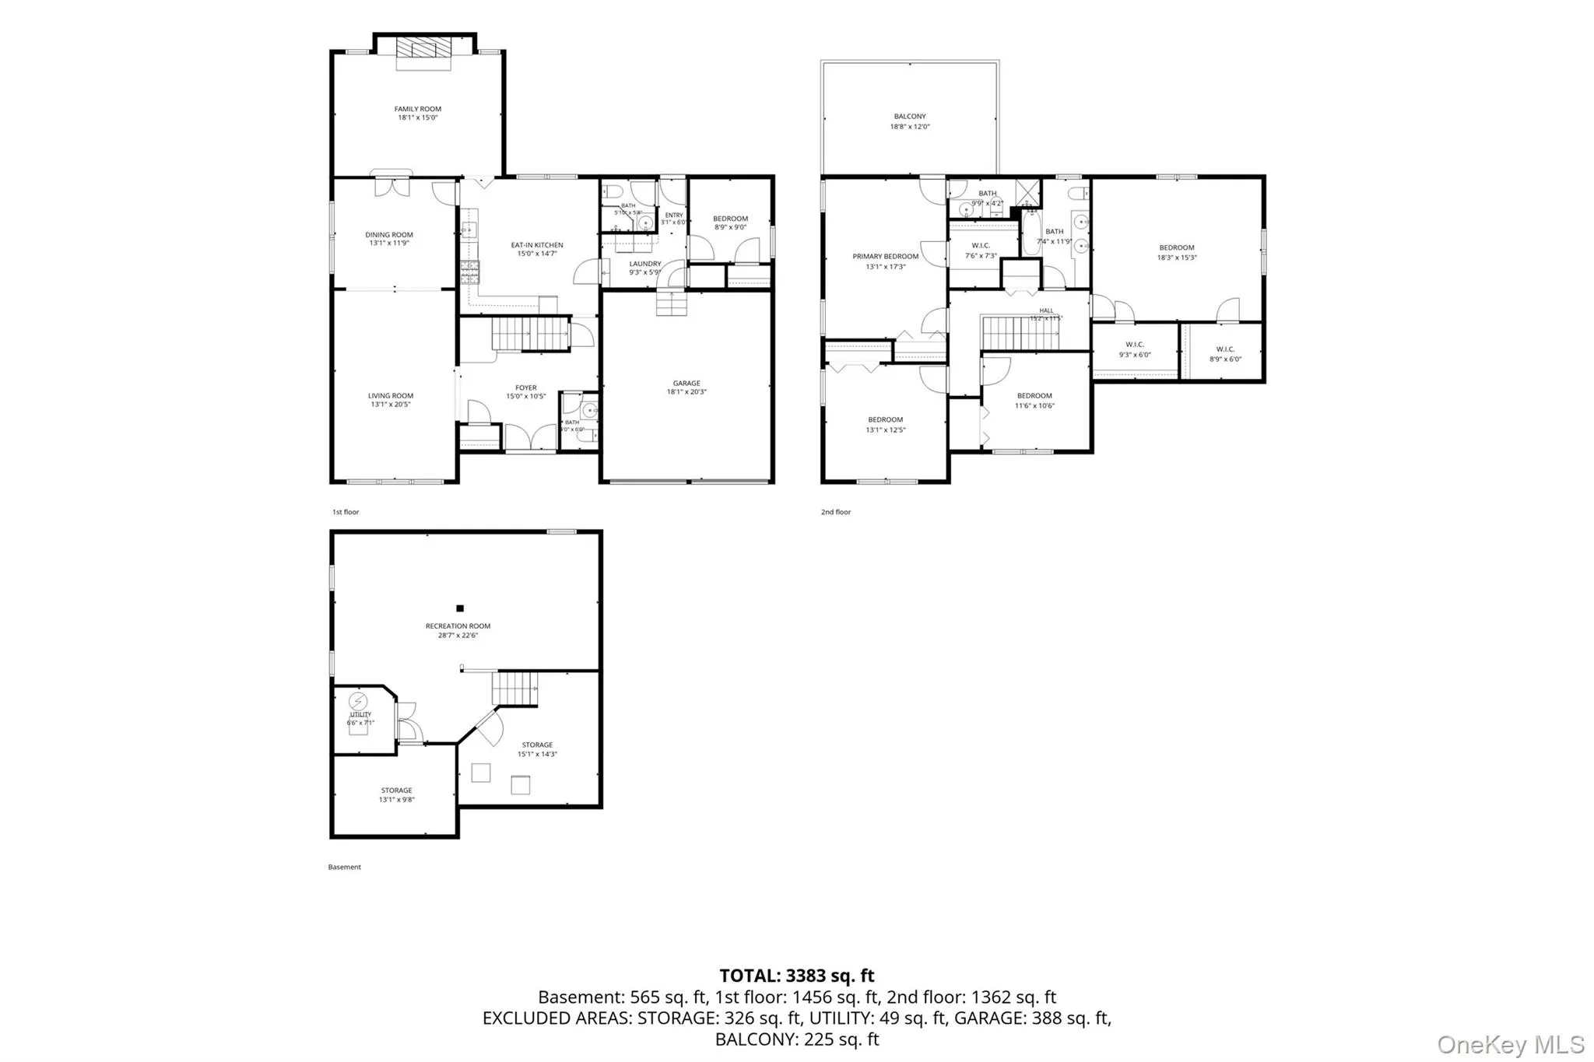
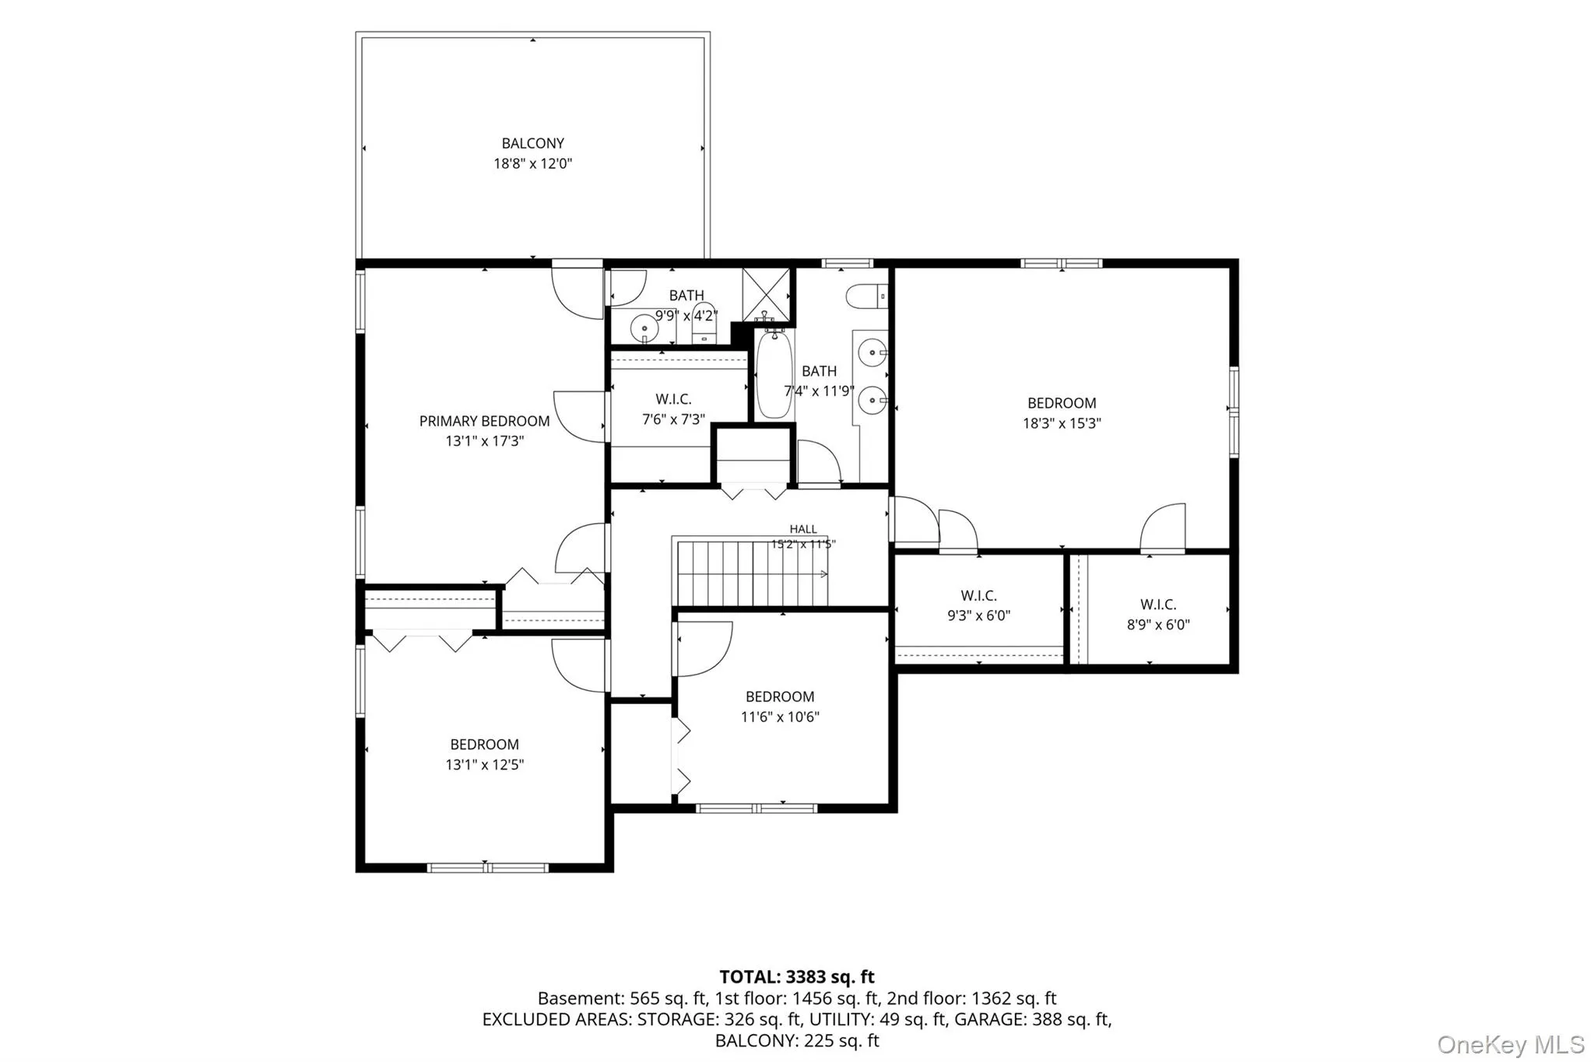
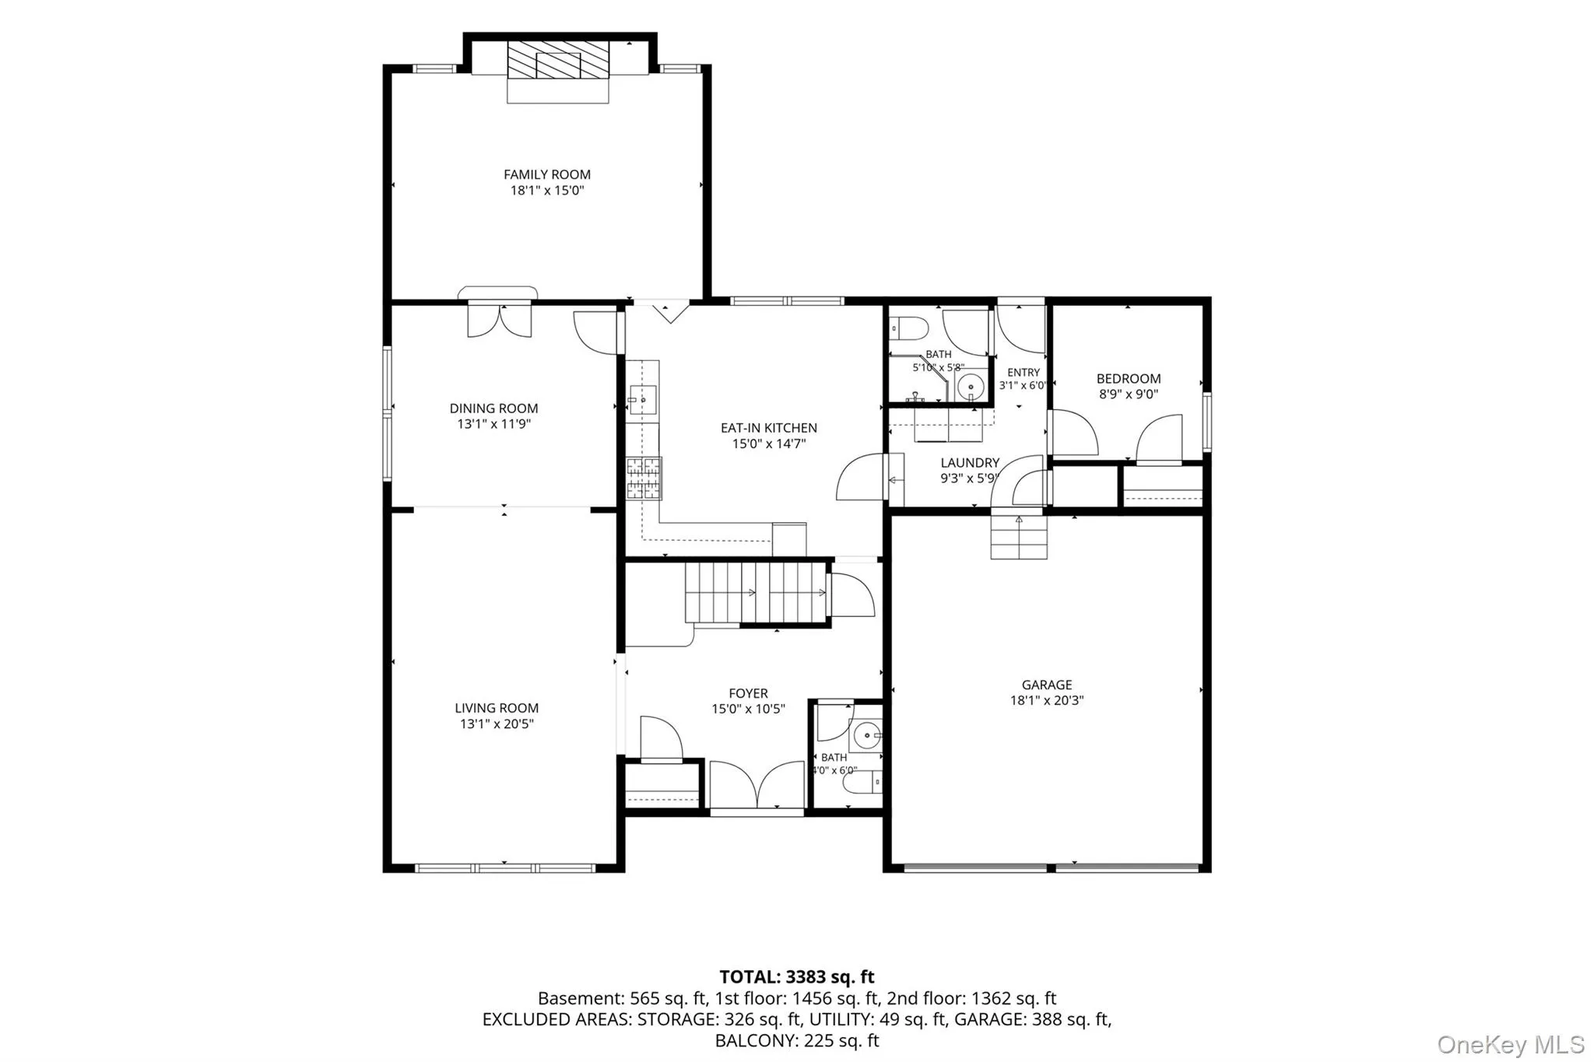
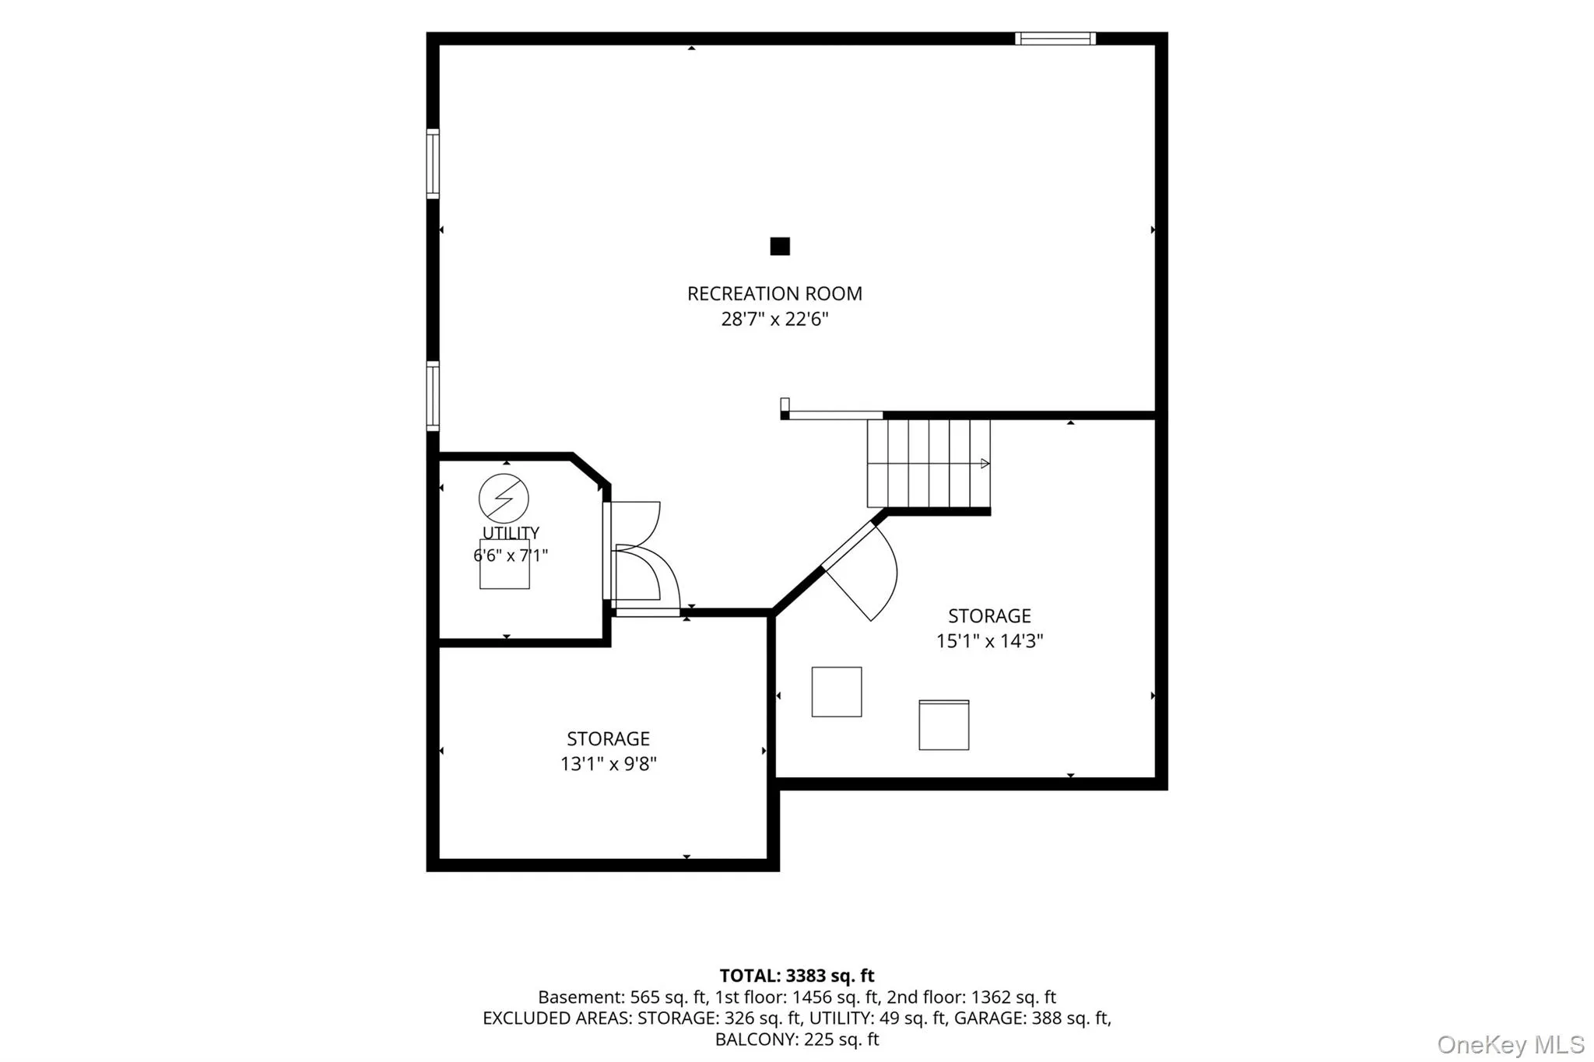
Stunning Center Hall Colonial in Woodmere! This beautiful 5-bedroom, 3.5-bathroom home features approximately 2,800 sq. ft. of living space, excluding the spacious two-car garage and full finished basement. The home boasts gleaming hardwood floors, recessed lighting, central air conditioning, and gas heat. The first floor features an inviting eat-in kitchen with granite countertops, abundant cabinetry, and a pantry, along with a formal living room, formal dining room, and a comfortable den featuring a wood-burning fireplace and built-ins. A first-floor bedroom, 1.5 bathrooms, and a washer and dryer add convenience and versatility. The second floor has four generously sized bedrooms, each with a ceiling fan, and a full hallway bathroom with a tub, separate shower, and double sinks. The spacious primary bedroom features its own full bathroom and a private balcony overlooking the magnificent fenced-in backyard. The full finished basement provides an ideal recreation or play area, abundant storage, and an additional room perfect for a home office. Outdoor highlights include a large deck ideal for barbecues and entertaining, an in-ground sprinkler system, and a water filtration system. Conveniently located near shopping, transportation, schools, restaurants, and houses of worship, this exceptional home features space, comfort, and versatility.
- Heating System:
- Natural Gas, Hot Water, Baseboard
- Cooling System:
- Central Air
- Basement:
- Finished
- Fence:
- Fenced, Vinyl
- Patio:
- Deck
- Appliances:
- Dishwasher, Refrigerator, Microwave, Dryer, Washer, Gas Range, Gas Cooktop, Gas Oven
- Exterior Features:
- Garden
- Fireplace Features:
- Wood Burning
- Fireplaces Total:
- 1
- Flooring:
- Hardwood
- Garage Spaces:
- 2
- Interior Features:
- Eat-in Kitchen, Entrance Foyer, Granite Counters, Pantry, Washer/dryer Hookup, Formal Dining, First Floor Bedroom, Primary Bathroom, Ceiling Fan(s), First Floor Full Bath, His And Hers Closets, Recessed Lighting
- Laundry Features:
- In Hall, Washer Hookup, Electric Dryer Hookup
- Lot Features:
- Near Public Transit, Sprinklers In Front, Near Shops, Near School, Sprinklers In Rear, Back Yard, Landscaped, Front Yard
- Parking Features:
- On Street, Driveway, Garage
- Sewer:
- Public Sewer
- Utilities:
- Sewer Connected
- City:
- Hempstead
- State:
- NY
- Street:
- Lafayette
- Street Number:
- 17
- Street Suffix:
- Drive
- Postal Code:
- 11598
- Floor Number:
- 0
- Longitude:
- W74° 17' 21.9''
- Latitude:
- N40° 38' 33''
- PostalCity:
- Woodmere
- Architectural Style:
- Colonial
- Construction Materials:
- Vinyl Siding
- Elementary School:
- Ogden Elementary School
- High School:
- George W Hewlett High School
- Levels:
- Three Or More
- Agent MlsId:
- 83128
- MiddleOrJunior School:
- Woodmere Middle School
- PhotosCount:
- 44
- Special Listing Conditions:
- No
- Tax Annual Amount:
- $23,971
- Water Source:
- Public
- Office MlsId:
- BHHS04
Residential - MLS# 1035880
17 Lafayette Drive, Hempstead, NY
- Property Type :
- Residential
- Property SubType :
- Single Family Residence
- Listing Type :
- For Rent
- Listing ID :
- 1035880
- Price :
- $1,499,000
- Rooms :
- 9
- Bedrooms :
- 5
- Bathrooms :
- 3
- Half Bathrooms :
- 1
- Bathrooms Total :
- 4
- Square Footage :
- 3,152 Sqft
- Lot Area :
- 0.15 Acre
- Lot Dimensions :
- 64x100
- Year Built :
- 1962
- Status :
- Active
- Listing Agent :
- Mark Lipner GRI
- Listing Office :
- BERKSHIRE HATHAWAY




