
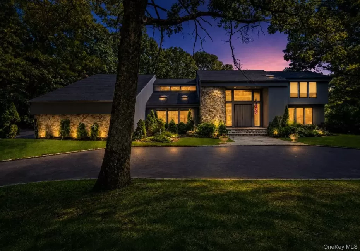
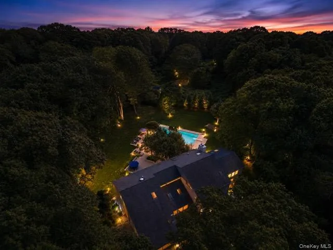
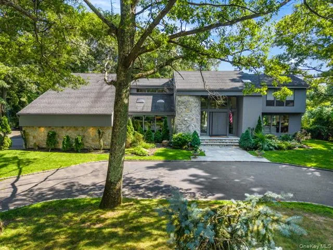
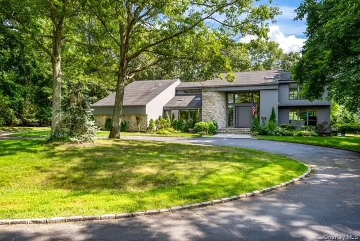
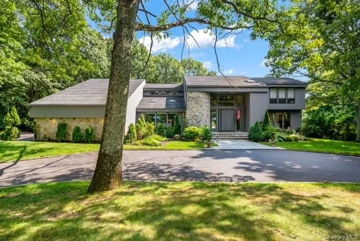
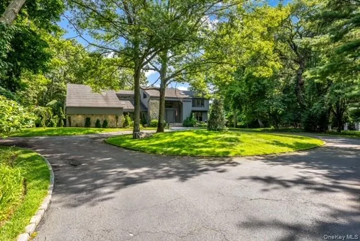
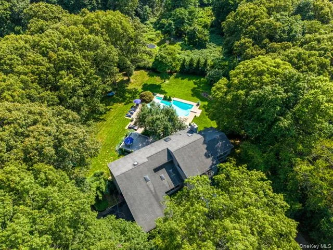
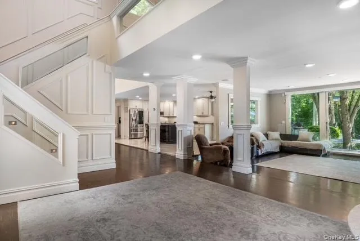
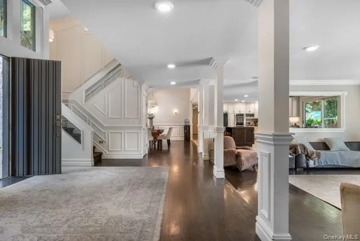
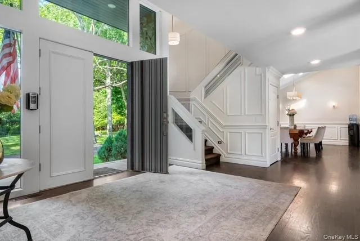
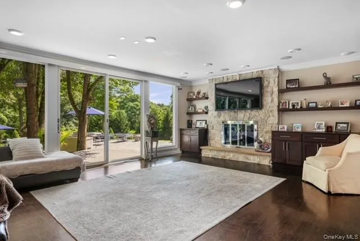
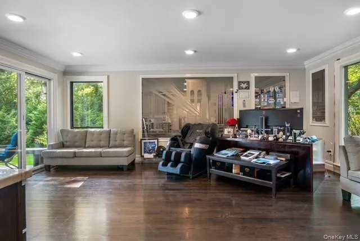
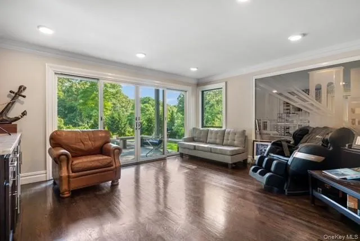
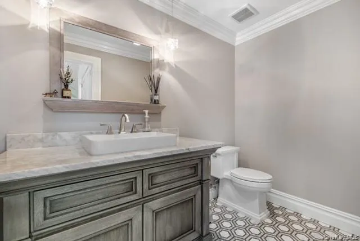
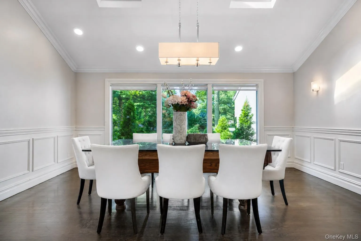
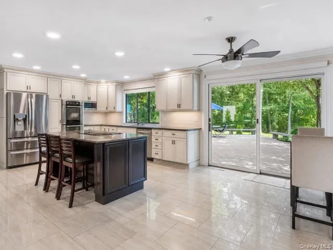
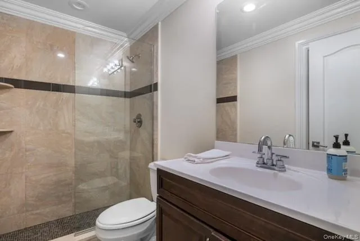
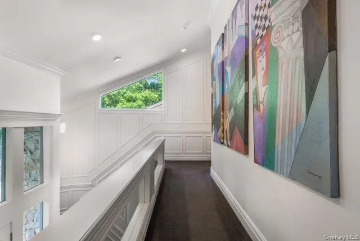
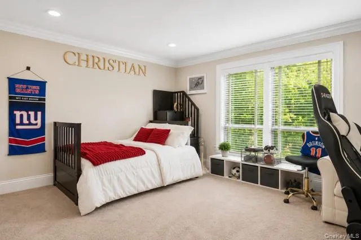
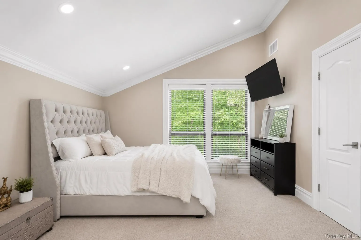
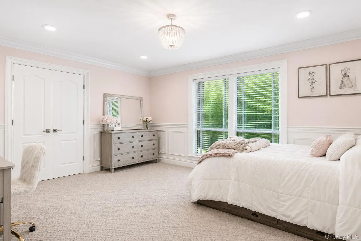
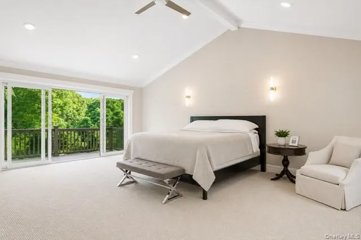
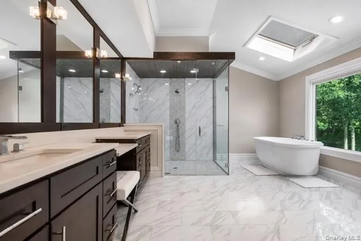
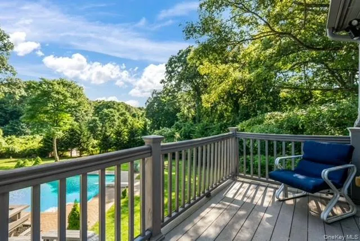
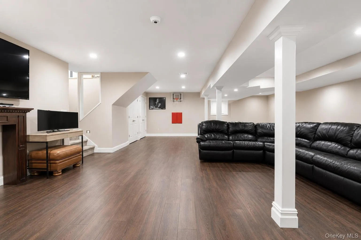
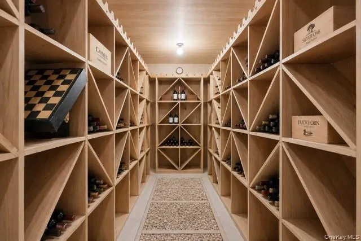
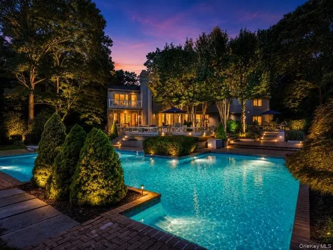
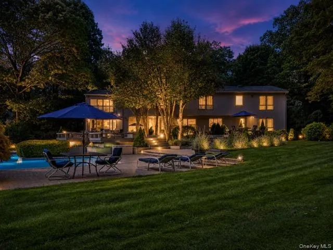
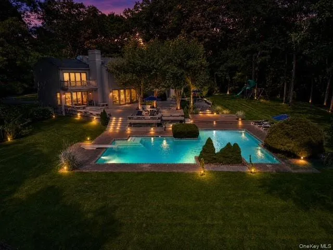
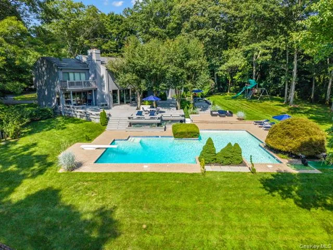
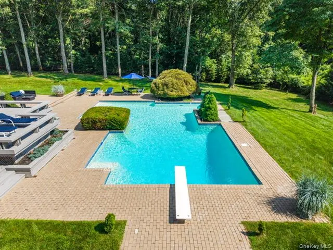
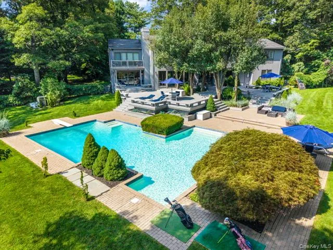
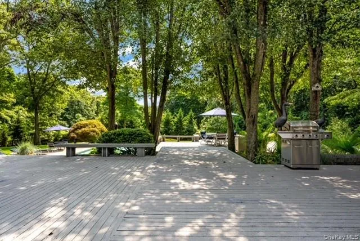
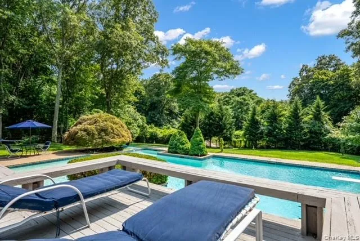
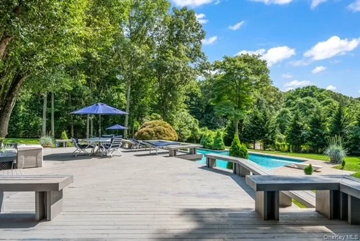
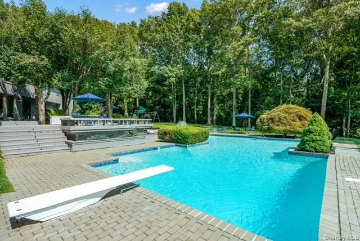
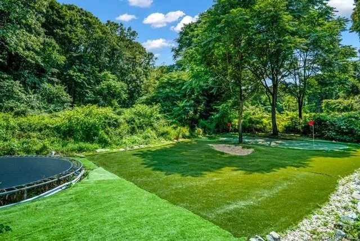
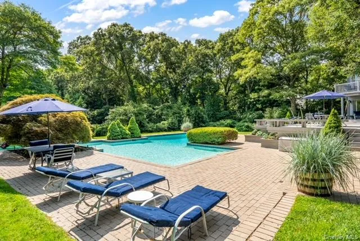
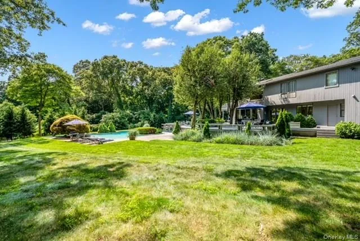
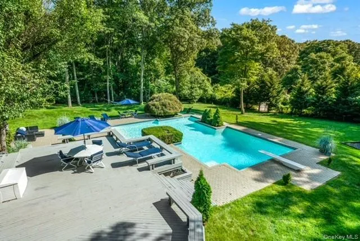
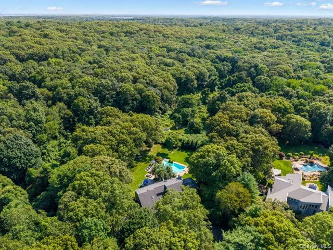
Nestled at the end of a peaceful cul-de-sac, this extraordinary contemporary estate is set on 2.02 meticulously landscaped acres, offering unmatched privacy and tranquility. Backing directly to West Hills County Park, the property enjoys a breathtaking natural backdrop while also bordering a horse property, creating an exceptional opportunity for equestrian enthusiasts. With direct access to nearby bridle trails, this remarkable estate has the potential to be transformed into your own private equestrian retreat. This stunning 5-bedroom, 3.5-bathroom residence showcases sophisticated modern design with an emphasis on luxury, comfort, and seamless indoor-outdoor living. A dramatic two-story foyer with soaring ceilings welcomes you inside, while walls of oversized windows and expansive glass sliders flood the home with natural light and frame picturesque views of the surrounding landscape. Every detail has been thoughtfully designed to create an effortless flow between the elegant interior living spaces and the resort-style outdoor setting. Designed with entertaining in mind, the backyard is a true private oasis featuring a heated in-ground pool, a custom two-hole golf course, and an in-ground trampoline—offering endless enjoyment for family and guests alike. Perfectly positioned adjacent to the 854-acre West Hills County Park and the 175-acre Mt. Misery Nature Preserve, you’ll enjoy immediate access to miles of scenic hiking and bridle trails, dog parks, and an abundance of outdoor recreation. Whether you’re seeking a luxurious private escape, an entertainer’s dream, or the opportunity to create a premier equestrian estate, this one-of-a-kind property offers an unparalleled lifestyle.
- Heating System:
- Oil, Forced Air
- Cooling System:
- Central Air
- Basement:
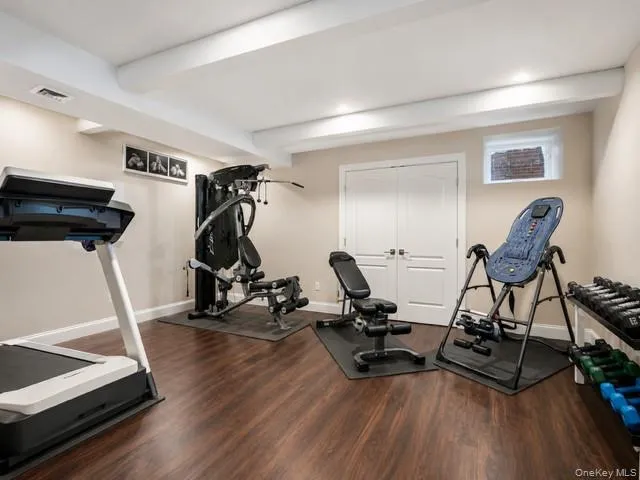
- Finished, Full, See Remarks
- Swimming Pool:
- In Ground, Electric Heat
- Appliances:
- Dishwasher, Refrigerator, Microwave, Stainless Steel Appliance(s), Dryer, Cooktop, Freezer, Oil Water Heater, Electric Oven, Exhaust Fan, Electric Cooktop
- Fireplace Features:
- Wood Burning
- Fireplaces Total:
- 1
- Garage Spaces:
- 3
- Interior Features:
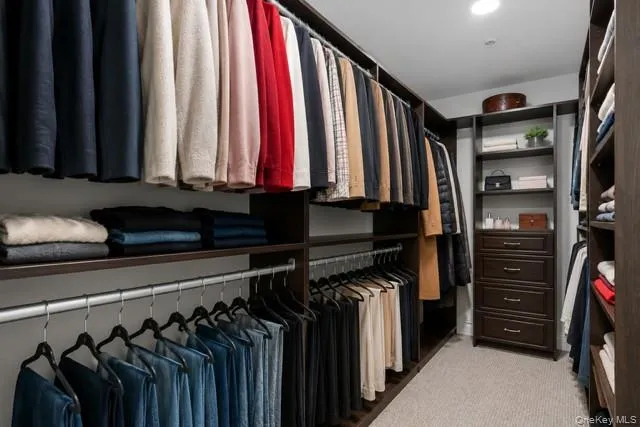
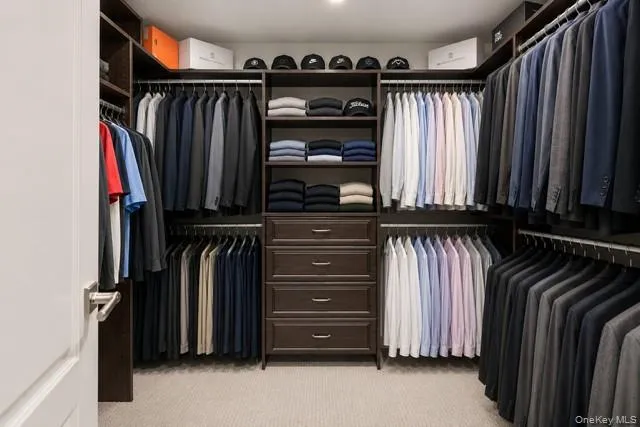
- Eat-in Kitchen, Entrance Foyer, Granite Counters, Open Kitchen, Open Floorplan, Walk-in Closet(s), Double Vanity, Kitchen Island, Formal Dining, First Floor Bedroom, Primary Bathroom, Speakers, First Floor Full Bath, Quartz/quartzite Counters, His And Hers Closets, Crown Molding, Natural Woodwork
- Parking Features:
- Driveway, Garage, Attached, Private, Garage Door Opener
- Sewer:
- Cesspool
- Utilities:
- See Remarks
- City:
- Huntington
- State:
- NY
- Neighborhood:
- Huntington
- Street:
- Fox Hunt
- Street Number:
- 6
- Street Suffix:
- Court
- Postal Code:
- 11743
- Floor Number:
- 0
- Longitude:
- W74° 33' 46.4''
- Latitude:
- N40° 49' 9.9''
- Subdivision Name:
- West Hills
- PostalCity:
- Huntington
- Architectural Style:
- Contemporary
- Construction Materials:
- Frame, Cedar
- Elementary School:
- Birchwood Intermediate School
- High School:
- Walt Whitman High School
- Agent MlsId:
- 219132
- MiddleOrJunior School:
- Henry L Stimson Middle School
- PhotosCount:
- 44
- Special Listing Conditions:
- No
- Tax Annual Amount:
- $35,597
- Water Source:
- Public
- Office MlsId:
- SML01
Residential - MLS# 1032274
6 Fox Hunt Court, Huntington, NY
- Property Type :
- Residential
- Property SubType :
- Single Family Residence
- Listing Type :
- For Rent
- Listing ID :
- 1032274
- Price :
- $2,199,999
- Rooms :
- 9
- Bedrooms :
- 5
- Bathrooms :
- 3
- Half Bathrooms :
- 1
- Bathrooms Total :
- 4
- Square Footage :
- 5,900 Sqft
- Lot Area :
- 2.02 Acre
- Year Built :
- 1988
- Status :
- Active
- Listing Agent :
- Joseph LaViola
- Listing Office :
- Corcoran SRG Residential




