
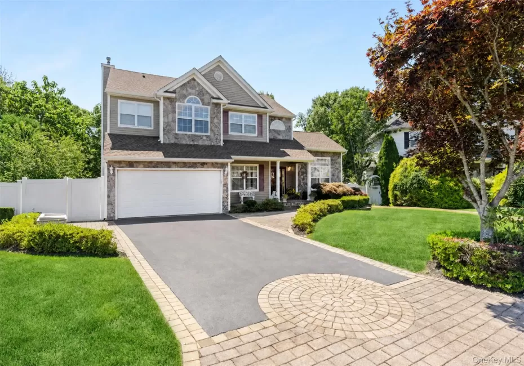
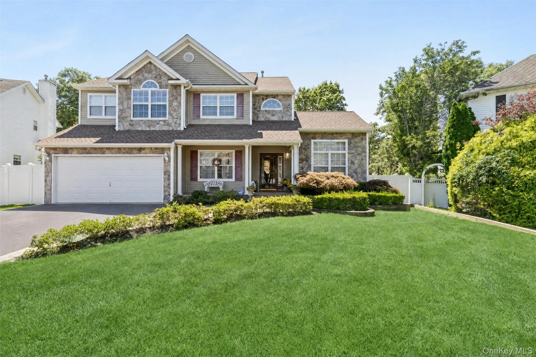
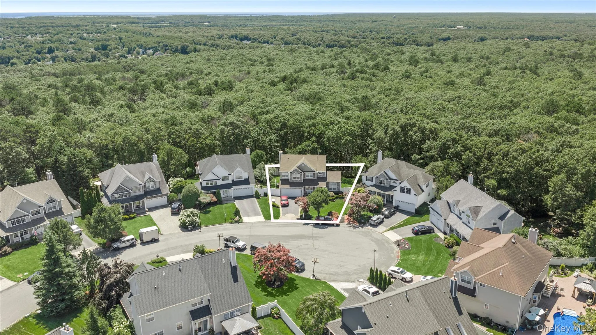
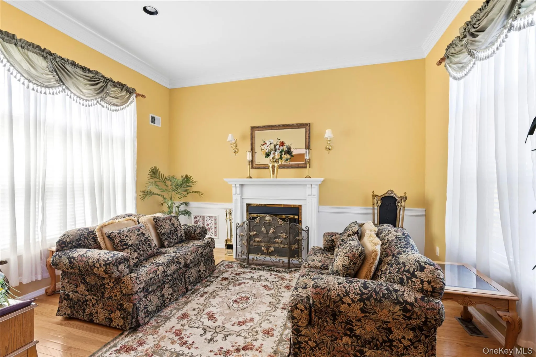
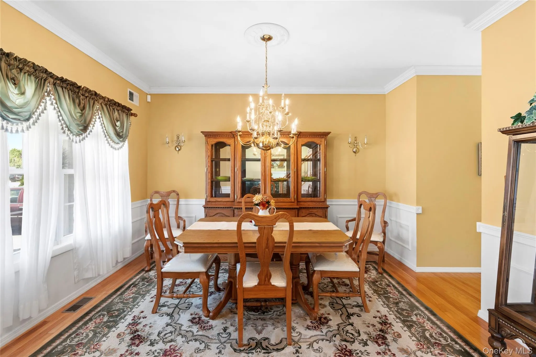

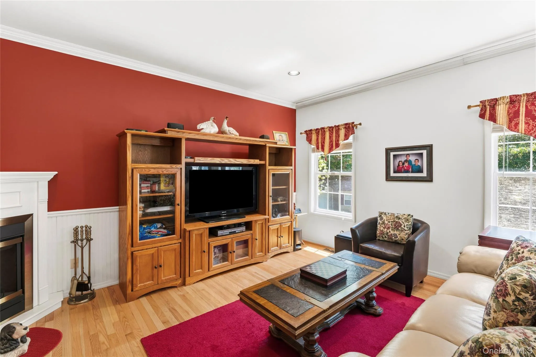
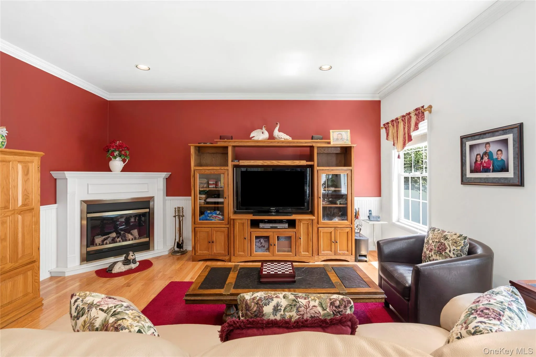
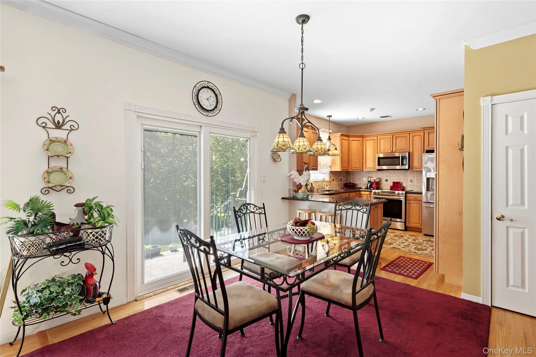
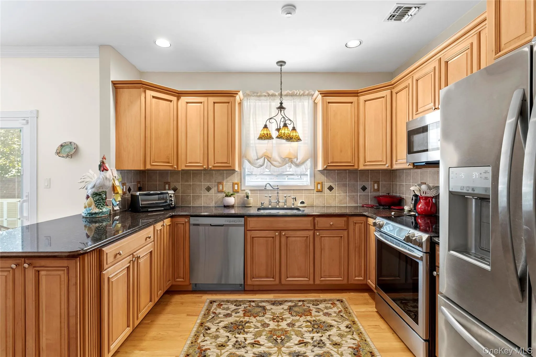
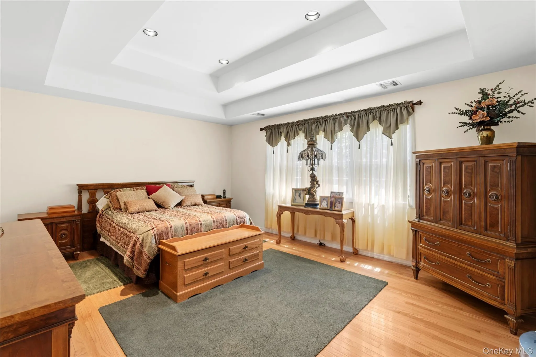
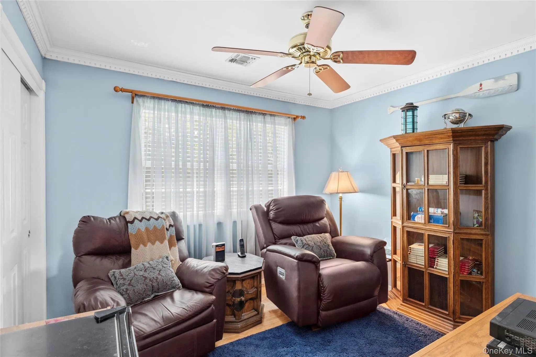
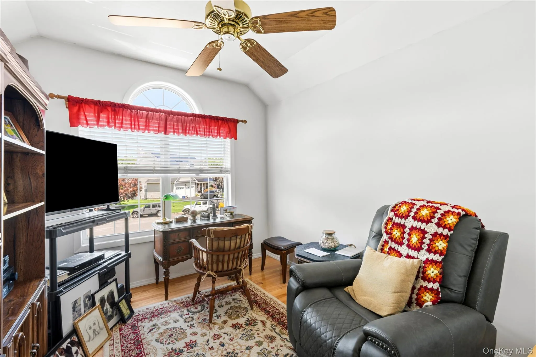
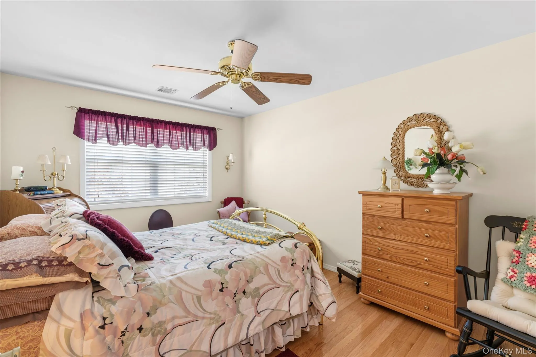
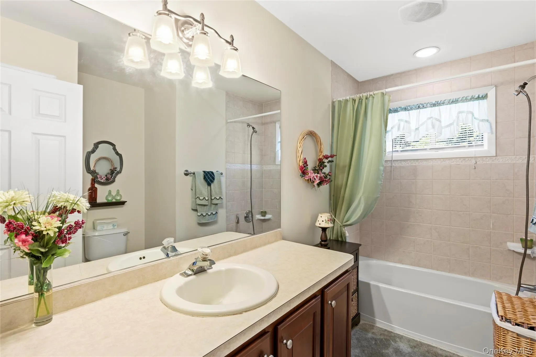
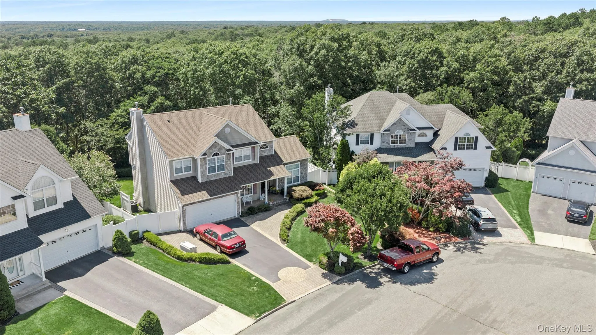
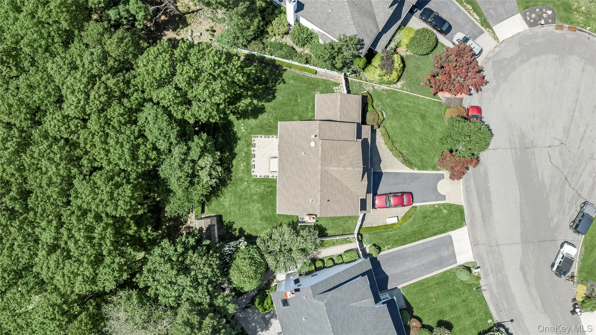
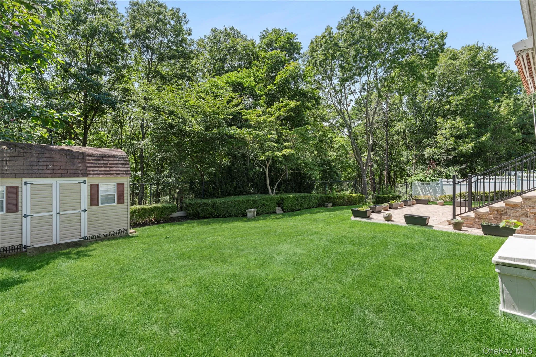
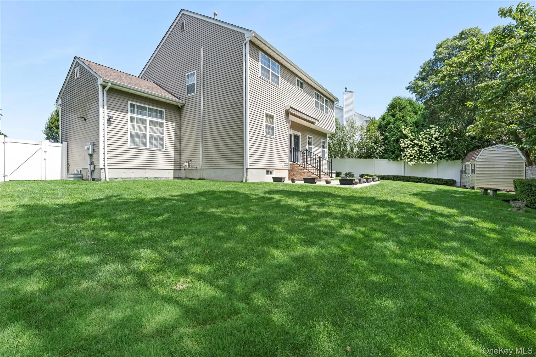
Set on a quiet cul-de-sac in desirable Country Pointe, this beautifully maintained four-bedroom, two-and-a-half-bath Colonial offers a spacious layout, quality finishes, and exceptional privacy. The main level features nine-foot ceilings, crown molding, and hardwood oak flooring that continues throughout both floors. A formal living room with fireplace and a separate dining room create inviting spaces for entertaining, while the den offers an additional electric fireplace and a comfortable setting for everyday living. The kitchen is equipped with custom maple cabinetry, granite countertops, a peninsula, stainless steel appliances, pantry storage, rollout shelving, and abundant recessed lighting. A separate first-floor laundry room and powder room add everyday convenience. The Pella sliding door with built-in blinds opens to a landscaped, fully fenced backyard with a newer paver patio, rollout awning, eight-zone irrigation system, and an 8-by-12-foot storage shed. The property backs to wooded land, creating a peaceful and private outdoor setting. The second floor includes a spacious primary suite with a tray ceiling, multiple closets, including a walk-in closet, and an en-suite bath and separate shower. Three additional bedrooms feature ceiling fans and generous storage, along with a full hall bath. A massive full basement, two-car attached garage, 200-amp electrical service, and a three-year-old Bradford White water heater provide additional value and functionality.
Additional highlights include a 1.5-year-old GAF asphalt roof, blacktop driveway with custom paver accents, cultured stone exterior detailing, security system, floodlights, and front-and-rear irrigation. Thoughtfully cared for and move-in ready, this Country Pointe home delivers space, privacy, and a highly sought-after cul-de-sac location.
- Heating System:
- Natural Gas, Forced Air
- Cooling System:
- Central Air
- Basement:
- Full, Unfinished
- Fence:
- Back Yard, Fenced, Chain Link, Vinyl
- Patio:
- Patio, Porch
- Appliances:
- Dishwasher, Oven, Refrigerator, Microwave, Cooktop, Convection Oven, Gas Water Heater, Electric Oven, Electric Range, Electric Cooktop
- Exterior Features:
- Mailbox, Awning(s), Lighting, Rain Gutters
- Fireplace Features:
- Family Room, Living Room, Electric
- Fireplaces Total:
- 2
- Flooring:
- Hardwood
- Garage Spaces:
- 2
- Interior Features:
- Eat-in Kitchen, Entrance Foyer, Granite Counters, Open Kitchen, Open Floorplan, High Ceilings, Cathedral Ceiling(s), Pantry, Storage, Walk-in Closet(s), Washer/dryer Hookup, Soaking Tub, Formal Dining, Primary Bathroom, Ceiling Fan(s), Chandelier, His And Hers Closets, Breakfast Bar, Recessed Lighting, Crown Molding, Natural Woodwork
- Laundry Features:
- Laundry Room
- Lot Features:
- Level, Sprinklers In Front, Cul-De-Sac, Sprinklers In Rear, Back Yard, Landscaped, Front Yard, Near Golf Course, Interior Lot
- Parking Features:
- Driveway, Garage, Garage Door Opener
- Sewer:
- Septic Tank, Cesspool
- Utilities:
- Cable Available, Natural Gas Available, Phone Available, Electricity Available, Natural Gas Connected, Cable Connected, Electricity Connected
- City:
- Brookhaven
- State:
- NY
- Street:
- Scenicview
- Street Number:
- 15
- Street Suffix:
- Crescent
- Postal Code:
- 11949
- Floor Number:
- 0
- Longitude:
- W73° 14' 4.1''
- Latitude:
- N40° 50' 55''
- Subdivision Name:
- Country Pointe
- PostalCity:
- Manorville
- Architectural Style:
- Colonial, Victorian
- Association Fee:
- $250
- Association Fee Frequency:
- Annually
- Association Fee Includes:
- Grounds Care
- Construction Materials:
- Frame, Stone, Vinyl Siding
- Elementary School:
- Eastport Elementary School
- High School:
- Eastport-South Manor Jr-Sr Hs
- Levels:
- Bi-level
- Agent MlsId:
- 161780
- MiddleOrJunior School:
- Eastport-South Manor Jr-Sr Hs
- PhotosCount:
- 19
- Special Listing Conditions:
- No
- Tax Annual Amount:
- $16,387
- Water Source:
- Public
- Office MlsId:
- DERE39
Residential - MLS# 1032340
15 Scenicview Crescent, Brookhaven, NY
- Property Type :
- Residential
- Property SubType :
- Single Family Residence
- Listing Type :
- For Rent
- Listing ID :
- 1032340
- Price :
- $839,000
- Rooms :
- 10
- Bedrooms :
- 4
- Bathrooms :
- 2
- Half Bathrooms :
- 1
- Bathrooms Total :
- 3
- Square Footage :
- 2,065 Sqft
- Building Area :
- 2,065 Sqft
- Lot Area :
- 0.22 Acre
- Year Built :
- 2002
- Status :
- Active
- Listing Agent :
- Timothy Allen Morabito
- Listing Office :
- Douglas Elliman Real Estate




