
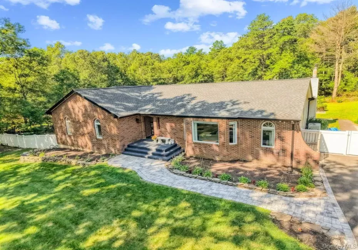
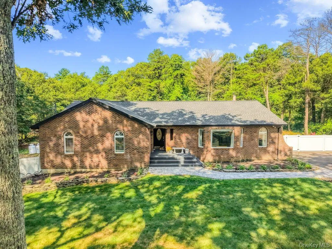
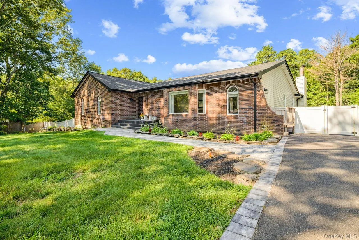
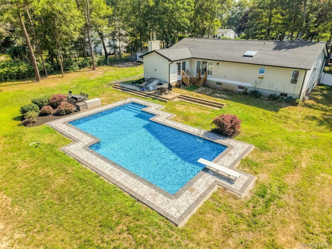
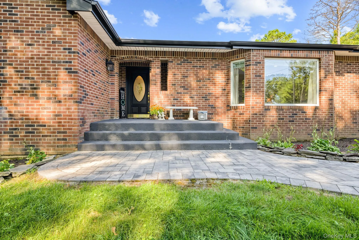
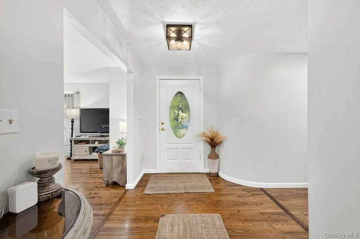
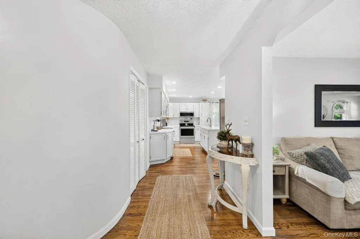
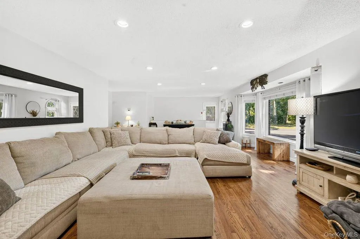
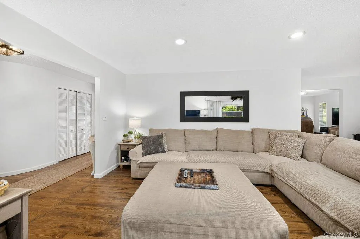
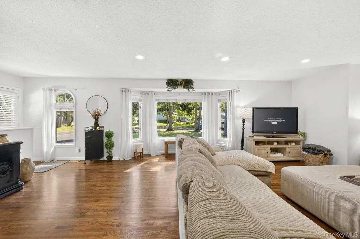
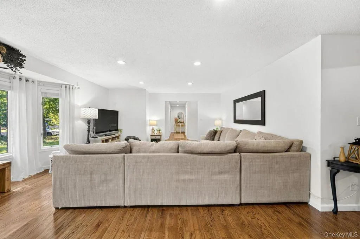
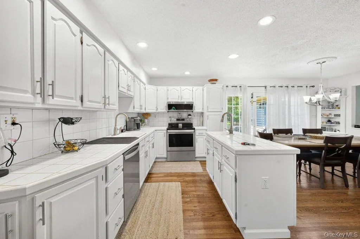
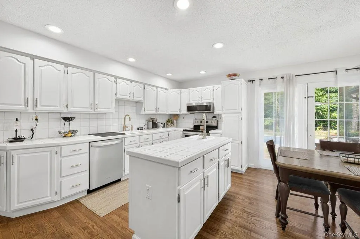
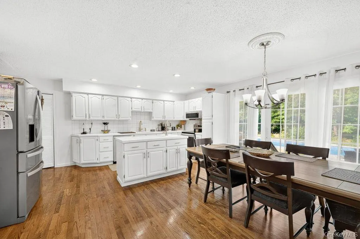
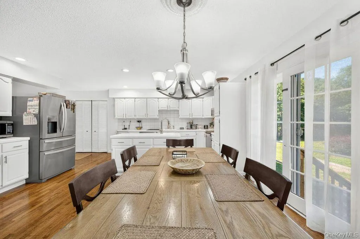
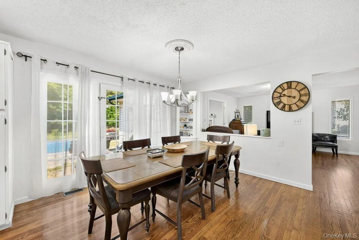
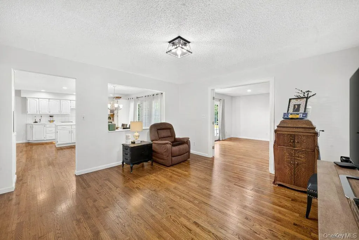
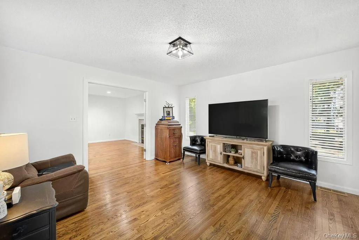
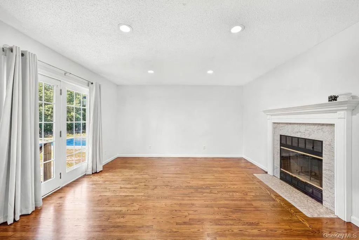
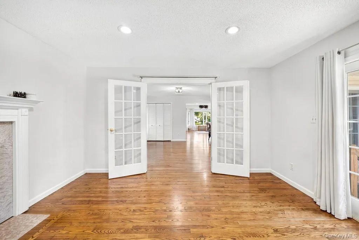
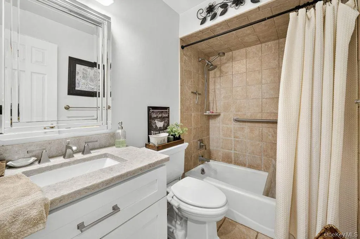
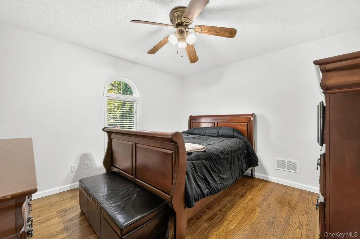
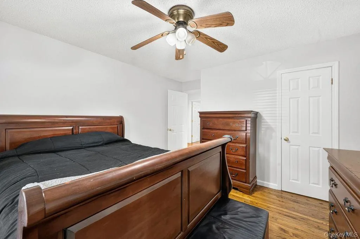
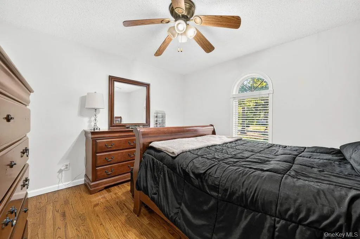
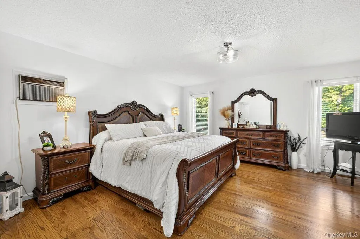
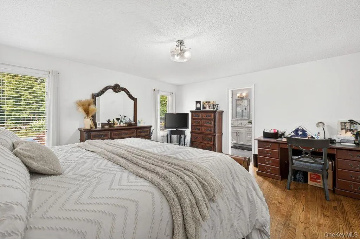
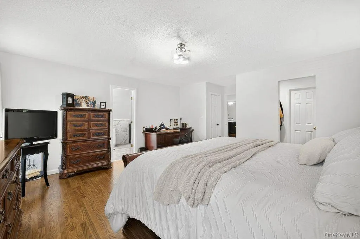
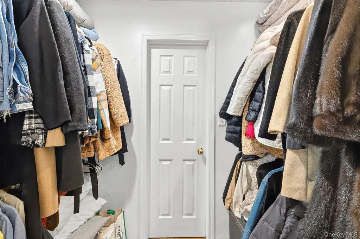
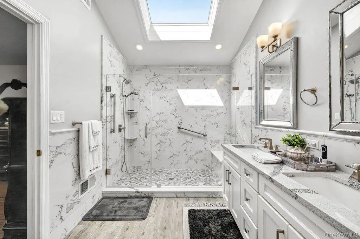
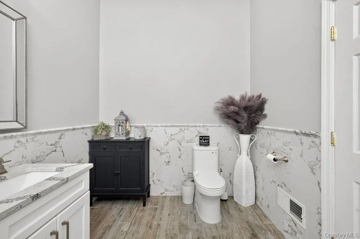
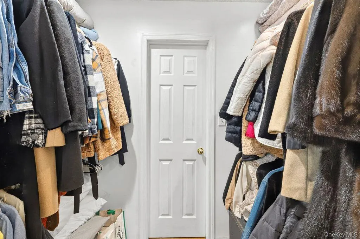
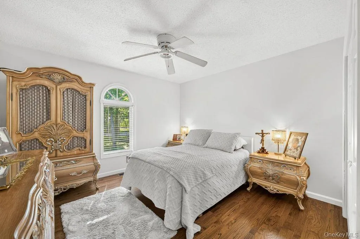
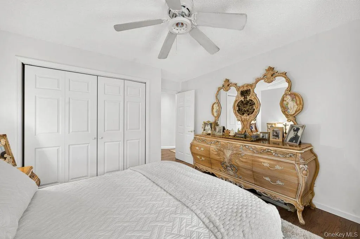
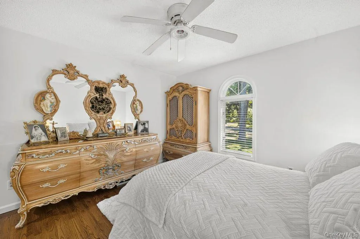
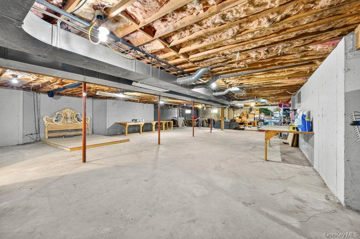
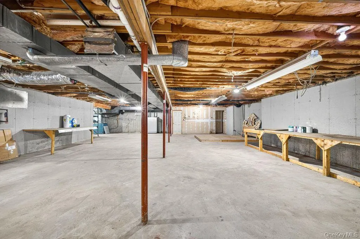
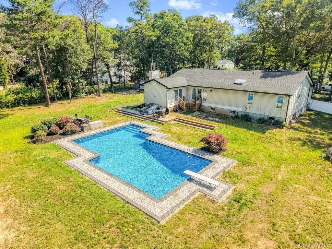

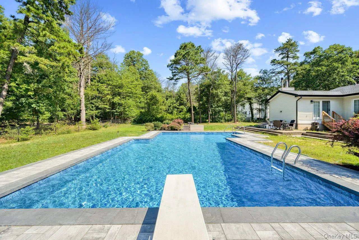
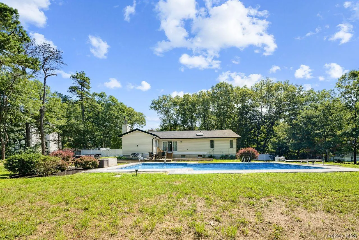
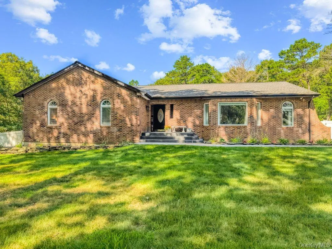
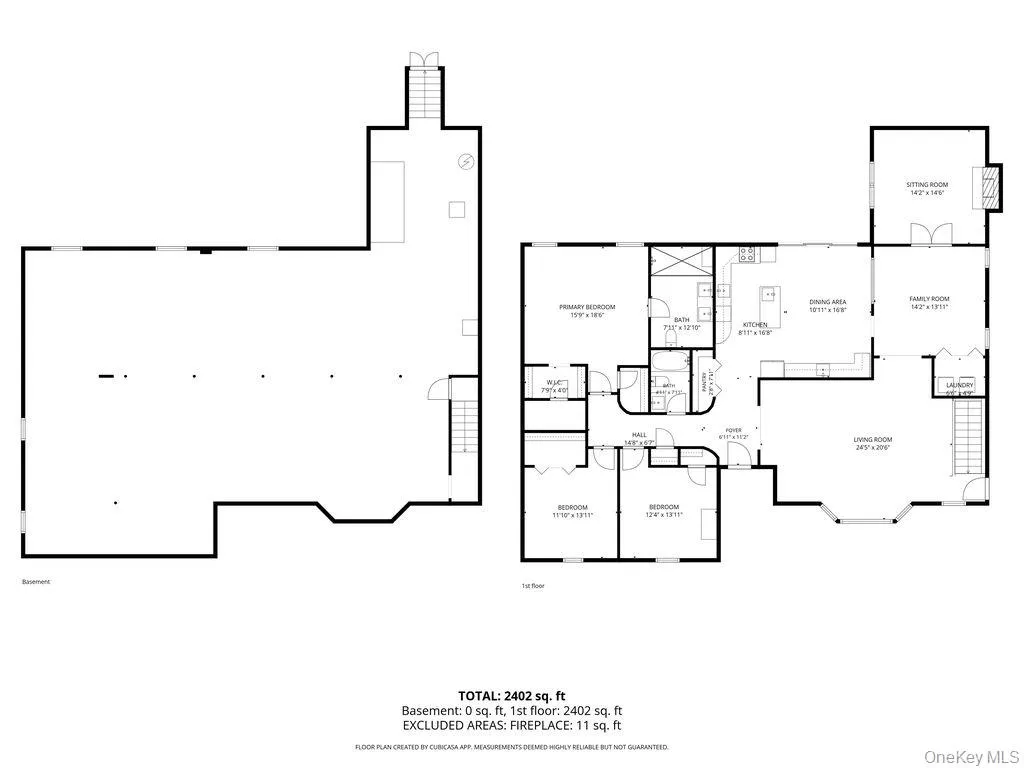
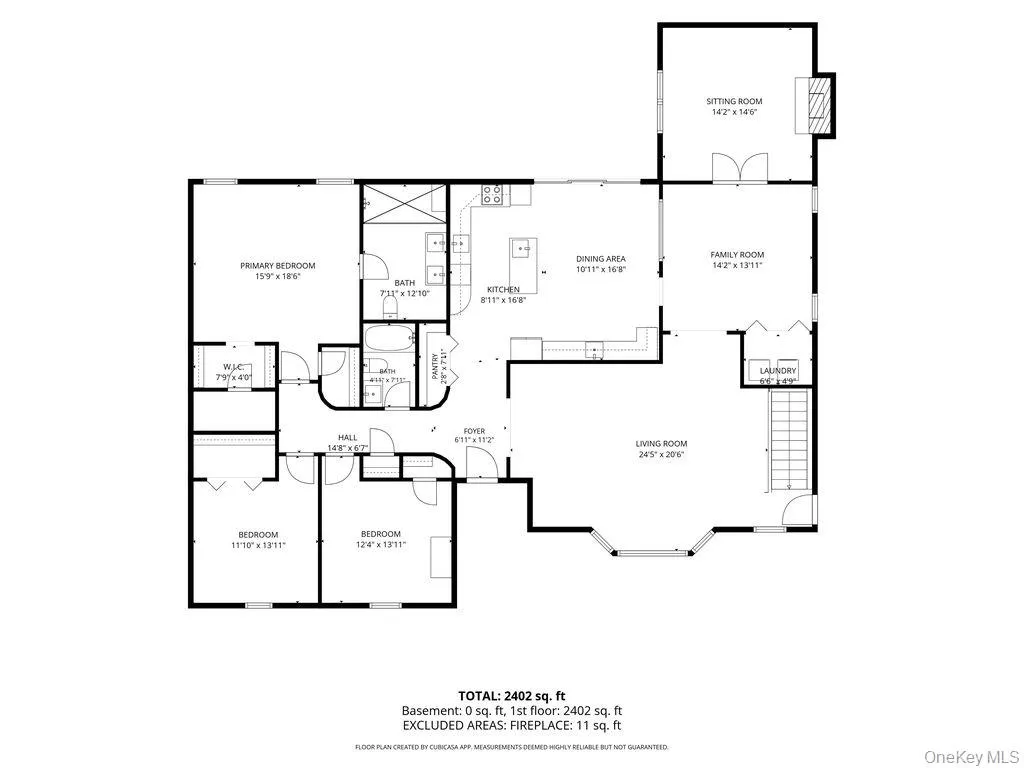
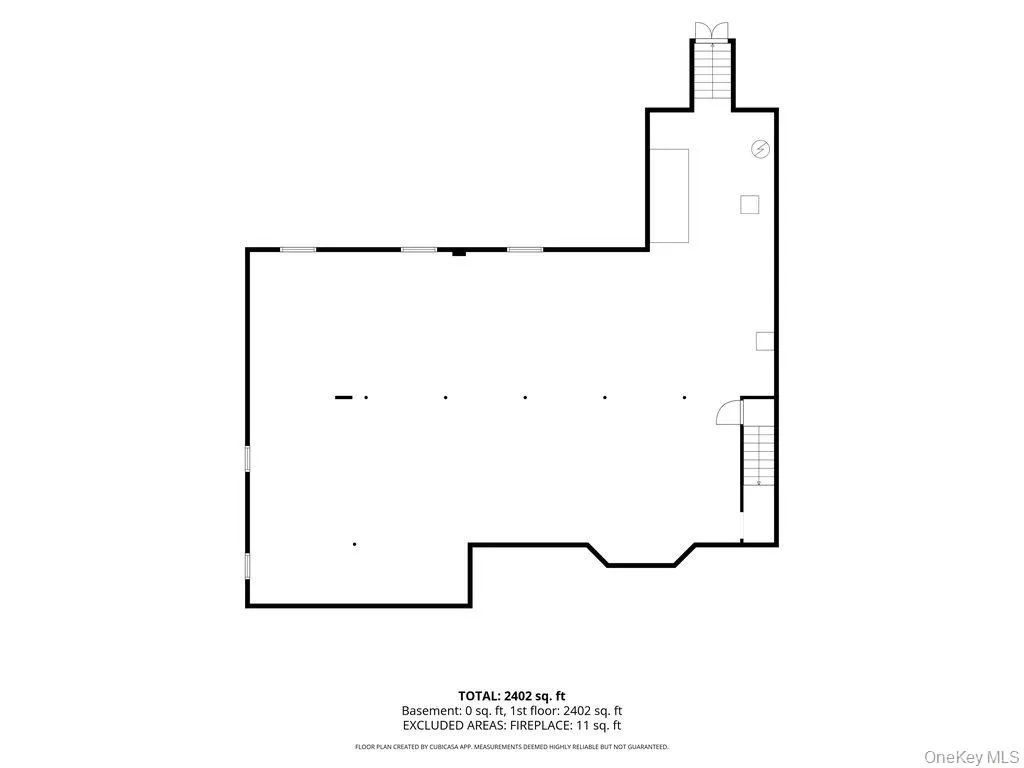
Stunning Custom 3 Bedrooms, 2 Bathroom Expanded Ranch Offers 2,500 Sq Ft of Living Space and is Set Back on .91 Acre Lot – Located in the Desirable Eastport South Manor School District. This Home Boasts Many Updated Features and Amenities, which Include: Primary Bedroom with 2 Walk-in Closets and Updated Primary Bathroom, Oversized Eat-in Kitchen with Central Island Workspace and an Abundance of Cabinets for Storage, Main Level Laundry Area, Large Living Room, Formal Dining Room, Den with Fireplace and Sliders that Lead Out to the Fenced, Private Backyard that Features a Beautiful, Heated In-ground Pool with New Liner and Pavers. Updates Include: New Roof, New Driveway, Updated Bathrooms, Newly Refinished Wood Floors and Freshly Painted Throughout. Adding Value is the Home’s Full Size, 2,500 Sq Ft Basement, Boasting 8 Ft Ceiling and a Convenient Outside Entrance and with Proper Permits – Perfect for Additional Living Space such as: Family Recreation Space, Home Office, Guest Quarters, Workshop, Etc., Expanded Multi Car Driveway, Recently Refinished Hardwood Flooring, 200 Amp Electric, Separate Hot Water Heater, Central Air and Anderson Windows. Minutes from Both Sunrise Highway and the Long Island Expressway, Schools, Shopping, County Parks, Beaches and Nature Preserves and Roughly 20 Minutes to the Hamptons. Call Today to Schedule an Appointment for Your Private Viewing.
- Heating System:
- Oil
- Cooling System:
- Central Air
- Basement:
- Full, Walk-out Access, See Remarks, Unfinished, Storage Space
- Fence:
- Back Yard
- Patio:
- Porch
- Swimming Pool:
- In Ground, Outdoor Pool, Vinyl, Electric Heat, Diving Board
- Appliances:
- Dishwasher, Oven, Refrigerator, Microwave, Stainless Steel Appliance(s), Range, Oil Water Heater, Energy Star Qualified Appliances
- Exterior Features:
- Mailbox, Rain Gutters
- Fireplace Features:
- Family Room, Wood Burning
- Fireplaces Total:
- 1
- Flooring:
- Hardwood, Tile
- Interior Features:
- Eat-in Kitchen, Entrance Foyer, Storage, Walk-in Closet(s), Double Vanity, Kitchen Island, Washer/dryer Hookup, Formal Dining, First Floor Bedroom, Primary Bathroom, Energy Star Qualified Door(s), Ceiling Fan(s), First Floor Full Bath, Low Flow Plumbing Fixtures, Recessed Lighting
- Laundry Features:
- Inside, Washer Hookup, Electric Dryer Hookup
- Lot Features:
- Level, Borders State Land, Back Yard, Front Yard
- Parking Features:
- Driveway
- Sewer:
- Cesspool
- Utilities:
- Cable Available, Phone Available, Trash Collection Public, Water Connected, Electricity Connected
- City:
- Brookhaven
- State:
- NY
- Street:
- Bauer
- Street Number:
- 24
- Street Suffix:
- Avenue
- Postal Code:
- 11949
- Floor Number:
- 0
- Longitude:
- W73° 12' 0.8''
- Latitude:
- N40° 52' 4.6''
- Direction Faces:
- East
- Directions:
- Long Island Expressway to Exit 70, South onto Daniel Roe Boulevard (County Road 111), Make Right onto Bauer Avenue, House# 24 (on the Right).l
- PostalCity:
- Manorville
- Architectural Style:
- Exp Ranch
- Construction Materials:
- Frame
- Elementary School:
- Dayton Avenue School
- High School:
- Eastport-South Manor Jr-Sr Hs
- Levels:
- Two
- Agent MlsId:
- 126116
- MiddleOrJunior School:
- Eastport-South Manor Jr-Sr Hs
- PhotosCount:
- 44
- Special Listing Conditions:
- No
- Tax Annual Amount:
- $16,131
- VirtualTour URL:
- https://idx.imprev.net/i/24BauerAvenue/290322/1030838/4523/html/virtualtour/ActiveStatus/idx/
- Water Source:
- Public
- Office MlsId:
- COR01
Residential - MLS# 1030838
24 Bauer Avenue, Brookhaven, NY
- Property Type :
- Residential
- Property SubType :
- Single Family Residence
- Listing Type :
- For Rent
- Listing ID :
- 1030838
- Price :
- $869,000
- Rooms :
- 7
- Bedrooms :
- 3
- Bathrooms :
- 2
- Bathrooms Total :
- 2
- Square Footage :
- 2,501 Sqft
- Building Area :
- 2,501 Sqft
- Lot Area :
- 0.91 Acre
- Lot Dimensions :
- 139'XIrreg
- Year Built :
- 1990
- Status :
- Active
- Listing Agent :
- Caryn S. Alfano CBR PSA SFR SRS AB
- Listing Office :
- Century 21 Cor Ace Realty Inc




