
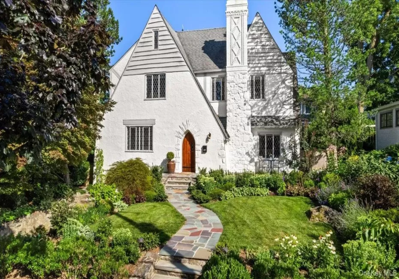
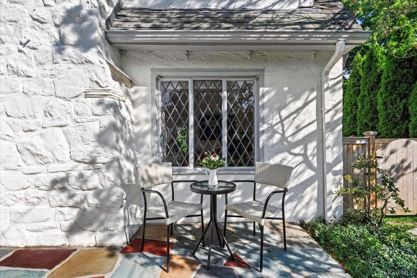
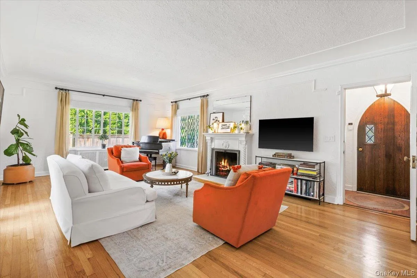
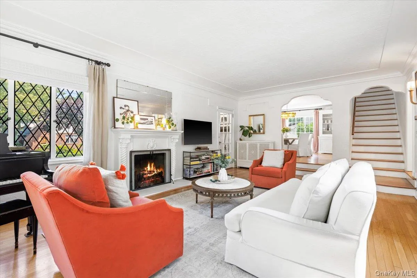
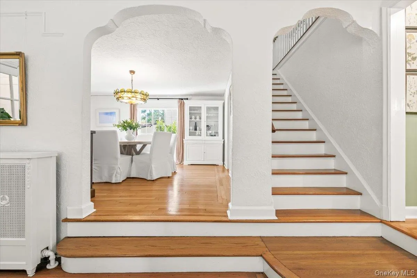
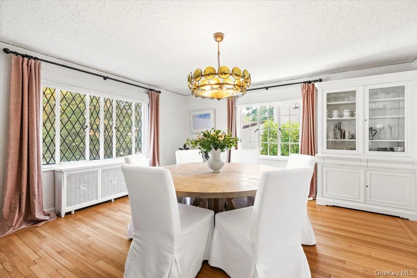
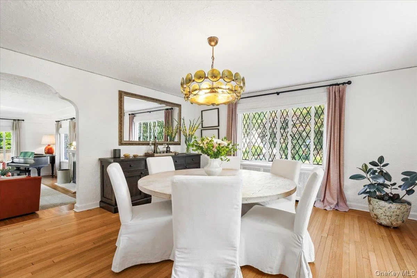
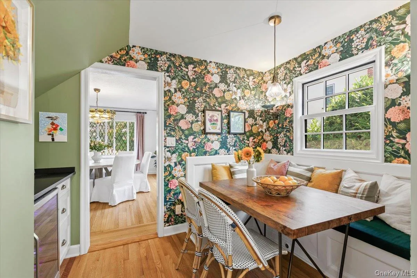
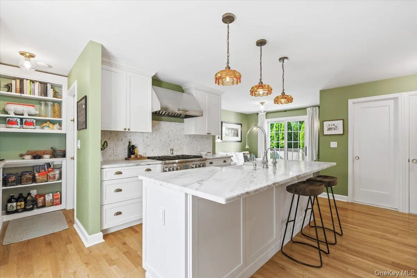
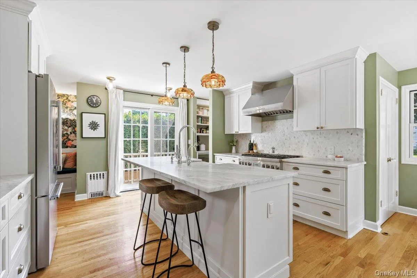
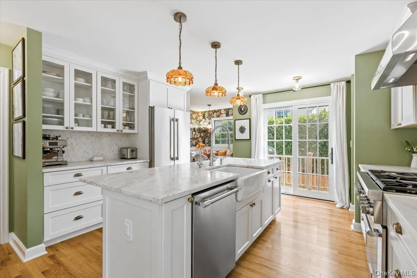
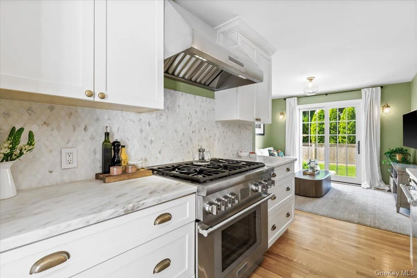
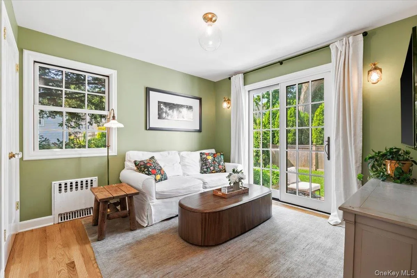
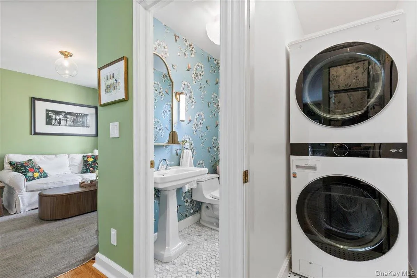
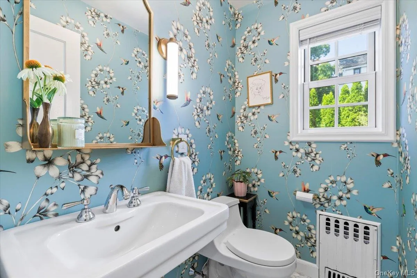
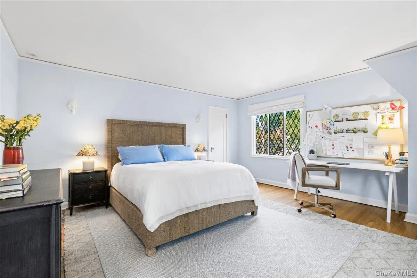
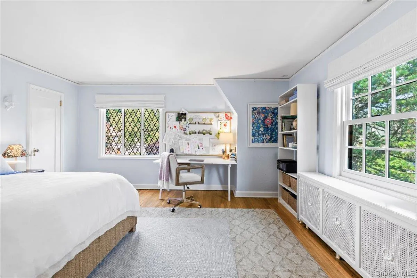
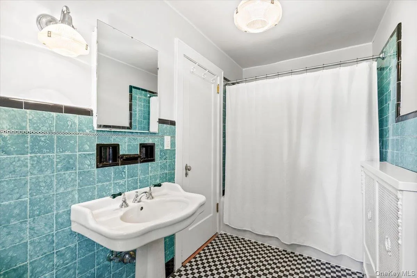
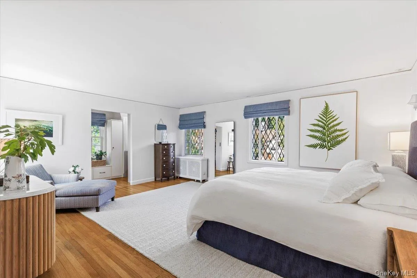
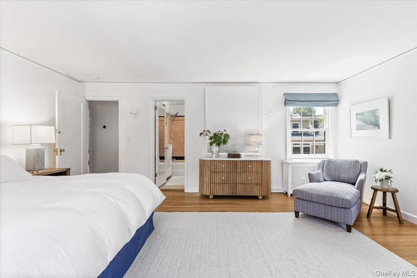
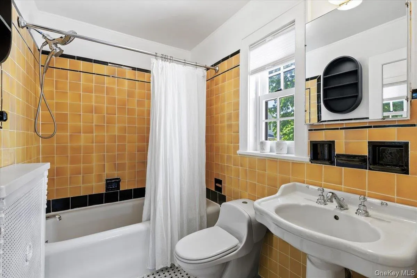
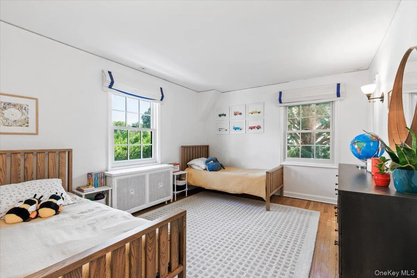
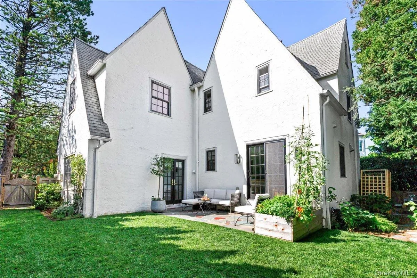
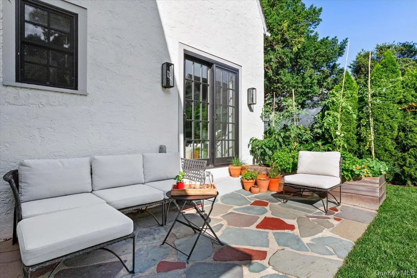
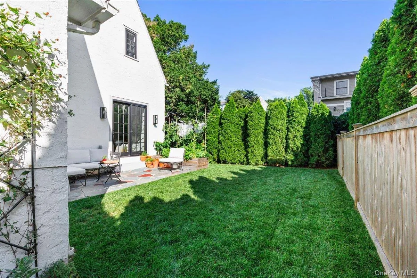
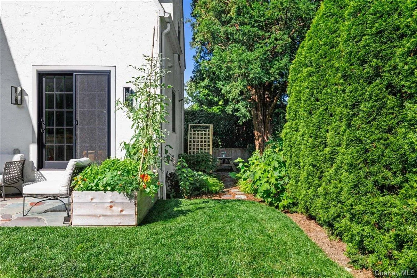
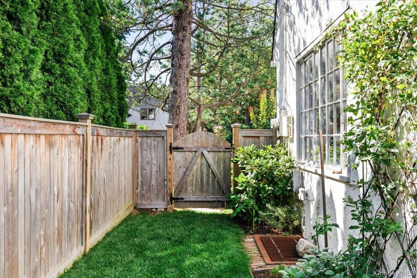
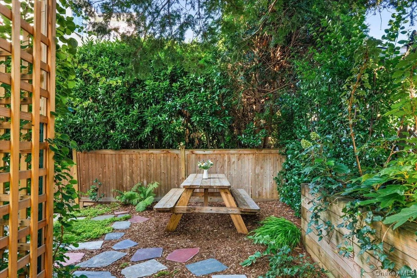
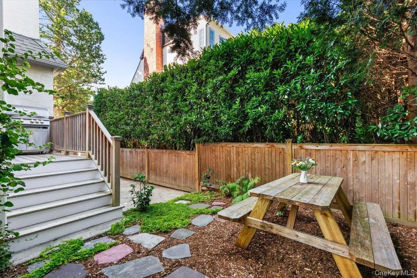
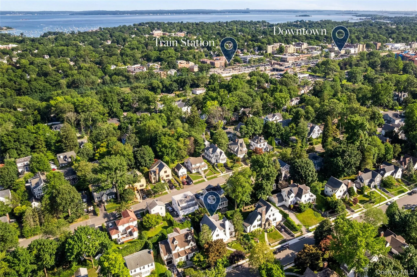
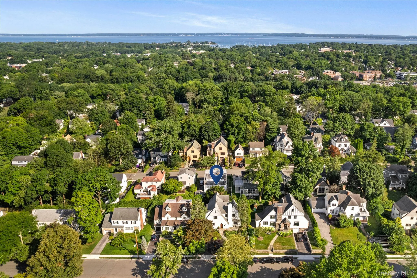
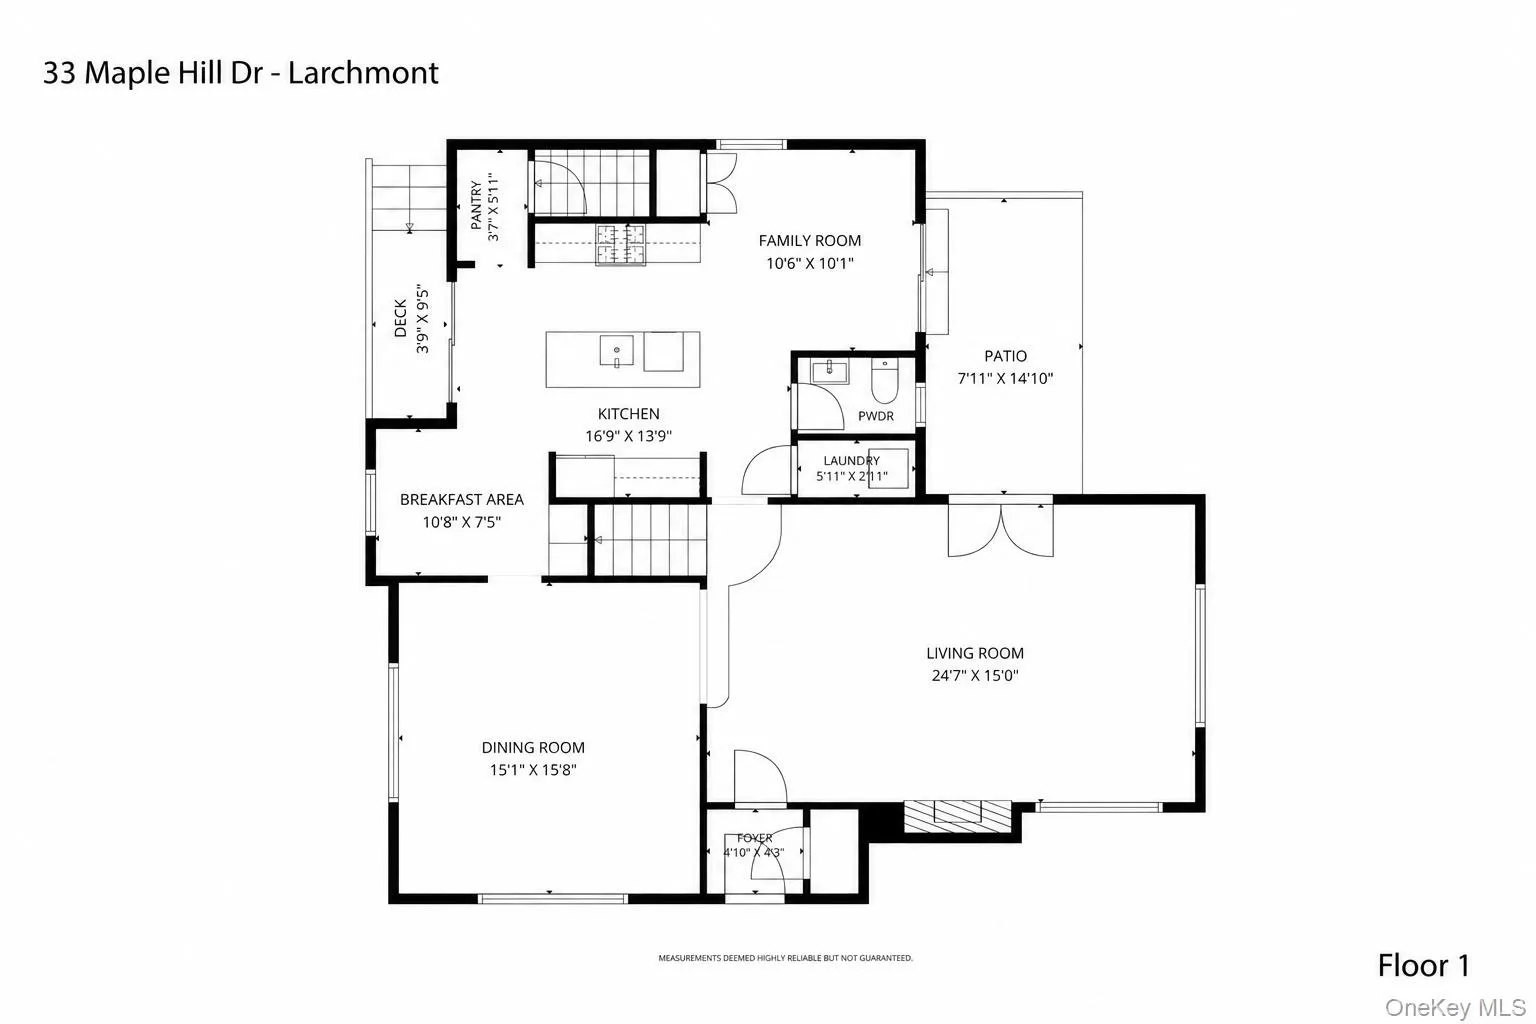
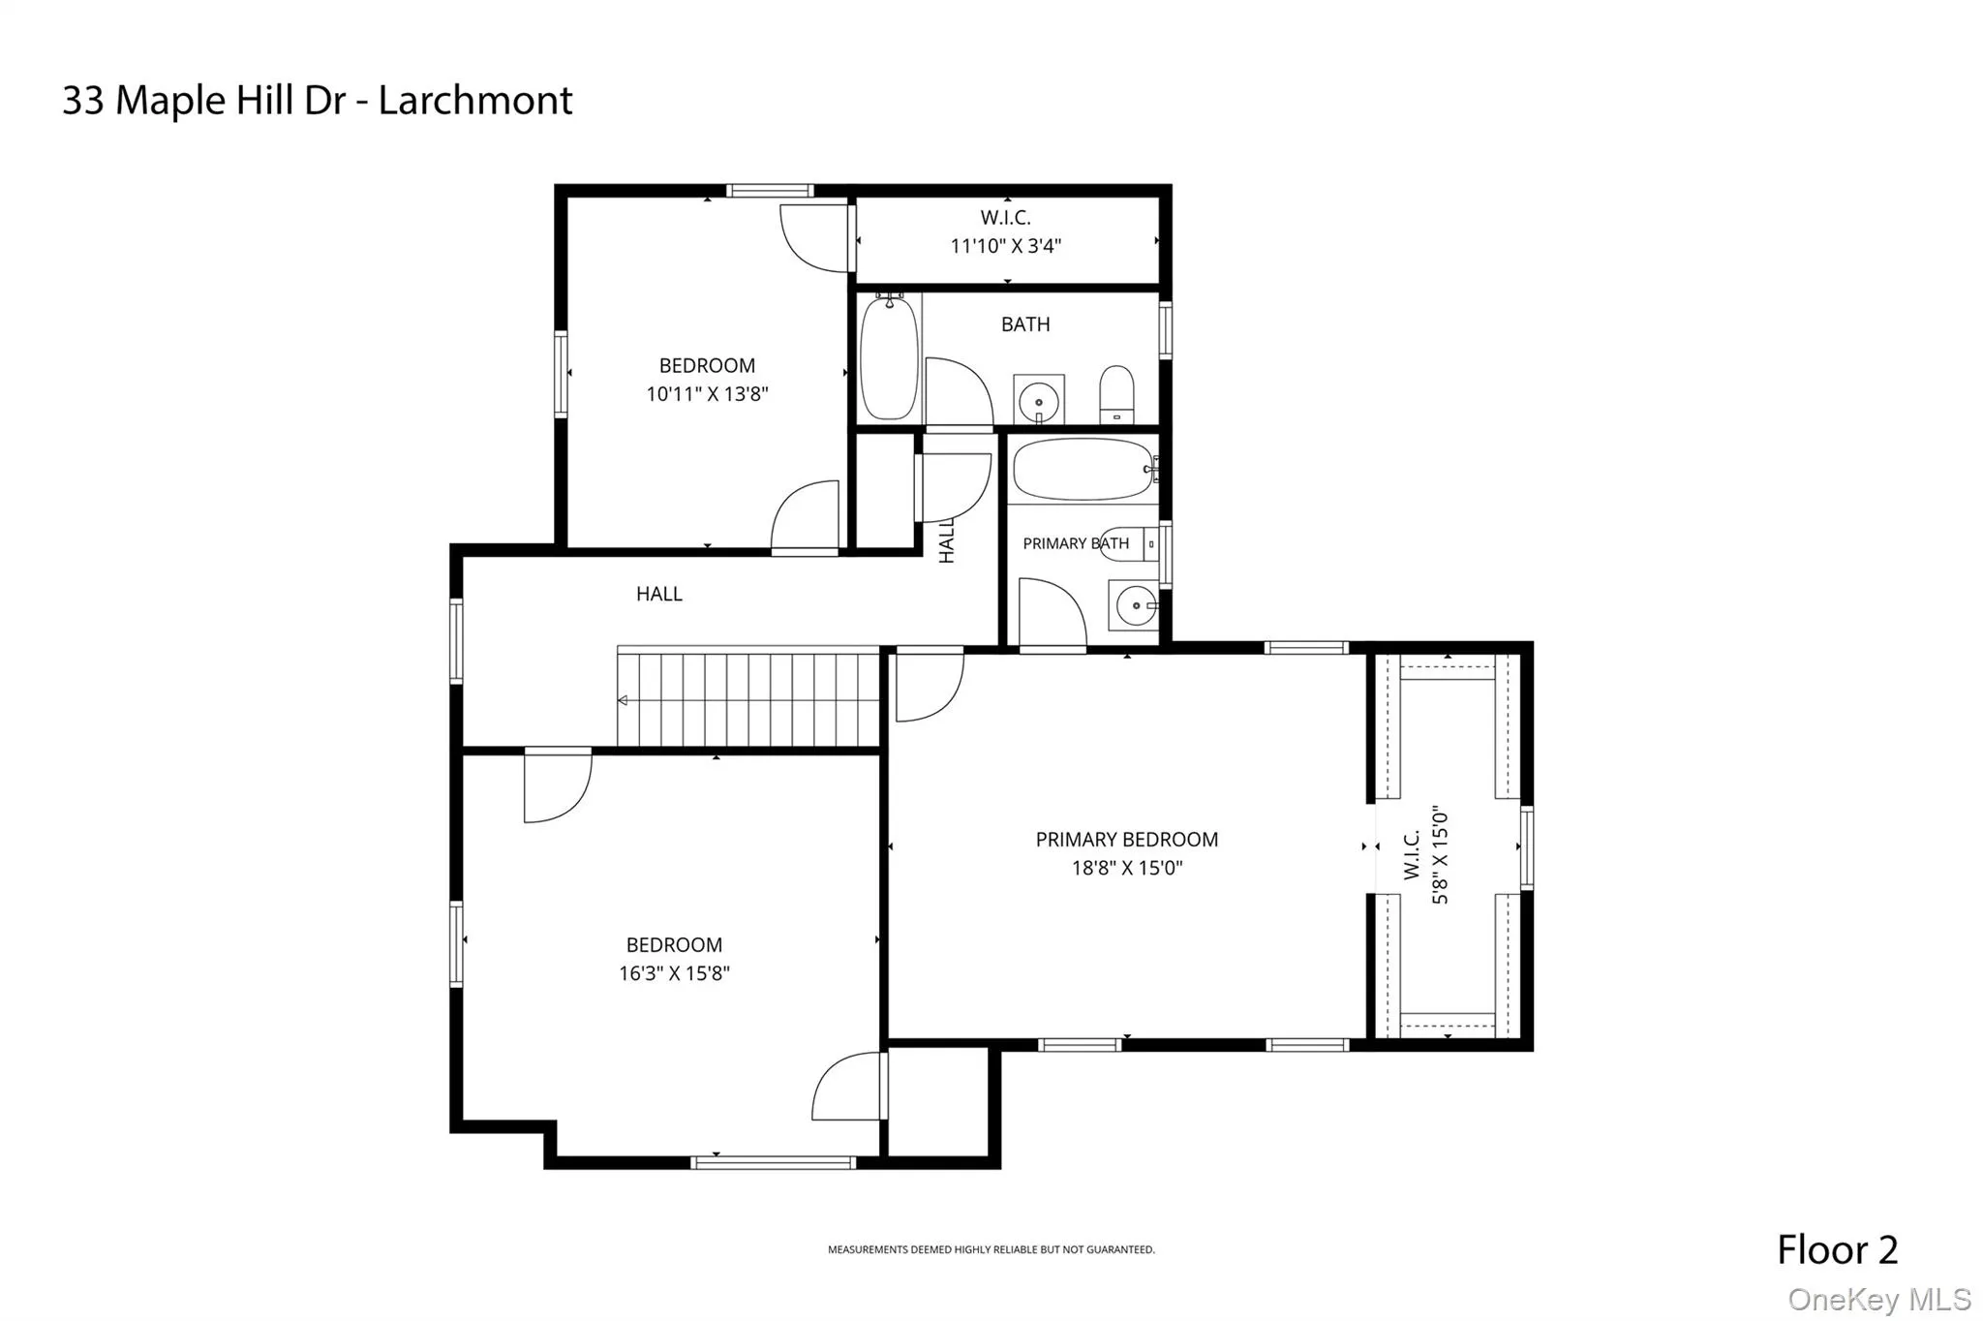
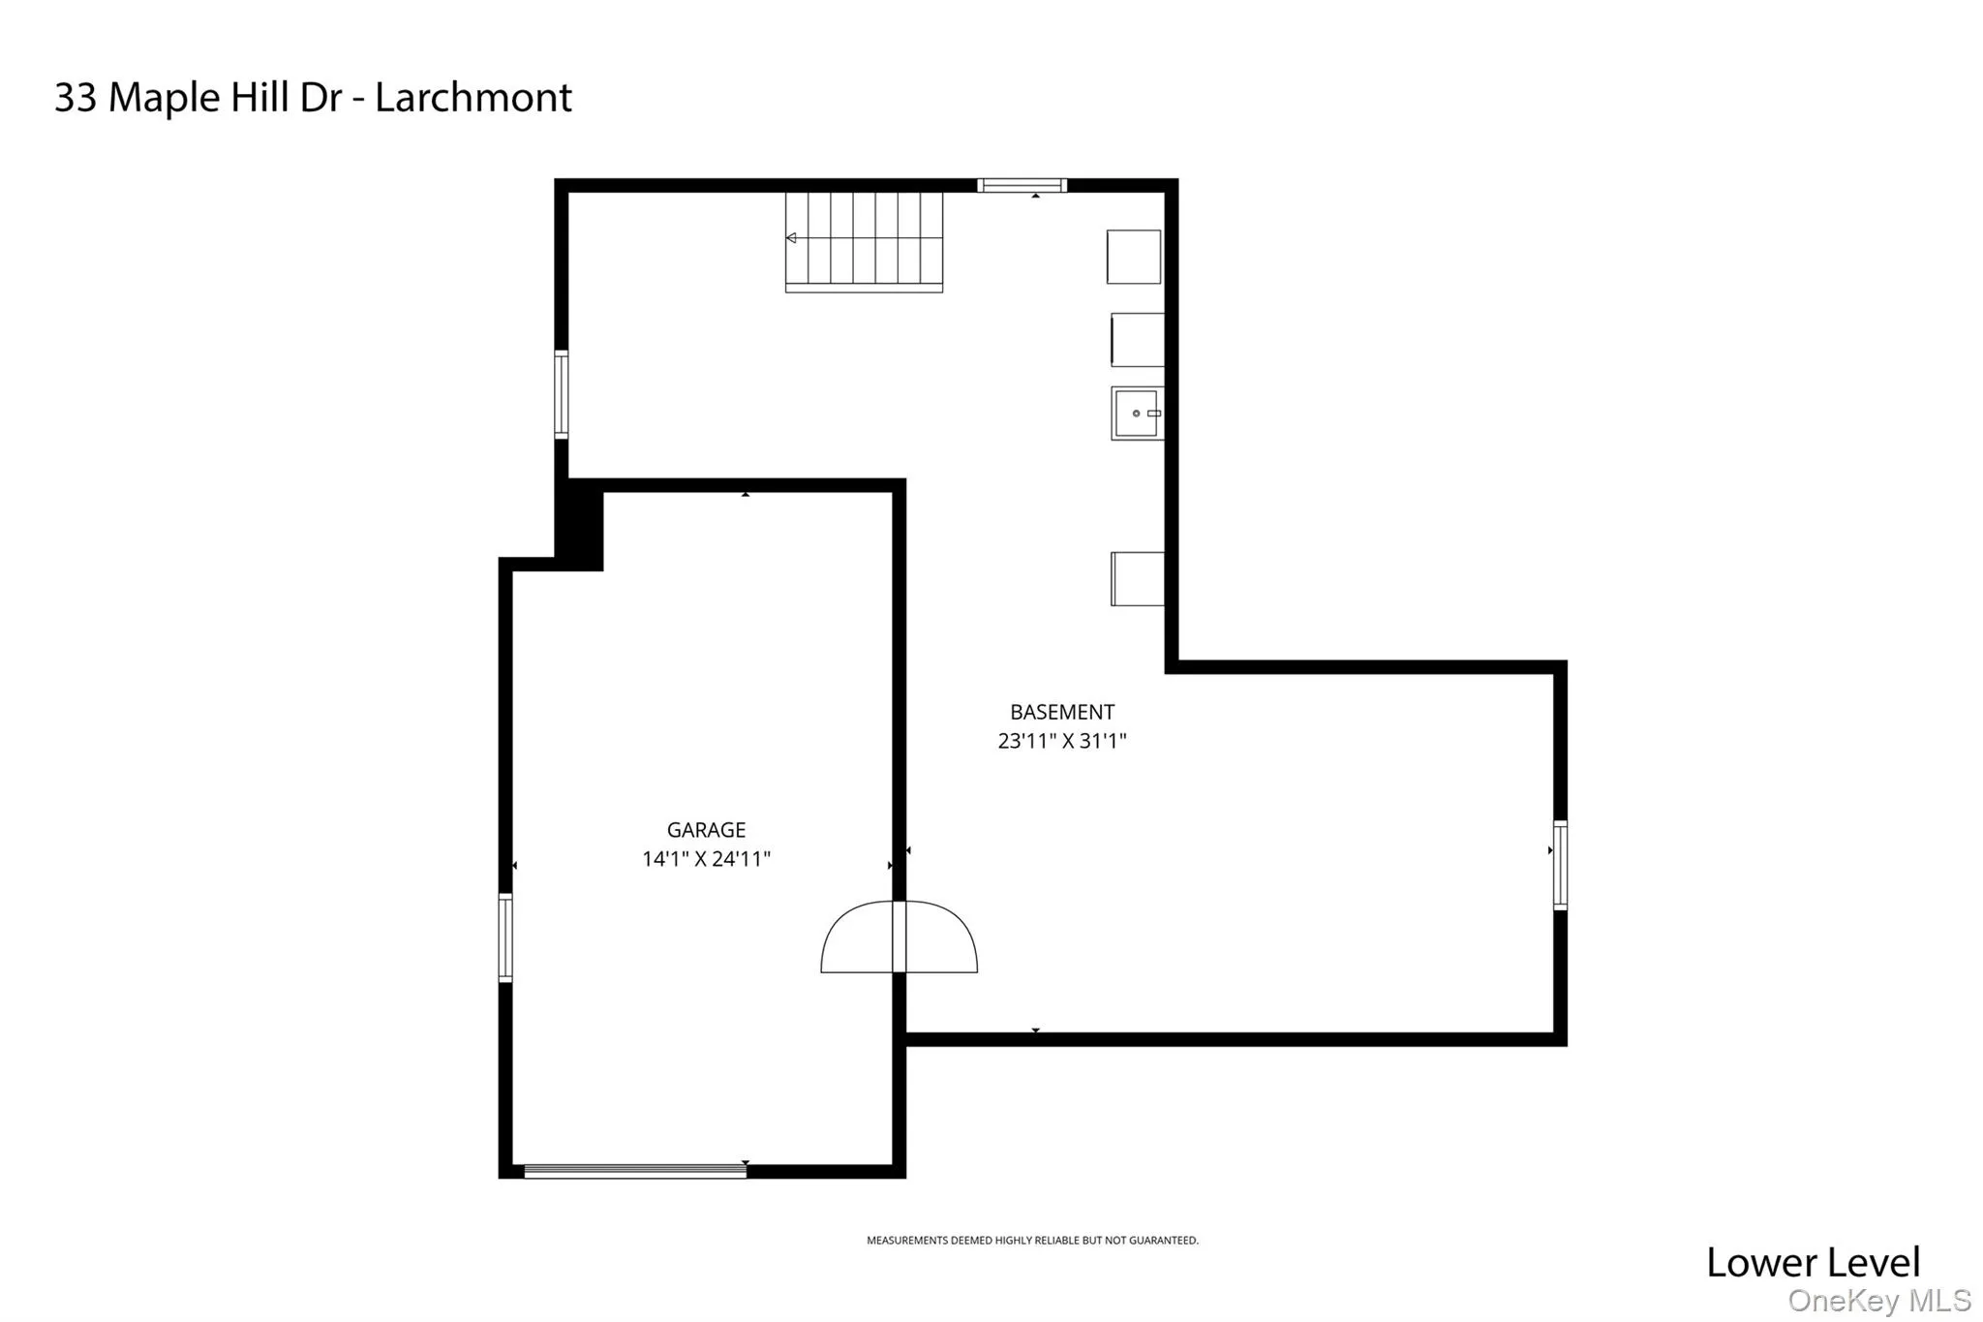
Welcome to 33 Maple Hill Drive, a picturesque Tudor with exceptional curb appeal, ideally situated on one of Larchmont’s most desirable tree-lined streets. Blending timeless architectural details with modern luxury amenities, this beautifully maintained home offers 2,536 square feet of inviting living space designed for today’s lifestyle. A gracious entry welcomes you into sun-filled interiors featuring high ceilings, beautiful oak floors, and classic details throughout. The sunken living room with a wood-burning fireplace and French doors opens to a stone patio, creating a seamless flow for indoor and outdoor entertaining. The spacious formal dining room is perfect for gatherings, while the newly renovated chef’s kitchen is the heart of the home, showcasing premium Thermador appliances, custom cabinetry, a breakfast area, wine bar, and walk-in pantry. The kitchen opens to the family room area, which leads to the patio and gardens. Upstairs, the primary suite offers a walk-in closet and private bath, complemented by two additional generously sized bedrooms and a hall bath. A full attic provides exceptional storage, while the lower level offers additional storage, additional laundry, and access to the attached one-car garage. The professionally landscaped property offers multiple outdoor entertaining spaces, including a welcoming front stone patio, side patio, and deck with a gas hookup for grilling. Numerous recent improvements, including new windows and exterior doors, central air conditioning, a new Combi boiler, first-floor laundry, and fresh interior paint, enhance the home’s comfort and appeal. Ideally located just moments from Larchmont Village, Metro-North, schools, parks, shops, and restaurants, this home offers an outstanding opportunity to enjoy everything Larchmont has to offer.
- Heating System:
- Natural Gas
- Cooling System:
- Central Air
- Basement:
- Full, Walk-out Access
- Patio:
- Patio
- Appliances:
- Dishwasher, Refrigerator, Stainless Steel Appliance(s), Washer, Wine Refrigerator, Gas Range
- Fireplaces Total:
- 1
- Flooring:
- Hardwood
- Garage Spaces:
- 1
- Interior Features:
- Eat-in Kitchen, Entrance Foyer, Open Kitchen, High Ceilings, Pantry, Storage, Smart Thermostat, Chefs Kitchen, Kitchen Island, Formal Dining, Marble Counters, Primary Bathroom, Chandelier, Crown Molding
- Laundry Features:
- Multiple Locations
- Parking Features:
- Driveway, Attached
- Sewer:
- Public Sewer
- Utilities:
- Cable Available, Trash Collection Public, Natural Gas Connected, Water Connected, Electricity Connected
- City:
- Mamaroneck
- State:
- NY
- Street:
- Maple Hill
- Street Number:
- 33
- Street Suffix:
- Drive
- Postal Code:
- 10538
- Floor Number:
- 0
- Longitude:
- W74° 14' 30''
- Latitude:
- N40° 56' 22.9''
- Directions:
- Murray Avenue or Weaver to Maple Hill Drive #33
- PostalCity:
- Larchmont
- Architectural Style:
- Tudor
- Construction Materials:
- Stucco
- Elementary School:
- Murray Avenue
- High School:
- Mamaroneck High School
- Levels:
- Two
- Agent MlsId:
- 34931
- MiddleOrJunior School:
- Hommocks School
- PhotosCount:
- 34
- Special Listing Conditions:
- No
- Tax Annual Amount:
- $29,808
- Water Source:
- Public
- Office MlsId:
- JBFSOT01
Residential - MLS# 1028891
33 Maple Hill Drive, Mamaroneck, NY
- Property Type :
- Residential
- Property SubType :
- Single Family Residence
- Listing Type :
- For Rent
- Listing ID :
- 1028891
- Price :
- $1,825,000
- Rooms :
- 6
- Bedrooms :
- 3
- Bathrooms :
- 2
- Half Bathrooms :
- 1
- Bathrooms Total :
- 3
- Square Footage :
- 2,536 Sqft
- Building Area :
- 2,536 Sqft
- Lot Area :
- 0.12 Acre
- Year Built :
- 1927
- Status :
- Active
- Listing Agent :
- Laura Noll
- Listing Office :
- Julia B Fee Sothebys Int. Rlty




