
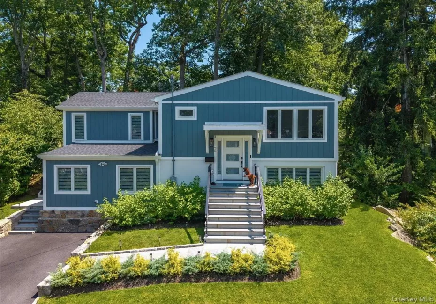
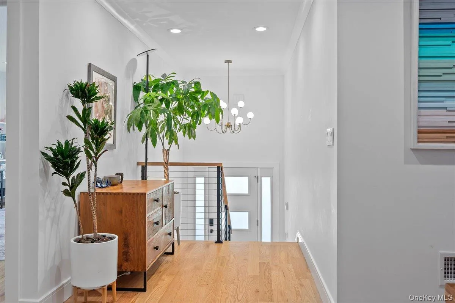
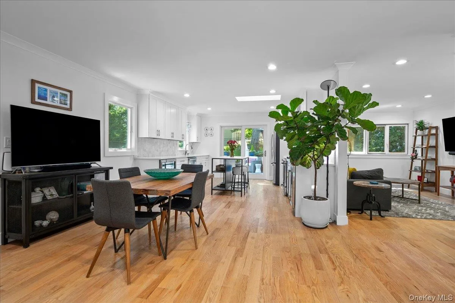
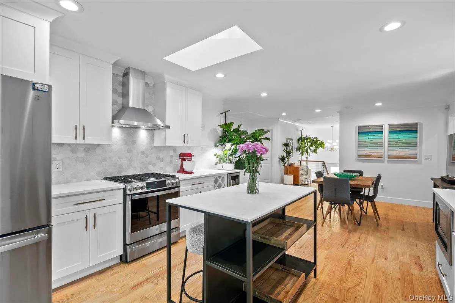
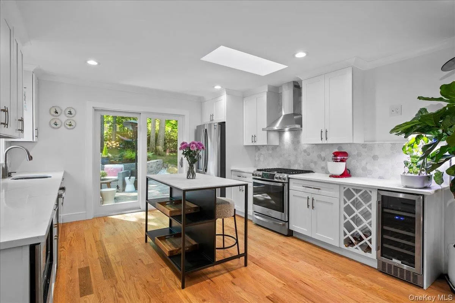
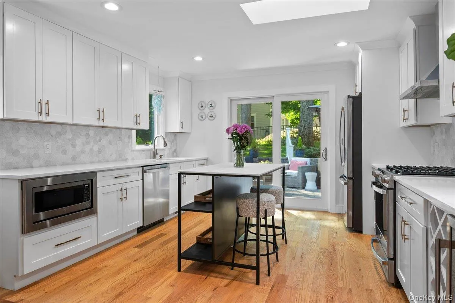
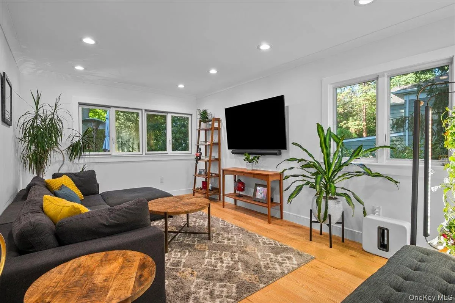
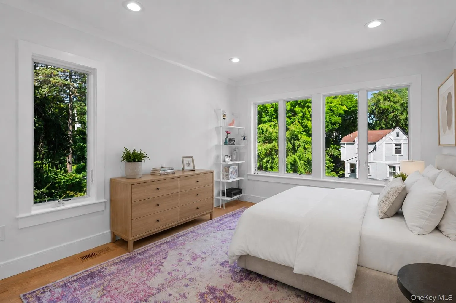
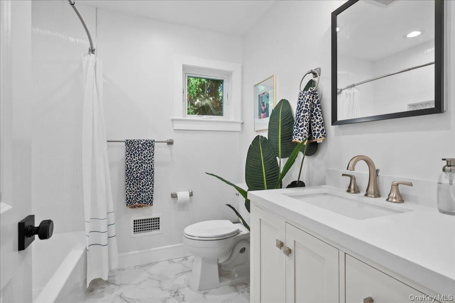
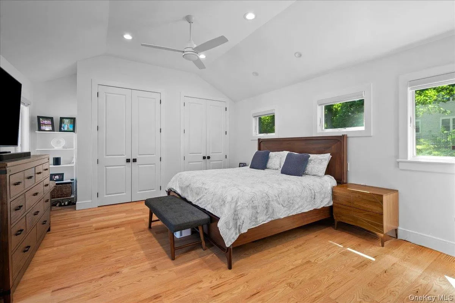
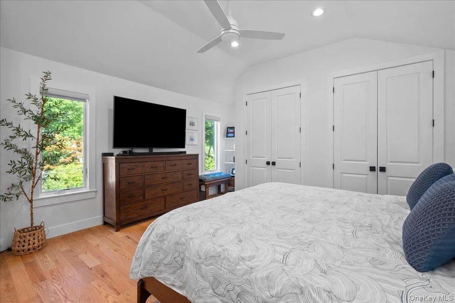
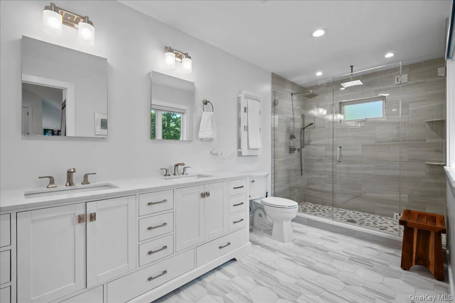
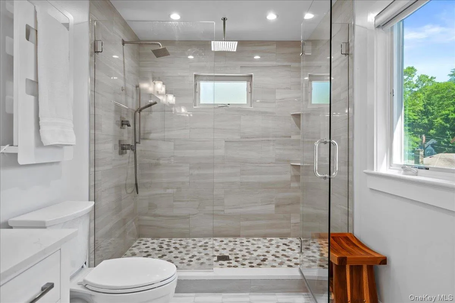
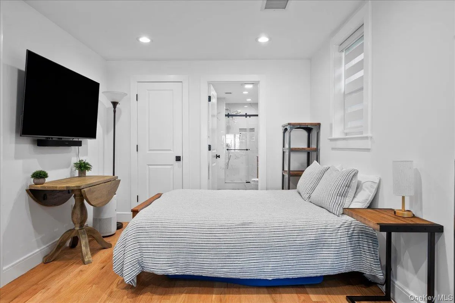
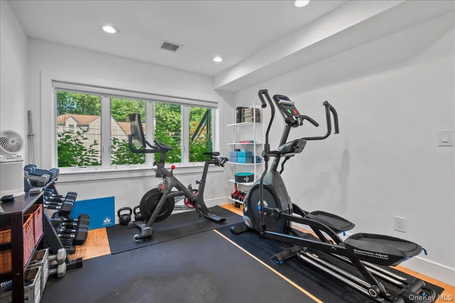
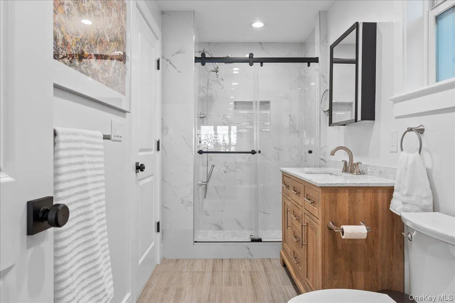
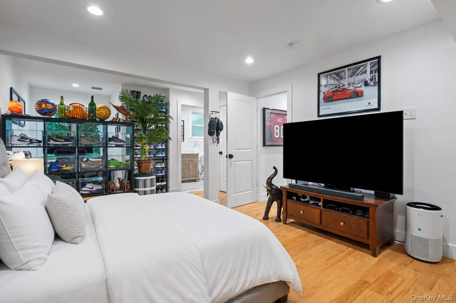
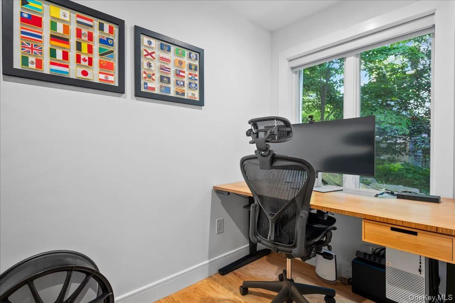
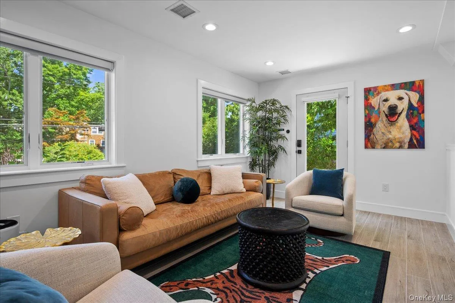
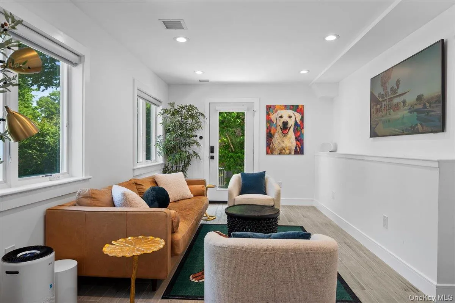
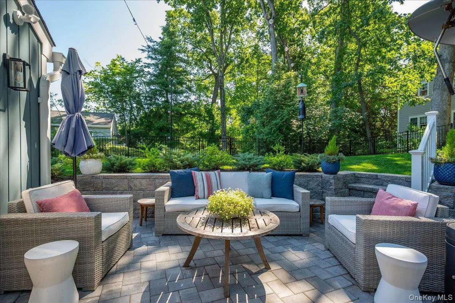
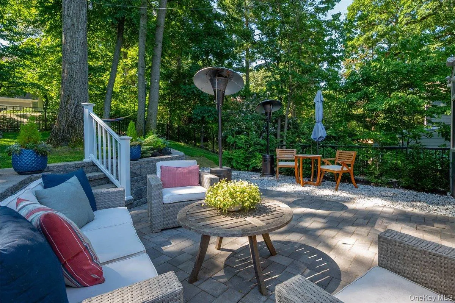
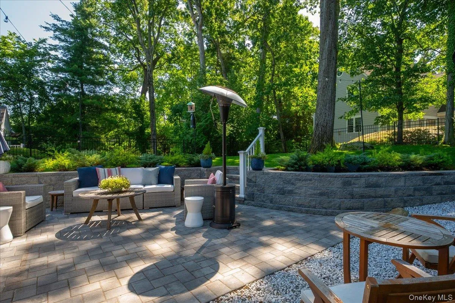
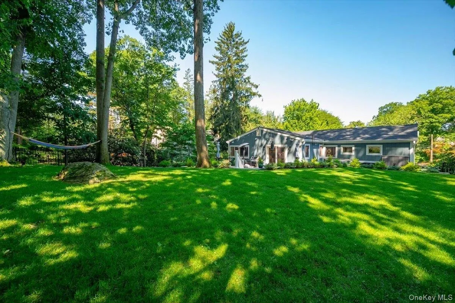
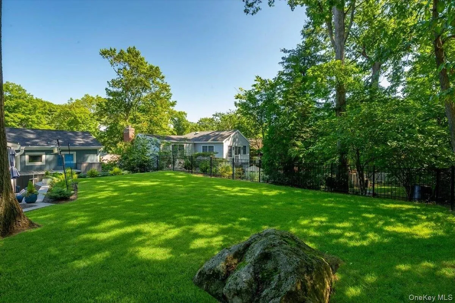
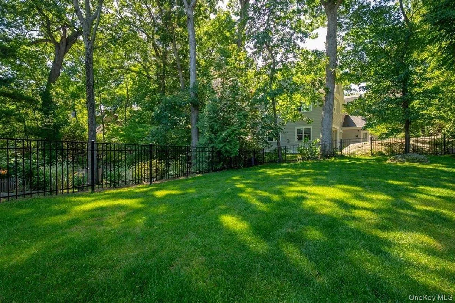
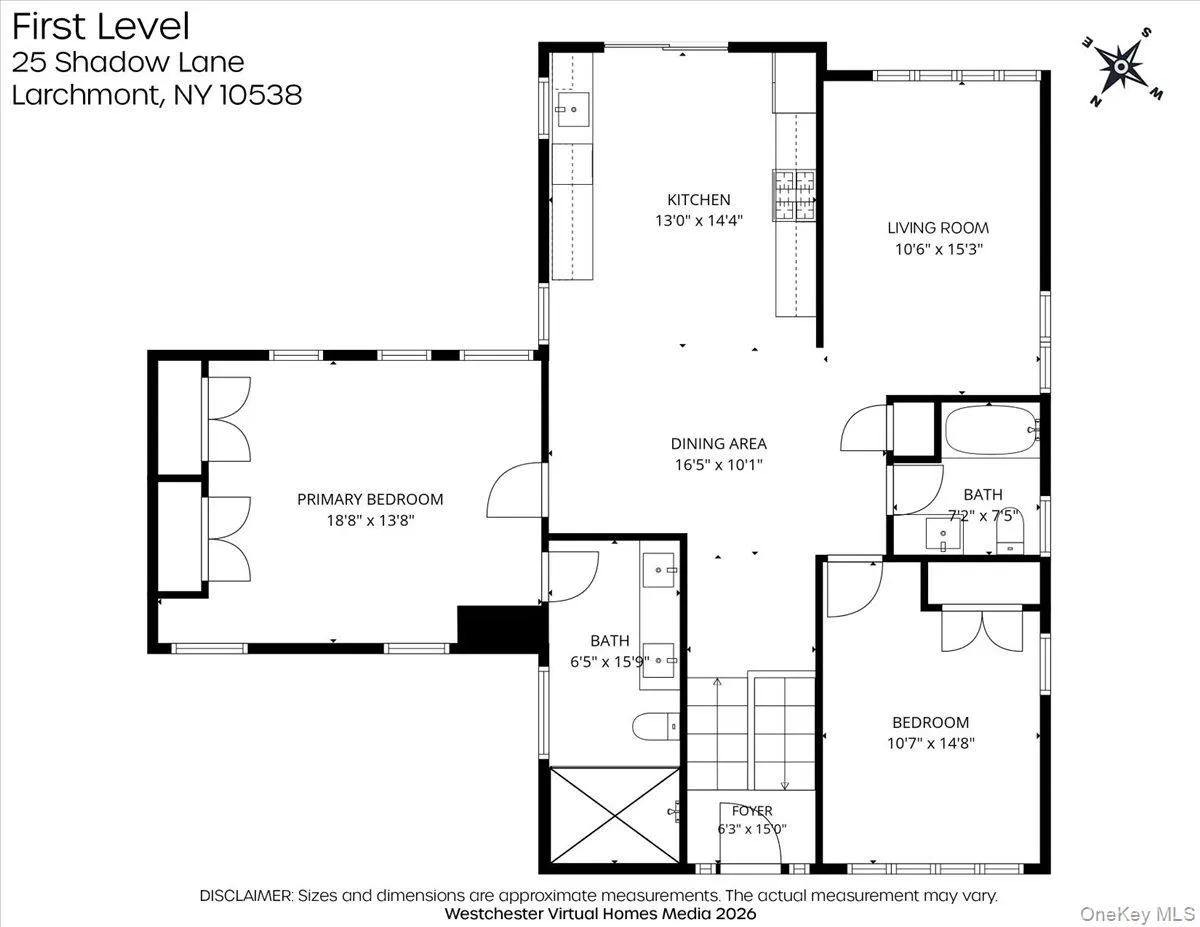
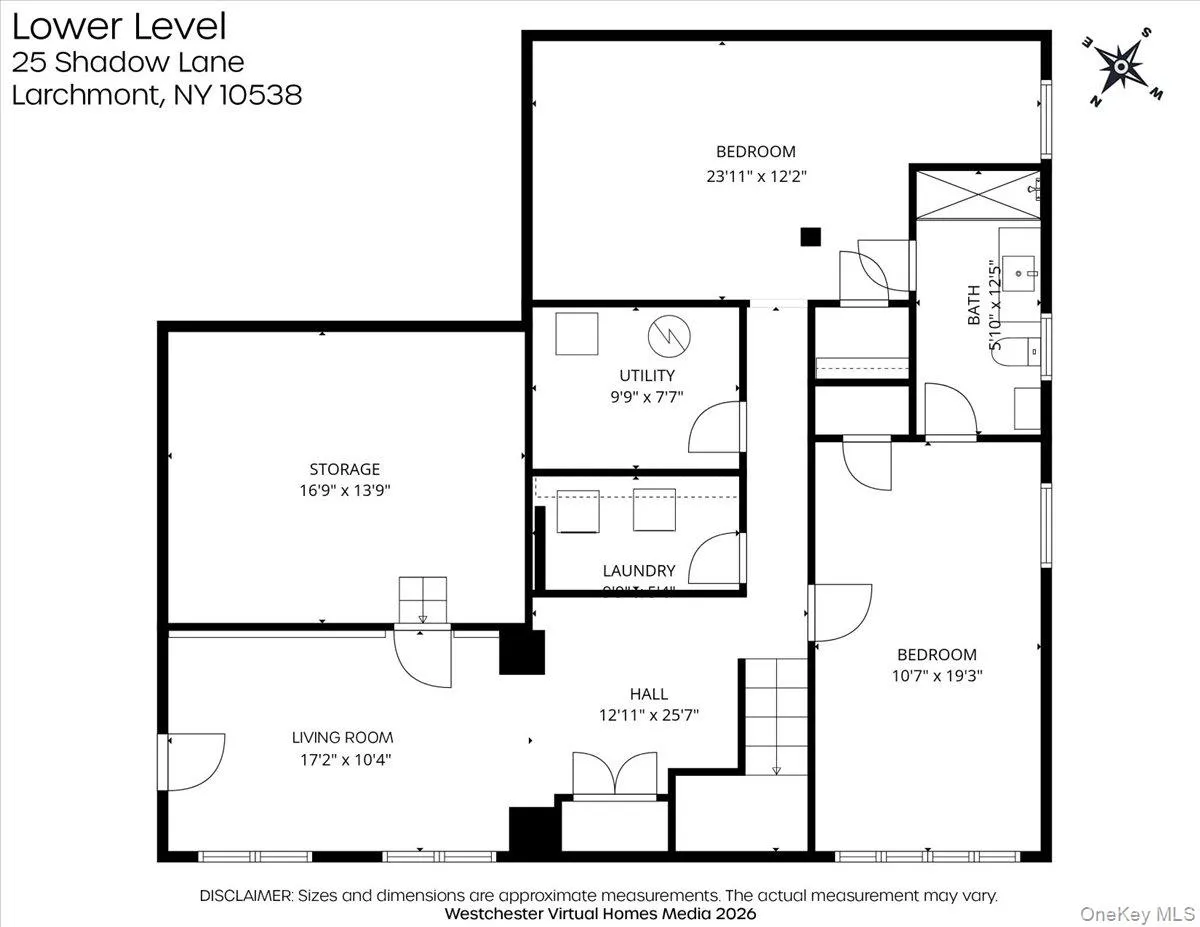
Tucked away on a quiet private dead-end street in the heart of Larchmont Village, this impeccably renovated home offers the rare combination of complete privacy and walkable Village living. Thoughtfully reimagined from top to bottom, every space has been designed with effortless style, modern functionality, and everyday comfort in mind. Sun-filled interiors are complemented by rich hardwood floors, electronic shades, and beautifully curated finishes throughout. At the heart of the home, the stunning chef’s kitchen features a newly installed center island and opens seamlessly to the main living spaces and outdoor patio. The luxurious primary suite is a true retreat, offering a spa-inspired bath and generous custom-outfitted closets. Multiple living areas provide exceptional flexibility for relaxing, working from home, or hosting guests, while the walk-out lower level with grade-level egress creates even more versatile living space. An expansive crawl space offers abundant storage with easy access. Outside, the fully fenced backyard is a private oasis, ideal for al fresco dining, entertaining, or enjoying peaceful moments surrounded by mature landscaping. Move right in & experience turnkey living just moments from Larchmont’s vibrant Village, Metro-North, award-winning schools, parks, restaurants, and shops—where timeless design meets an exceptional lifestyle.
- Heating System:
- Forced Air
- Cooling System:
- Central Air
- Basement:
- Finished
- Fence:
- Back Yard, Fenced, Full
- Patio:
- Patio
- Appliances:
- Dishwasher, Refrigerator, Microwave, Washer, Freezer, Range, Wine Refrigerator
- Flooring:
- Hardwood
- Interior Features:
- Eat-in Kitchen, Entrance Foyer, Open Floorplan, Double Vanity, First Floor Bedroom, Primary Bathroom, Quartz/quartzite Counters, Recessed Lighting
- Laundry Features:
- In Basement
- Parking Features:
- Driveway
- Sewer:
- Public Sewer
- Utilities:
- Trash Collection Public, Natural Gas Connected, Water Connected, Electricity Connected, Sewer Connected
- City:
- Mamaroneck
- State:
- NY
- Street:
- Shadow
- Street Number:
- 25
- Street Suffix:
- Lane
- Postal Code:
- 10538
- Floor Number:
- 0
- Longitude:
- W74° 14' 10.4''
- Latitude:
- N40° 55' 36.8''
- PostalCity:
- Larchmont
- Architectural Style:
- Contemporary
- Construction Materials:
- Hardiplank Type
- Elementary School:
- Chatsworth Avenue
- High School:
- Mamaroneck High School
- Agent MlsId:
- 44258
- MiddleOrJunior School:
- Hommocks School
- PhotosCount:
- 28
- Special Listing Conditions:
- No
- Tax Annual Amount:
- $24,513
- Water Source:
- Public
- Office MlsId:
- COMPNY04
Residential - MLS# 1023540
25 Shadow Lane, Mamaroneck, NY
- Property Type :
- Residential
- Property SubType :
- Single Family Residence
- Listing Type :
- For Rent
- Listing ID :
- 1023540
- Price :
- $1,750,000
- Rooms :
- 7
- Bedrooms :
- 4
- Bathrooms :
- 3
- Bathrooms Total :
- 3
- Square Footage :
- 2,388 Sqft
- Lot Area :
- 0.18 Acre
- Year Built :
- 1958
- Status :
- Active
- Listing Agent :
- Chelsea Georgio
- Listing Office :
- Compass Greater NY, LLC




