
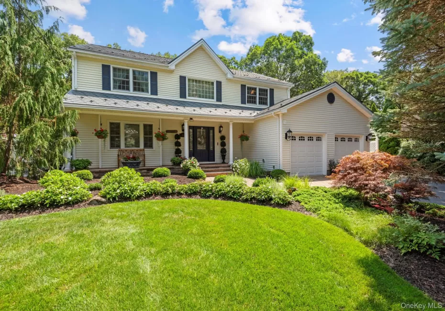
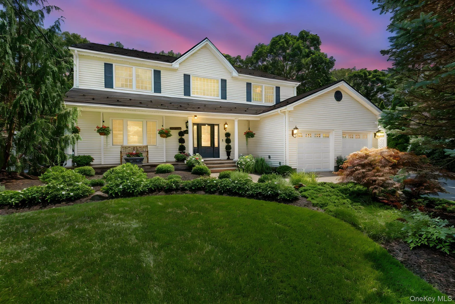
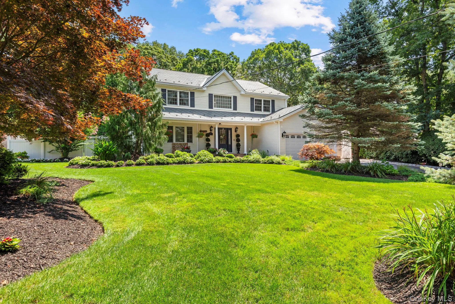
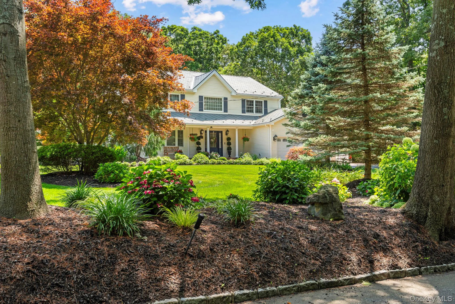
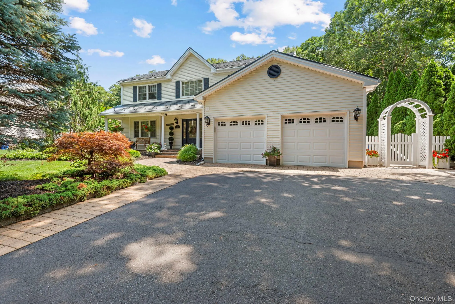
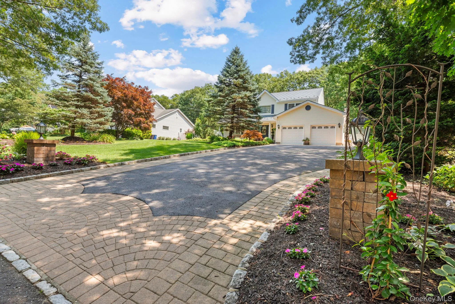
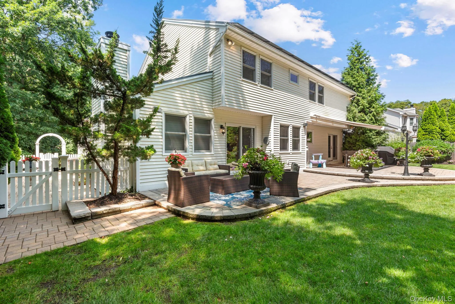
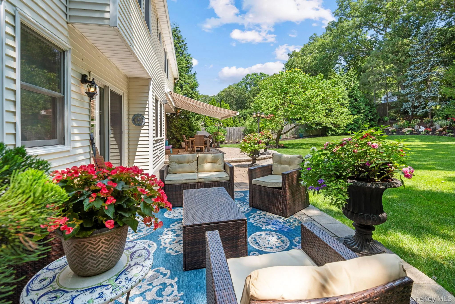
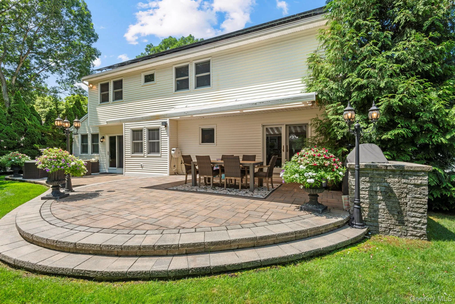
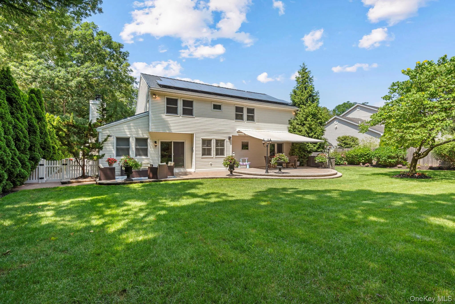
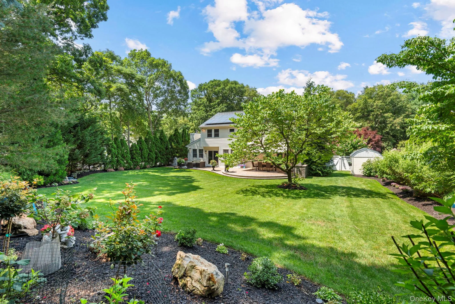
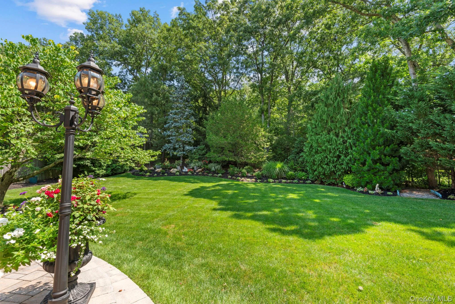
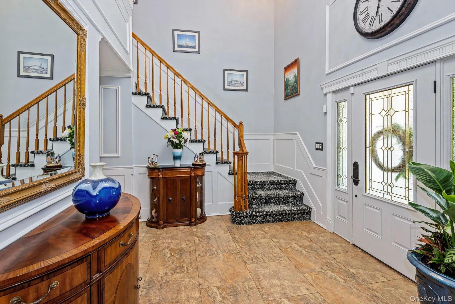
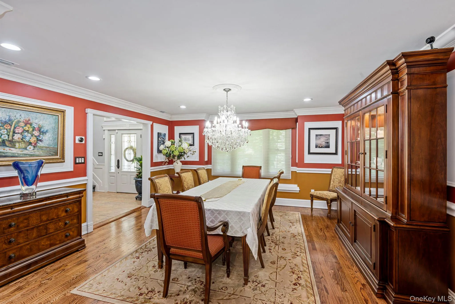
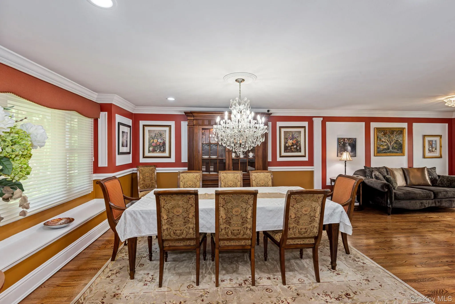
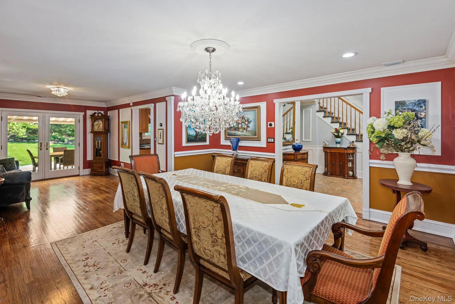
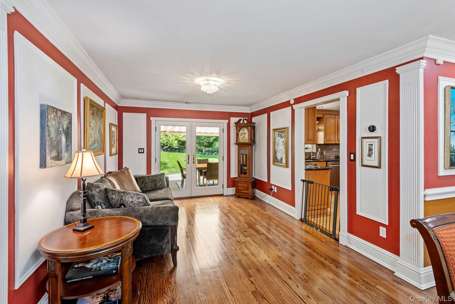
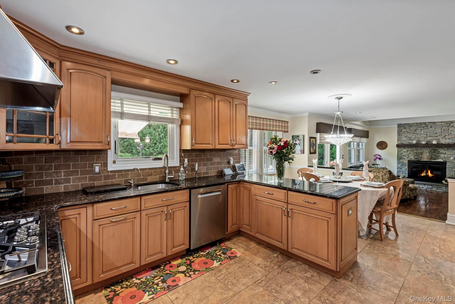
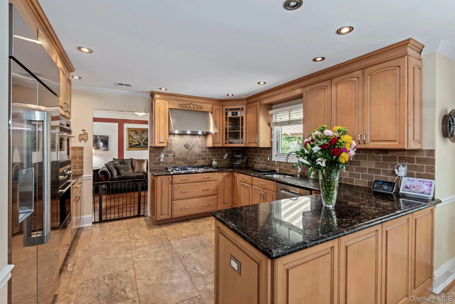
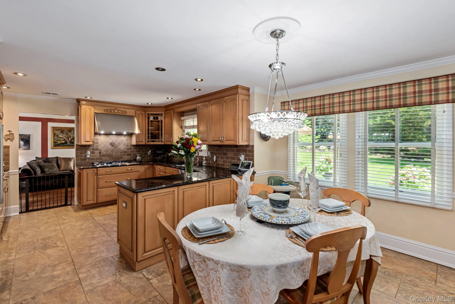
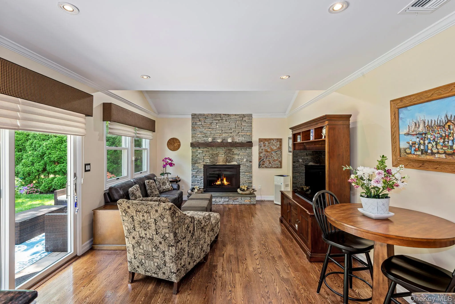
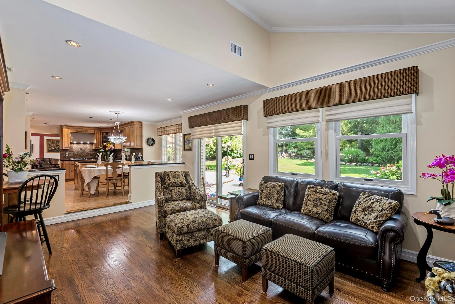
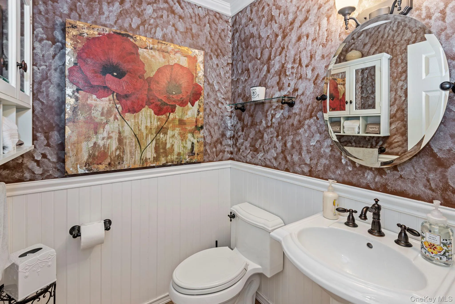
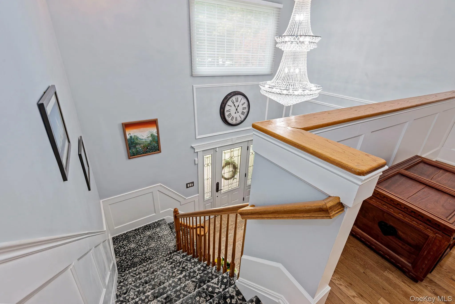
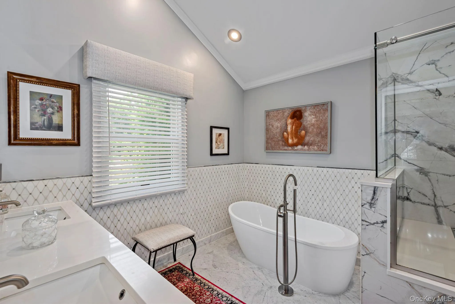
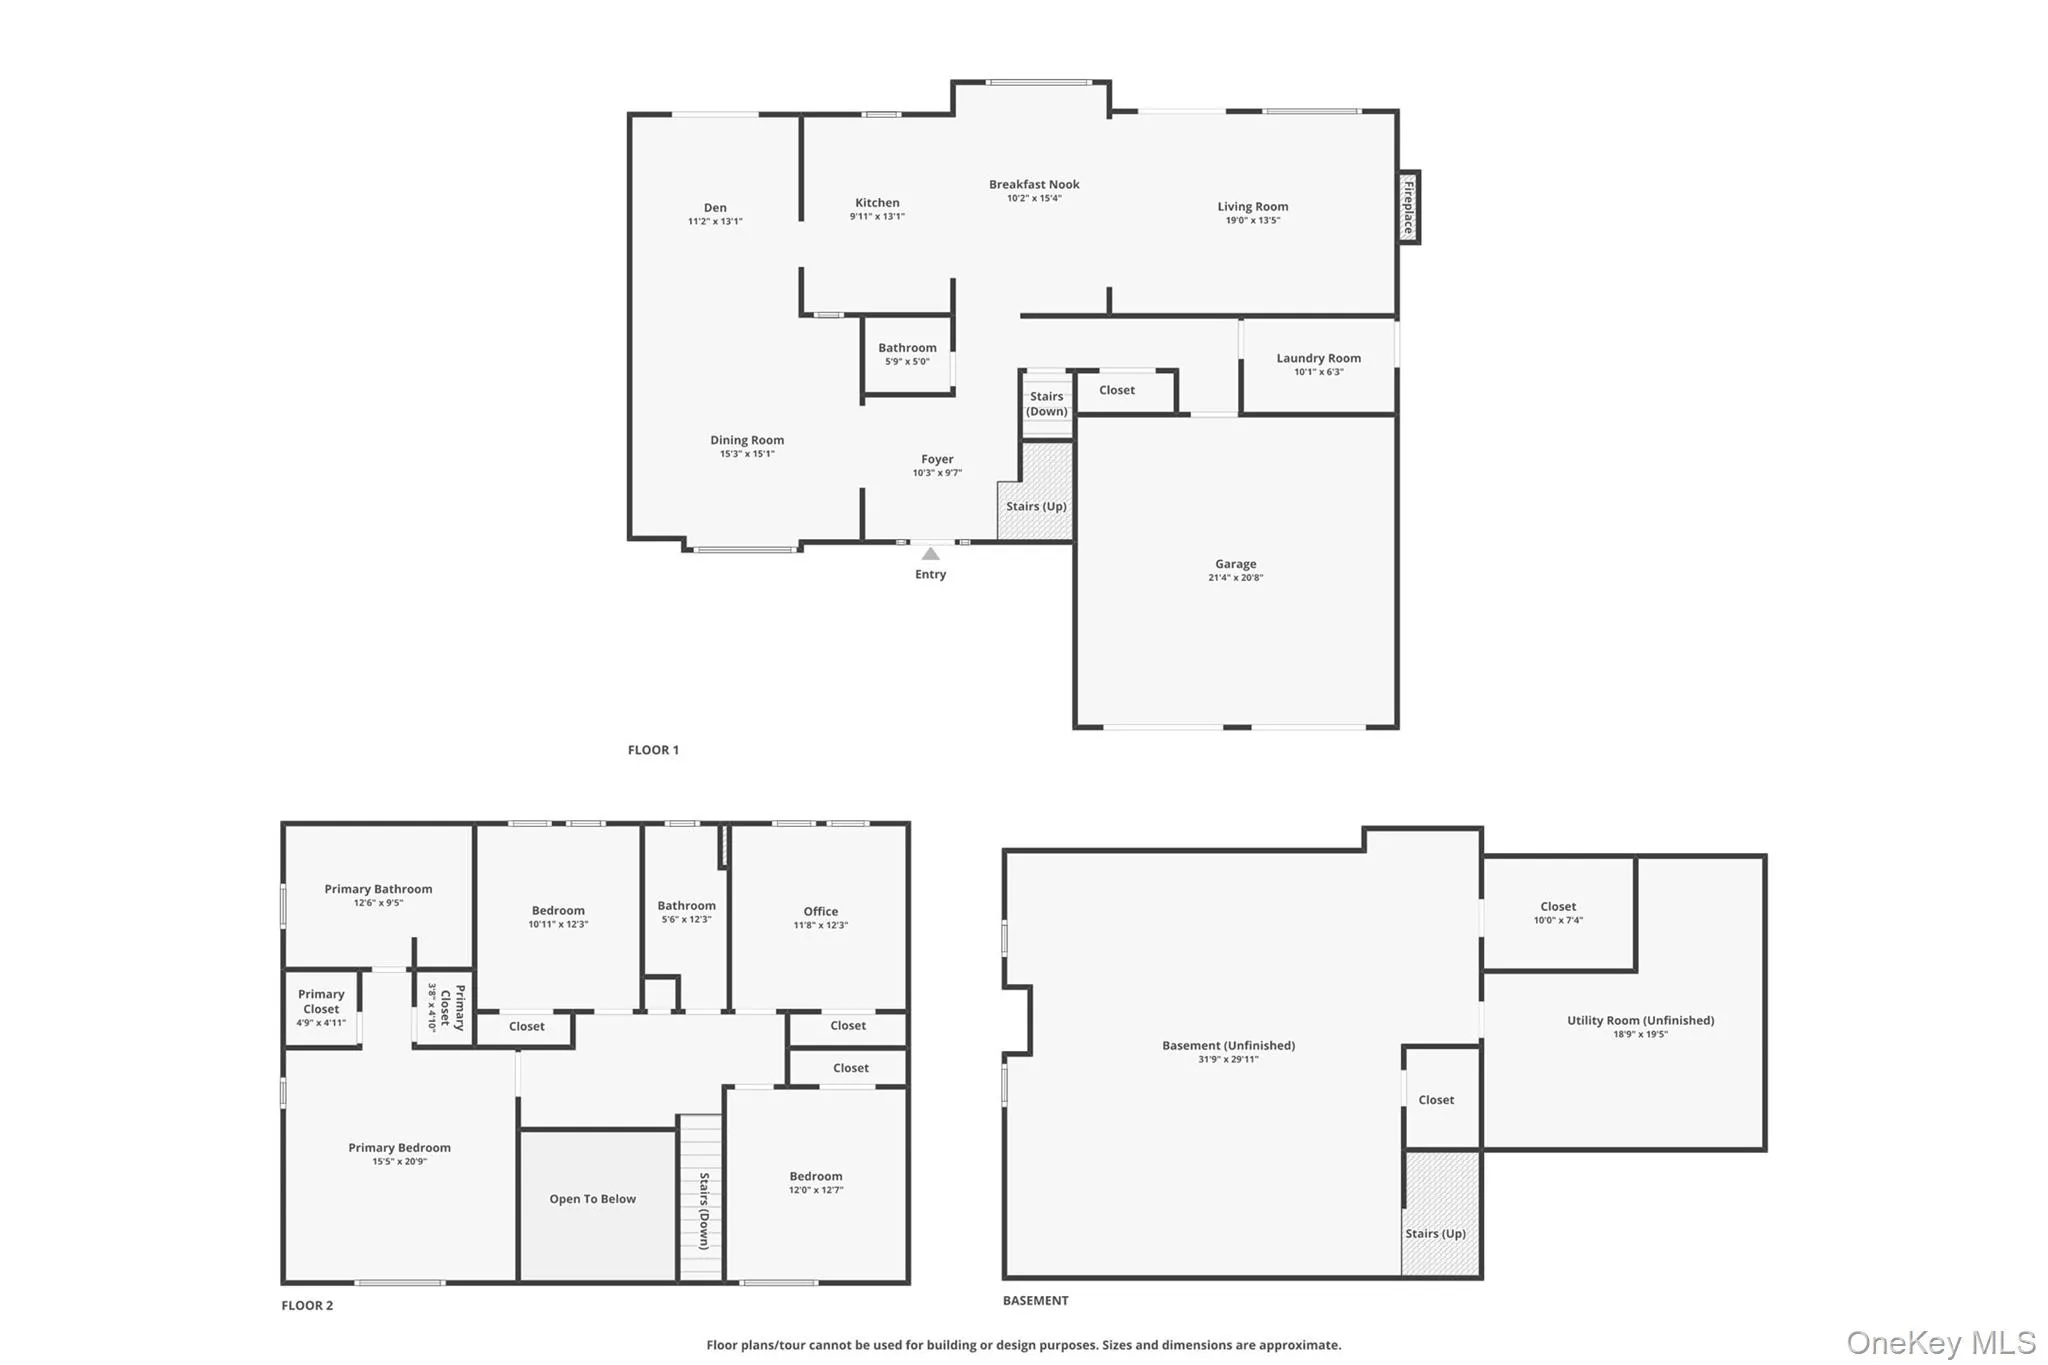
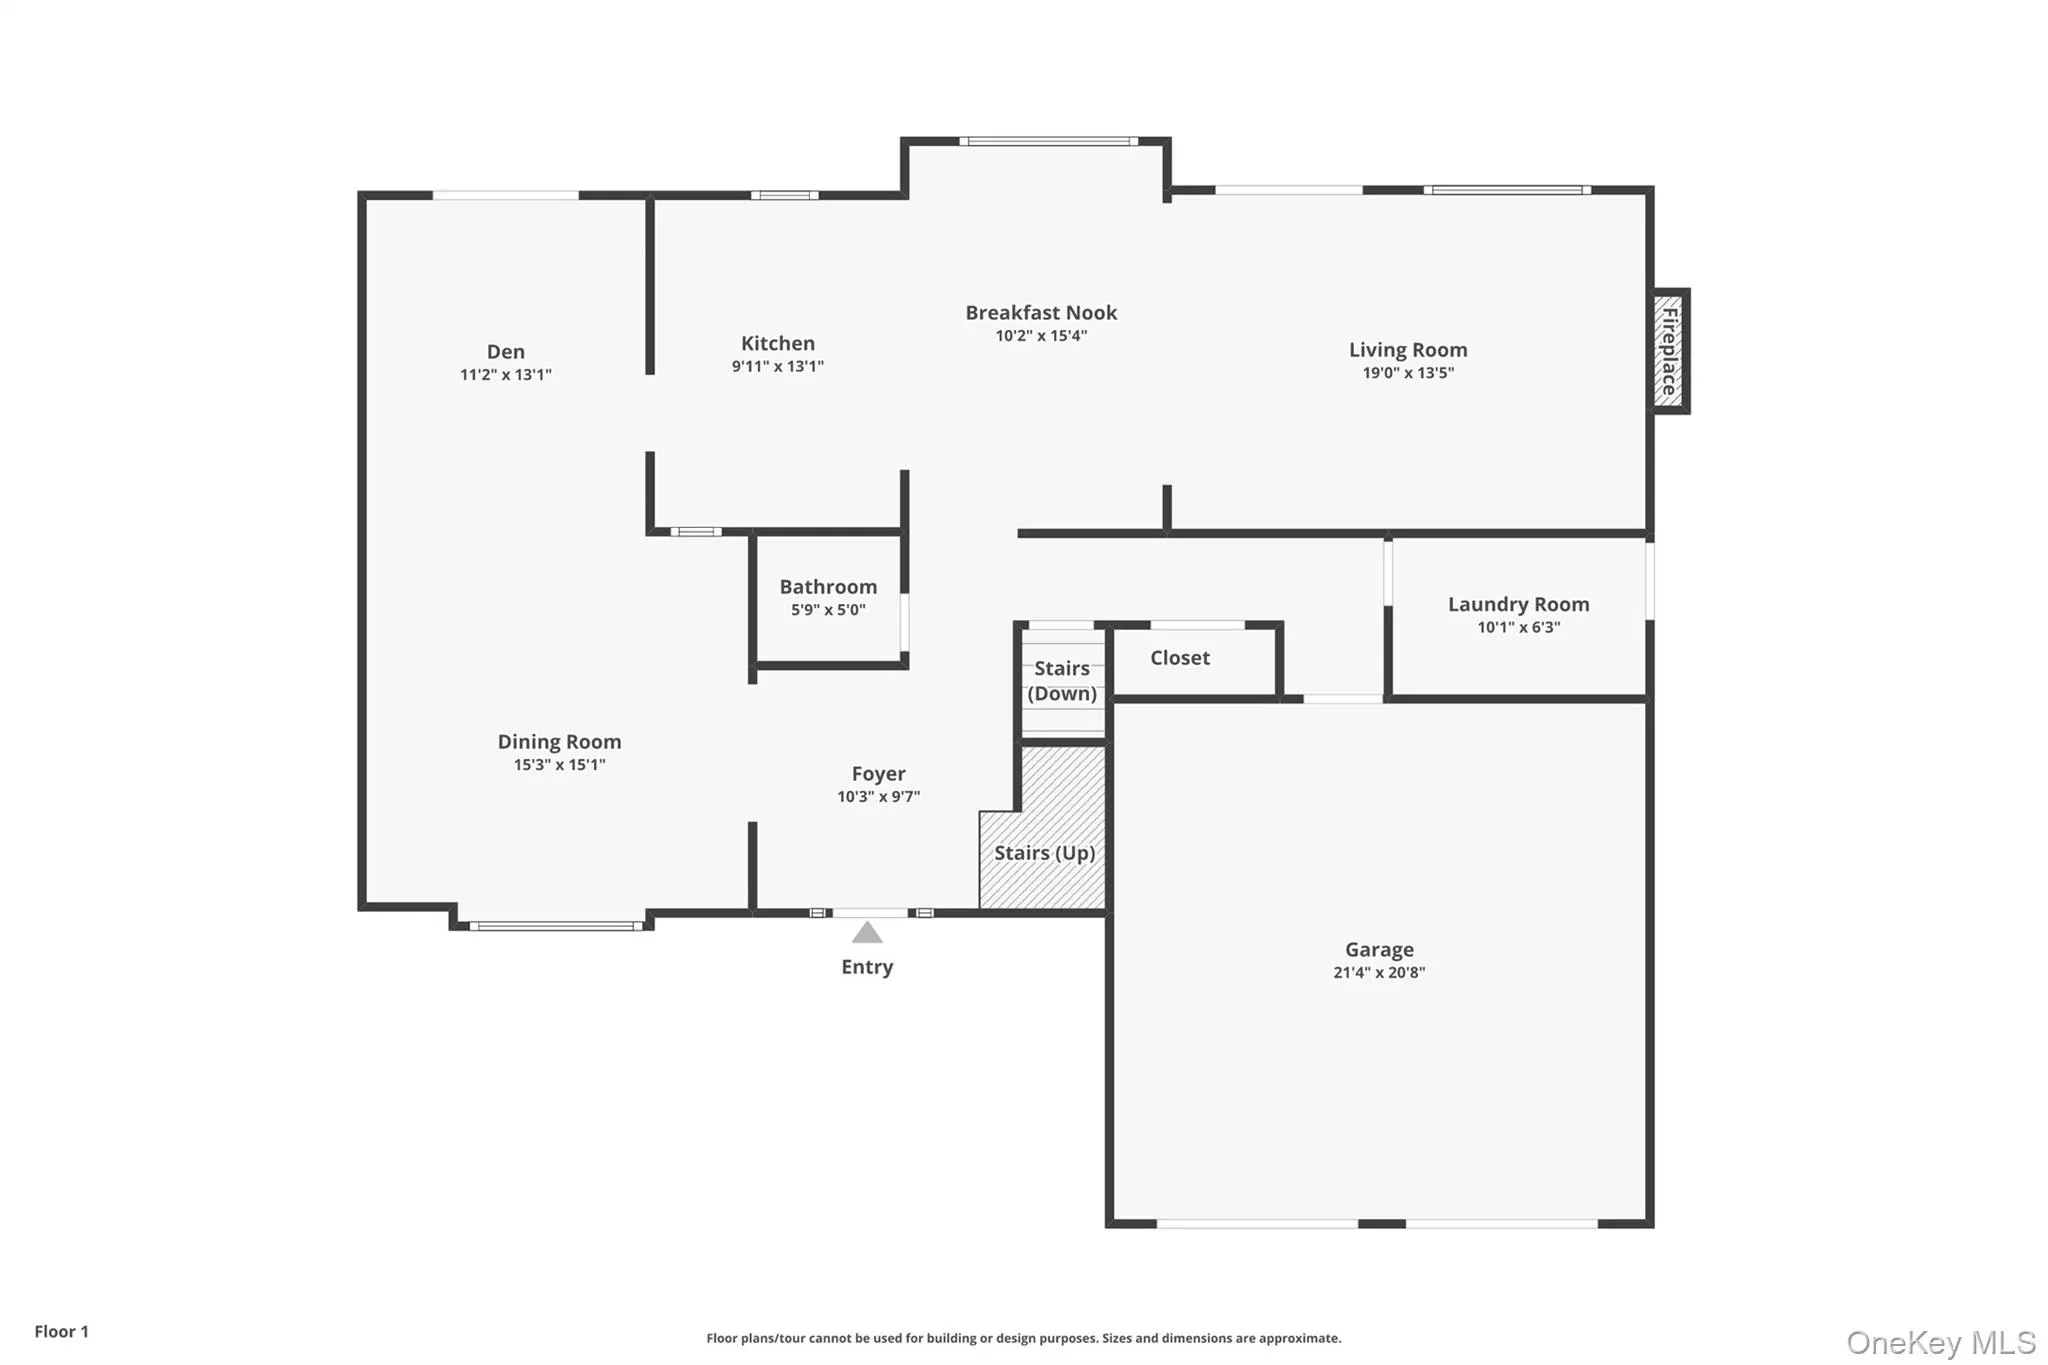
This Pristine Dream Home, Nestled on a Meandering Wooded Street in the Pines, is Ensconced in a Peaceful, Perennial Paradise! The Lushly Landscaped & Lovingly Tended Property, as Meticulous Outside as the Home is Inside, Compels you to Linger on the Covered Porch, just to drink in the View! Inside, a Grand Foyer Shines with its Soaring Ceiling, Stunning Imported Crystal Chandelier & Exquisite Custom Millwork, here & throughout the Home. Attention to Detail is Evident in each room, from the Elegant Formal Dining Room with Custom Window Seat to the Chef’s Kitchen with new Stainless Appliances and Family Room w/ Garden Views for Summer & Fireplace for cozy Winters. The Radiant Heated Floors on this Floor Welcome the Colder Seasons!
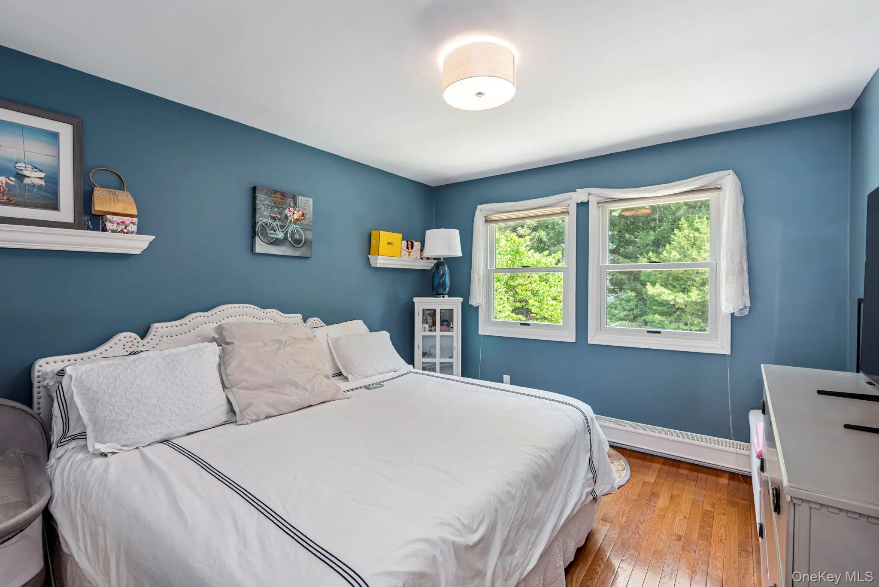
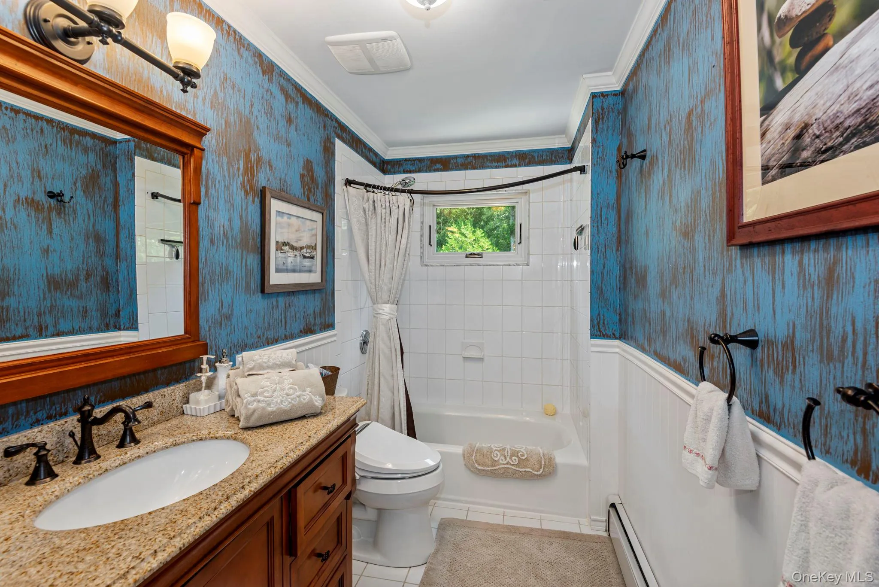
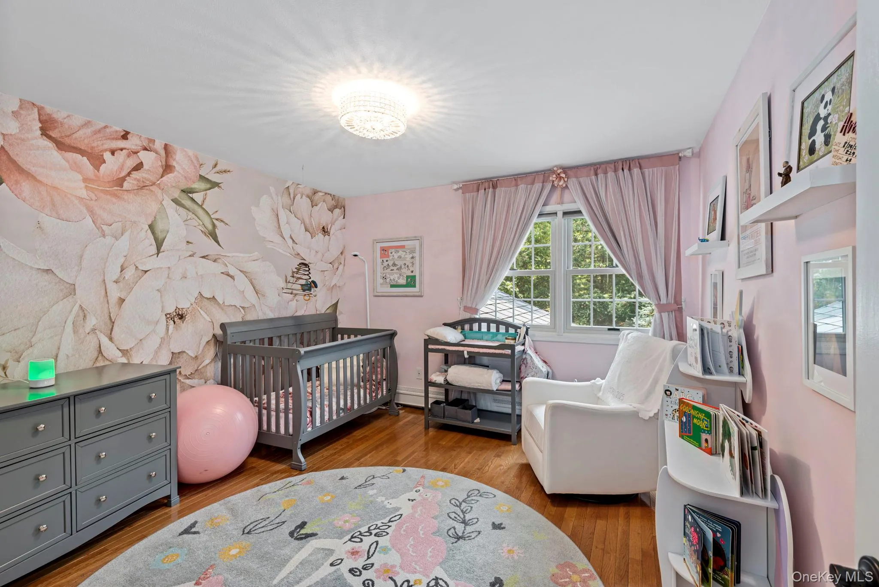
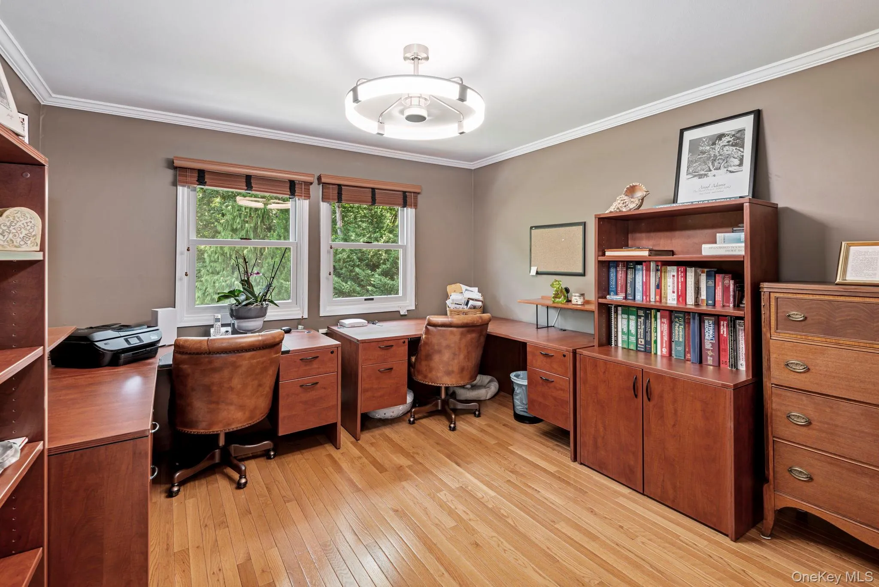
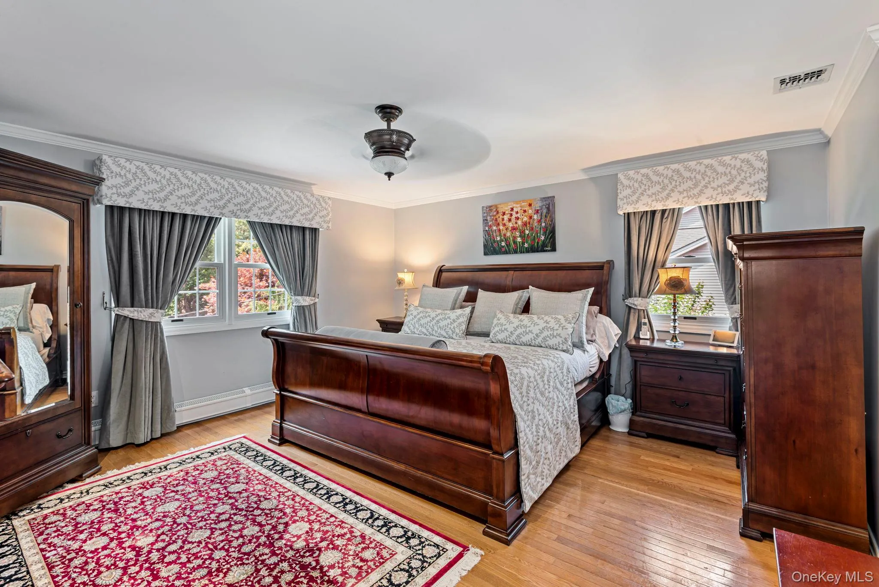
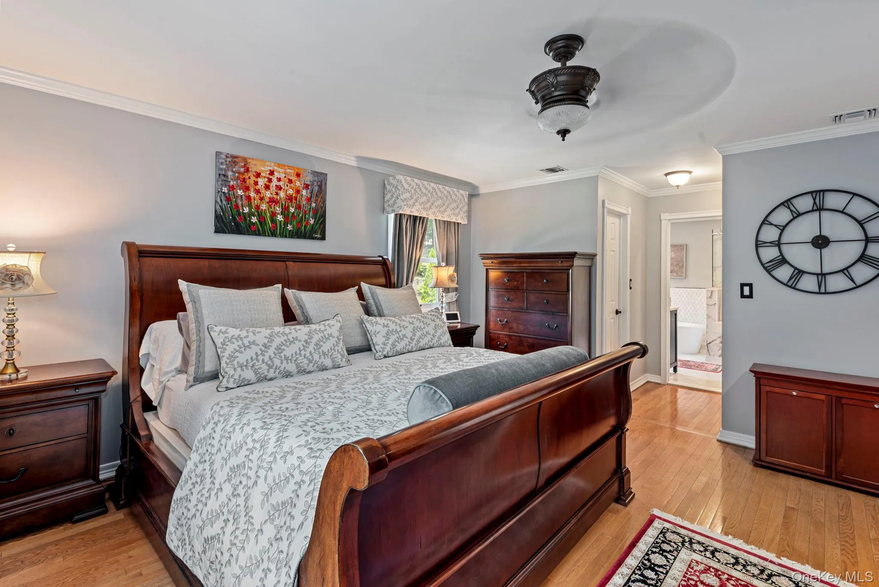
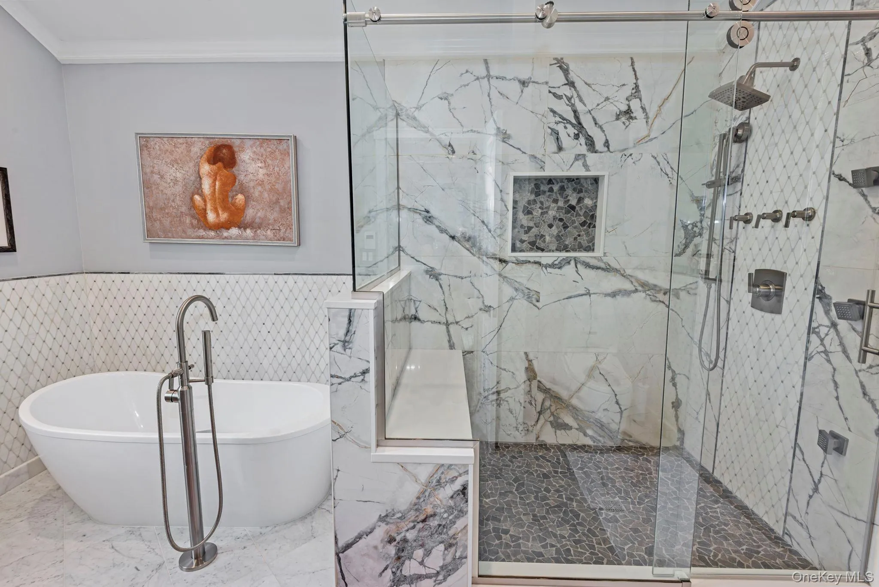
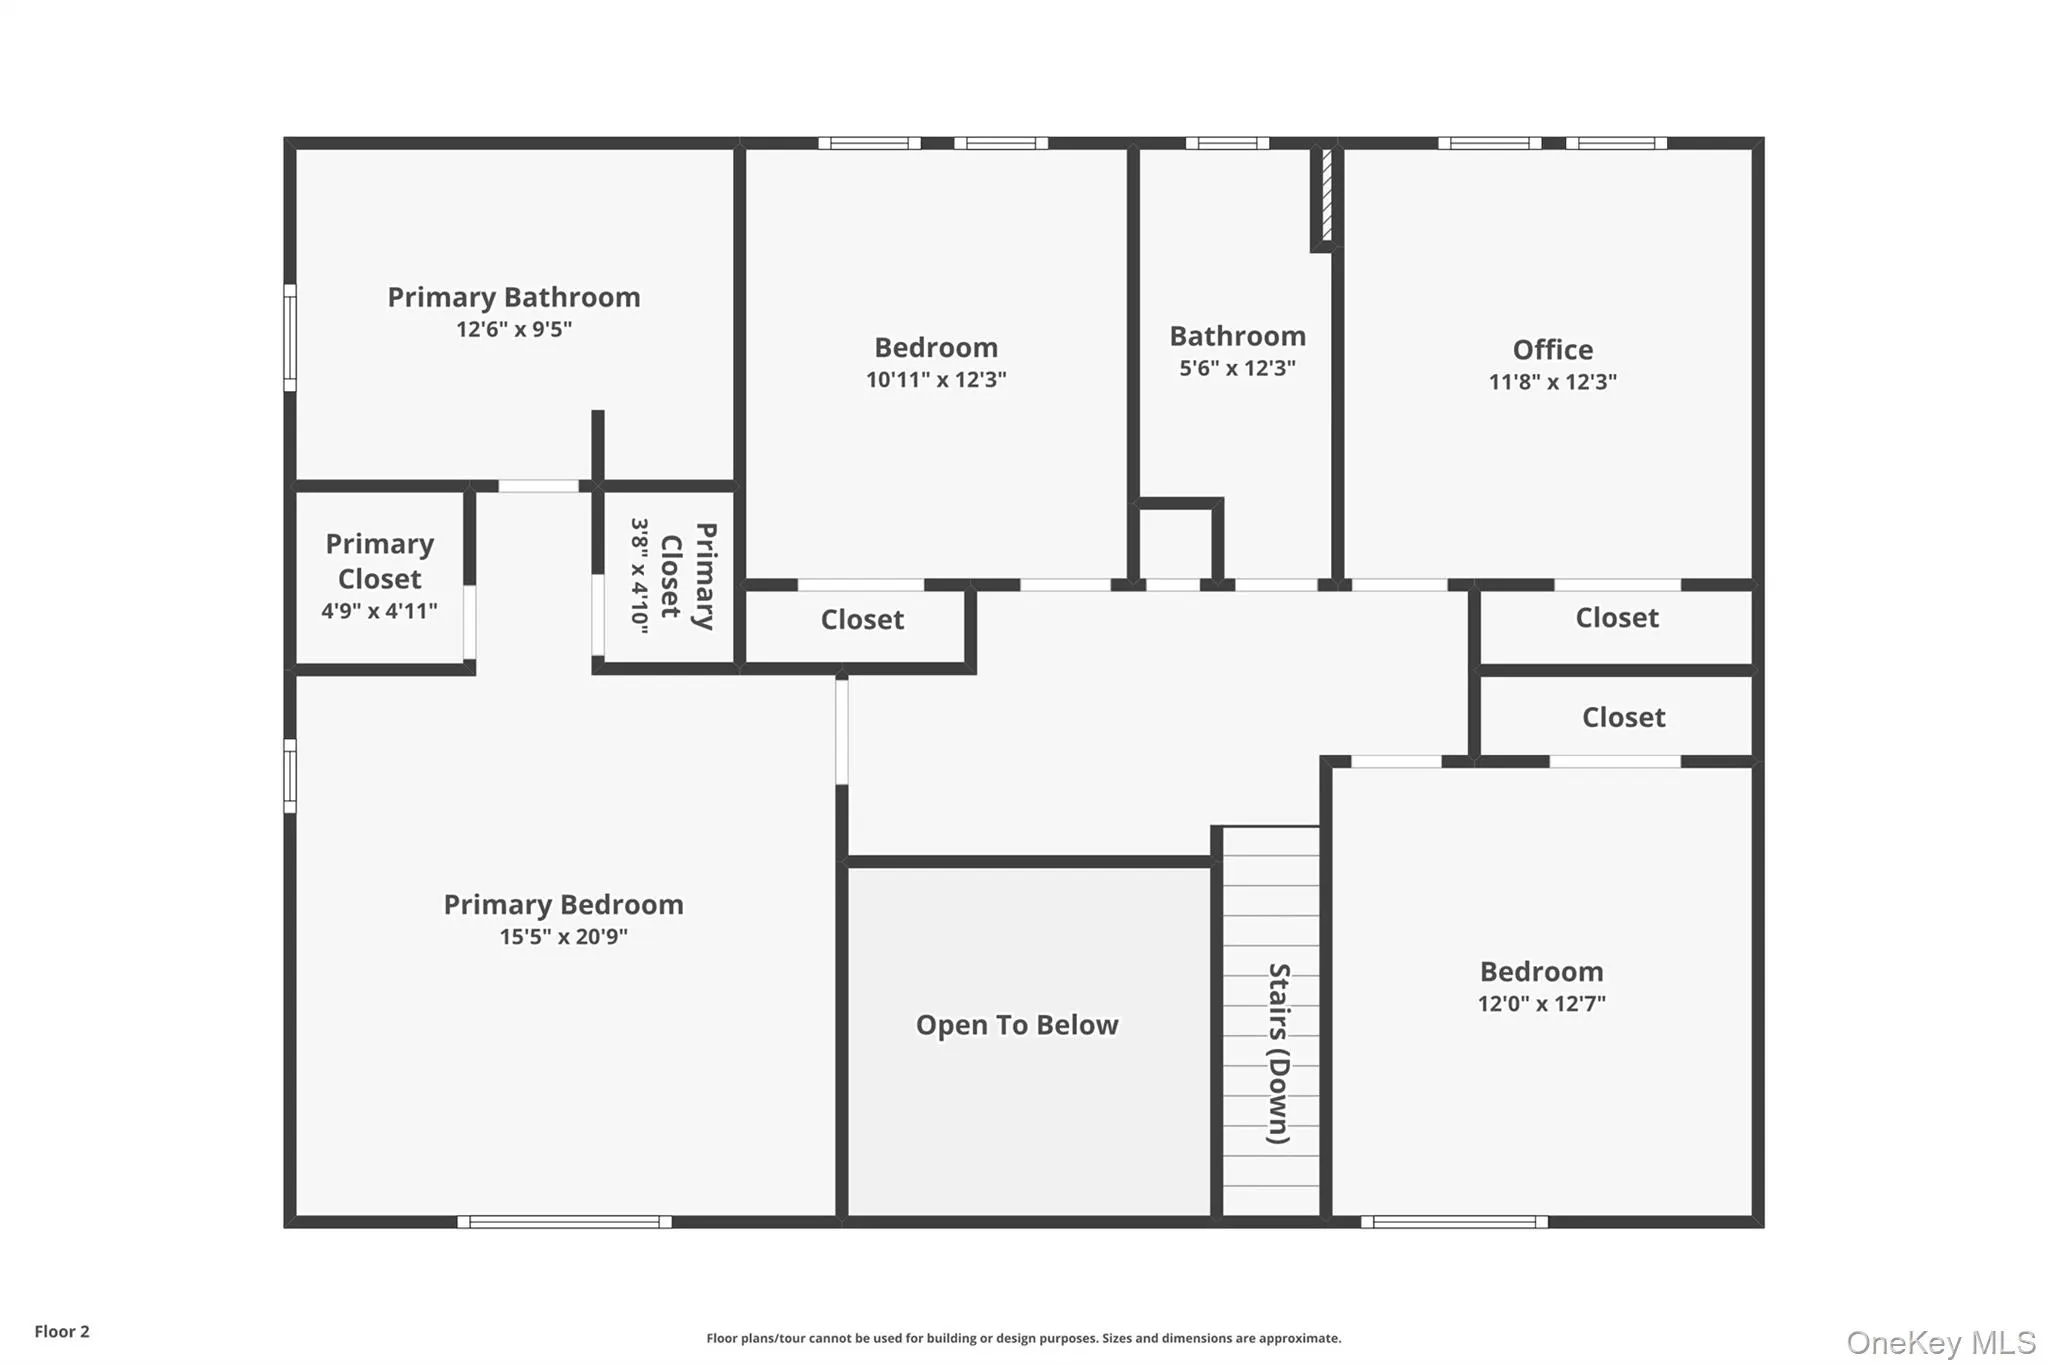
Ascend the Open Staircase to the Bedroom floor where sweet dreams are made in Lovely, Spacious Rooms. You begin and end each day gloriously, when your Primary Bedroom is your personal Suite Escape. The New, Custom Designed EnSuite is Resplendent in Marble with Tasteful Accents that Highlight the Soaking Tub & Glass Enclosed Shower in the Most Beautiful Way!
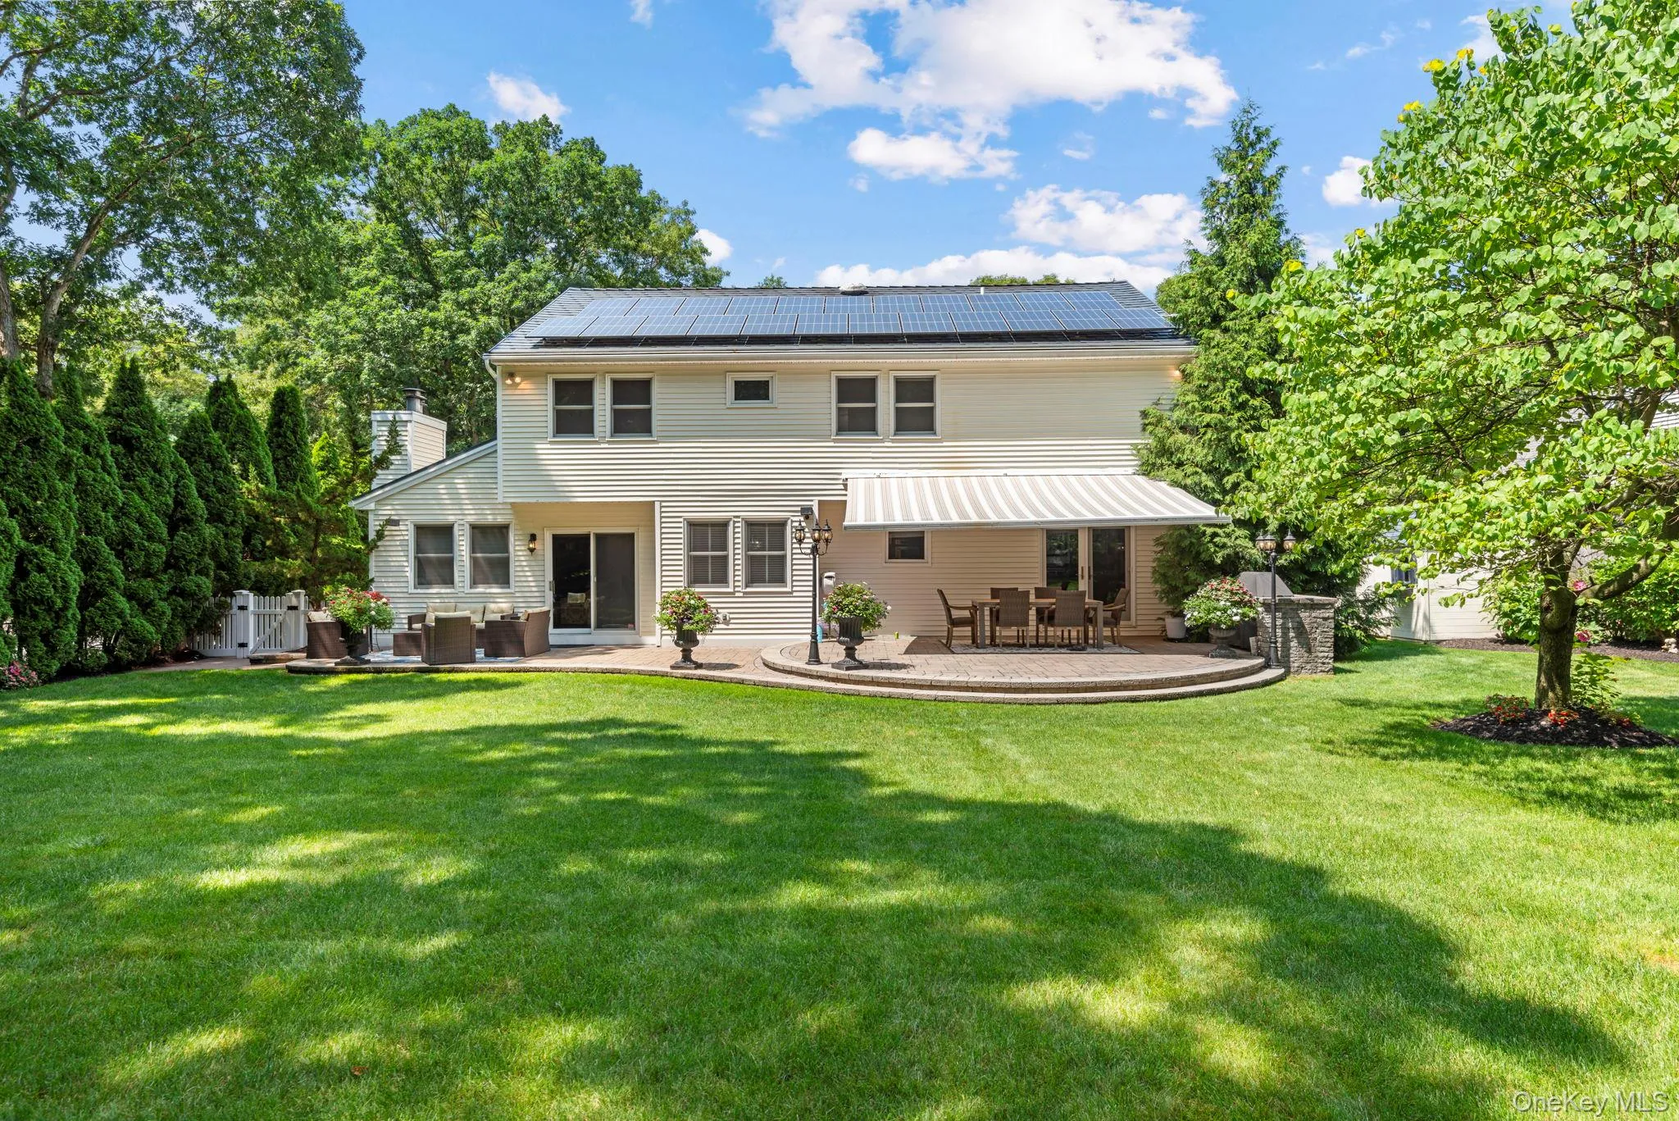
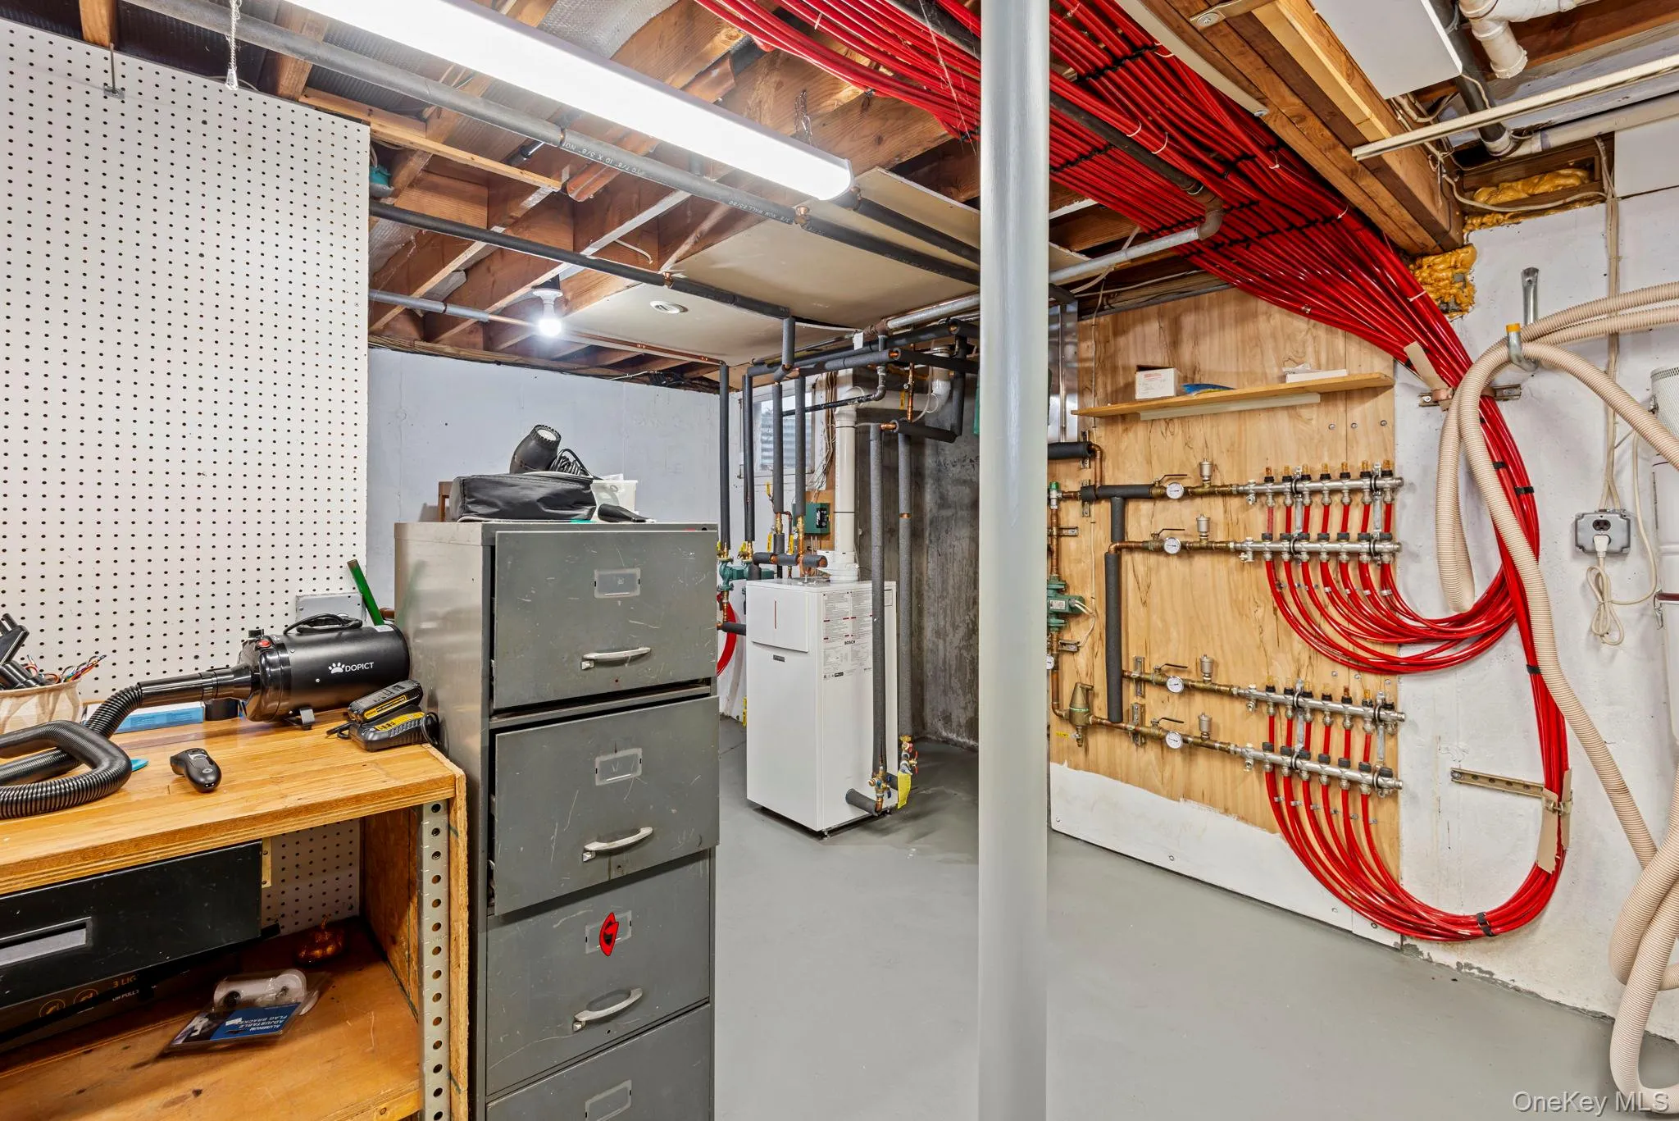
This Home’s Beauty is not only Seen, it’s Felt…from the minute it beckons you in, you know you’ll want to stay. If you Need More Practical Reasons to stay, here they are: The “Forever Slate” Metal Roof (home & shed), All New Andersen Windows, Whole House Generator, Whole House Water Filter System, 2 Zone Lennox Elite Central Air, Bosch High Efficiency Boiler & Tankless Water Heater, Electric Car Charger, Owned Solar Panels, Central Vacuum. Move-In Ready!
The Season is Ideal to Enjoy All this Home has to Offer. Relax in the Garden, Entertain on the Patio, before the Autumn Colors & Snowfall Holidays begin. It’s Time to Stop Dreaming and Start Living the Dream! Your Best Long Island Life Awaits!
- Heating System:
- Radiant, Natural Gas, Hot Water, Baseboard, Radiant Floor
- Cooling System:
- Central Air
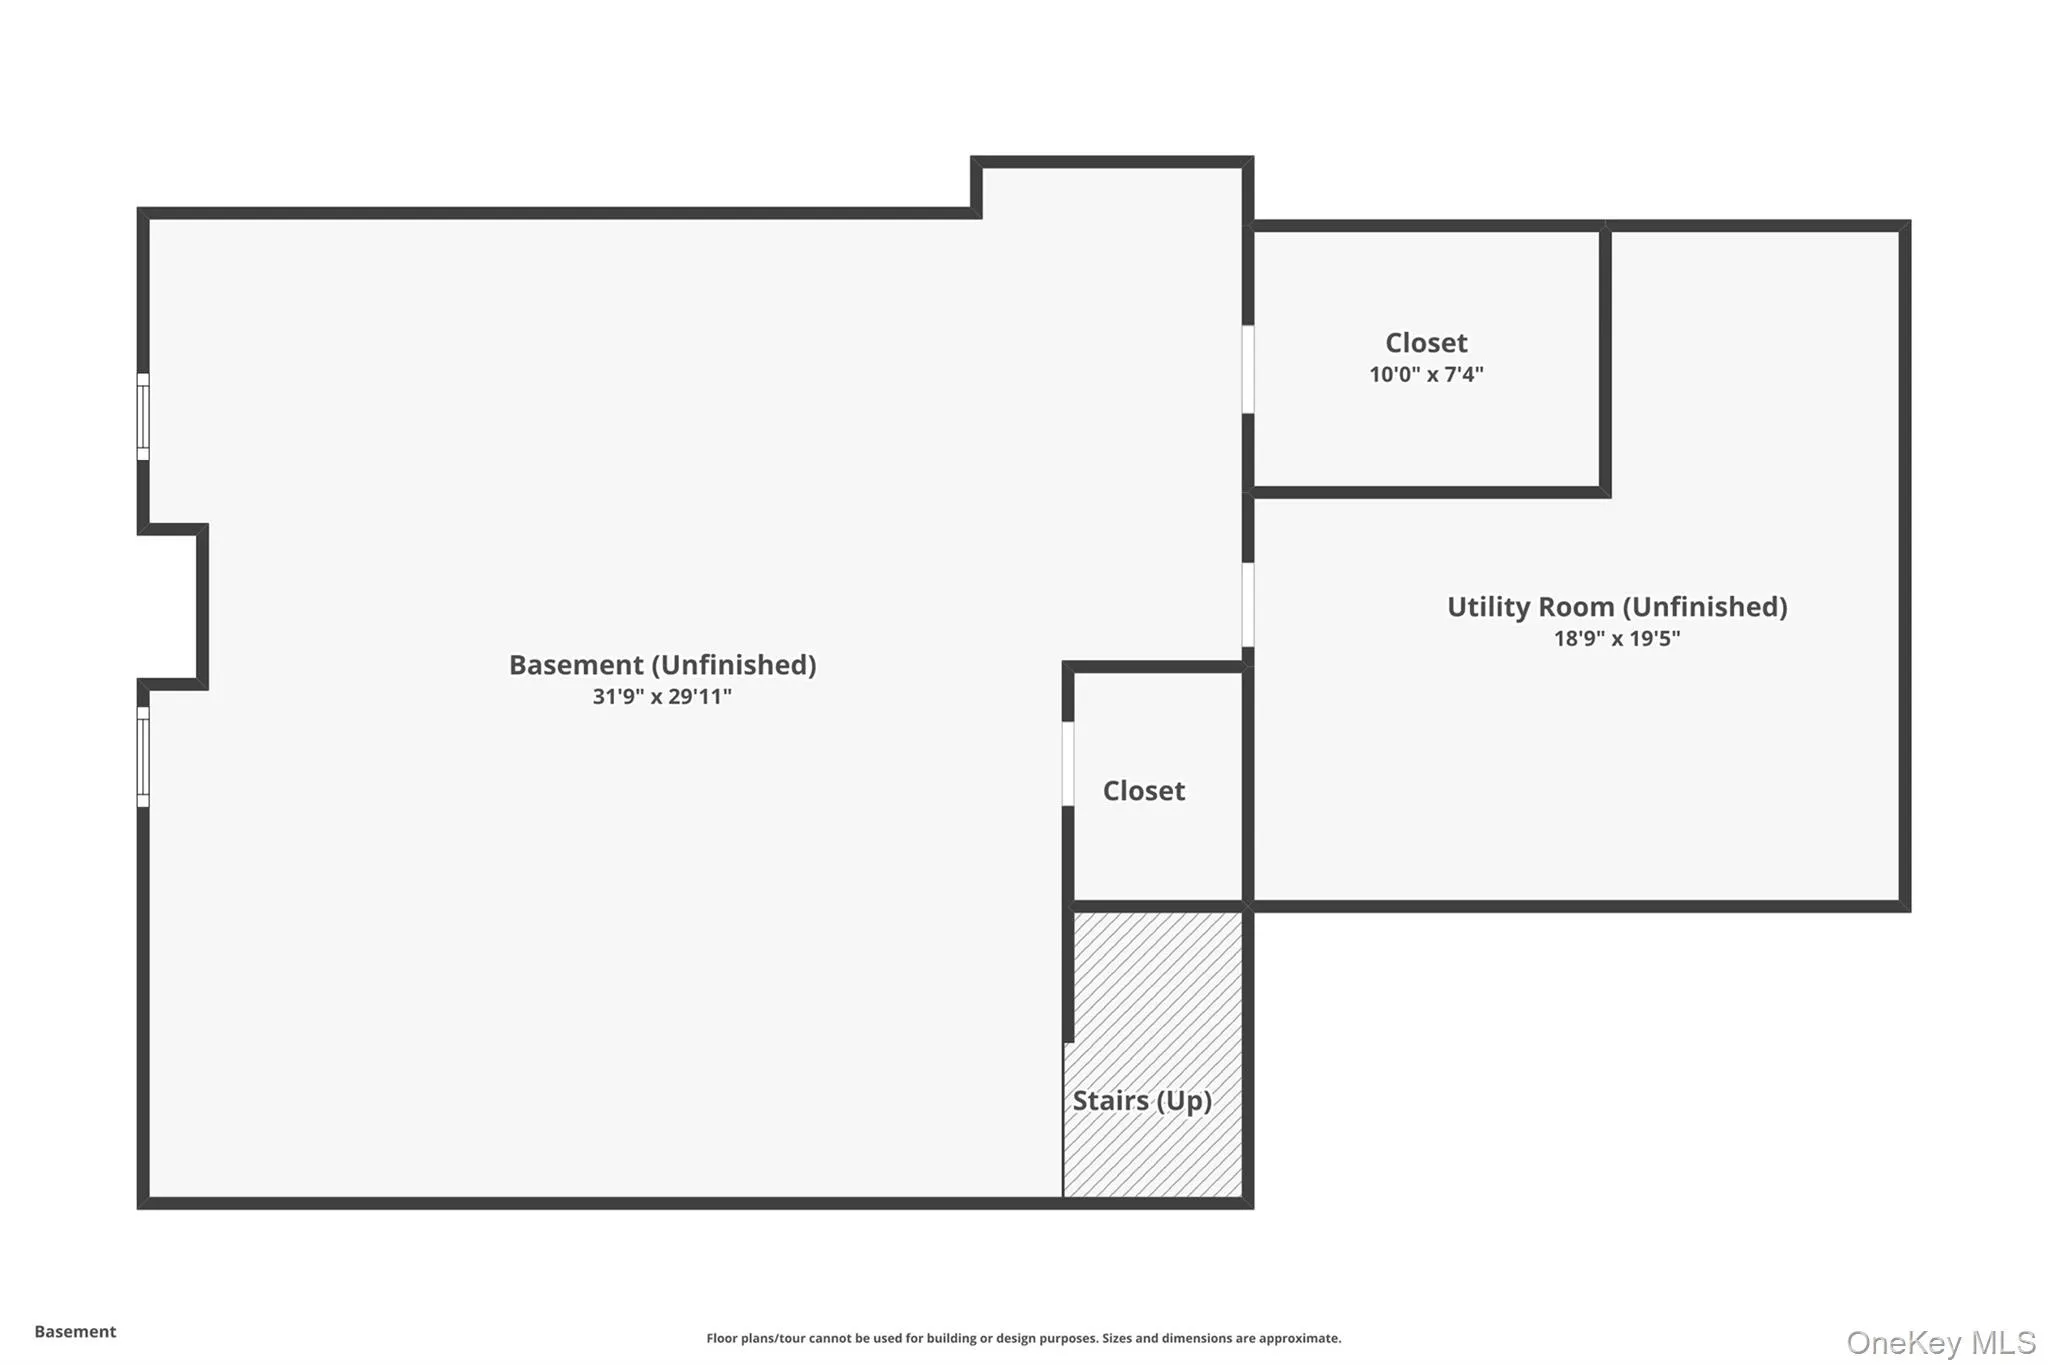
- Basement:
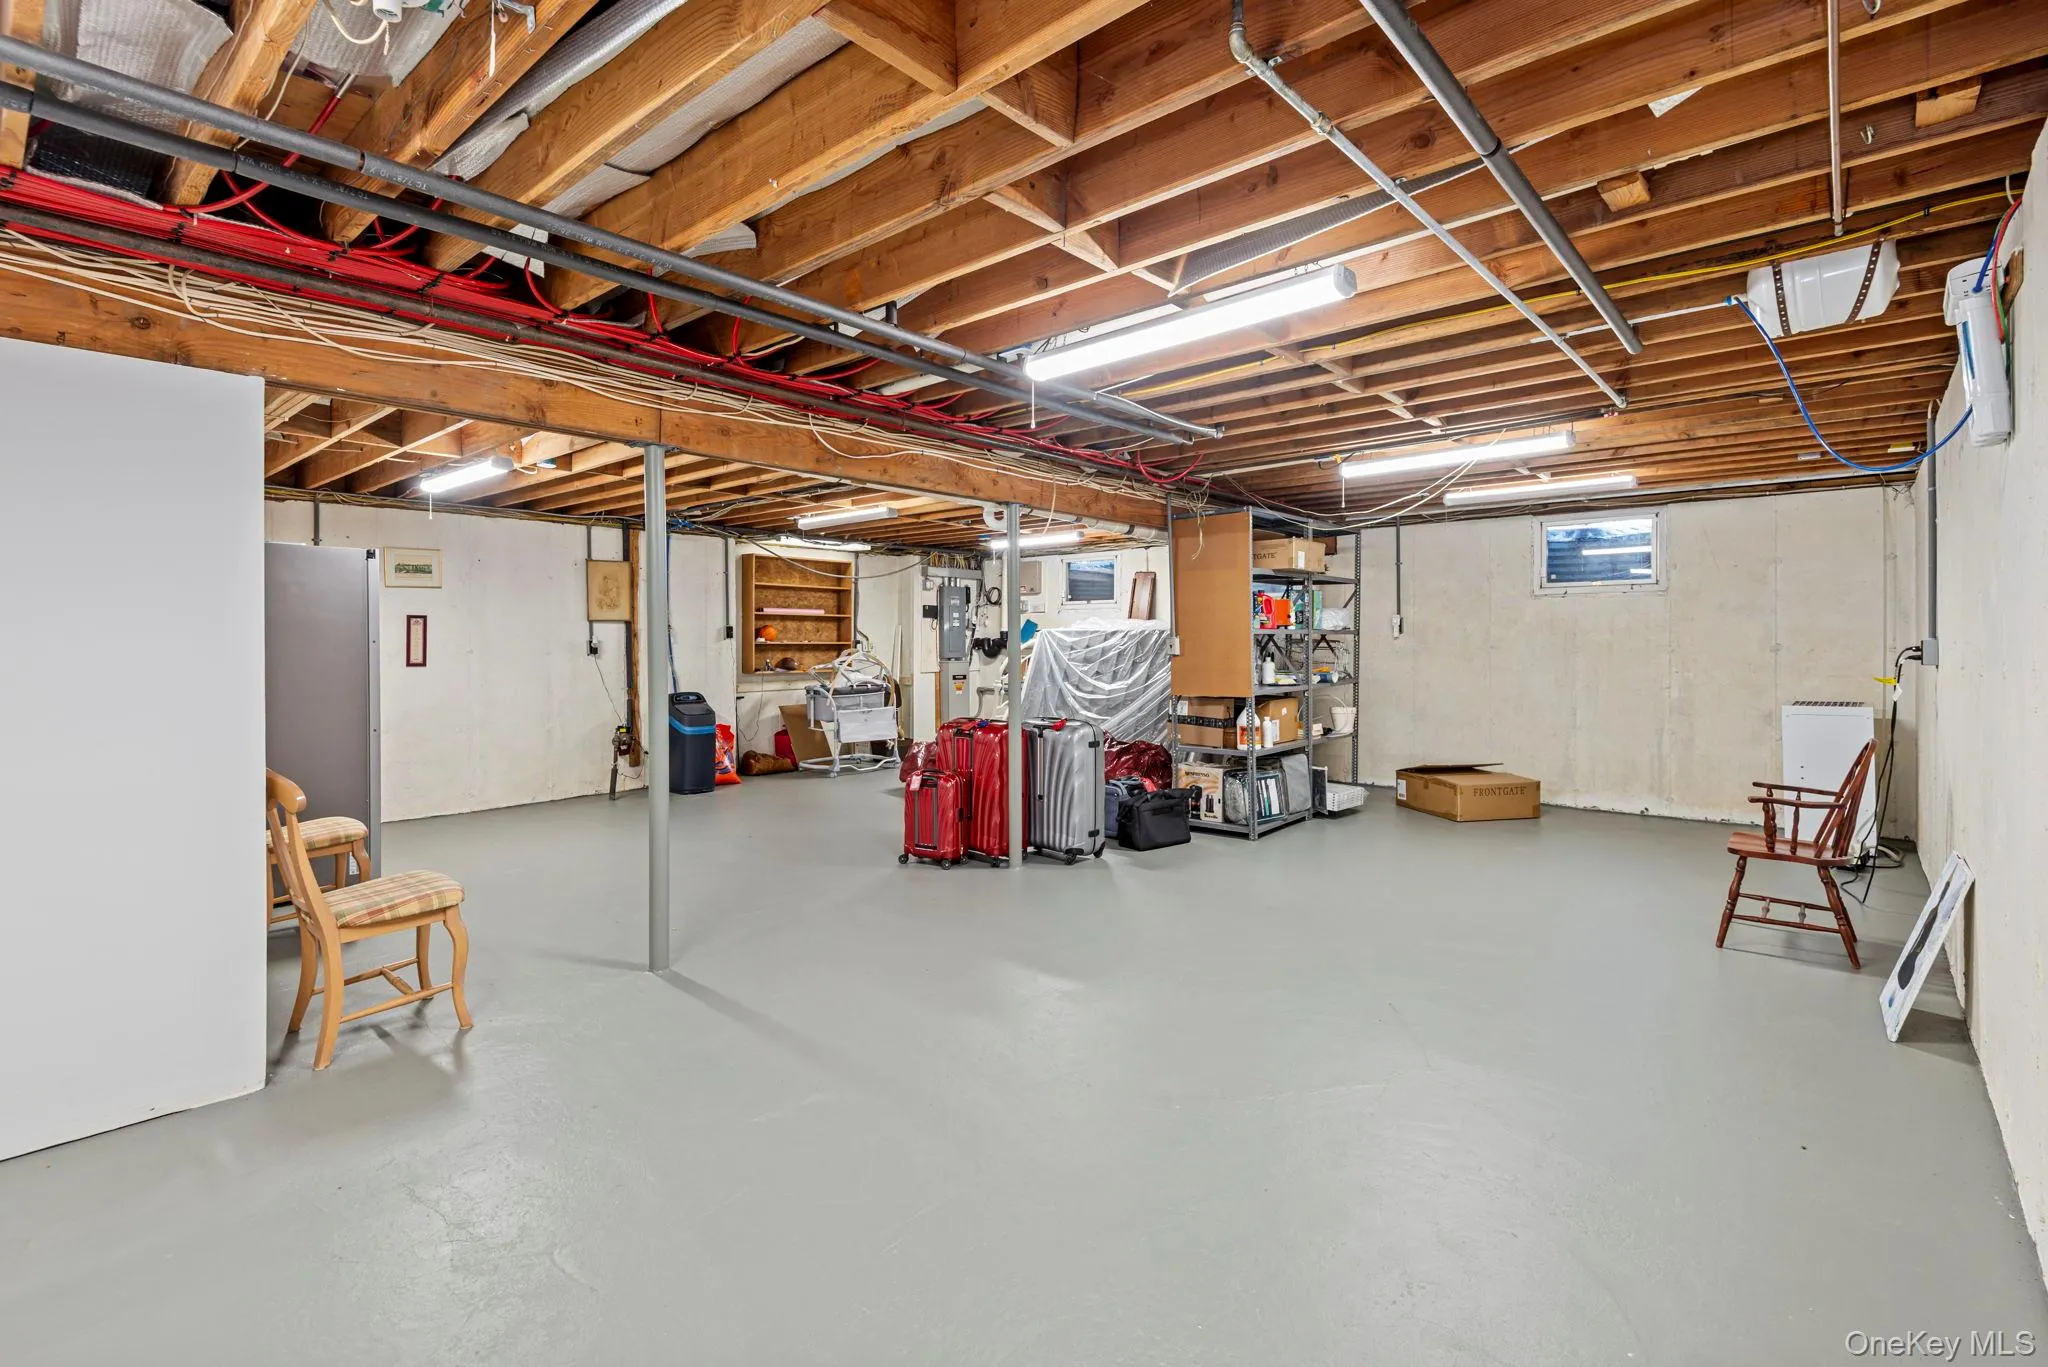
- Full, Unfinished, Storage Space
- Appliances:
- Dishwasher, Oven, Refrigerator, Microwave, Stainless Steel Appliance(s), Dryer, Washer, Tankless Water Heater, Water Purifier Owned, Gas Cooktop
- Exterior Features:
- Awning(s), Garden, Rain Gutters
- Fireplace Features:
- Gas, Family Room
- Fireplaces Total:
- 1
- Flooring:
- Hardwood, Tile
- Garage Spaces:
- 2
- Interior Features:
- Eat-in Kitchen, Entrance Foyer, Granite Counters, Open Kitchen, Open Floorplan, Cathedral Ceiling(s), Storage, Walk-in Closet(s), Chefs Kitchen, Double Vanity, Soaking Tub, Formal Dining, Marble Counters, Primary Bathroom, Central Vacuum, Chandelier
- Laundry Features:
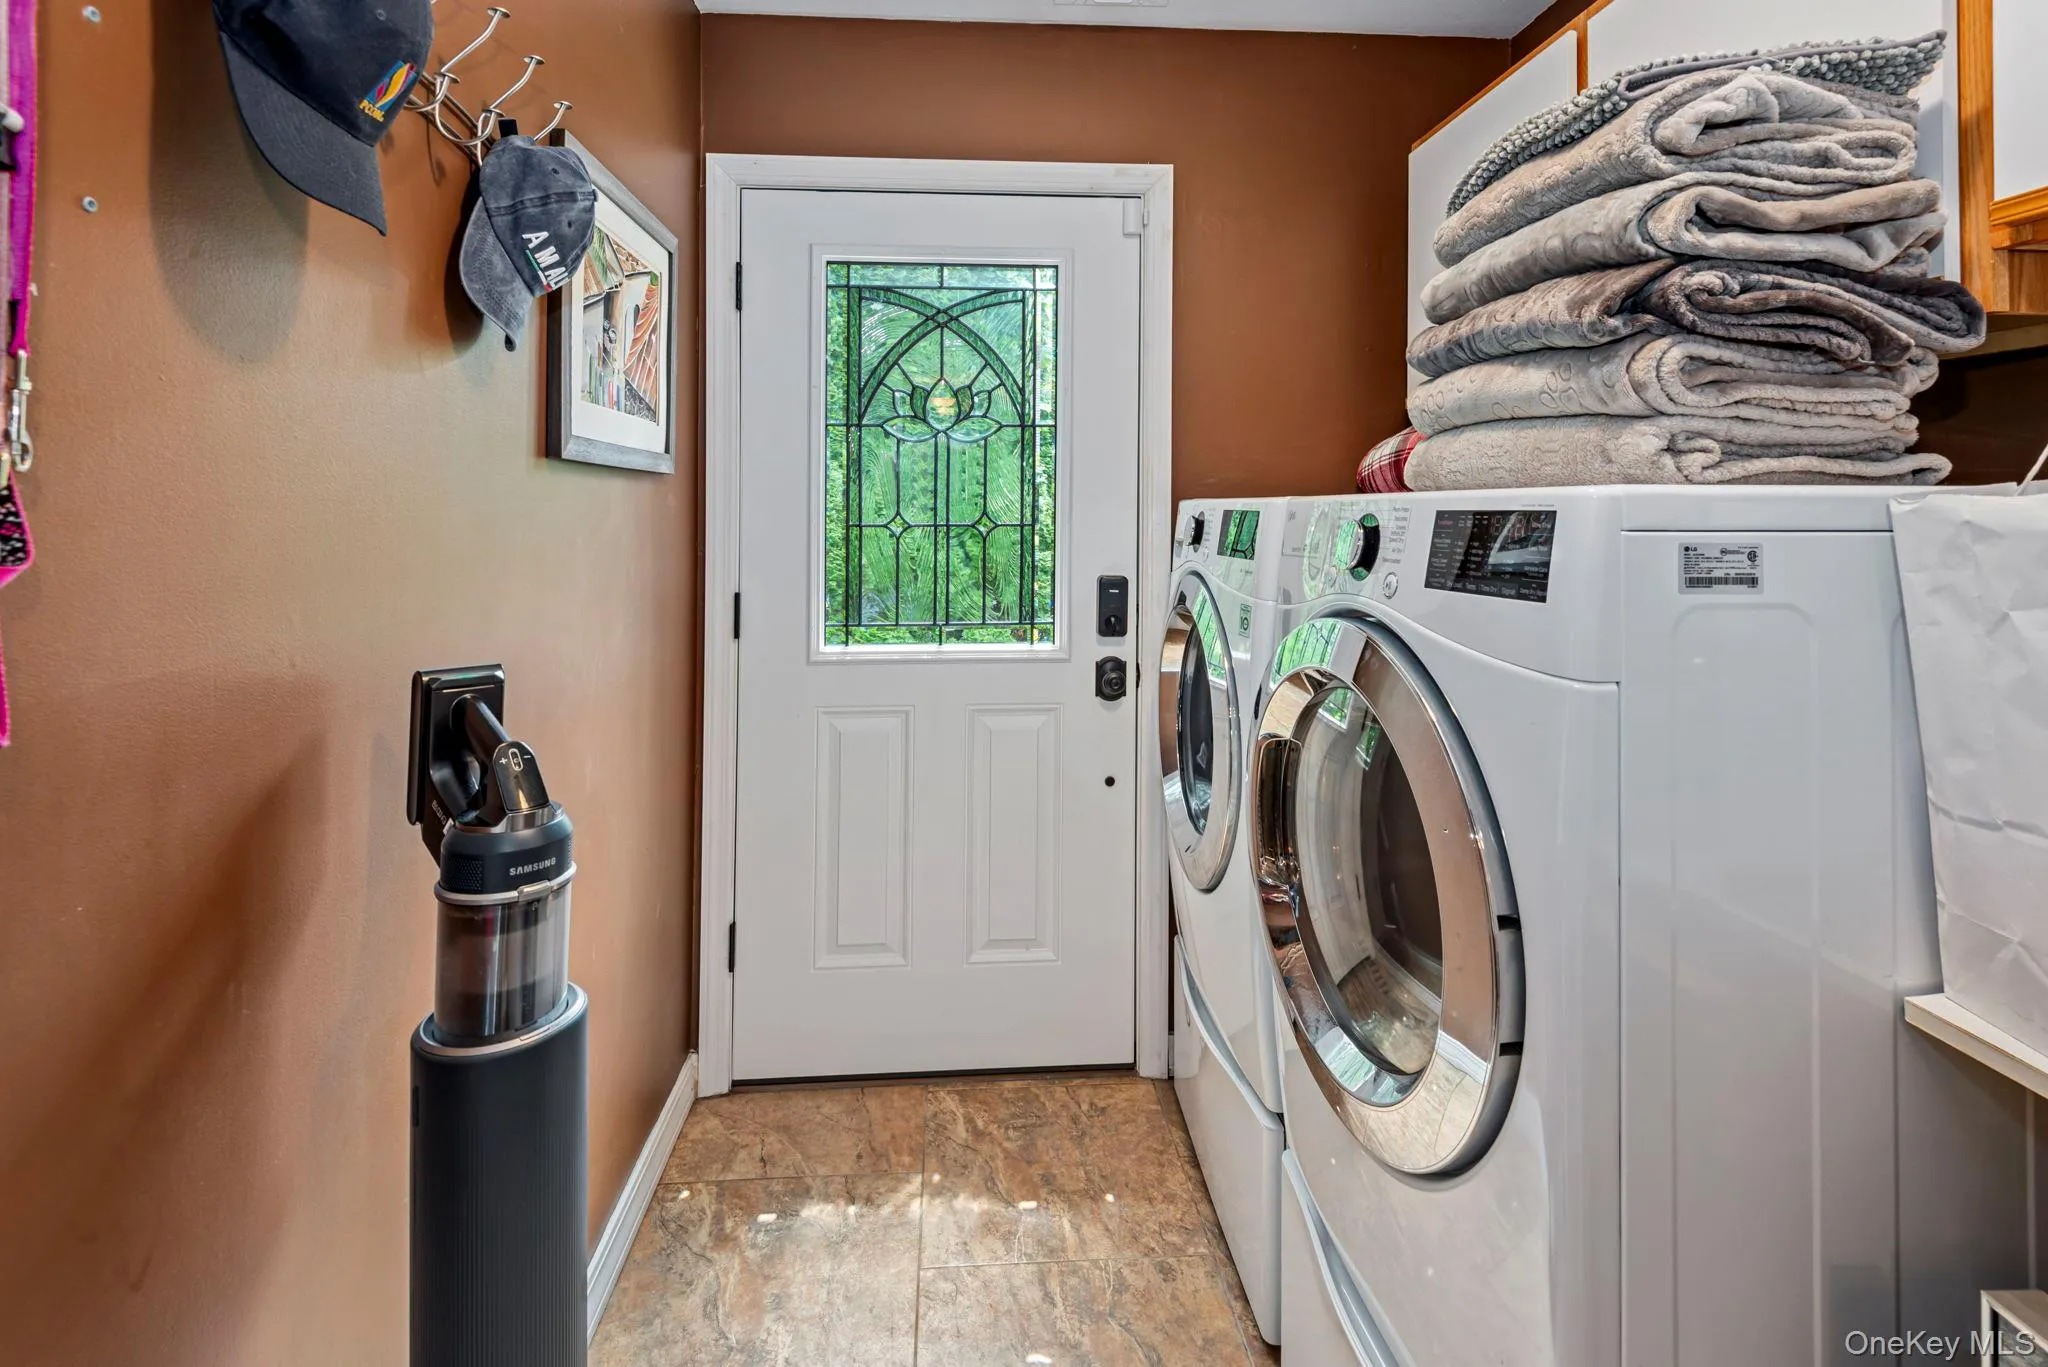
- Laundry Room, Washer Hookup, Electric Dryer Hookup
- Lot Features:
- Level, Part Wooded, Sprinklers In Front, Sprinklers In Rear, Landscaped
- Parking Features:
- Driveway, Garage, Attached, Electric Vehicle Charging Station(s)
- Sewer:
- Septic Tank, Cesspool
- Utilities:
- Trash Collection Public, Natural Gas Connected, Water Connected, Electricity Connected
- City:
- Smithtown
- State:
- NY
- Street:
- Pine Ridge
- Street Number:
- 35
- Street Suffix:
- Drive
- Postal Code:
- 11787
- Floor Number:
- 0
- Longitude:
- W74° 45' 8.4''
- Latitude:
- N40° 50' 13.1''
- Directions:
- Use Waze. Accessible from Veterans Hwy or Jericho Tpke.
- PostalCity:
- Smithtown
- Architectural Style:
- Colonial
- Construction Materials:
- Frame, Vinyl Siding
- Elementary School:
- Pines Elementary School
- High School:
- Hauppauge High School
- Levels:
- Two
- Agent MlsId:
- 165912
- MiddleOrJunior School:
- Hauppauge Middle School
- PhotosCount:
- 40
- Special Listing Conditions:
- No
- Tax Annual Amount:
- $16,360
- VirtualTour URL:
- https://www.zillow.com/view-imx/5f7e1a2a-e24f-4613-aca6-46958cb6d09e?setAttribution=mls&wl=true&
- Water Source:
- Public
- Office MlsId:
- SPH01
Residential - MLS# 1030904
35 Pine Ridge Drive, Smithtown, NY
- Property Type :
- Residential
- Property SubType :
- Single Family Residence
- Listing Type :
- For Rent
- Listing ID :
- 1030904
- Price :
- $1,299,000
- Rooms :
- 8
- Bedrooms :
- 4
- Bathrooms :
- 2
- Half Bathrooms :
- 1
- Bathrooms Total :
- 3
- Square Footage :
- 2,626 Sqft
- Building Area :
- 3,463 Sqft
- Lot Area :
- 0.46 Acre
- Year Built :
- 1994
- Status :
- Active
- Listing Agent :
- April E. Hughes Kaufman
- Listing Office :
- Signature Premier Properties




