
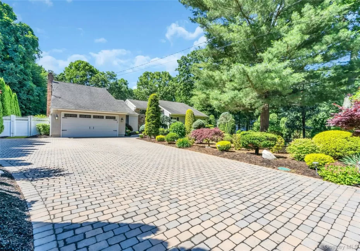
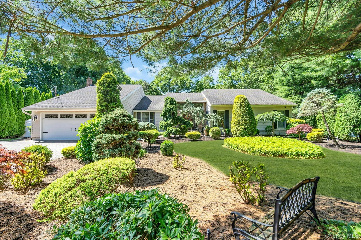
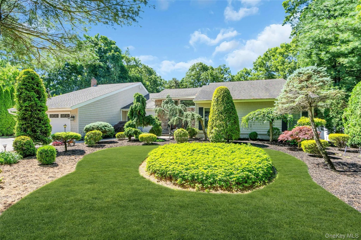
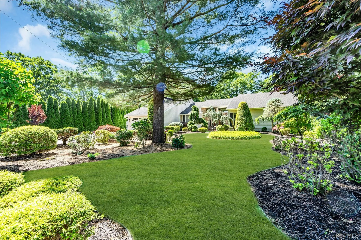
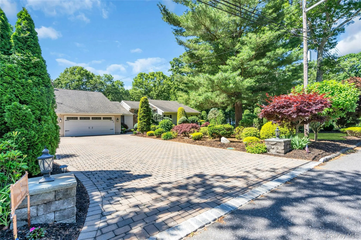
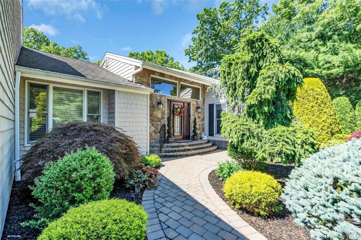
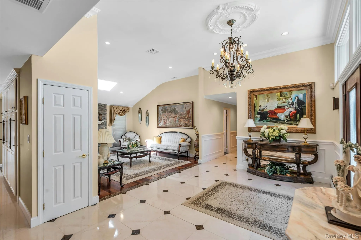
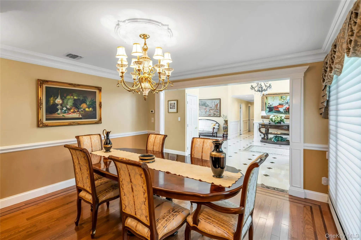
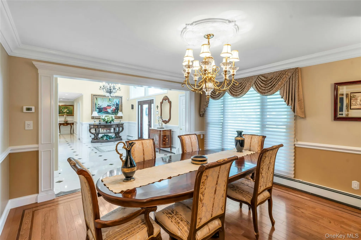
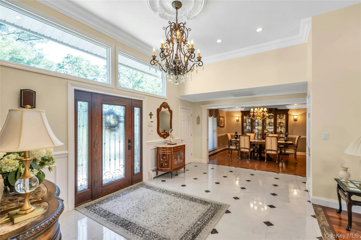
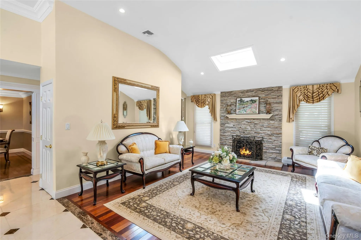
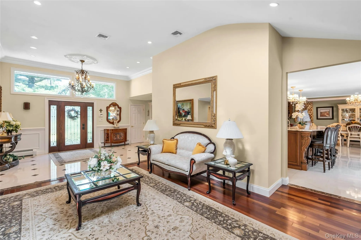
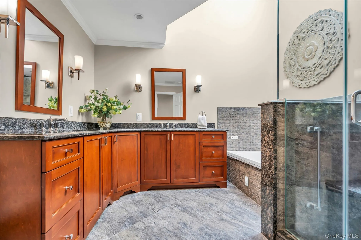
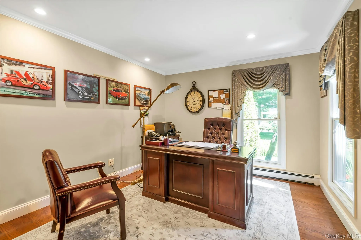
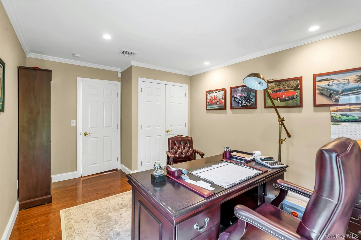
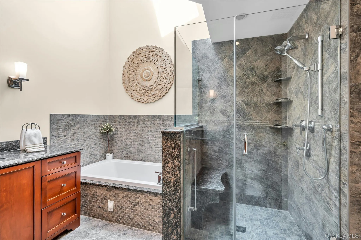
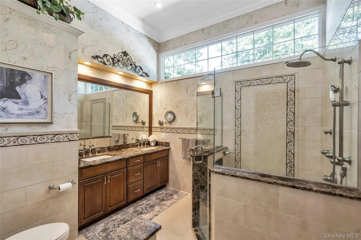
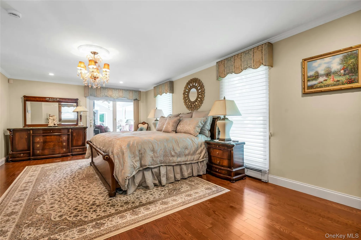
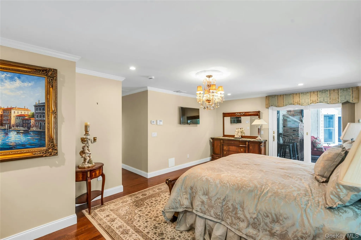
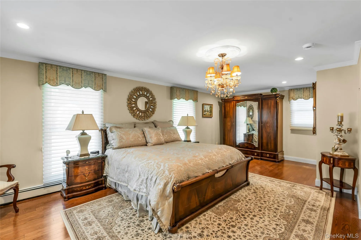
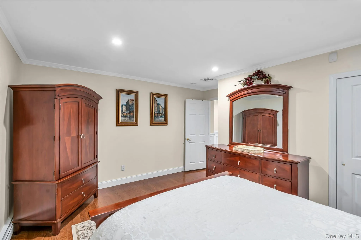
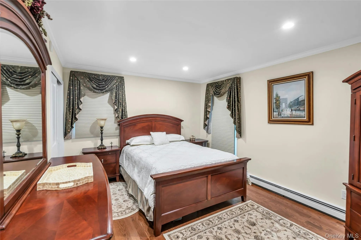
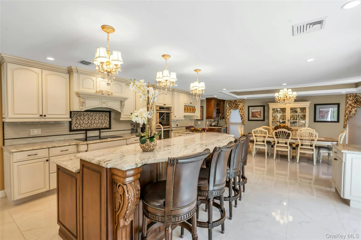
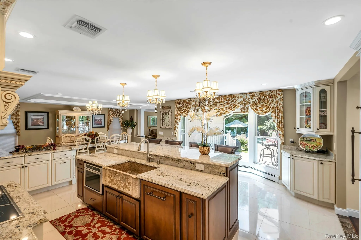
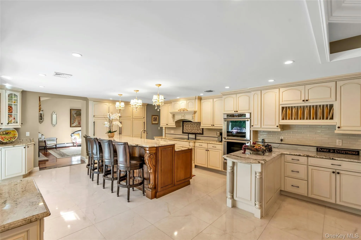
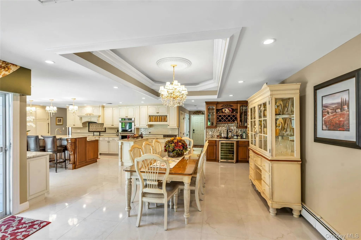
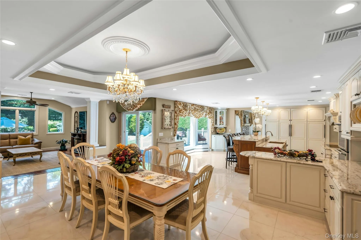
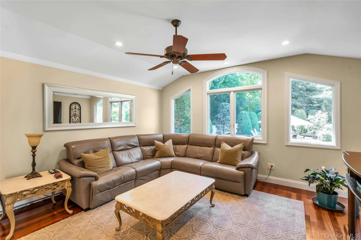
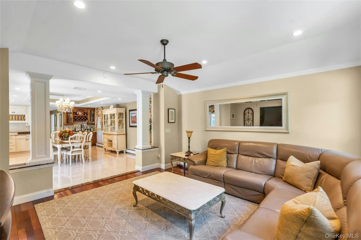
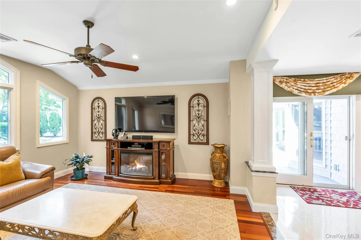
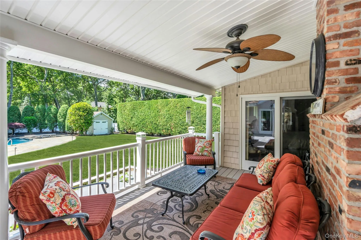
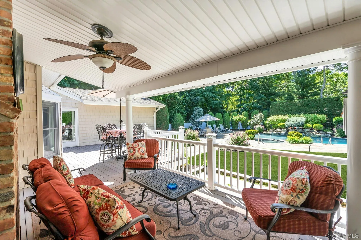
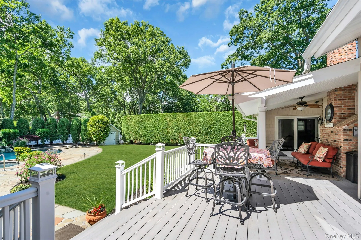
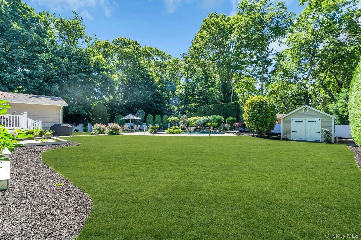
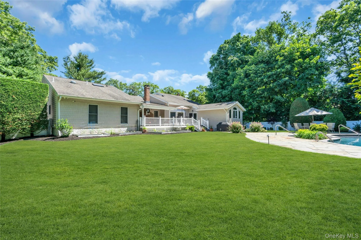
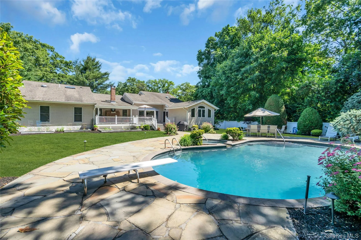
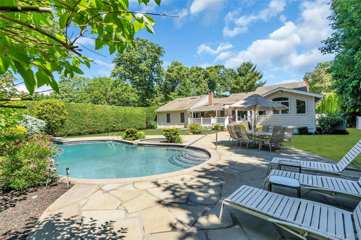
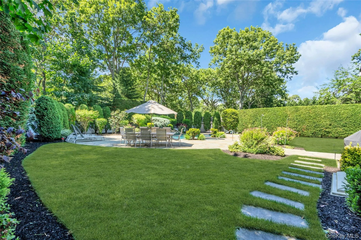
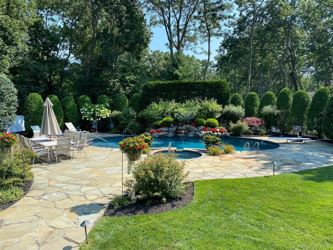
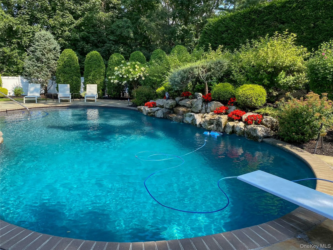
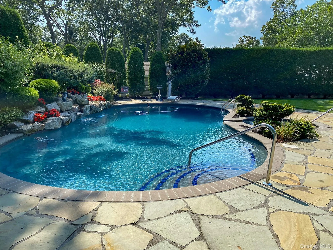
Welcome to one of the most impressive properties to hit the market in The Pines. Set on a private half-acre of beautifully manicured grounds, this extraordinary contemporary ranch offers a perfect blend of luxury, comfort, and resort-style living—all in a beautifully landscaped, private setting. A long paved driveway leads to a spacious two-car garage and a grand entry foyer with soaring vaulted ceilings that create an unforgettable first impression. Inside, rich hardwood floors, custom moldings, skylights, and high-hat lighting create a warm, elegant ambiance, while central air conditioning throughout ensures year-round comfort. The sun-filled living room, highlighted by a stunning stone fireplace and skylights, features vaulted ceilings that enhance the open, airy feel. The formal dining room sets the stage for unforgettable gatherings. At the heart of the home is a breathtaking chef’s kitchen—boasting a massive granite island, farmhouse sink, custom cabinetry, premium Thermador appliances, and a bright dining area with a tray ceiling and a bow window overlooking the backyard oasis. Sliding glass doors open to a covered Trex porch, a patio, and a pool area—perfect for entertaining or unwinding.
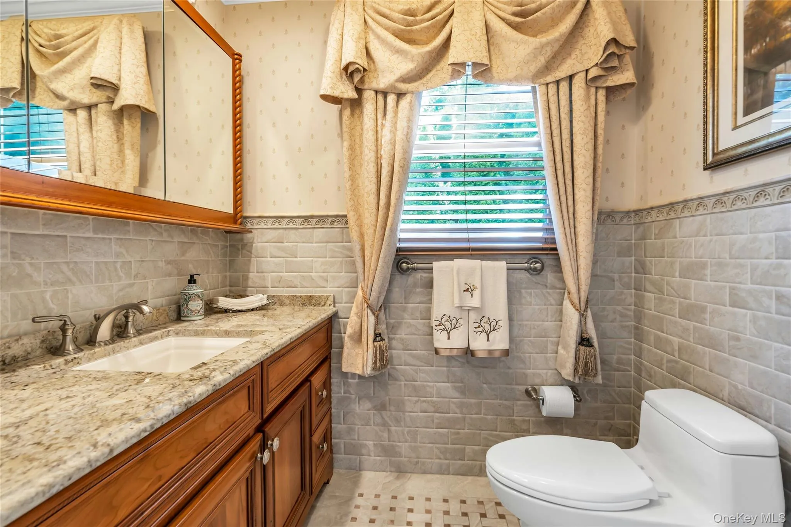
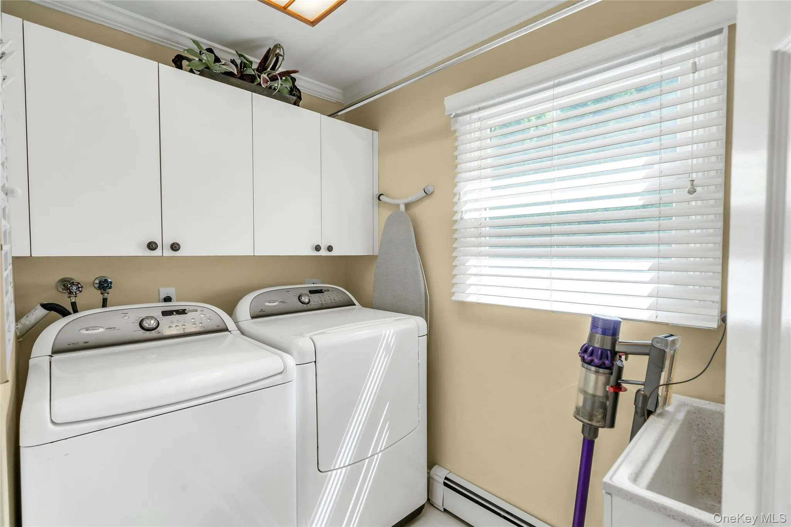
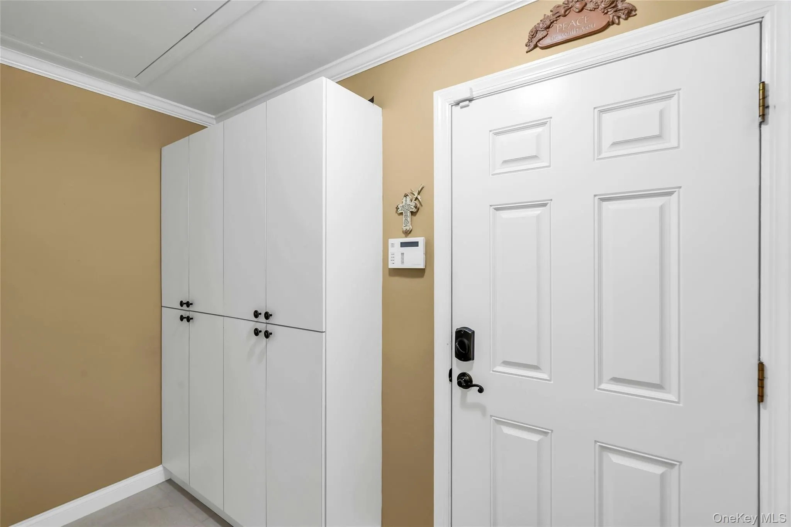
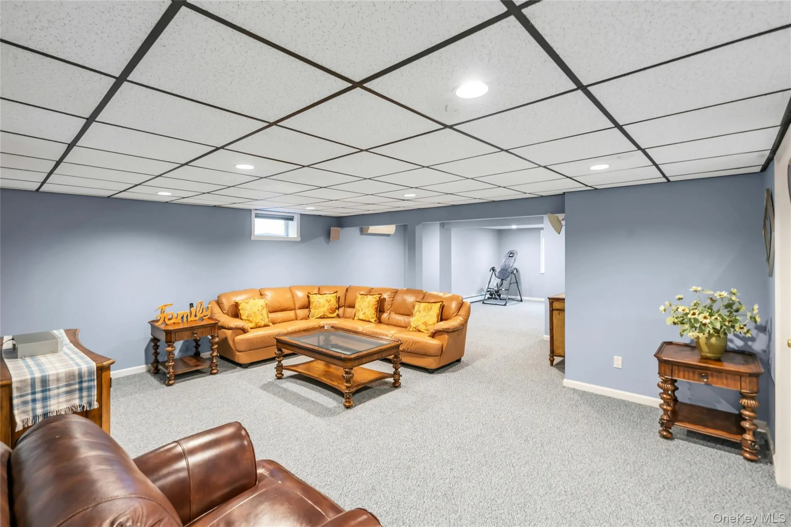
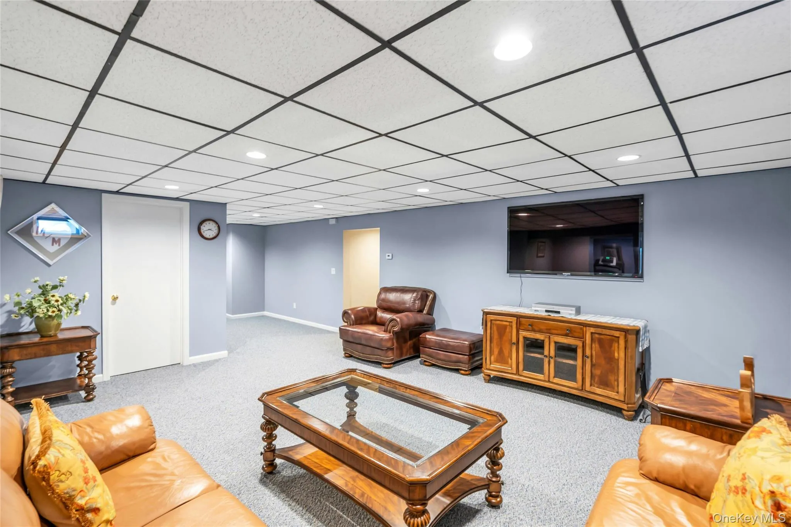
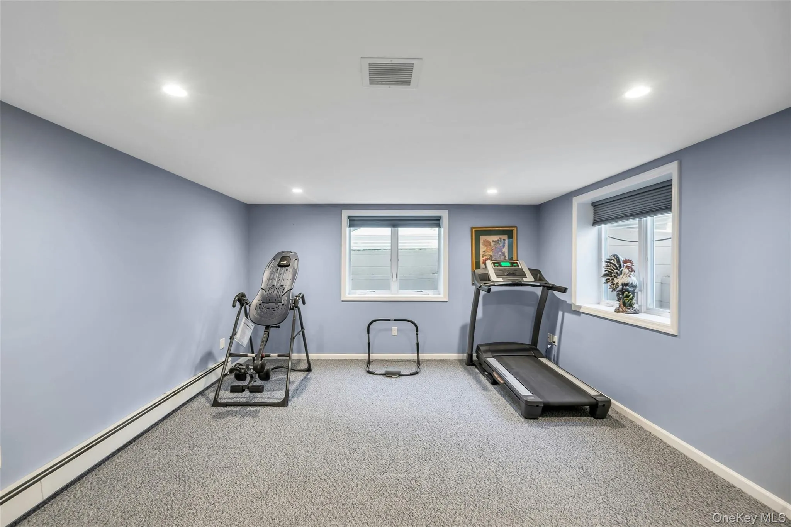
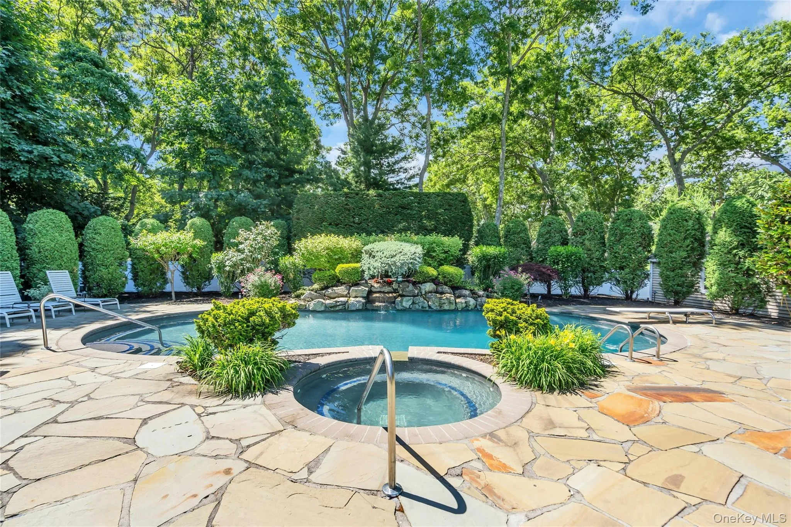
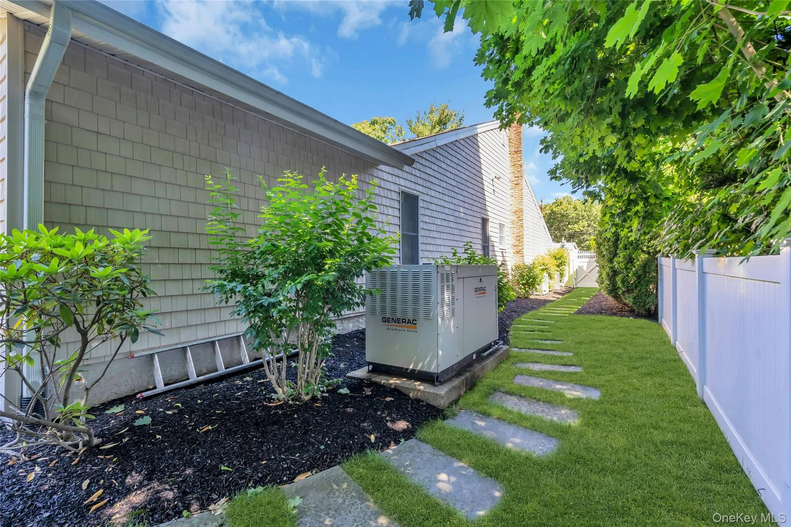
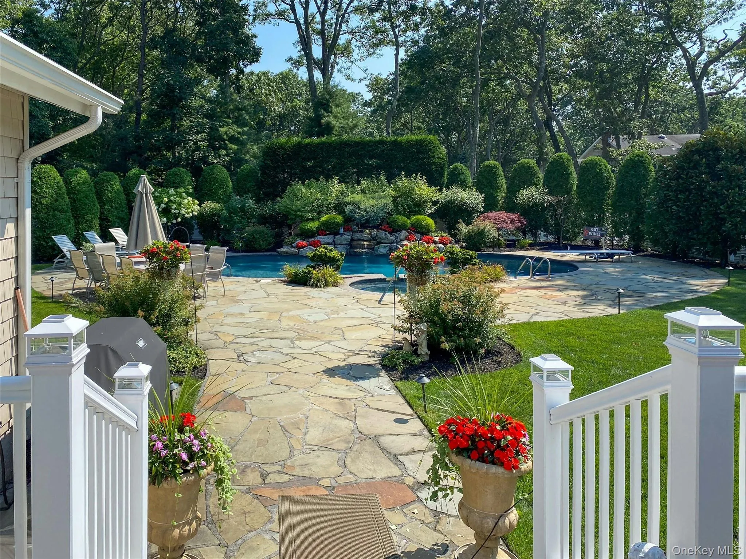
The luxurious primary suite is a true retreat—featuring a spa-inspired bath with vaulted ceilings, a jetted shower, and a spacious walk-in closet. The home also includes three full baths, a wet bar with a wine cooler, a mudroom with abundant storage, California closets, and a finished lower level with heating, air conditioning, egress windows, and a large walk-in closet. And then, there’s the backyard. This is your private resort—complete with a spectacular 40-by-20 heated pool, rock waterfall, integrated spa, and complete privacy thanks to specimen plantings, landscape lighting, and PVC fencing. With a covered Trex porch, oversized storage shed, and a commercial-grade Generac whole-house generator, this home is a haven of comfort and convenience. Move-in ready and impeccably maintained—this is a rare opportunity to own a slice of paradise. Don’t miss out—this dream home won’t last long!
- Heating System:
- Oil
- Cooling System:
- Central Air, Ductless
- Basement:
- Finished, Full, Storage Space
- Fence:
- Back Yard
- Swimming Pool:
- In Ground
- Appliances:
- Dishwasher, Refrigerator, Dryer, Washer, Wine Refrigerator, Electric Oven, Electric Cooktop
- Flooring:
- Tile
- Garage Spaces:
- 2
- Interior Features:
- Eat-in Kitchen, Entrance Foyer, Granite Counters, Open Floorplan, High Ceilings, Storage, Walk-in Closet(s), Kitchen Island, Bidet, Formal Dining, First Floor Bedroom, Marble Counters, Primary Bathroom, First Floor Full Bath, Built-in Features, Recessed Lighting
- Parking Features:
- Driveway, Garage
- Sewer:
- Cesspool
- Utilities:
- Trash Collection Public, Water Connected, Electricity Connected
- City:
- Smithtown
- State:
- NY
- Street:
- Averly
- Street Number:
- 6
- Street Suffix:
- Place
- Postal Code:
- 11787
- Floor Number:
- 0
- Longitude:
- W74° 45' 16.2''
- Latitude:
- N40° 50' 26.9''
- Directions:
- Ledgewood to Averly Place
- PostalCity:
- Smithtown
- Architectural Style:
- Ranch
- Construction Materials:
- Stone, Vinyl Siding
- Elementary School:
- Pines Elementary School
- High School:
- Hauppauge High School
- Agent MlsId:
- 102327
- MiddleOrJunior School:
- Hauppauge Middle School
- PhotosCount:
- 50
- Special Listing Conditions:
- No
- Tax Annual Amount:
- $18,255
- VirtualTour URL:
- http://jumpvisualtours.com/u/494051
- Water Source:
- Public
- Office MlsId:
- DERE02
Residential - MLS# 1014247
6 Averly Place, Smithtown, NY
- Property Type :
- Residential
- Property SubType :
- Single Family Residence
- Listing Type :
- For Rent
- Listing ID :
- 1014247
- Price :
- $1,549,000
- Rooms :
- 8
- Bedrooms :
- 4
- Bathrooms :
- 2
- Half Bathrooms :
- 1
- Bathrooms Total :
- 3
- Square Footage :
- 2,896 Sqft
- Building Area :
- 3,316 Sqft
- Lot Area :
- 0.50 Acre
- Year Built :
- 1985
- Status :
- Active
- Listing Agent :
- Rob J. Scarito
- Listing Office :
- Douglas Elliman Real Estate




