
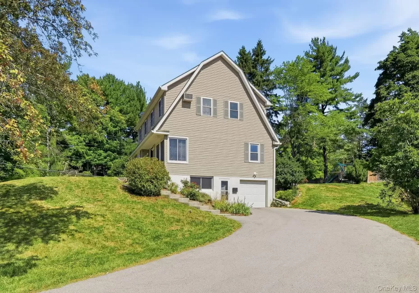

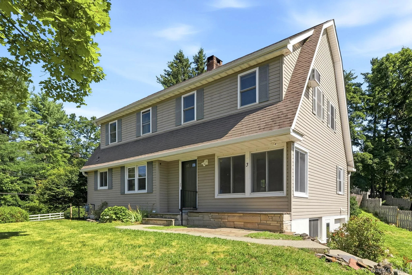
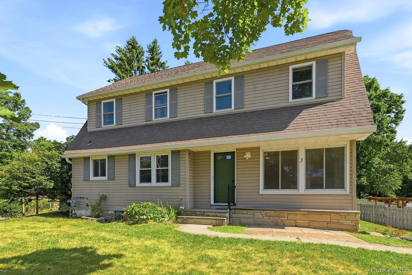
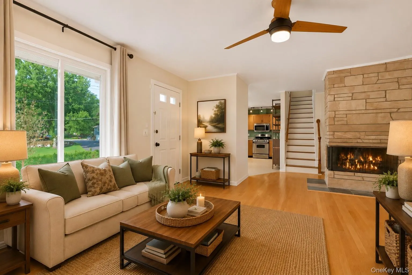
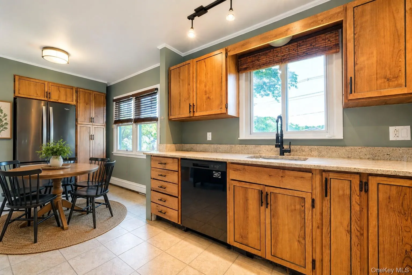
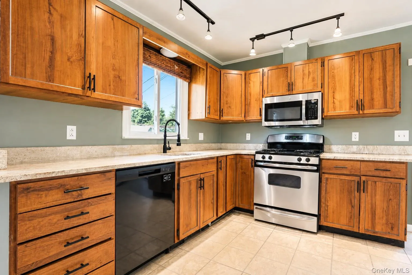
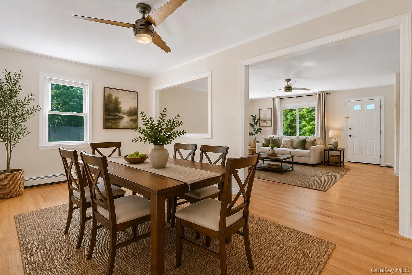
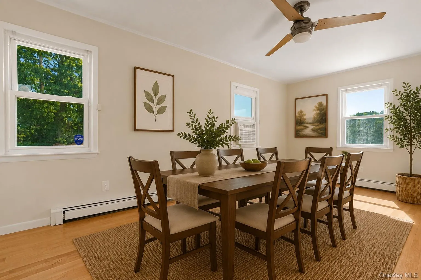
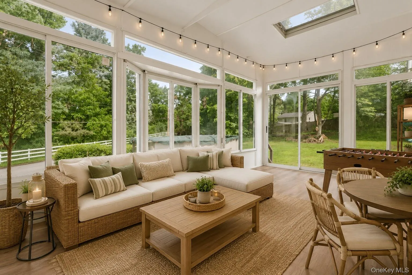
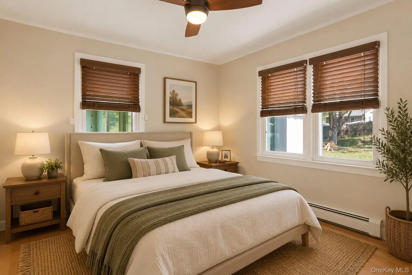
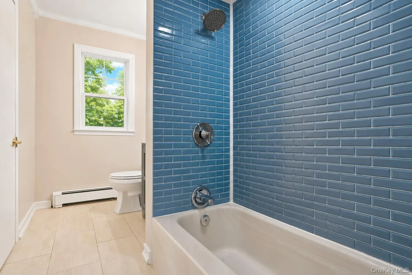
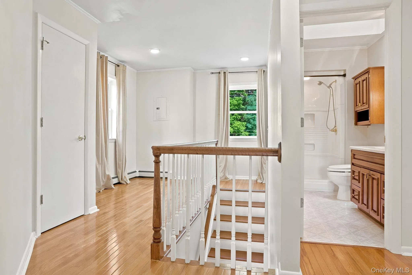
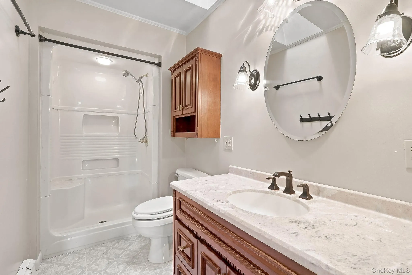
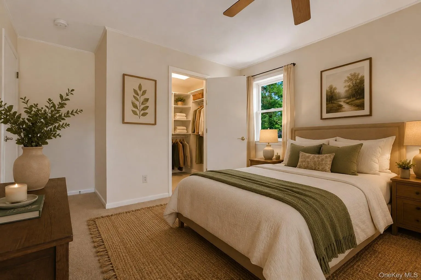
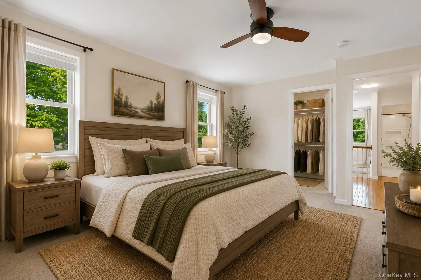
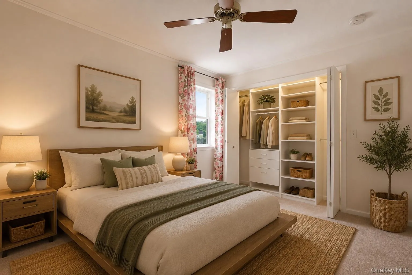
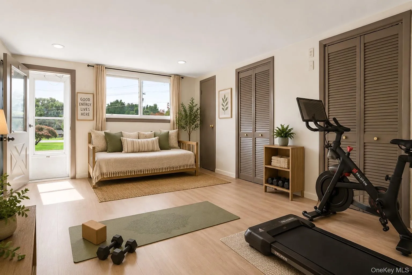
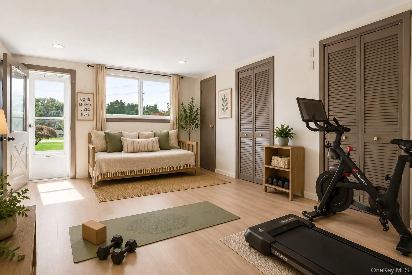
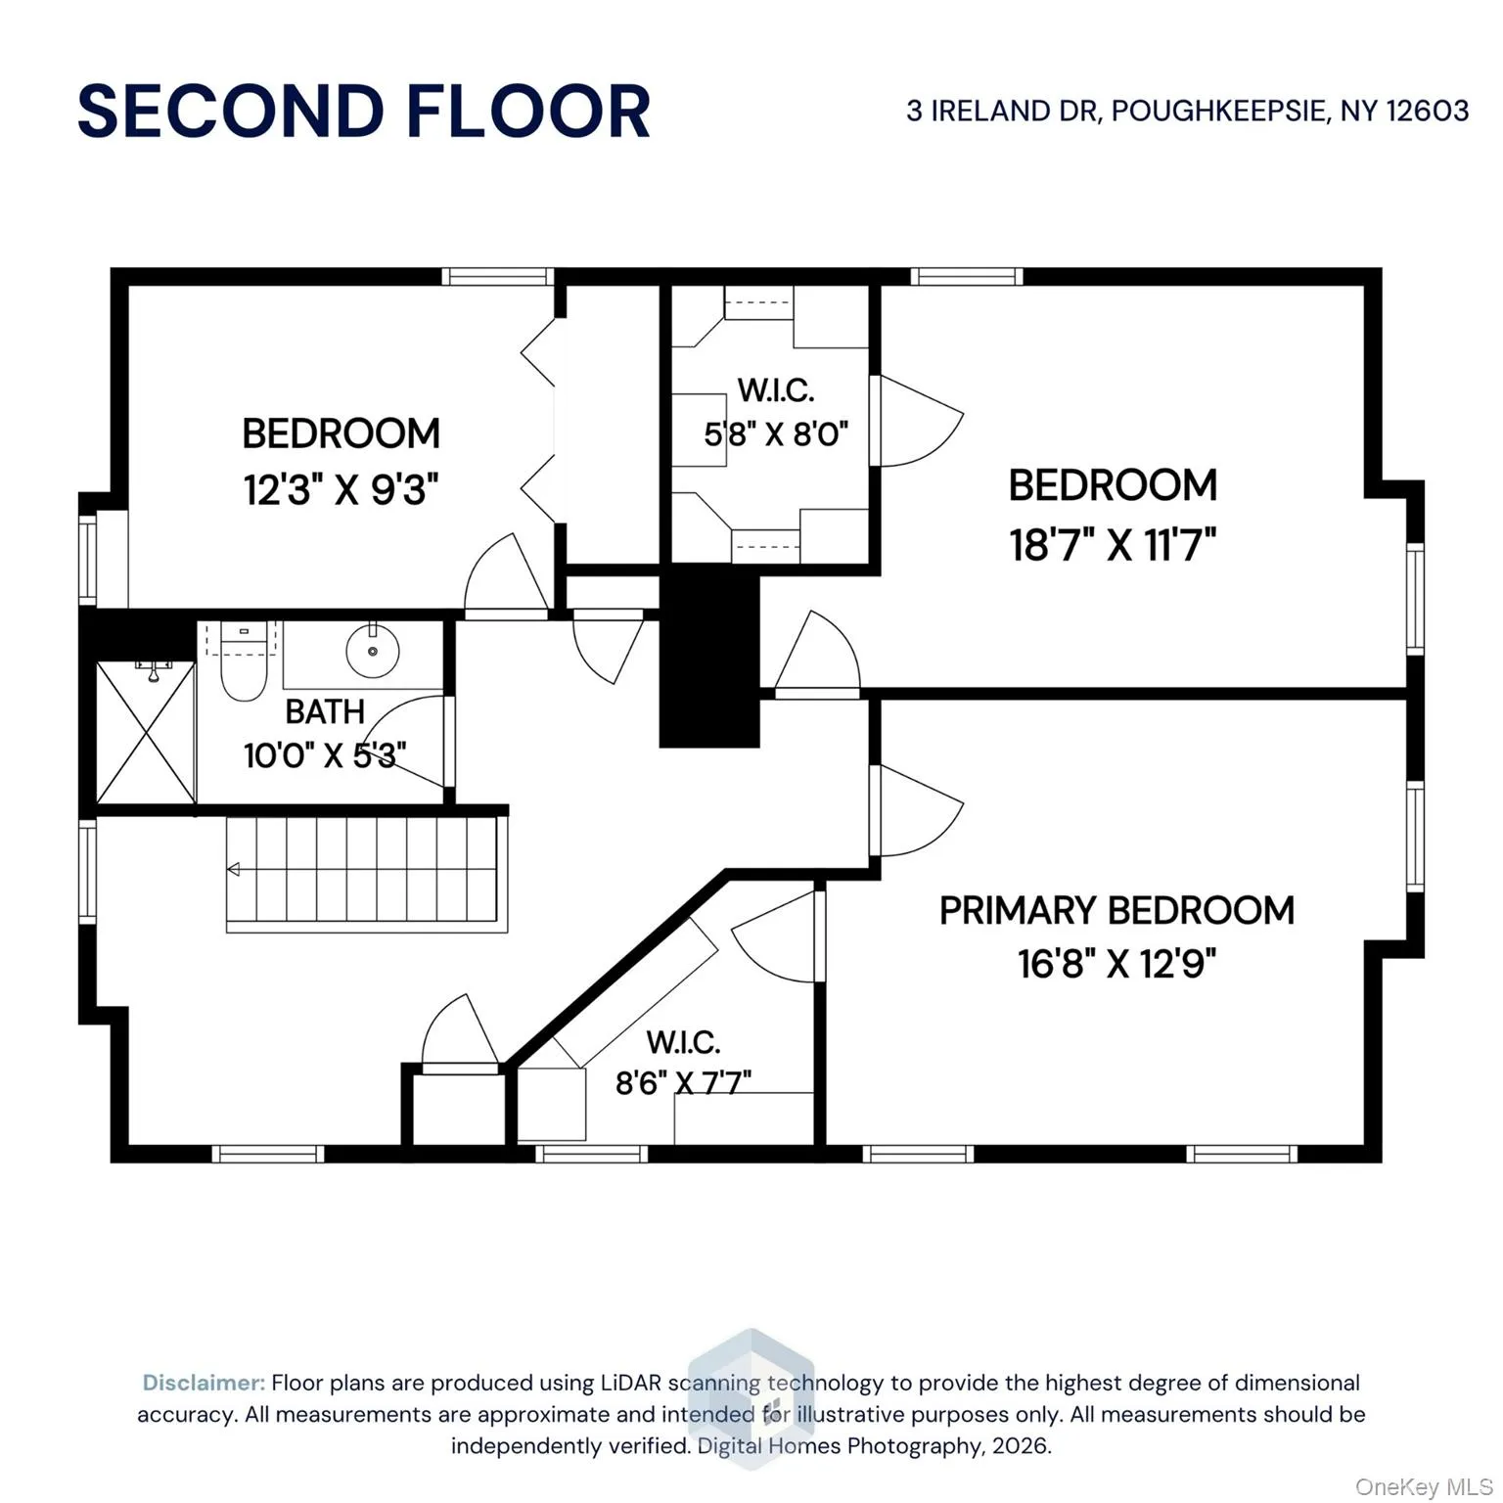
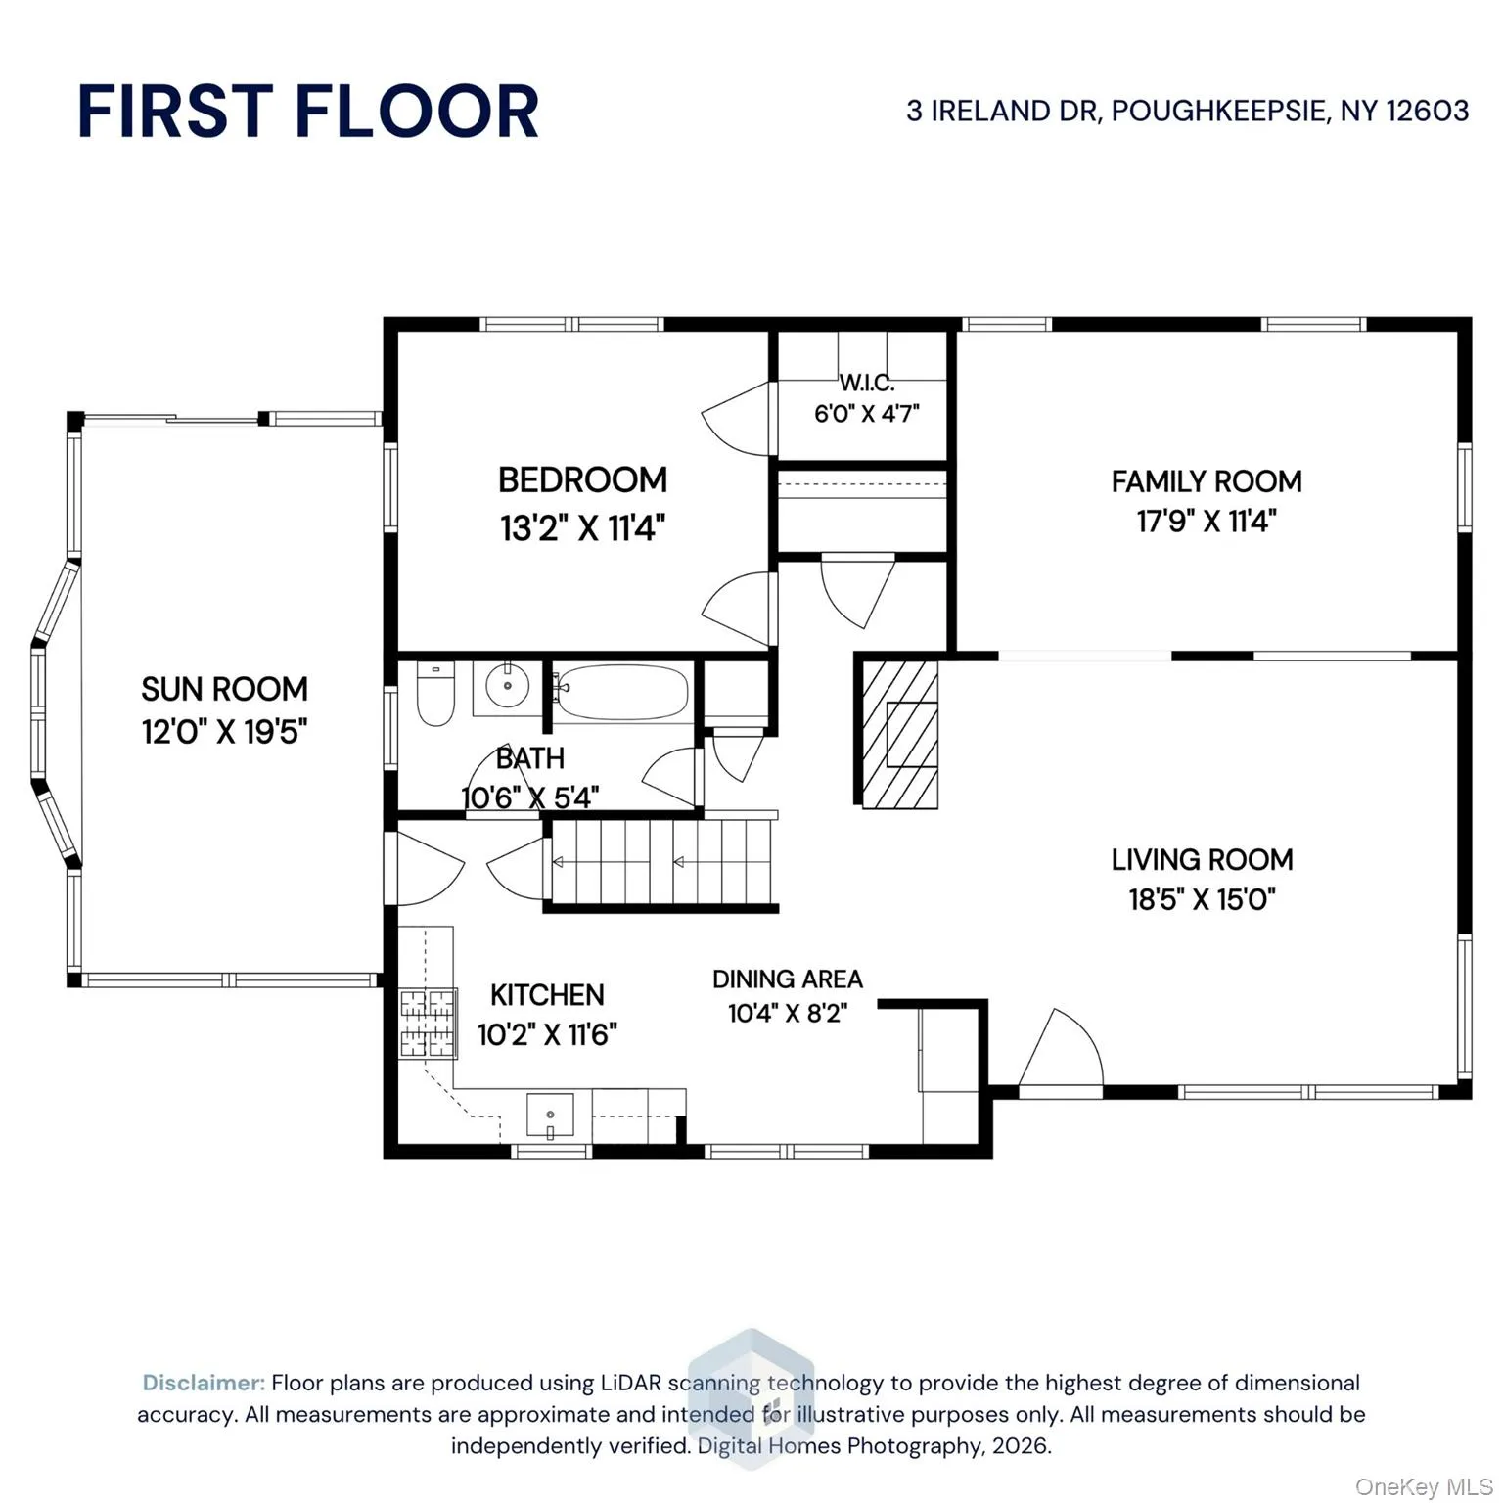
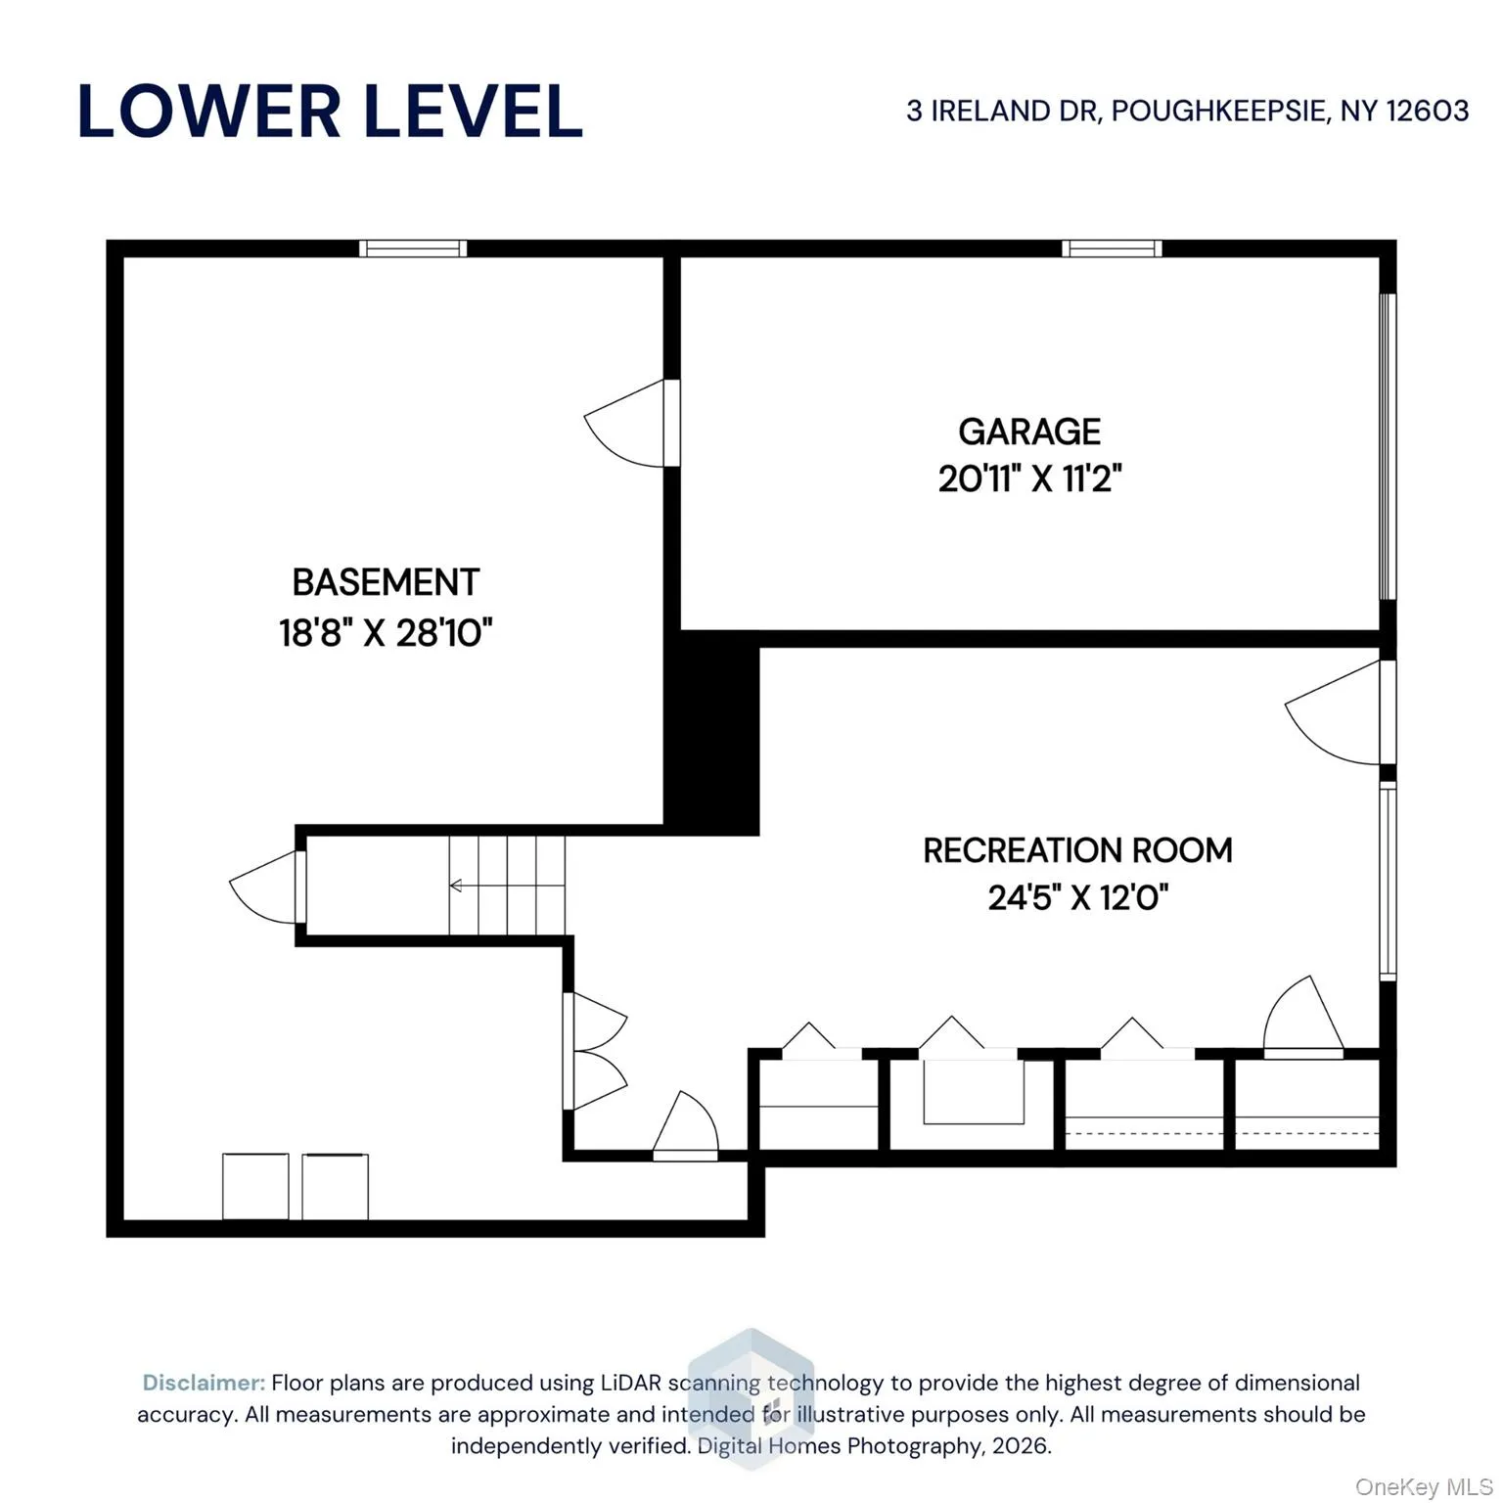
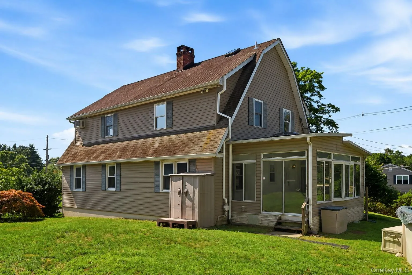
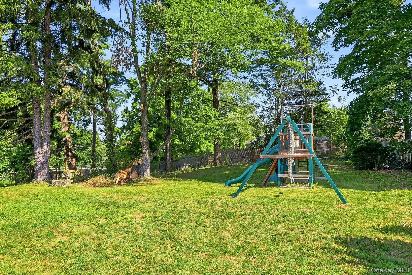
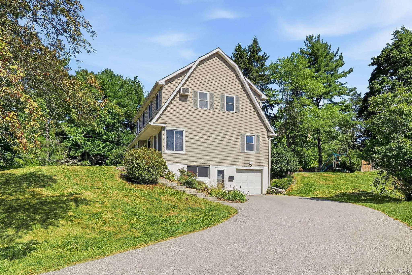

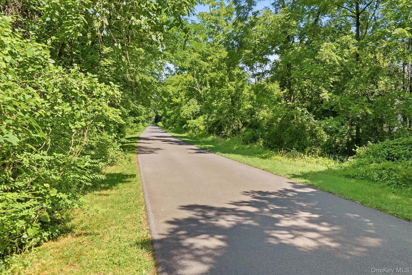
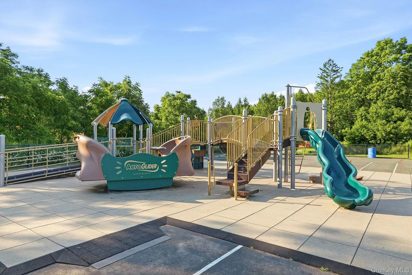



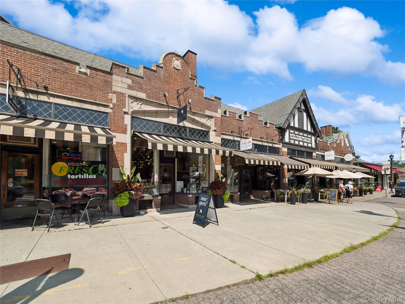
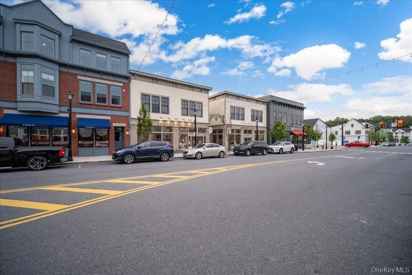
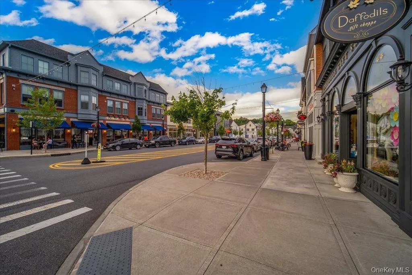
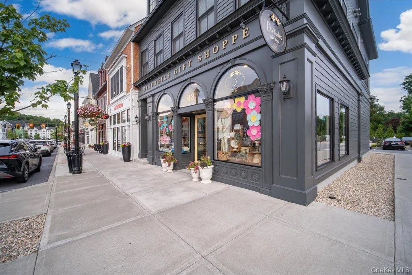
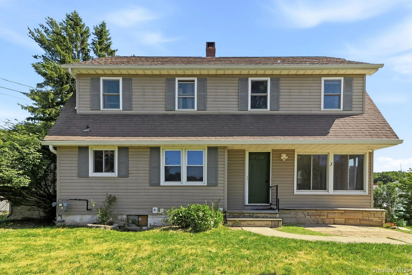
Are you searching for a home that offers a little more — in character, space, livability, mother-daughter potential, and convenience — within a well-established neighborhood? Your search ends here. This well maintained 4-bedroom, 2-full-bath Dutch Colonial showcases gleaming hardwood floors throughout the first level, complemented by a wood-burning fireplace that lends the living room a warm, inviting ambiance. The living and dining rooms flow effortlessly into one another, creating a layout perfectly suited to both everyday living and entertaining. Picture a quiet winter evening, the fire crackling softly, as everyone gathers to unwind to enjoy a Disney classic. The kitchen is thoughtfully appointed with abundant cabinetry, stainless steel appliances, granite countertops, and a charming breakfast nook. Rounding out the first floor are a well-proportioned bedroom, full bath, a bonus cedar closet, and a light-filled three-season room with newly installed luxury vinyl flooring. Upstairs, you’ll find a hardwood floor landing, three generously sized bedrooms, each offering ample closet space, along with a full bath. Before you go, be sure to explore the finished lower-level recreation room — a bright and versatile space ideal for a home office, exercise studio, guest quarters, or playroom with its own entrance. The private rear yard offers an inviting setting for outdoor enjoyment, an above ground pool, while the nearby rail trail and Overocker Park provide an easy escape for those seeking additional outdoor recreation. Throughout, the home is filled with natural light and benefits from the convenience of municipal water and sewer, along with energy efficient heating and hot water system fueled by natural gas service. Ideally situated, the property offers effortless access to Vassar College, East Dale Village, Arlington Town Center, MTA Metro-North, and major commuter routes — along with an array of fine dining and entertainment options nearby. Schedule your private tour today and discover all that 3 Ireland Drive has to offer.
- Heating System:
- Baseboard
- Cooling System:
- Wall/window Unit(s)
- Basement:
- Full, Partially Finished
- View:
- Trees/woods, Neighborhood
- Fence:
- Partial
- Swimming Pool:
- Above Ground
- Appliances:
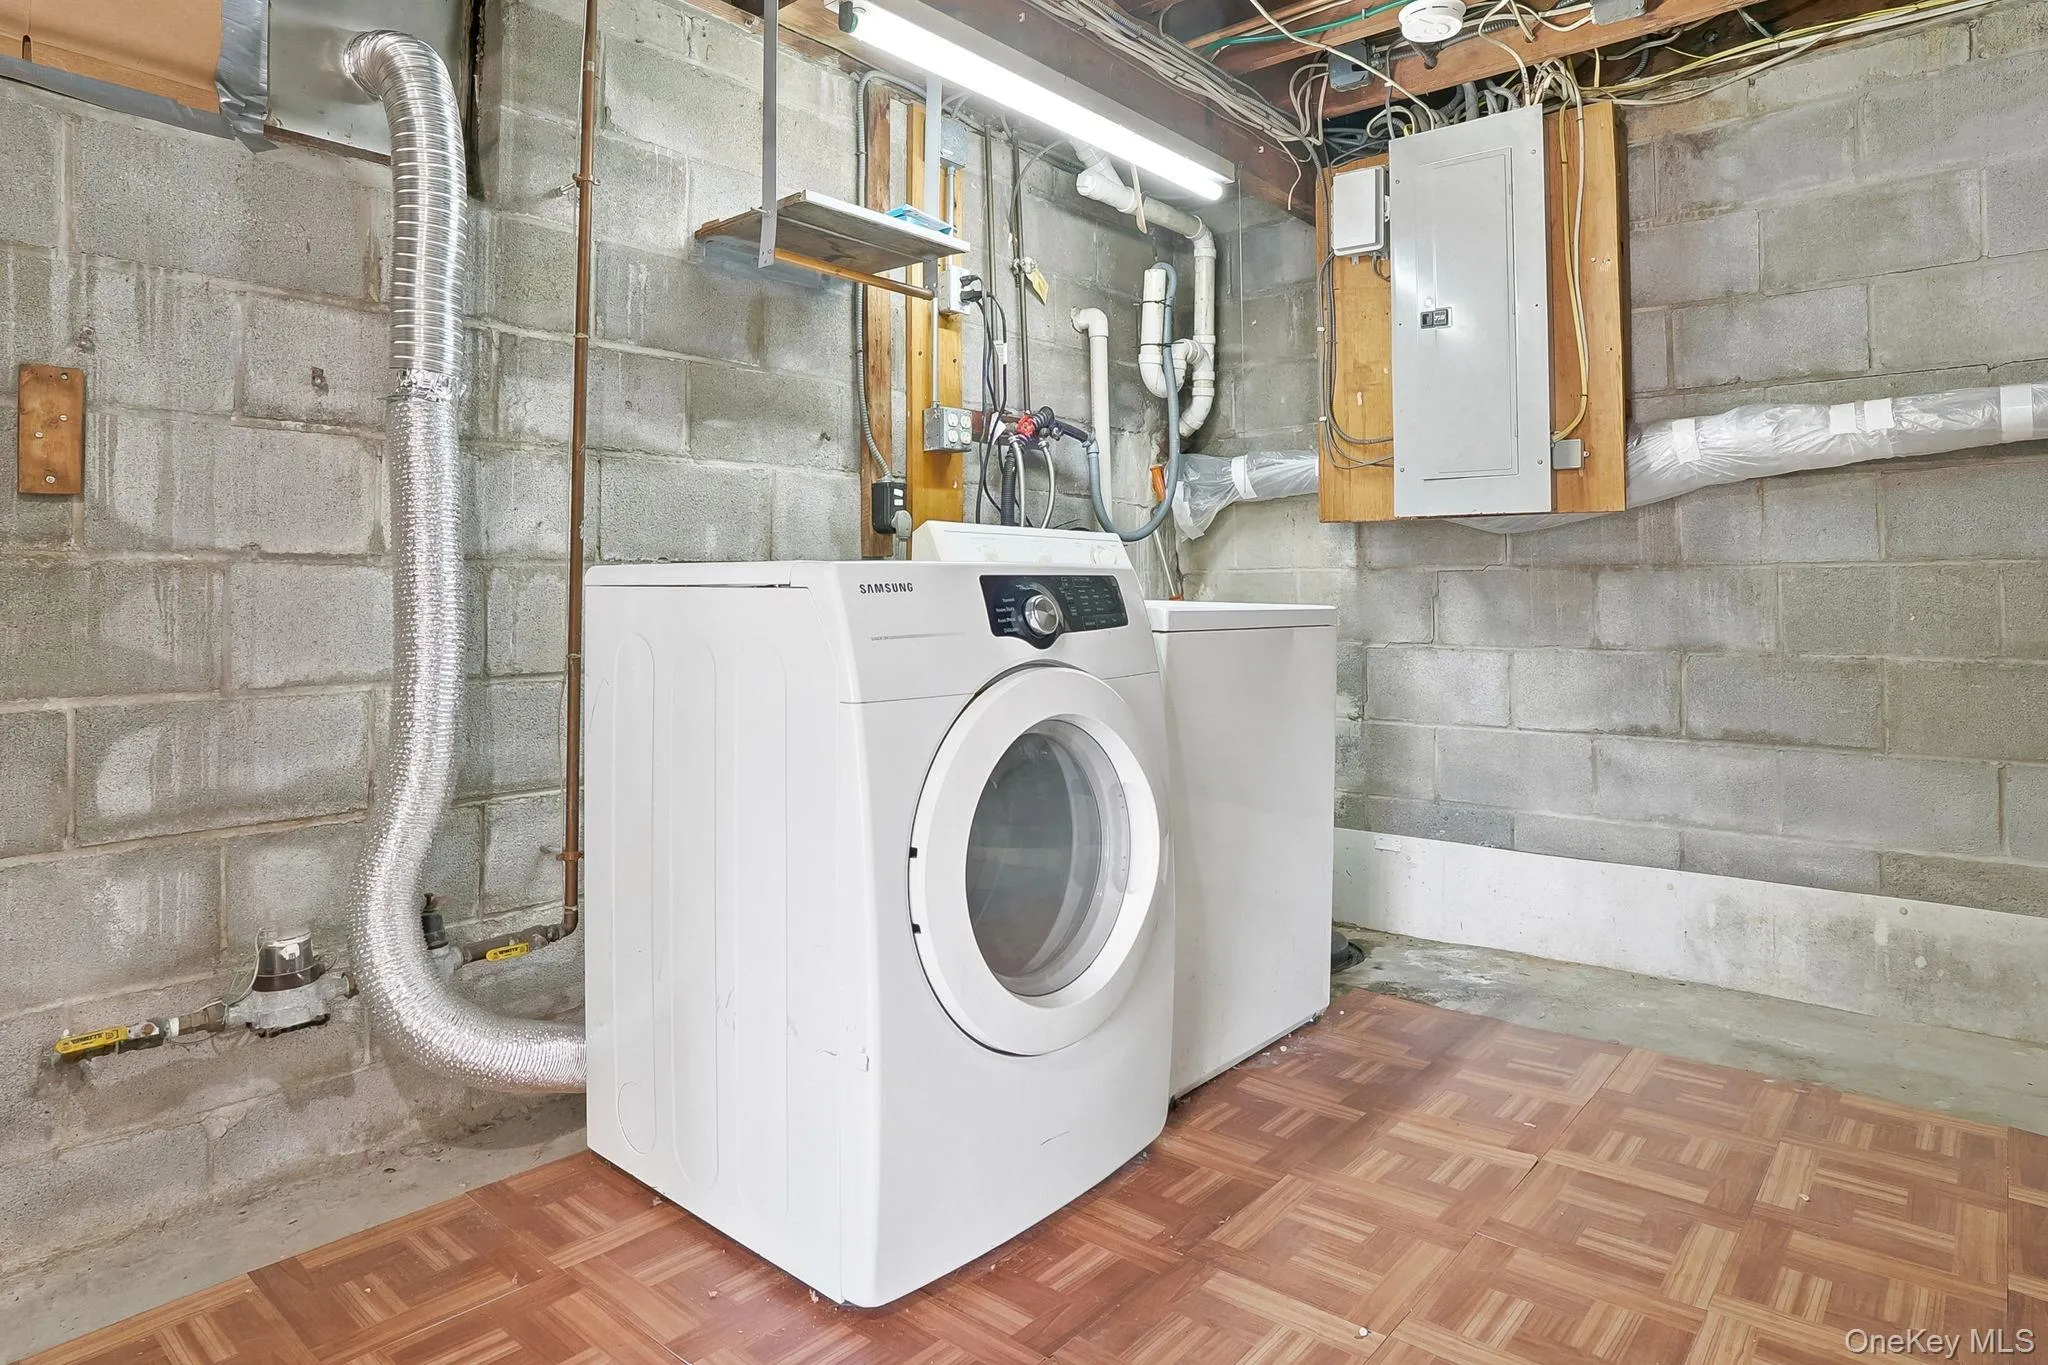
- Dishwasher, Refrigerator, Microwave, Dryer, Washer, Gas Range
- Exterior Features:
- Rain Gutters, Fire Pit
- Fireplace Features:
- Wood Burning, Living Room
- Fireplaces Total:
- 1
- Flooring:
- Hardwood, Carpet, Laminate
- Garage Spaces:
- 1
- Interior Features:
- Granite Counters, Open Kitchen, Open Floorplan, First Floor Bedroom, Ceiling Fan(s), First Floor Full Bath, Crown Molding
- Laundry Features:
- In Basement
- Lot Features:
- Near Shops, Near School, Back Yard
- Parking Features:
- Garage, Attached, Off Street
- Sewer:
- Public Sewer
- Utilities:
- Natural Gas Connected, Water Connected, Electricity Connected, Sewer Connected
- City:
- Poughkeepsie (town)
- State:
- NY
- Street:
- Ireland
- Street Number:
- 3
- Street Suffix:
- Drive
- Postal Code:
- 12603
- Floor Number:
- 0
- Longitude:
- W74° 7' 23.8''
- Latitude:
- N41° 41' 44.1''
- Subdivision Name:
- Ireland Estates
- PostalCity:
- Poughkeepsie
- Architectural Style:
- Colonial, Cape Cod
- Construction Materials:
- Frame, Vinyl Siding
- Elementary School:
- Arthur S May School
- High School:
- Arlington High School
- Levels:
- Tri-level
- Agent MlsId:
- 32185
- MiddleOrJunior School:
- Lagrange Middle School
- PhotosCount:
- 36
- Special Listing Conditions:
- No
- Tax Annual Amount:
- $13,401
- Water Source:
- Public
- Office MlsId:
- PRUSER
Residential - MLS# 1030526
3 Ireland Drive, Poughkeepsie (town), NY
- Property Type :
- Residential
- Property SubType :
- Single Family Residence
- Listing Type :
- For Rent
- Listing ID :
- 1030526
- Price :
- $468,000
- Rooms :
- 12
- Bedrooms :
- 4
- Bathrooms :
- 2
- Bathrooms Total :
- 2
- Square Footage :
- 2,240 Sqft
- Building Area :
- 2,400 Sqft
- Lot Area :
- 0.36 Acre
- Year Built :
- 1956
- Status :
- Active
- Listing Agent :
- Roadman Etienne
- Listing Office :
- BHHS Hudson Valley Properties




