
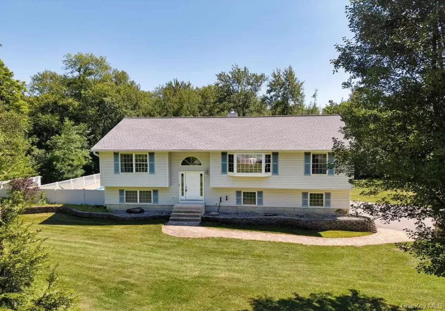
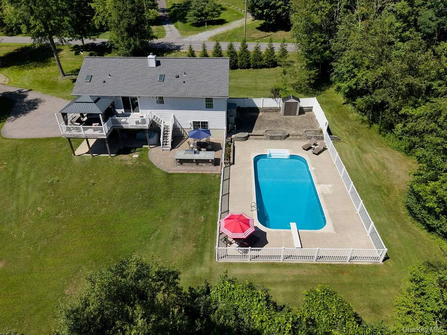
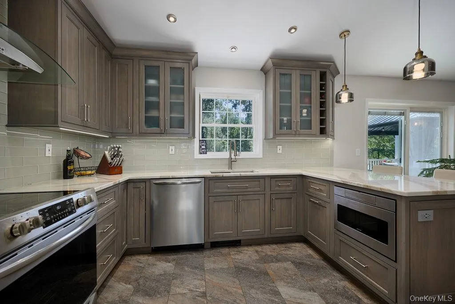
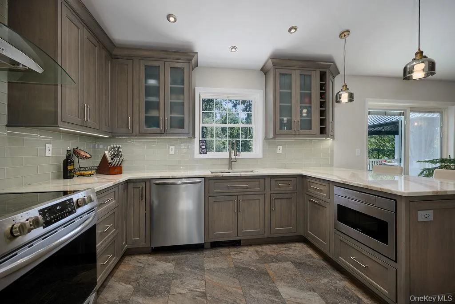
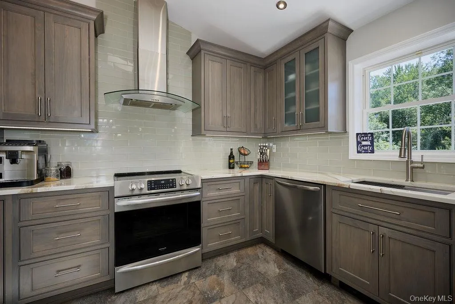
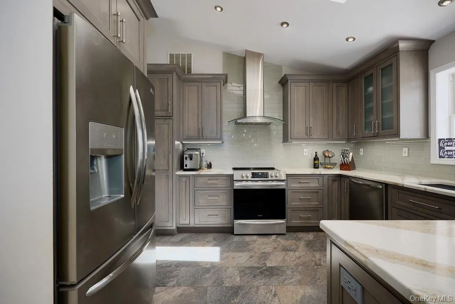
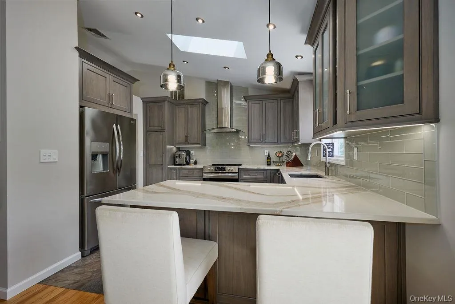
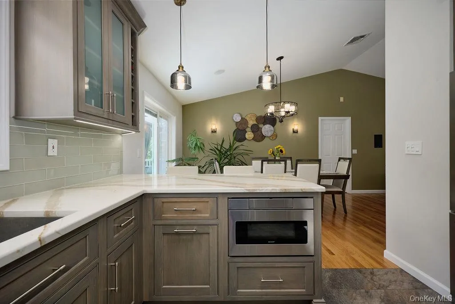
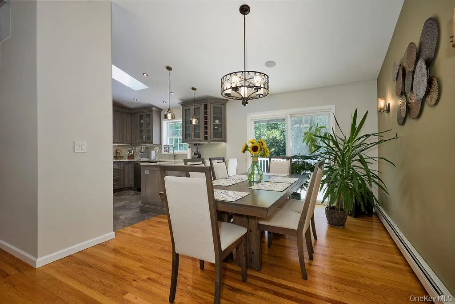
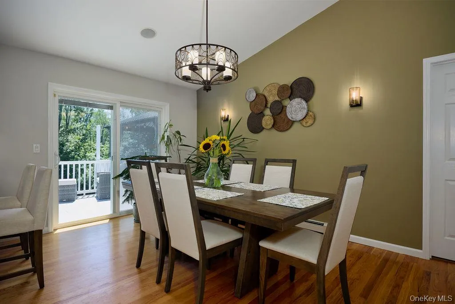
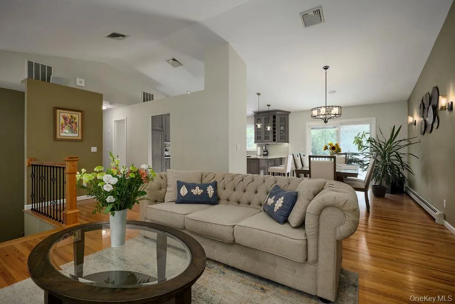
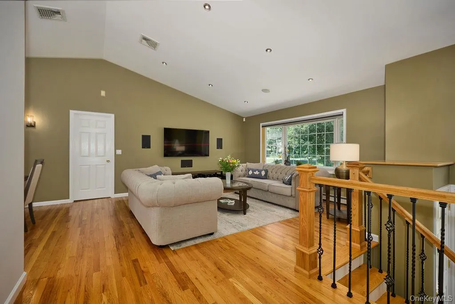
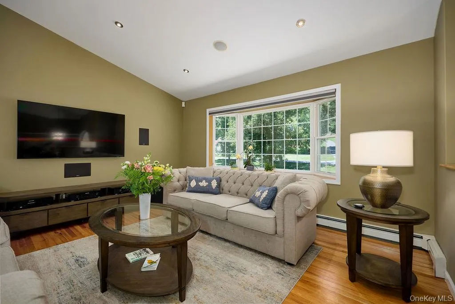
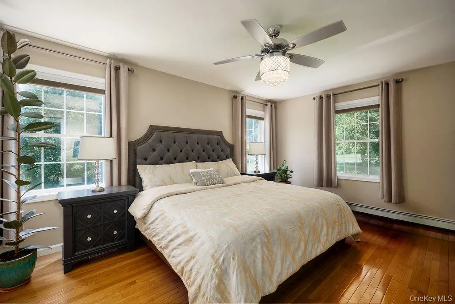
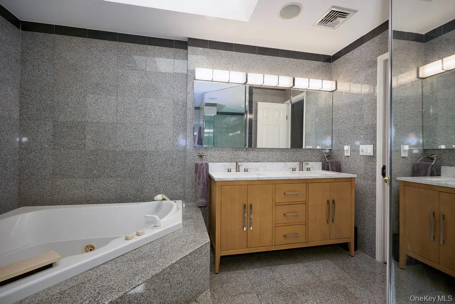
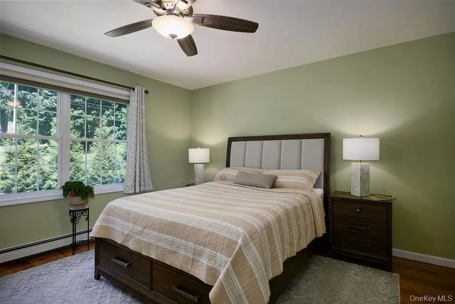
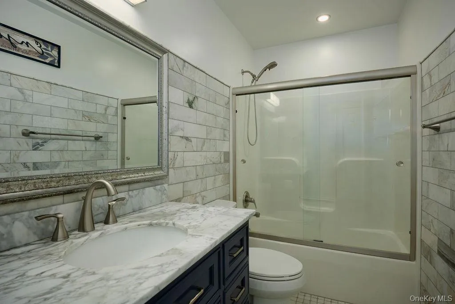
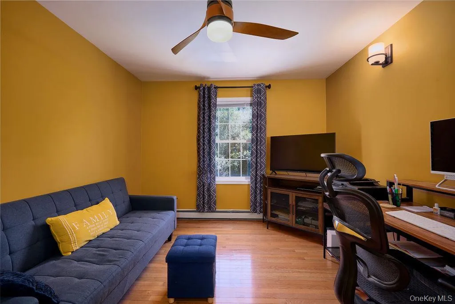
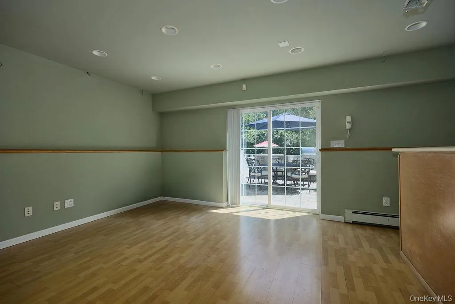
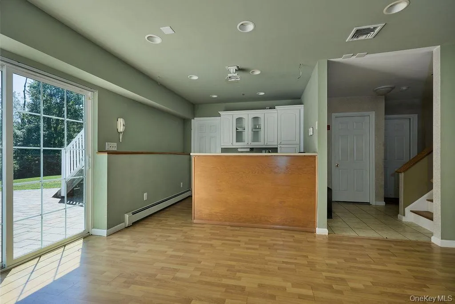
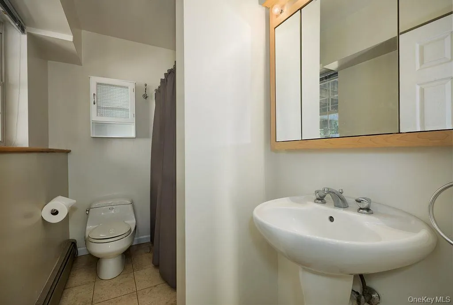
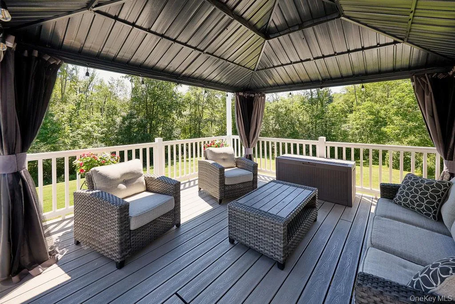
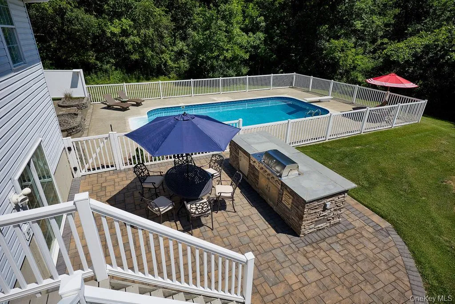
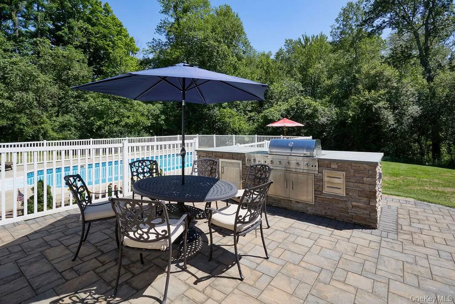
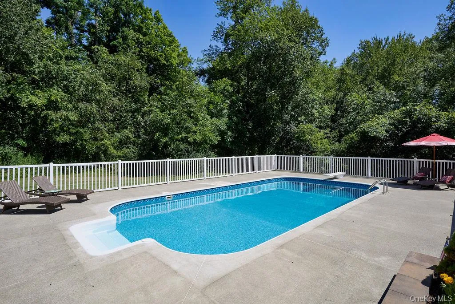
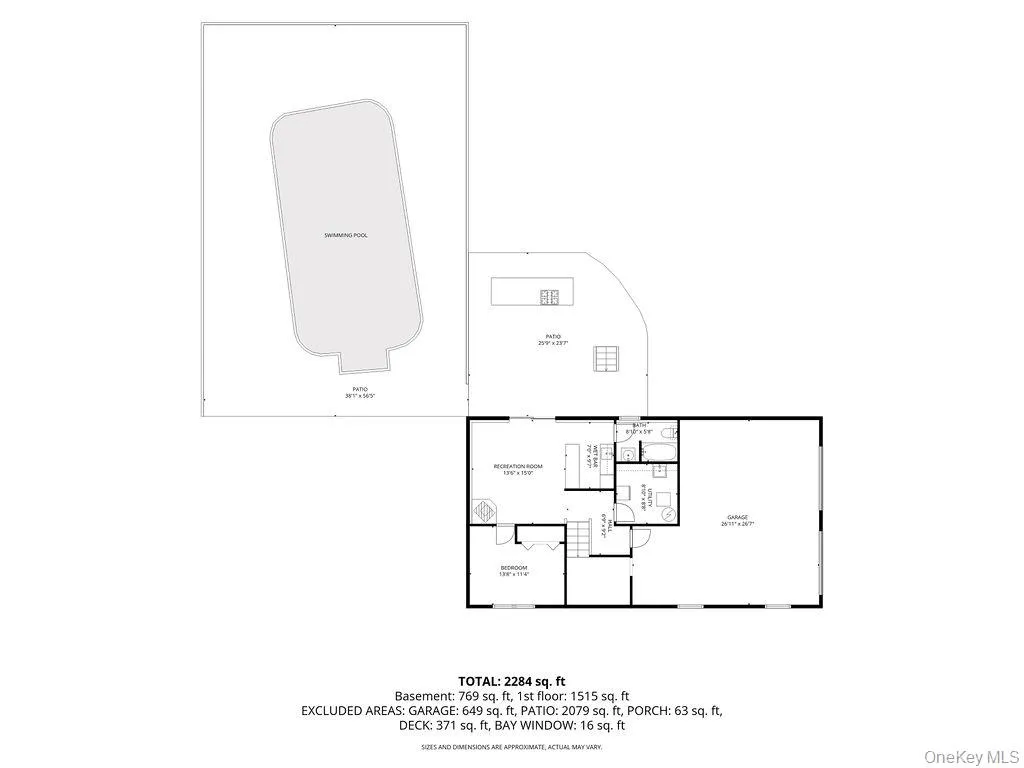
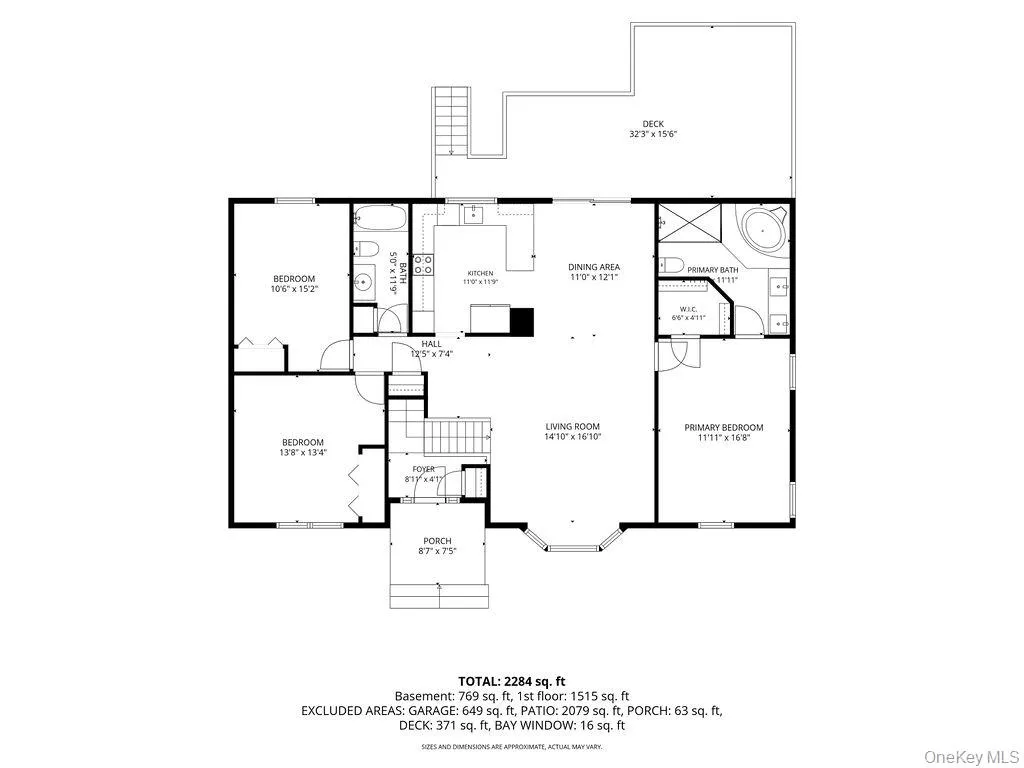
Welcome Home to bright and airy, open plan living complete with soaring ceilings, gleaming hardwood floors and contemporary lighting. The thoughtfully designed, sun-filled kitchen features beautiful custom cabinetry, stunning quartz counters and a peak-reaching, steel hood. Entertaining is easy as the living room flows naturally into the dining room where a glass door leads to an oversized composite deck. The primary suite is a true retreat with a customized walk-in closet and ensuite bathroom with quartz counter dual sinks, glass enclosed shower and whirlpool tub. A beautifully updated hall bathroom and two additional bedrooms complete the main level. Downstairs, the finished level offers a generous recreation space; wet bar with cabinetry, full bathroom and an additional room/possible 4th bedroom Outside, relax by the resort size pool and enjoy the private picturesque view. The backyard is party friendly complete with an extensive paver patio and functional outdoor kitchen. The level land is perfect to play yard games or plant an organic garden. Just minutes to the conveniences of Route 9, metro north and the best the Hudson Valley has to offer. New roof and skylights 2021.
- Heating System:
- Oil
- Cooling System:
- Central Air
- Basement:
- Finished, Walk-out Access, Storage Space
- View:
- Panoramic, Trees/woods
- Fence:
- Vinyl
- Patio:
- Patio, Deck
- Swimming Pool:
- In Ground, Outdoor Pool, Fenced, Vinyl, Diving Board
- Appliances:
- Dishwasher, Refrigerator, Microwave, Stainless Steel Appliance(s), Dryer, Washer, Range
- Exterior Features:
- Lighting
- Flooring:
- Hardwood, Tile
- Garage Spaces:
- 2
- Interior Features:
- Open Floorplan, High Ceilings, Cathedral Ceiling(s), Walk-in Closet(s), First Floor Bedroom, Ceiling Fan(s), First Floor Full Bath, Quartz/quartzite Counters, Recessed Lighting
- Laundry Features:
- In Basement
- Lot Features:
- Wooded, Private, Level, Cleared, Views, Back Yard, Landscaped, Front Yard
- Parking Features:
- Attached
- Sewer:
- Septic Tank
- Spa Features:
- Bath
- Utilities:
- Trash Collection Private, Cable Connected, Water Connected, Electricity Connected
- City:
- La Grange
- State:
- NY
- Street:
- Justbrand
- Street Number:
- 3
- Street Suffix:
- Lane
- Postal Code:
- 12603
- Floor Number:
- 0
- Longitude:
- W74° 10' 19.6''
- Latitude:
- N41° 38' 12.7''
- Directions:
- Taconic Parkway to Noxon Road left on Robinson Lane right on Diddell Road left on Justbrand Lane. No sign
- PostalCity:
- Poughkeepsie
- Architectural Style:
- Raised Ranch
- Construction Materials:
- Frame, Vinyl Siding
- Elementary School:
- Noxon Road Elementary School
- High School:
- Arlington High School
- Levels:
- Bi-level
- Agent MlsId:
- 26811
- MiddleOrJunior School:
- Union Vale Middle School
- PhotosCount:
- 27
- Special Listing Conditions:
- No
- Tax Annual Amount:
- $13,297
- Water Source:
- Well
- Office MlsId:
- HOULAW27
Residential - MLS# 1028685
3 Justbrand Lane, La Grange, NY
- Property Type :
- Residential
- Property SubType :
- Single Family Residence
- Listing Type :
- For Rent
- Listing ID :
- 1028685
- Price :
- $658,000
- Rooms :
- 8
- Bedrooms :
- 3
- Bathrooms :
- 3
- Bathrooms Total :
- 3
- Square Footage :
- 2,078 Sqft
- Lot Area :
- 1.89 Acre
- Year Built :
- 1999
- Status :
- Active
- Listing Agent :
- Christine Pergolizzi
- Listing Office :
- Houlihan Lawrence Inc.




