
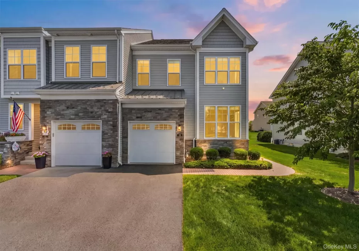
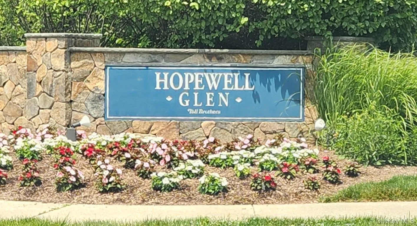
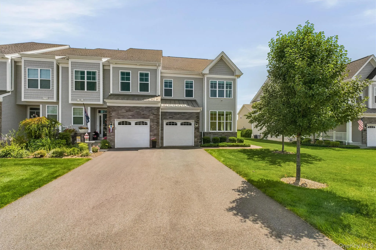
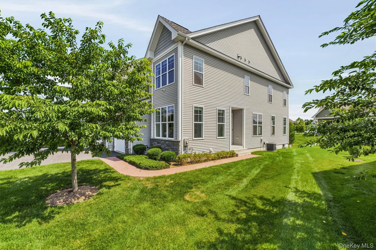
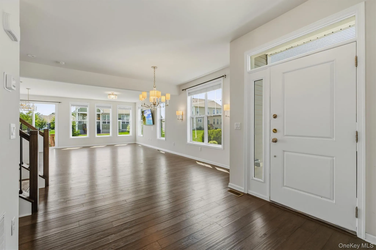
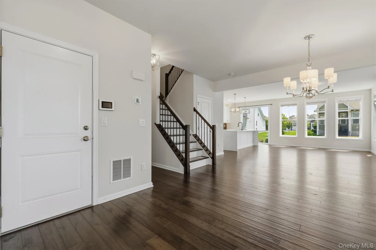
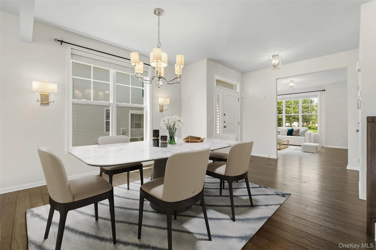
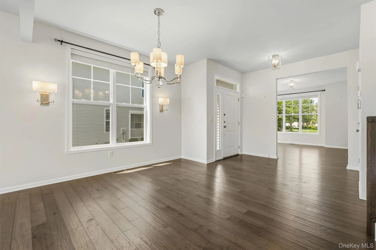
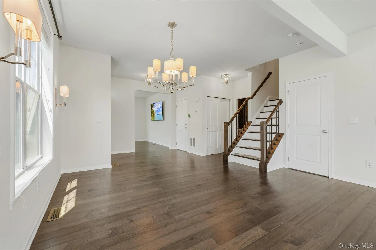
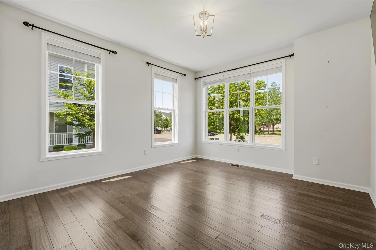
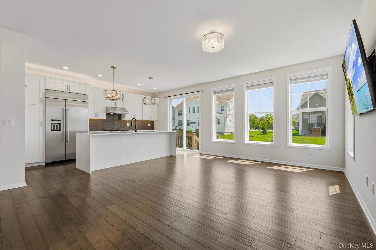
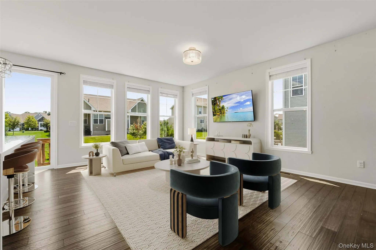
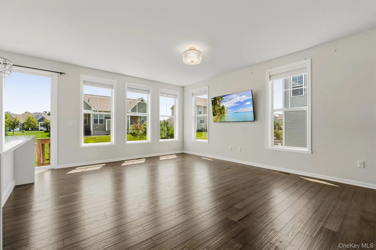
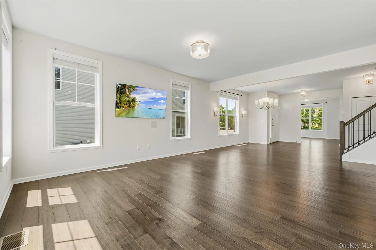
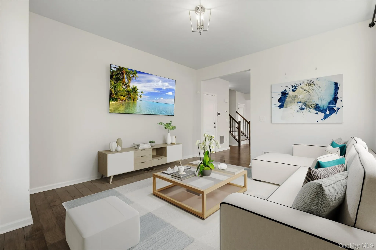
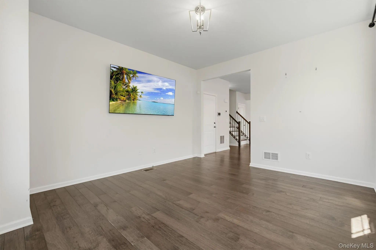
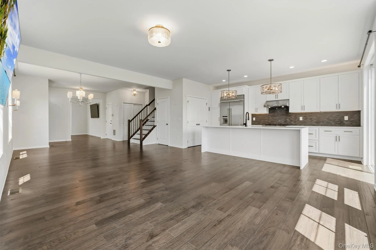
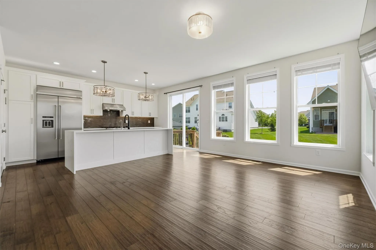
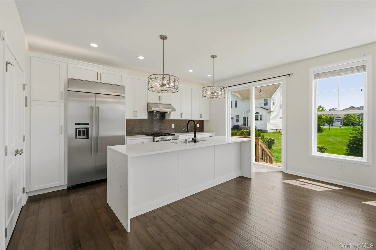
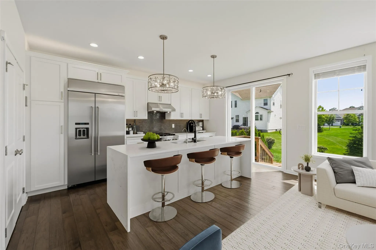
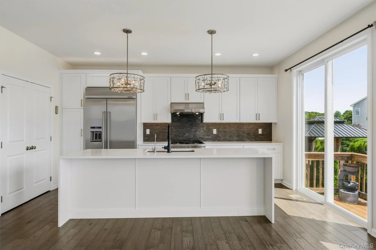
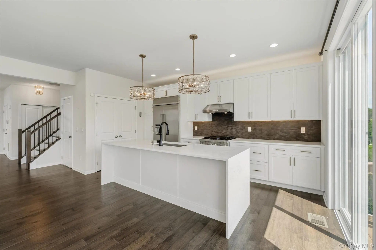
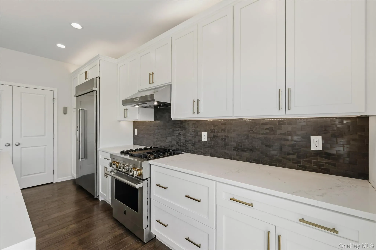
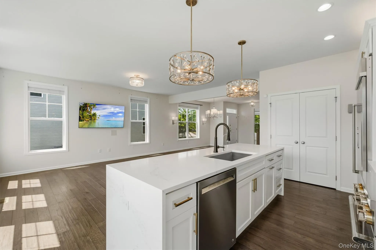
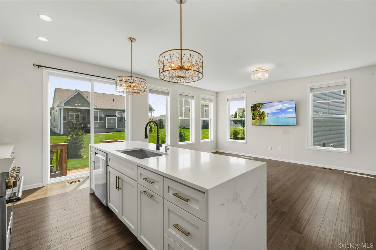
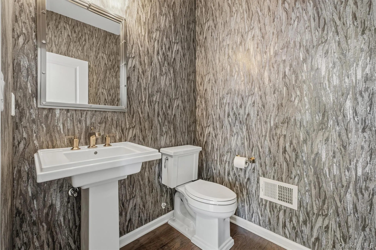
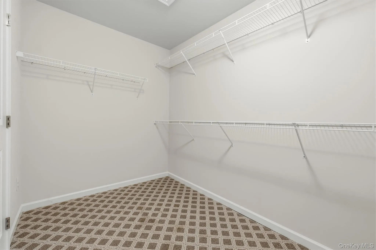
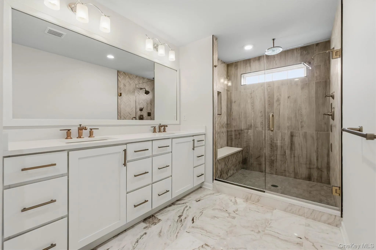
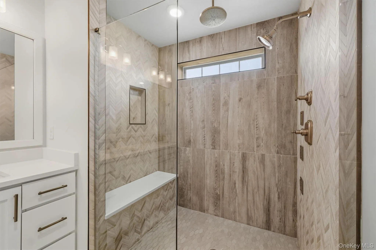
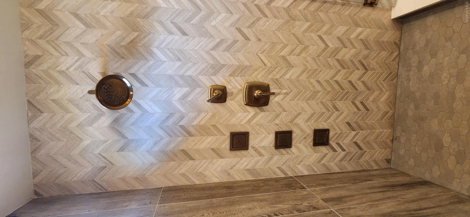
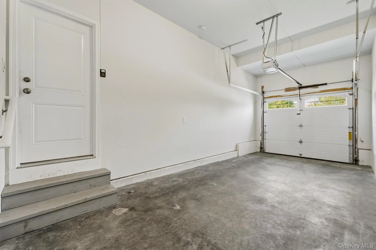
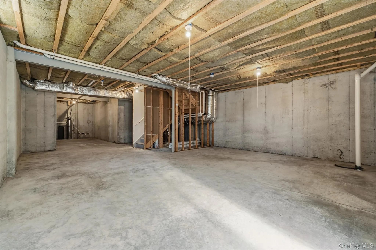
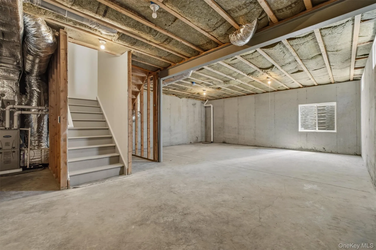
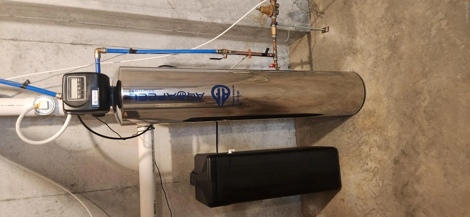
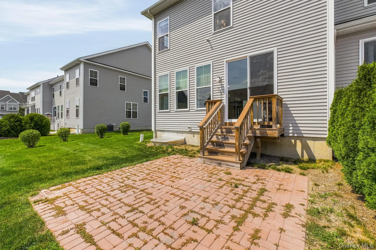
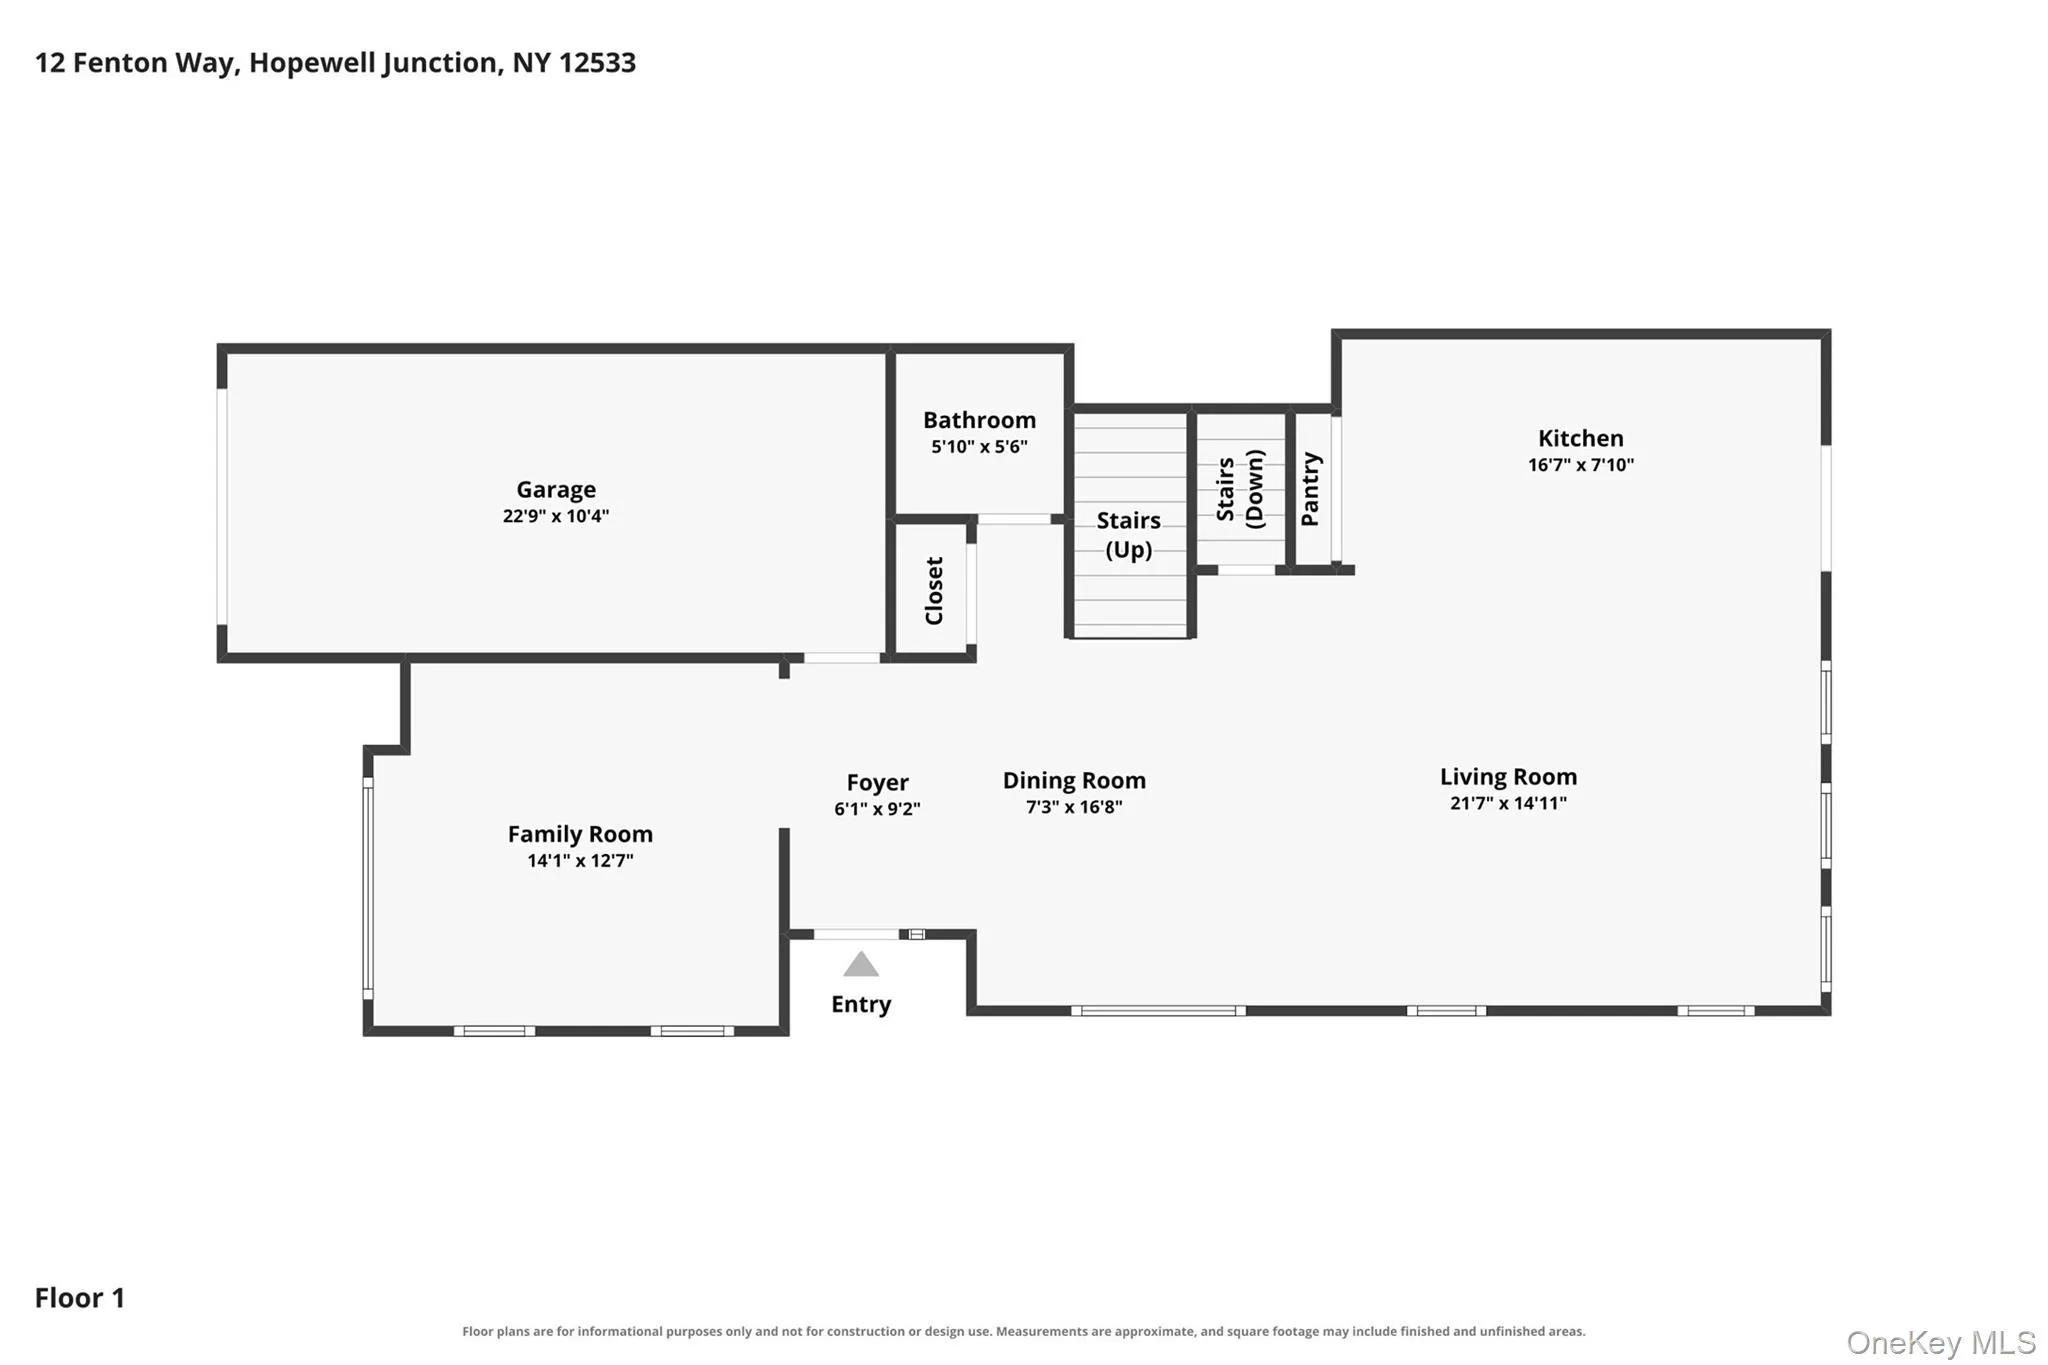
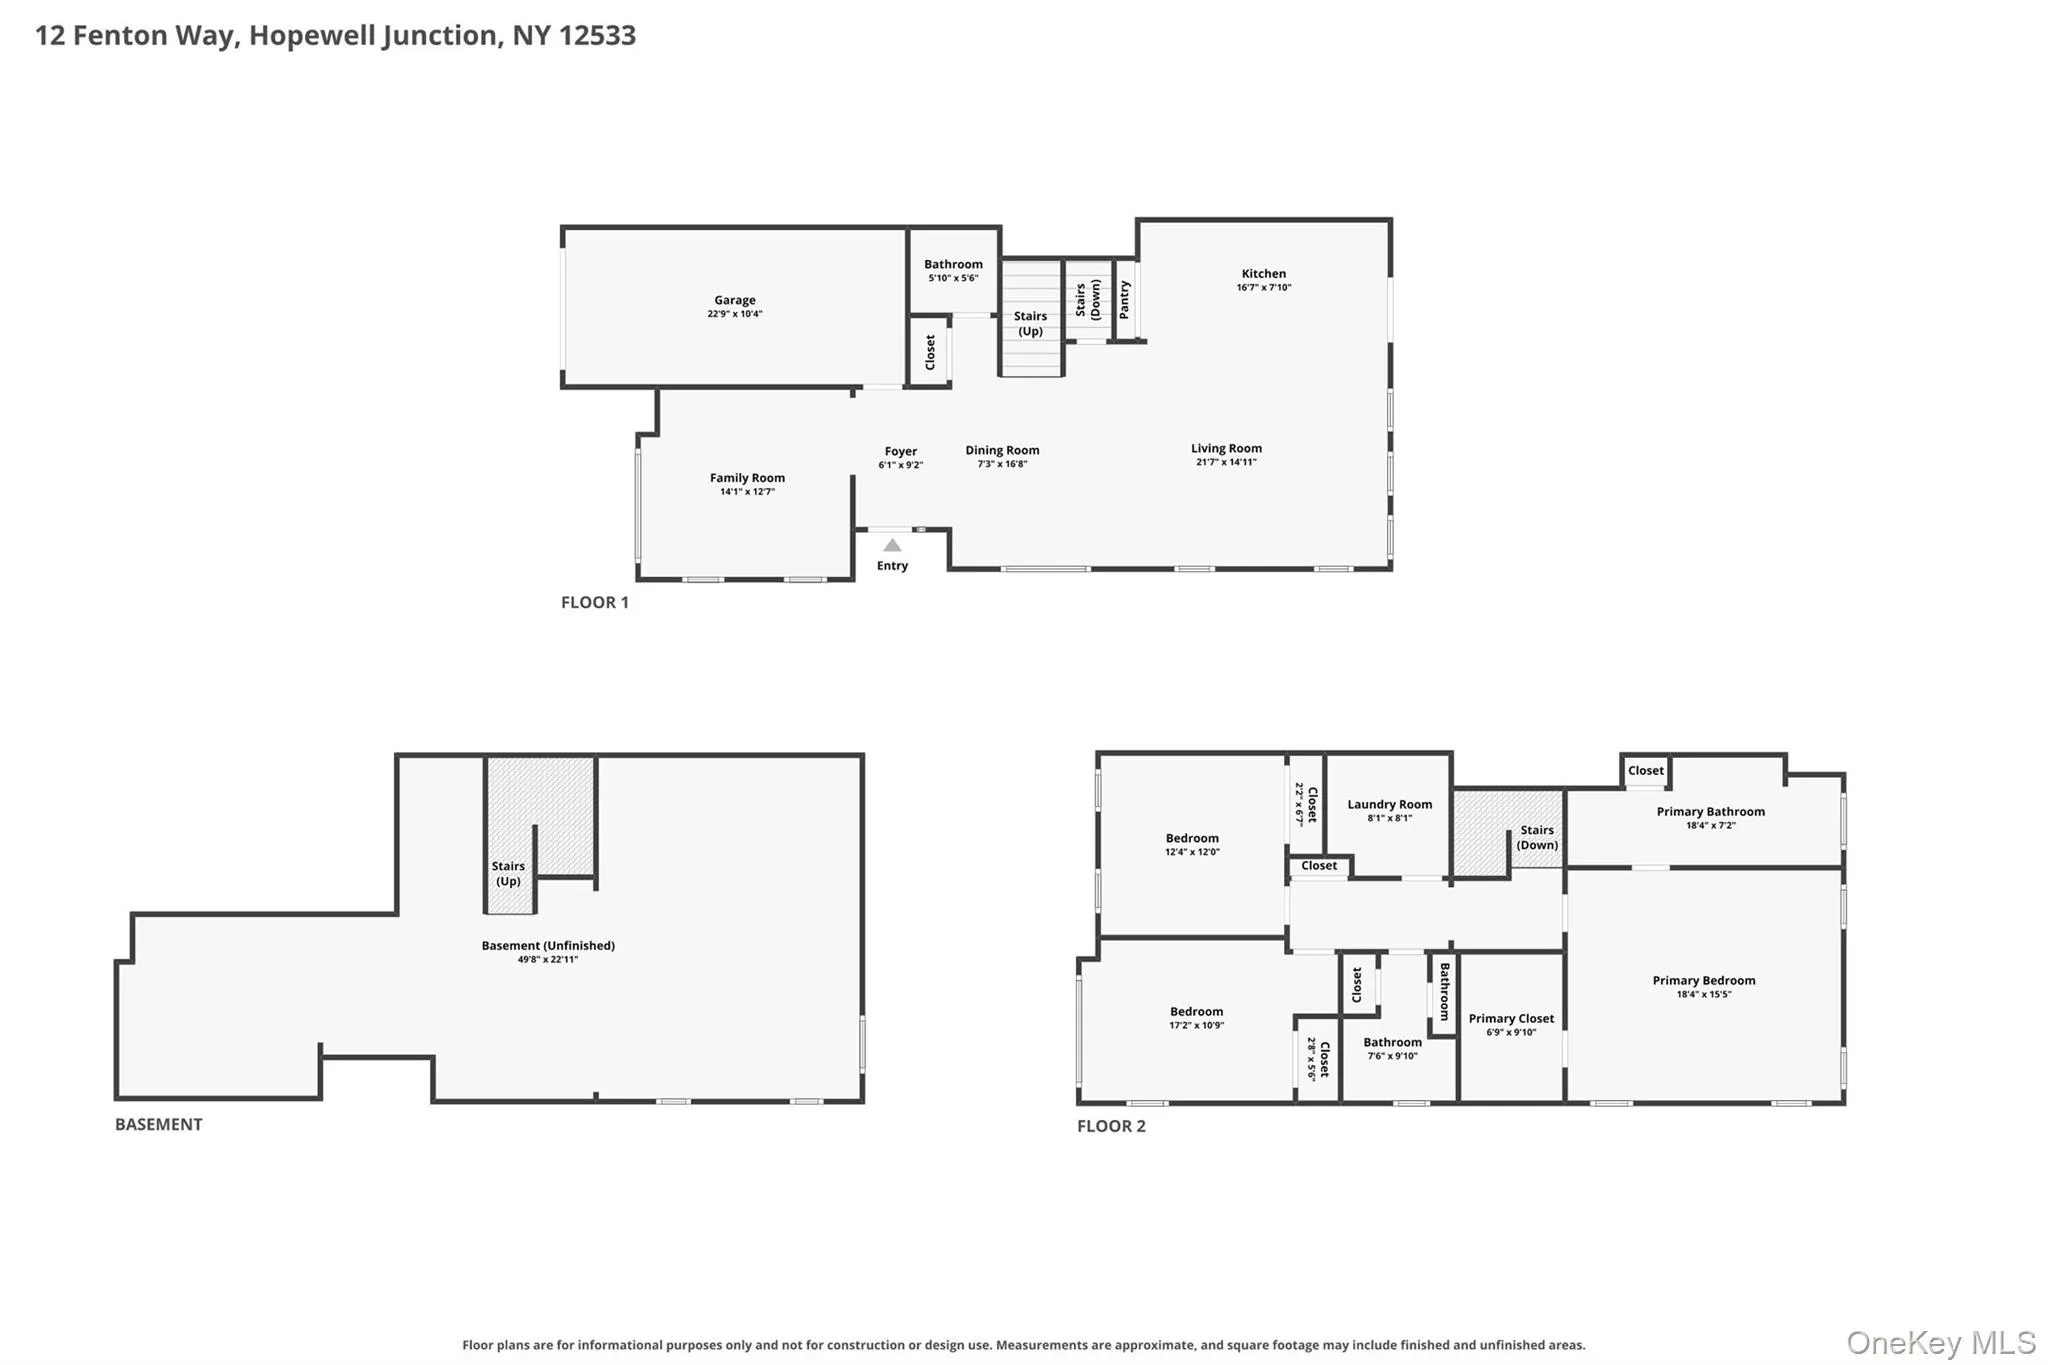
Welcome to this beautifully designed, loft-styled Toll Brothers townhome condominium in the Hopewell Glen community in the Mid-Hudson Valley, NY. Featuring a true open floor plan, this home offers an inviting flow for modern living and entertaining. The first floor boasts a custom kitchen with stainless steel appliances, waterfall granite countertops, a pantry, and an abundance of cabinetry. A huge island creates the perfect eating counter and opens to the dining room and great room—ideal for gatherings. There is a reverse osmosis system for filtered water. Also on the main level, enjoy a versatile office/den, a stylish half bath, access to the one-car garage, and an unfinished basement with excellent expansion potential.
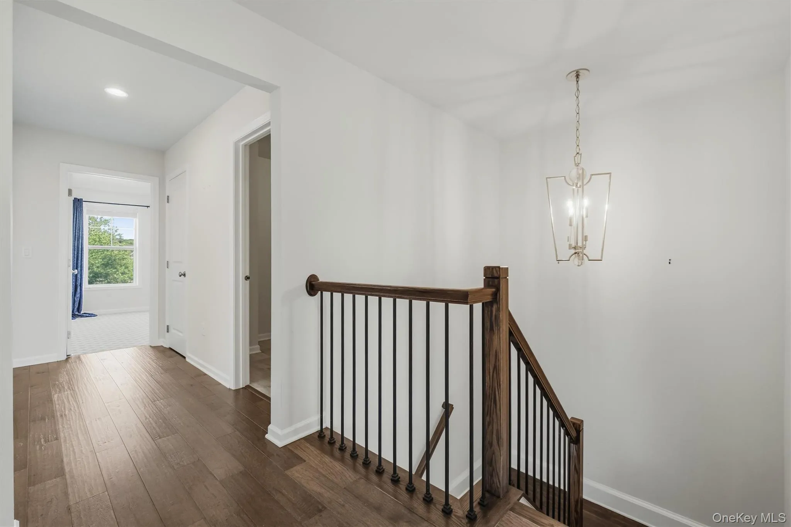
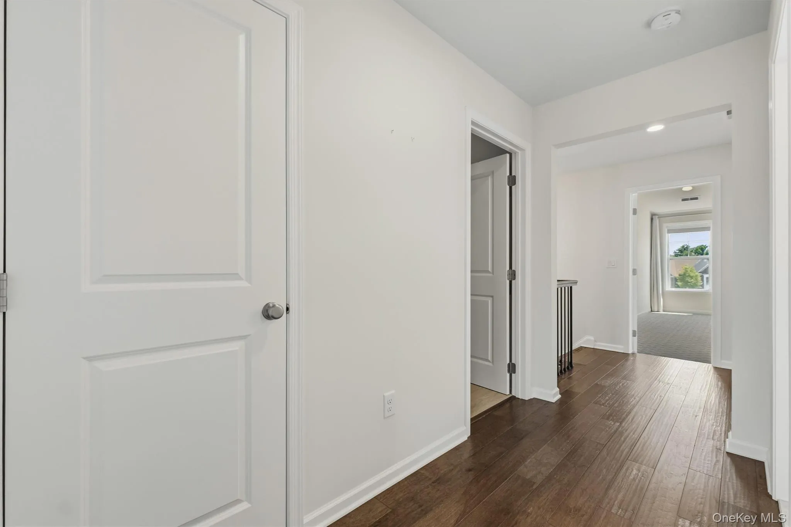
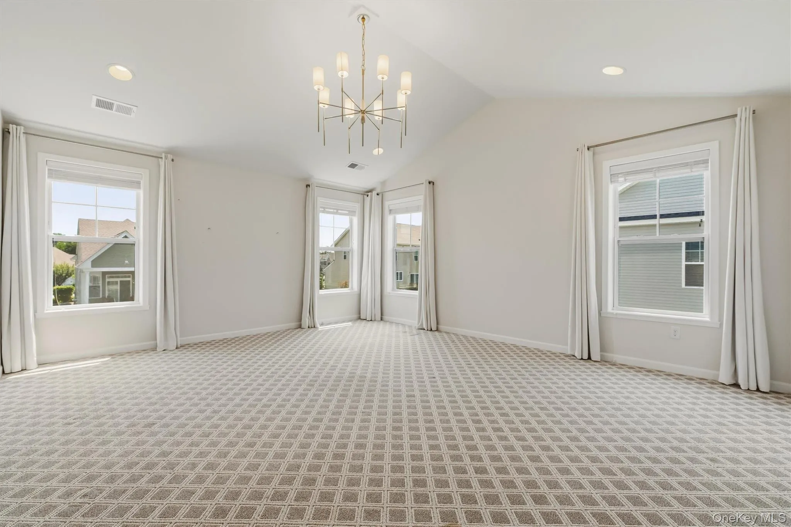
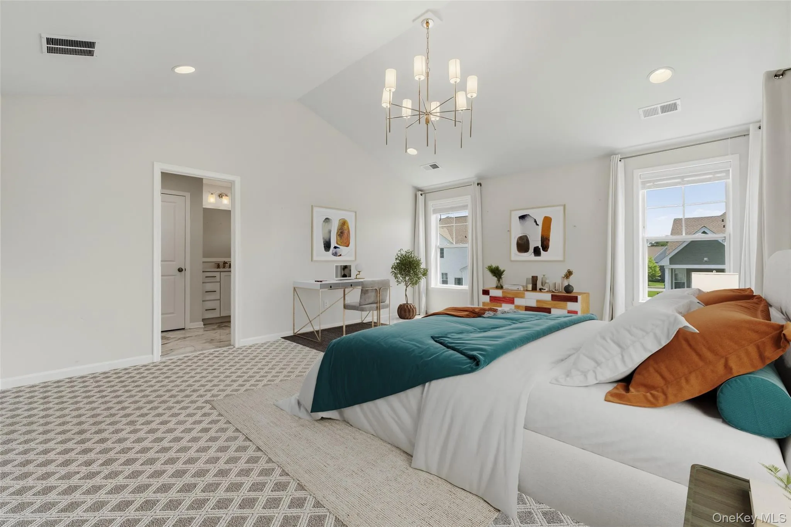
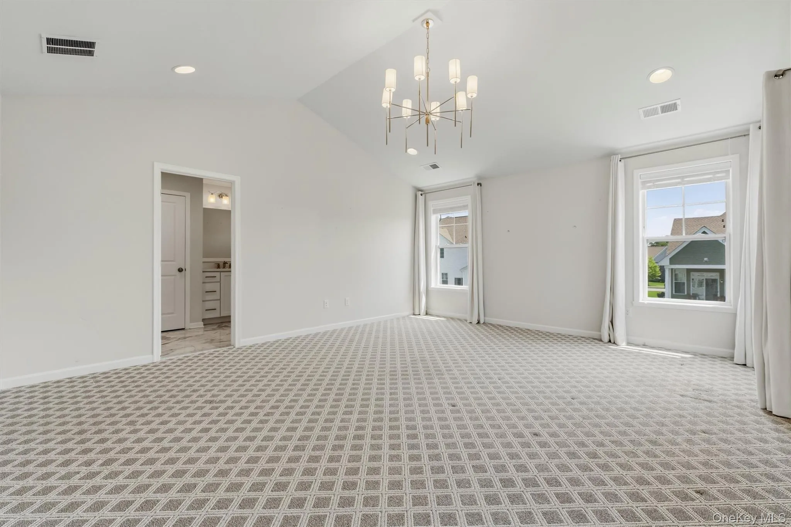
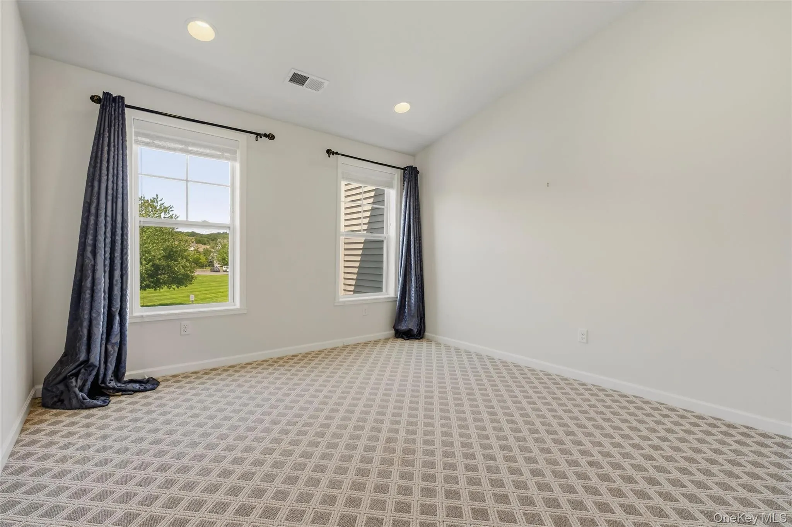
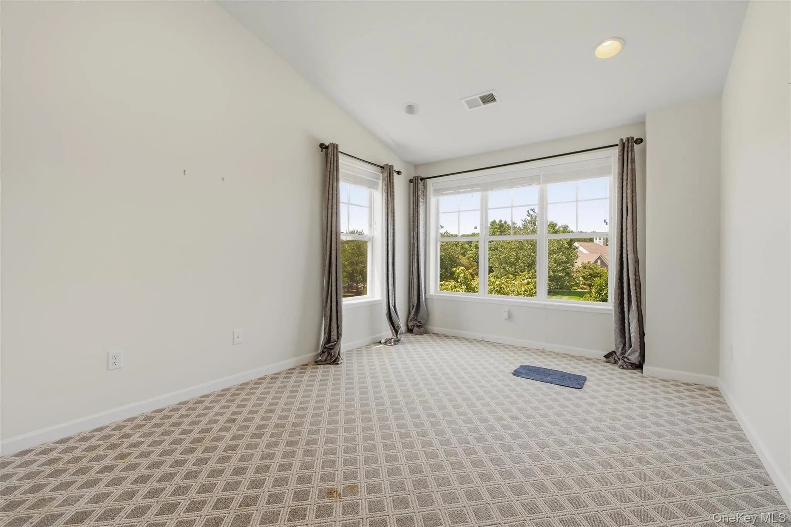
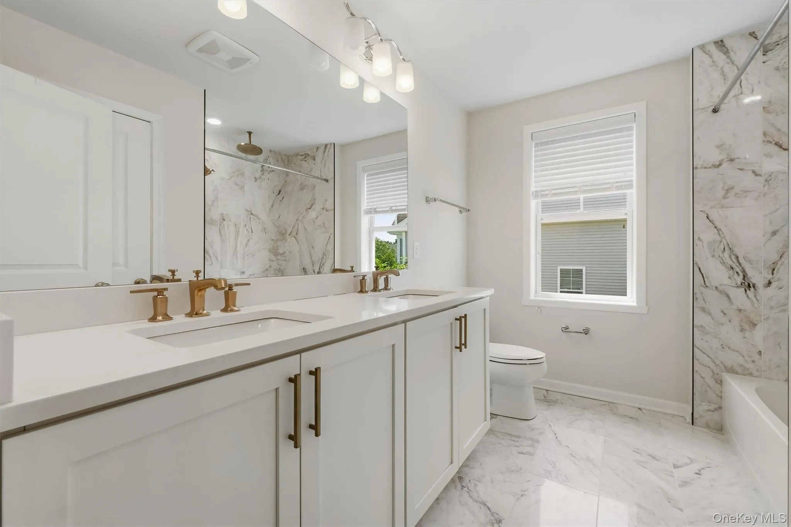
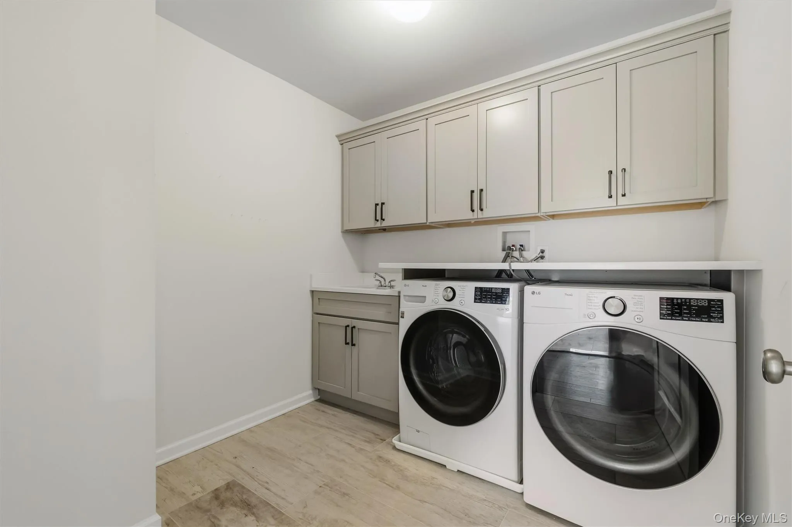
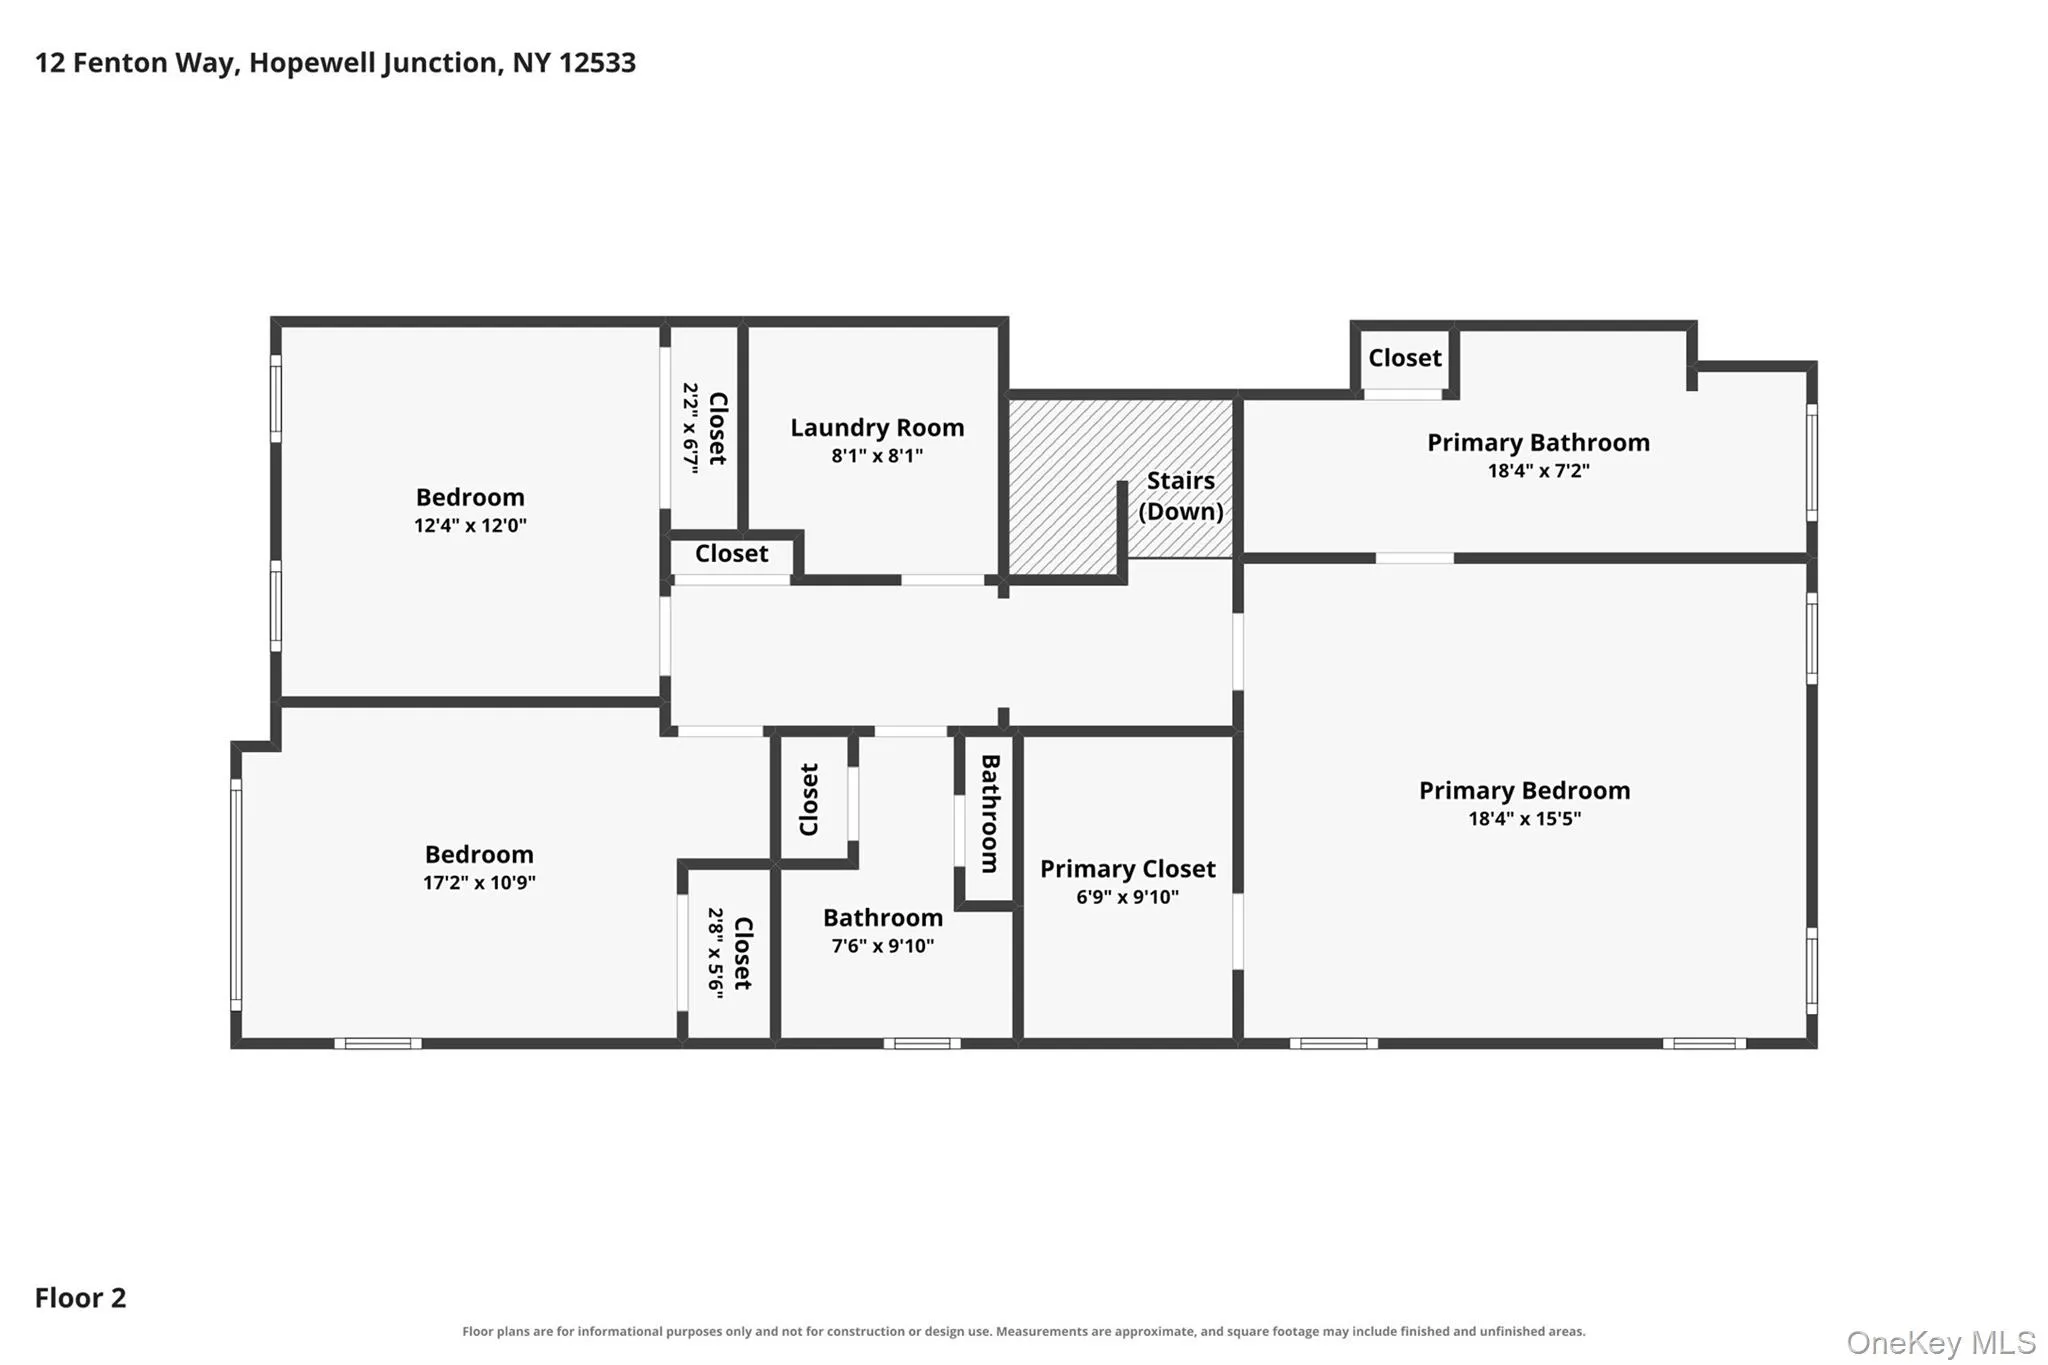
Upstairs, the spacious master bedroom includes a walk-in closet, while the spa-inspired primary bath features a double vanity and a stunning oversized custom spa style tiled shower with multiple jets. Two additional bedrooms offer generous space and share a well-appointed bathroom with double vanity, closet and tub. Convenience continues with a second-floor laundry room with a sink, cabinets for storage, and washer/dryer.
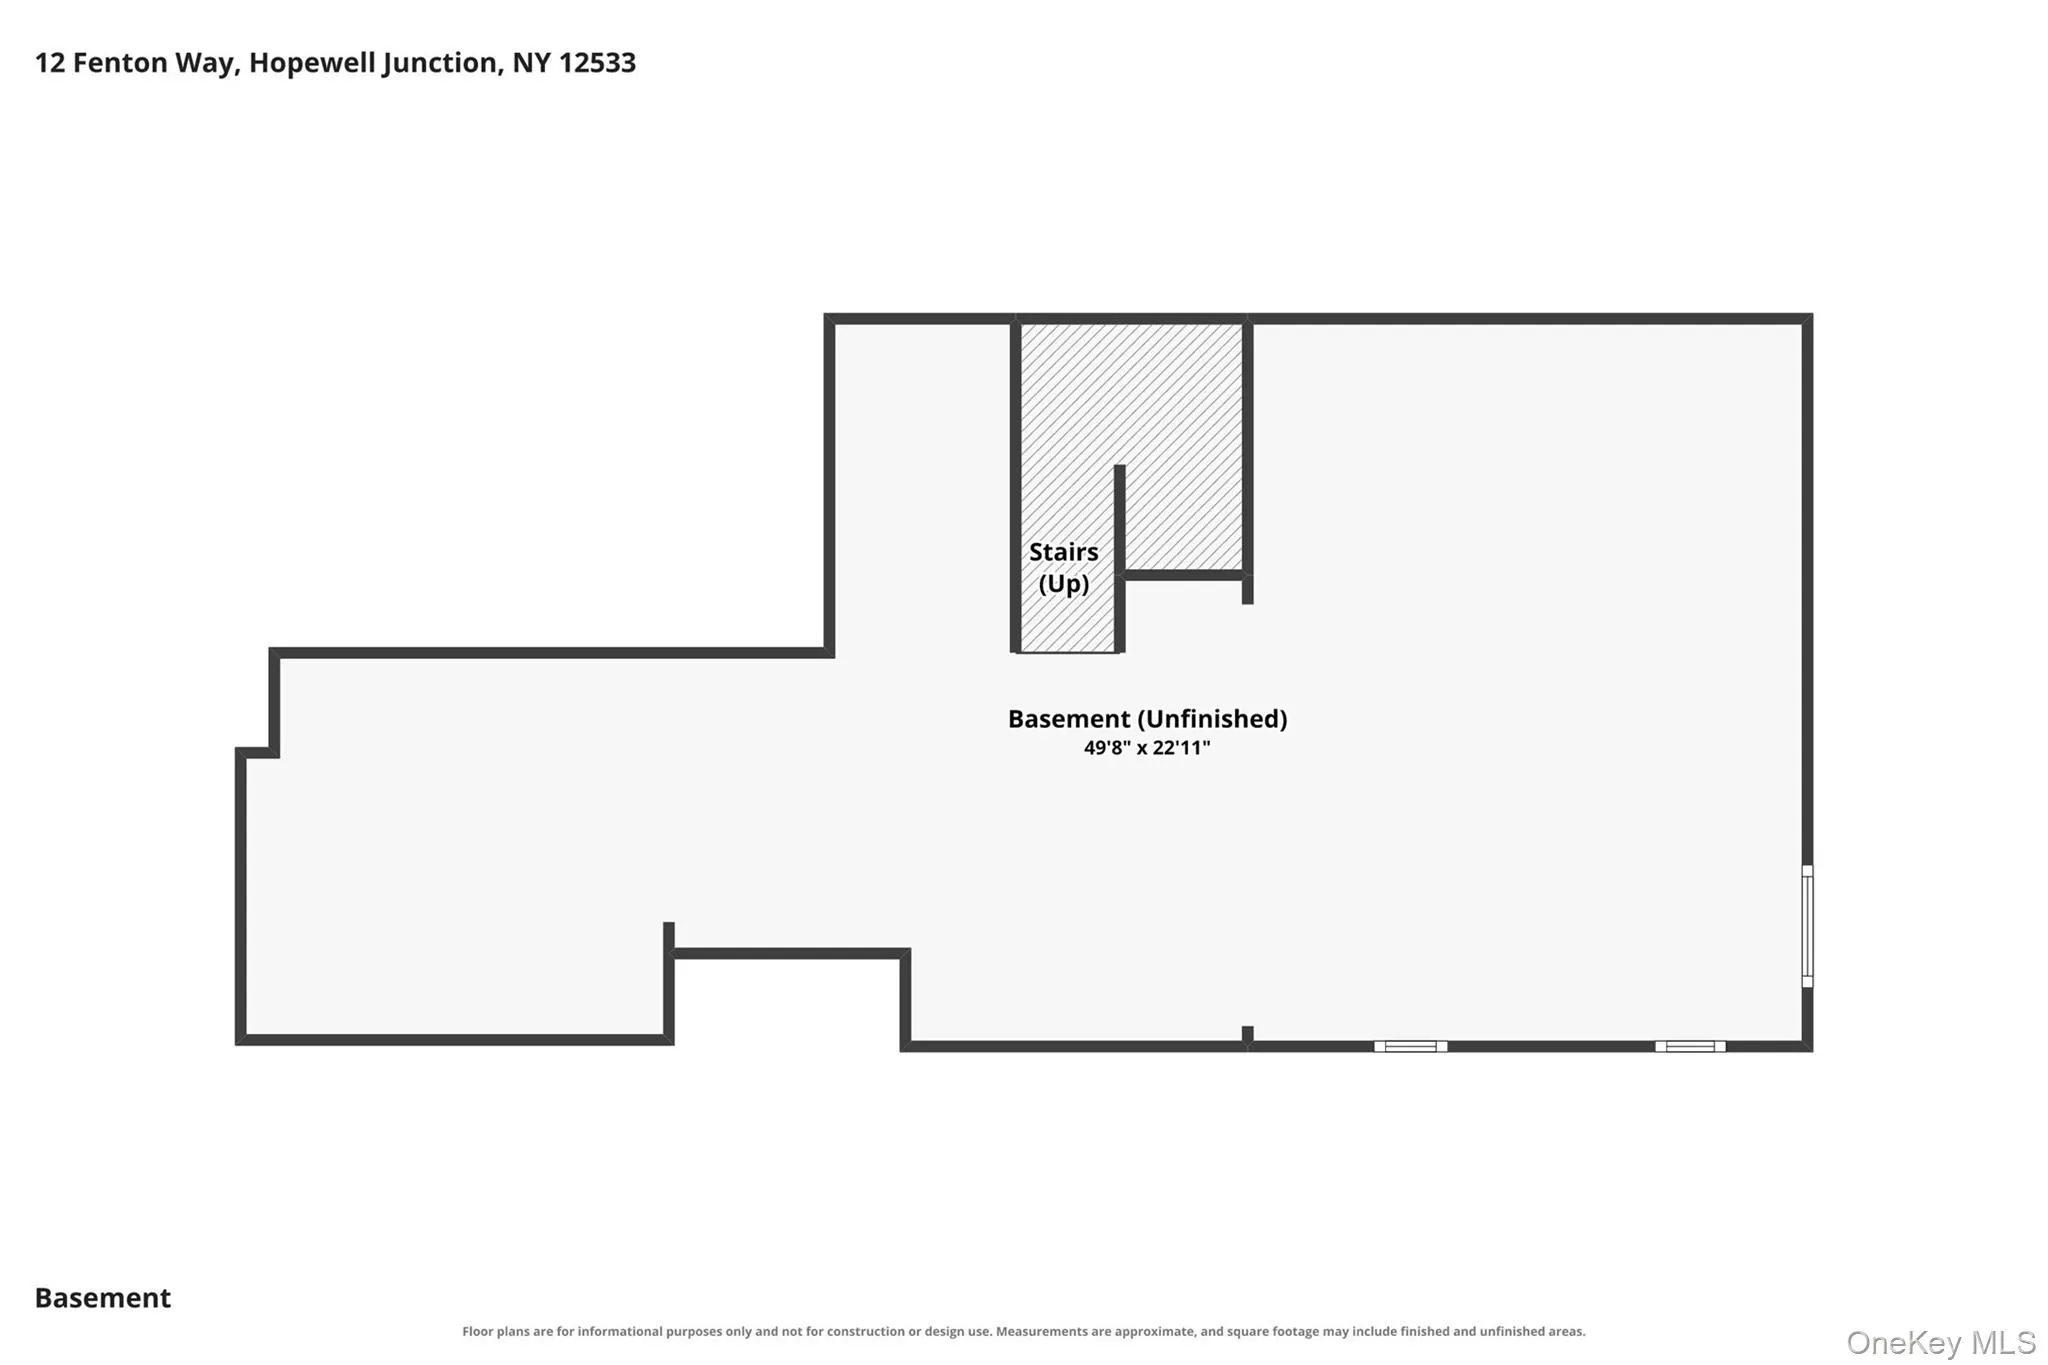
Enjoy tons of storage throughout, there is attic storage with access from the master bedroom walk in closet, plus a full unfinished basement with a second egress already installed—ready for easy expansion into extra living space. There is a whole house water filtration system. Residents love the maintenance-free lifestyle, including lawn care, irrigation sprinklers, and snowplowing.
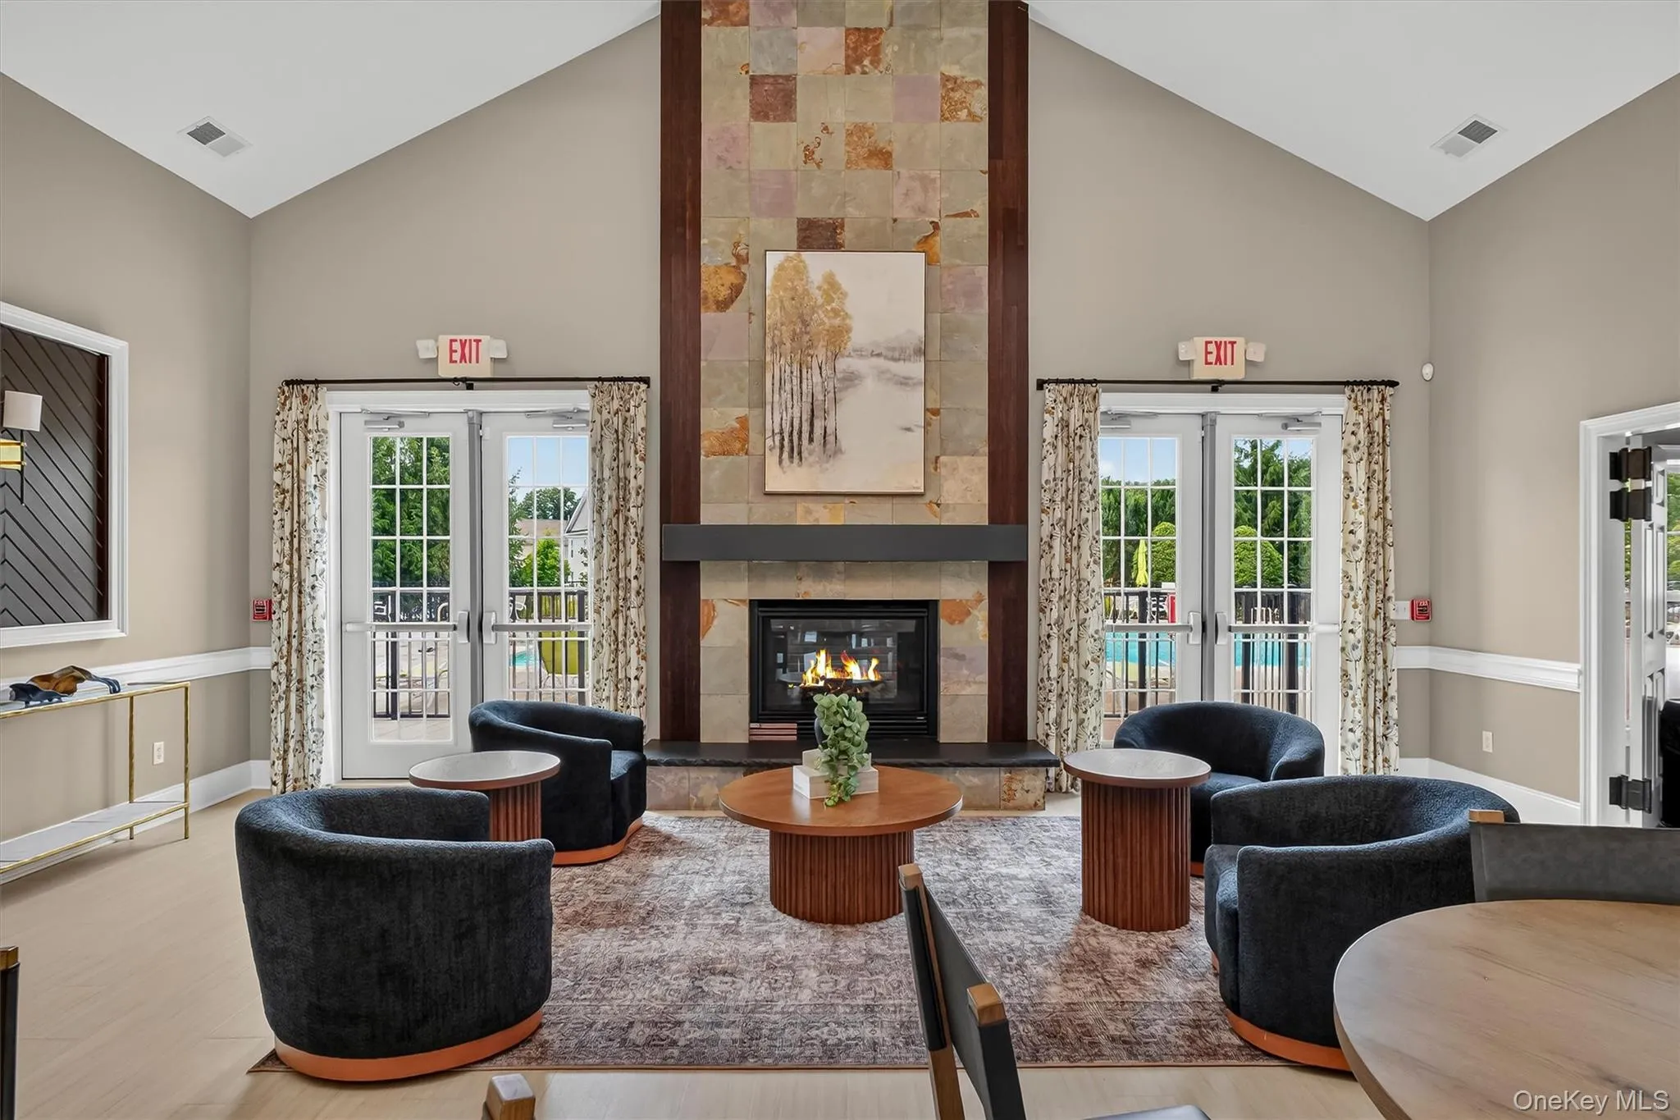
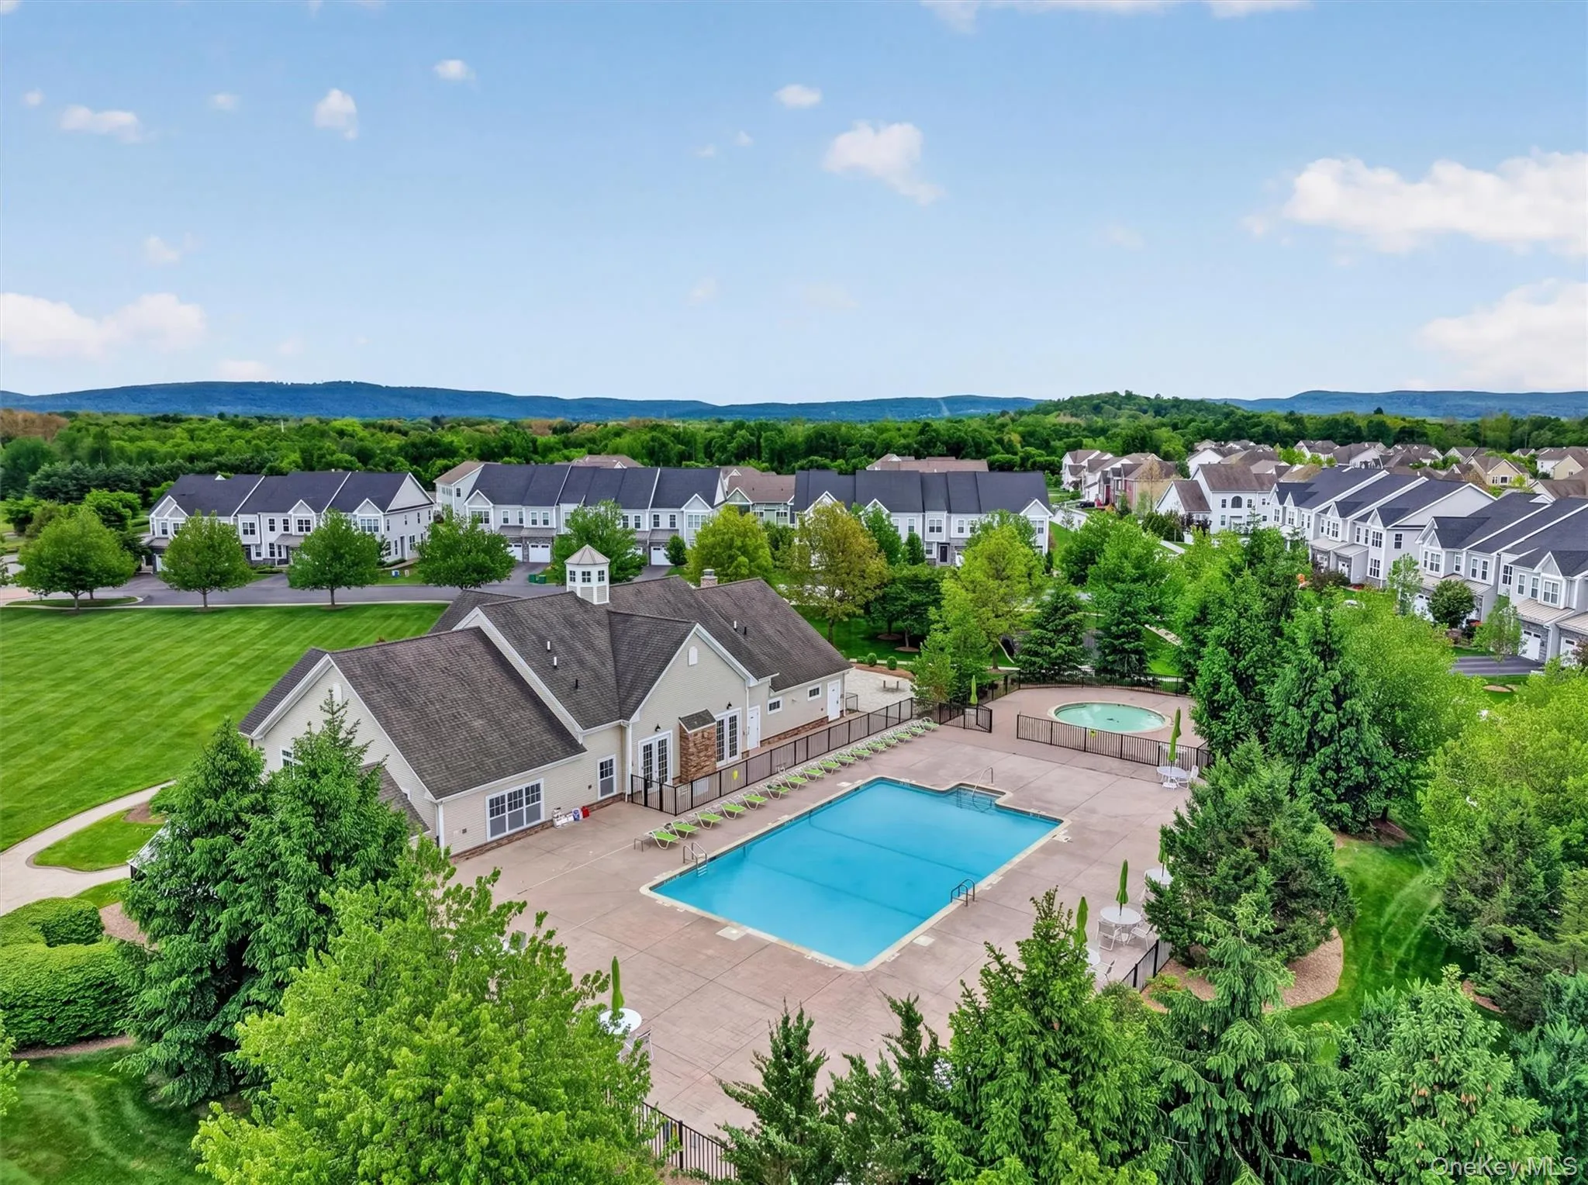
Hopewell Glen delivers resort-style amenities with a clubhouse, fitness center, pool, children’s playground right across from the home, a tavern room, tennis, basketball, and sports courts. Plus, you have direct access to the Dutchess County Rail Trail, for walking, running, skating and biking on a canopy covered, park-like paved trail. Centrally located near shopping, restaurants, schools, and commuting routes—this one won’t last. Come see it today!
- Heating System:
- Natural Gas
- Cooling System:
- Central Air
- Basement:
- See Remarks, Unfinished, Storage Space
- View:
- Park/greenbelt, Open, Neighborhood
- Fence:
- No
- Patio:
- Patio
- Swimming Pool:
- Community, In Ground, Outdoor Pool
- Appliances:
- Dishwasher, Oven, Refrigerator, Stainless Steel Appliance(s), Dryer, Washer, Range, Gas Water Heater, Exhaust Fan, Gas Range, Gas Cooktop, Gas Oven
- Exterior Features:
- Tennis Court(s), Basketball Court, Basketball Hoop, Playground
- Fireplace Features:
- No
- Flooring:
- Hardwood, Carpet, Ceramic Tile, Tile, Wood, Laminate
- Garage Spaces:
- 1
- Interior Features:
- Eat-in Kitchen, Entrance Foyer, Granite Counters, Open Kitchen, Open Floorplan, High Ceilings, Pantry, Storage, Walk-in Closet(s), Double Vanity, Kitchen Island, Original Details, Walk Through Kitchen, Washer/dryer Hookup, High Speed Internet, Soaking Tub, Formal Dining, Primary Bathroom, Energy Star Qualified Door(s), Chandelier, Low Flow Plumbing Fixtures, Breakfast Bar, Recessed Lighting
- Laundry Features:
- Inside, Laundry Room
- Lot Features:
- Near Public Transit, Level, Sprinklers In Front, Near Shops, Near School, Sprinklers In Rear, Back Yard, Landscaped, Front Yard
- Parking Features:
- Driveway, Garage, Garage Door Opener
- Sewer:
- Public Sewer
- Utilities:
- Water Available, Underground Utilities, Trash Collection Public, Natural Gas Connected, Cable Connected, Electricity Connected, Sewer Connected, Phone Connected
- City:
- East Fishkill
- State:
- NY
- Street:
- Fenton
- Street Number:
- 12
- Street Suffix:
- Way
- Postal Code:
- 12533
- Floor Number:
- 0
- Longitude:
- W74° 11' 4.2''
- Latitude:
- N41° 34' 59.8''
- Subdivision Name:
- Hopewell Glen
- Directions:
- Route 82 to Fishkill Road then left on Governors Blvd. then left on Lewis Road to right in Fenton Way, house is in right second building. No sign.
- PostalCity:
- Hopewell Junction
- Architectural Style:
- Contemporary
- Association Amenities:
- Pool, Business Center, Park, Fitness Center, Tennis Court(s), Spa/hot Tub, Clubhouse, Playground, Landscaping, Maintenance, Maintenance Grounds, Parking, Snow Removal, Trash, Basketball Court, Dog Park, Recreation Facilities, Car Wash Area, Children's Playroom
- Association Fee:
- $255
- Association Fee Frequency:
- Monthly
- Association Fee Includes:
- Sewer, Exterior Maintenance, Snow Removal, Trash, Pool Service, Grounds Care, Common Area Maintenance
- Construction Materials:
- Energy Star
- Elementary School:
- Fishkill Plains Elementary School
- High School:
- John Jay Senior High School
- Levels:
- Three Or More
- Agent MlsId:
- 56775
- MiddleOrJunior School:
- Van Wyck Junior High School
- PhotosCount:
- 50
- Special Listing Conditions:
- No
- Tax Annual Amount:
- $18,478
- VirtualTour URL:
- https://tours.hometourvision.com/x3240933
- Water Source:
- Public
- Office MlsId:
- PRUSER02
Residential - MLS# 1021822
12 Fenton Way, East Fishkill, NY
- Property Type :
- Residential
- Property SubType :
- Single Family Residence
- Listing Type :
- For Rent
- Listing ID :
- 1021822
- Price :
- $750,000
- Rooms :
- 10
- Bedrooms :
- 3
- Bathrooms :
- 2
- Half Bathrooms :
- 1
- Bathrooms Total :
- 3
- Square Footage :
- 2,200 Sqft
- Building Area :
- 2,900 Sqft
- Lot Area :
- 0.11 Acre
- Year Built :
- 2020
- Status :
- Active
- Listing Agent :
- Peter Van Markwyk
- Listing Office :
- BHHS Hudson Valley Properties




