
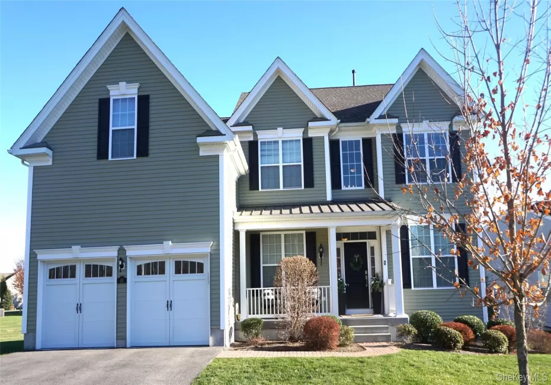

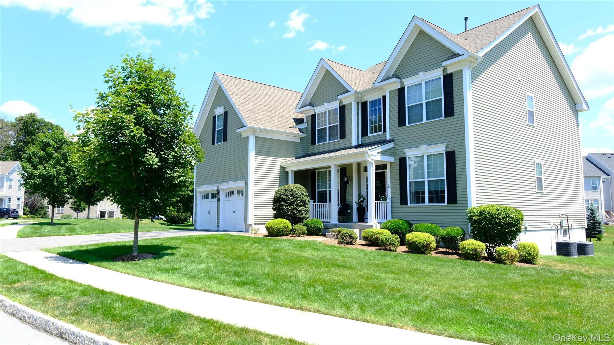
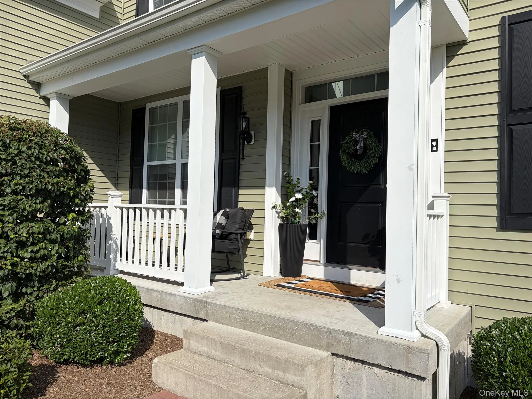
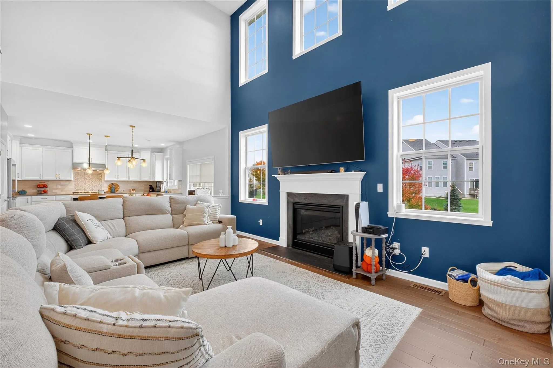
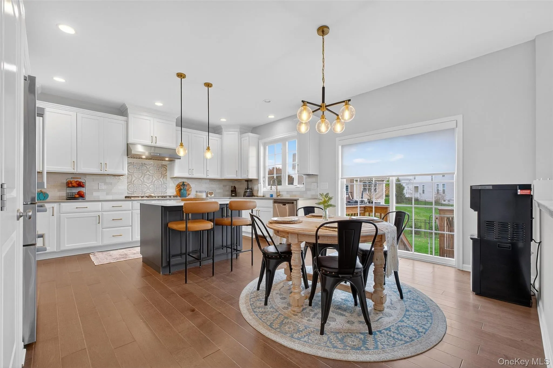
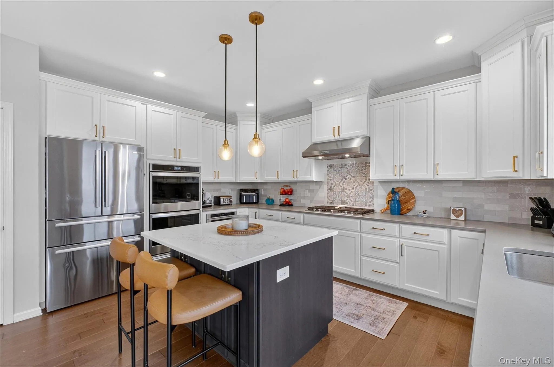
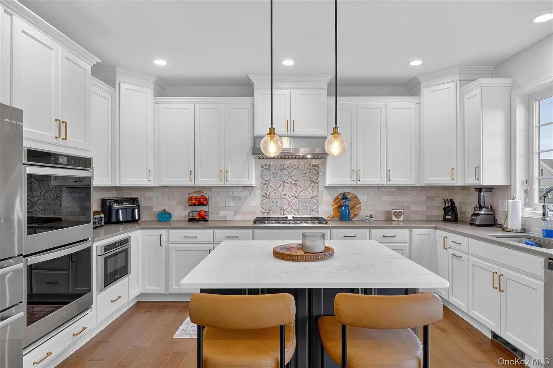
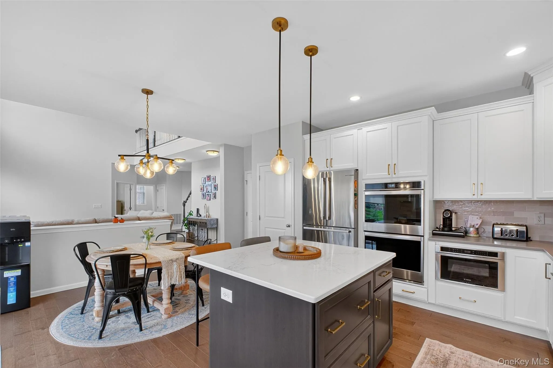
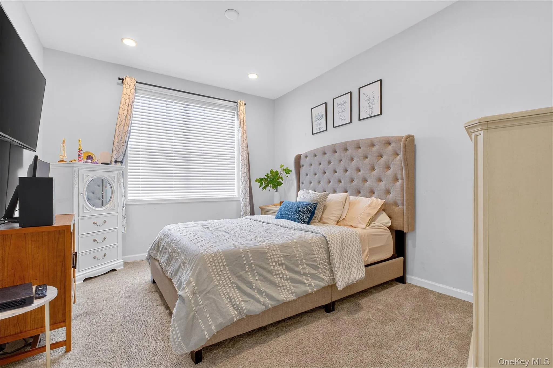
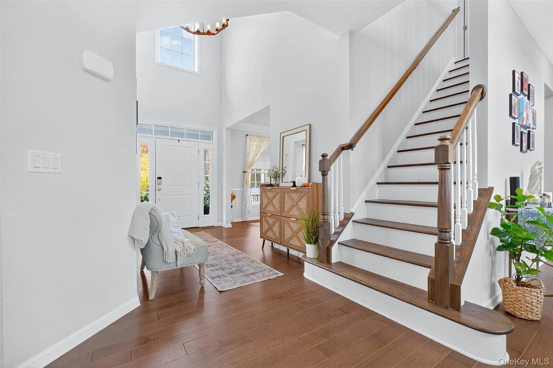
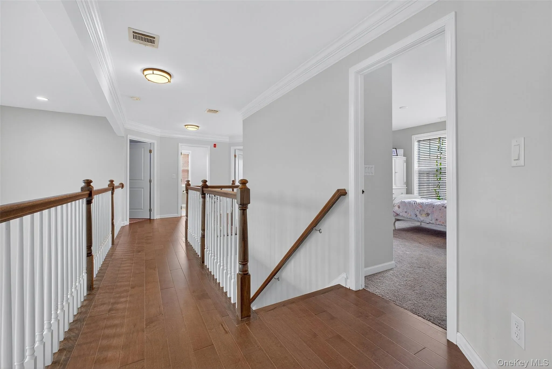
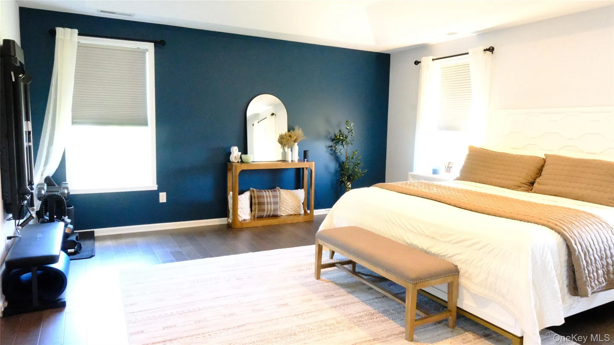
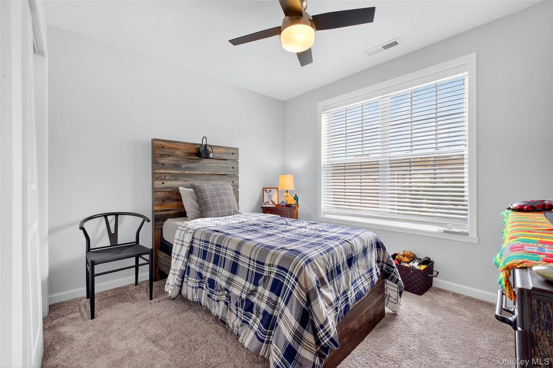
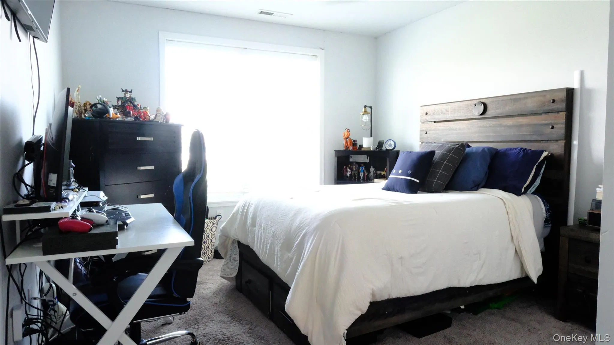
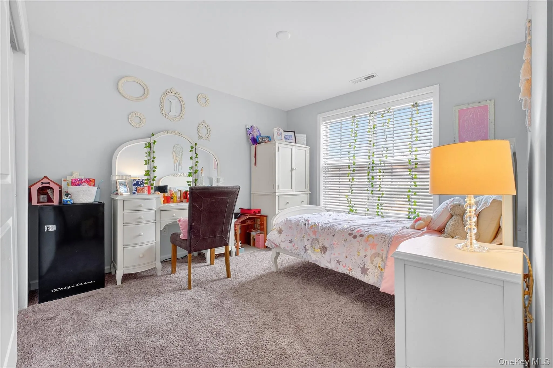
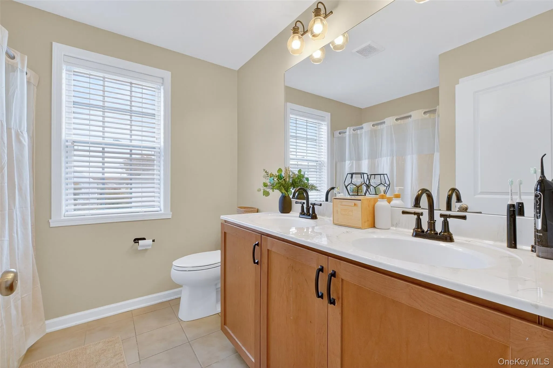
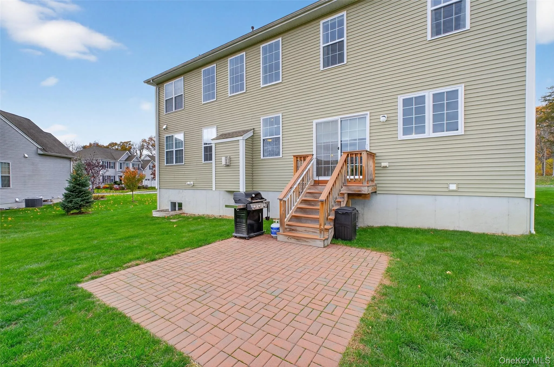
Welcome to the Ellsworth Model in the Hopewell Glen subdivision, a magnificent Colonial built in 2020 that perfectly blends modern luxury with incredible convenience. This spacious home boasts 4 bedrooms, 2.5 bathrooms, and over 2900 square feet of meticulously designed living space, complete with a two-car garage.
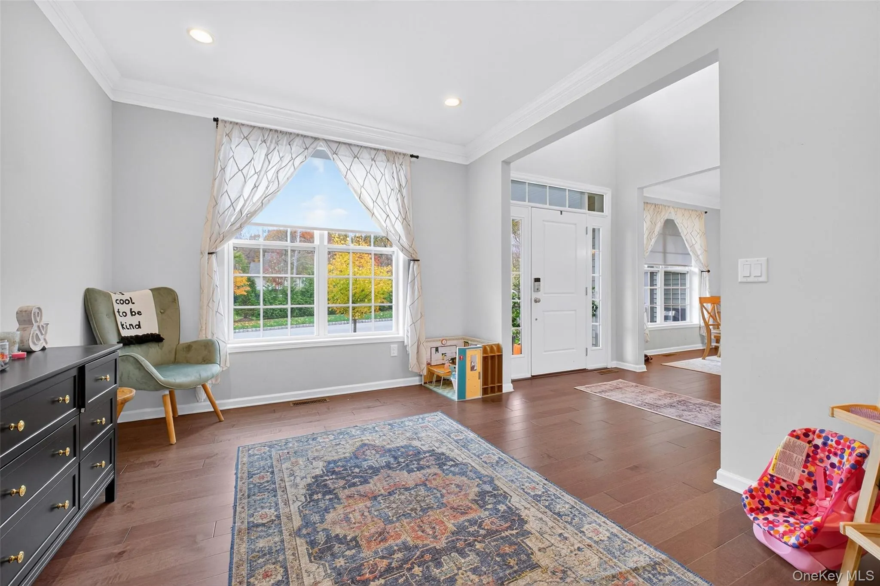
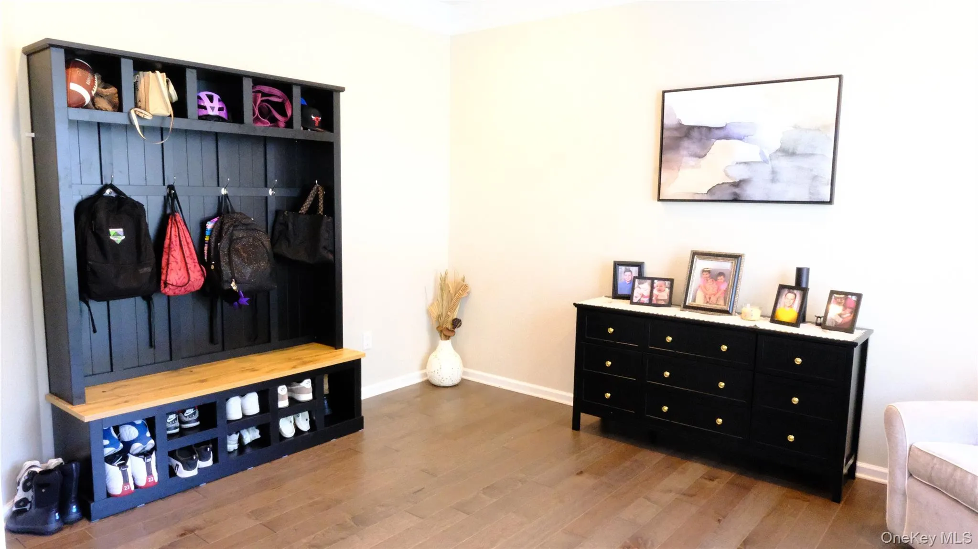
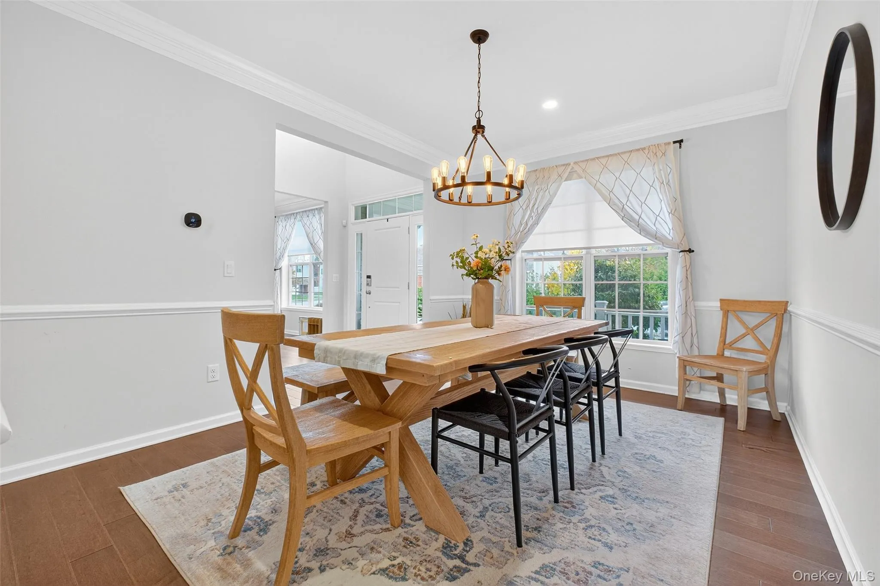
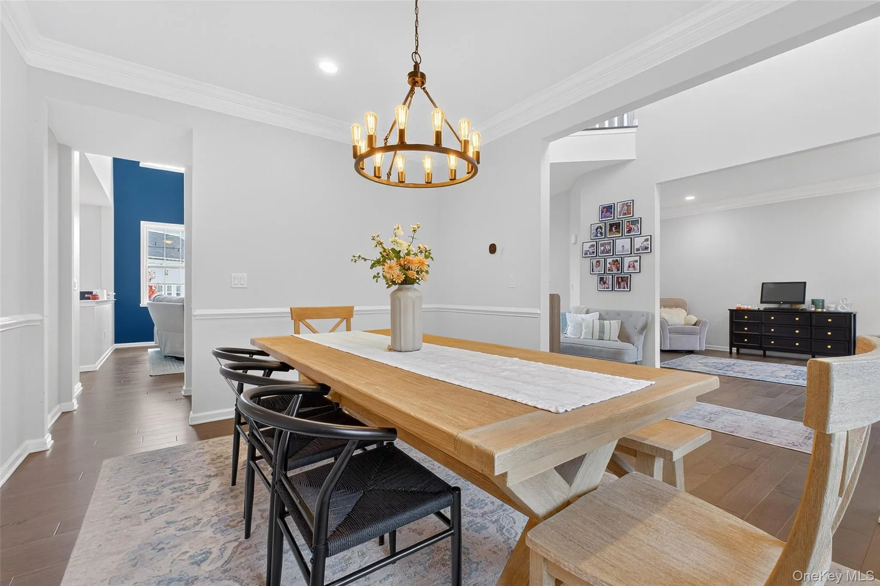
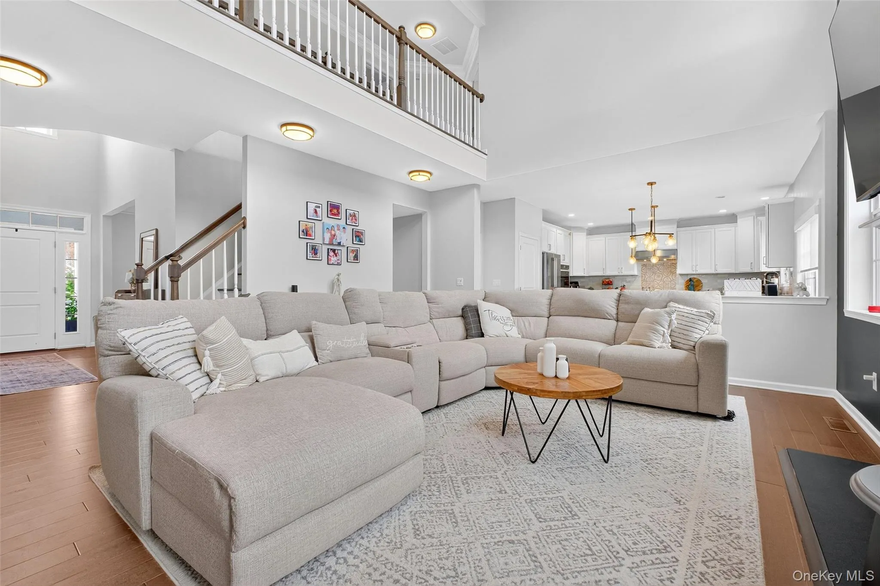
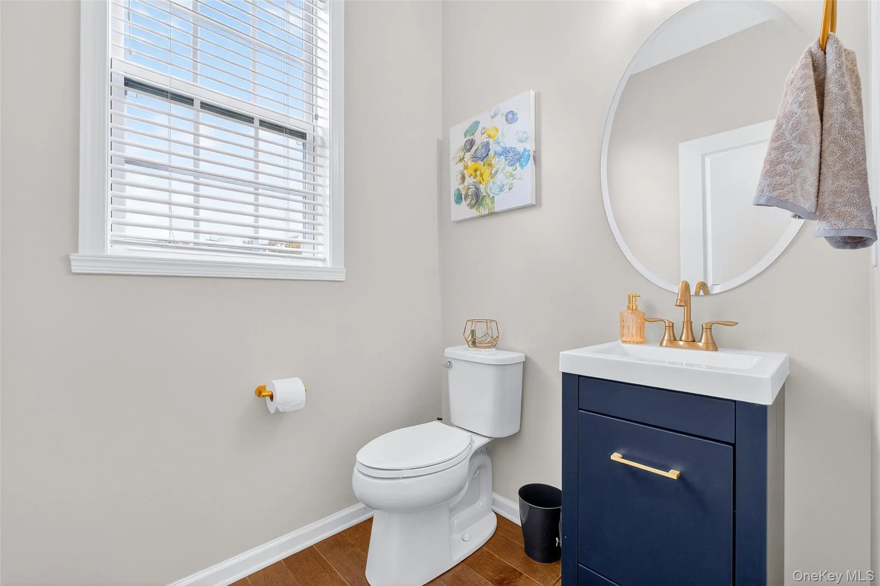
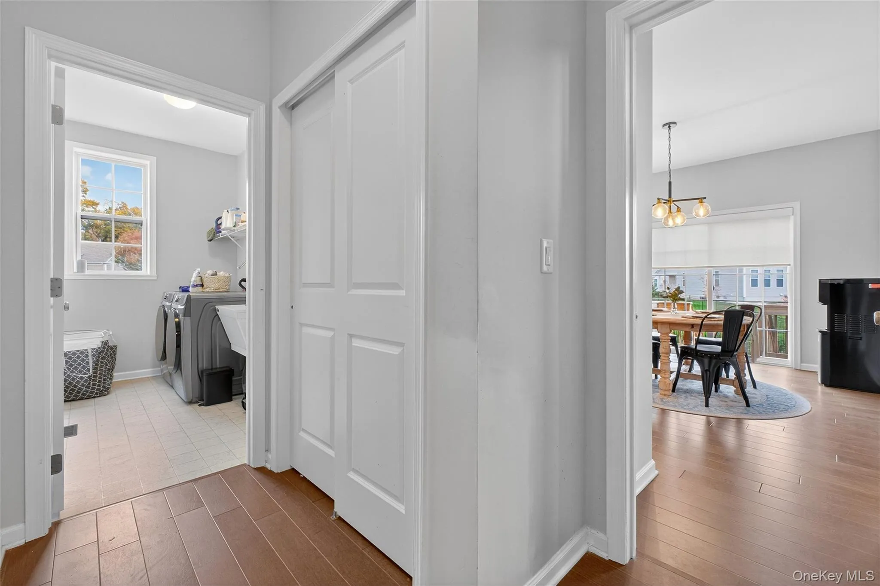
The ideal floor plan begins with a spacious study used as a bedroom on the first floor, perfect for guests, an in-law suite, or convenient main-level living. The main level also features the half bath for easy access. The rest of the first floor offers impressive high ceilings, a stately formal dining room, and a sun-drenched eat-in kitchen with abundant natural light. The main living spaces include a welcoming living room, centered around a cozy gas fireplace, and a separate flexible space that can serve as your playroom, home office, or den. Plus, there is a dedicated laundry room for all your household needs.
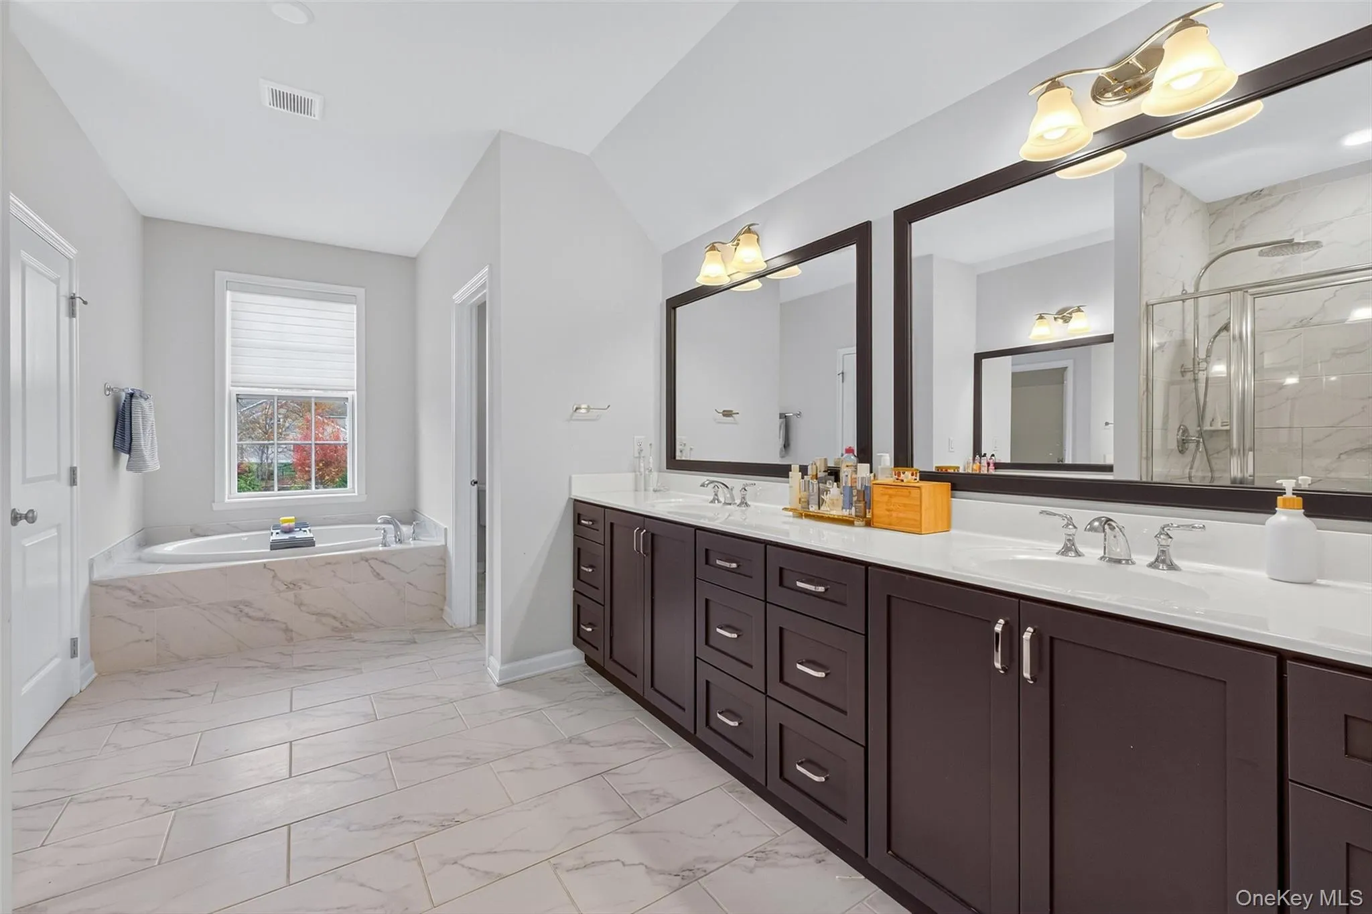
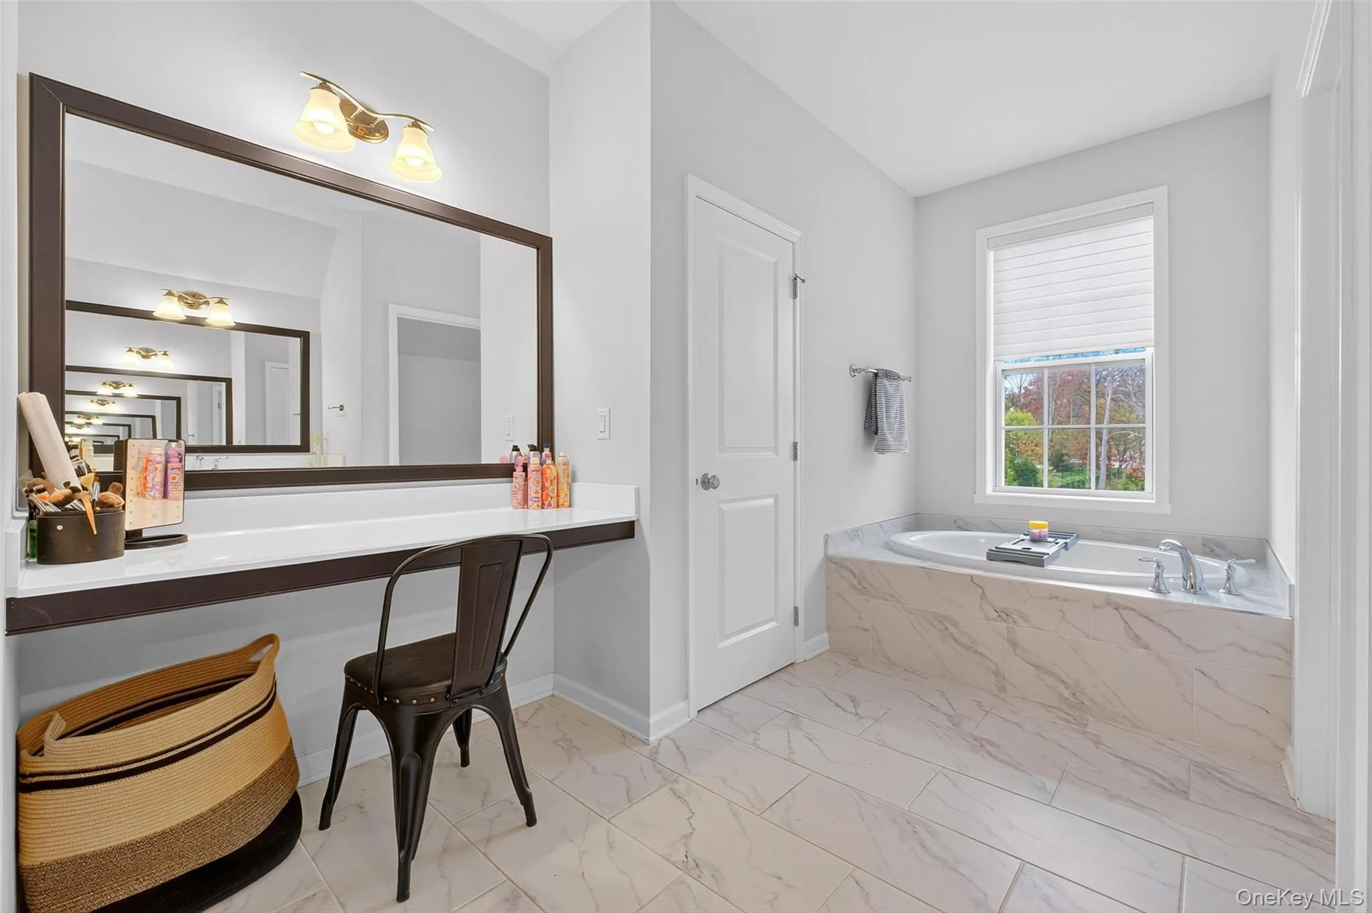
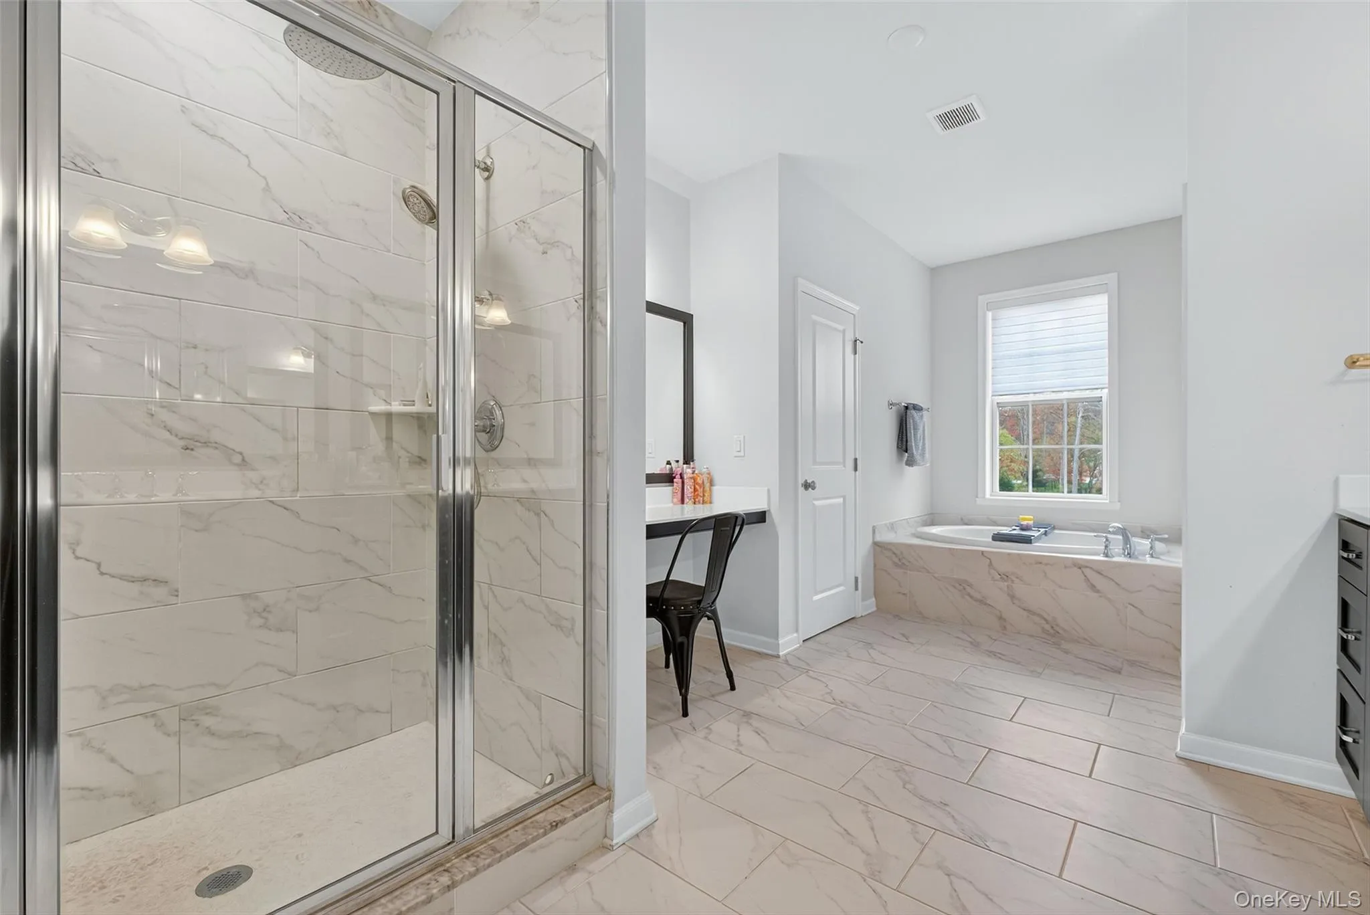
Upstairs, the luxurious primary suite offers a true sanctuary, featuring a double vanity, a relaxing soaking tub, and a separate walk-in shower with extensive storage.
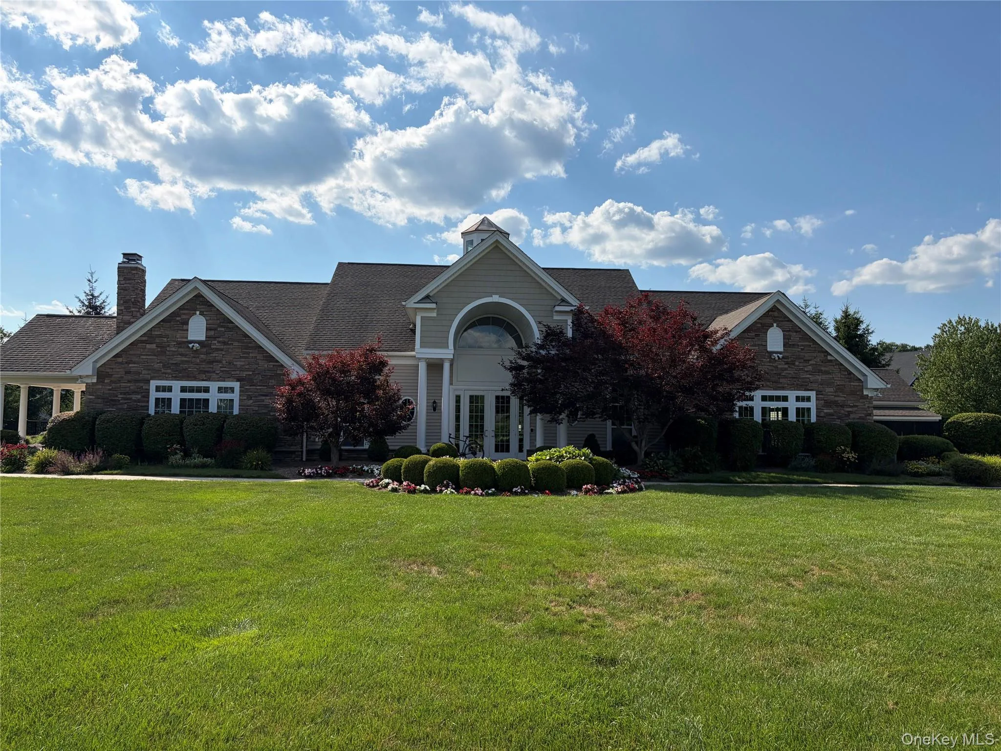
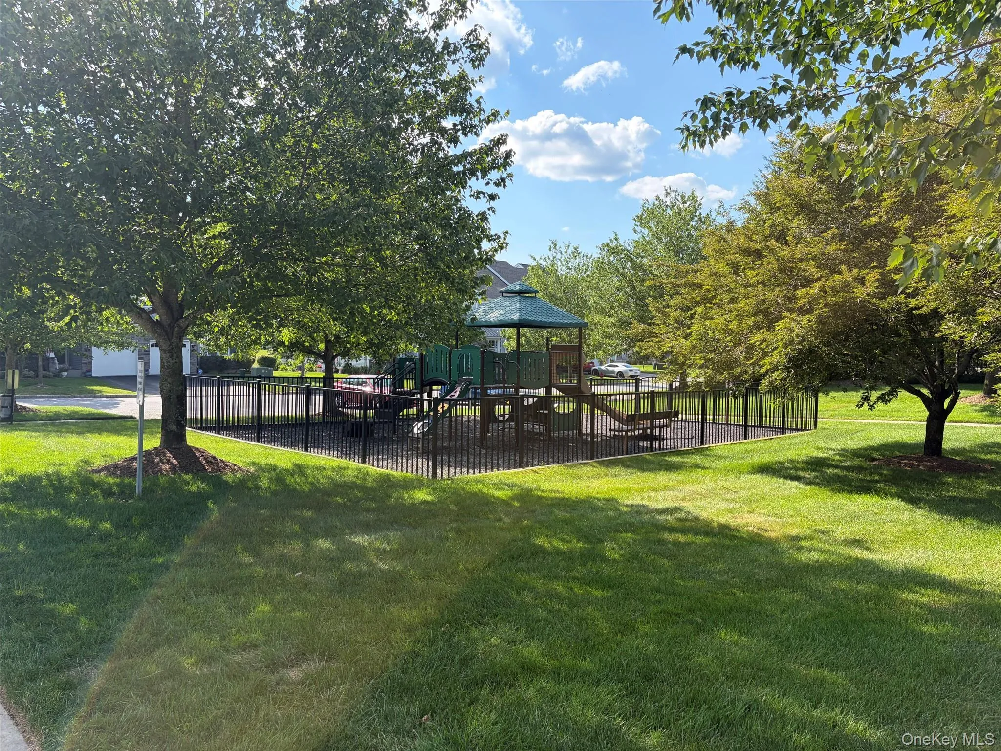
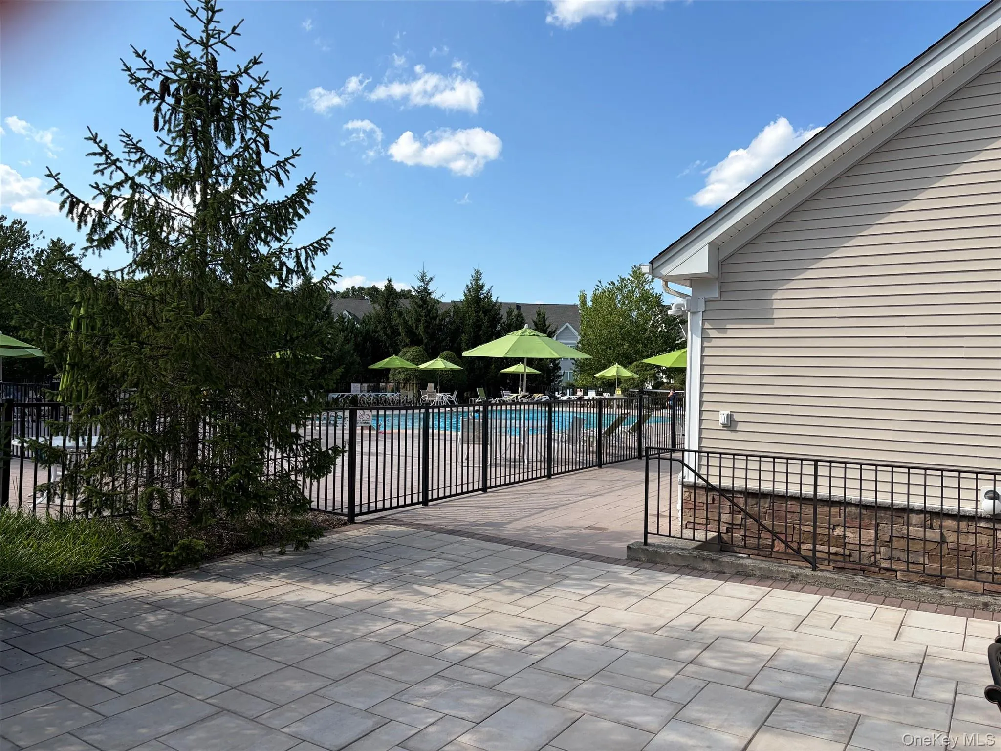
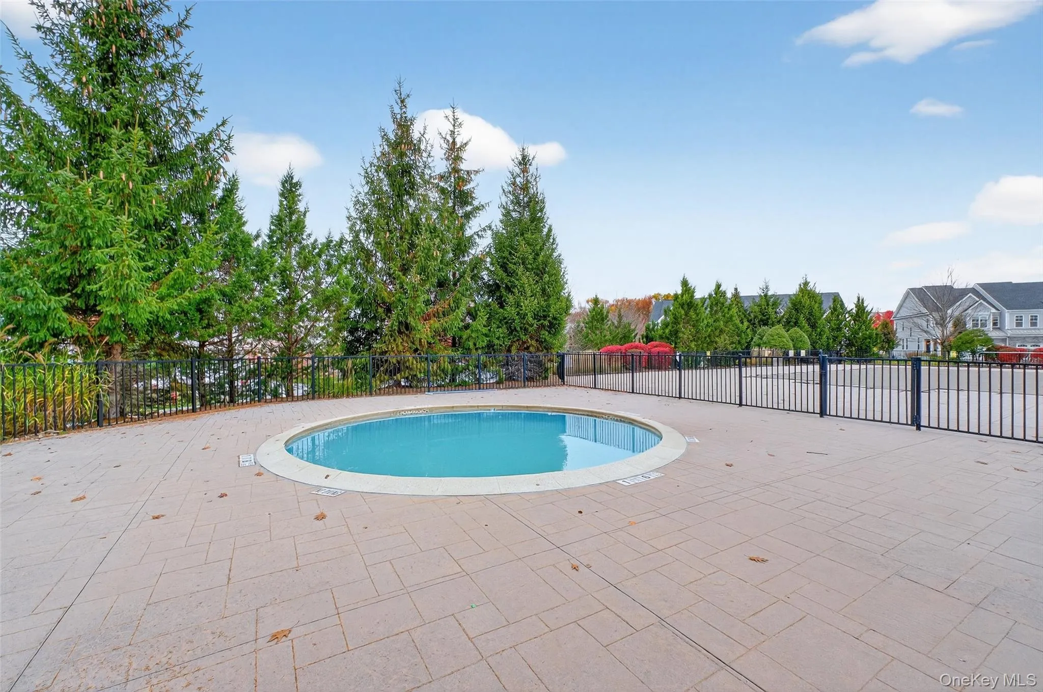
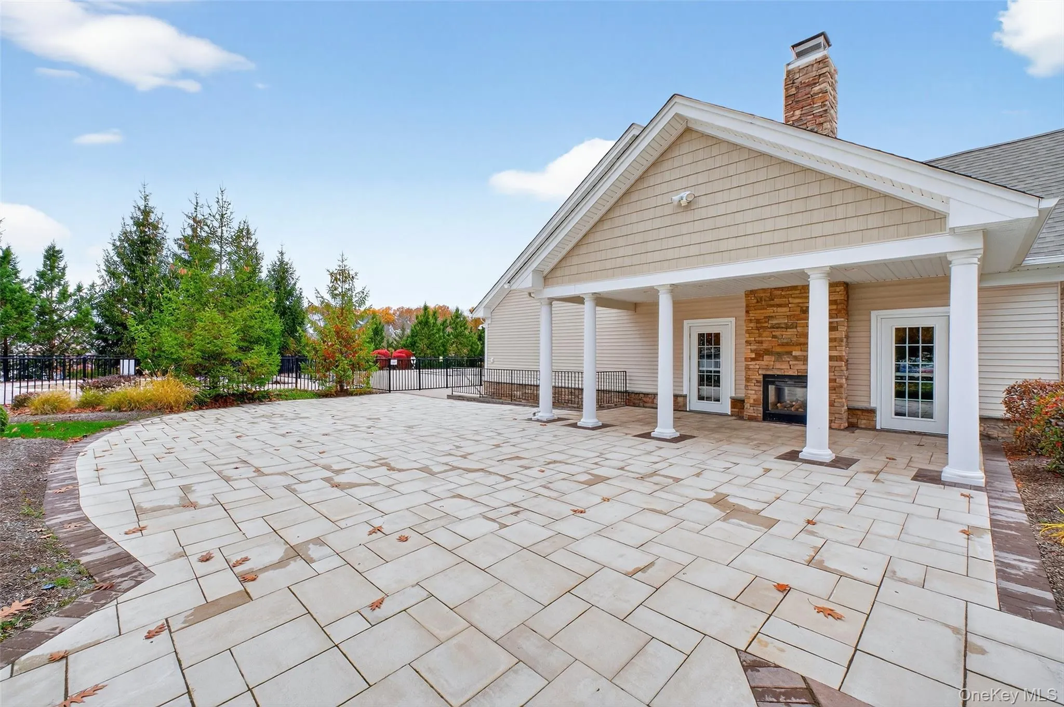
Beyond the walls of your near-new home, you’ll gain access to a fantastic community with a clubhouse, pool, playground, tennis, basketball, and pickleball courts. Best of all, you are just seconds from the Rail Trail, which spans for miles for outdoor enjoyment, while still being minutes from the Metro-North, major highways, and everything the vibrant Hudson Valley has to offer. This immaculate home offers the ultimate turn-key lifestyle package!
Imagine your life unfolding in this exquisite setting—a truly exceptional opportunity to embrace luxury, community, and the cherished feeling of being perfectly at home.
- Heating System:
- Natural Gas, Forced Air
- Cooling System:
- Zoned, Central Air
- Basement:
- Full, Unfinished, Storage Space
- Swimming Pool:
- Community
- Appliances:
- Dishwasher, Refrigerator, Microwave, Stainless Steel Appliance(s), Dryer, Washer, Gas Cooktop
- Fireplace Features:
- Gas, Living Room
- Fireplaces Total:
- 1
- Flooring:
- Carpet, Ceramic Tile, Wood
- Garage Spaces:
- 2
- Interior Features:
- Eat-in Kitchen, Open Kitchen, Open Floorplan, High Ceilings, Cathedral Ceiling(s), Double Vanity, Formal Dining, First Floor Bedroom, Ceiling Fan(s), Quartz/quartzite Counters, Crown Molding
- Parking Features:
- Driveway, Garage, Garage Door Opener
- Sewer:
- Public Sewer
- Utilities:
- Cable Available, Natural Gas Connected
- City:
- East Fishkill
- State:
- NY
- Street:
- Van Buren
- Street Number:
- 48
- Street Suffix:
- Way
- Postal Code:
- 12533
- Floor Number:
- 0
- Longitude:
- W74° 10' 57.8''
- Latitude:
- N41° 35' 5.8''
- Subdivision Name:
- Hopewell Glen
- PostalCity:
- Hopewell Junction
- Street Dir Prefix:
- E
- Architectural Style:
- Colonial
- Association Fee:
- $340
- Association Fee Frequency:
- Monthly
- Association Fee Includes:
- Exterior Maintenance, Trash, Pool Service, Grounds Care, Common Area Maintenance
- Construction Materials:
- Vinyl Siding
- Elementary School:
- Fishkill Plains Elementary School
- High School:
- John Jay Senior High School
- Agent MlsId:
- 14201
- MiddleOrJunior School:
- Van Wyck Junior High School
- PhotosCount:
- 32
- Special Listing Conditions:
- No
- Tax Annual Amount:
- $19,770
- Water Source:
- Public
- Office MlsId:
- KFREAL
Residential - MLS# 1025044
48 Van Buren Way, East Fishkill, NY
- Property Type :
- Residential
- Property SubType :
- Single Family Residence
- Listing Type :
- For Rent
- Listing ID :
- 1025044
- Price :
- $799,900
- Rooms :
- 12
- Bedrooms :
- 4
- Bathrooms :
- 2
- Half Bathrooms :
- 1
- Bathrooms Total :
- 3
- Square Footage :
- 2,951 Sqft
- Lot Area :
- 0.29 Acre
- Year Built :
- 2020
- Status :
- Active
- Listing Agent :
- Lynn Fronckowiak
- Listing Office :
- K. Fortuna Realty, Inc.




