
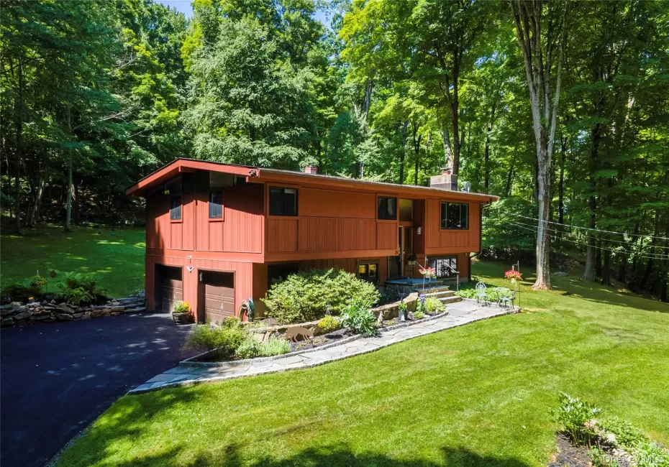
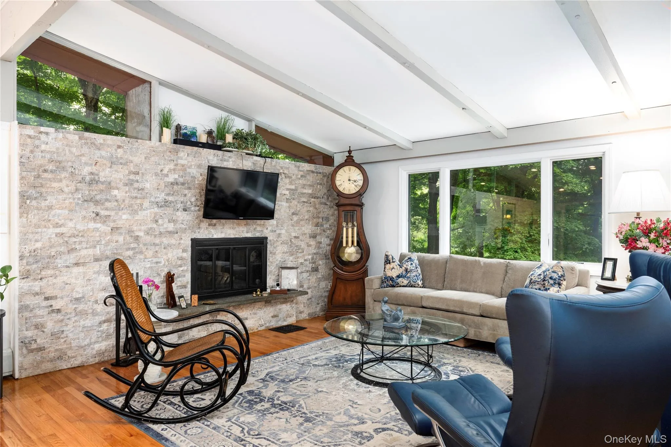
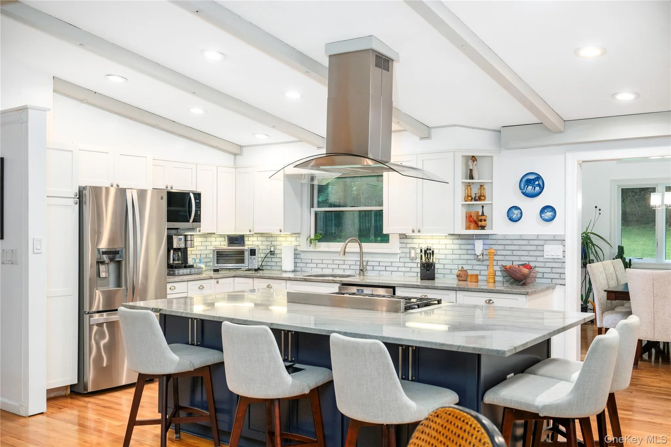
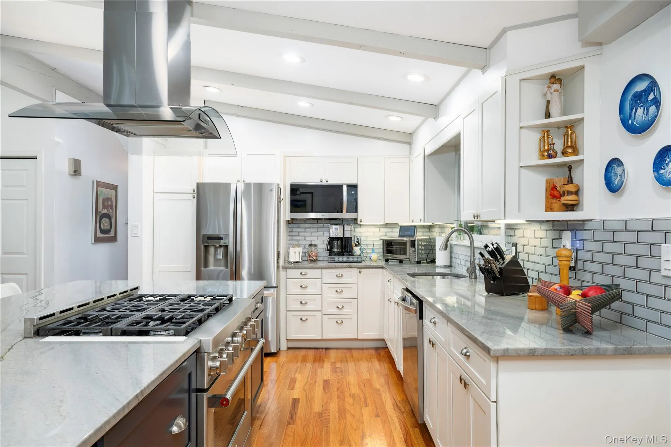
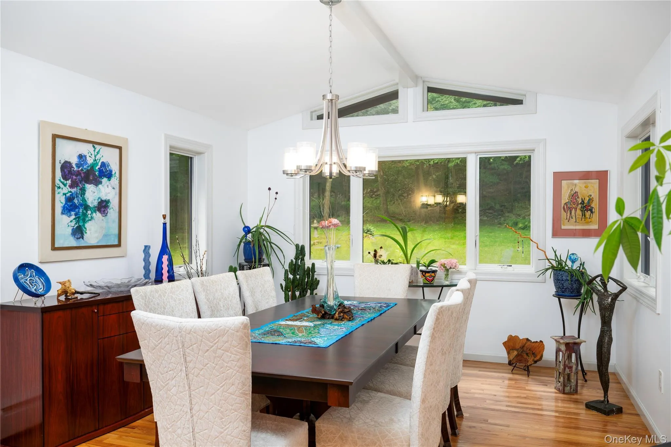
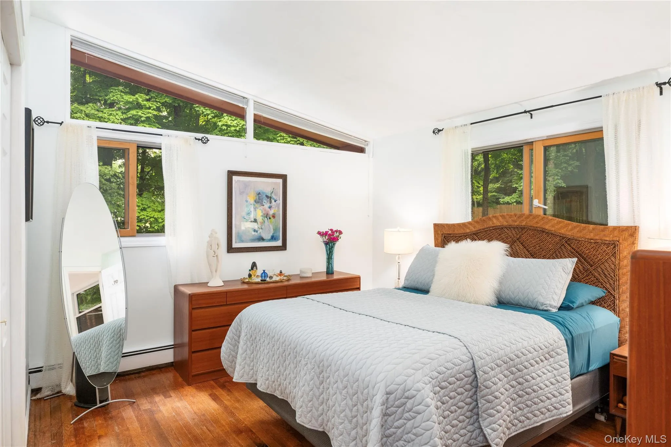
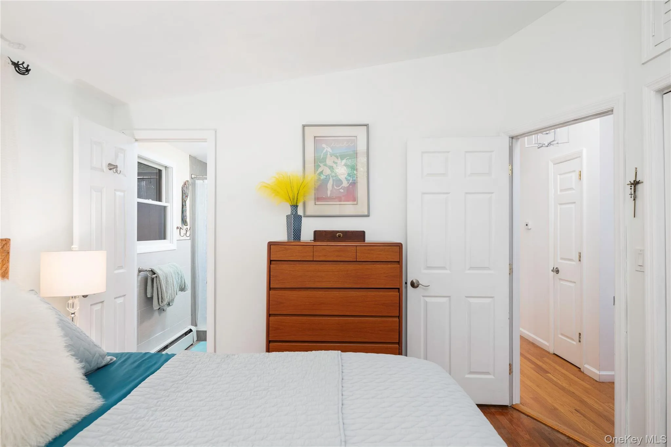
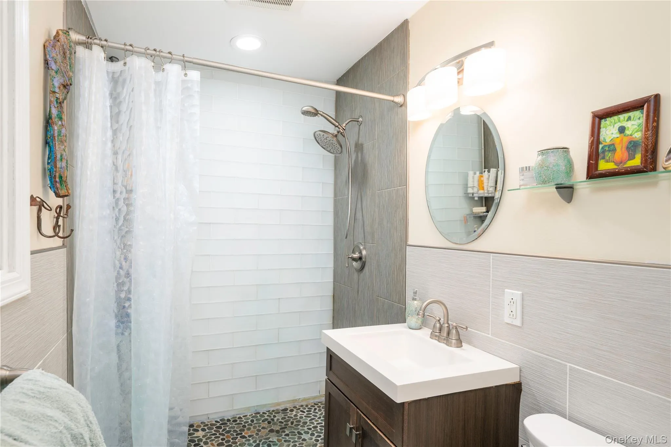
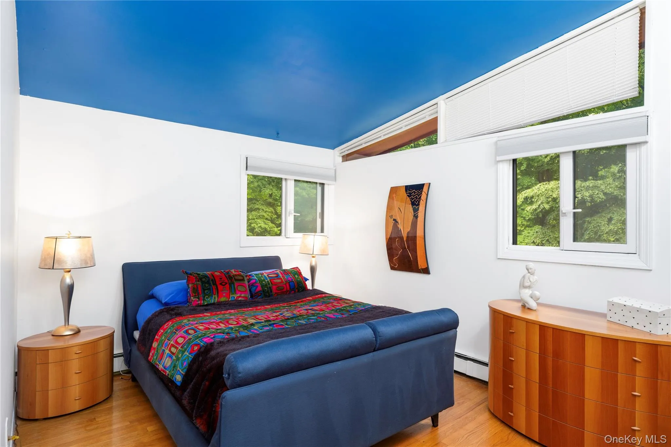
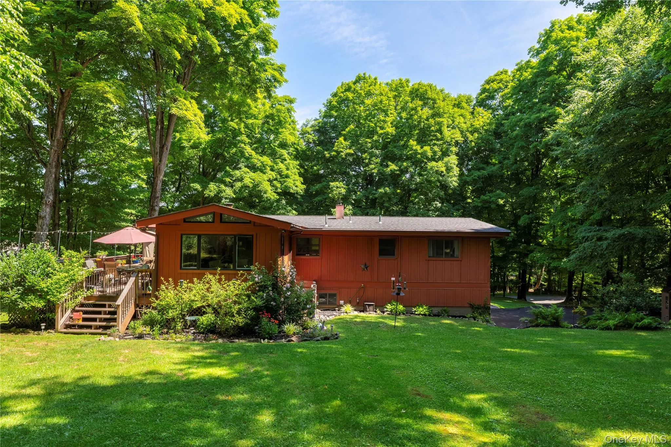
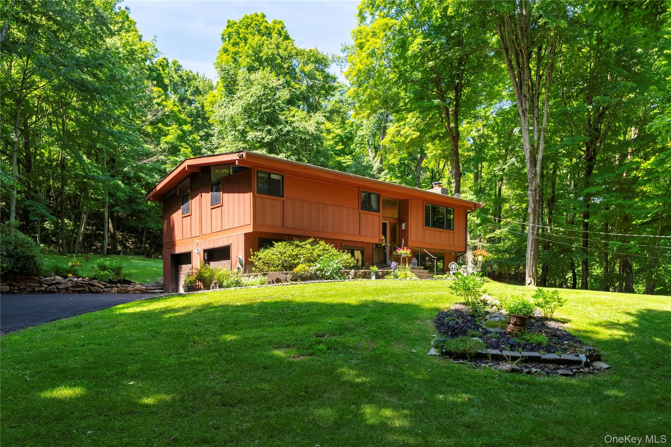
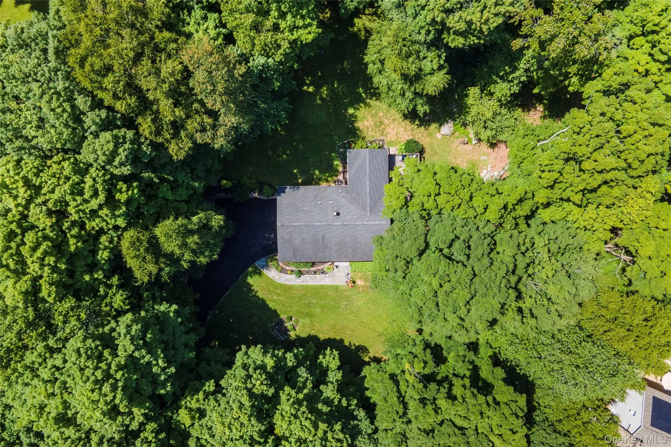
From soaring vaulted ceilings and walls of windows to a beautifully updated kitchen and stunning wood-burning fireplace, this exceptional Seven Hills Lake home is designed to impress. Offering over 2,220 square feet, 3 bedrooms, 2.5 baths, and access to one of the area’s most desirable lake communities, this home delivers the perfect balance of comfort, style, and outdoor living.
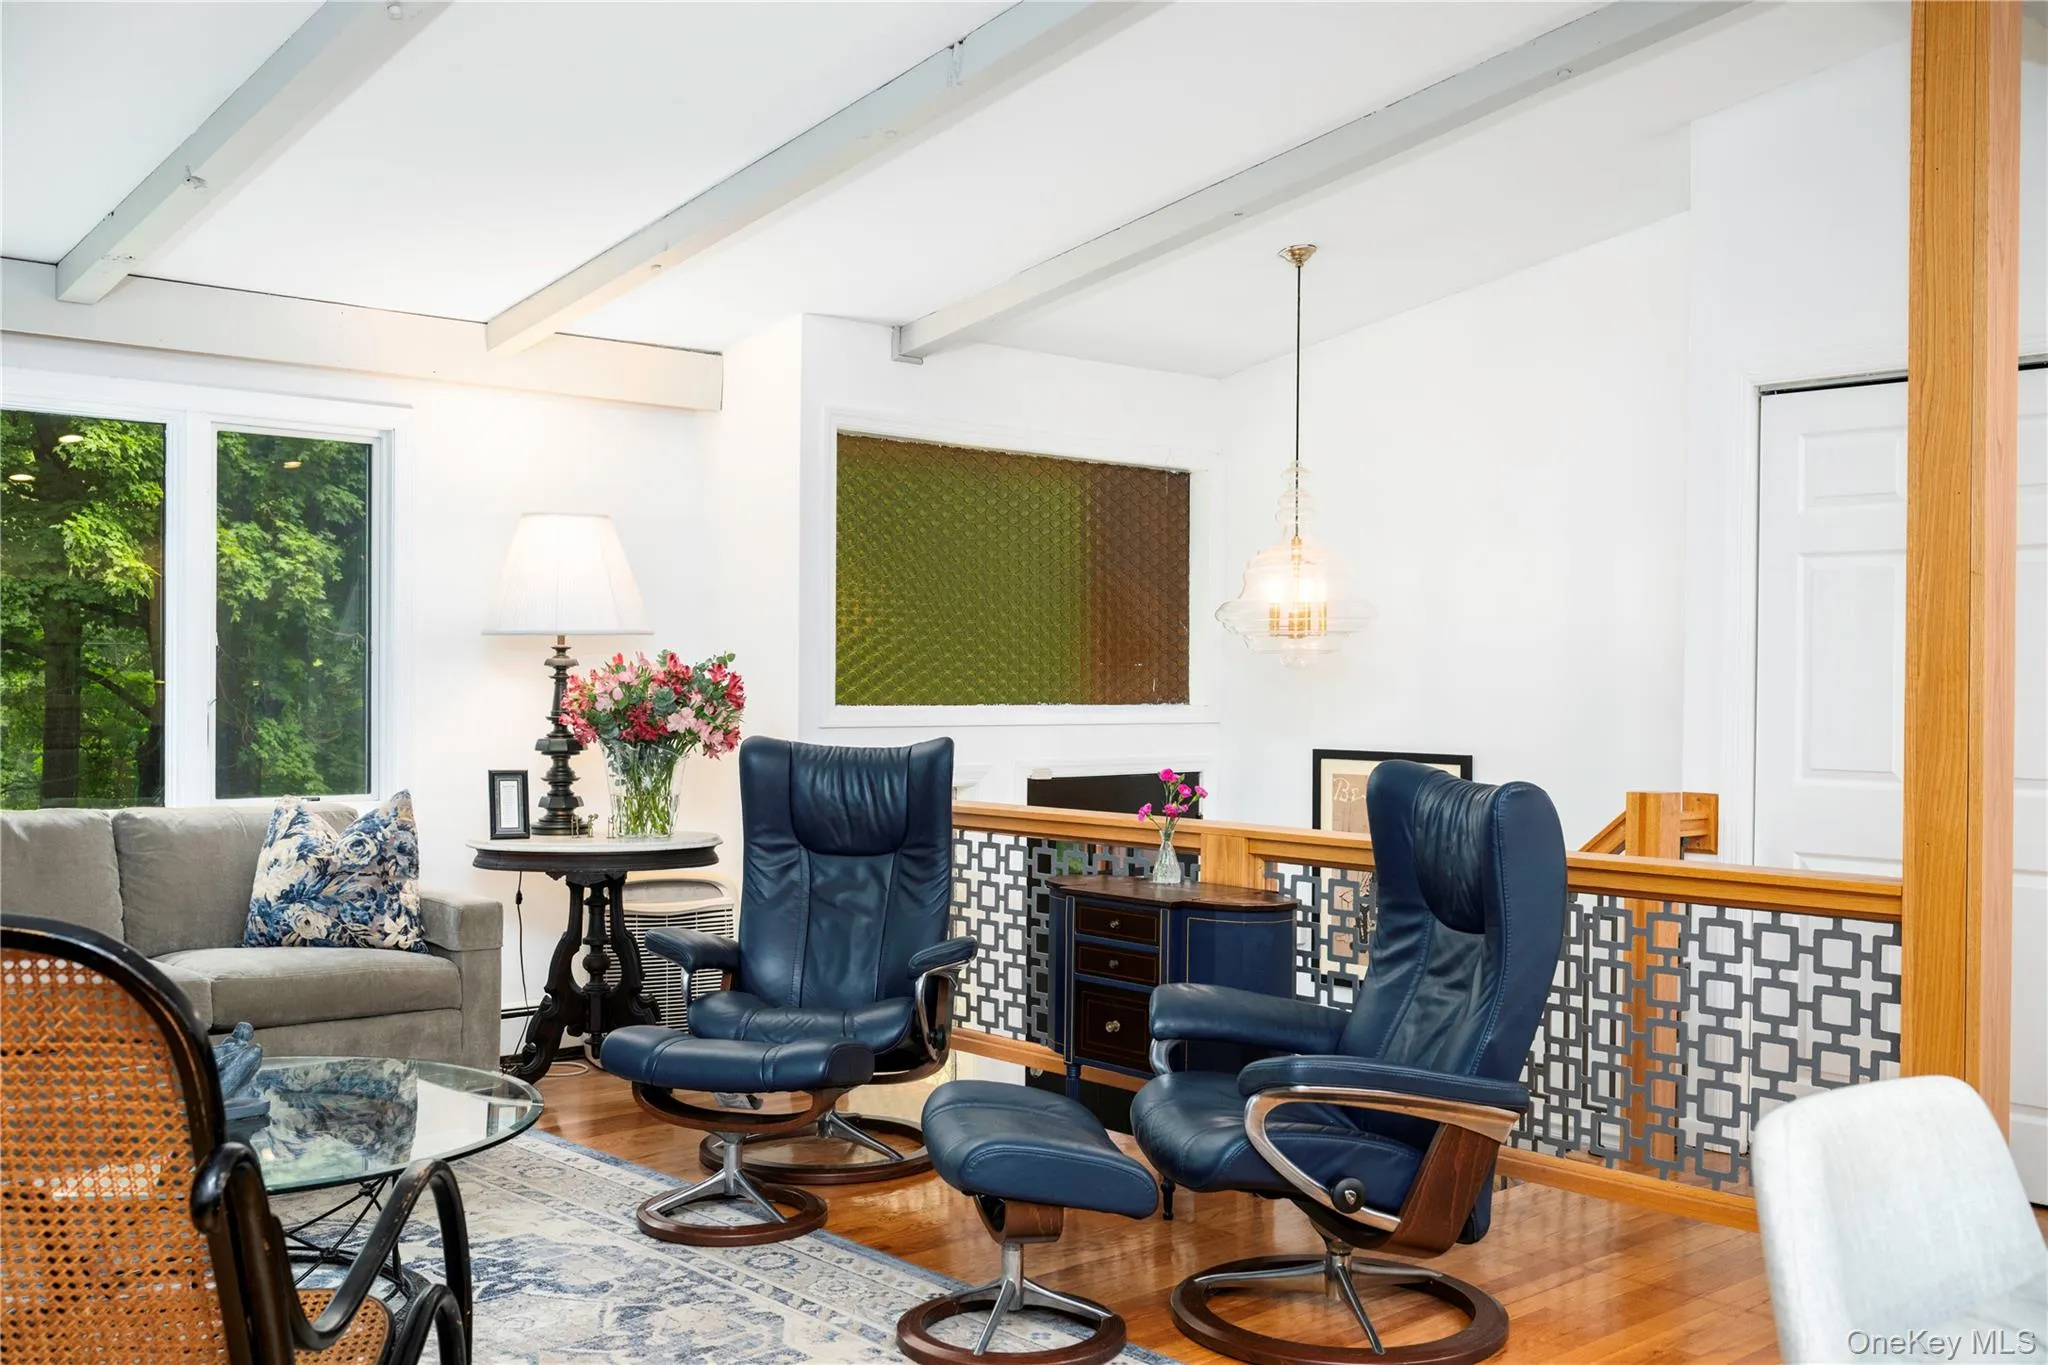
Inside, gleaming hardwood floors, exposed wood beams, and an abundance of natural light create a warm and inviting atmosphere throughout. The open-concept layout centers around a beautifully updated kitchen featuring quartzite countertops, stainless steel appliances, and a large island that flows seamlessly into the inviting living room, where a striking wood-burning fireplace with beautiful masonry creates the perfect gathering space. A thoughtfully designed addition expanded the dining area, making the home even better suited for everyday living and entertaining.
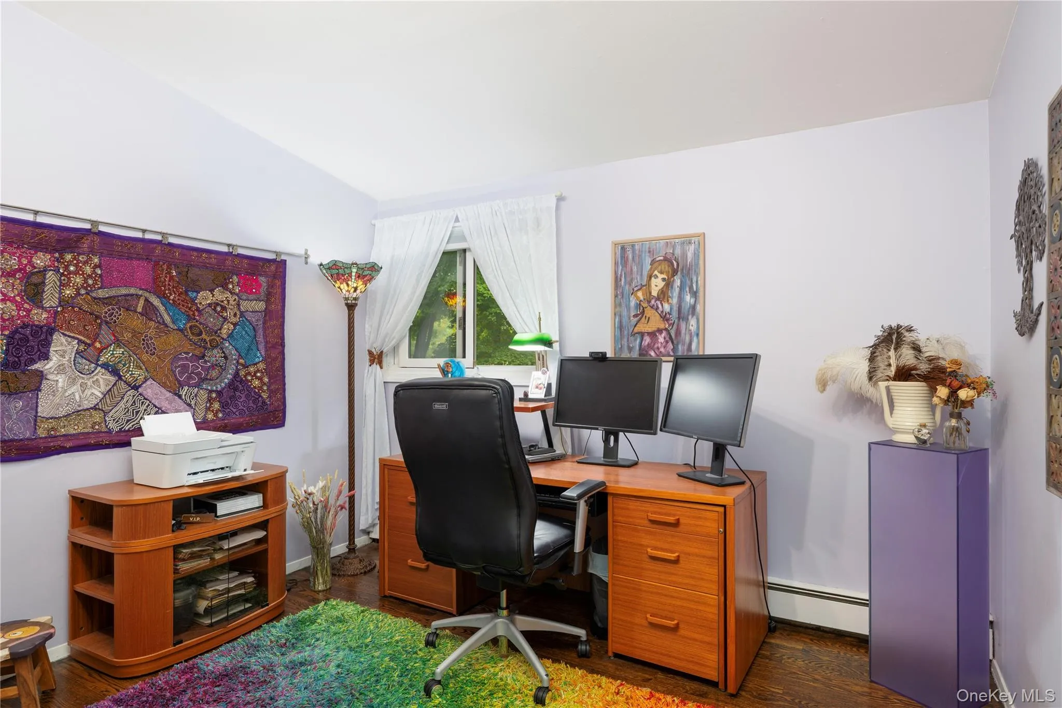
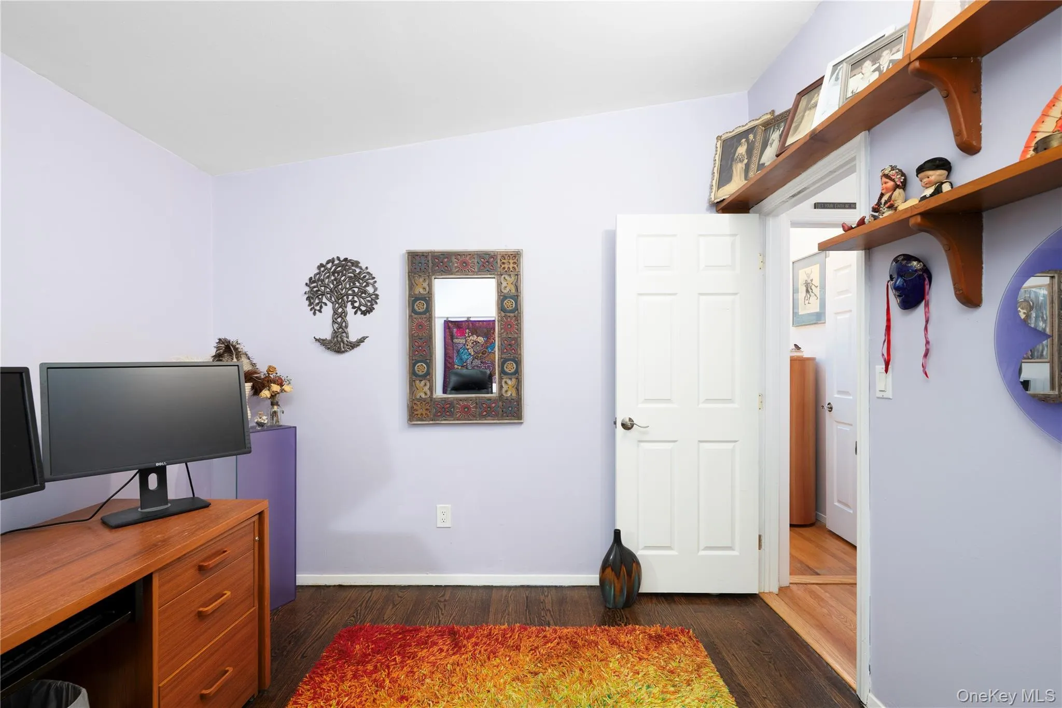
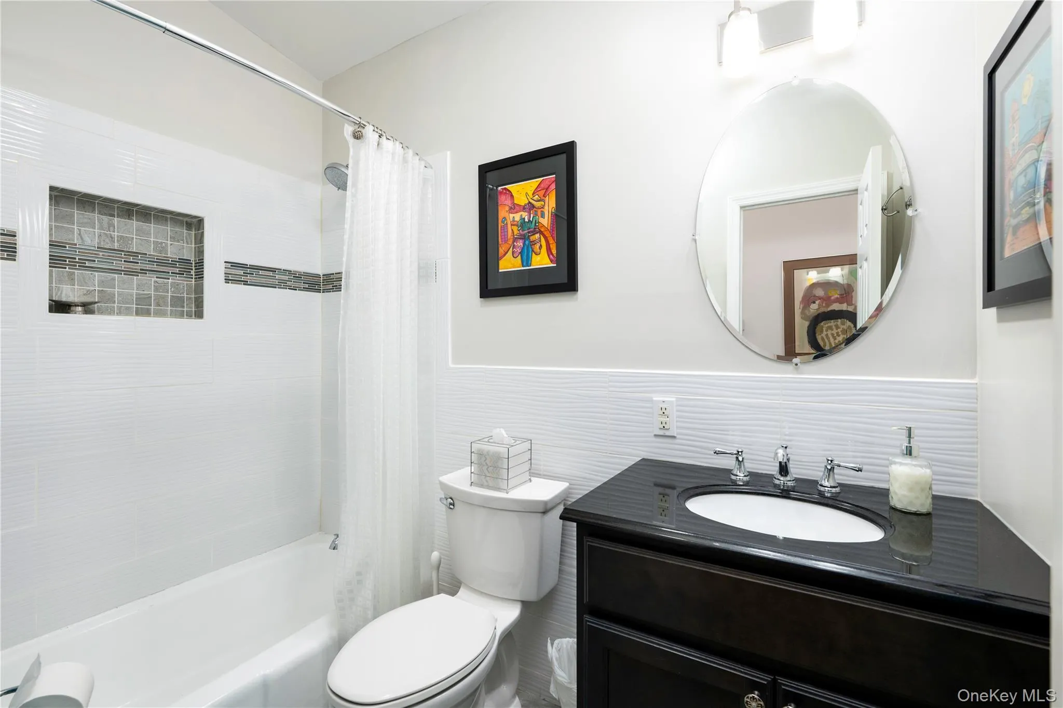
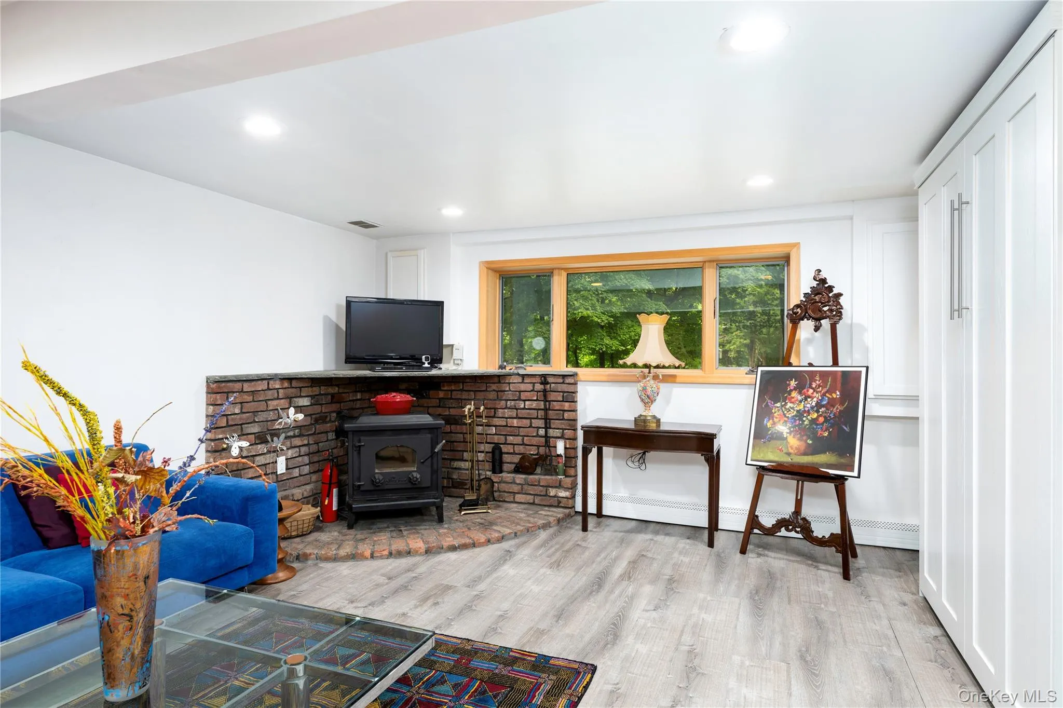
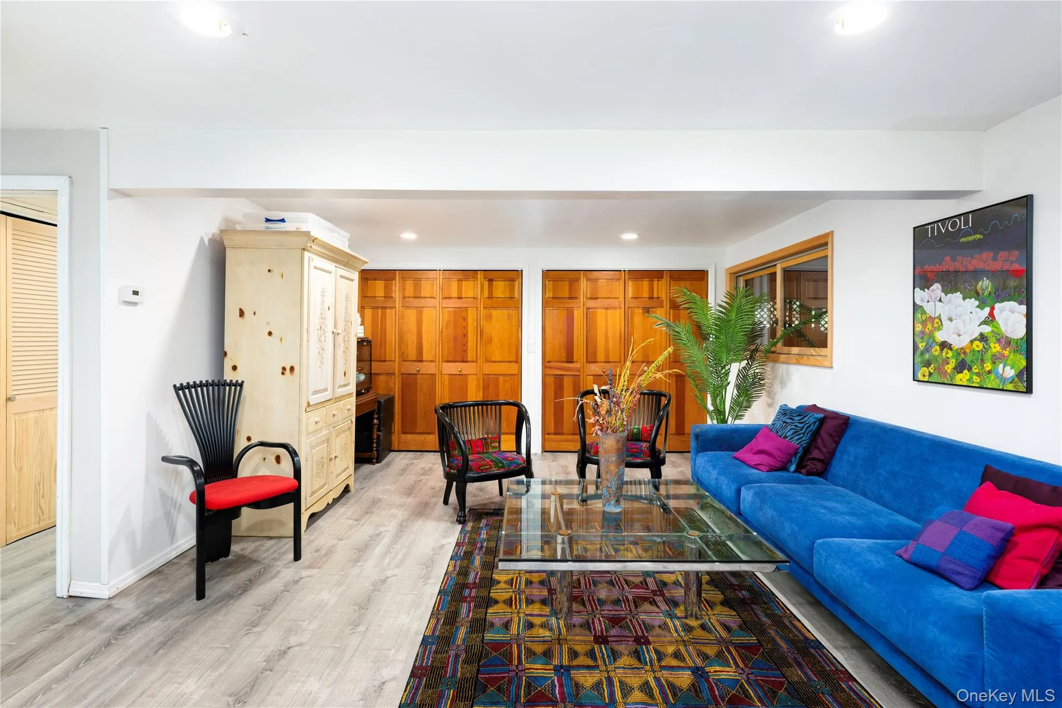
The home features a primary bedroom with its own private bath, along with two additional bedrooms and a full hall bath on the upper level. The finished lower level provides flexible space for a family room, home office, gym, or recreation area. A two-car garage adds convenience, and the home’s exceptional care is evident throughout, with major improvements including a brand new septic system, updated electrical, a newer heating system, and a new driveway.
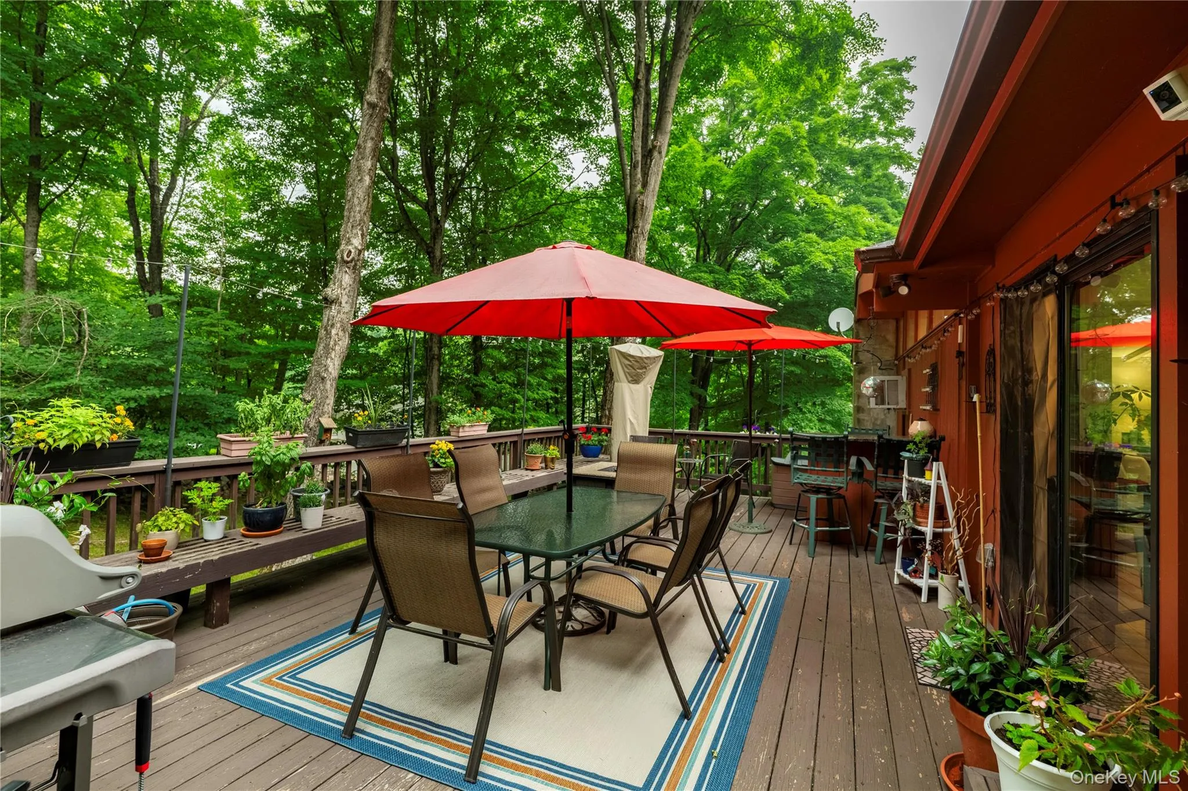
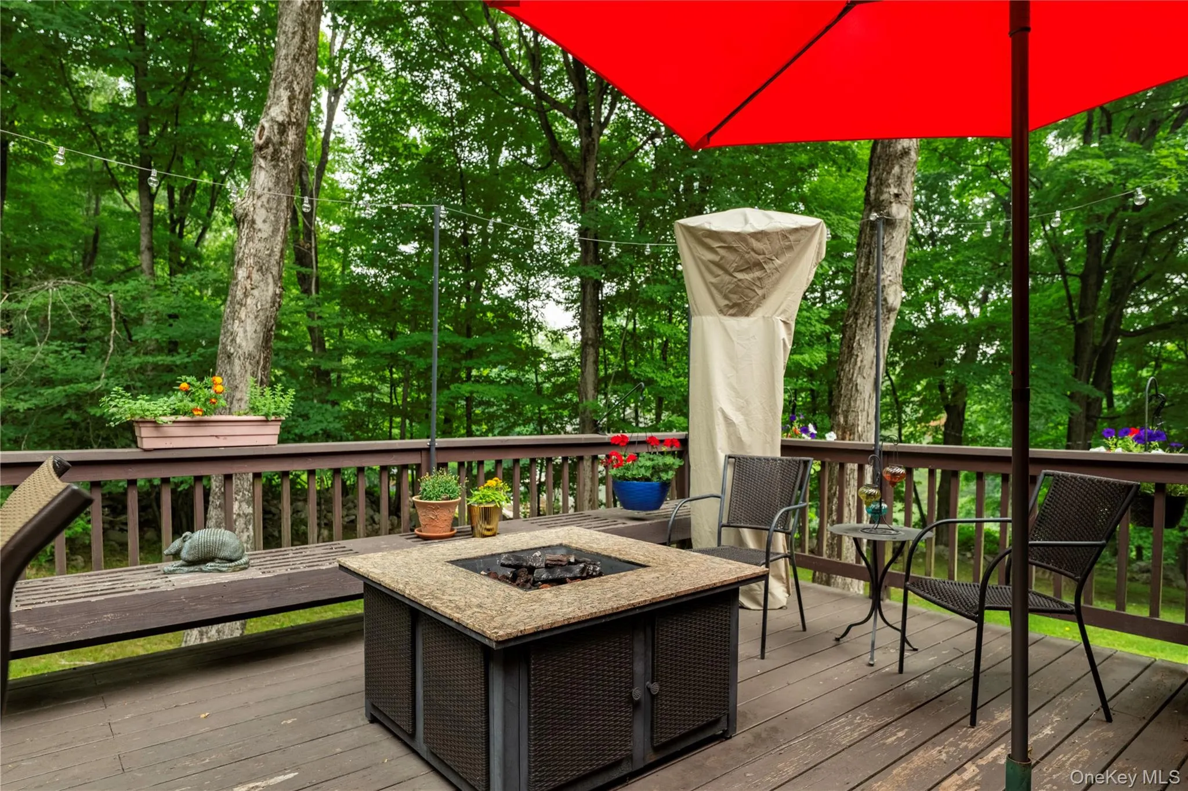
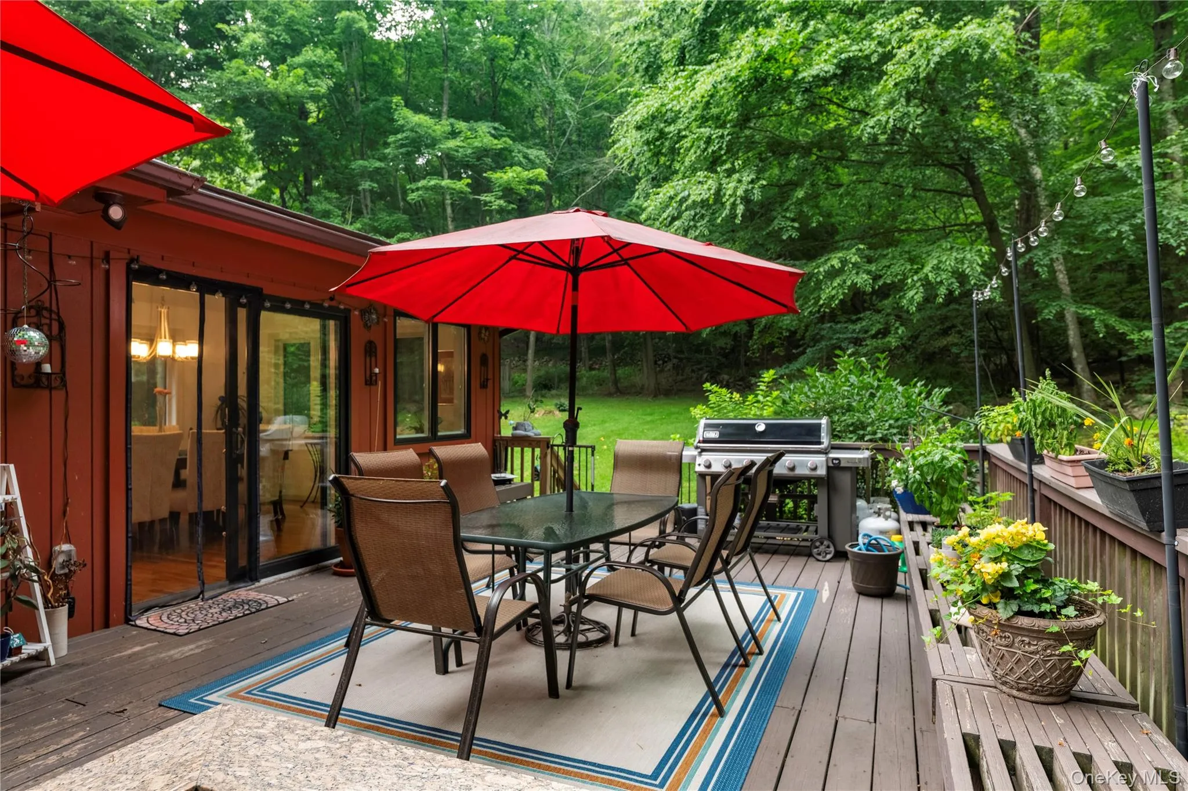
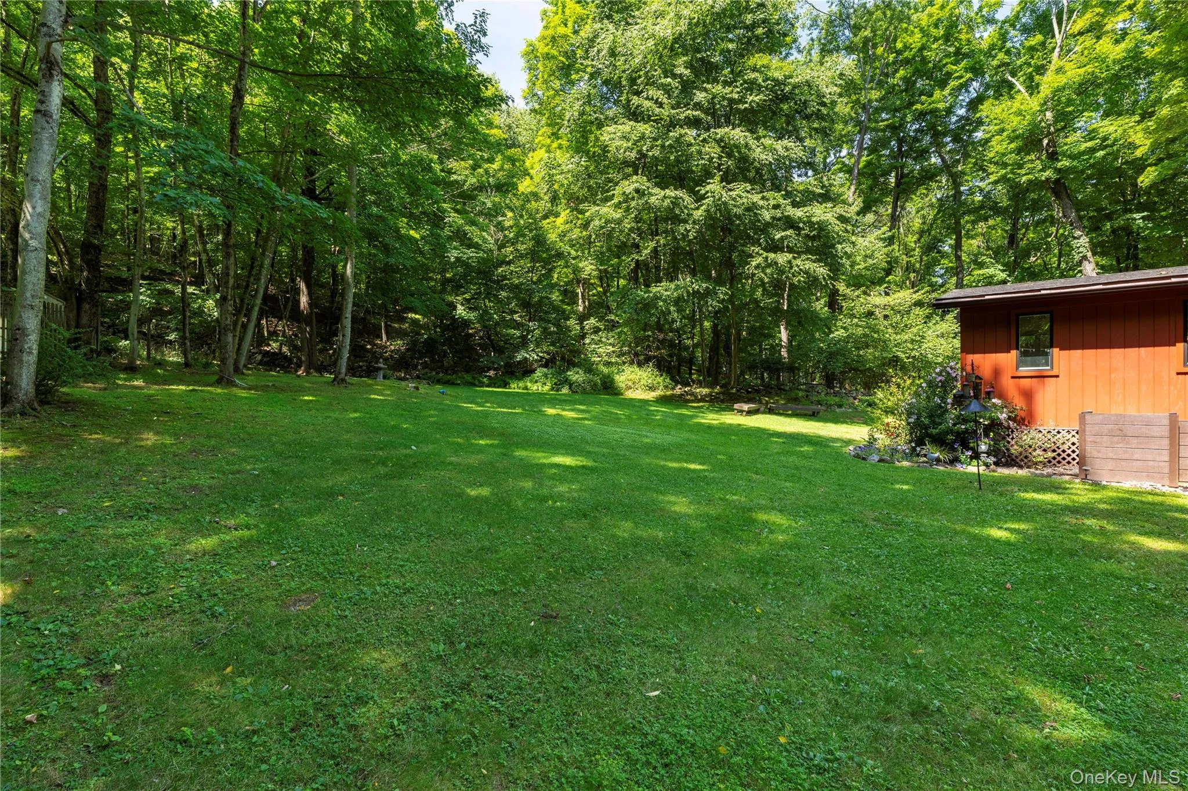
Step outside to your own private backyard oasis, where a spacious deck overlooks a quiet, expansive yard perfect for entertaining, relaxing, or gathering around the fire pit on cool evenings.
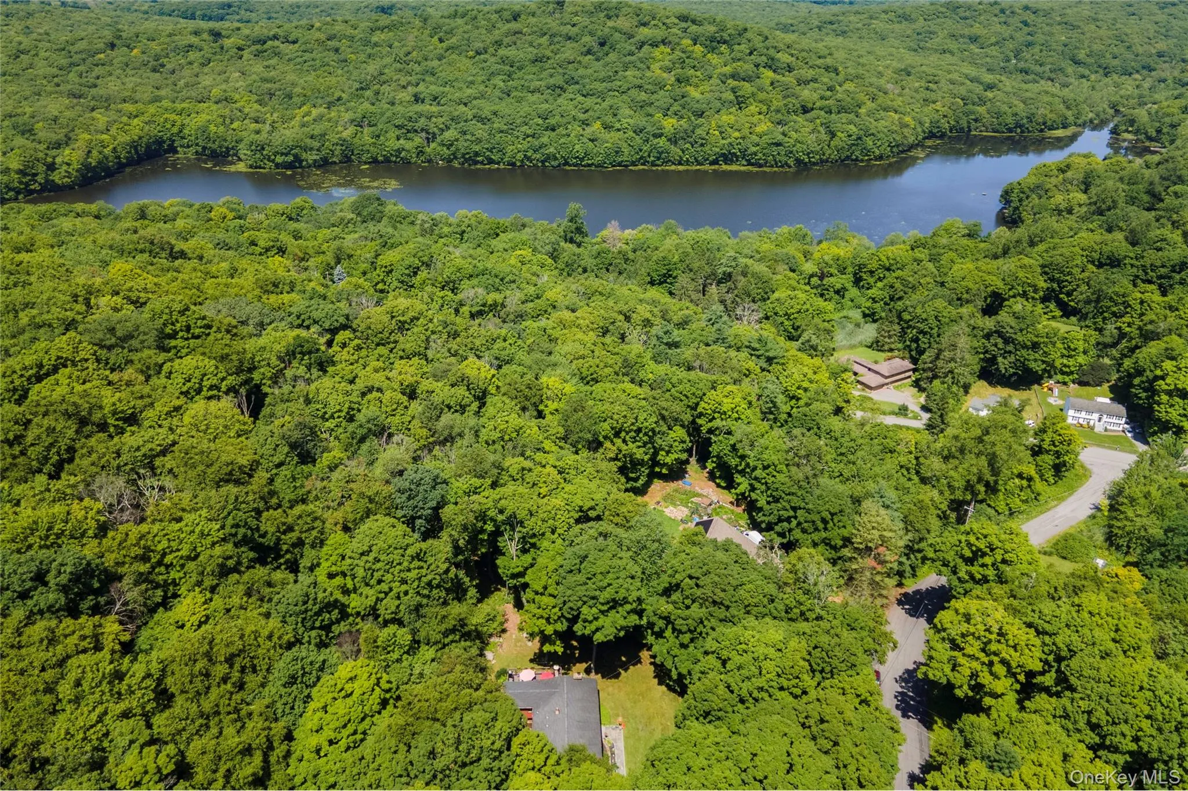
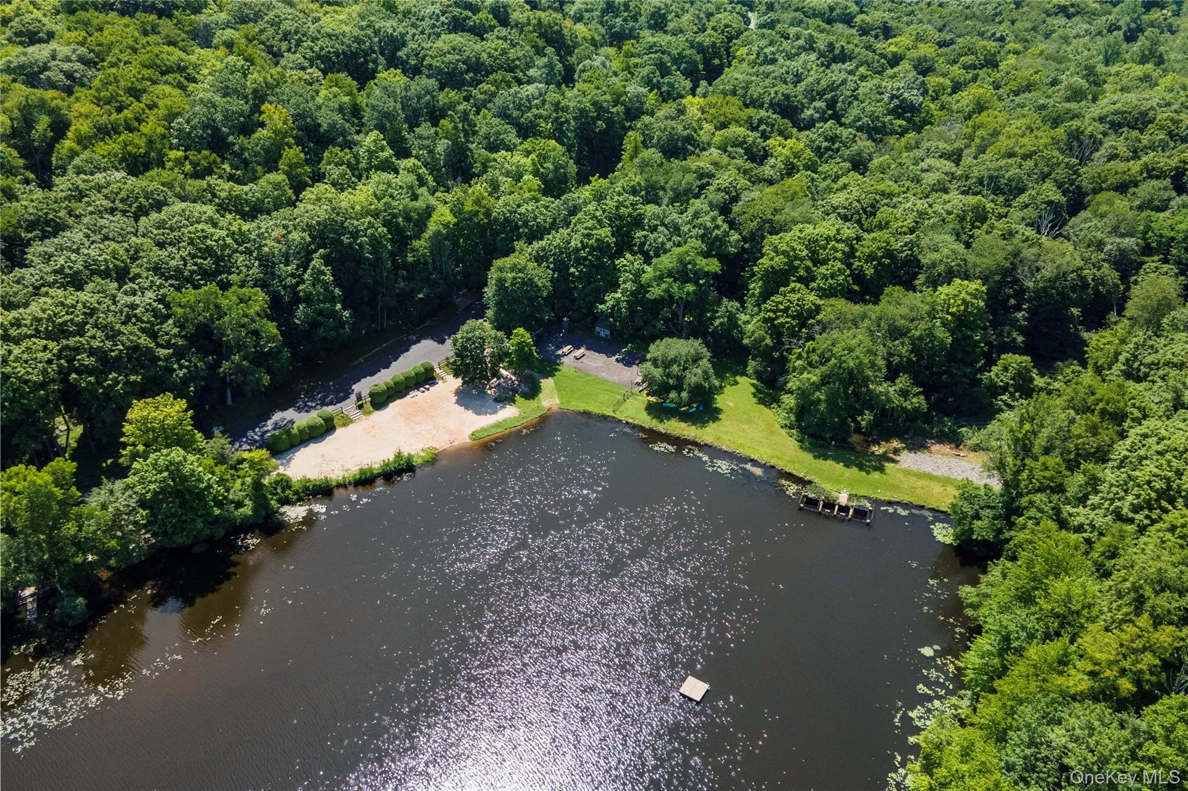
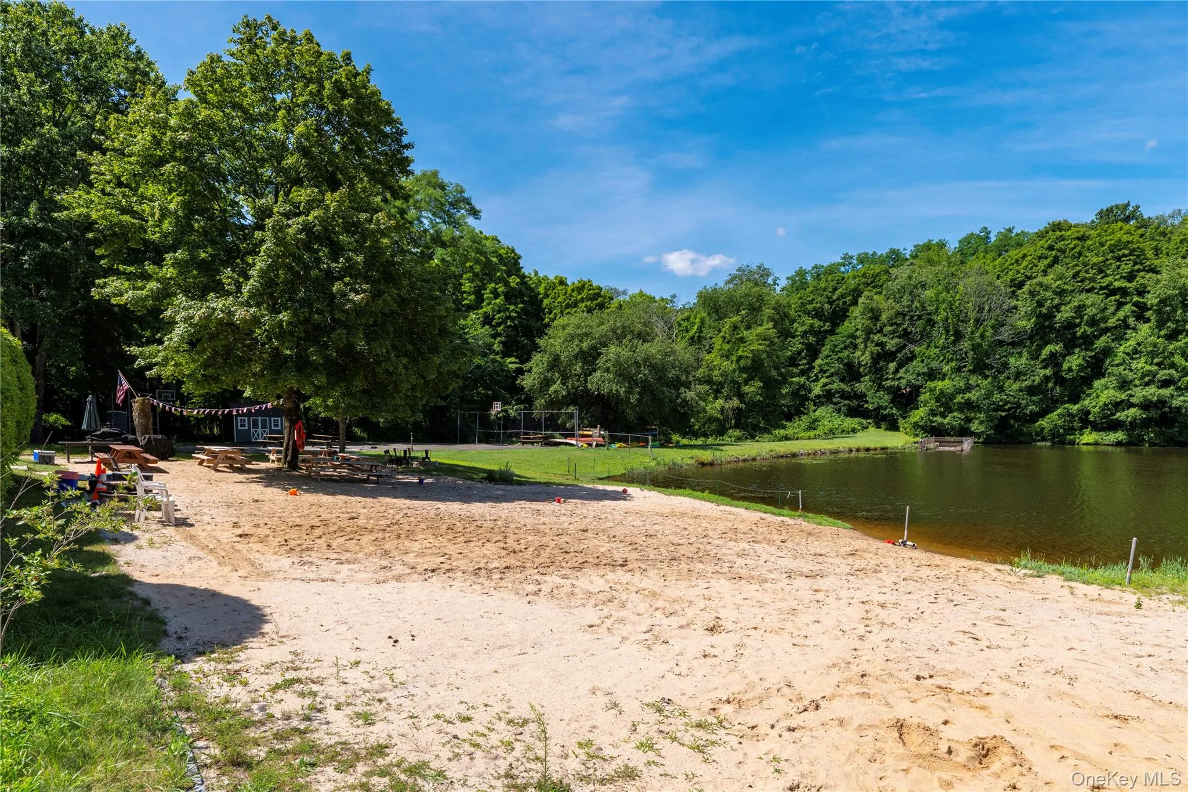
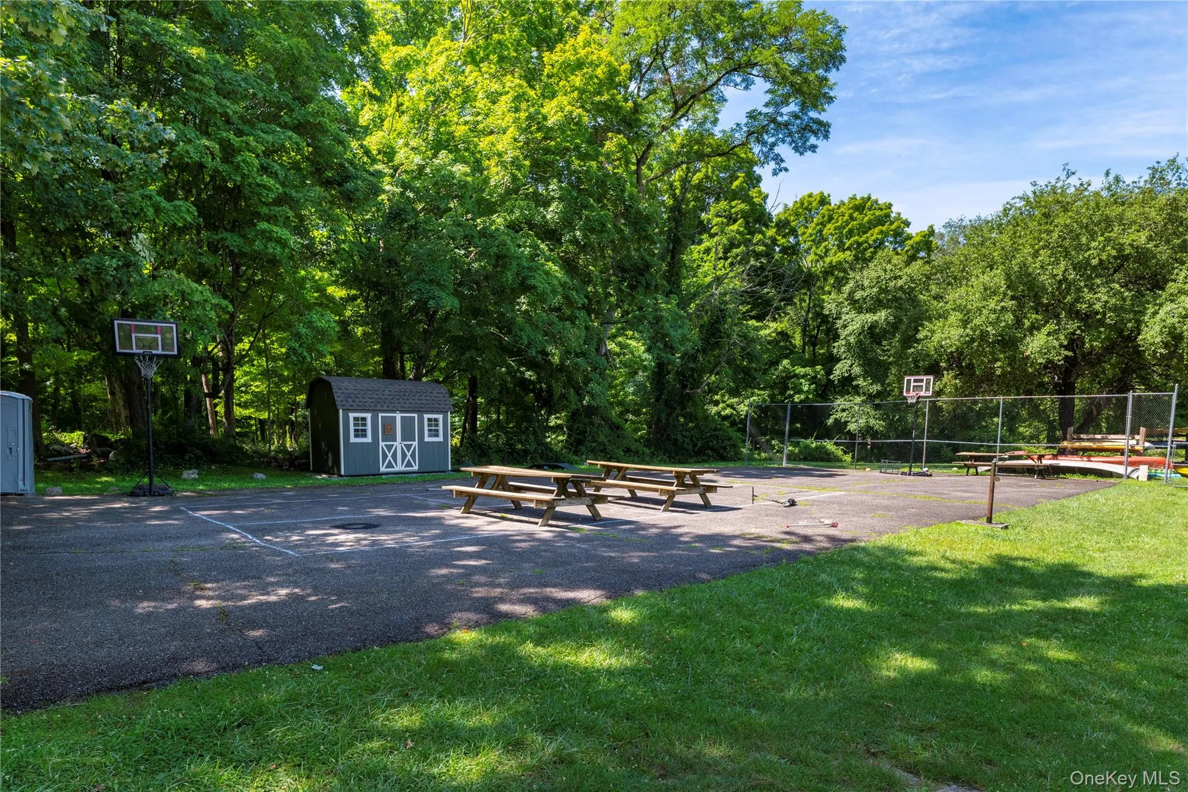
As a resident of the highly sought-after Seven Hills Lake community, you’ll enjoy private access to swimming, fishing, kayaking, canoeing, and the community beach, making every season feel like a vacation.
Offering the perfect blend of character, thoughtful updates, and an exceptional lake lifestyle, this is the kind of home buyers wait for.
- Heating System:
- Oil, Baseboard
- Cooling System:
- Wall/window Unit(s)
- Basement:
- Full, Partially Finished
- Patio:
- Deck
- Appliances:
- Dishwasher, Refrigerator, Microwave, Stainless Steel Appliance(s), Dryer, Washer, Gas Range, Gas Oven
- Exterior Features:
- Mailbox, Lighting, Rain Gutters, Fire Pit
- Fireplace Features:
- Wood Burning, Living Room, Masonry
- Fireplaces Total:
- 1
- Flooring:
- Hardwood, Laminate
- Garage Spaces:
- 2
- Interior Features:
- Eat-in Kitchen, Open Kitchen, Open Floorplan, High Ceilings, Storage, Chefs Kitchen, Kitchen Island, Walk Through Kitchen, Washer/dryer Hookup, Formal Dining, Primary Bathroom, Quartz/quartzite Counters, Recessed Lighting, Beamed Ceilings
- Laundry Features:
- In Basement
- Lot Features:
- Wooded, Private, Back Yard
- Parking Features:
- Driveway, Garage, Attached
- Sewer:
- Septic Tank
- Utilities:
- Electricity Connected
- City:
- Kent
- State:
- NY
- Street:
- Ponderosa
- Street Number:
- 25
- Street Suffix:
- Road
- Postal Code:
- 10512
- Floor Number:
- 0
- Longitude:
- W74° 15' 22.5''
- Latitude:
- N41° 28' 56.3''
- PostalCity:
- Carmel
- Architectural Style:
- Raised Ranch
- Association Amenities:
- Maintenance Grounds, Other
- Association Fee:
- $400
- Association Fee Frequency:
- Annually
- Association Fee Includes:
- Grounds Care, Common Area Maintenance
- Construction Materials:
- Frame, Wood Siding
- Elementary School:
- Kent Elementary
- High School:
- Carmel High School
- Levels:
- Bi-level
- Agent MlsId:
- 56682
- MiddleOrJunior School:
- George Fischer Middle School
- PhotosCount:
- 26
- Special Listing Conditions:
- No
- Tax Annual Amount:
- $14,625
- Water Source:
- Well
- Office MlsId:
- KELWIL
Residential - MLS# 1028234
25 Ponderosa Road, Kent, NY
- Property Type :
- Residential
- Property SubType :
- Single Family Residence
- Listing Type :
- For Rent
- Listing ID :
- 1028234
- Price :
- $659,000
- Rooms :
- 9
- Bedrooms :
- 3
- Bathrooms :
- 2
- Half Bathrooms :
- 1
- Bathrooms Total :
- 3
- Square Footage :
- 2,224 Sqft
- Lot Area :
- 1.68 Acre
- Year Built :
- 1972
- Status :
- Active
- Listing Agent :
- Jason Martinez
- Listing Office :
- Keller Williams Realty Partner




