
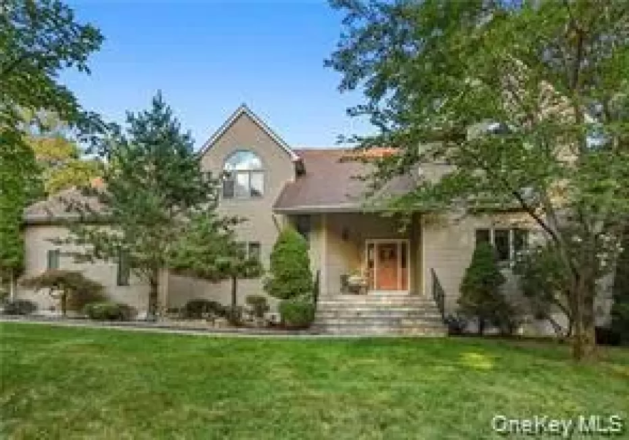
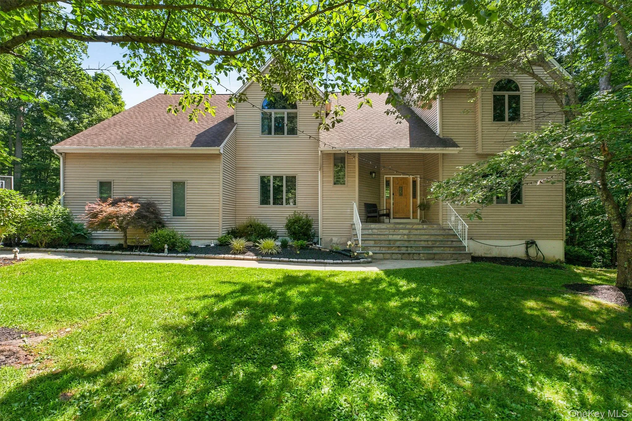
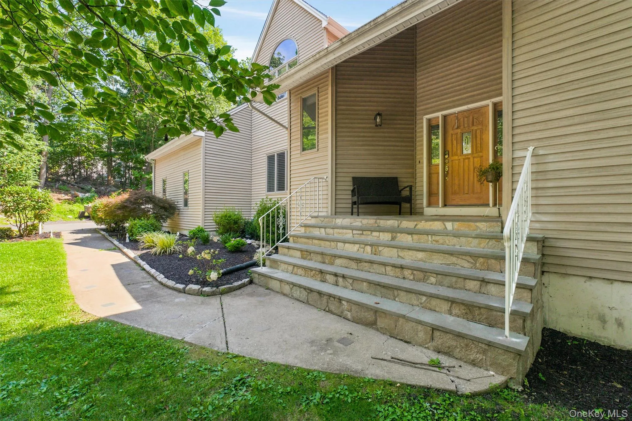
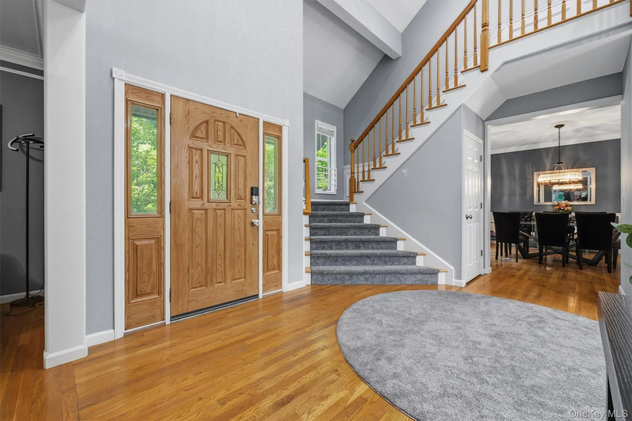
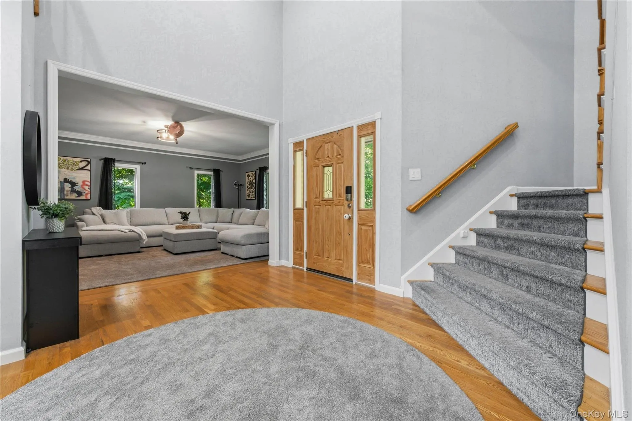
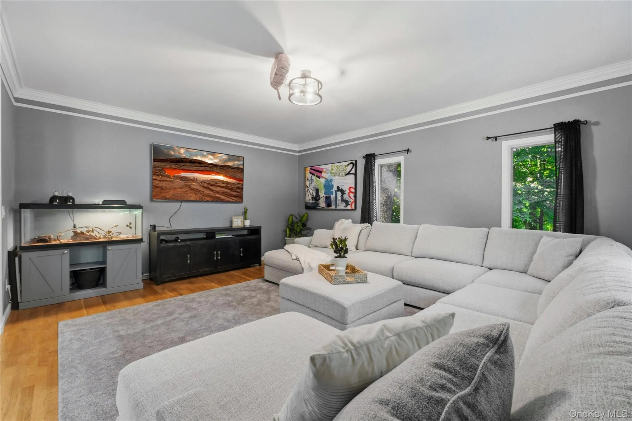
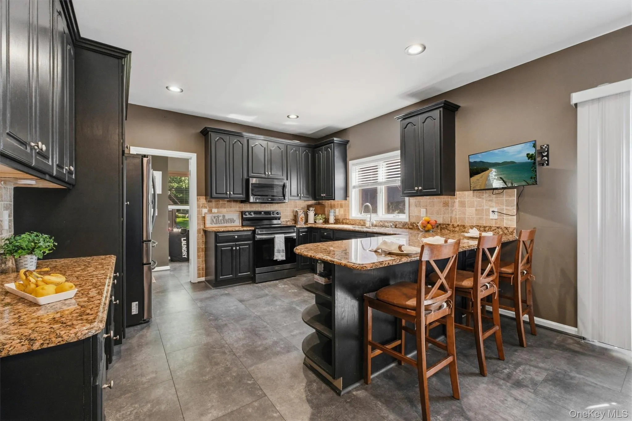
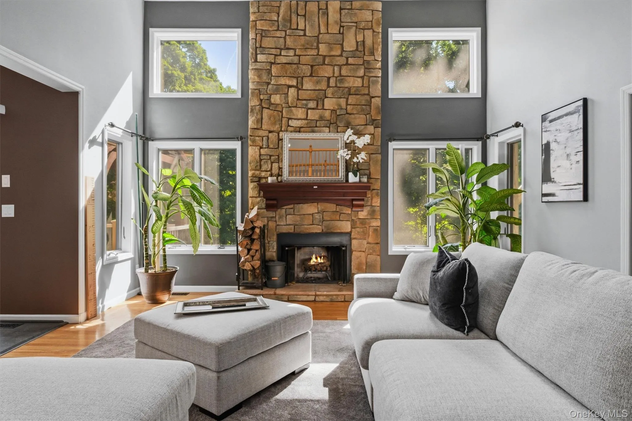
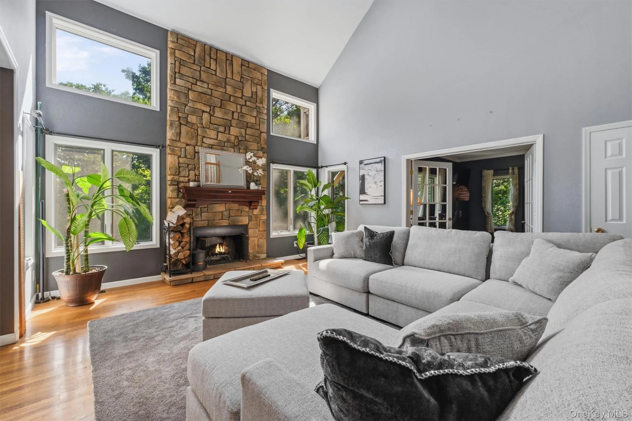
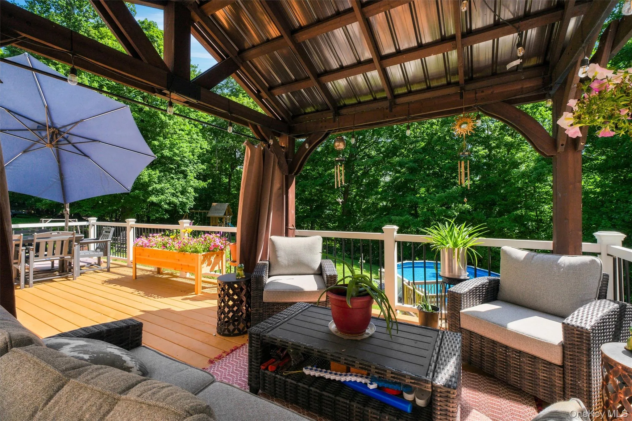
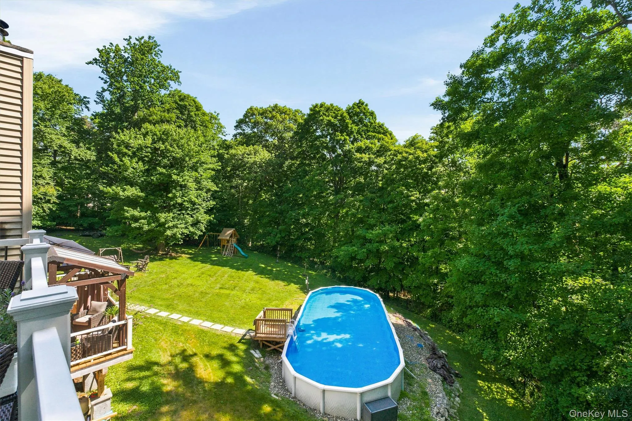
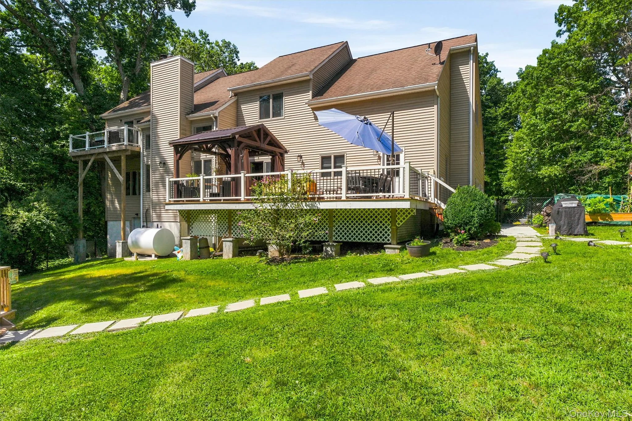
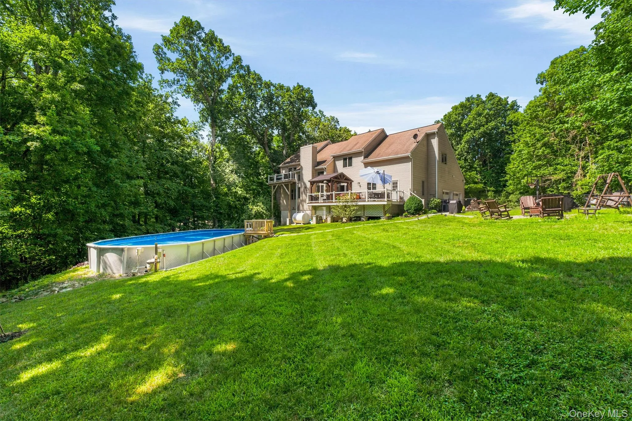
Welcome to Orchard Hill Farms, where modern upgrades meet timeless elegance on 2.42 private acres at the end of a peaceful cul-de-sac. This grand and gracious Center Hall Colonial offers serene privacy, and a thoughtful layout designed for both comfortable living and effortless entertaining.
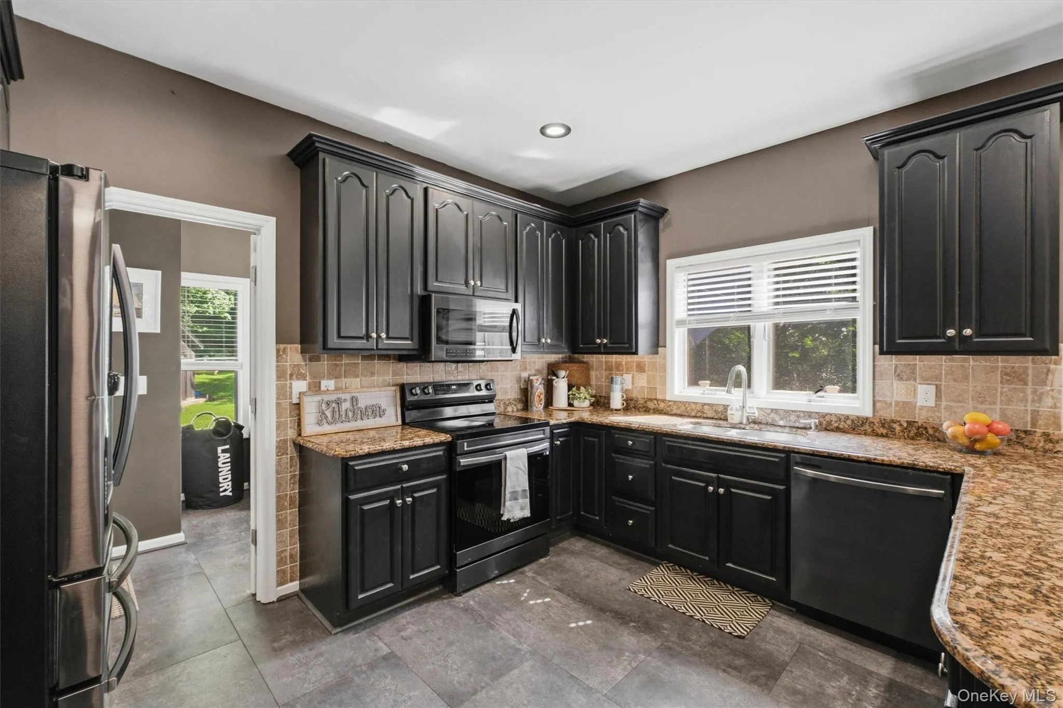
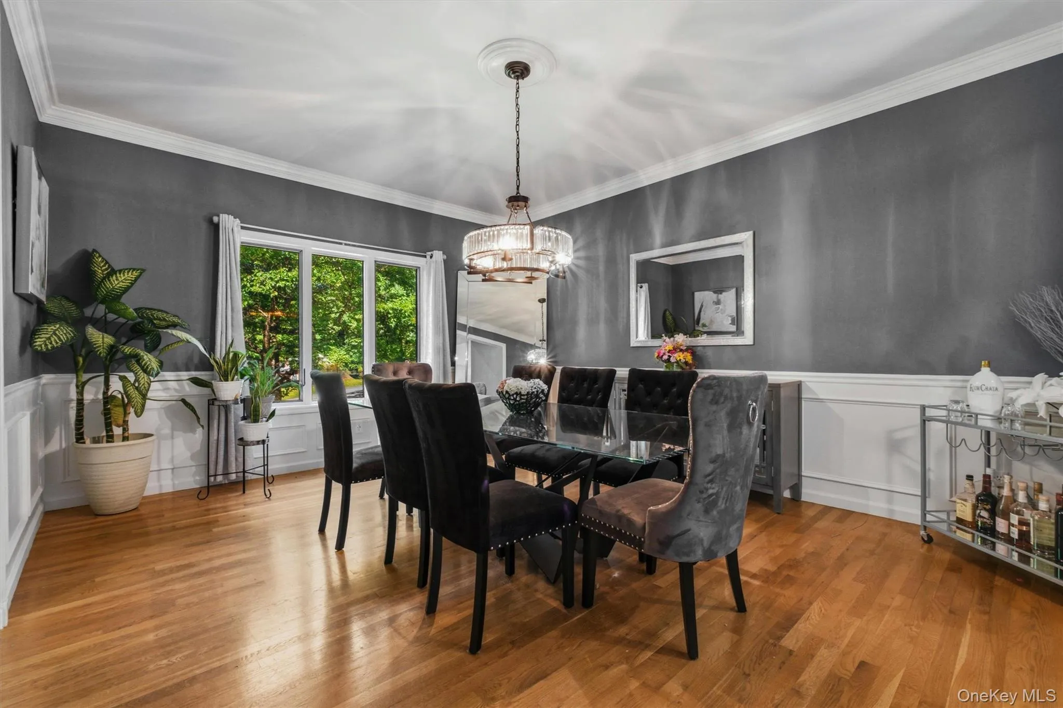
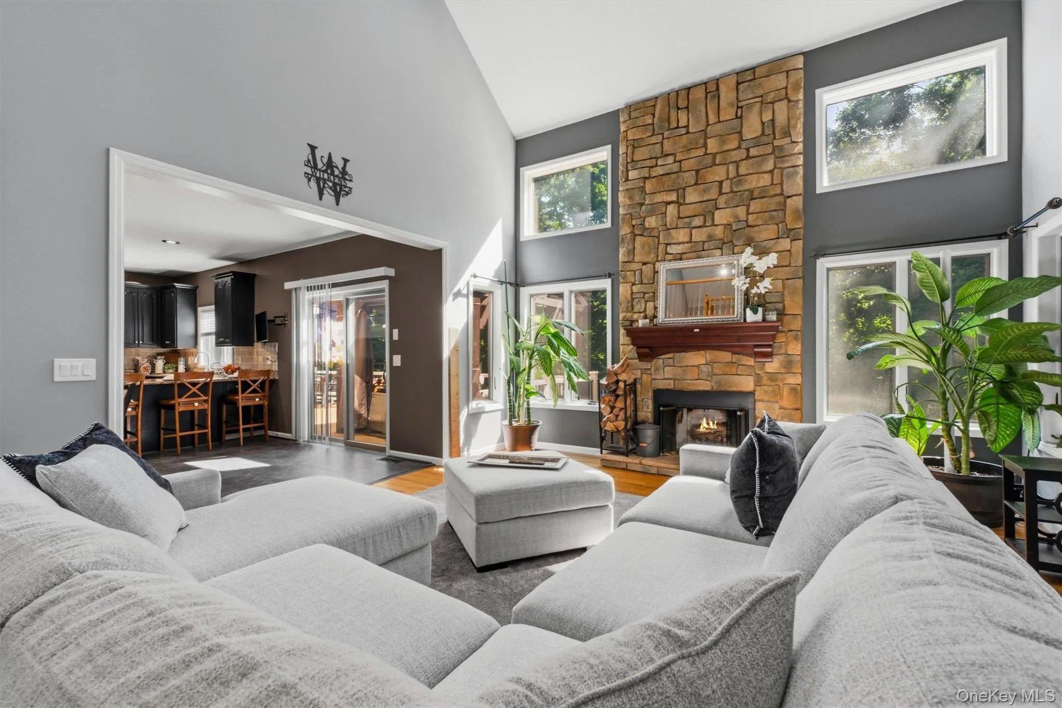
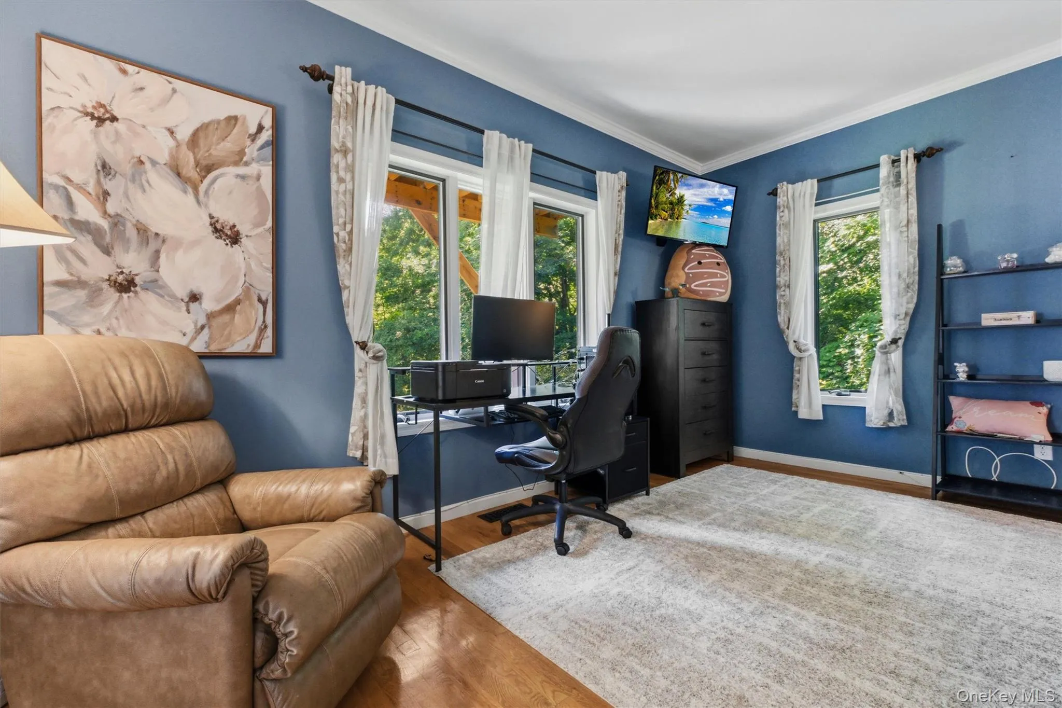
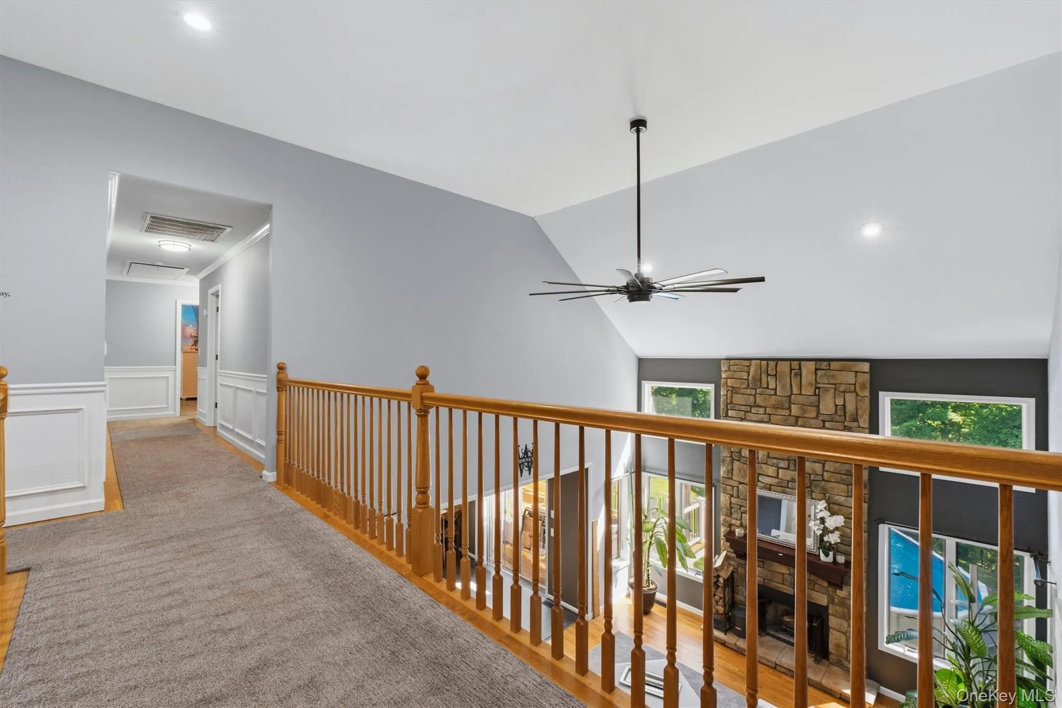
A dramatic two-story, sun-drenched great room serves as the heart of the home, featuring a floor-to-ceiling stone fireplace and french doors leading to a versatile home office, den, or playroom perfect for today’s remote lifestyle. The dine-in kitchen offers abundant cabinetry, granite countertops, and plenty of space for gathering, while elegant crown and box molding add a refined touch throughout.
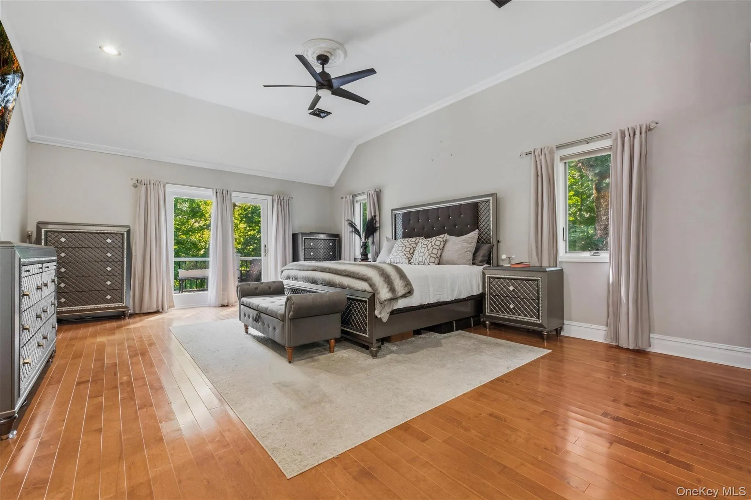
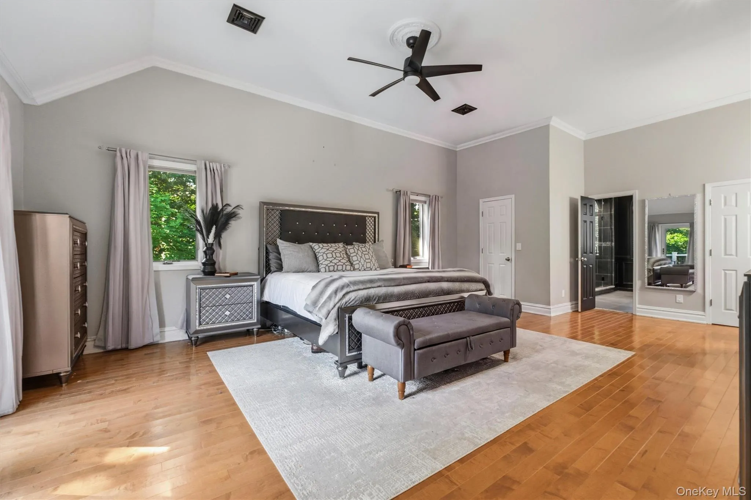
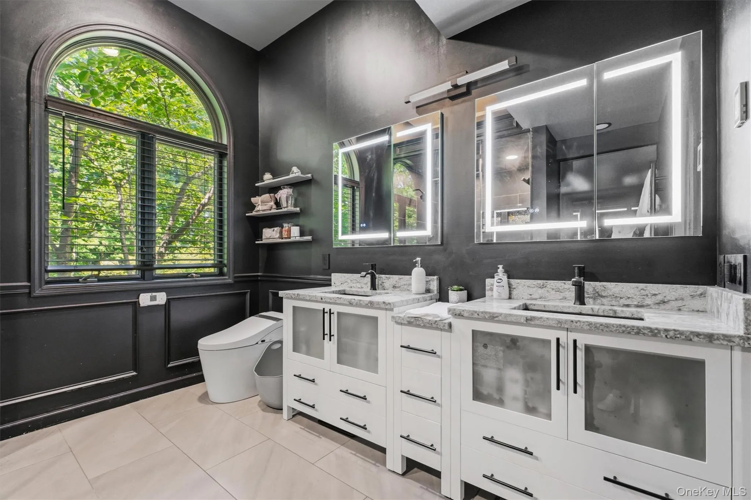
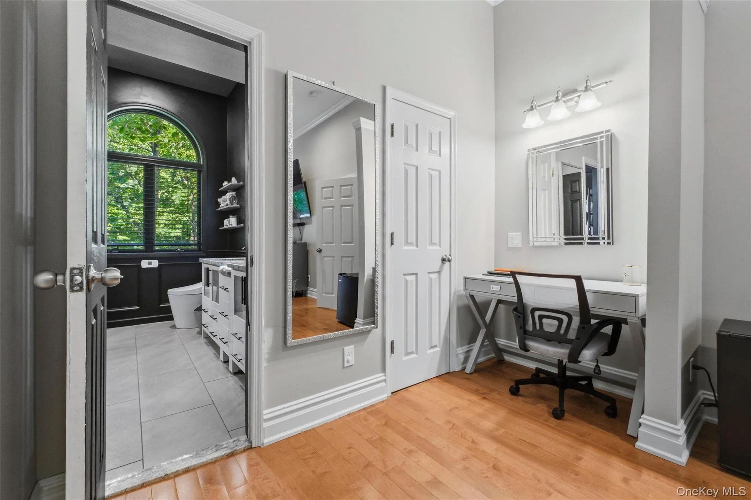
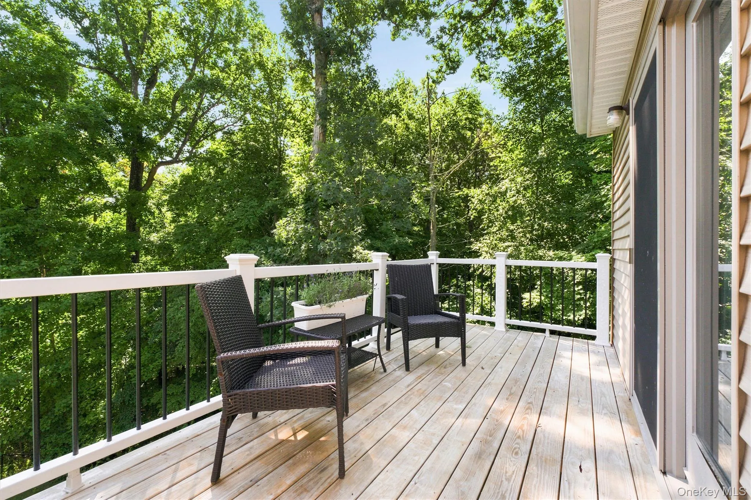
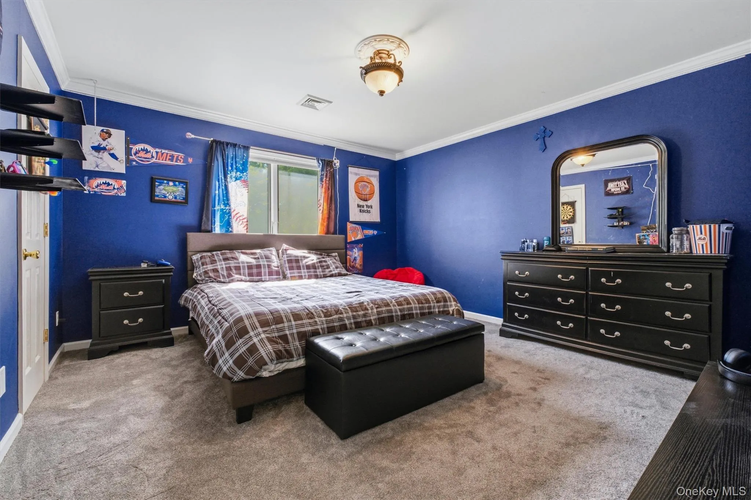
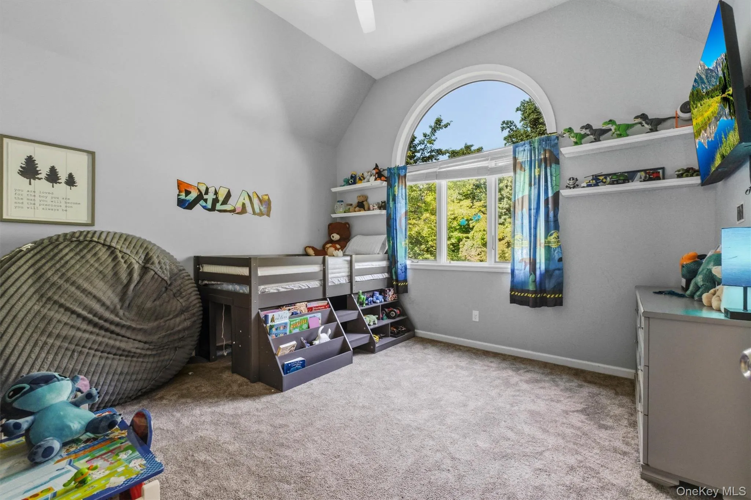
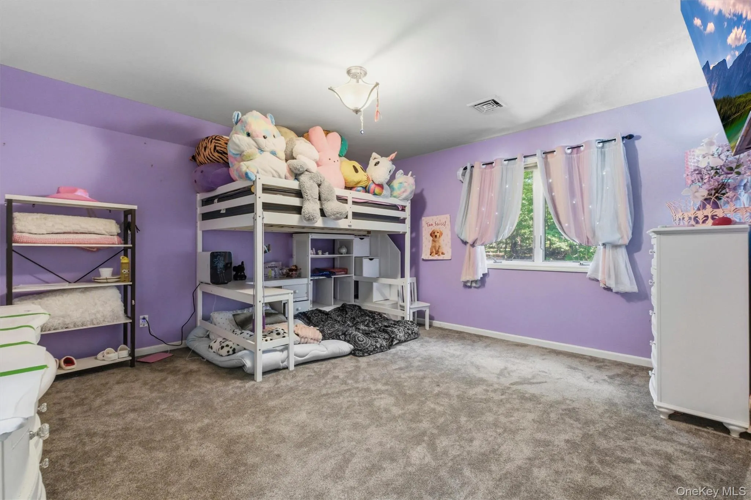
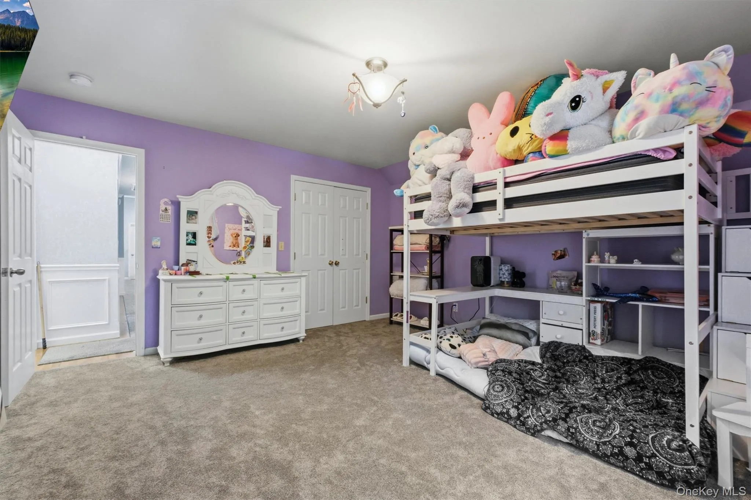
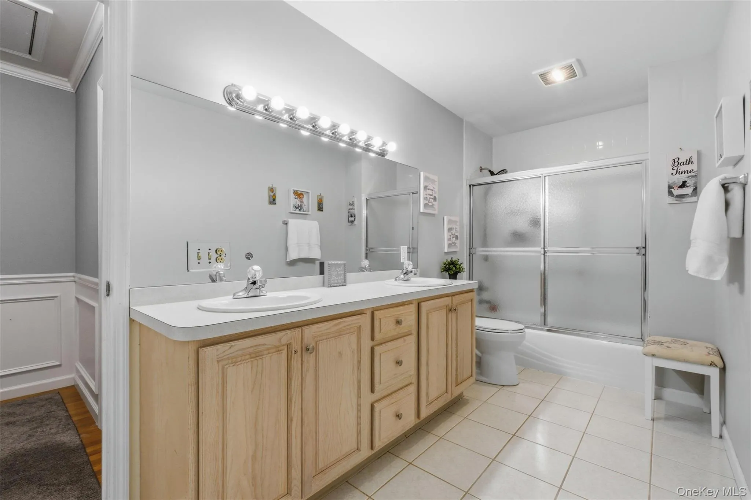
The primary suite is a true retreat, boasting vaulted ceilings, walk-in closets, and sliding doors to a private Juliet balcony where you can enjoy your morning coffee or evening tea overlooking the peaceful backyard. The luxurious en-suite bath offers a steam shower, double vanity and sleek smart toilet. Three additional bedrooms provide ample space for family and guests and feature brand-new carpeting installed in 2026.
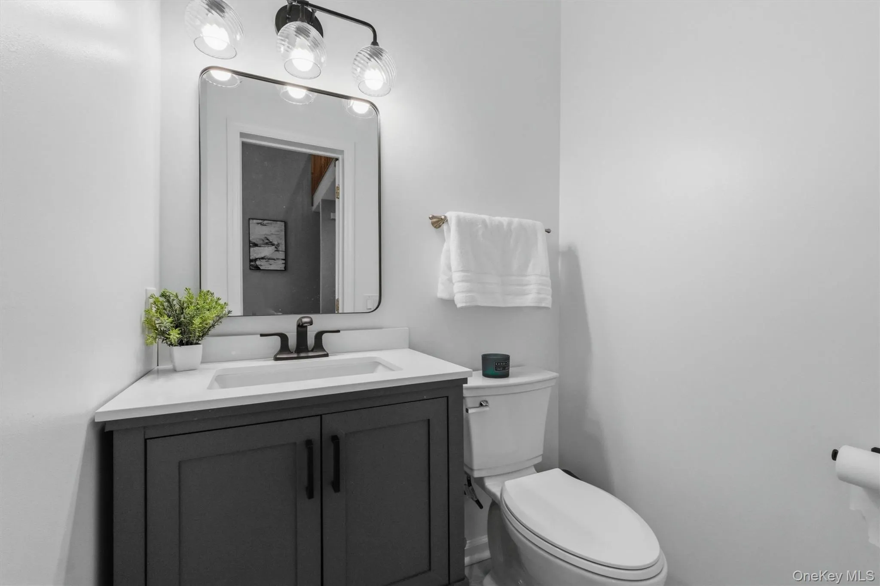
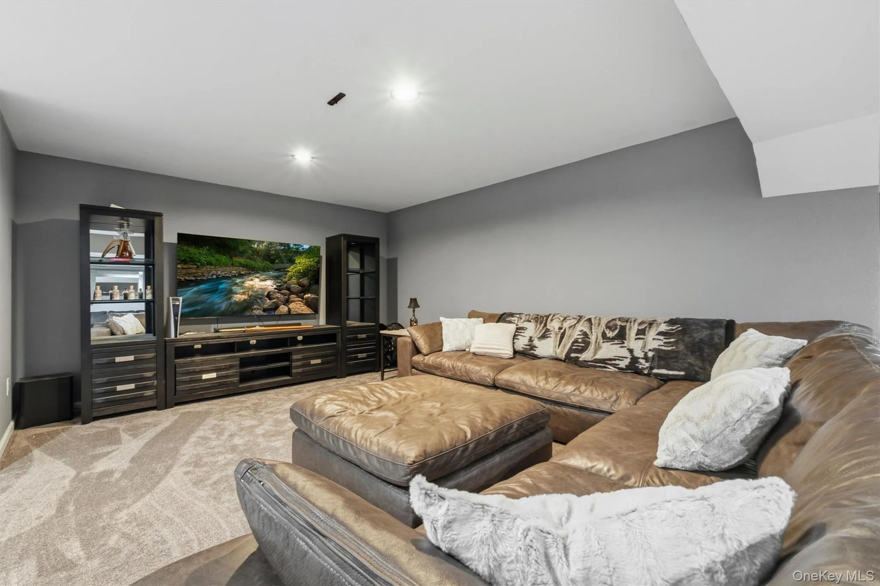
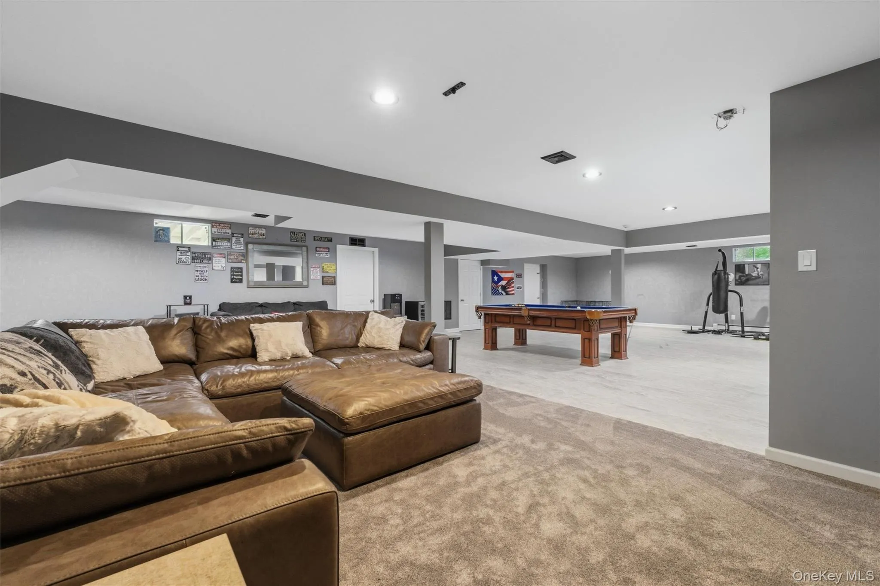
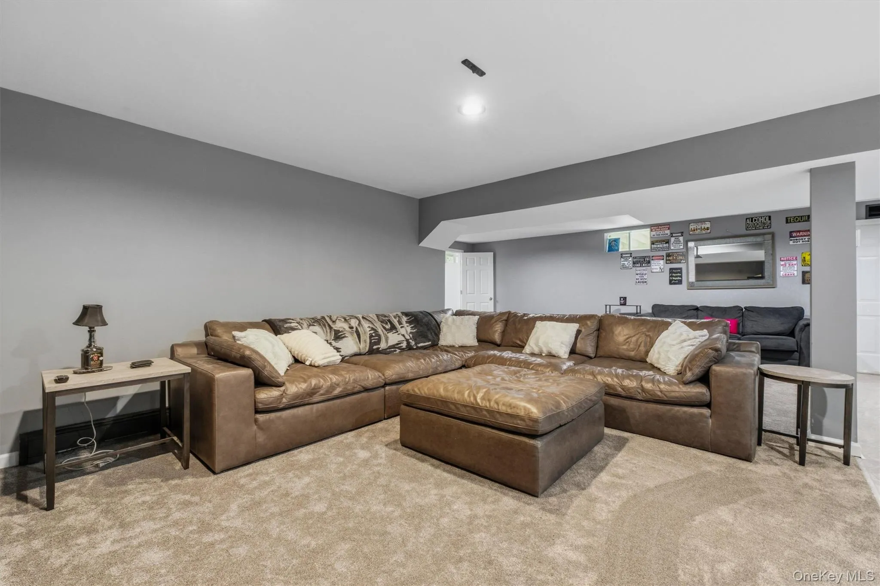
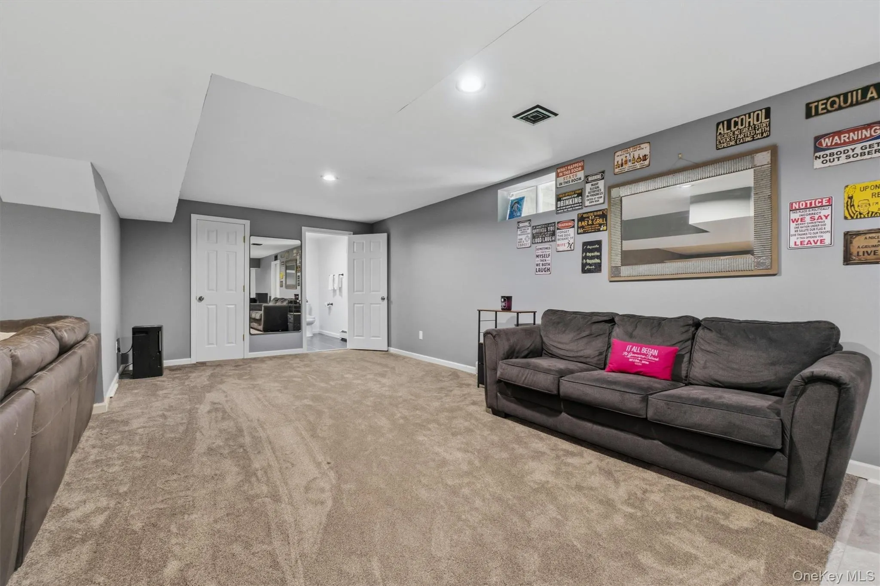
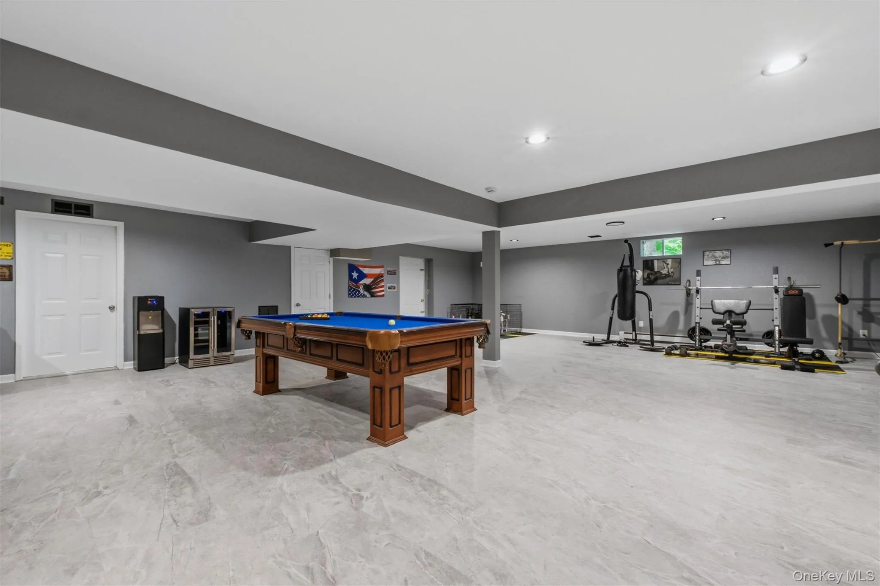
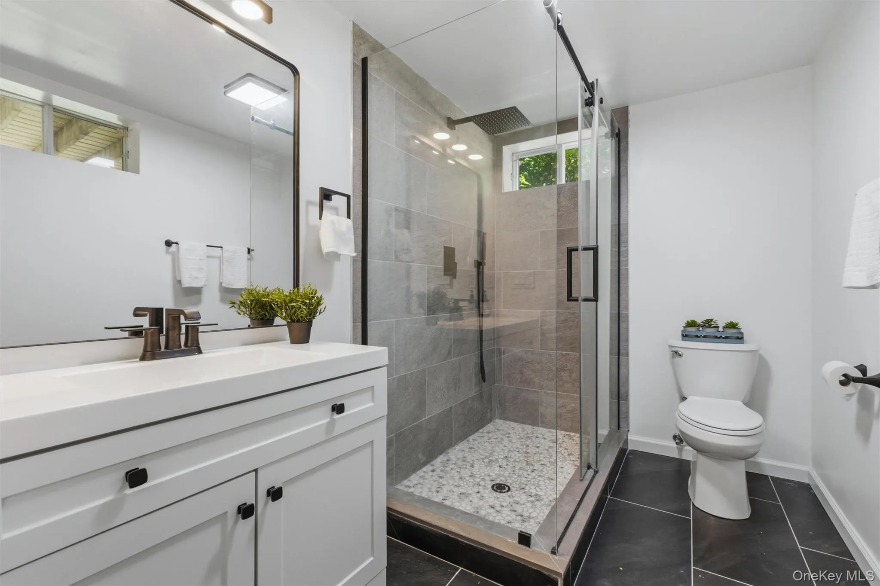
The fully finished walk-out lower level offers tremendous flexibility, with a spacious family room, abundant storage, and a newly added full bathroom with a modern shower—ideal for a media room, gym, guest space, or recreation area.
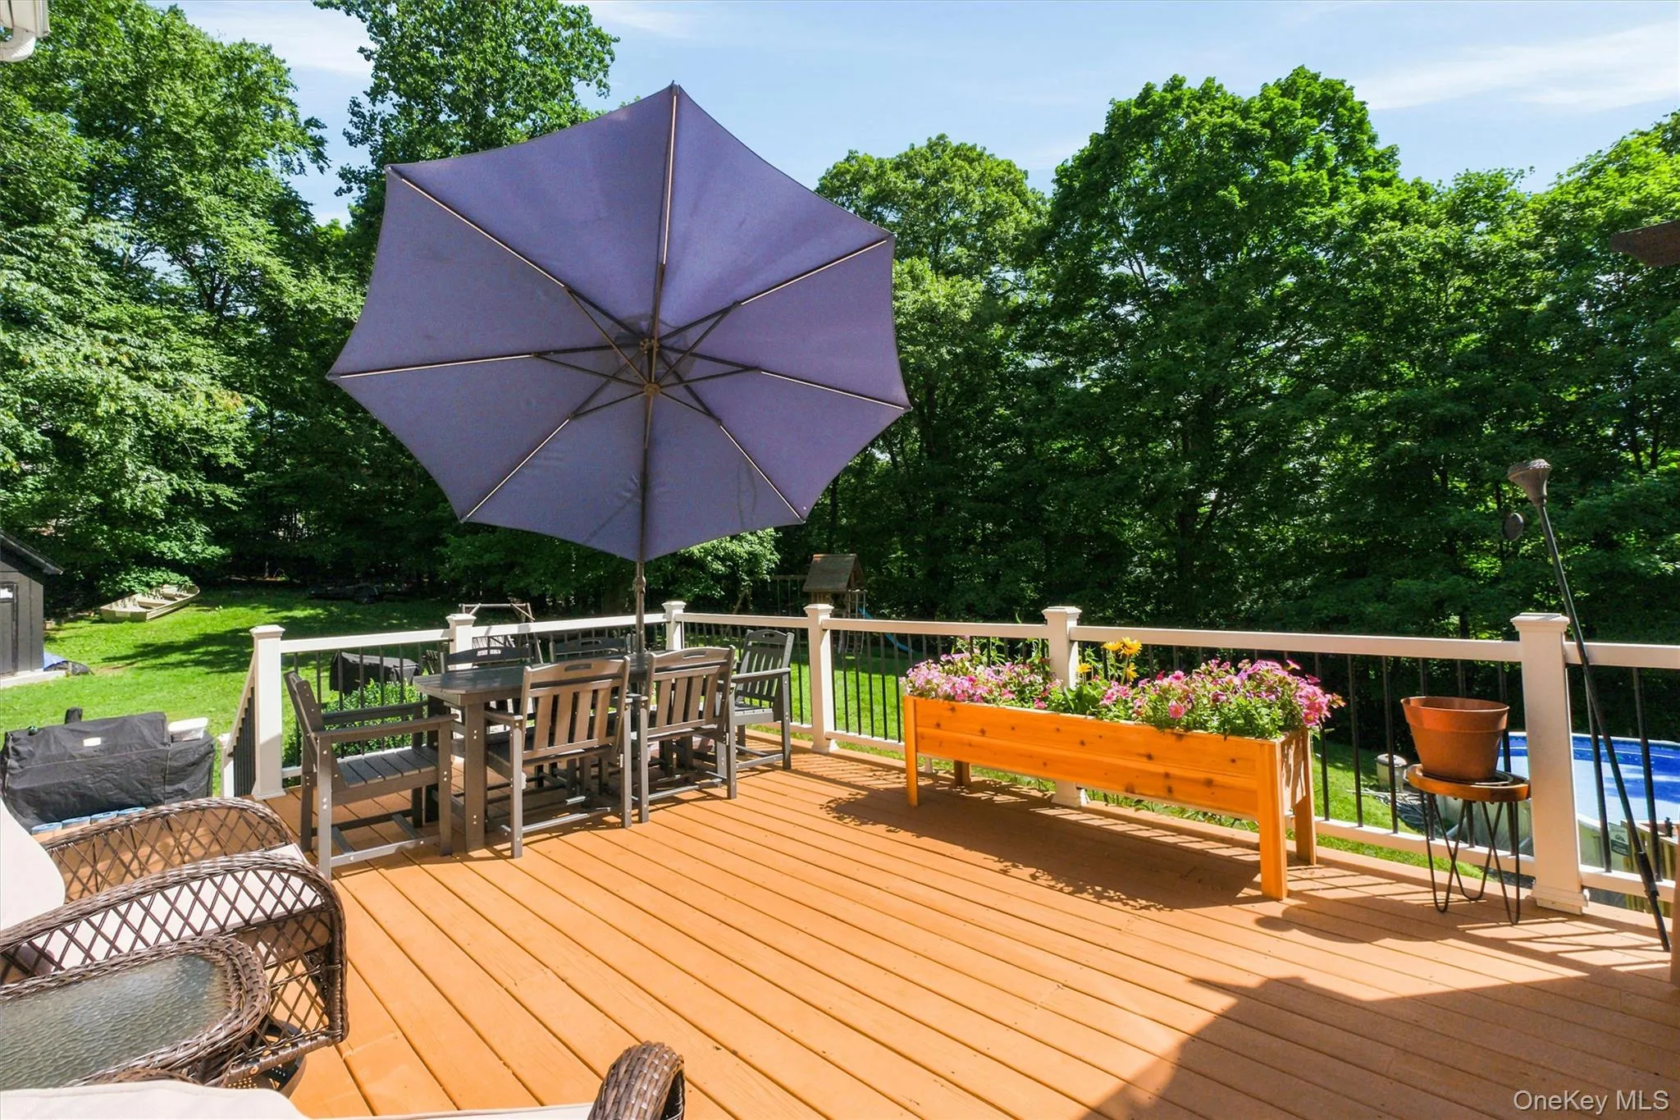
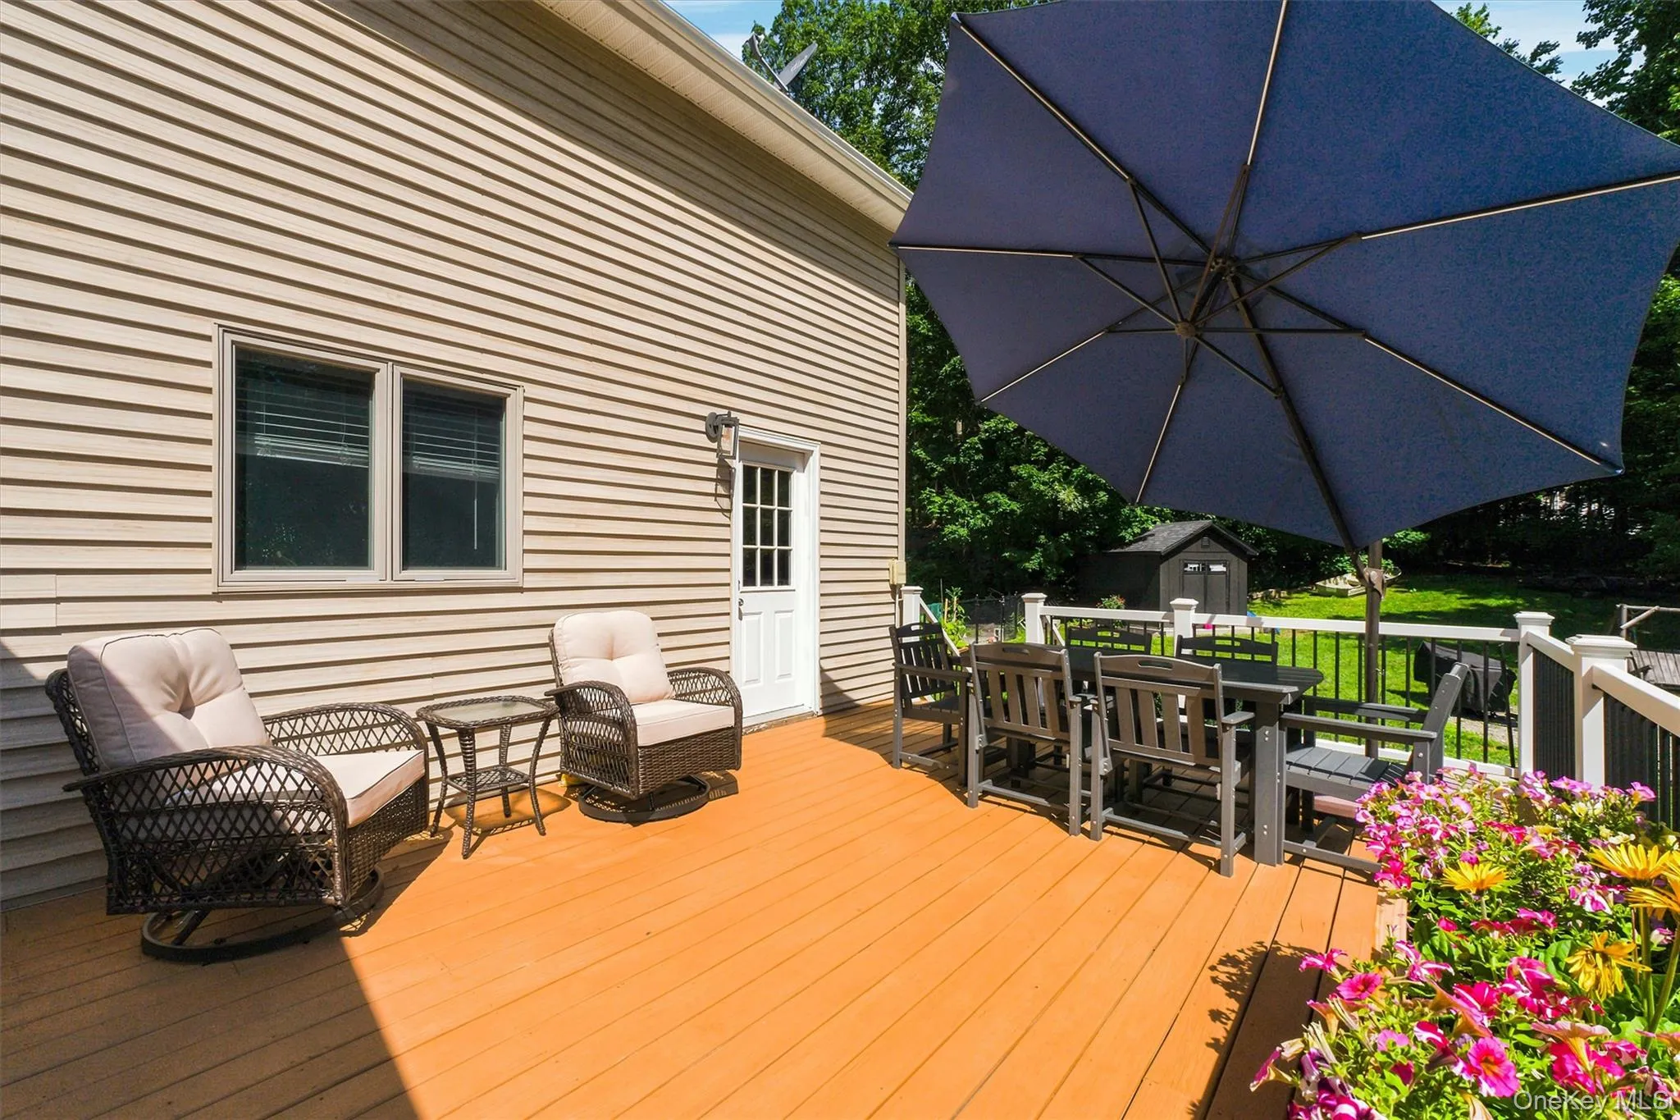
Outside, enjoy the privacy of a fully fenced backyard surrounded by mature trees and natural beauty. Lounge on the expansive deck, gather with friends, or take a refreshing swim in the above-ground pool, converted to salt water for easy maintenance. With its exceptional setting, thoughtful updates, generous living spaces on a peaceful cul-de-sac. Close to Lake Mahopac, shopping, entertainment, medical and easy access to 684, 84 and Taconic Highways.
- Heating System:
- Oil, Hot Water
- Cooling System:
- Central Air
- Basement:
- Finished, Full, Walk-out Access
- Fence:
- Back Yard, Chain Link
- Patio:
- Porch, Deck, Covered
- Swimming Pool:
- Above Ground, Salt Water
- Appliances:
- Dishwasher, Convection Oven
- Exterior Features:
- Juliet Balcony, Mailbox, Playground, Fire Pit
- Fireplace Features:
- Family Room, Wood Burning
- Fireplaces Total:
- 1
- Flooring:
- Hardwood
- Garage Spaces:
- 2
- Interior Features:
- Eat-in Kitchen, Entrance Foyer, Granite Counters, High Ceilings, Cathedral Ceiling(s), Pantry, Double Vanity, Washer/dryer Hookup, Formal Dining, Primary Bathroom, Energy Star Qualified Door(s), Ceiling Fan(s), His And Hers Closets, Recessed Lighting
- Laundry Features:
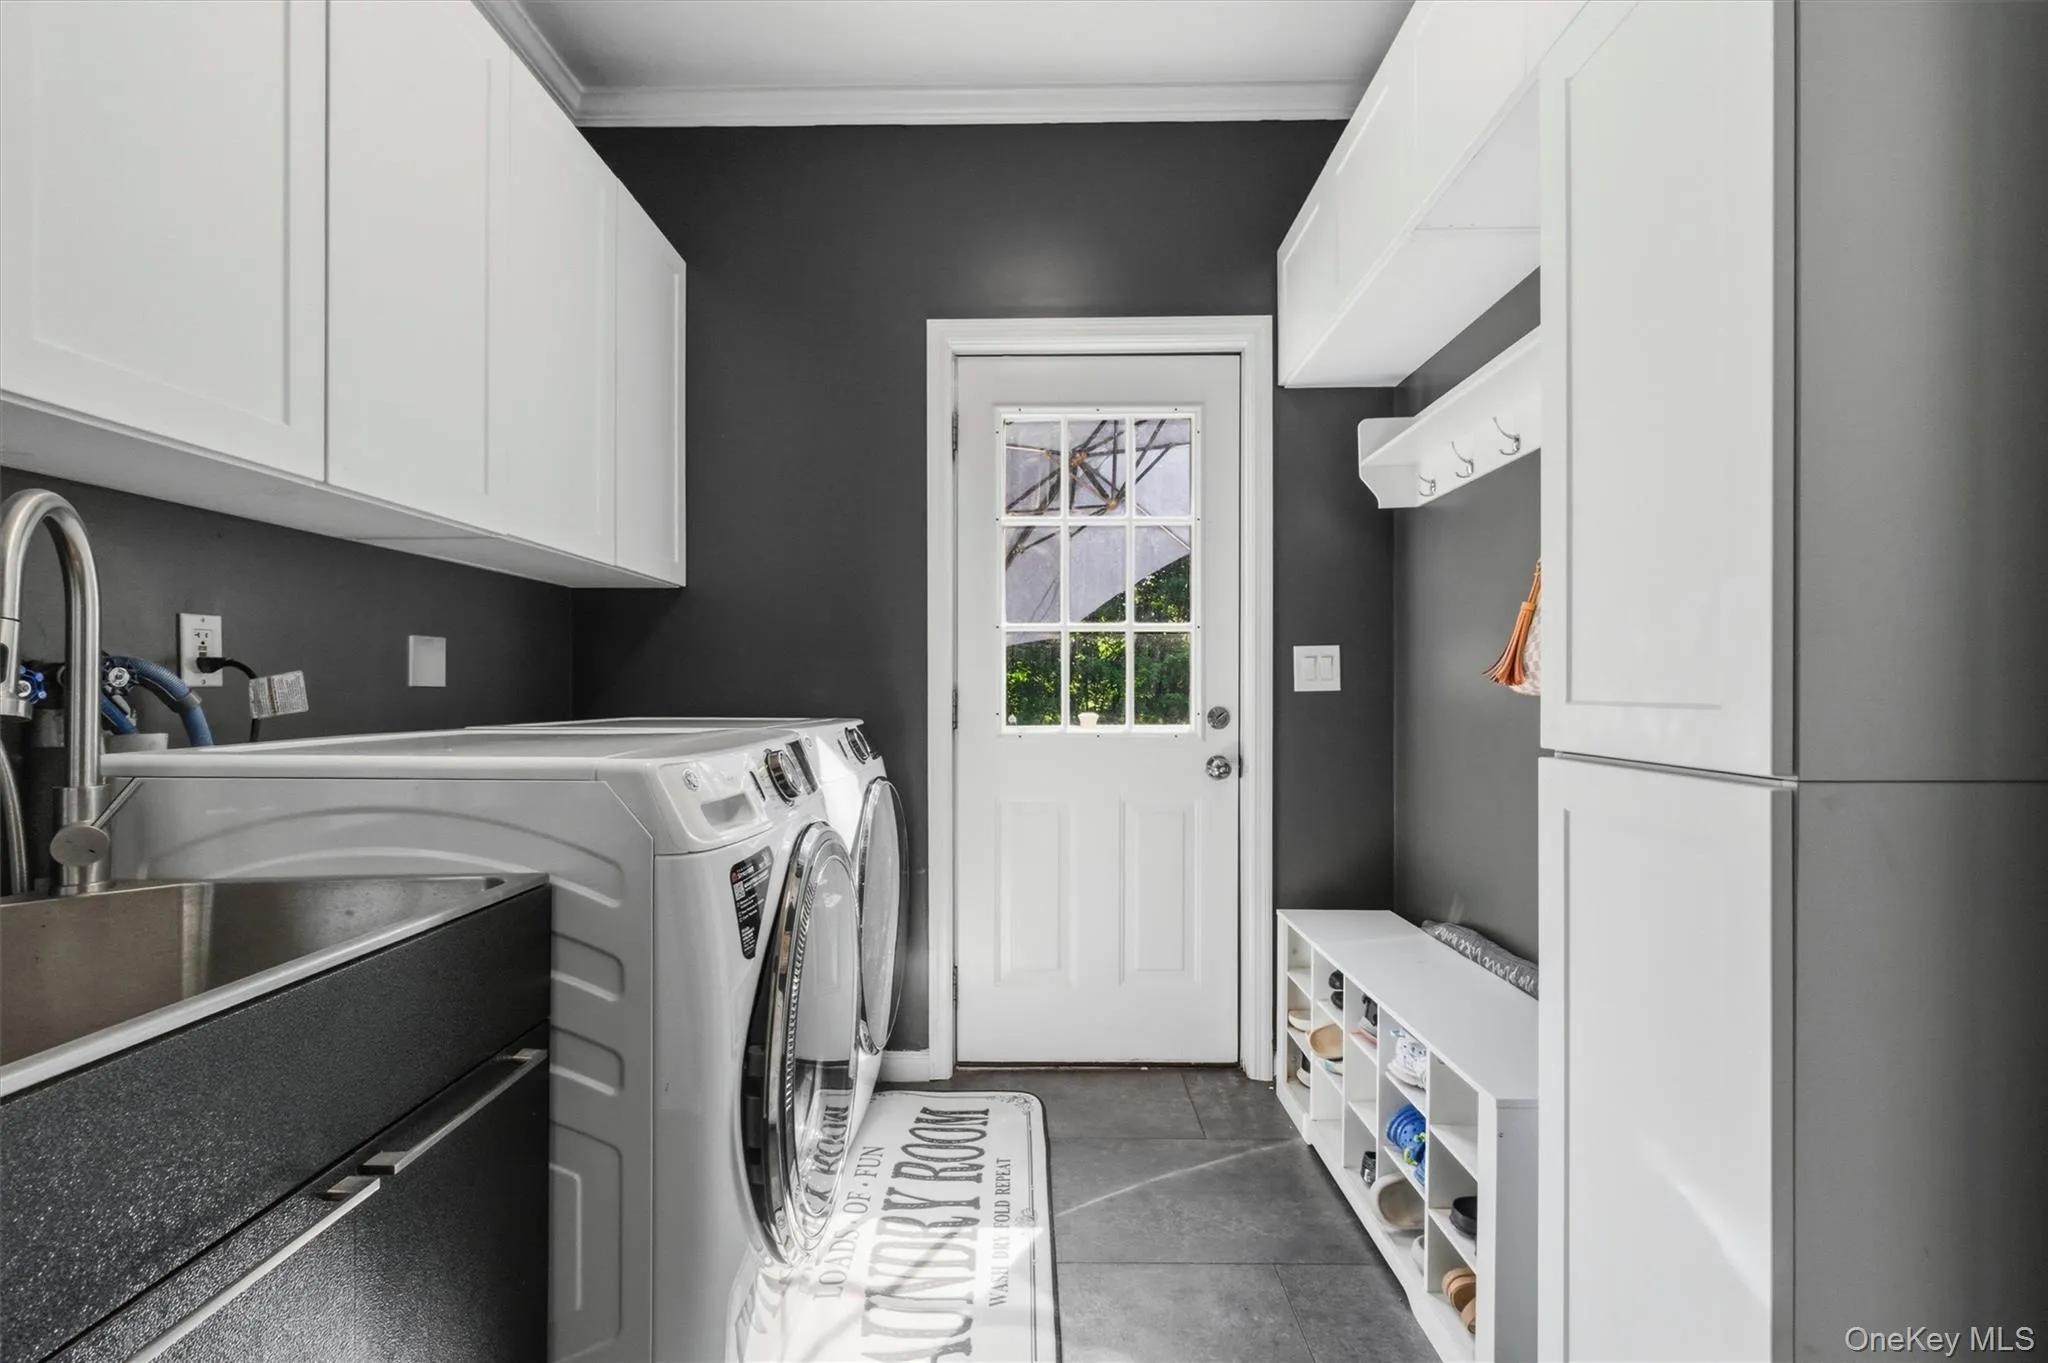
- Laundry Room
- Lot Features:
- Private, Sloped, Part Wooded, Cul-De-Sac, Back Yard, Landscaped, Front Yard
- Parking Features:
- Driveway, Garage, Garage Door Opener
- Sewer:
- Septic Tank
- Utilities:
- Trash Collection Private
- City:
- Carmel
- State:
- NY
- Street:
- Orchard Hill
- Street Number:
- 64
- Street Suffix:
- Road
- Postal Code:
- 10512
- Floor Number:
- 0
- Longitude:
- W74° 16' 55.4''
- Latitude:
- N41° 25' 6.4''
- Subdivision Name:
- Orchard Hill Farms
- Directions:
- Rt. 6 to Crane Rd to Washington on the right. Turn Left onto Orchard Hill Rd. House up hill before cul-de-sac on the right.
- PostalCity:
- Carmel
- Architectural Style:
- Colonial, Contemporary
- Construction Materials:
- Vinyl Siding, Block
- Elementary School:
- Fulmar Road Elementary School
- High School:
- Mahopac High School
- Levels:
- Three Or More
- Agent MlsId:
- 22399
- MiddleOrJunior School:
- Mahopac Middle School
- PhotosCount:
- 39
- Special Listing Conditions:
- No
- Tax Annual Amount:
- $20,667
- VirtualTour URL:
- https://iframe.videodelivery.net/07f03dec36b080a95e958a914febfc52
- Water Source:
- Well
- Office MlsId:
- COMPNY09
Residential - MLS# 1029080
64 Orchard Hill Road, Carmel, NY
- Property Type :
- Residential
- Property SubType :
- Single Family Residence
- Listing Type :
- For Rent
- Listing ID :
- 1029080
- Price :
- $985,000
- Rooms :
- 10
- Bedrooms :
- 4
- Bathrooms :
- 3
- Half Bathrooms :
- 1
- Bathrooms Total :
- 4
- Square Footage :
- 5,120 Sqft
- Building Area :
- 5,120 Sqft
- Lot Area :
- 2.42 Acre
- Year Built :
- 1997
- Status :
- Active
- Listing Agent :
- Patricia A. Wagner
- Listing Office :
- Compass Greater NY, LLC




