
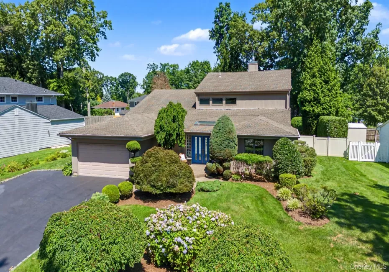

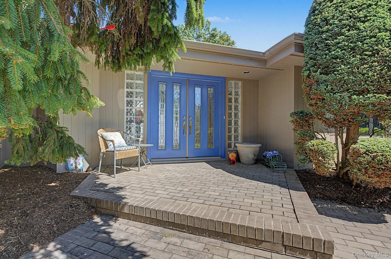
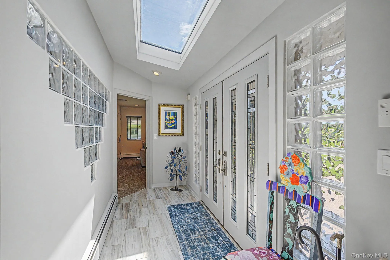
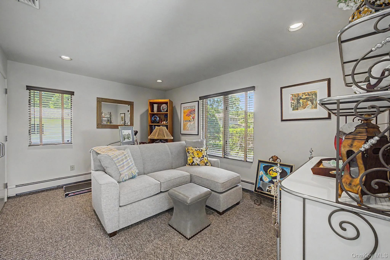
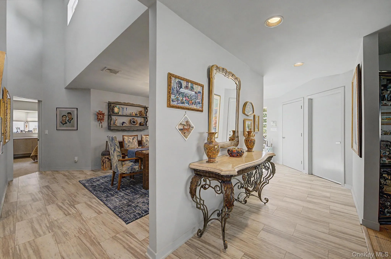
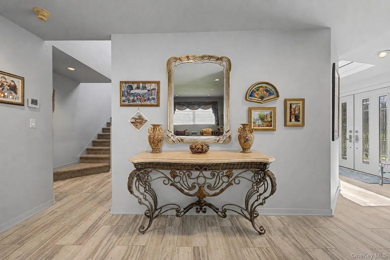
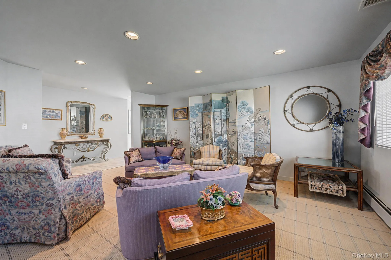
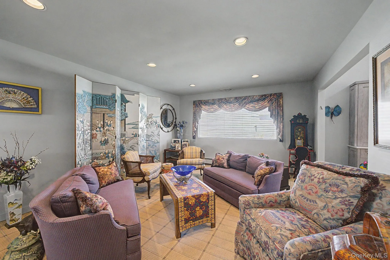
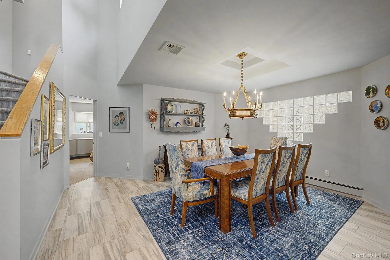
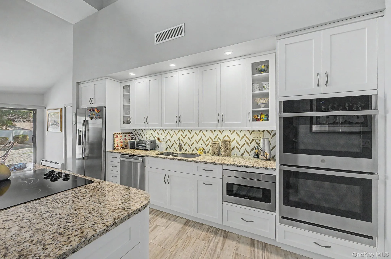
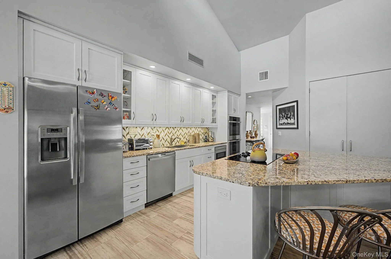
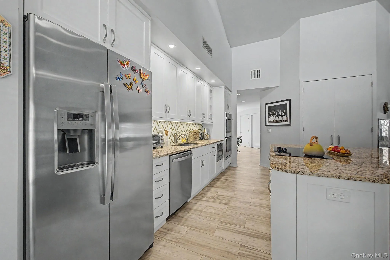
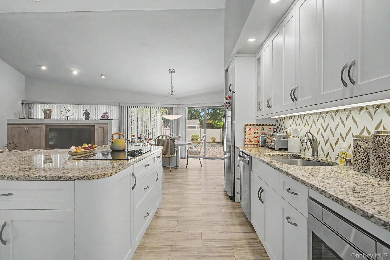
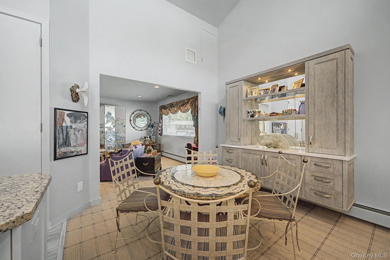
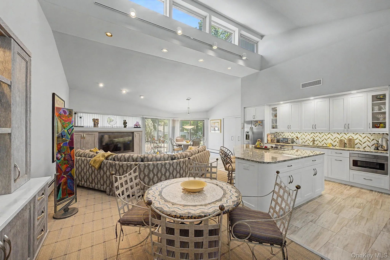
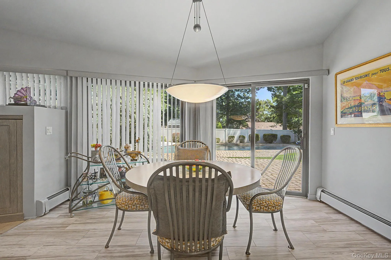
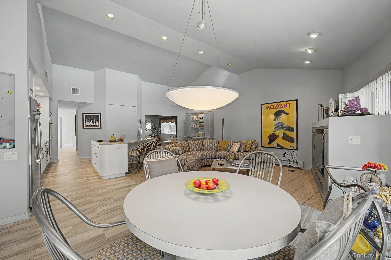
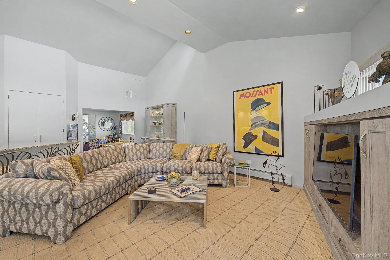
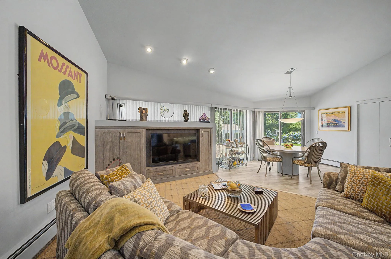
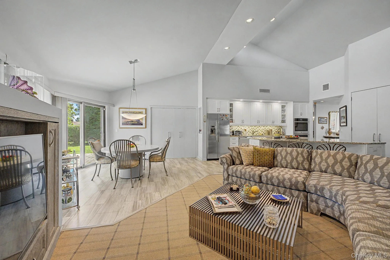
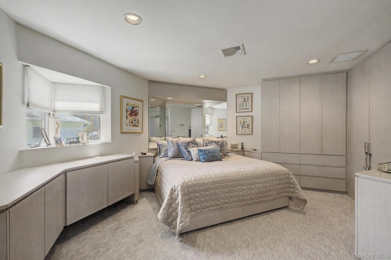
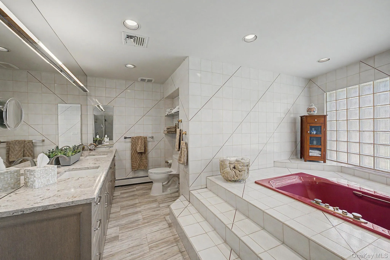
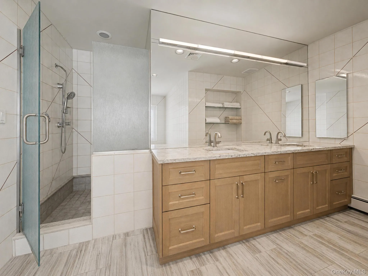
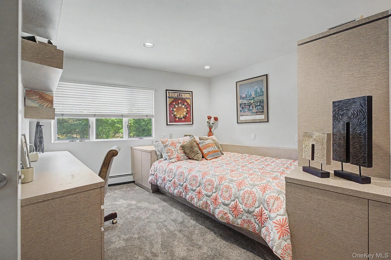
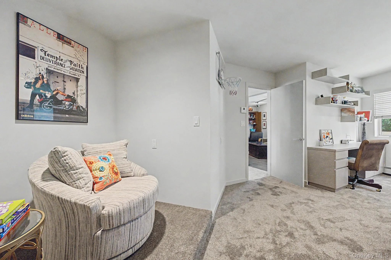
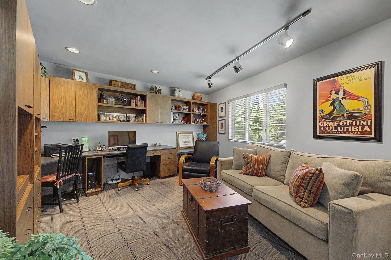
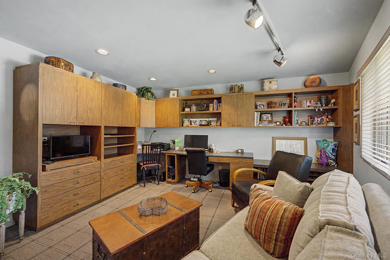
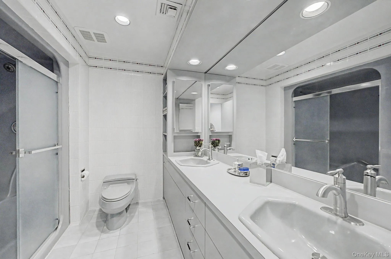
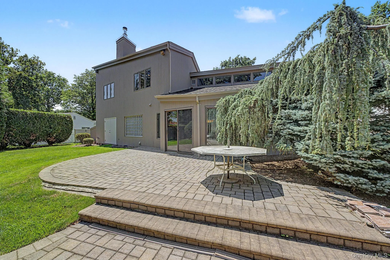
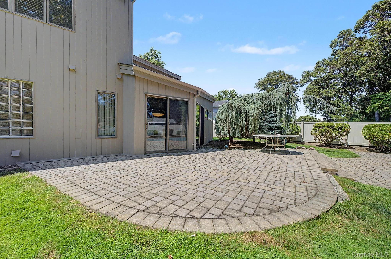
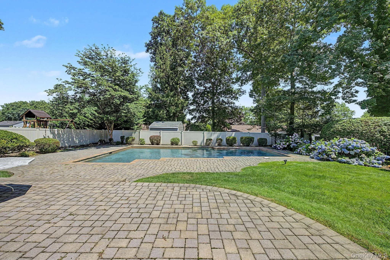
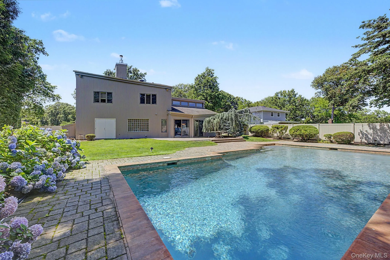
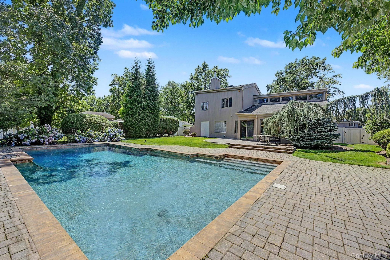
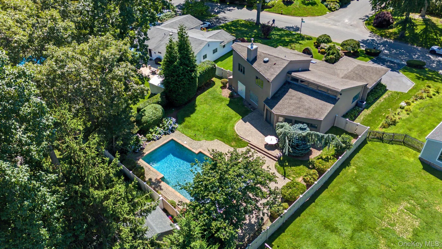
Welcome to this spectacular expanded Ranch, perfectly situated in the highly sought-after, award-winning Commack School District. Completely renovated from top to bottom, this move-in ready home combines timeless style with today’s modern conveniences. A grand double-door entry welcomes you into a thoughtfully redesigned home featuring an expansive addition across the rear and a second-story expansion, creating an ideal floor plan for everyday living and entertaining. The stunning chef’s eat-in kitchen serves as the heart of the home, boasting soaring vaulted ceilings, a large center island, abundant cabinetry, generous counter space, and two sliding glass doors that fill the space with natural light while providing seamless access to the backyard. The spacious formal dining room offers the perfect setting for hosting holidays and special occasions. Convenient first-floor living includes a luxurious primary suite featuring an oversized walk-in closet and a beautifully updated ensuite bath. A second main-level room provides endless possibilities as a guest bedroom, home office, or den. Upstairs, you’ll find two generously sized bedrooms and a beautifully updated full hall bath, offering comfort and privacy for family and guests alike. Step outside to your own backyard retreat. The tranquil outdoor space features a sparkling in-ground gunite pool surrounded by an expansive paver patio, creating the perfect setting for summer barbecues, pool parties, or simply relaxing in your own private oasis. Every inch of this exceptional home has been thoughtfully renovated with quality finishes and attention to detail. Located in one of Long Island’s most desirable communities, this stunning home offers the perfect blend of elegance, comfort, and convenience. Simply unpack and start making memories in the home you’ve been waiting for!
- Heating System:
- Oil
- Cooling System:
- Central Air
- Basement:
- No
- Swimming Pool:
- In Ground, Fenced
- Appliances:
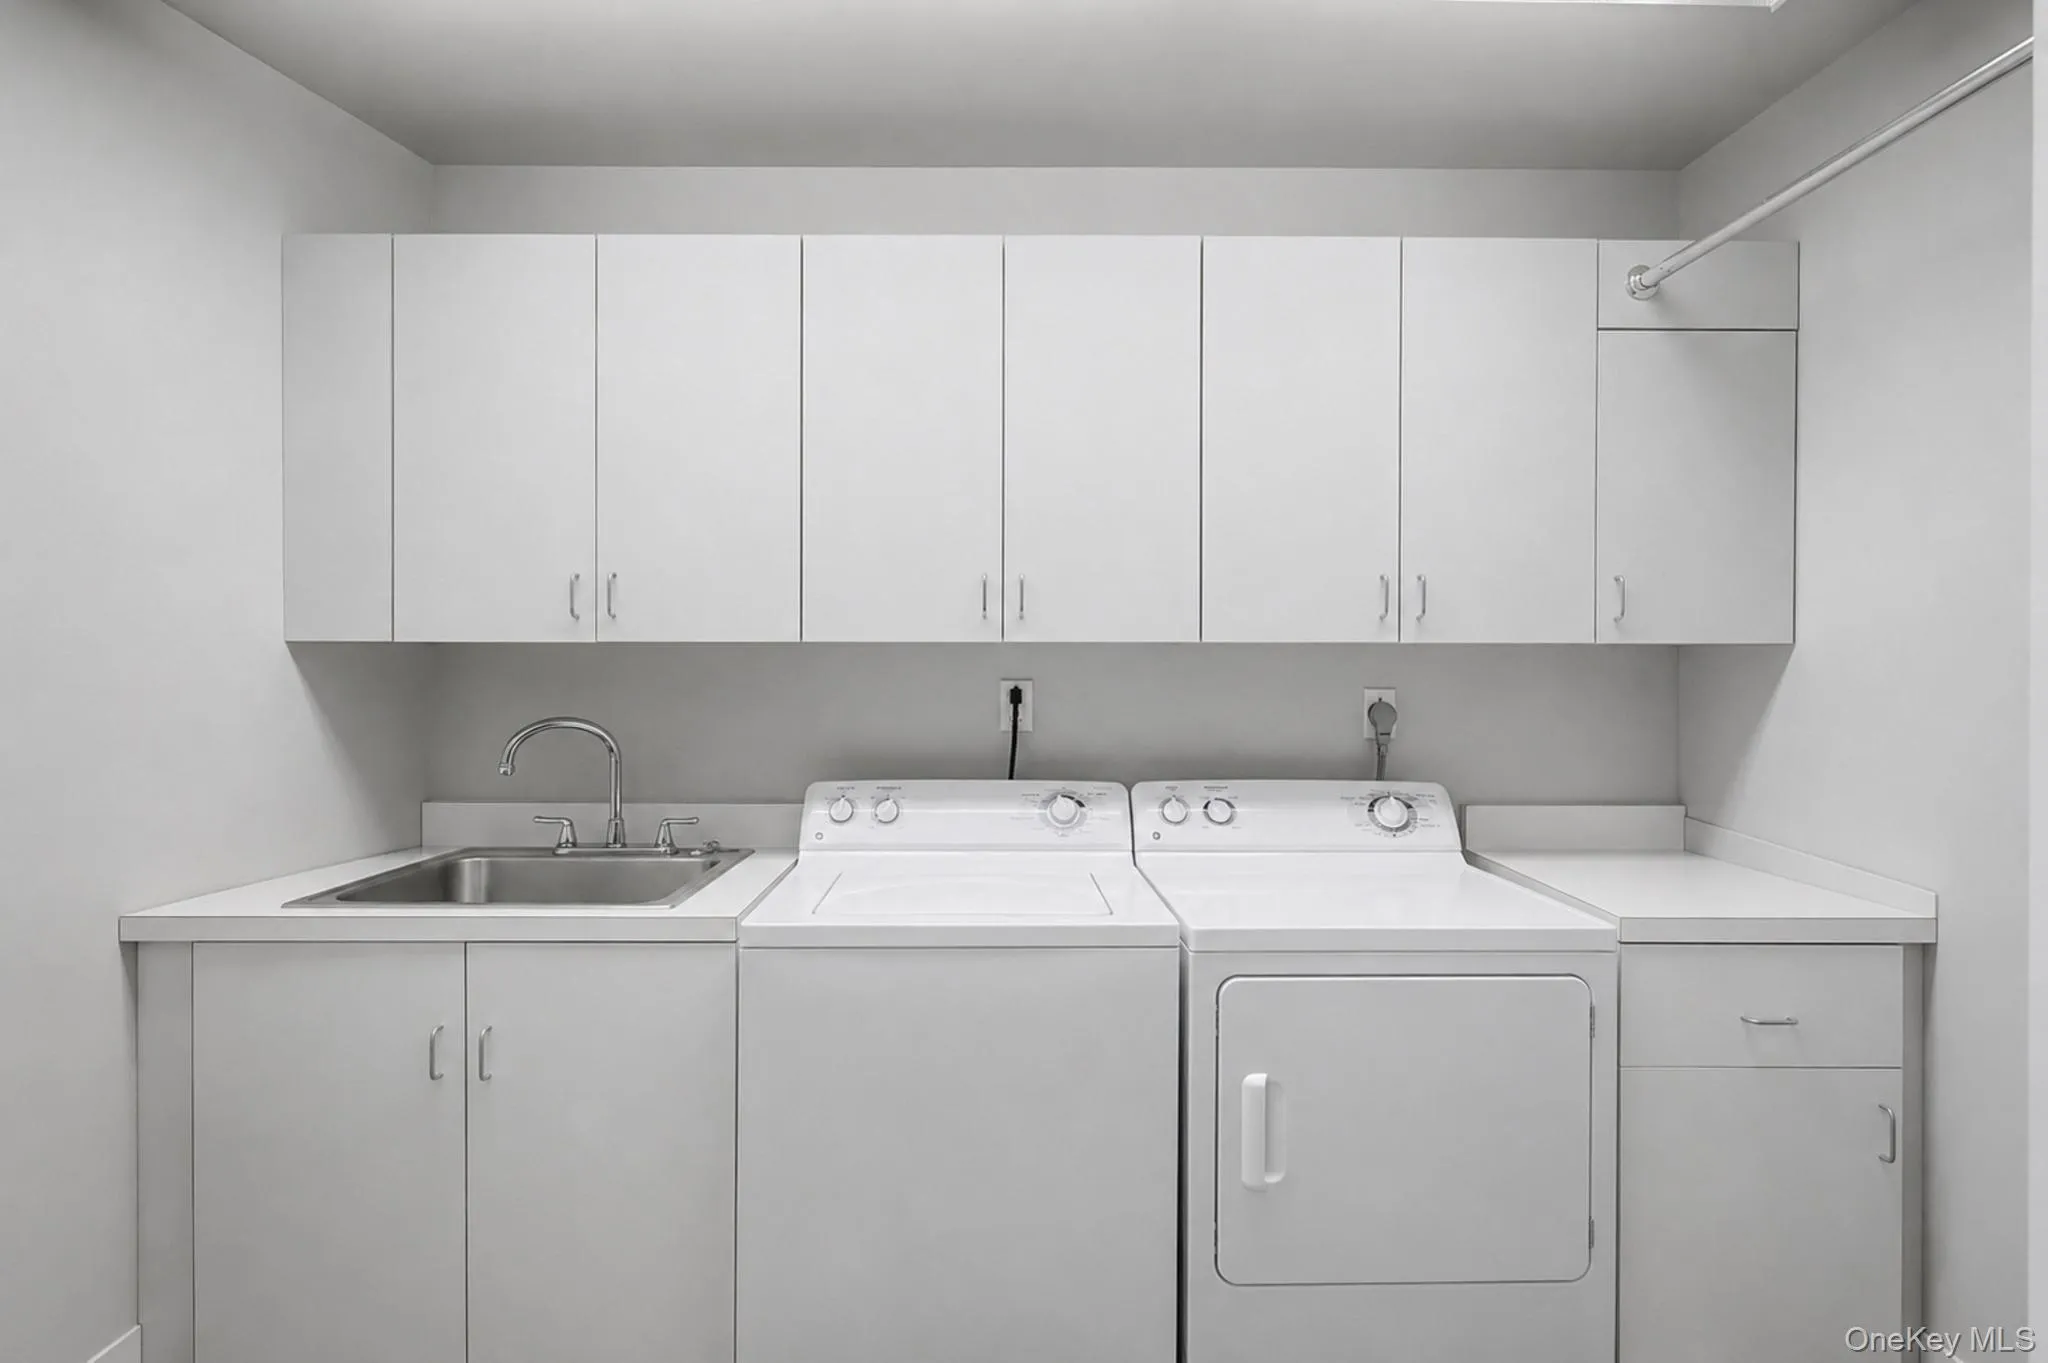
- Dishwasher, Oven, Refrigerator, Microwave, Stainless Steel Appliance(s), Dryer, Washer, Cooktop
- Garage Spaces:
- 2
- Interior Features:
- Eat-in Kitchen, Master Downstairs, Entrance Foyer, Open Kitchen, Open Floorplan, High Ceilings, Cathedral Ceiling(s), Walk-in Closet(s), Chefs Kitchen, Kitchen Island, Washer/dryer Hookup, Formal Dining, First Floor Bedroom, First Floor Full Bath, Stone Counters
- Parking Features:
- Driveway, Garage
- Sewer:
- Cesspool
- Utilities:
- Water Available, Electricity Available, Cable Connected
- City:
- Smithtown
- State:
- NY
- Street:
- Pimlico
- Street Number:
- 15
- Street Suffix:
- Drive
- Postal Code:
- 11725
- Floor Number:
- 0
- Longitude:
- W74° 43' 33.6''
- Latitude:
- N40° 51' 51''
- PostalCity:
- Commack
- Architectural Style:
- Exp Ranch
- Construction Materials:
- Frame
- Elementary School:
- Indian Hollow School
- High School:
- Commack High School
- Agent MlsId:
- 104271
- MiddleOrJunior School:
- Commack Middle School
- PhotosCount:
- 36
- Special Listing Conditions:
- No
- Tax Annual Amount:
- $19,021
- VirtualTour URL:
- https://my.matterport.com/show/?m=iF4uUQJ6M6v&mls=1&brand=0
- Water Source:
- Public
- Office MlsId:
- CARE02
Residential - MLS# 1029173
15 Pimlico Drive, Smithtown, NY
- Property Type :
- Residential
- Property SubType :
- Single Family Residence
- Listing Type :
- For Rent
- Listing ID :
- 1029173
- Price :
- $1,175,000
- Rooms :
- 8
- Bedrooms :
- 4
- Bathrooms :
- 2
- Half Bathrooms :
- 1
- Bathrooms Total :
- 3
- Square Footage :
- 2,746 Sqft
- Lot Area :
- 0.31 Acre
- Year Built :
- 1970
- Status :
- Active
- Listing Agent :
- Lynn D. Witz
- Listing Office :
- Howard Hanna Coach




