
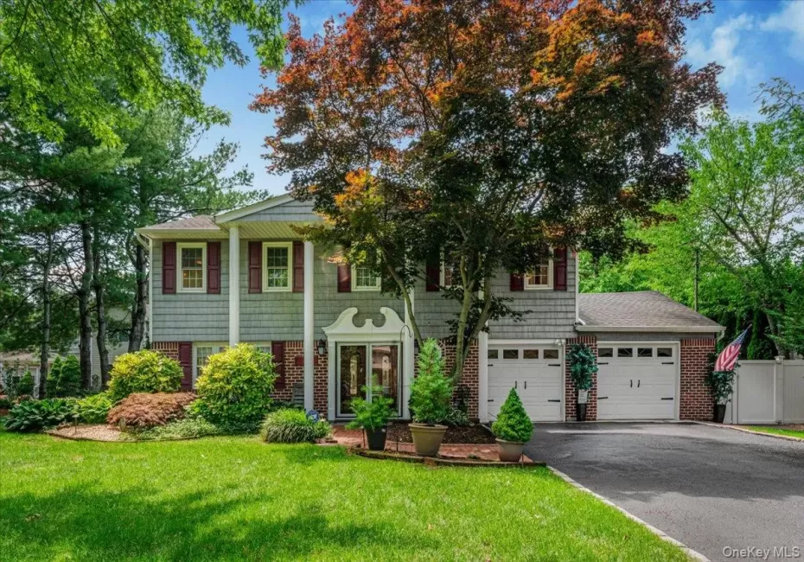
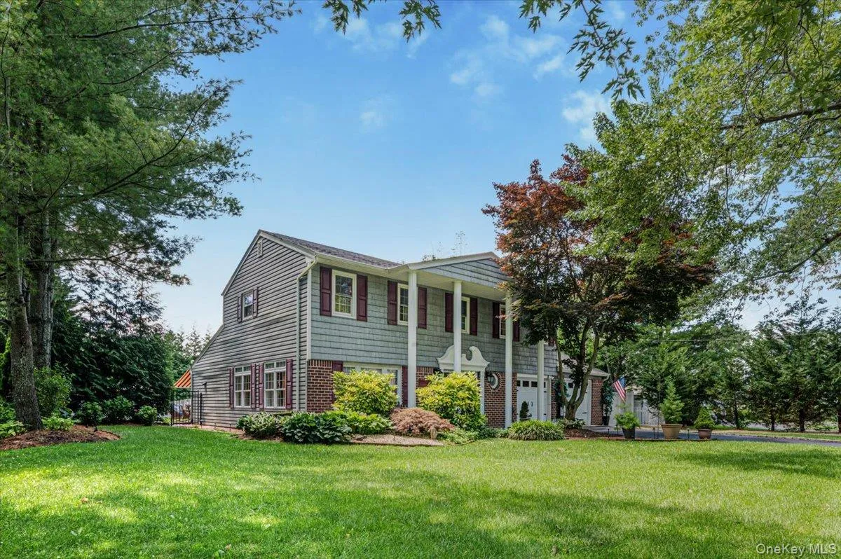
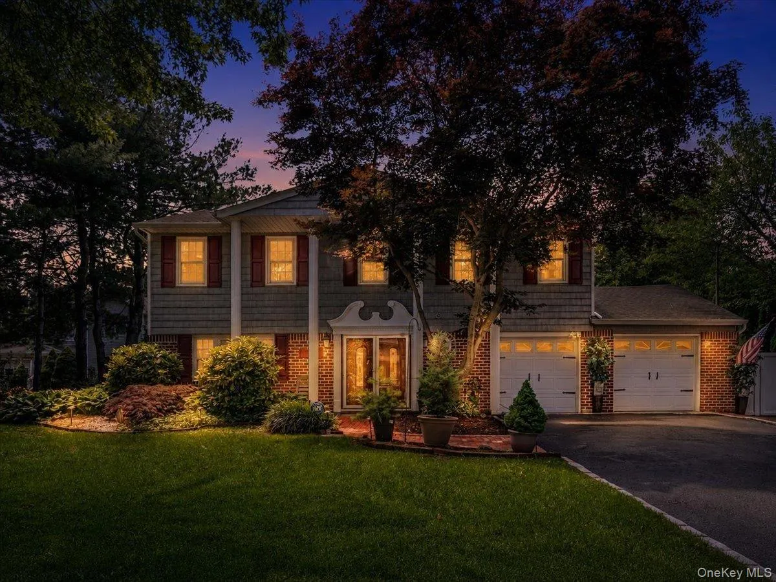
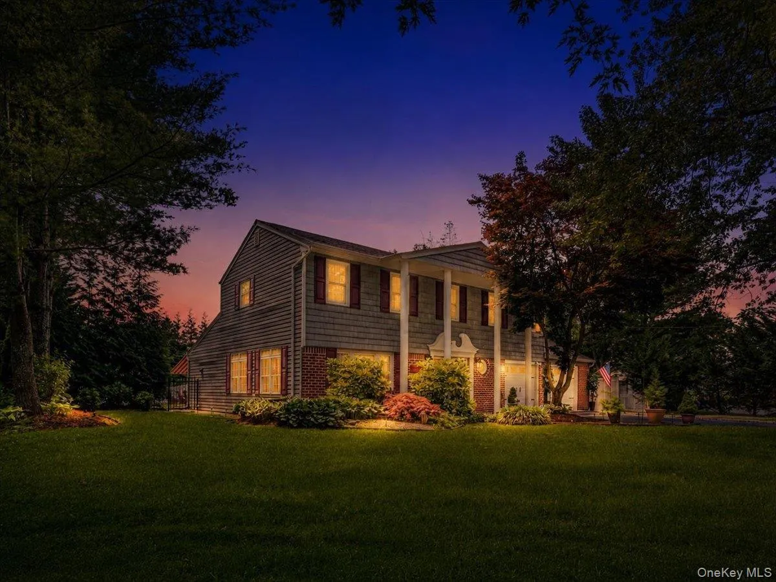
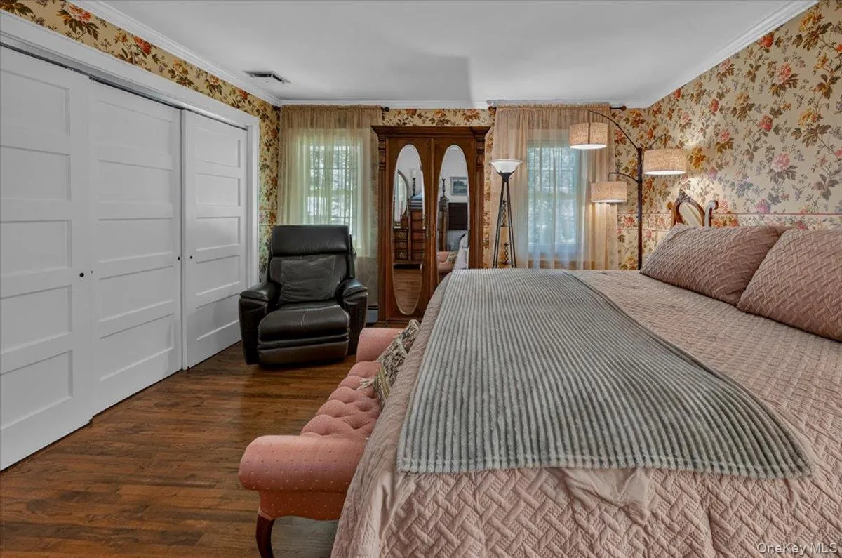
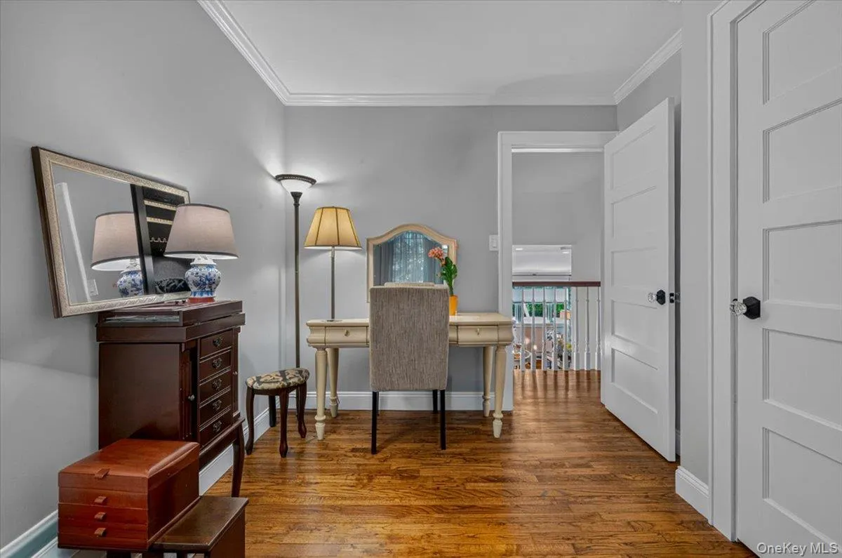
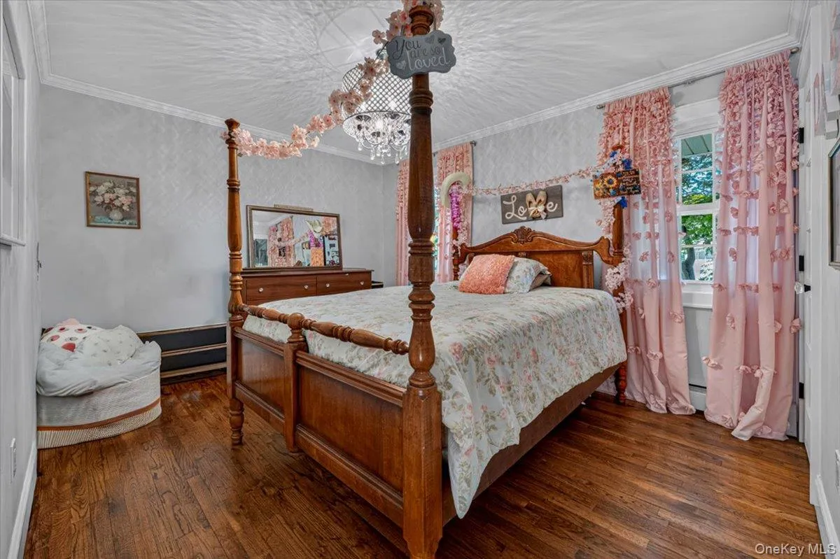
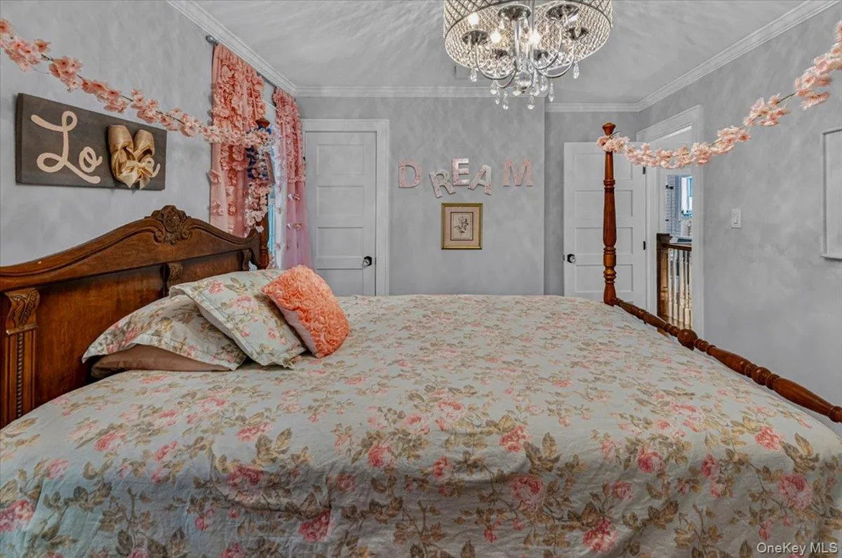
Exceptional 4-bedroom, 4-bath splanch situated mid-block at the quiet beginning of a cul-de-sac. Lovingly maintained and thoughtfully updated throughout the years, this home reflects true pride of ownership.
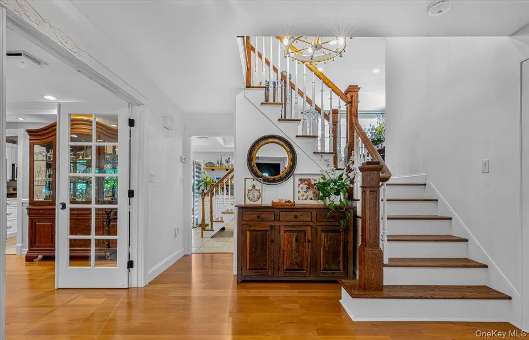
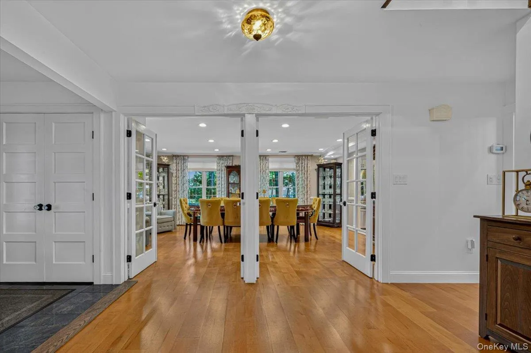
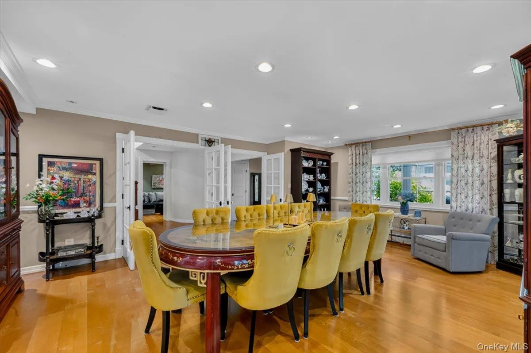
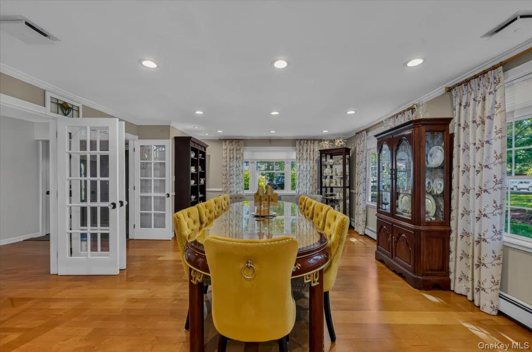
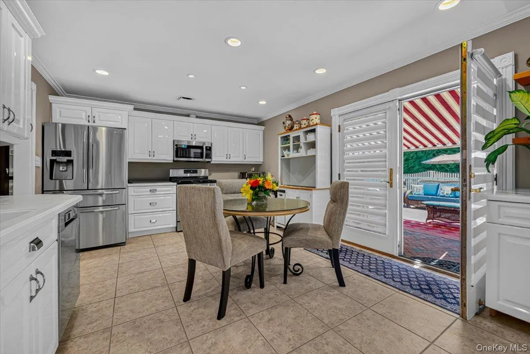
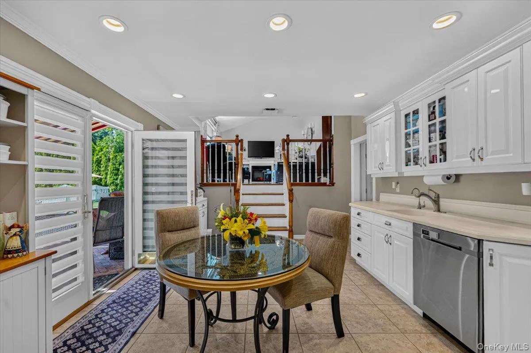
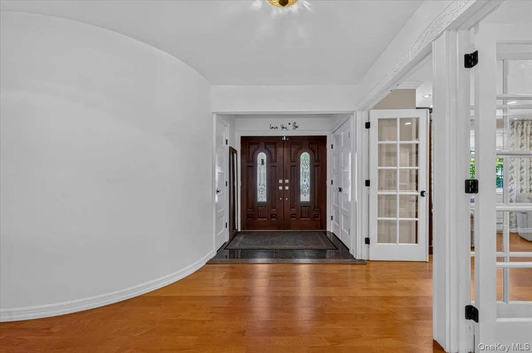
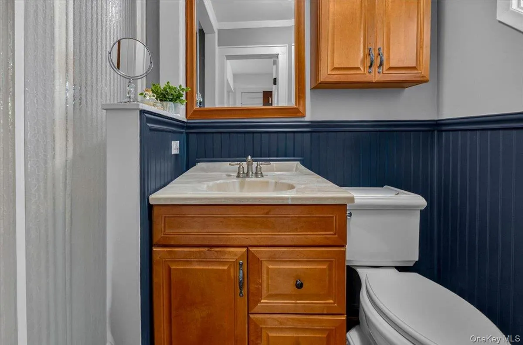
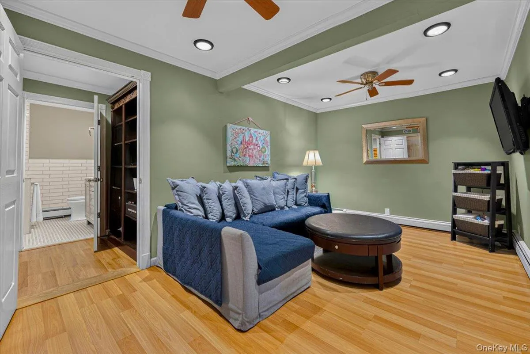
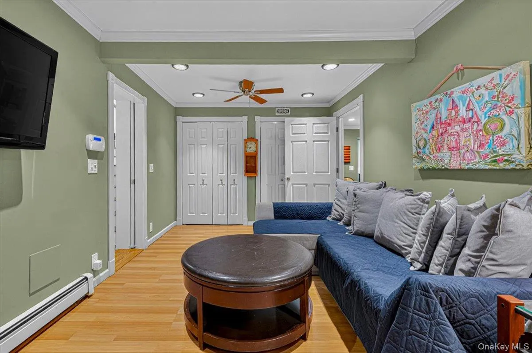
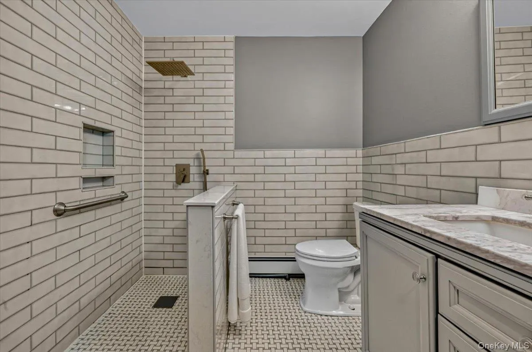
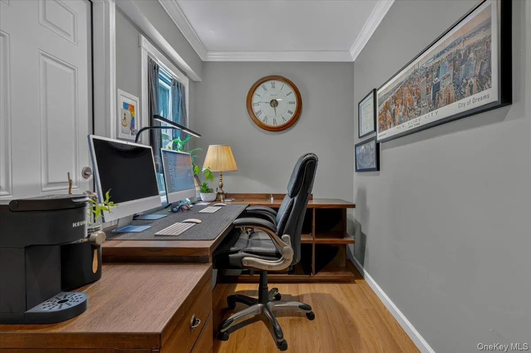
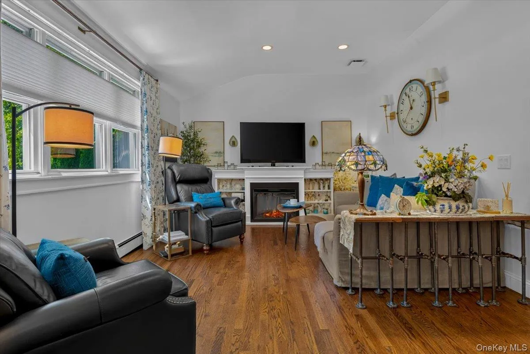
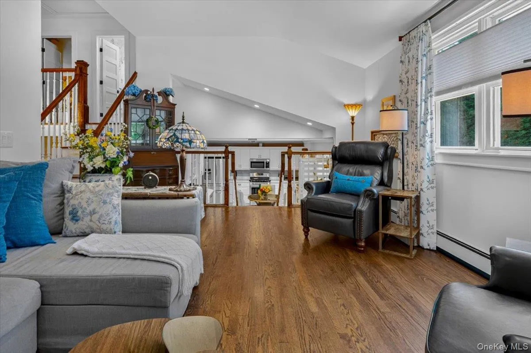
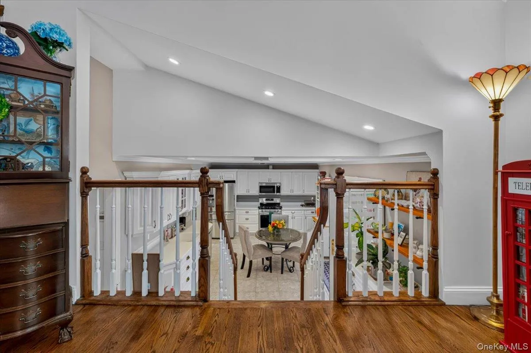
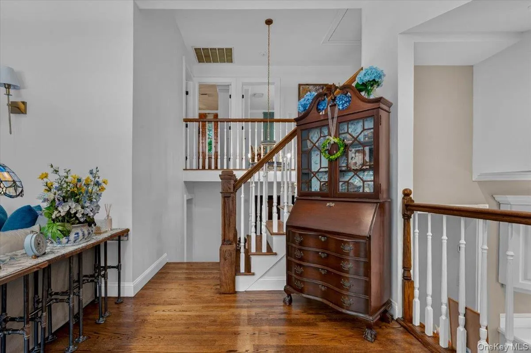
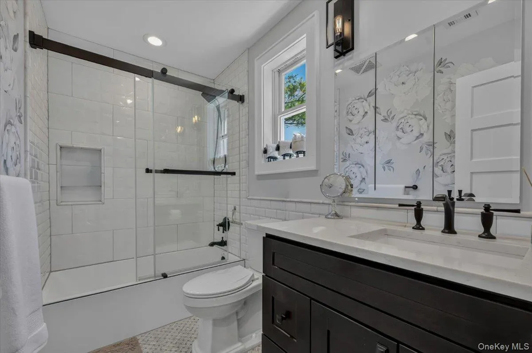
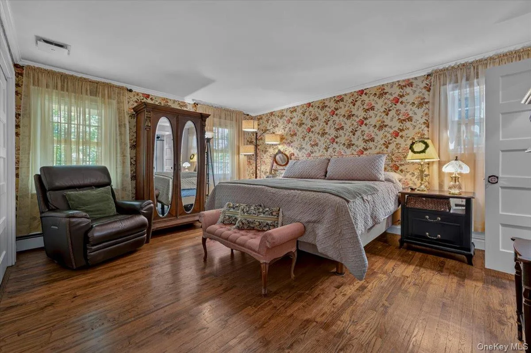
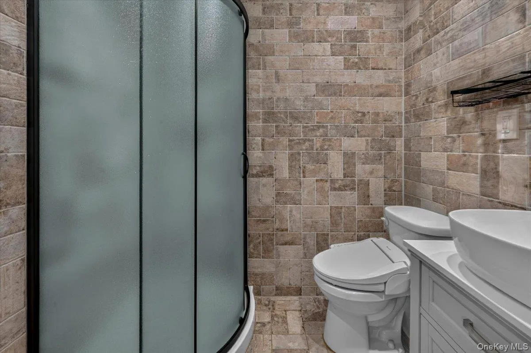
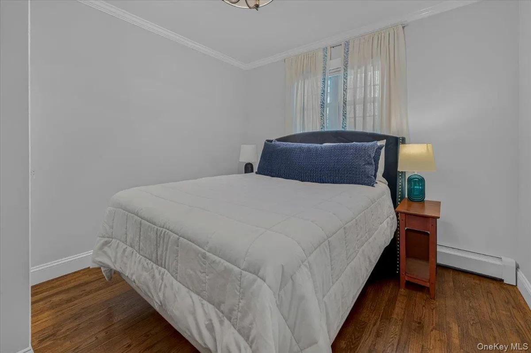
Double front doors welcome you into a spacious foyer leading to the formal dining room and oversized eat-in kitchen featuring stainless steel appliances, an under-sink water filtration system, and access to the backyard. A custom-built multi-level oak staircase adds warmth and character and solid wood interior doors throughout reflect the quality of the home’s updates. The main level also offers flexible living space ideal for a home office, den, playroom, guest space, or media room, along with two full bathrooms. The light-filled living room features vaulted ceilings, new windows and gleaming hardwood floors. The second floor, beautifully renovated in 2025, includes a spacious primary suite with an updated ensuite bath, plus three additional bedrooms.
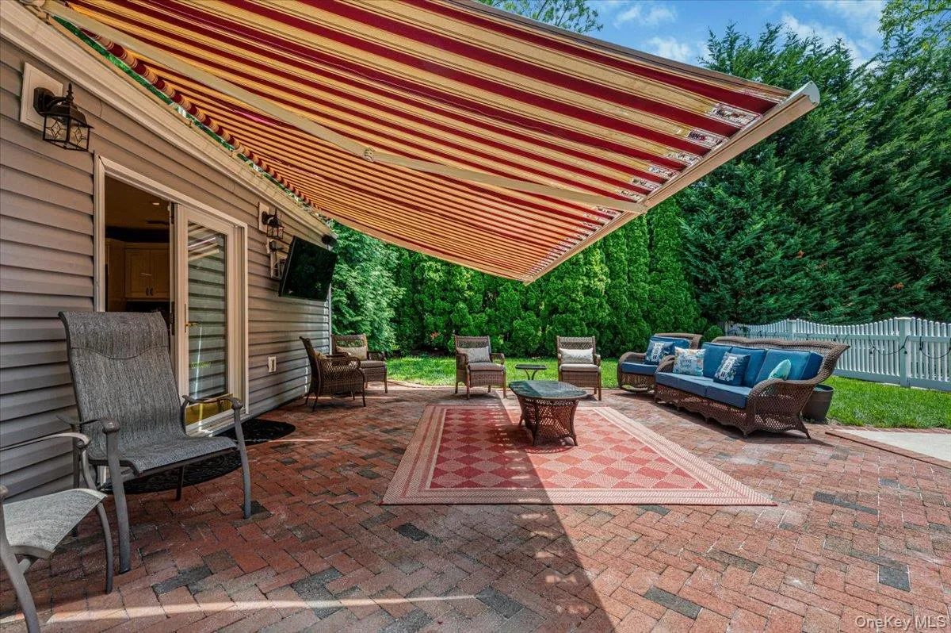
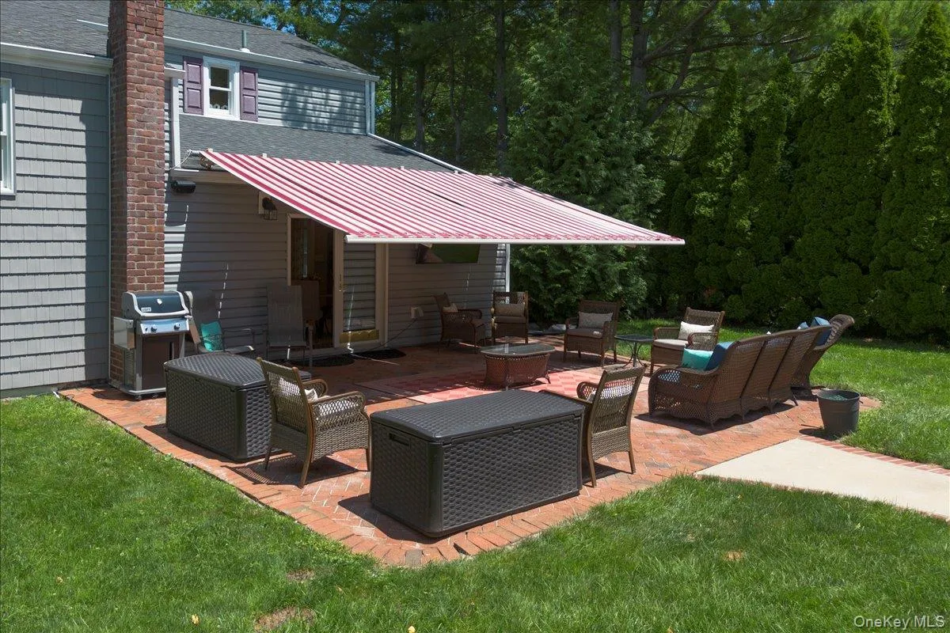
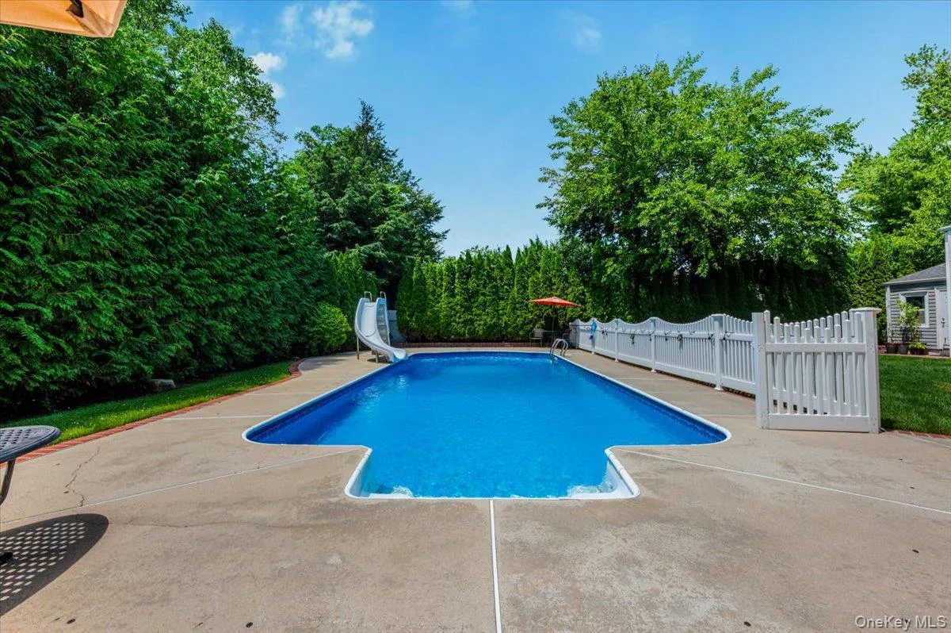
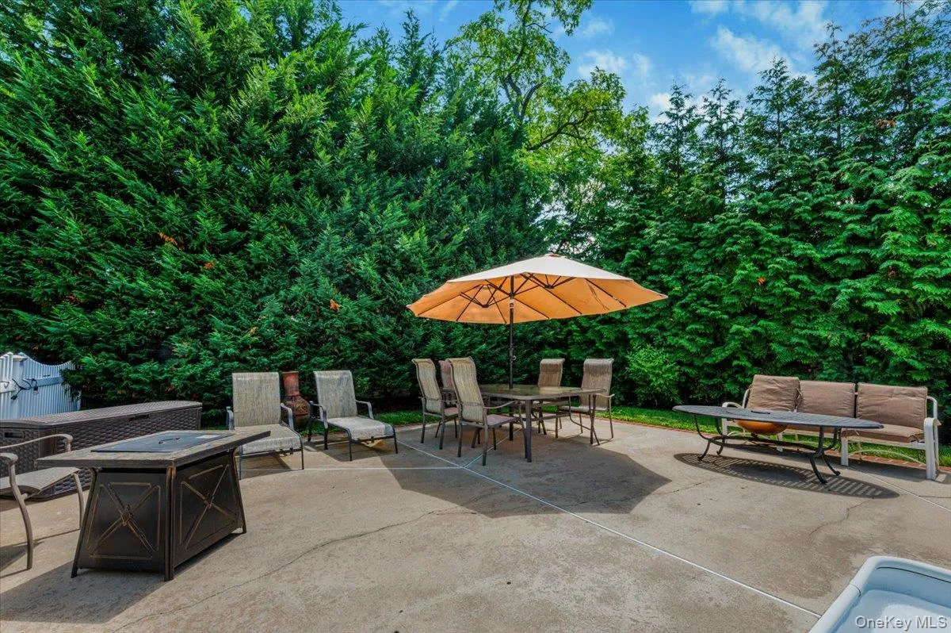
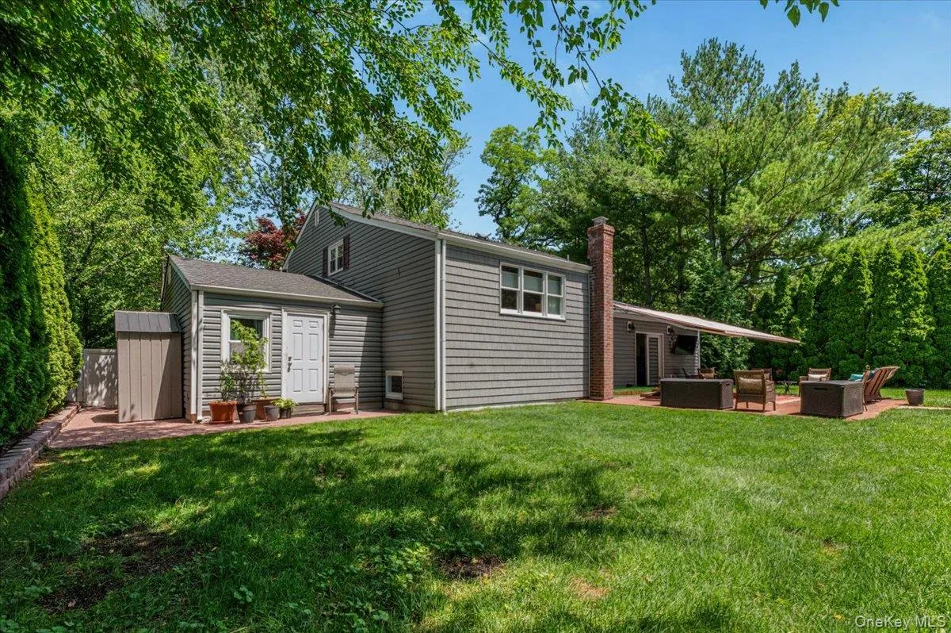
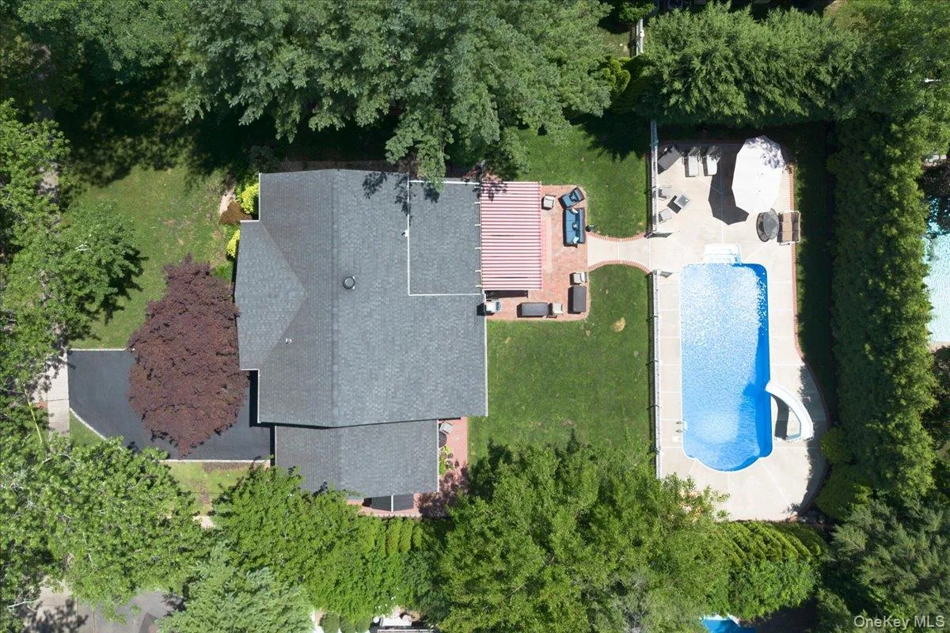
Enjoy a private backyard designed for entertaining with a large patio, electric retractable awning, in-ground pool with heater (2019), liner (2021), pool pump (2024), and outdoor TV and speaker setup.
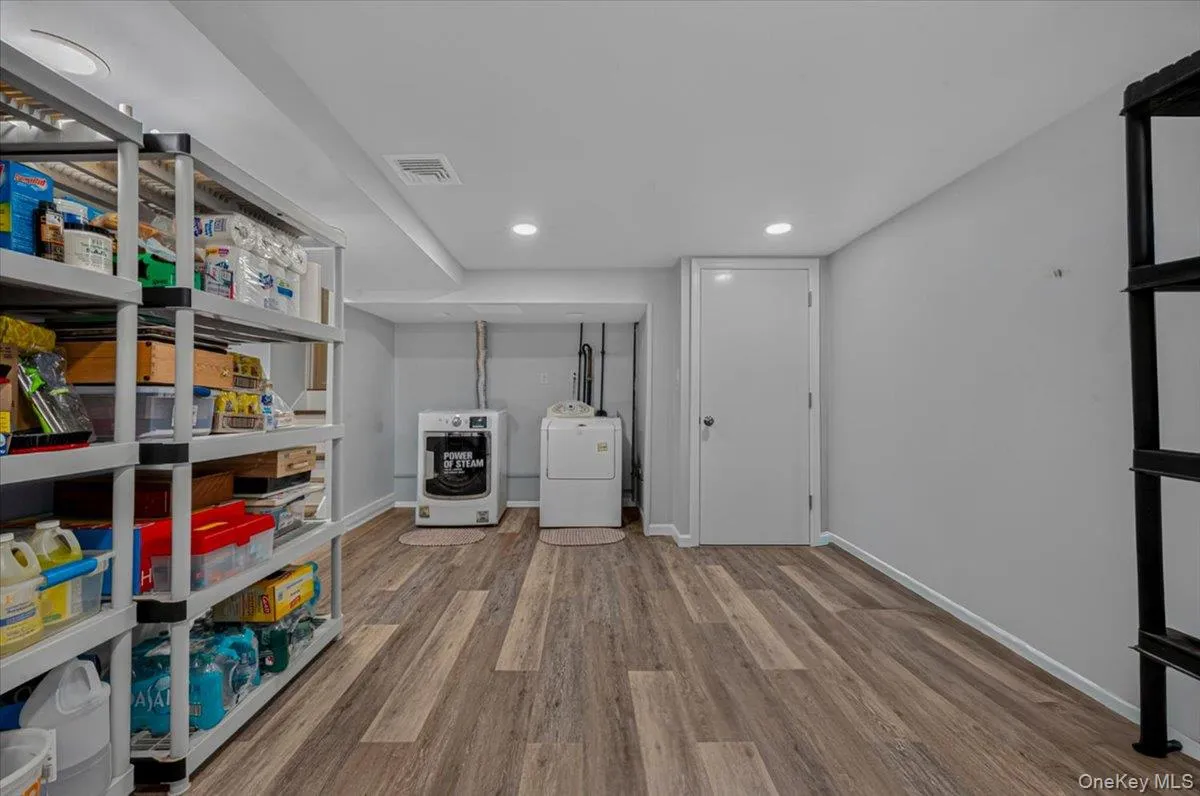
Additional features include a finished basement with laundry, space for storage and utilities, central air conditioning (2016), natural gas heat and cooking, roof (2017), gas boiler (2014), new hot water heater, new storm doors, in-ground sprinklers, and a well-maintained multi-cesspool system, with the main cesspool and overflow tank regularly serviced.
Move right in and enjoy spacious living, quality updates, and an ideal location.
- Heating System:
- Natural Gas
- Cooling System:
- Central Air
- Basement:
- Finished
- Fence:
- Full
- Patio:
- Patio
- Swimming Pool:
- In Ground, Fenced, Pool Cover, Vinyl
- Accessibility Features:
- Accessible Common Area, Accessible Full Bath, Adaptable Bathroom Walls
- Appliances:
- Dishwasher, Refrigerator, Stainless Steel Appliance(s), Dryer, Washer, Gas Water Heater, Gas Range
- Exterior Features:
- Speakers, Mailbox, Awning(s), Lighting
- Flooring:
- Hardwood, Tile, Wood
- Interior Features:
- Eat-in Kitchen, Entrance Foyer, High Ceilings, Storage, Walk Through Kitchen, Formal Dining, First Floor Bedroom, Primary Bathroom, Energy Star Qualified Door(s), Speakers, Chandelier, First Floor Full Bath, Recessed Lighting, Crown Molding, Stone Counters
- Laundry Features:
- In Basement
- Lot Features:
- Level, Sprinklers In Front, Near Shops, Near School, Sprinklers In Rear, Back Yard, Landscaped, Front Yard
- Parking Features:
- Driveway
- Sewer:
- Cesspool
- Utilities:
- Natural Gas Connected, Cable Connected, Water Connected, Electricity Connected
- City:
- Smithtown
- State:
- NY
- Street:
- Florida
- Street Number:
- 98
- Street Suffix:
- Avenue
- Postal Code:
- 11725
- Floor Number:
- 0
- Longitude:
- W74° 43' 17.7''
- Latitude:
- N40° 48' 54.8''
- Direction Faces:
- North
- PostalCity:
- Commack
- Architectural Style:
- Colonial, Splanch
- Construction Materials:
- Brick, Vinyl Siding
- Elementary School:
- Sawmill Intermediate School
- High School:
- Commack High School
- Levels:
- Multi/split
- Agent MlsId:
- 183292
- MiddleOrJunior School:
- Commack Middle School
- PhotosCount:
- 35
- Special Listing Conditions:
- No
- Tax Annual Amount:
- $16,289
- Water Source:
- Public
- Office MlsId:
- EXP02
Residential - MLS# 1023724
98 Florida Avenue, Smithtown, NY
- Property Type :
- Residential
- Property SubType :
- Single Family Residence
- Listing Type :
- For Rent
- Listing ID :
- 1023724
- Price :
- $1,199,000
- Rooms :
- 9
- Bedrooms :
- 4
- Bathrooms :
- 4
- Bathrooms Total :
- 4
- Square Footage :
- 2,751 Sqft
- Building Area :
- 2,972 Sqft
- Lot Area :
- 0.34 Acre
- Year Built :
- 1968
- Status :
- Active
- Listing Agent :
- Jennifer Ban GRI PSA SFR SRS
- Listing Office :
- EXP Realty




