
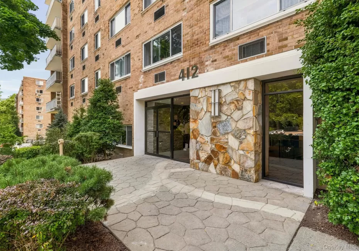
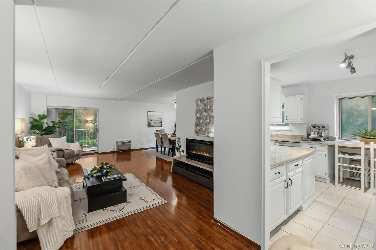
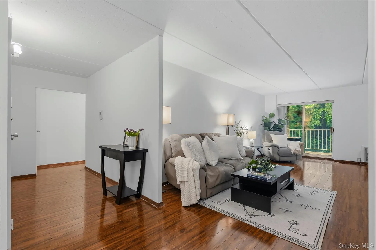
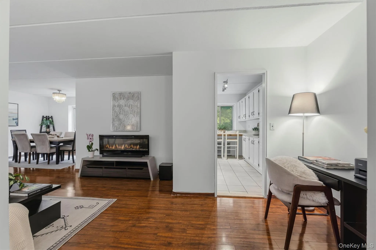
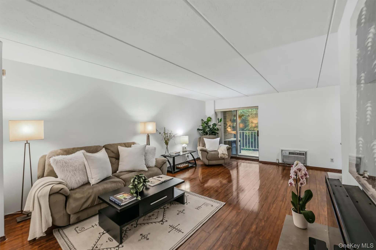
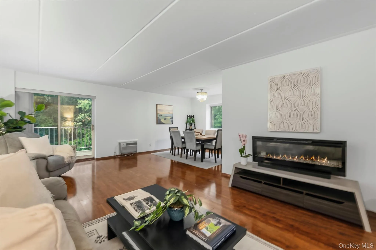
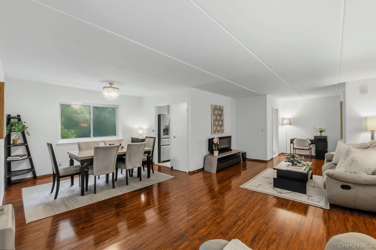
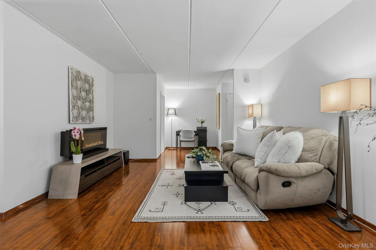
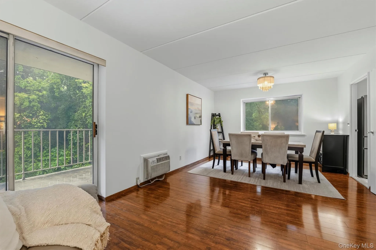
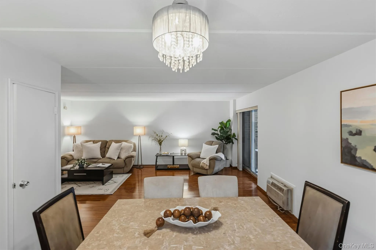
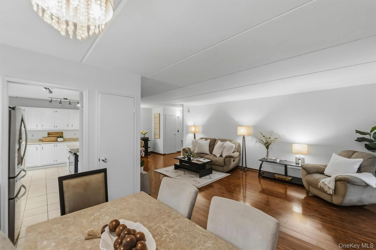
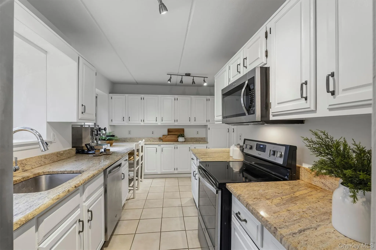
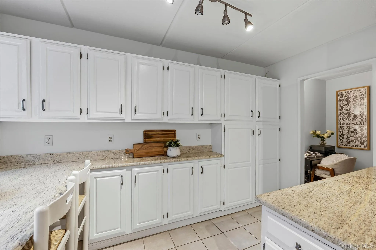
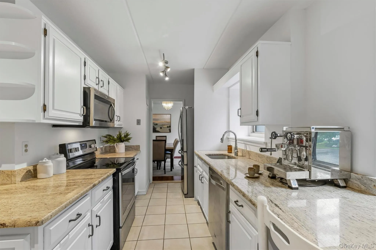
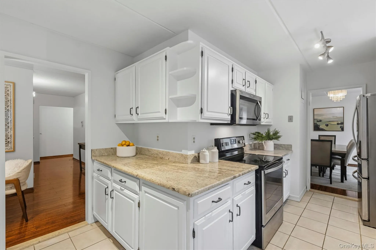
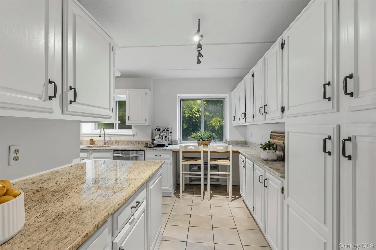
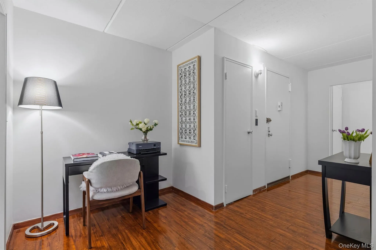
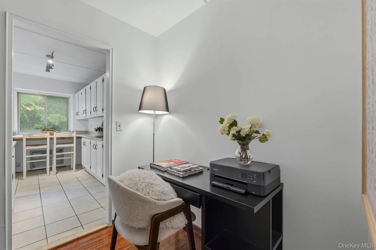
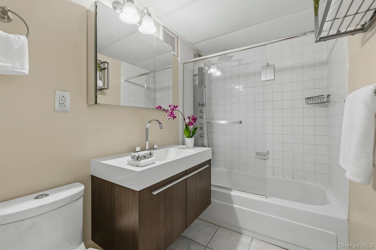
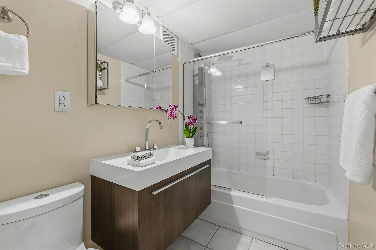
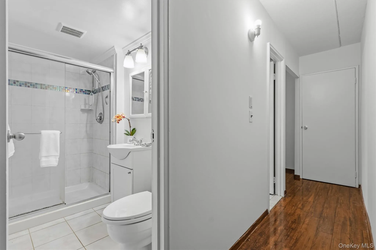
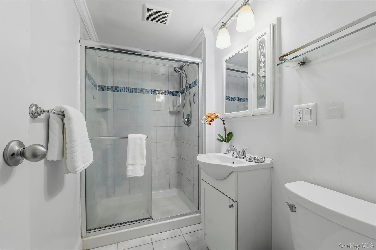
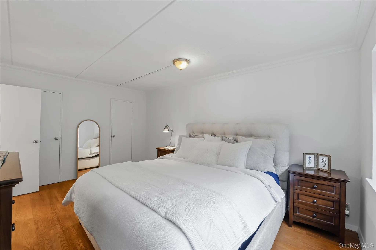
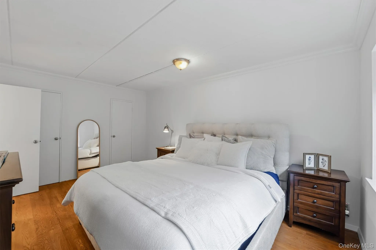
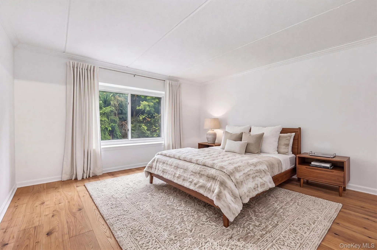
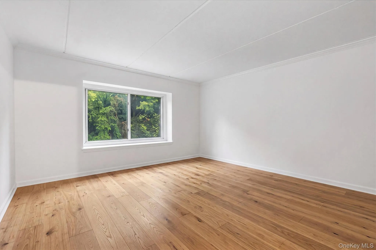
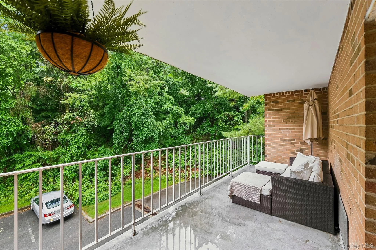
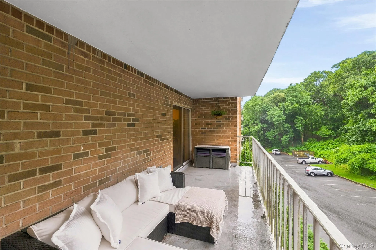
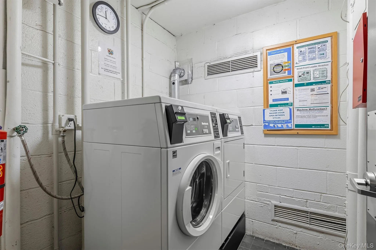
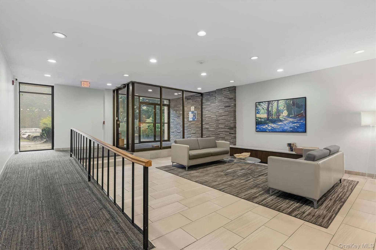
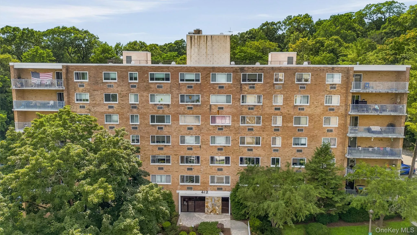
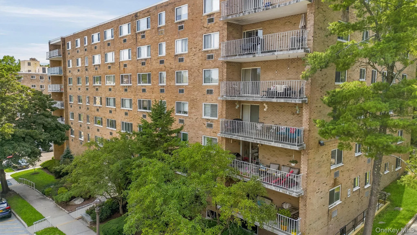
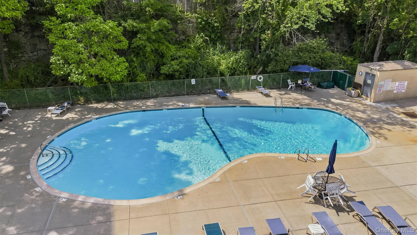
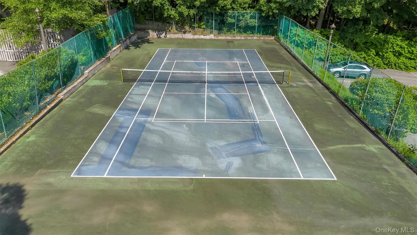
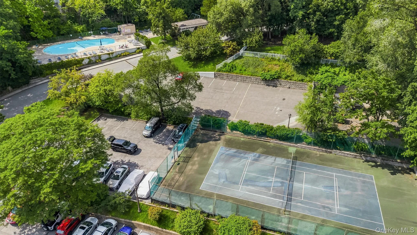
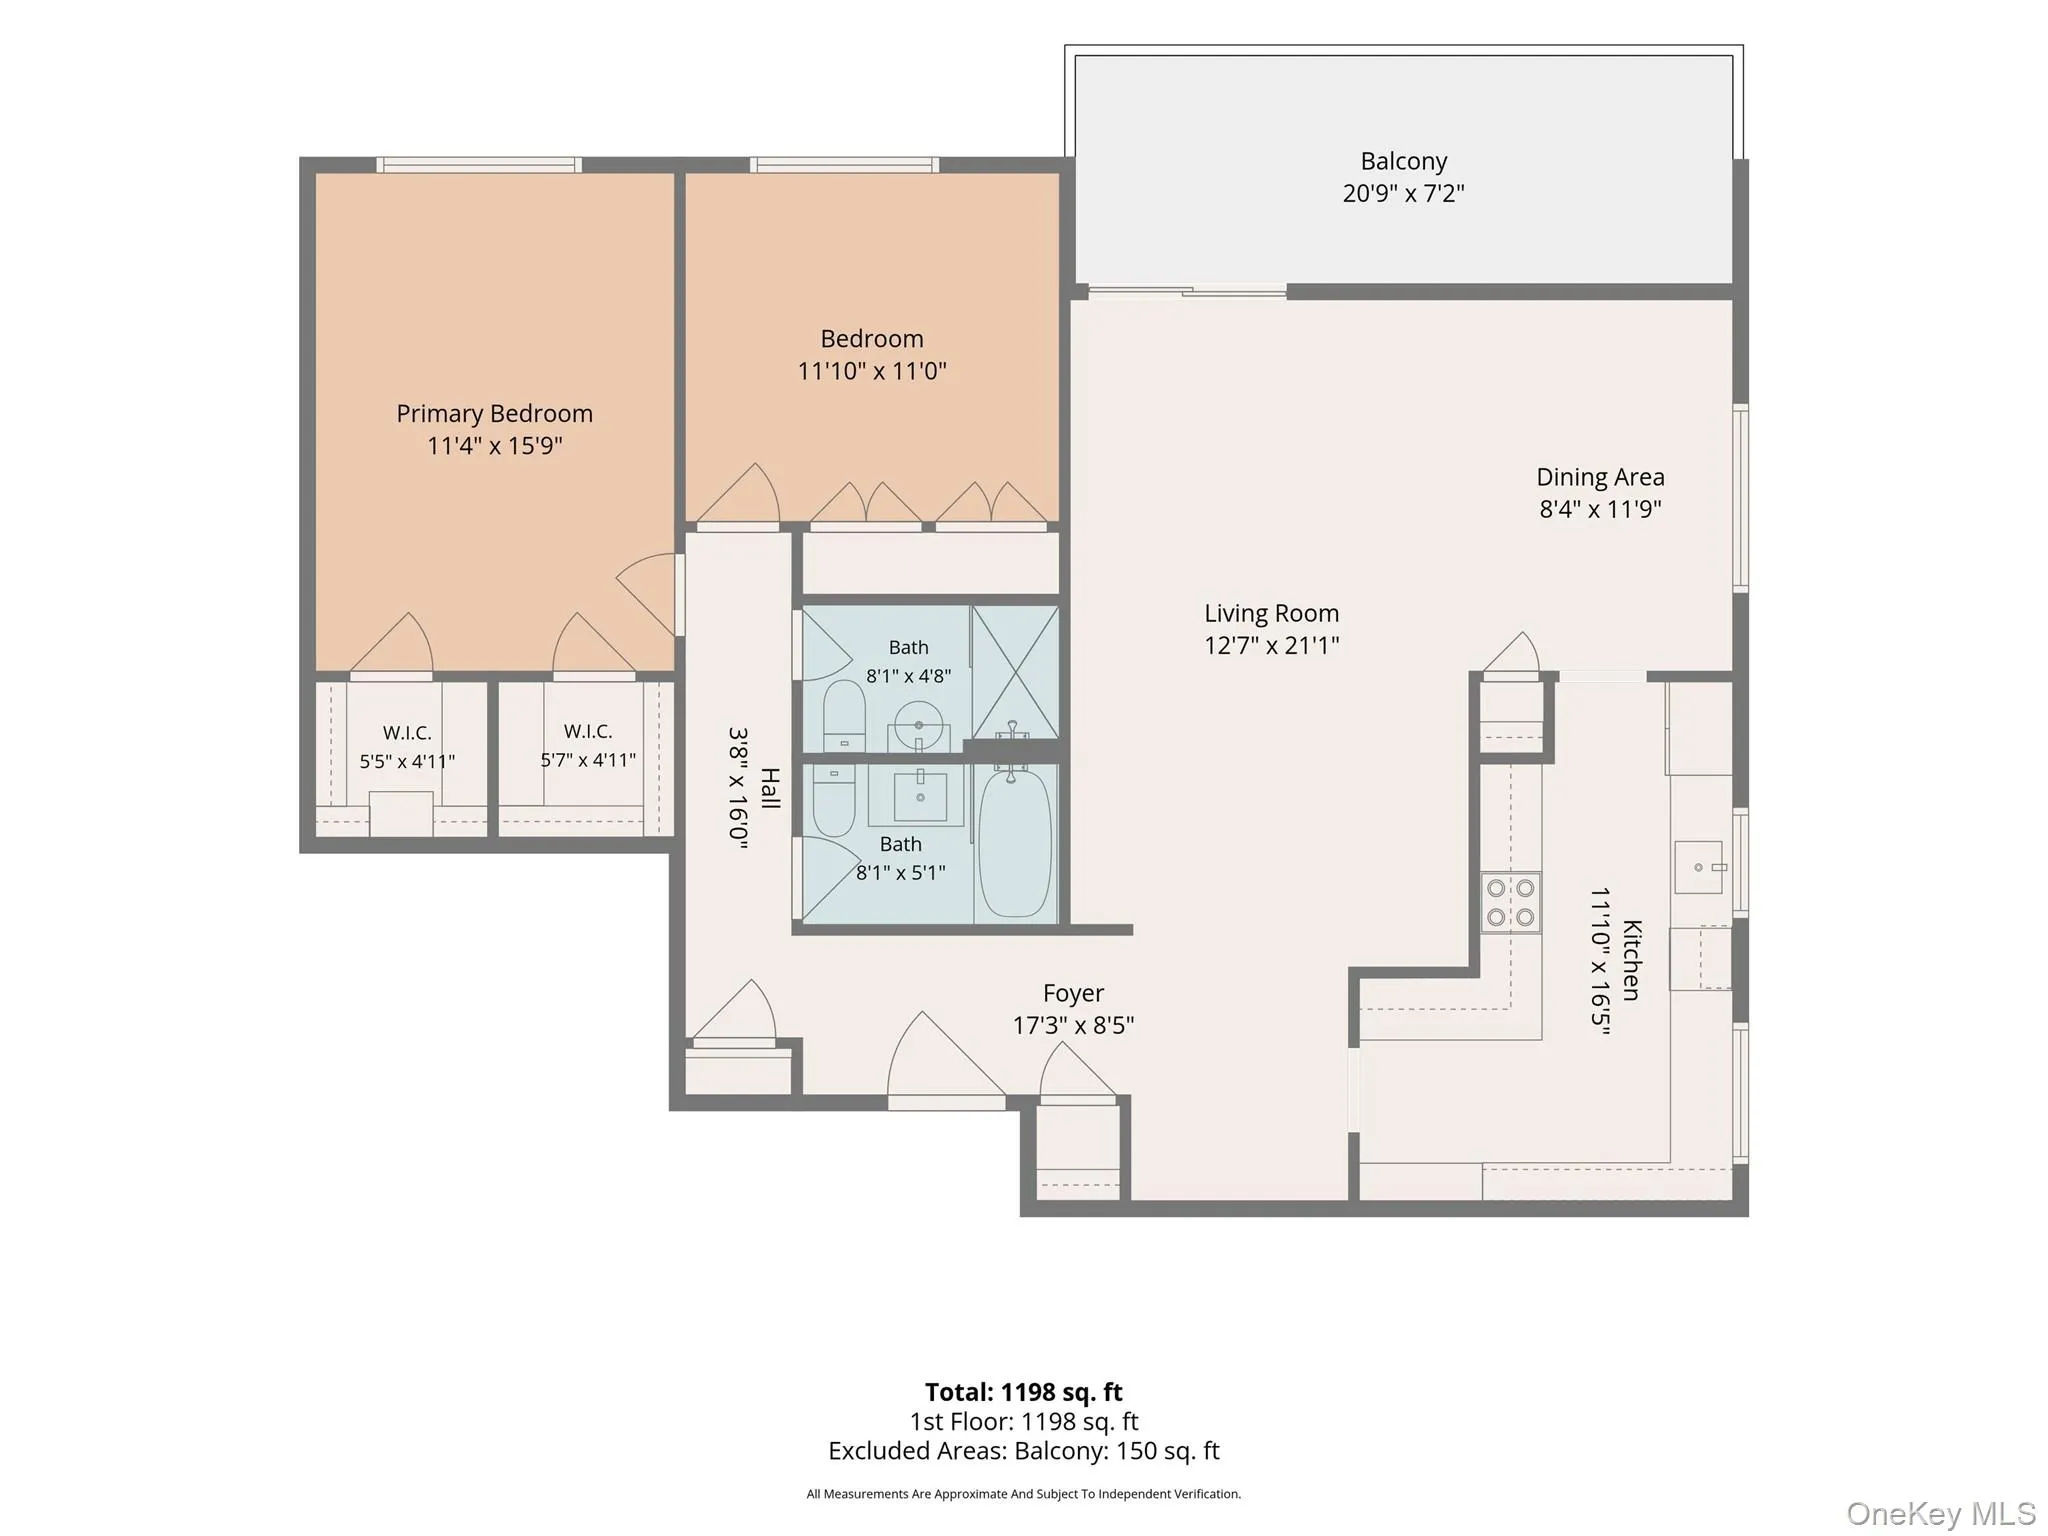
Easy living near one of Westchester’s most beloved Rivertowns. This freshly painted two bedroom, two bath residence offers the ideal balance of spacious interiors, peaceful surroundings, and an exceptional lifestyle just moments from the village’s celebrated restaurants, cafés, boutiques, Metro-North, and the scenic Hudson River waterfront. Designed with both comfort and connection in mind, the expansive floor plan is anchored by an oversized kitchen with abundant cabinetry, generous prep space, and a seamless flow into the dining and living areas. Sliding glass doors invite natural light inside and open to a large private balcony overlooking serene wooded views. You’ll appreciate a tranquil outdoor retreat to enjoy your morning coffee, evening dinners al fresco, or the fresh air and quiet beauty of nature. Life at Halston House is as convenient as it is enjoyable. Residents have access to amenities including a swimming pool, tennis courts, BBQ area, playground, plentiful parking, elevator access, and a laundry room on your floor. The pet-friendly community welcomes your four-legged companion, and you’ll find countless parks, trails, and sidewalks nearby to explore together. Whether you’re seeking a carefree primary residence, a stylish downsizing opportunity, or simply the convenience of low-maintenance living without compromising on space or location, this exceptional Condo delivers. With its generous layout, peaceful setting, and enviable location near downtown Tarrytown, this is a home where everyday life feels just a little more effortless.
- Heating System:
- Electric
- Cooling System:
- Wall/window Unit(s)
- Appliances:
- Dishwasher, Refrigerator, Microwave, Electric Oven, Electric Range
- Exterior Features:
- Balcony
- Interior Features:
- Elevator, Granite Counters, Walk-in Closet(s), His And Hers Closets, Breakfast Bar
- Laundry Features:
- In Hall, Common Area
- Parking Features:
- Unassigned, Parking Lot
- Sewer:
- Public Sewer
- Utilities:
- Trash Collection Public, Water Connected, Electricity Connected, Sewer Connected
- City:
- Greenburgh
- State:
- NY
- Street:
- Benedict
- Street Number:
- 412
- Street Suffix:
- Avenue
- Postal Code:
- 10591
- Floor Number:
- 0
- Longitude:
- W74° 12' 35.6''
- Latitude:
- N41° 2' 46.2''
- Direction Faces:
- West
- Subdivision Name:
- Halston House
- Directions:
- Rt 9 or Rt 119 to Benedict Ave, turn into Halston House entrance and look for building #412.
- UnitNumber:
- 3B
- PostalCity:
- Tarrytown
- Architectural Style:
- Mid Rise
- Association Amenities:
- Live In Super, Pool, Elevator(s), Tennis Court(s), Maintenance, Parking, Snow Removal, Trash
- Association Fee:
- $735
- Association Fee Frequency:
- Monthly
- Association Fee Includes:
- Exterior Maintenance, Snow Removal, Trash, Pool Service, Common Area Maintenance
- Construction Materials:
- Brick
- Elementary School:
- John Paulding School
- High School:
- Sleepy Hollow High School
- Levels:
- Three Or More
- Agent MlsId:
- 54970
- MiddleOrJunior School:
- Sleepy Hollow Middle School
- PhotosCount:
- 36
- Special Listing Conditions:
- No
- Tax Annual Amount:
- $4,965
- VirtualTour URL:
- https://tours.hometourvision.com/x3233048
- Water Source:
- Public
- Office MlsId:
- COMPNY01
Residential - MLS# 1029027
412 Benedict Avenue, Greenburgh, NY
- Property Type :
- Residential
- Property SubType :
- Condominium
- Listing Type :
- For Rent
- Listing ID :
- 1029027
- Price :
- $575,000
- Rooms :
- 5
- Bedrooms :
- 2
- Bathrooms :
- 2
- Bathrooms Total :
- 2
- Square Footage :
- 1,181 Sqft
- Lot Area :
- 9.99 Acre
- Year Built :
- 1969
- Status :
- Active
- Listing Agent :
- Jessica A. Broomhead
- Listing Office :
- Compass Greater NY, LLC




