
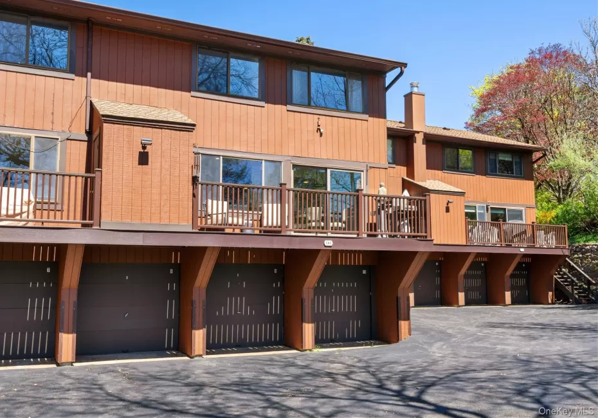
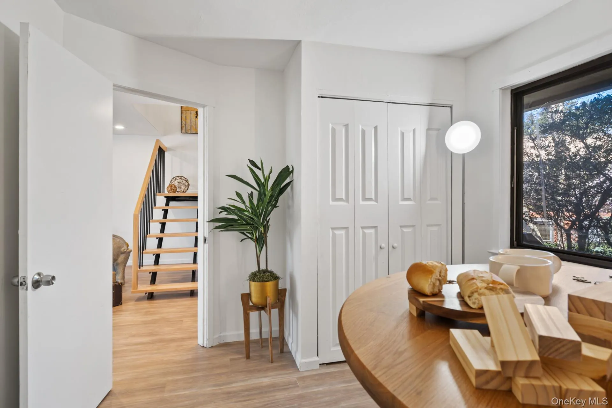
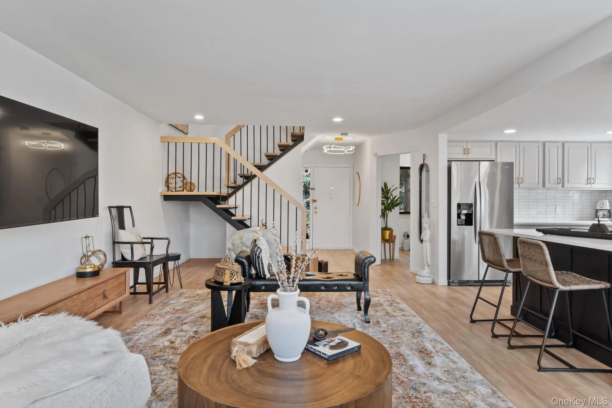
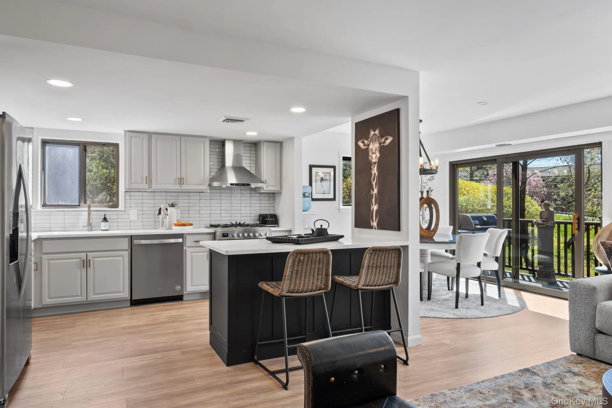
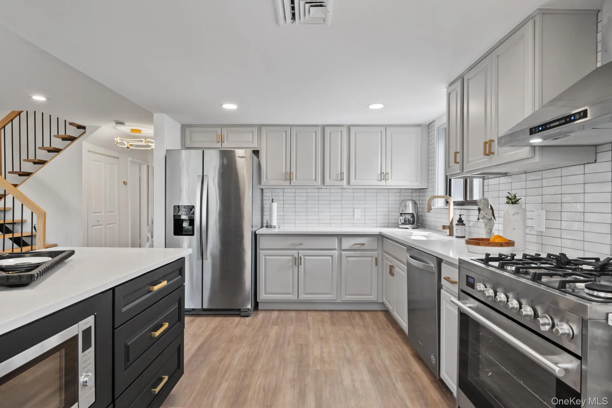
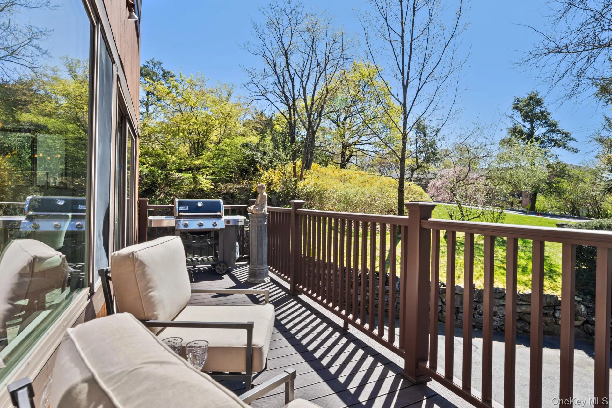
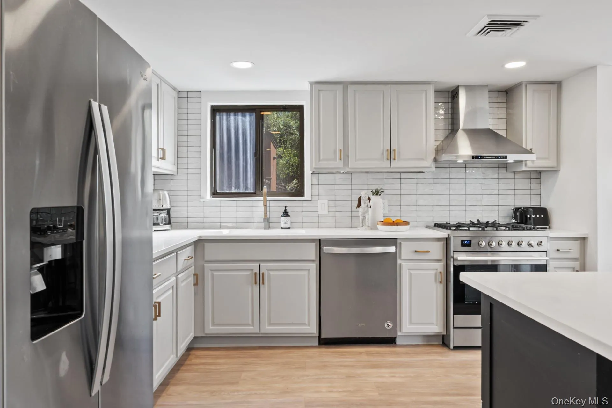
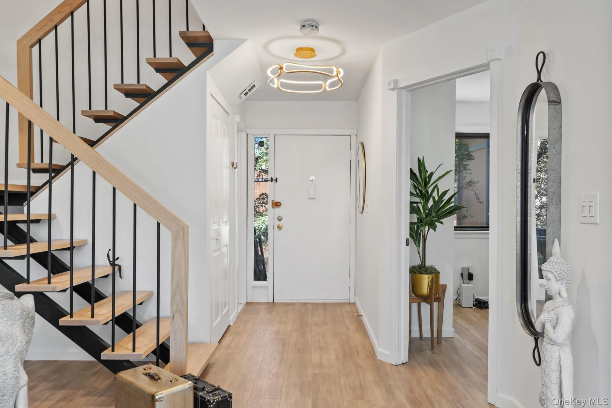
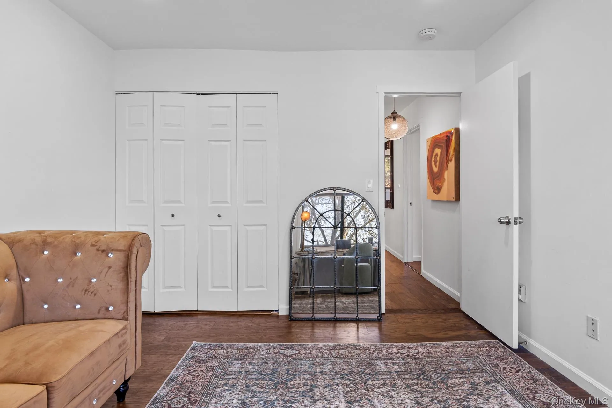
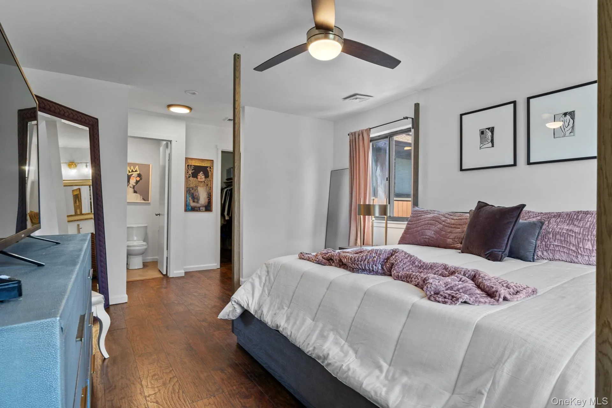
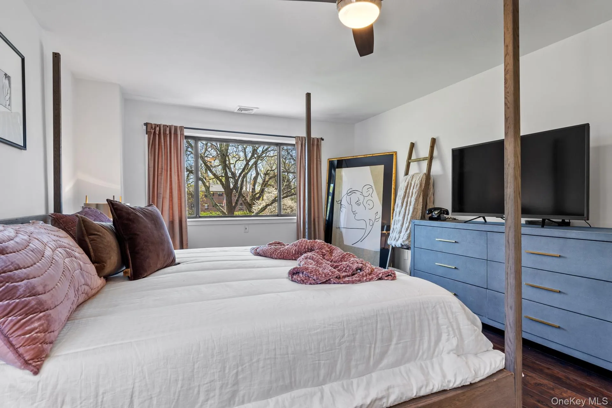
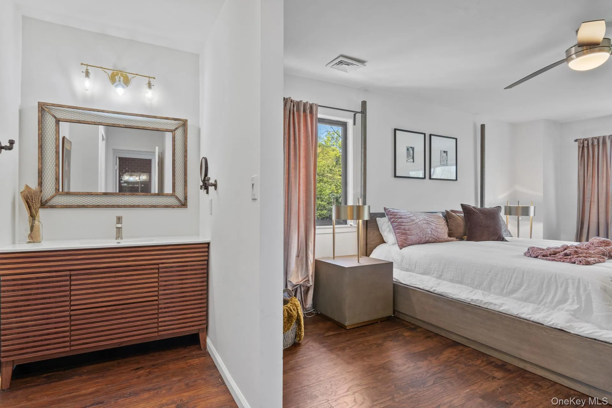
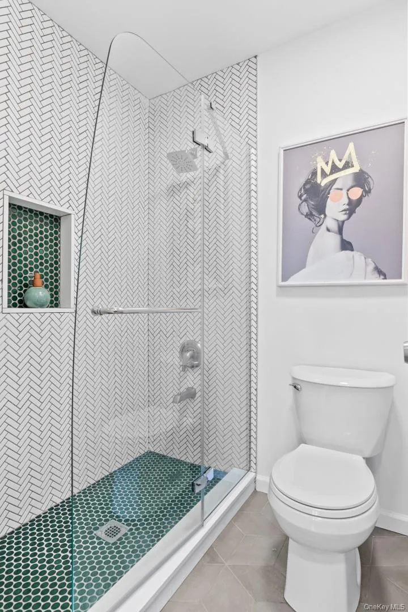
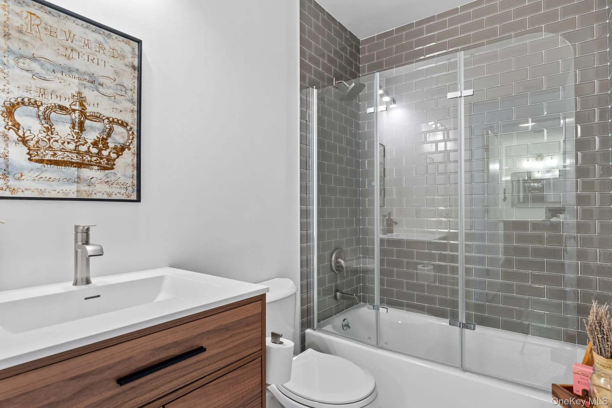
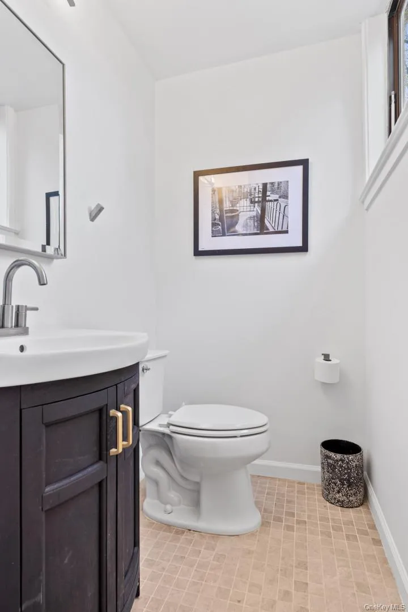
Nestled in the charming town of Tarrytown, New York, this stunning townhouse at 181 Martling Ave. The kitchen is fully renovated, with new flooring and a new staircase; a total of 2.5 bathrooms, including 2 full renovated bathrooms and 1 half bathroom; this townhouse offers style and comfort. The finished area of 1,600 square feet provides ample space for a variety of living arrangements, while the lot size of 5,663 square feet offers a generous outdoor area for relaxation and recreation.
There is a very large patio with storage and a dedicated 2 car garage.
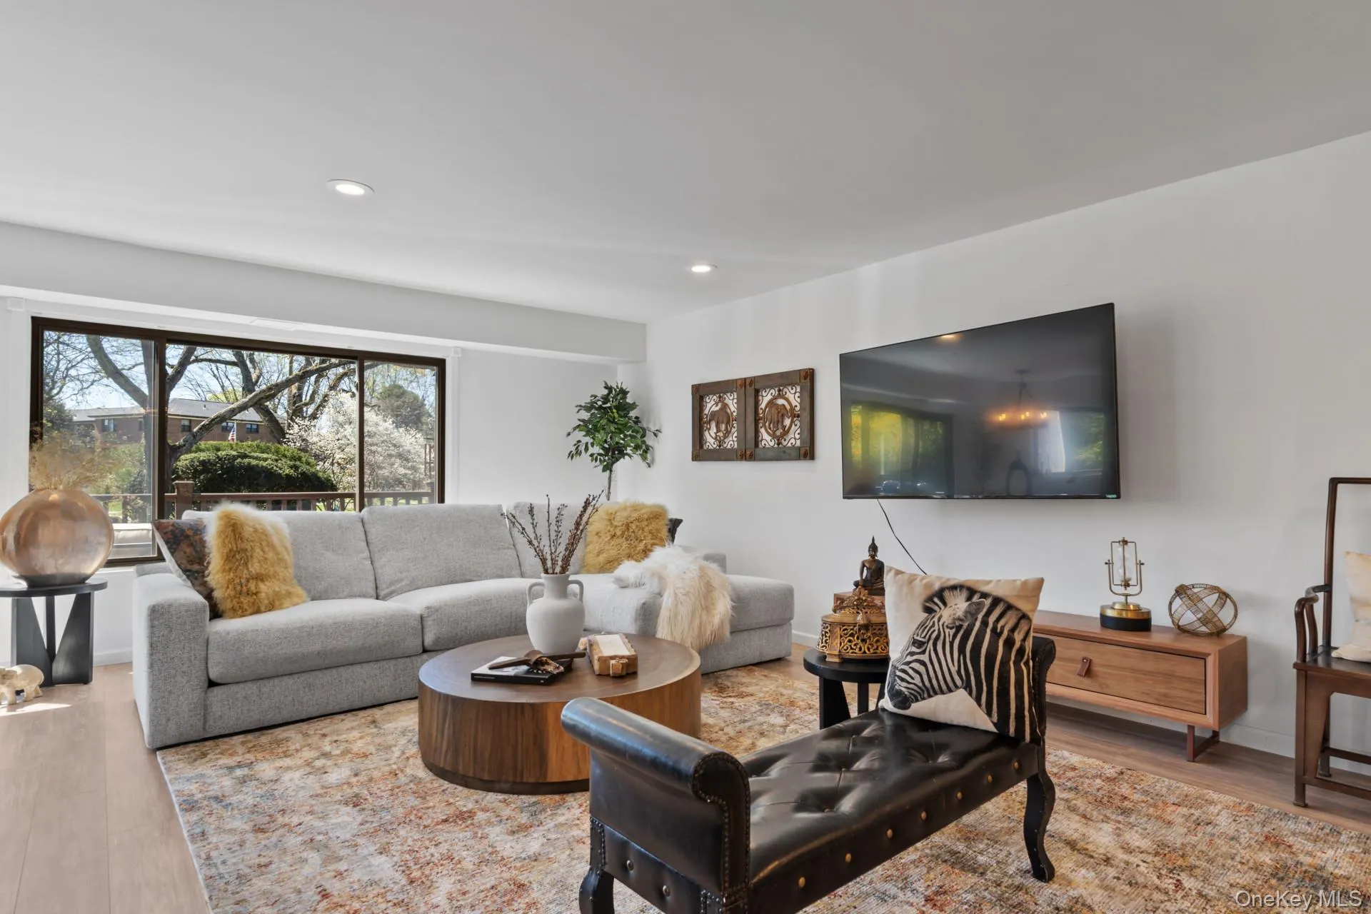
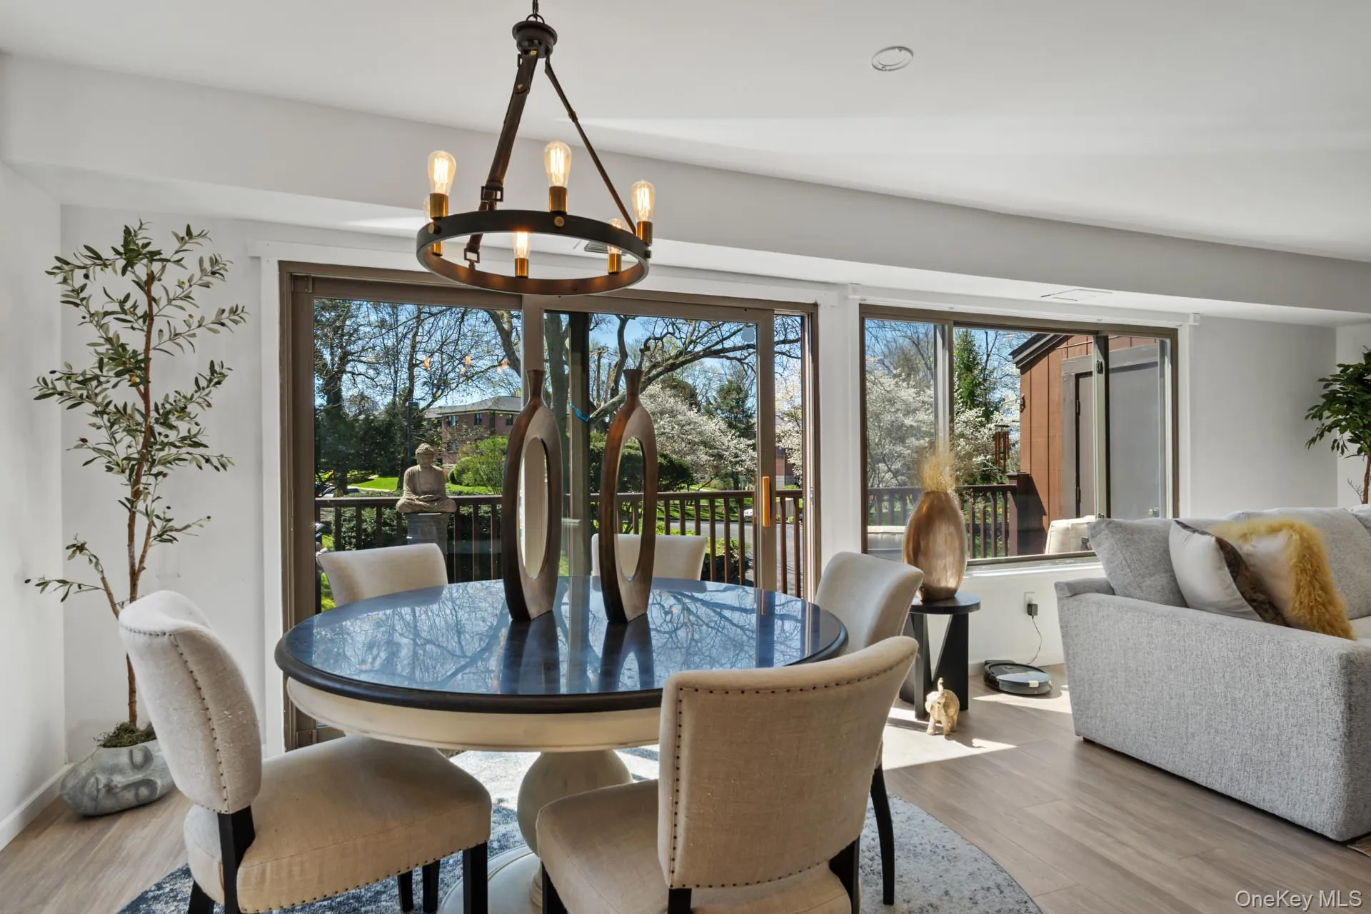
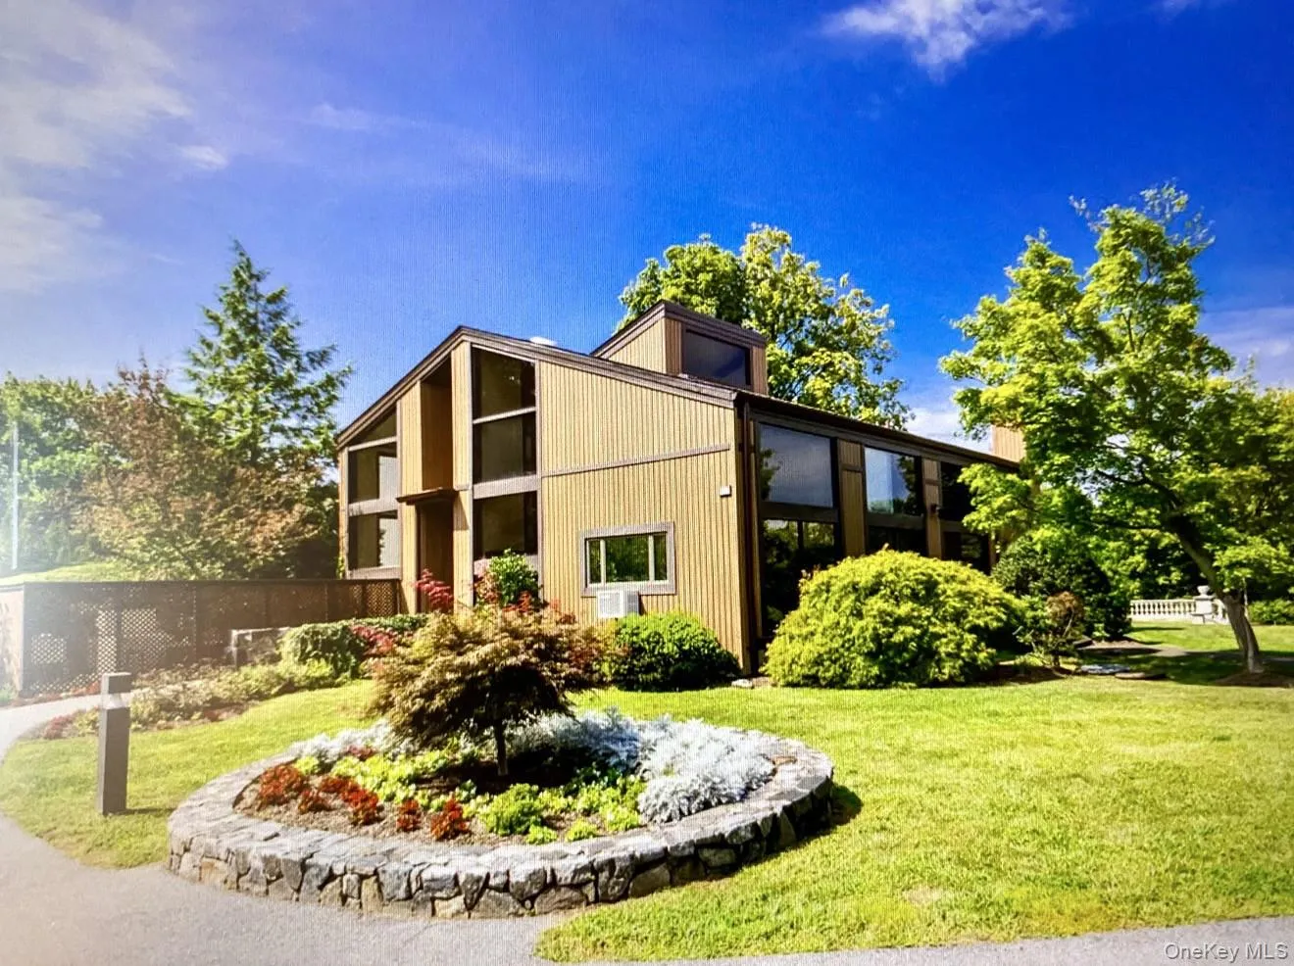
The exterior of the townhouse is beautifully landscaped, creating a welcoming atmosphere from the moment you arrive. Inside, the home features a bright and airy living room with large windows that flood the space with natural light. The open concept layout flows seamlessly into the dining area and kitchen.
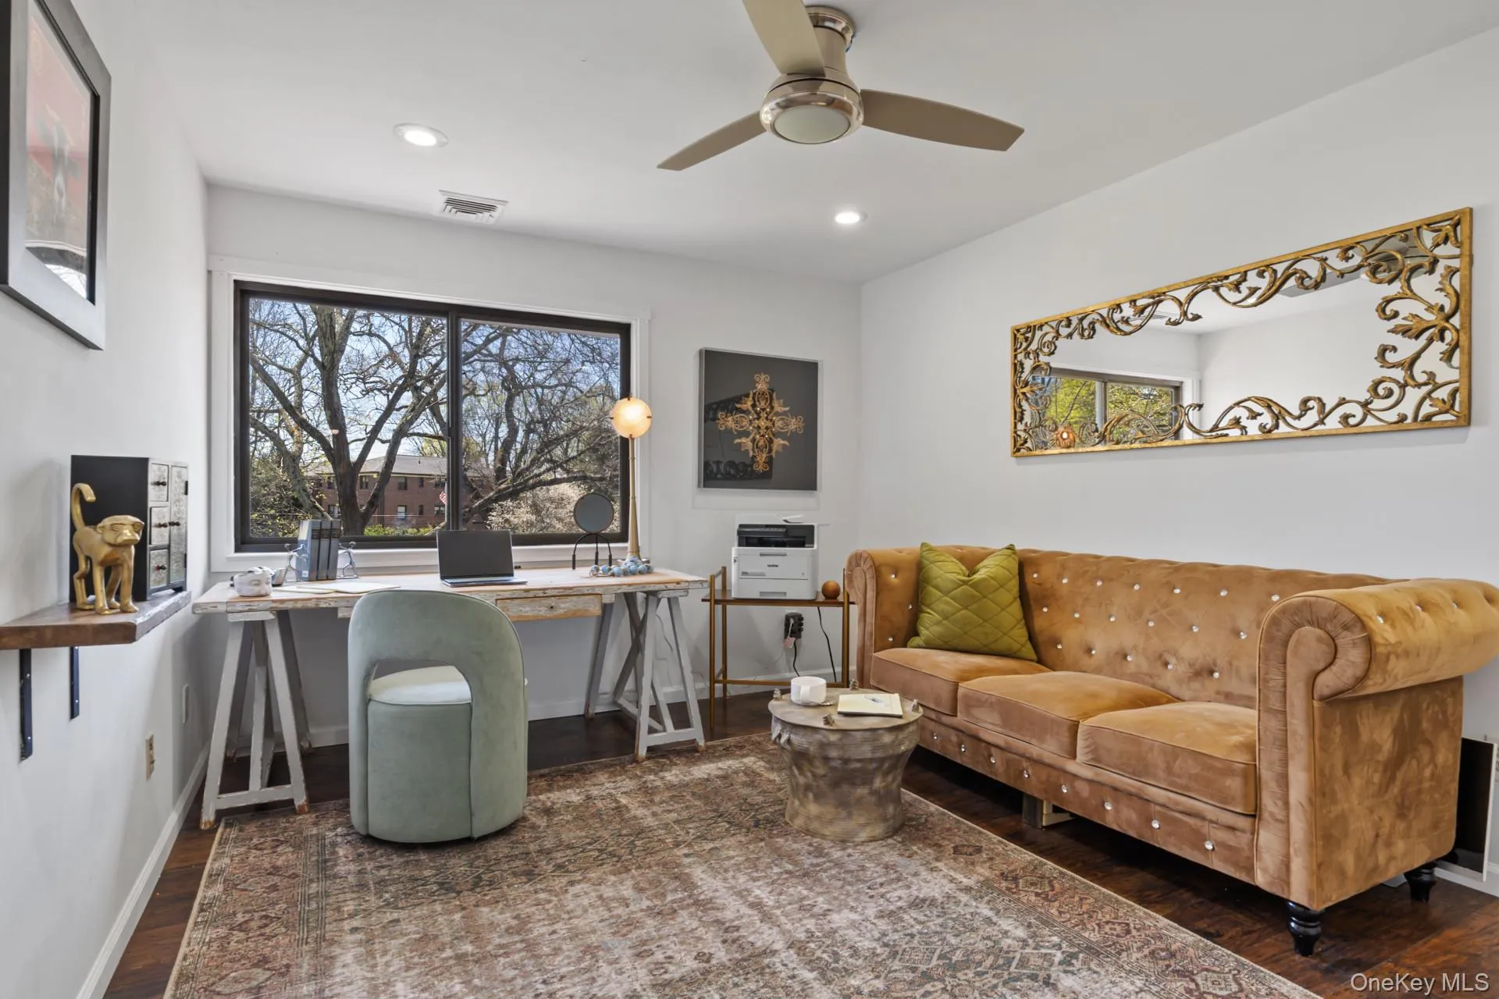
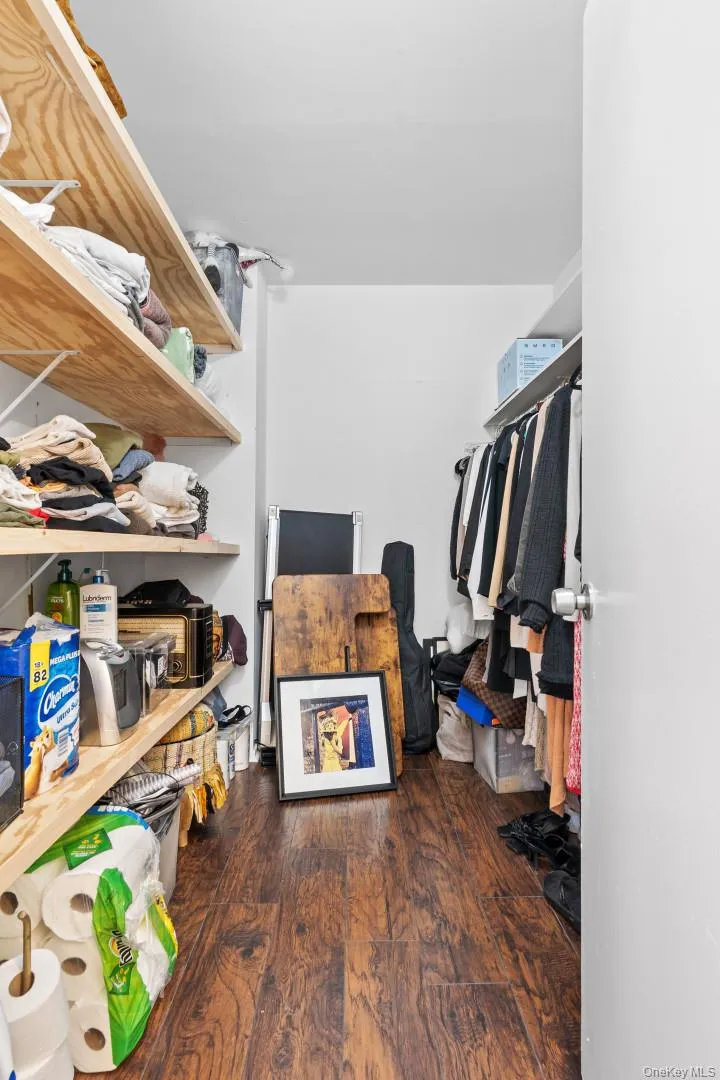
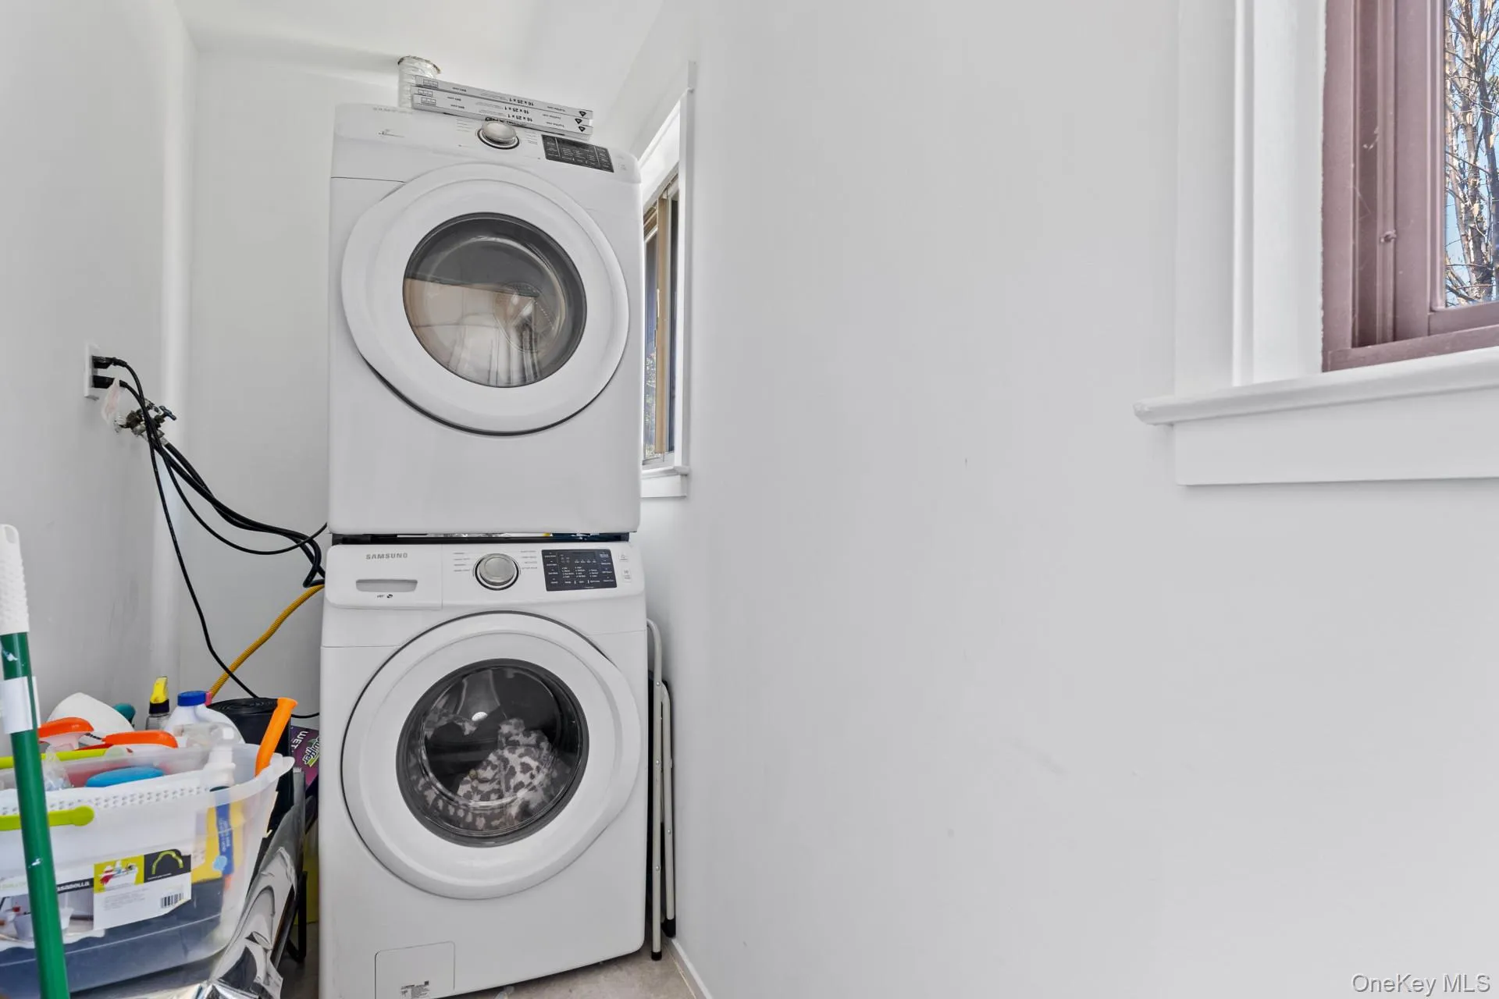
The kitchen has a peninsula and is equipped with modern appliances, an in-cabinet microwave, ample cabinet space, and beautiful countertops. Upstairs, the townhouse boasts spacious bedrooms with ample closet space, a washer and dryer, and large windows that offer plenty of natural light.
Located in the sought-after town of Tarrytown, this townhouse offers easy access to a variety of amenities, including shops, restaurants, parks, and public transportation. With its prime location, modern amenities, and classic charm, 181 Martling Ave is a truly special place to call home. Don’t miss the opportunity to make this stunning townhouse your own and start enjoying the best of Tarrytown living today.
- Heating System:
- Natural Gas
- Cooling System:
- Central Air
- View:
- Open
- Patio:
- Terrace
- Swimming Pool:
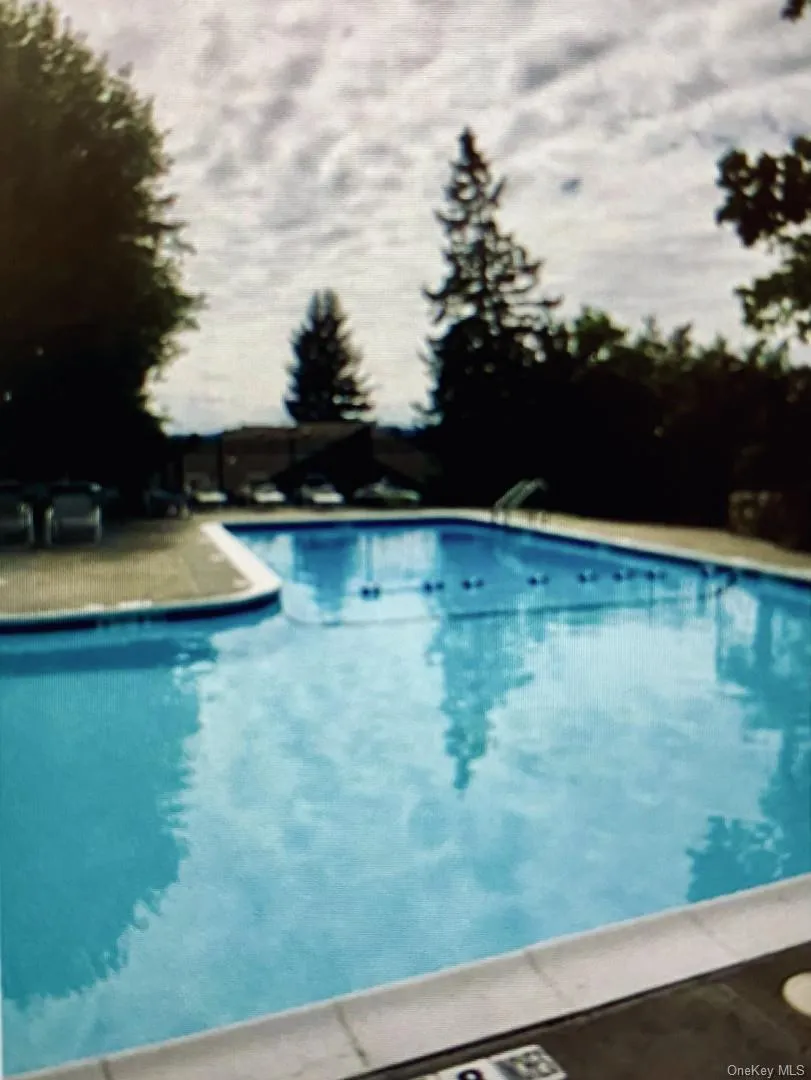
- Community, In Ground, Outdoor Pool, Fenced, Diving Board
- Appliances:
- Dishwasher, Oven, Refrigerator, Microwave, Stainless Steel Appliance(s), Dryer, Washer, Cooktop, Freezer, Energy Star Qualified Appliances, Gas Water Heater, Indirect Water Heater, Exhaust Fan, Gas Range, Gas Cooktop, Gas Oven
- Exterior Features:
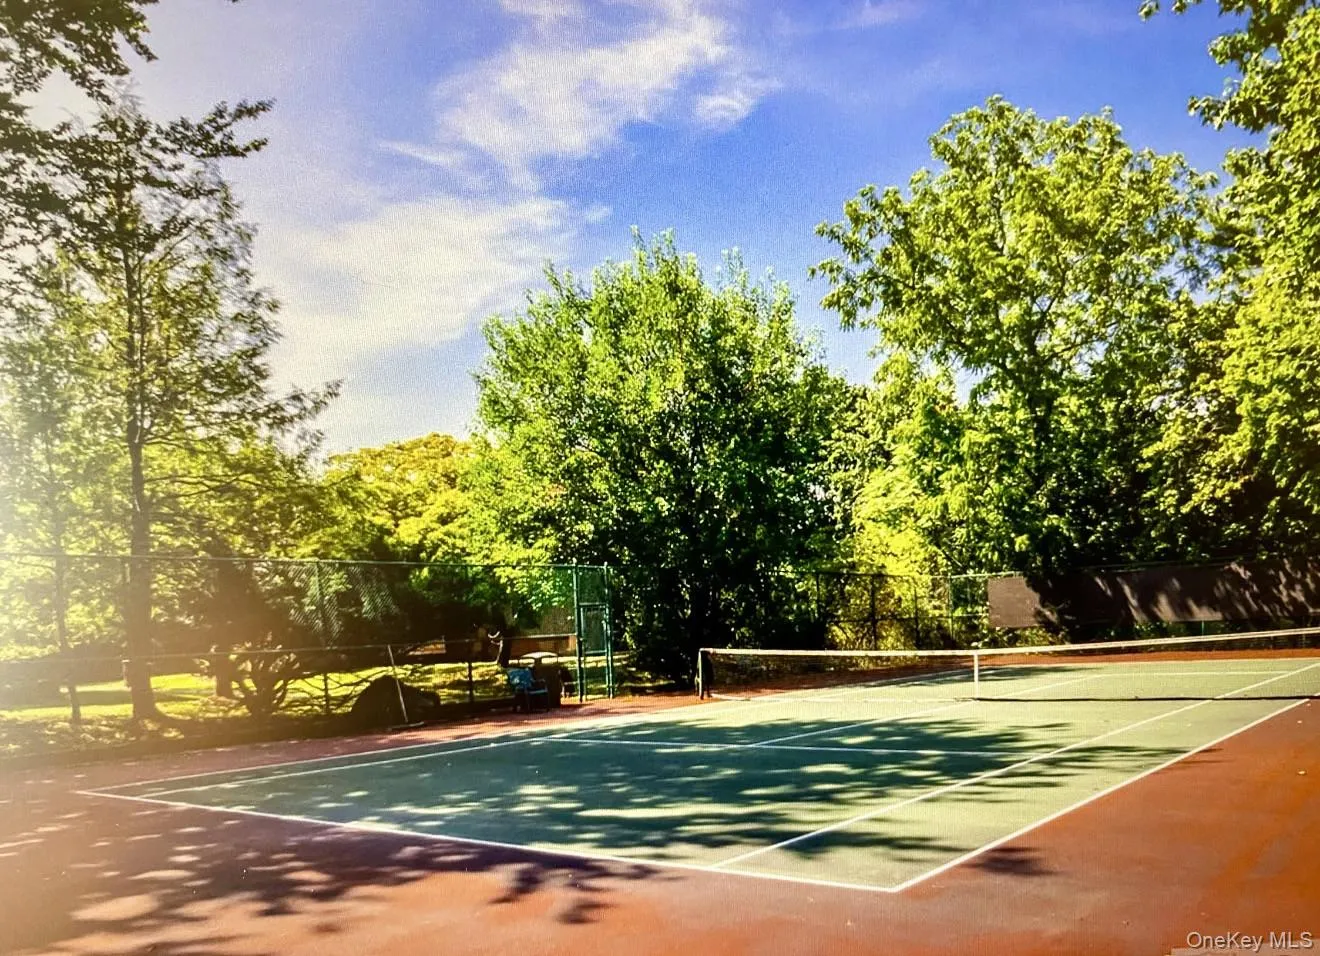
- Balcony, Tennis Court(s), Mailbox, Garden, Playground
- Flooring:
- Hardwood, Wood, Laminate
- Garage Spaces:
- 2
- Interior Features:
- Open Kitchen, Open Floorplan, Storage, Smart Thermostat, Walk-in Closet(s), Kitchen Island, Washer/dryer Hookup, High Speed Internet, Soaking Tub, Primary Bathroom, Quartz/quartzite Counters, Breakfast Bar, Recessed Lighting, Crown Molding
- Laundry Features:
- In Hall, Inside
- Lot Features:
- Near Public Transit, Private, Secluded, Garden, Near Shops, Back Yard, Landscaped
- Parking Features:
- Assigned, Garage, Attached, Private, Off Street, Storage, Garage Door Opener
- Sewer:
- Public Sewer
- Utilities:
- Phone Available, Trash Collection Private, Natural Gas Connected, Cable Connected, Water Connected, Electricity Connected, Sewer Connected
- City:
- Greenburgh
- State:
- NY
- Street:
- Martling
- Street Number:
- 181
- Street Suffix:
- Avenue
- Postal Code:
- 10591
- Floor Number:
- 0
- Longitude:
- W74° 8' 41.3''
- Latitude:
- N41° 4' 1.2''
- Directions:
- White Plains Road to Benedict Ave to Martling Ave
- PostalCity:
- Tarrytown
- Association Amenities:
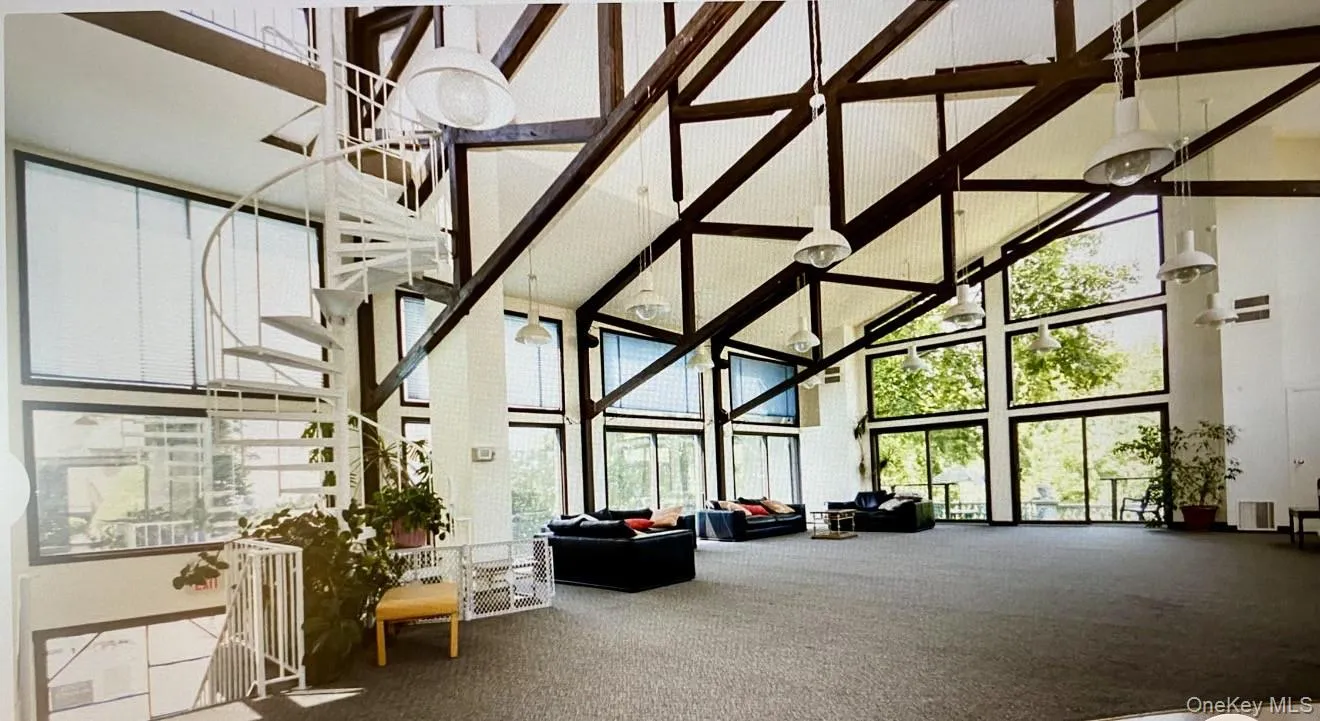
- Pool, Business Center, Fitness Center, Tennis Court(s), Clubhouse, Playground, Landscaping, Maintenance Grounds, Parking, Snow Removal, Trash, Recreation Facilities, Children's Playroom
- Association Fee:
- $629
- Association Fee Frequency:
- Monthly
- Association Fee Includes:
- Sewer, Exterior Maintenance, Snow Removal, Trash, Pool Service, Grounds Care, Common Area Maintenance
- Construction Materials:
- Vinyl Siding
- Elementary School:
- W L Morse School
- High School:
- Sleepy Hollow High School
- Levels:
- Two
- Agent MlsId:
- 186715
- MiddleOrJunior School:
- WASHINGTON IRVING INTERM SCHOOL
- PhotosCount:
- 24
- Special Listing Conditions:
- No
- Stories Total:
- 2
- Tax Annual Amount:
- $9,000
- Water Source:
- Public
- Office MlsId:
- KRT01
Residential - MLS# 1027726
181 Martling Avenue, Greenburgh, NY
- Property Type :
- Residential
- Property SubType :
- Condominium
- Listing Type :
- For Rent
- Listing ID :
- 1027726
- Price :
- $799,500
- Rooms :
- 7
- Bedrooms :
- 2
- Bathrooms :
- 2
- Half Bathrooms :
- 1
- Bathrooms Total :
- 3
- Square Footage :
- 1,600 Sqft
- Lot Area :
- 0.13 Acre
- Year Built :
- 1975
- Status :
- Active
- Listing Agent :
- Mark Karten PSA SRS
- Listing Office :
- Karten Real Estate Svcs LLC




