
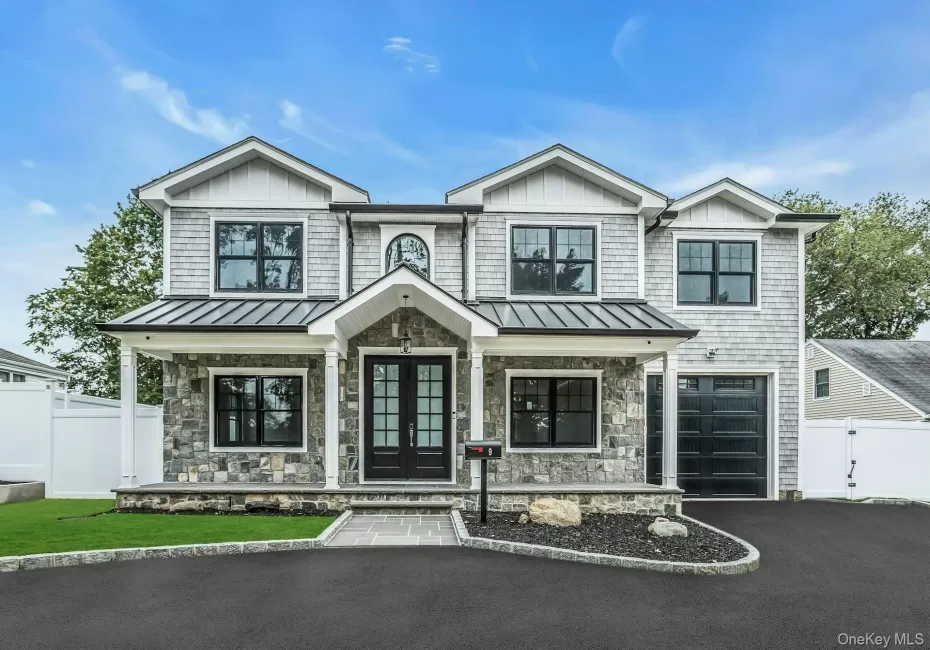
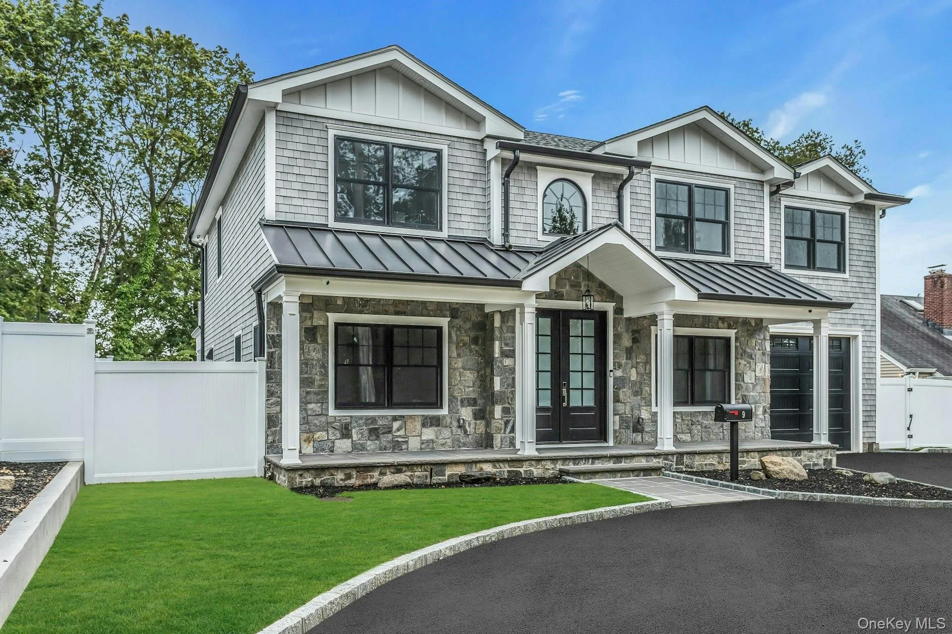
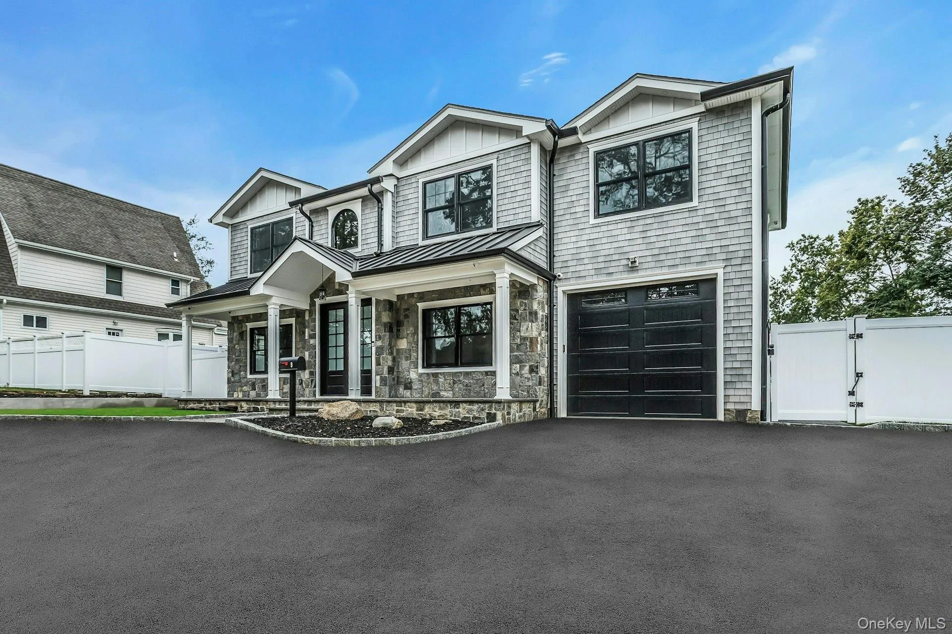

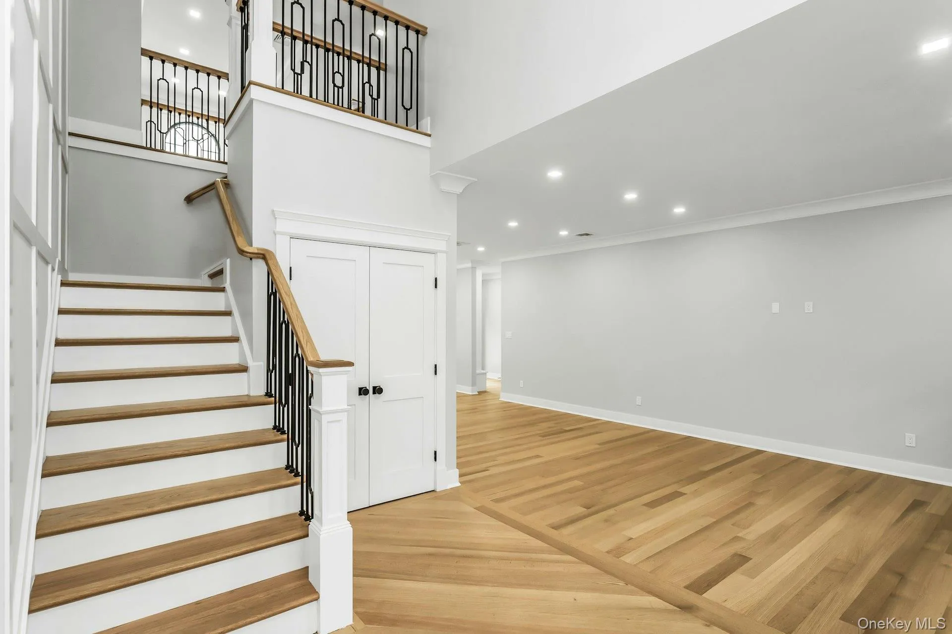
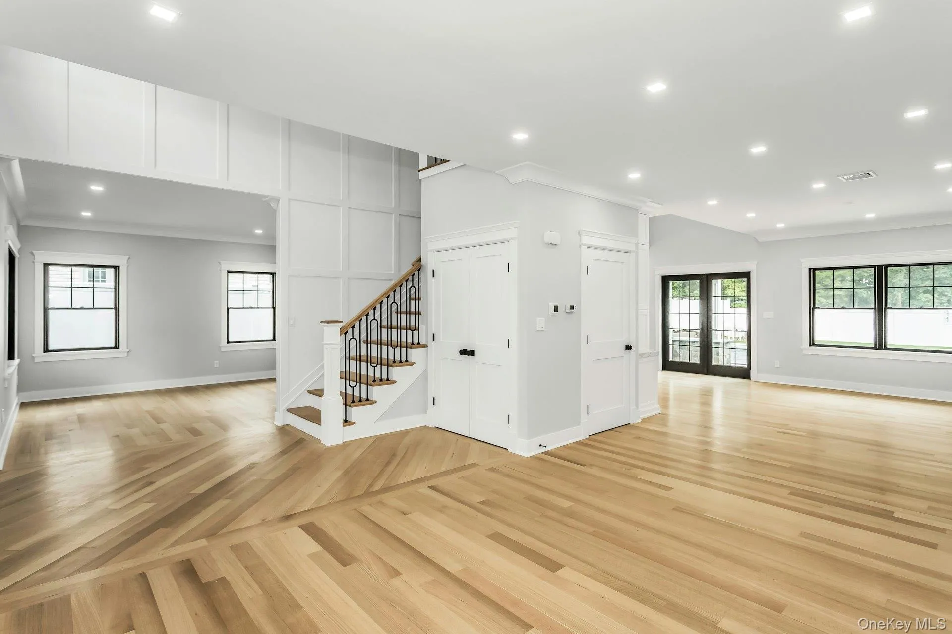
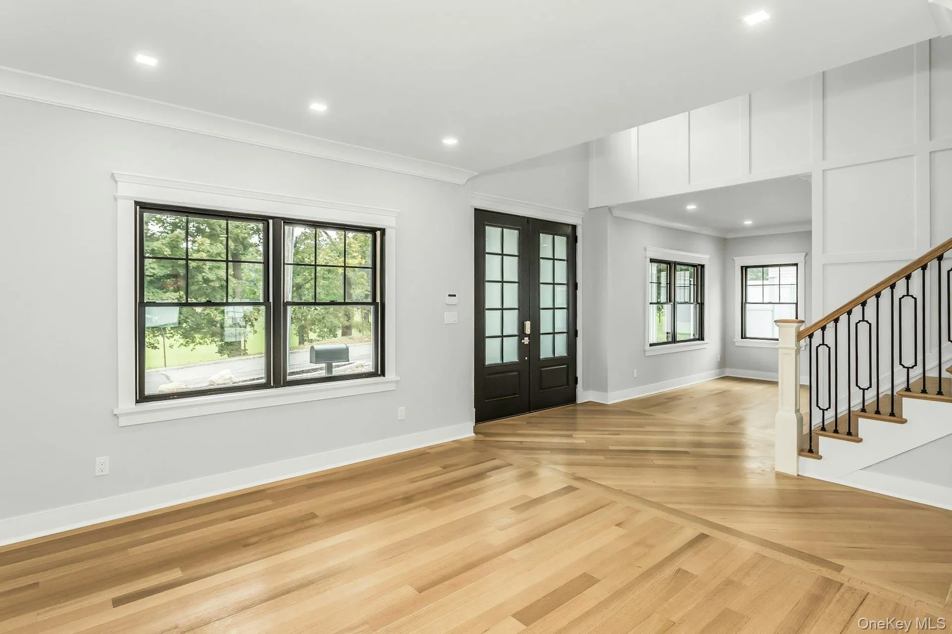
Exceptional Custom-Built Colonial in the Heart of Glen Head
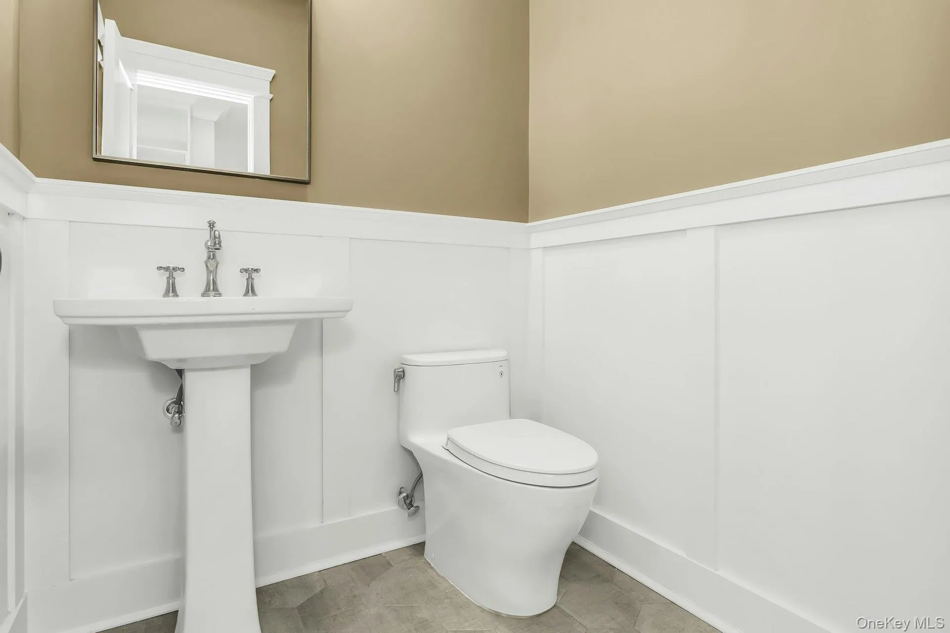
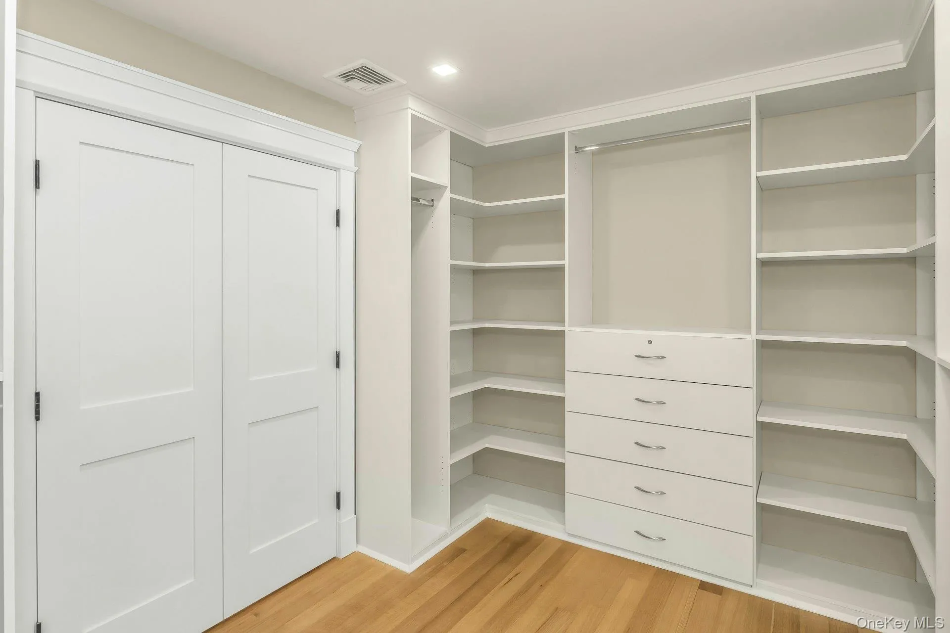
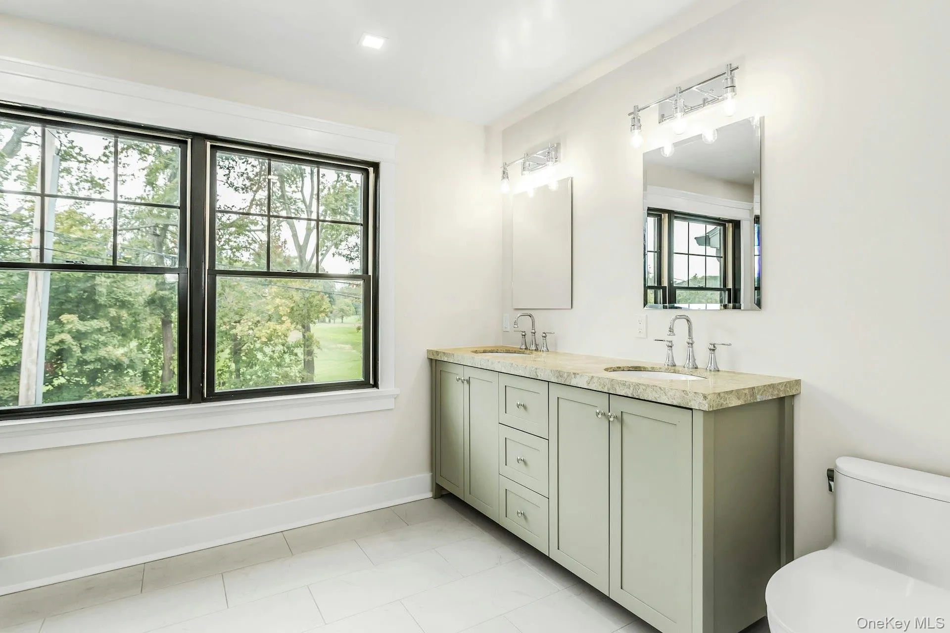
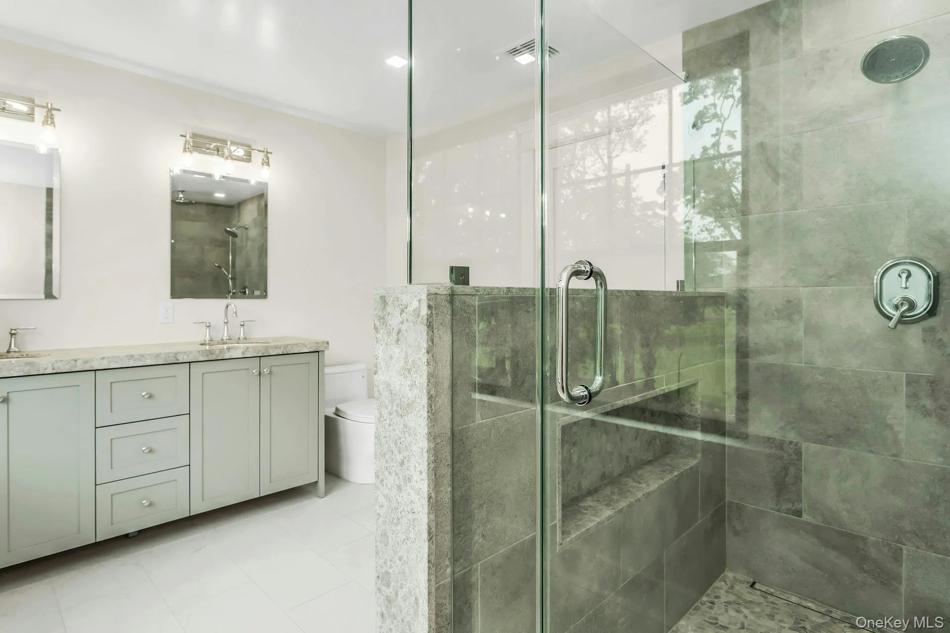
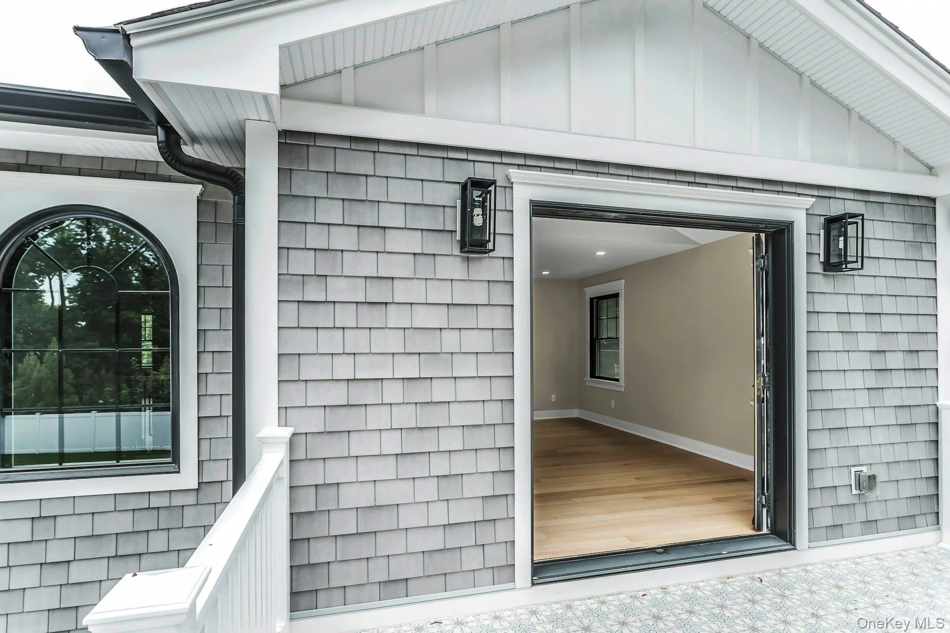
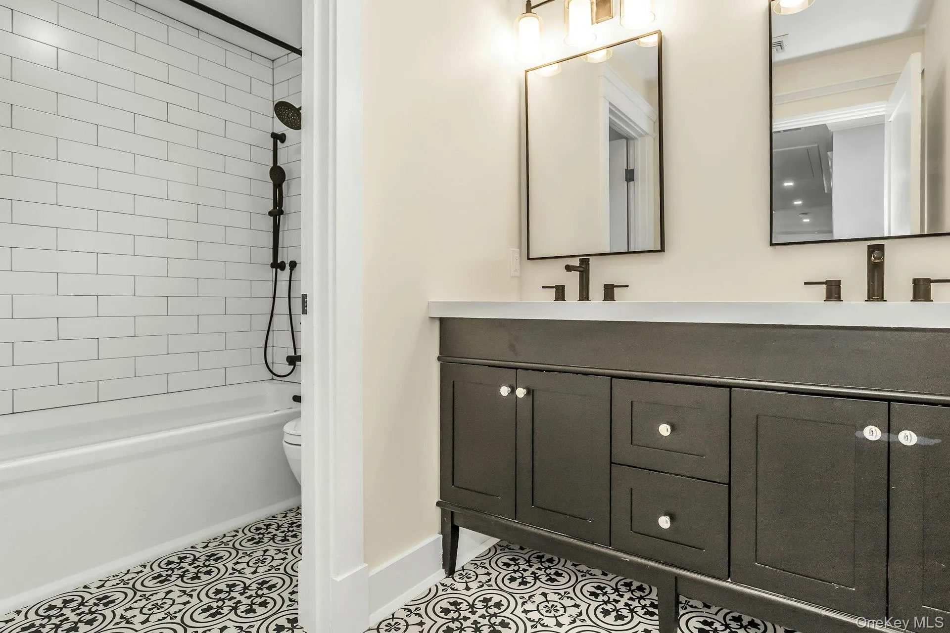
Don’t miss this rare opportunity to own a truly one-of-a-kind custom-built home in the desirable Glen Head community. Thoughtfully designed and built with no expense spared, this residence is a masterpiece of quality craftsmanship, luxury finishes, and modern functionality — far beyond basic or “just to code.”
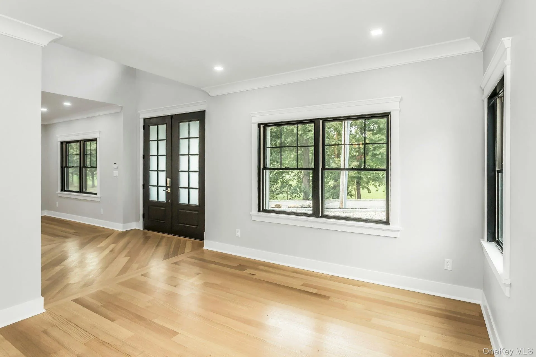
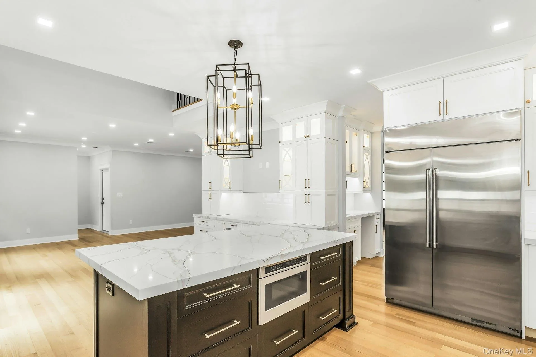
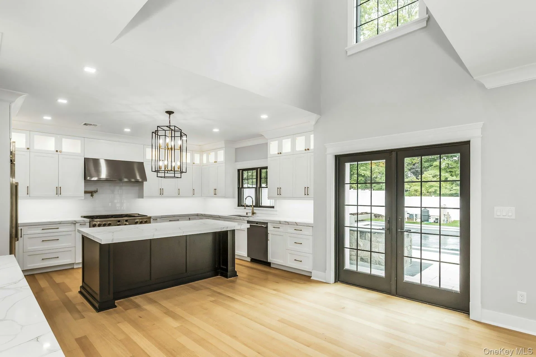
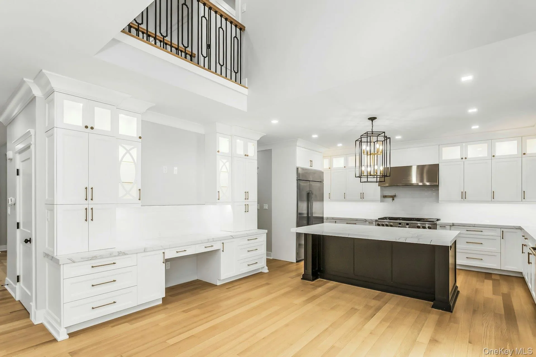
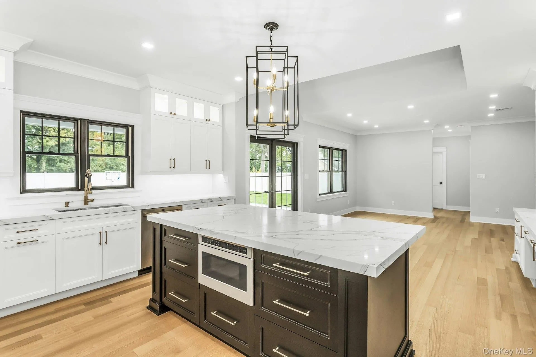
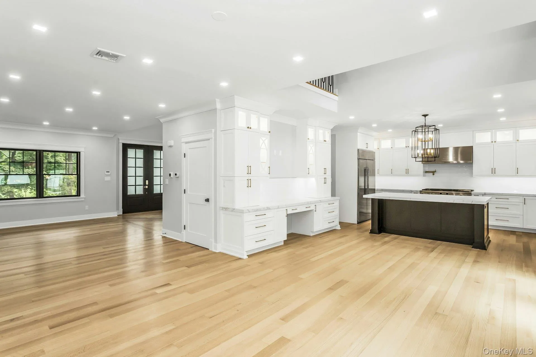
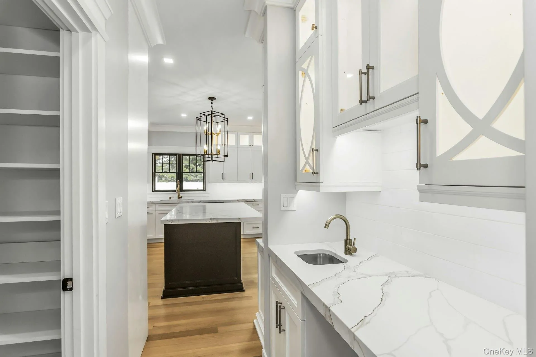
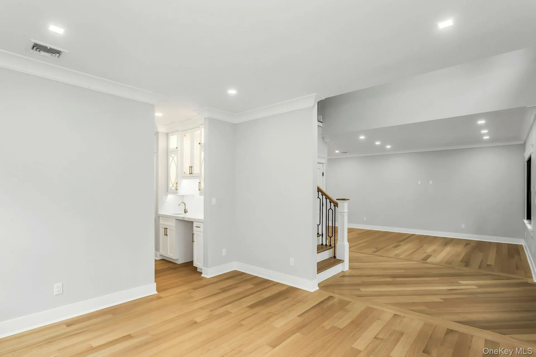
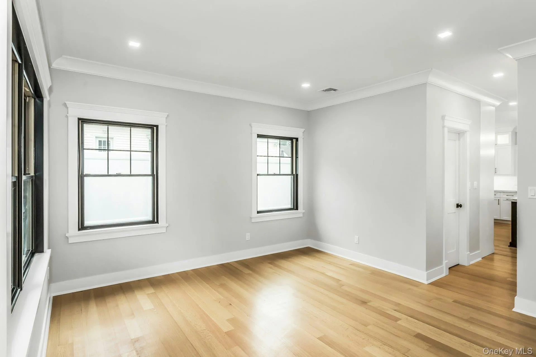
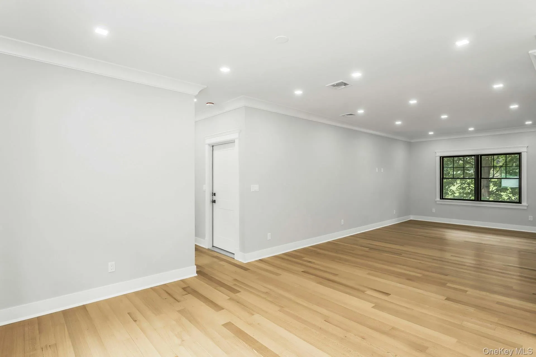
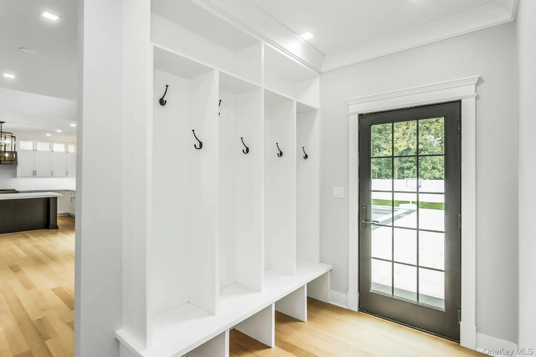
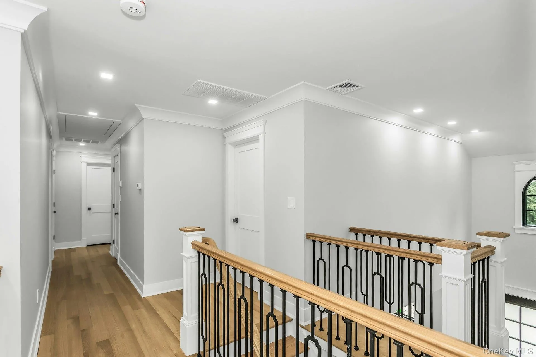
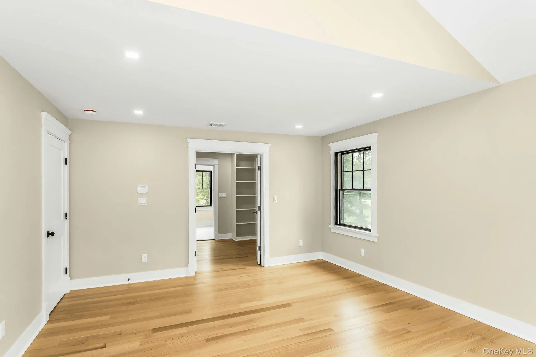
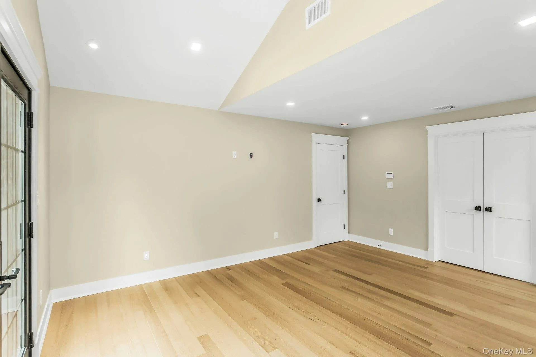
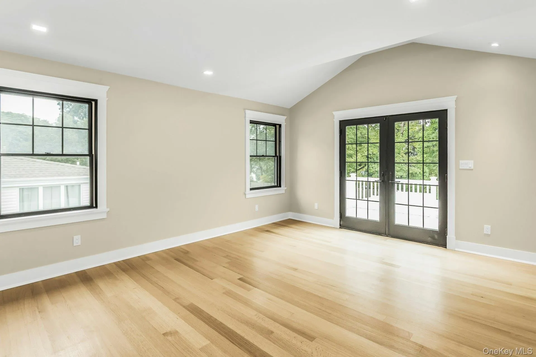
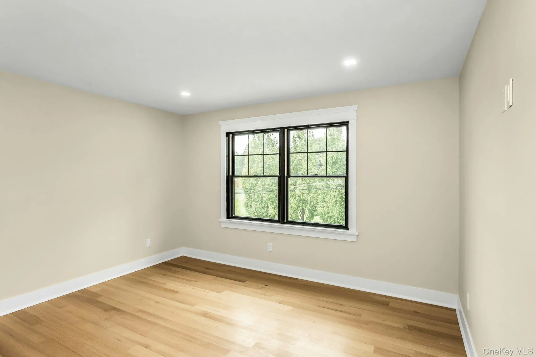
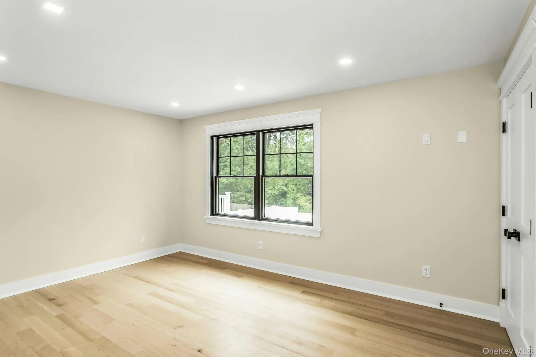
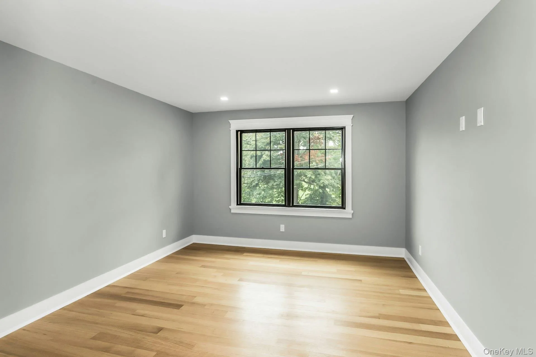
Step into a grand center hall colonial featuring a dramatic entry foyer, stunning custom white oak flooring, and intricate moldings throughout. The expansive open-concept layout flows seamlessly into a gourmet chef’s eat-in kitchen, complete with a massive 2” quartz island, top-of-the-line GE Cafe appliances, LED lighting, and custom cabinetry — ideal for everyday living and entertaining.
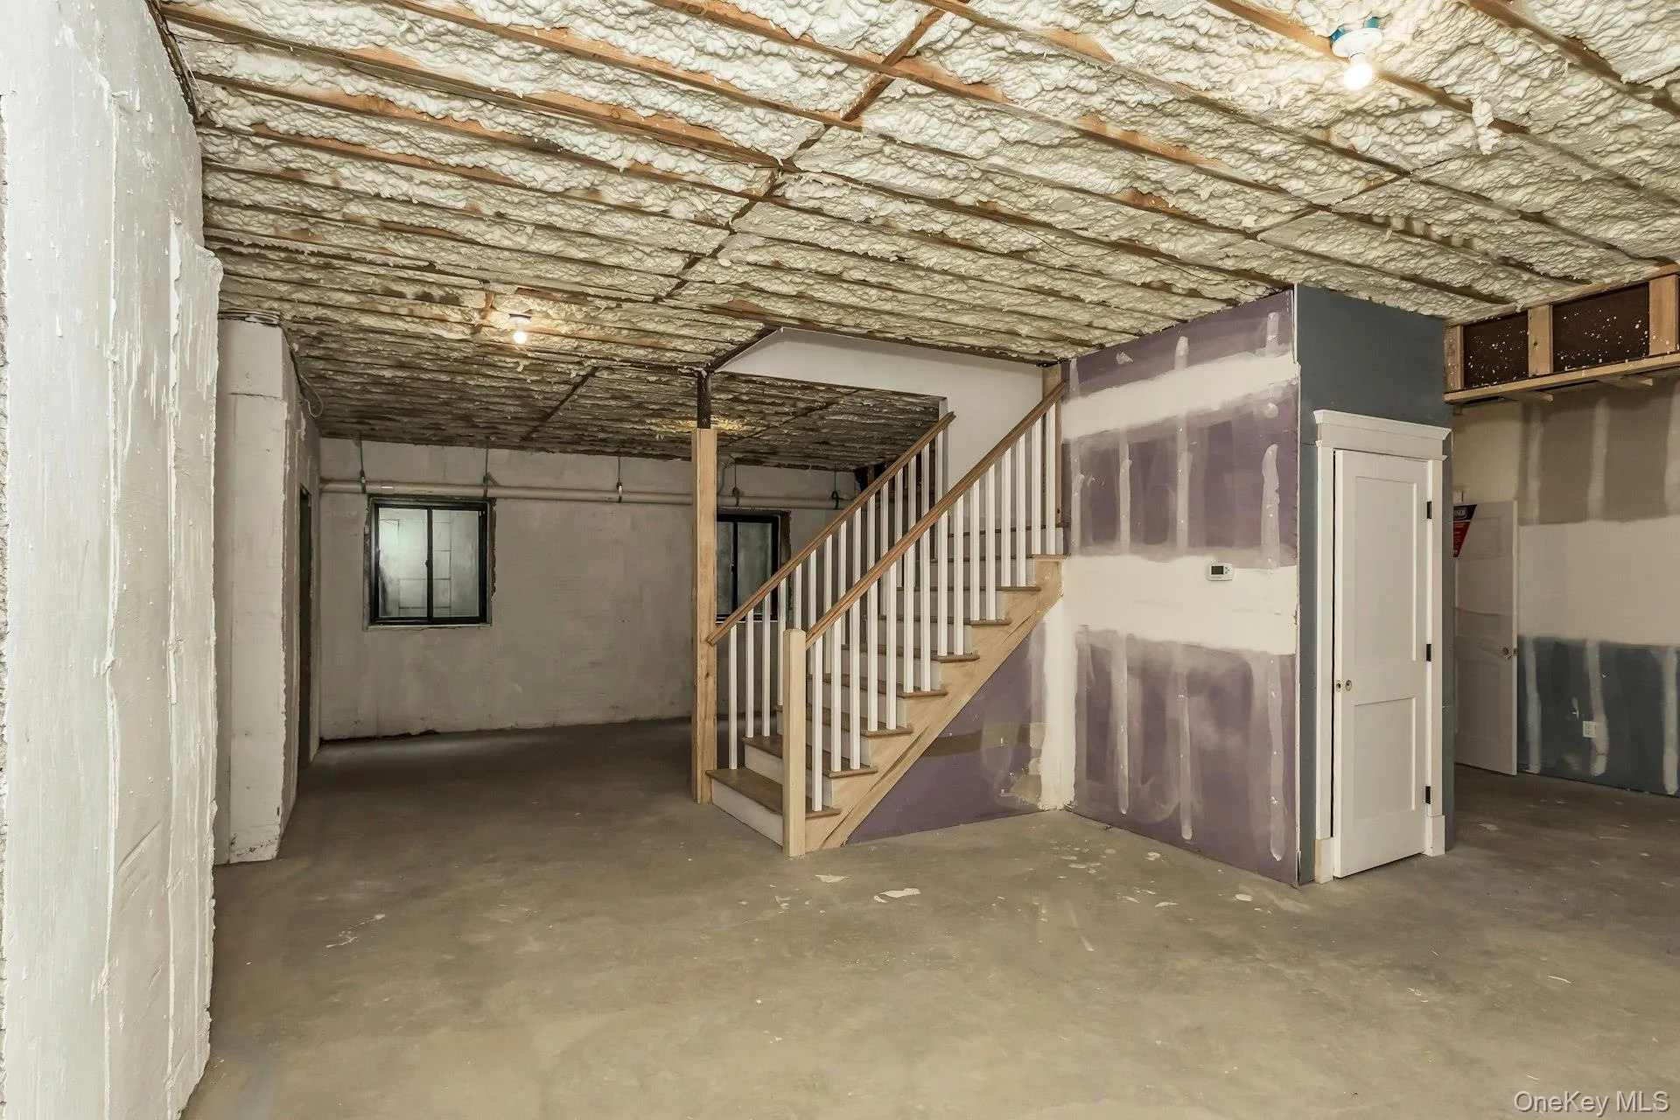
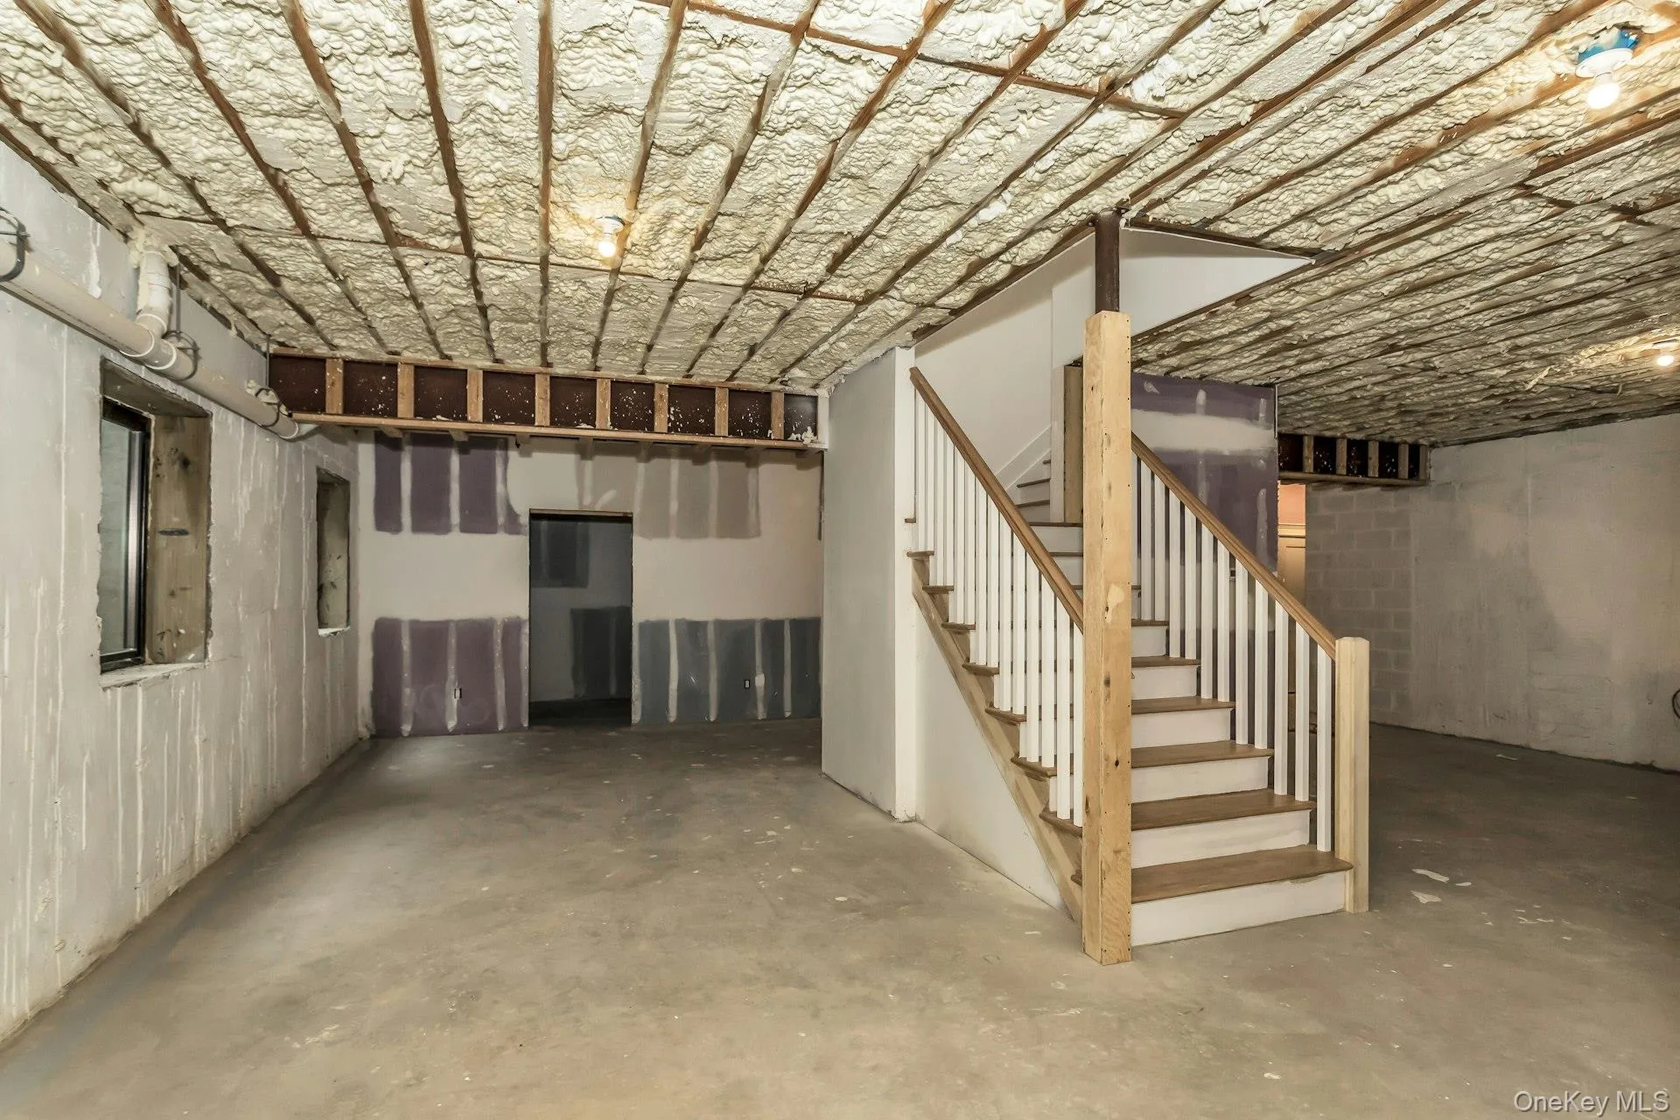
Unmatched Construction & Features: Radiant heat throughout all levels, including the basement, Superior 2″x6″ framing and steel beam construction,
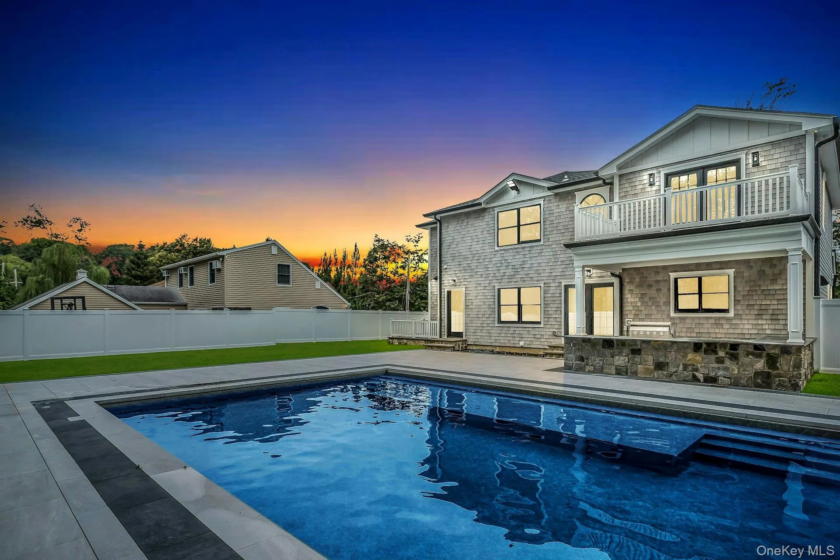
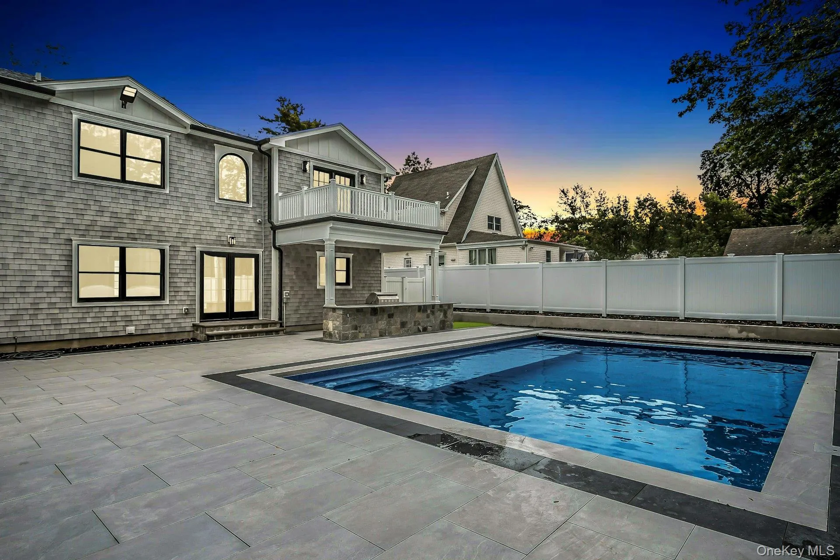
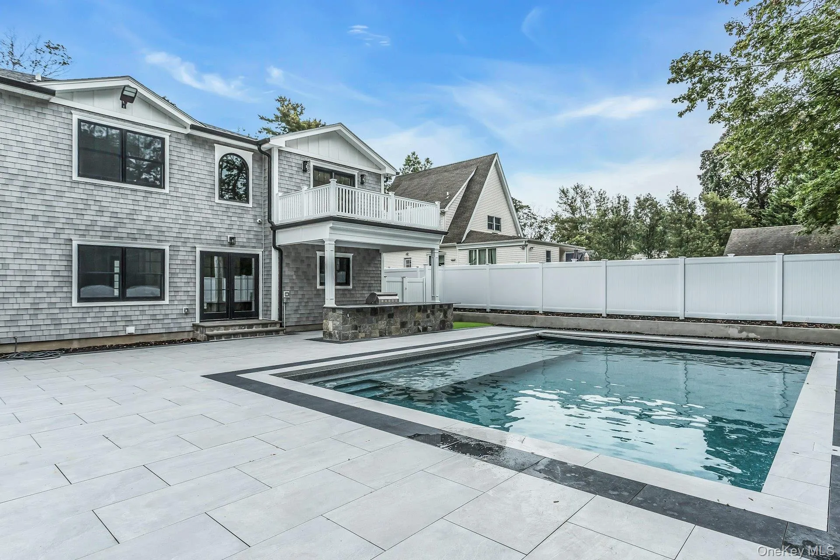
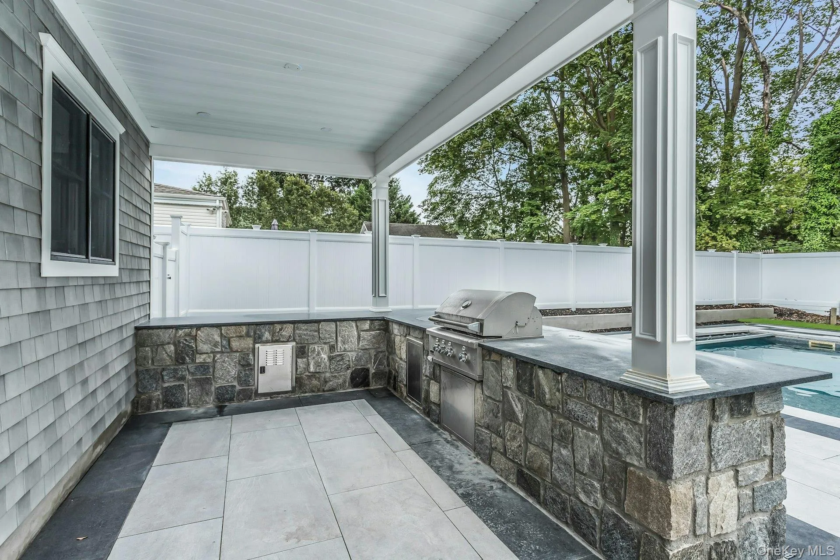
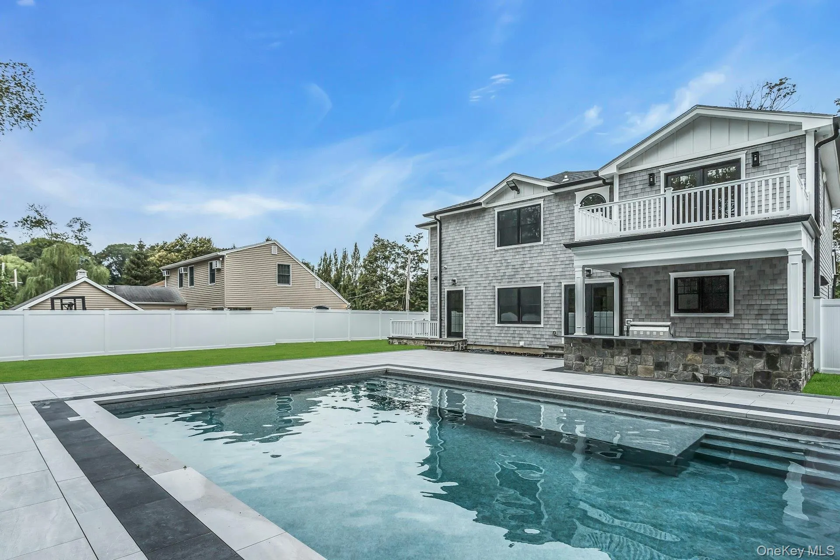
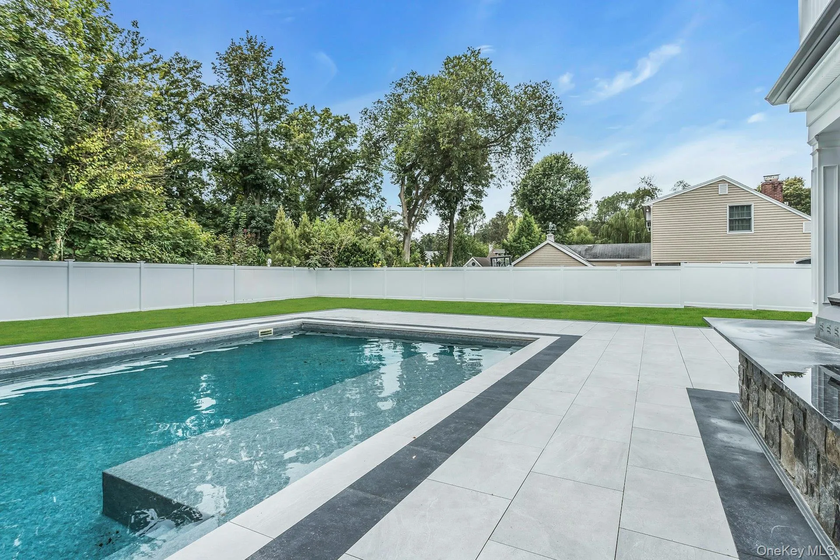
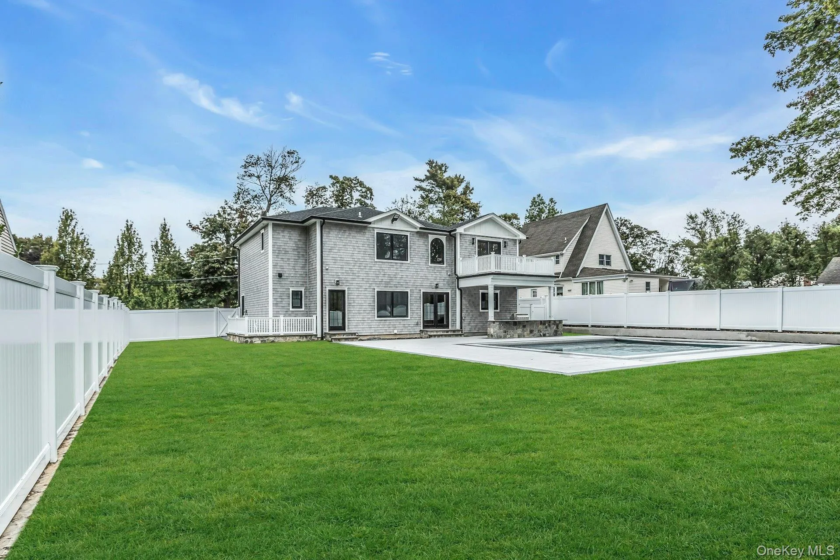
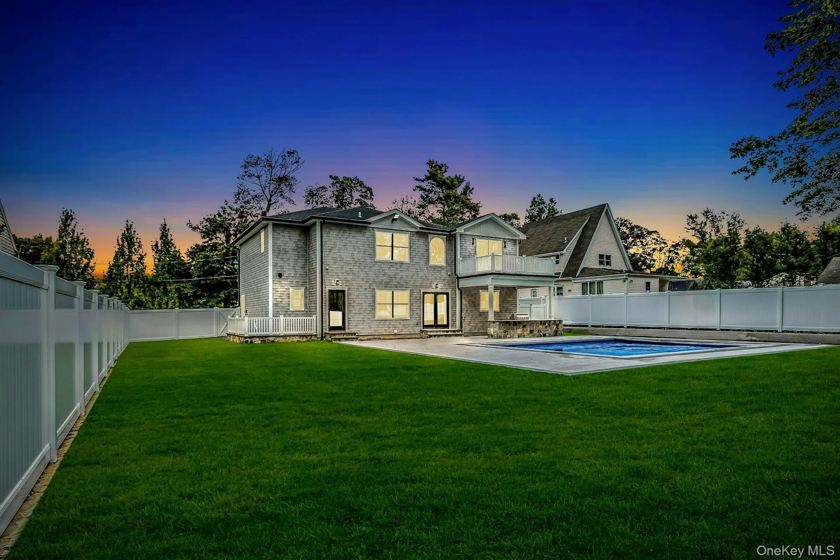
10′ ceilings on lower level, 9′ on main and 8′ upstairs, One-foot-thick foundation for durability and insulation. All principal rooms are generously sized, filled with natural light, and designed for both comfort and elegance. Outside, enjoy your private backyard oasis with a beautiful in-ground pool featuring a smart filtration system and automated retractable cover, plus a sleek outdoor kitchenette area — perfect for relaxing and entertaining year-round.
All perfectly situated on over a quarter-acre of manicured property in a prime location. This home is a rare gem offering the perfect blend of timeless design and cutting-edge construction.
- Heating System:
- Natural Gas, Forced Air
- Cooling System:
- Central Air
- Basement:
- Full, Walk-out Access
- Appliances:
- Dishwasher, Refrigerator, Microwave, Stainless Steel Appliance(s), Cooktop, Convection Oven, Energy Star Qualified Appliances, Exhaust Fan, Gas Cooktop
- Flooring:
- Hardwood
- Garage Spaces:
- 1.5
- Interior Features:
- Eat-in Kitchen, Chefs Kitchen, Formal Dining
- Parking Features:
- Driveway, Garage
- Sewer:
- Cesspool
- Utilities:
- Natural Gas Connected, Electricity Connected
- City:
- Oyster Bay
- State:
- NY
- Street:
- Hill
- Street Number:
- 9
- Street Suffix:
- Drive
- Postal Code:
- 11545
- Floor Number:
- 0
- Longitude:
- W74° 22' 37.7''
- Latitude:
- N40° 50' 26.5''
- PostalCity:
- Glen Head
- Architectural Style:
- Colonial
- Construction Materials:
- Advanced Framing Technique
- Elementary School:
- Glen Head Elementary School
- High School:
- North Shore Senior High School
- Levels:
- Three Or More
- Agent MlsId:
- 189197
- MiddleOrJunior School:
- North Shore Middle School
- PhotosCount:
- 42
- Special Listing Conditions:
- No
- Tax Annual Amount:
- $27,165
- Water Source:
- Public
- Office MlsId:
- DERE41
Residential - MLS# 920526
9 Hill Drive, Oyster Bay, NY
- Property Type :
- Residential
- Property SubType :
- Single Family Residence
- Listing Type :
- For Rent
- Listing ID :
- 920526
- Price :
- $2,099,000
- Rooms :
- 8
- Bedrooms :
- 4
- Bathrooms :
- 2
- Half Bathrooms :
- 1
- Bathrooms Total :
- 3
- Square Footage :
- 3,200 Sqft
- Building Area :
- 3,200 Sqft
- Lot Area :
- 0.26 Acre
- Year Built :
- 2024
- Status :
- Active
- Listing Agent :
- Brian Pryke CBR
- Listing Office :
- Douglas Elliman Real Estate




