
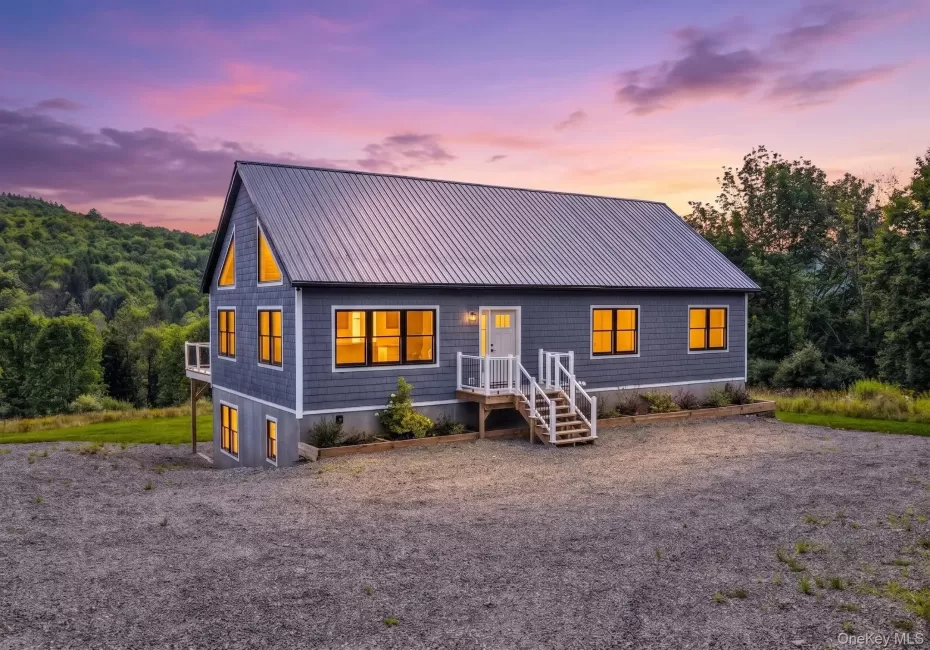
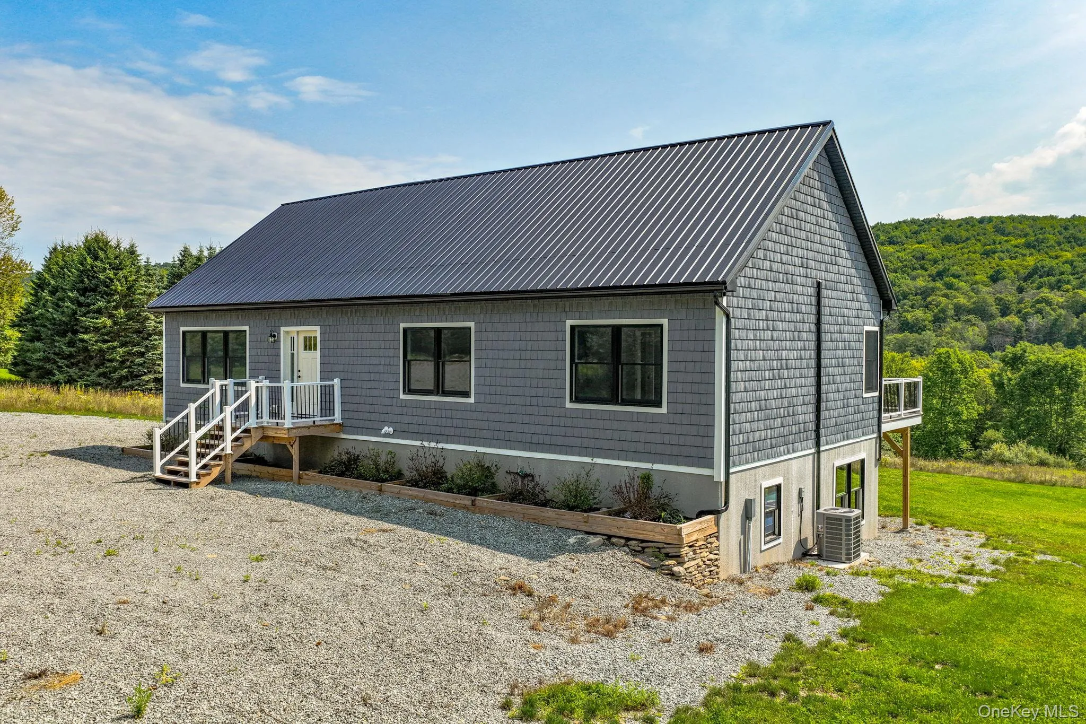
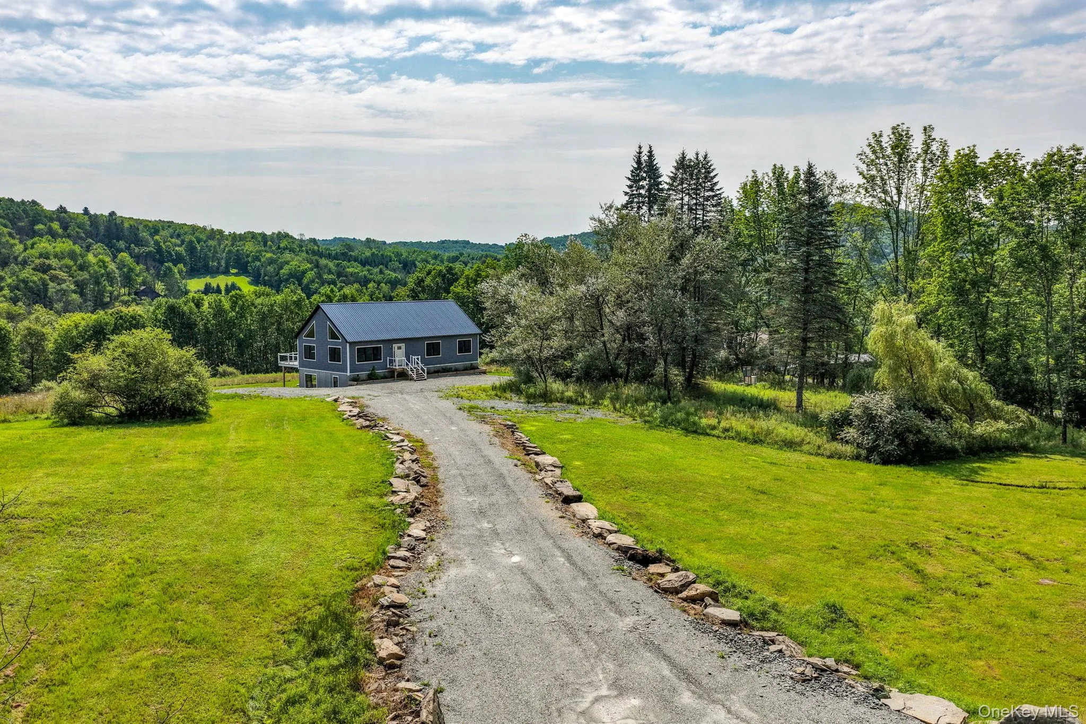
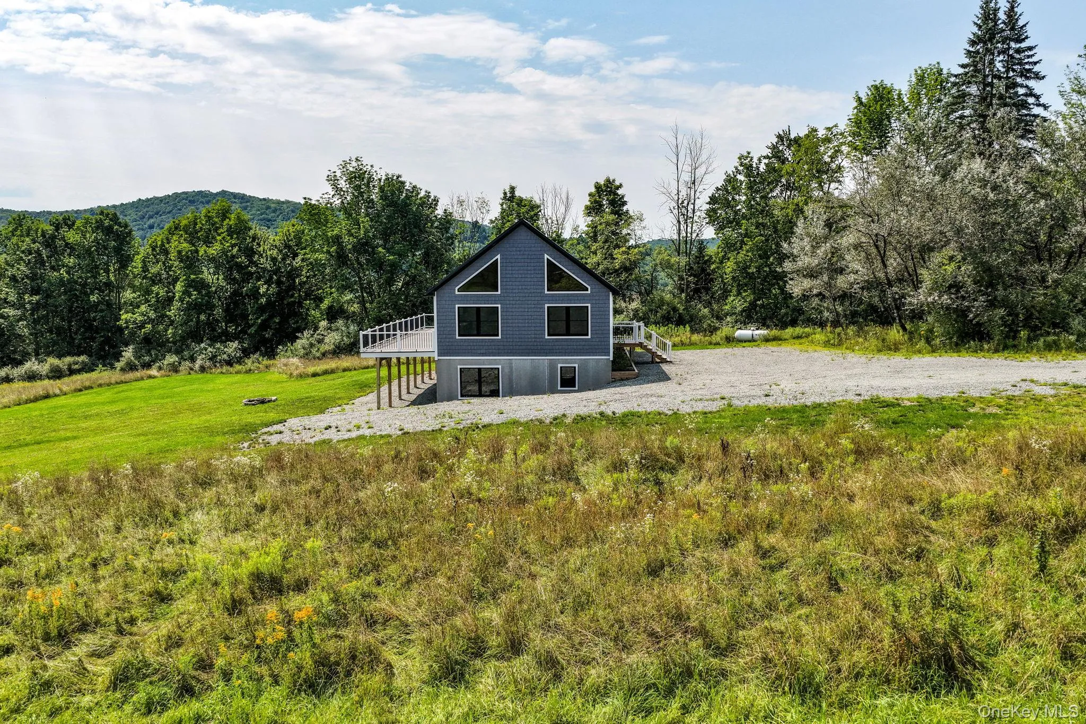
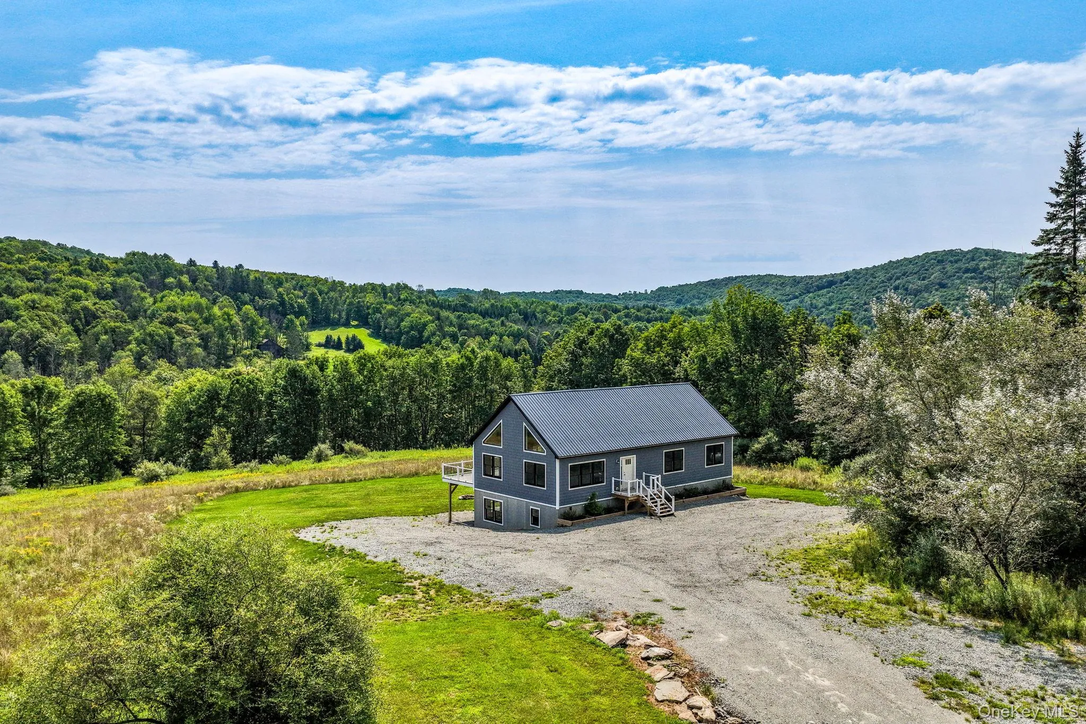
New Construction on 5.58 Private Acres with Mountain Views
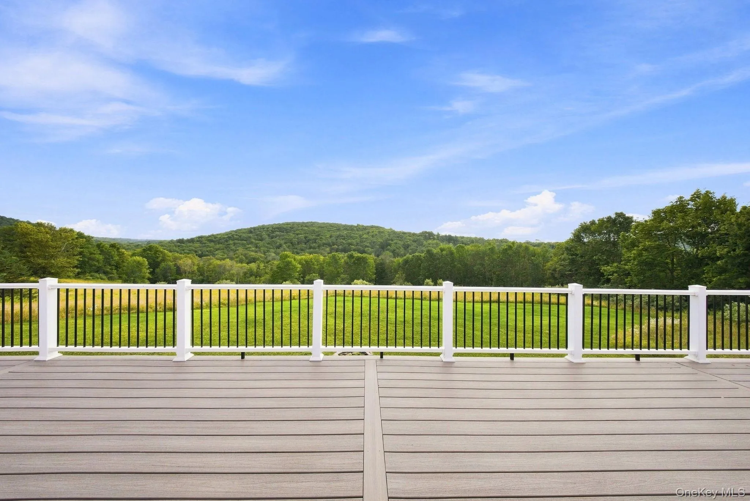
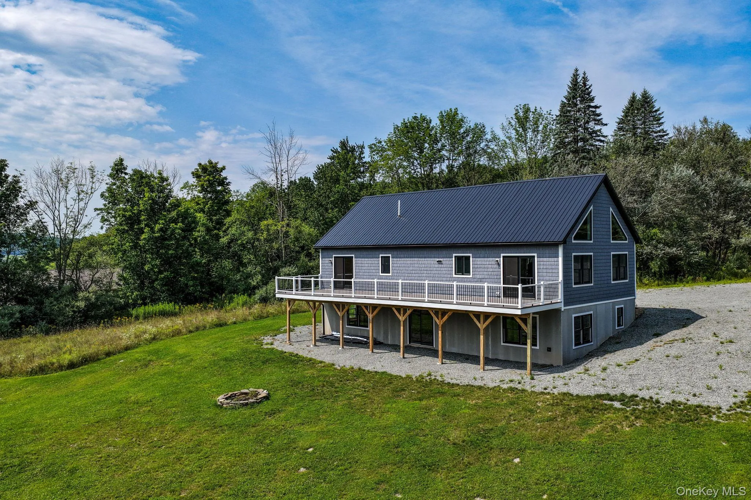
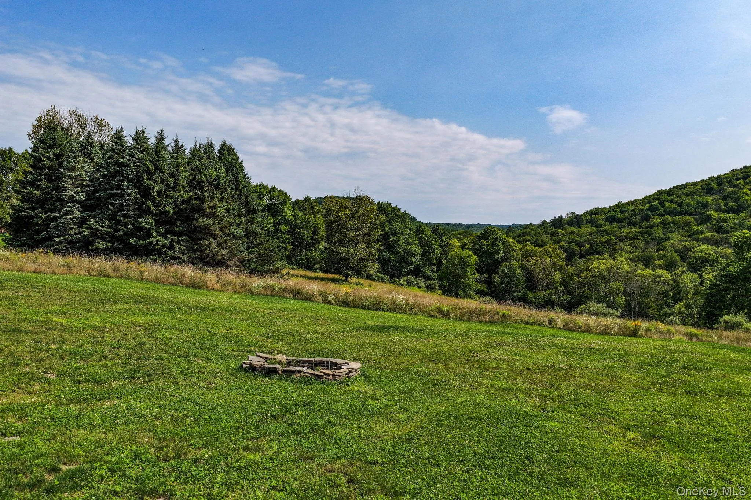
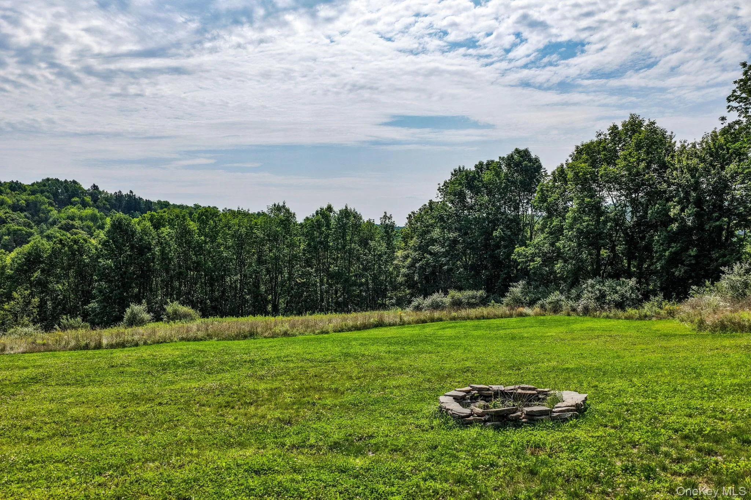
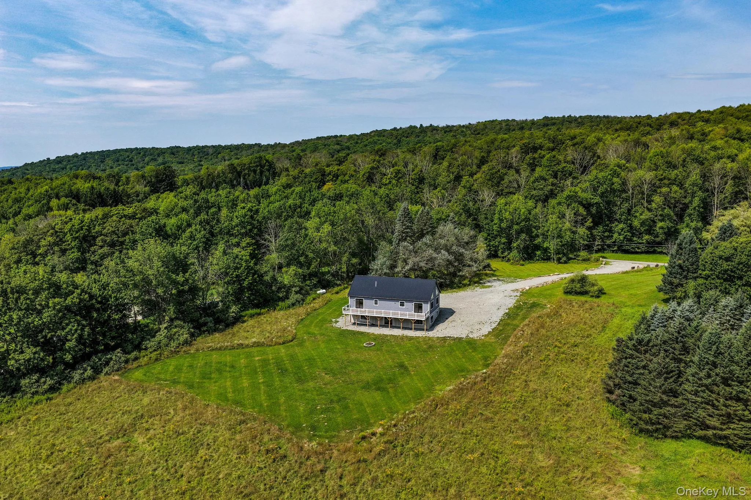
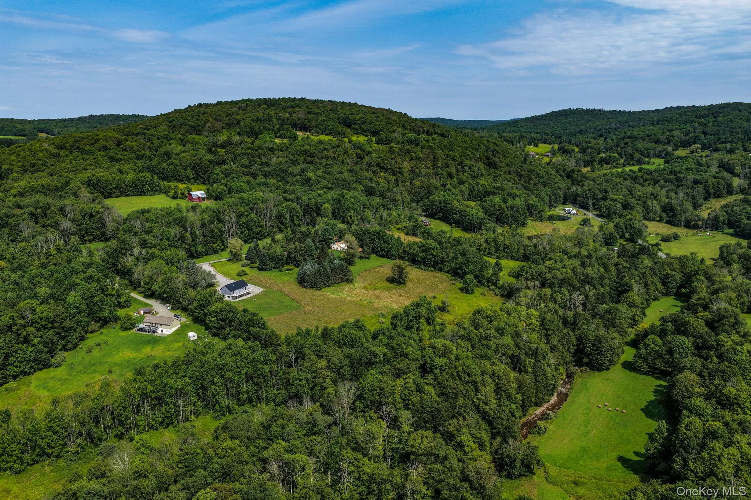
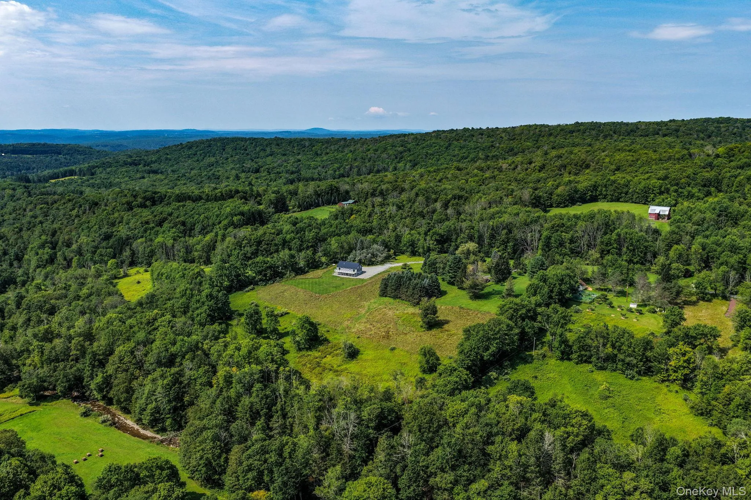
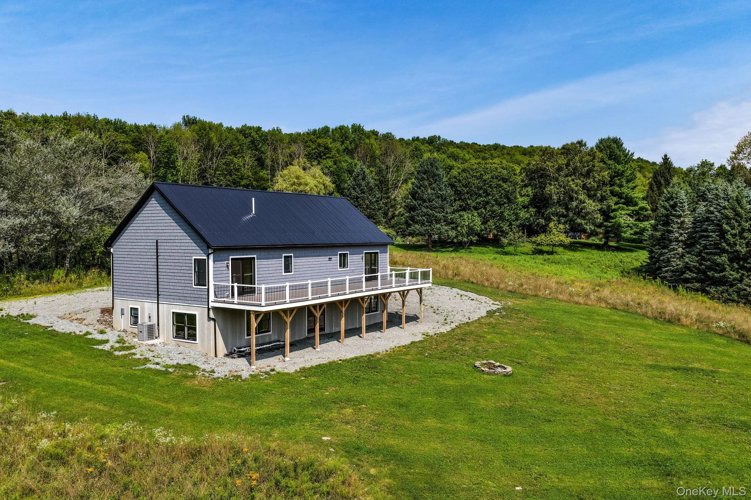
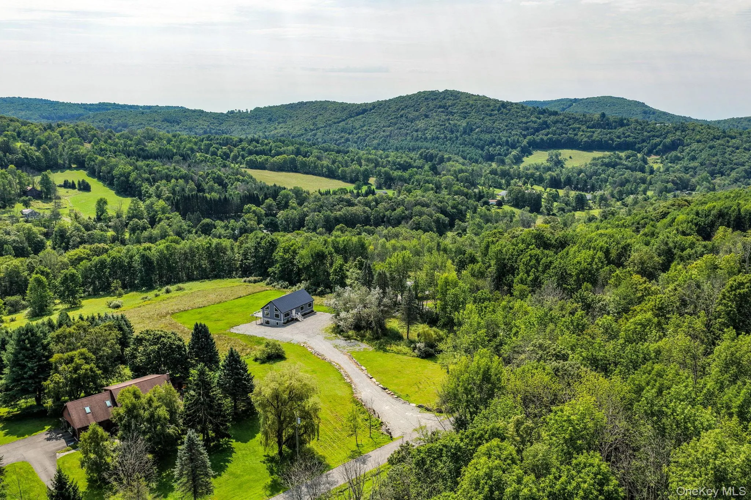
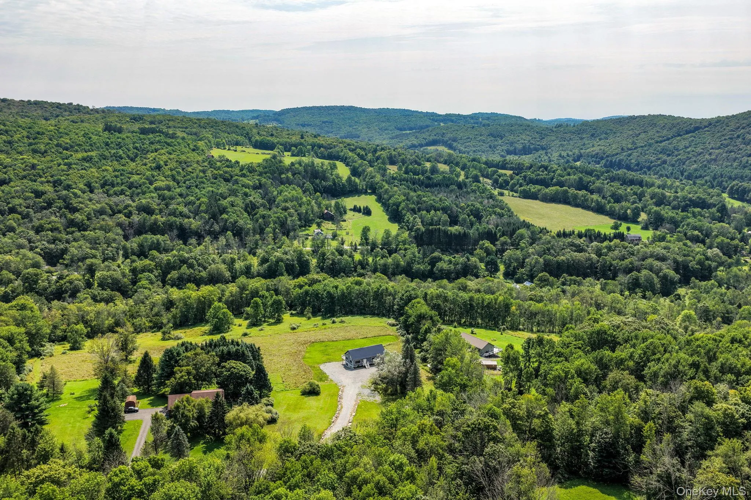
If you’ve been looking for privacy without sacrificing modern comfort, this home deserves a look. Set on 5.58 acres in the Catskills, it offers beautiful mountain views, quality craftsmanship, and the peace that comes with owning your own piece of the countryside.
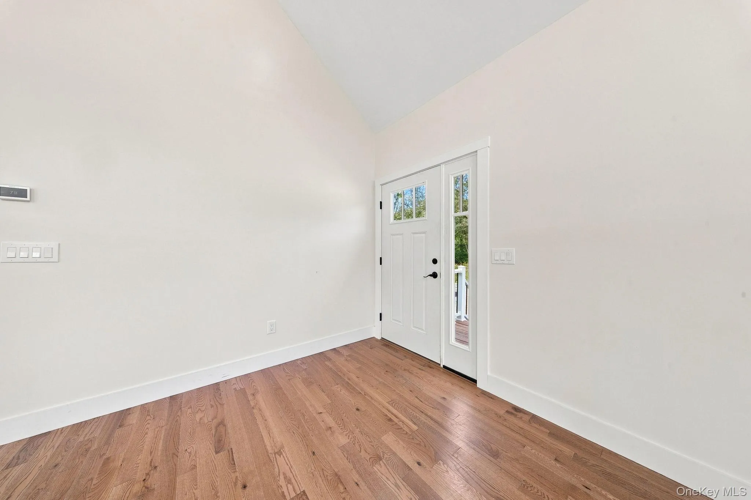
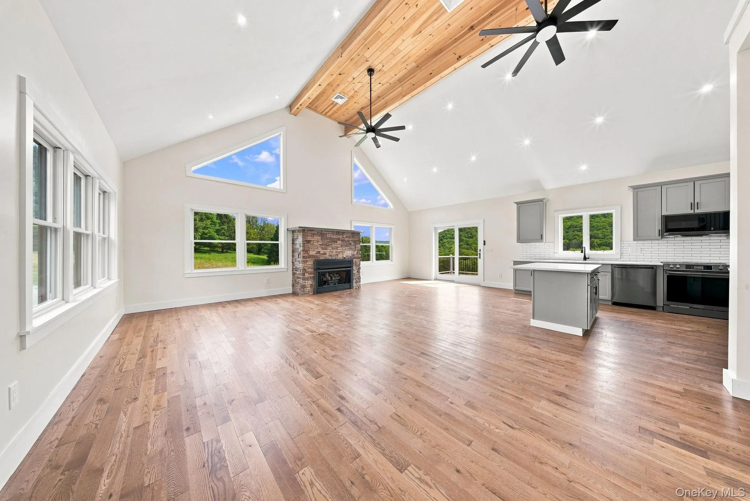
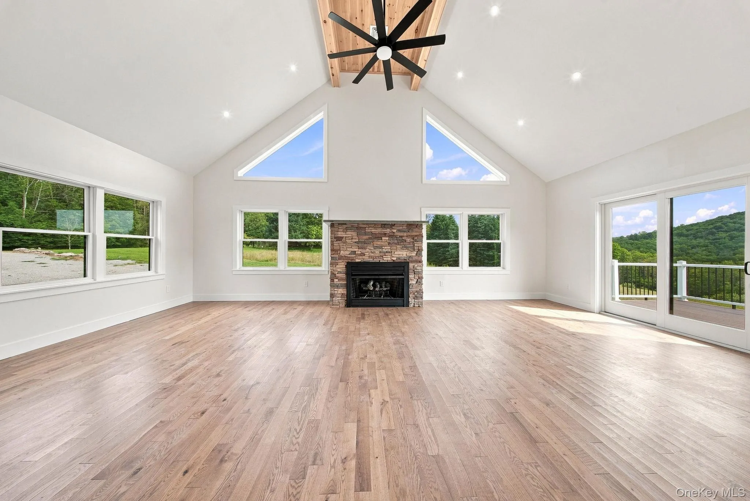
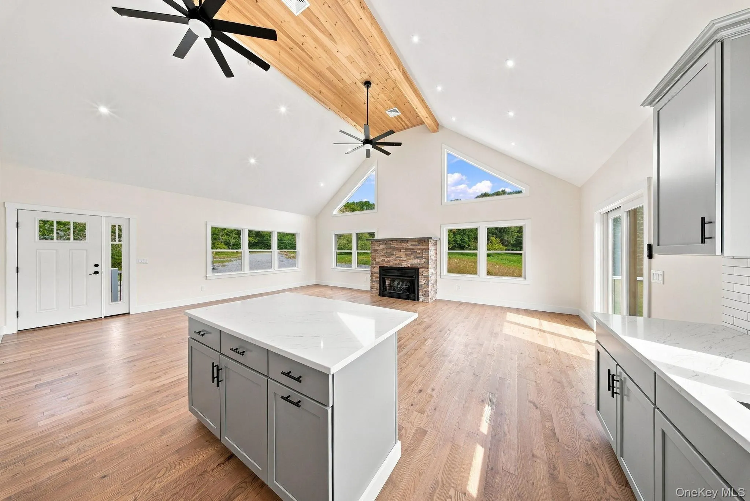
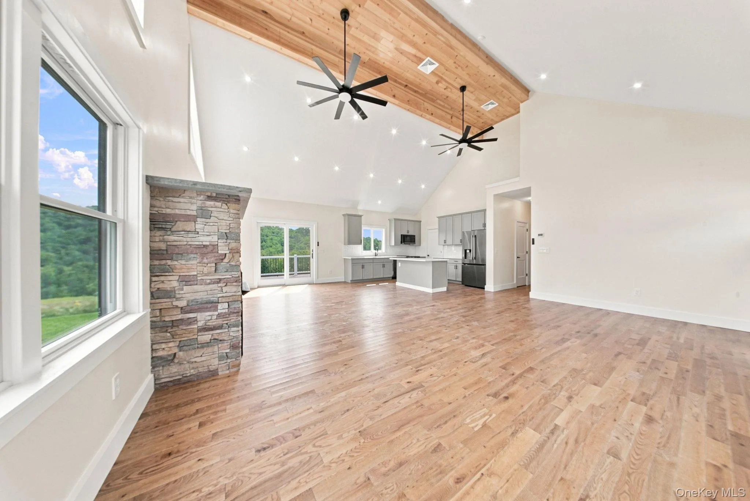
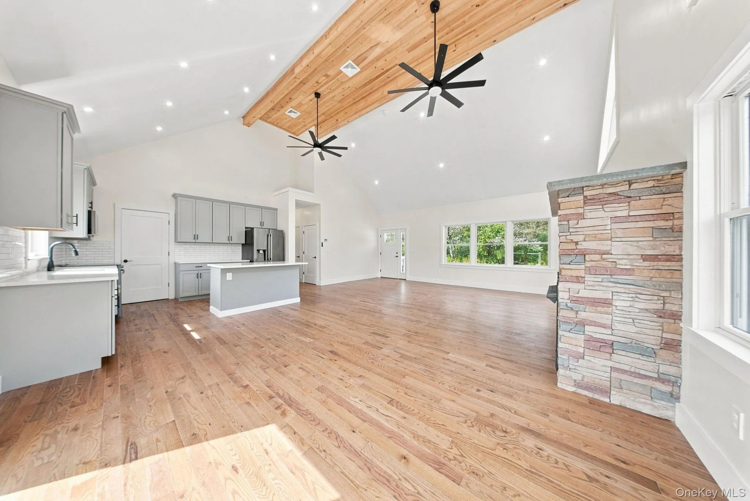
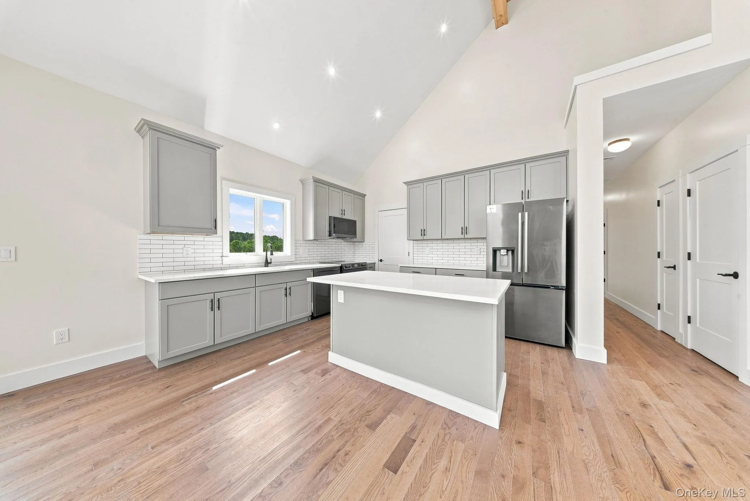
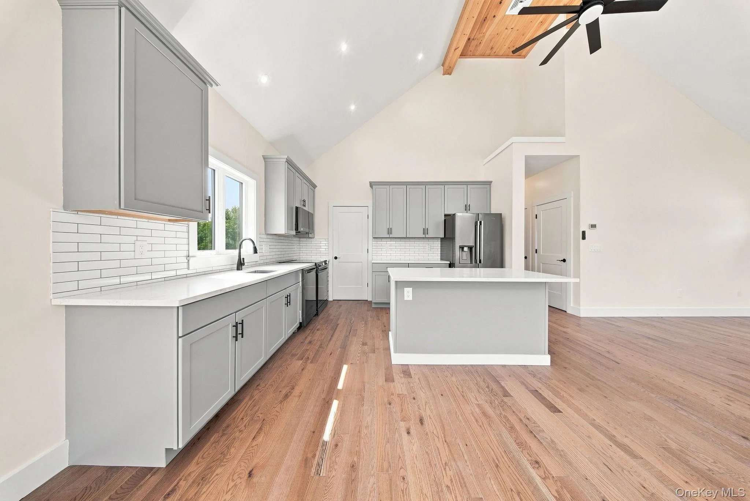
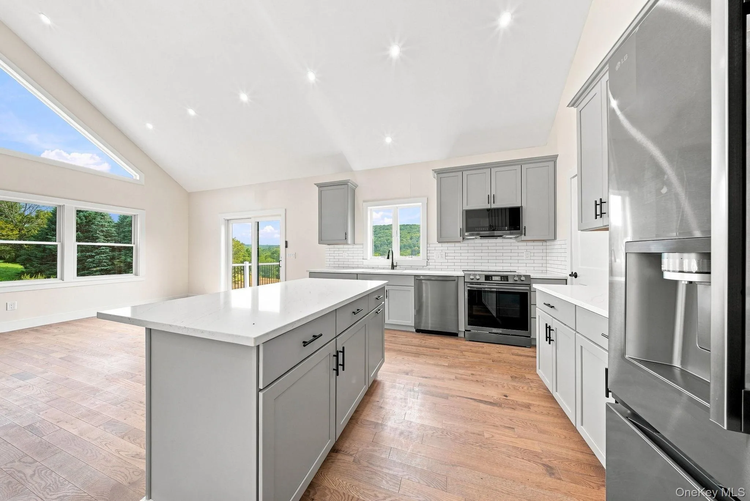
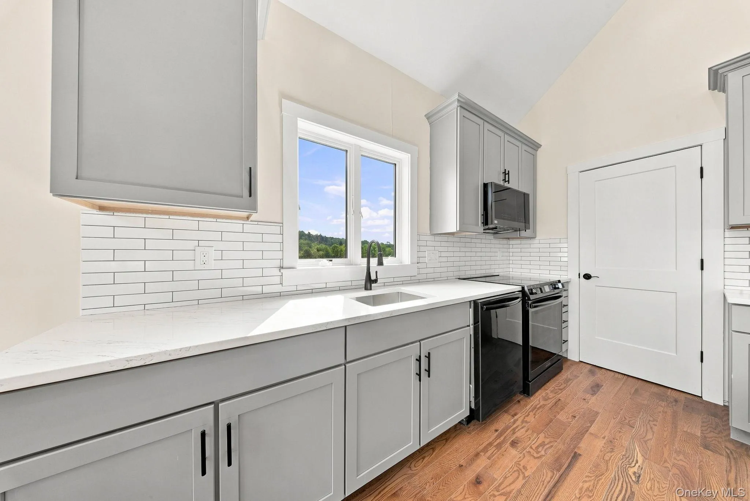
Inside, the open floor plan is bright and inviting with vaulted ceilings, oversized windows, and a stunning stone fireplace that naturally becomes the centerpiece of the home. The kitchen opens seamlessly into the living and dining areas, making the space ideal for everyday living, entertaining, or simply enjoying the view.
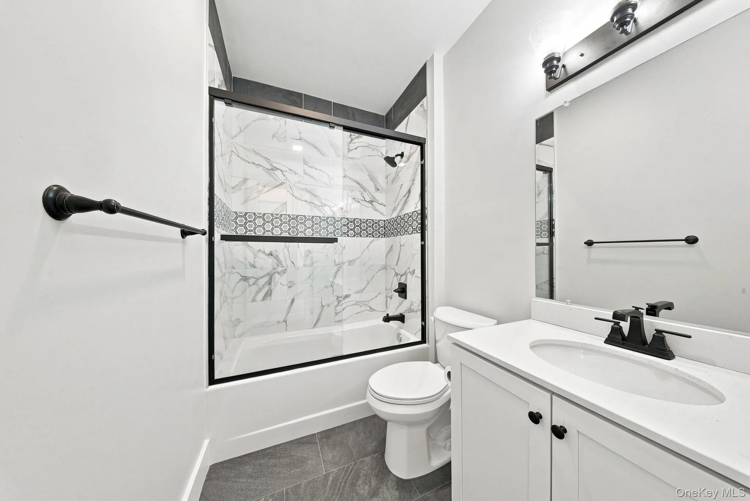
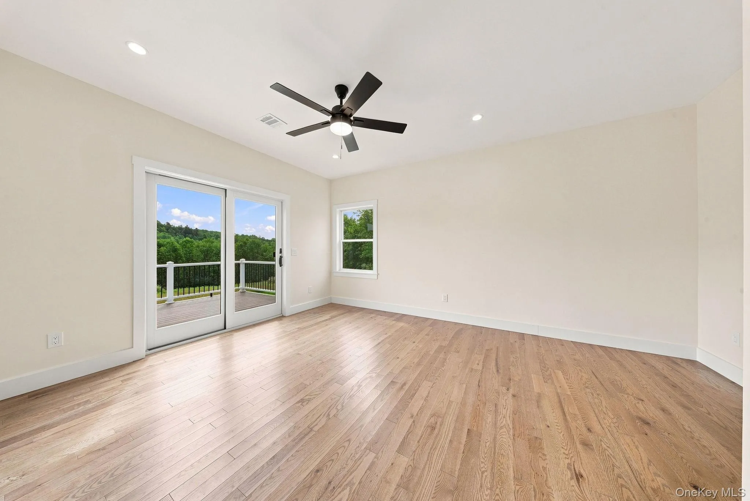
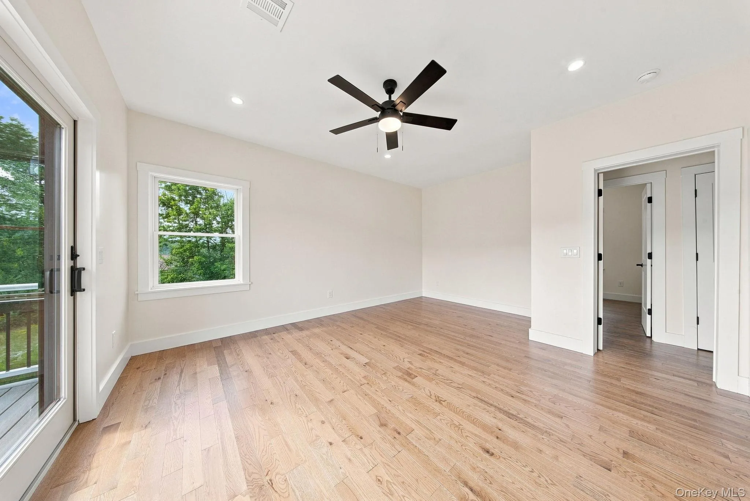
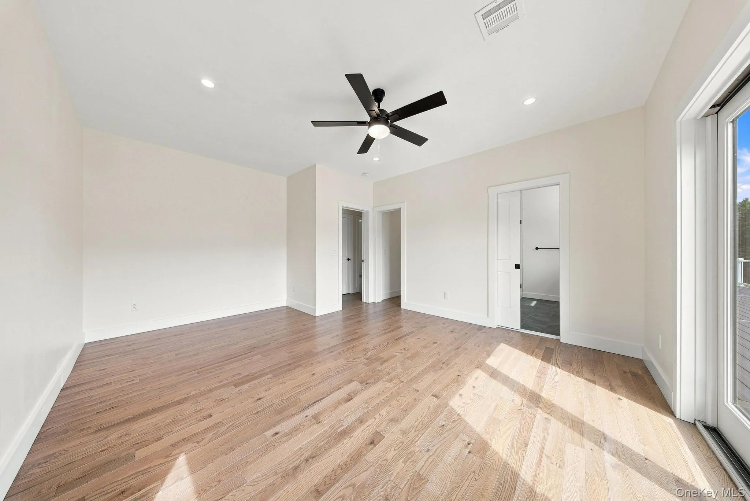
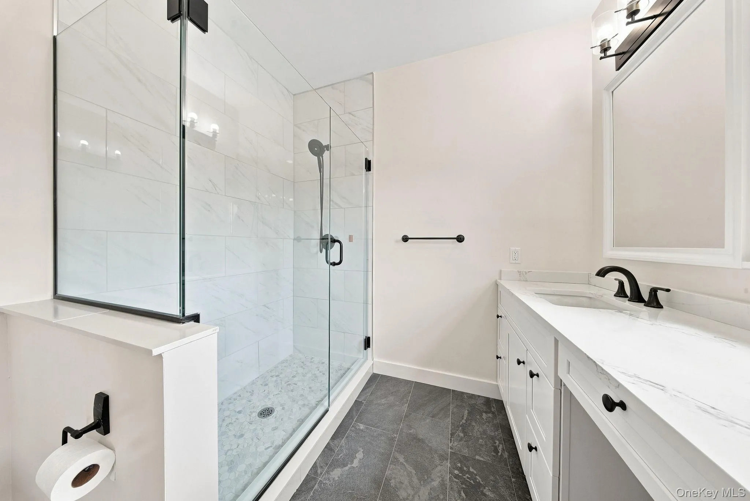
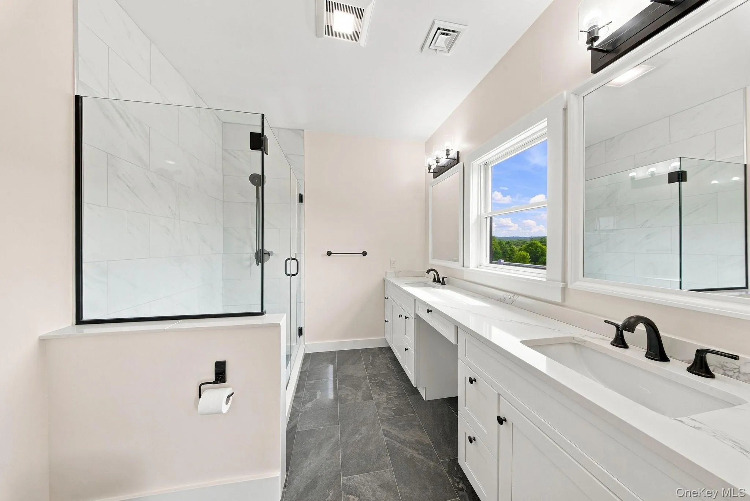
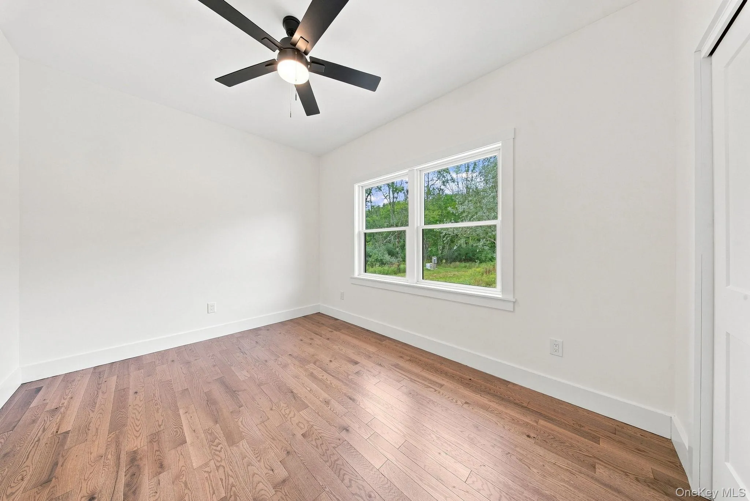
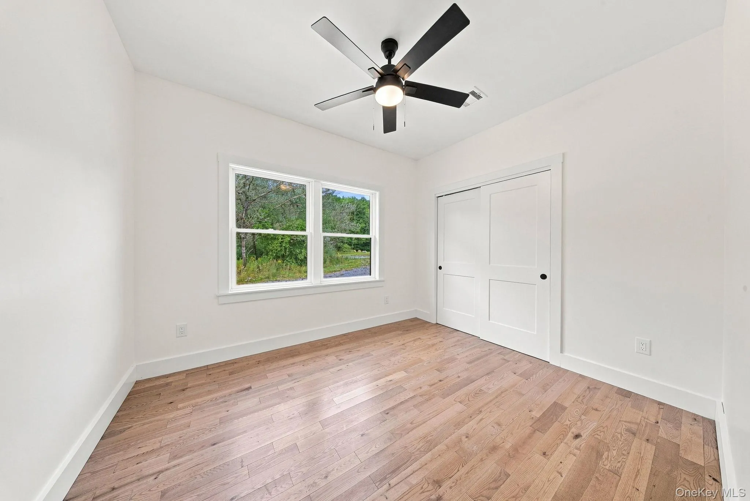
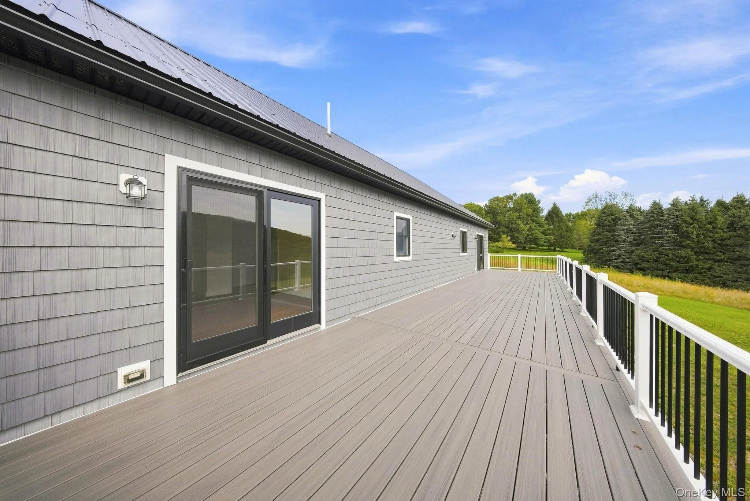
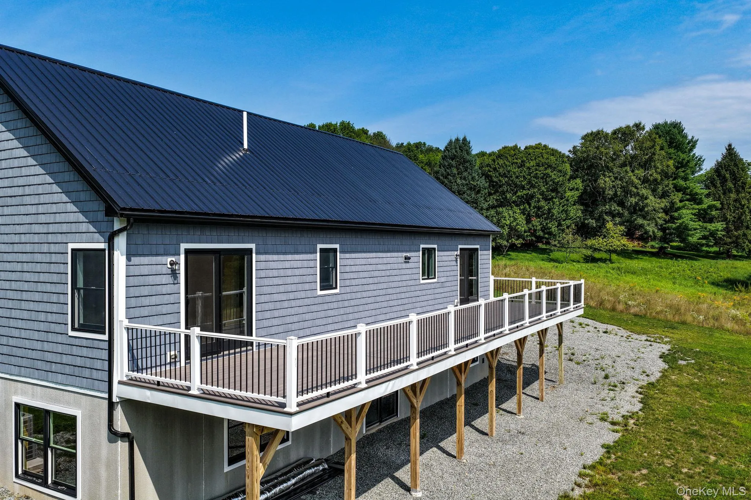
The primary suite features private access to the deck, a spacious walk-in closet, and a beautifully finished bathroom with a tiled walk-in shower and double vanity. Two additional bedrooms and two more full bathrooms provide plenty of space for family or guests.
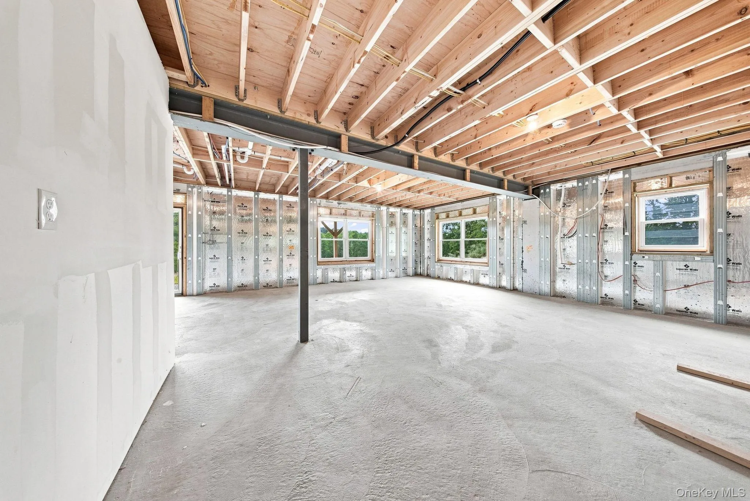
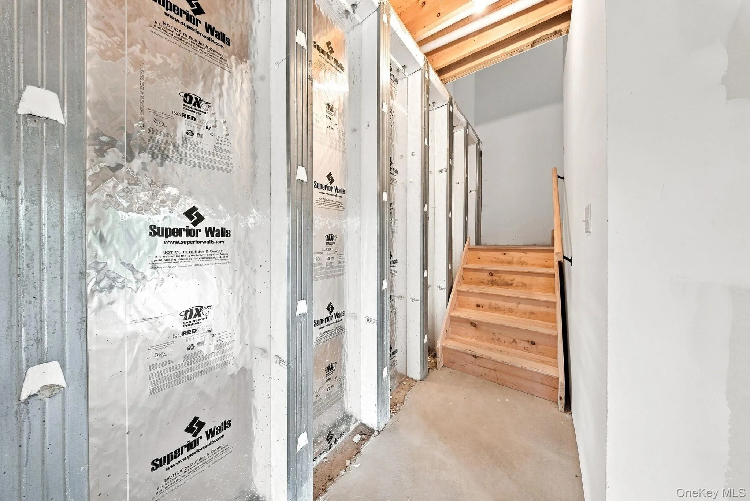
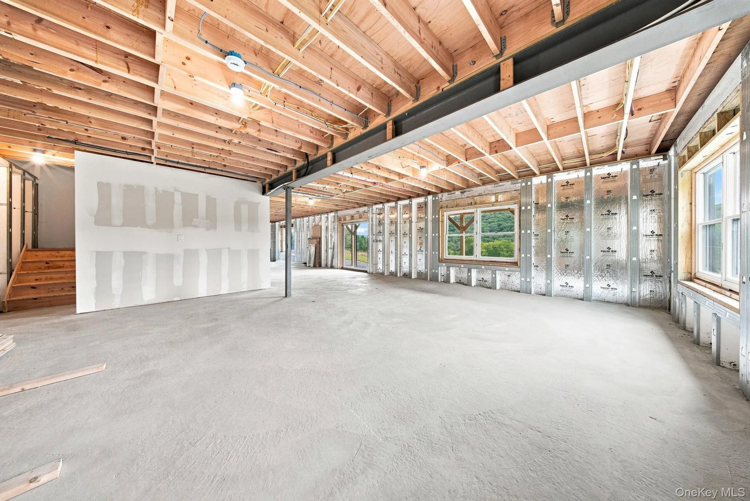
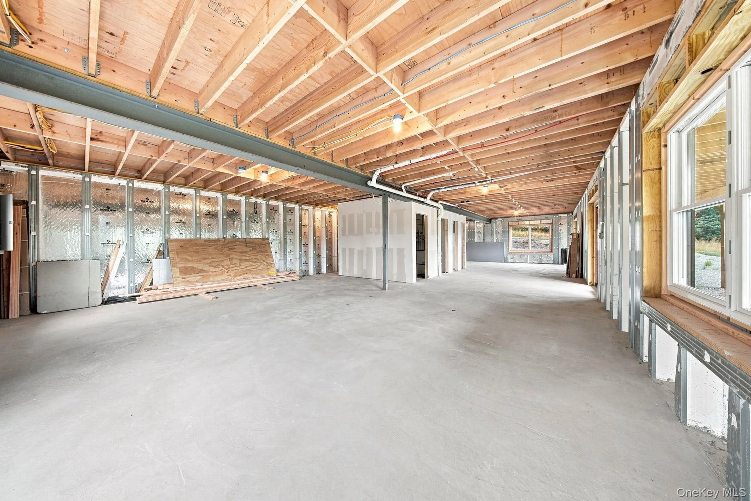
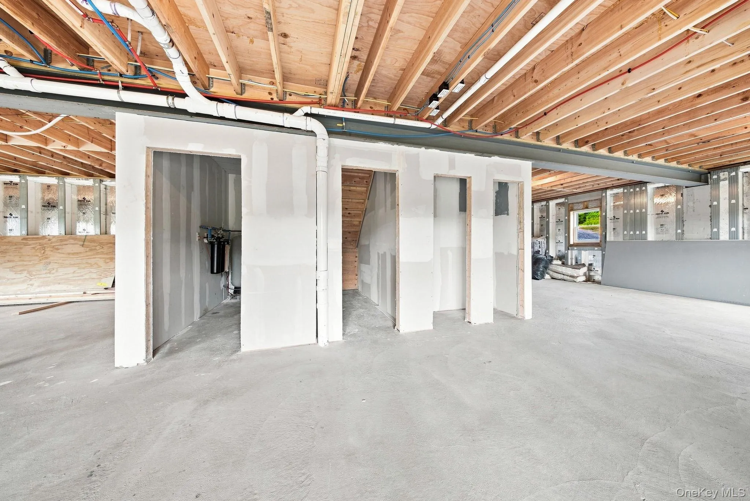
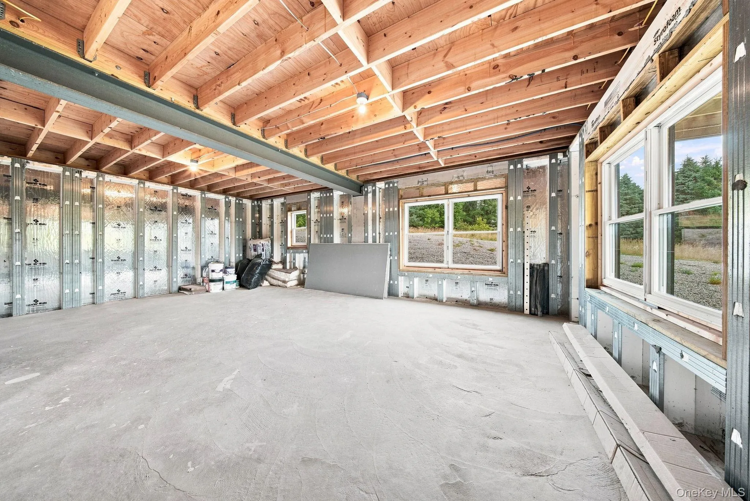
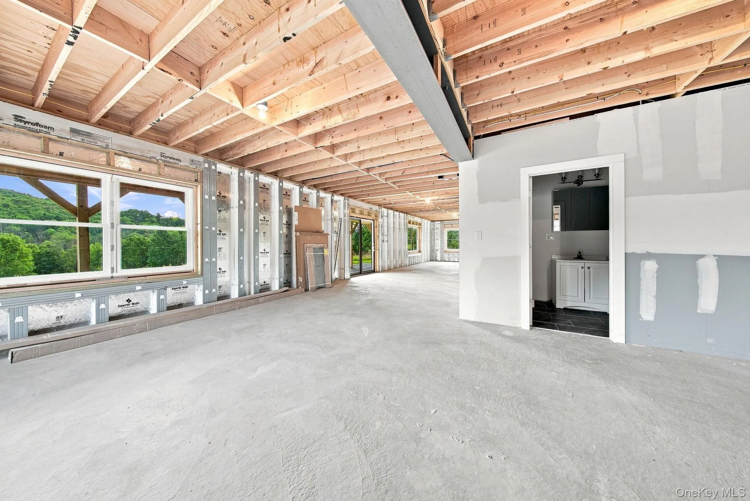
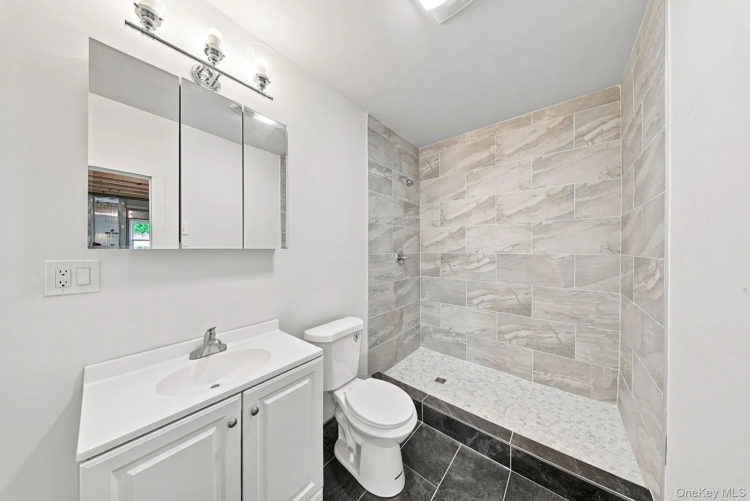
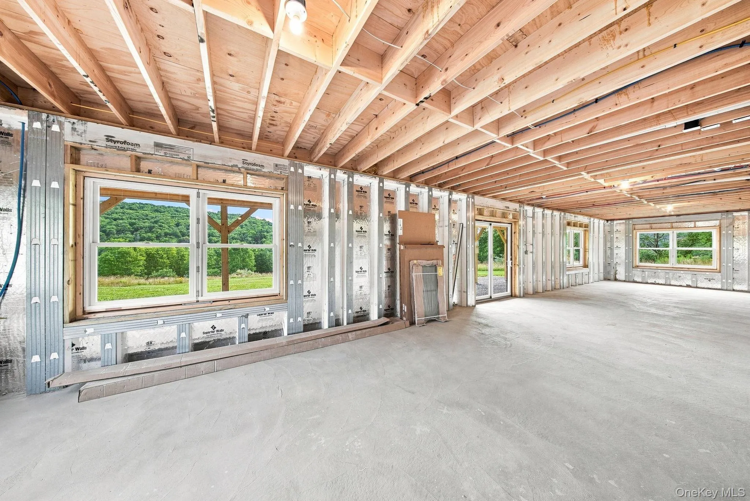
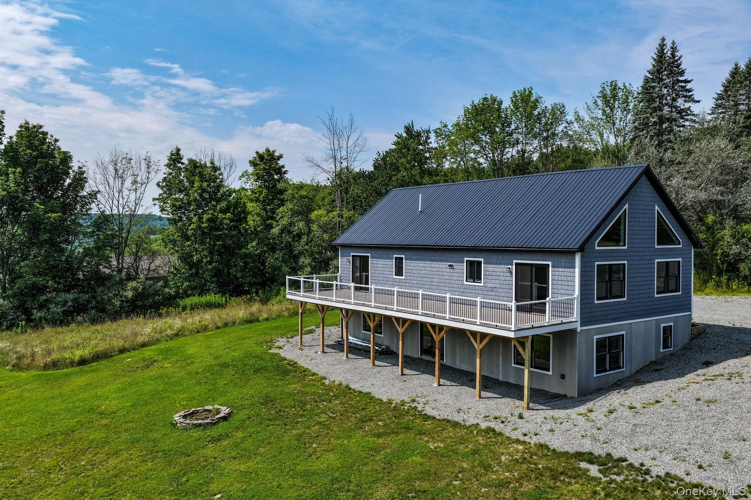
The walk-out basement already includes a finished full bathroom, while the remaining space is ready for your vision. Whether you dream of a home theater, gym, workshop, recreation room, guest space, home office, or something entirely your own, the opportunity is there to create a space that fits your lifestyle.
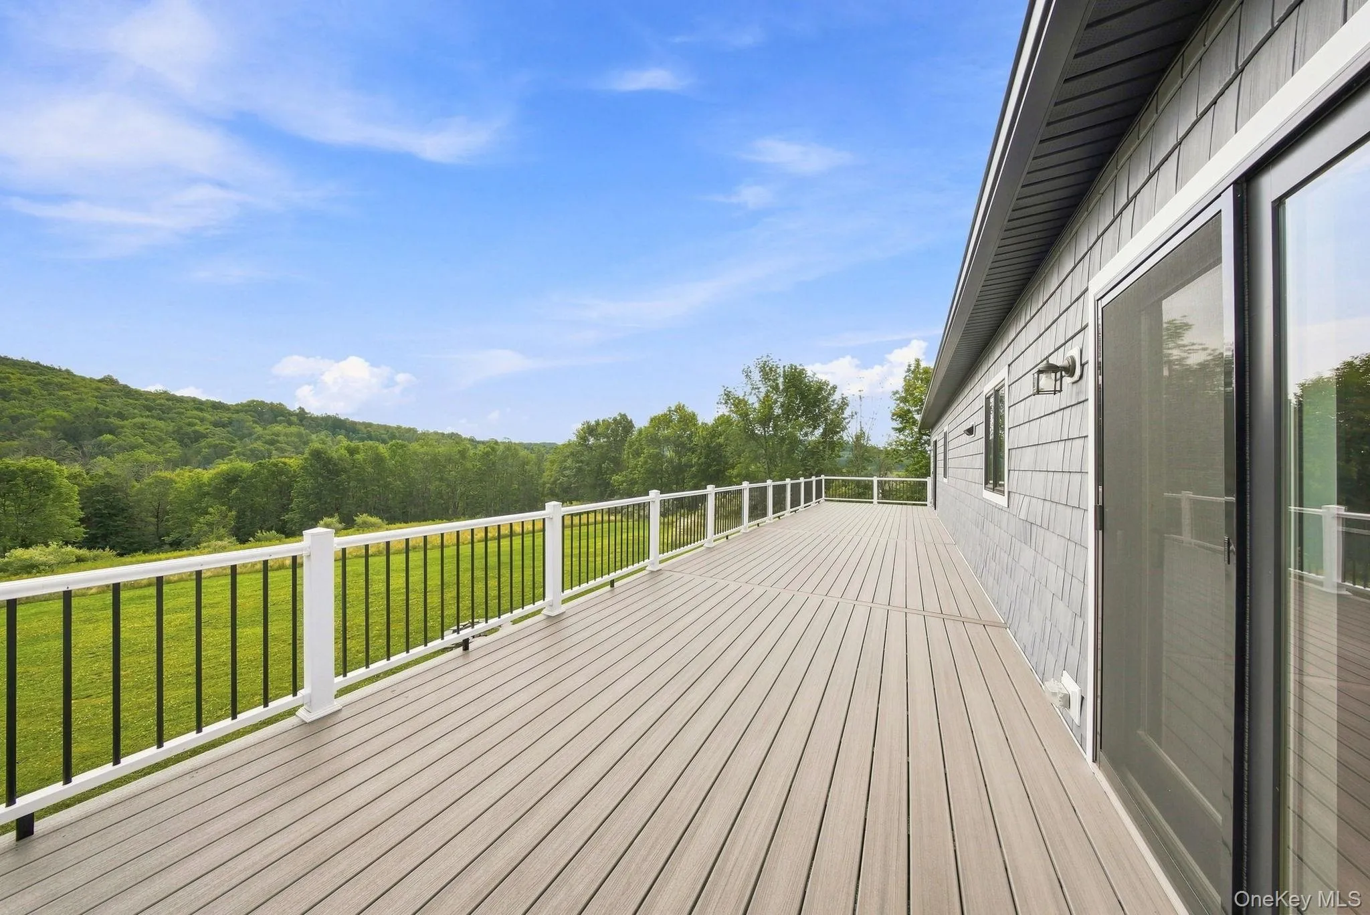
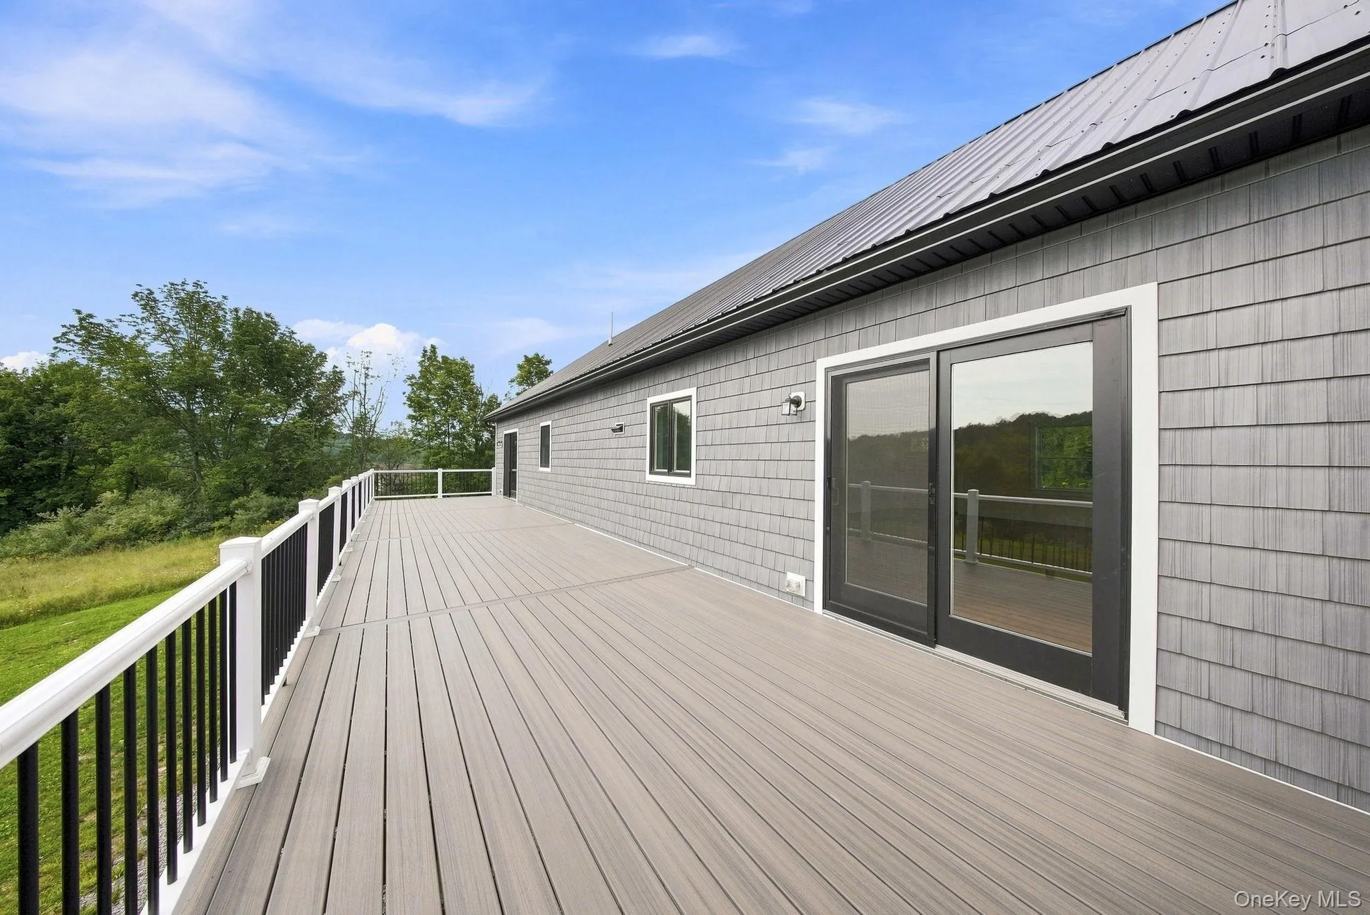
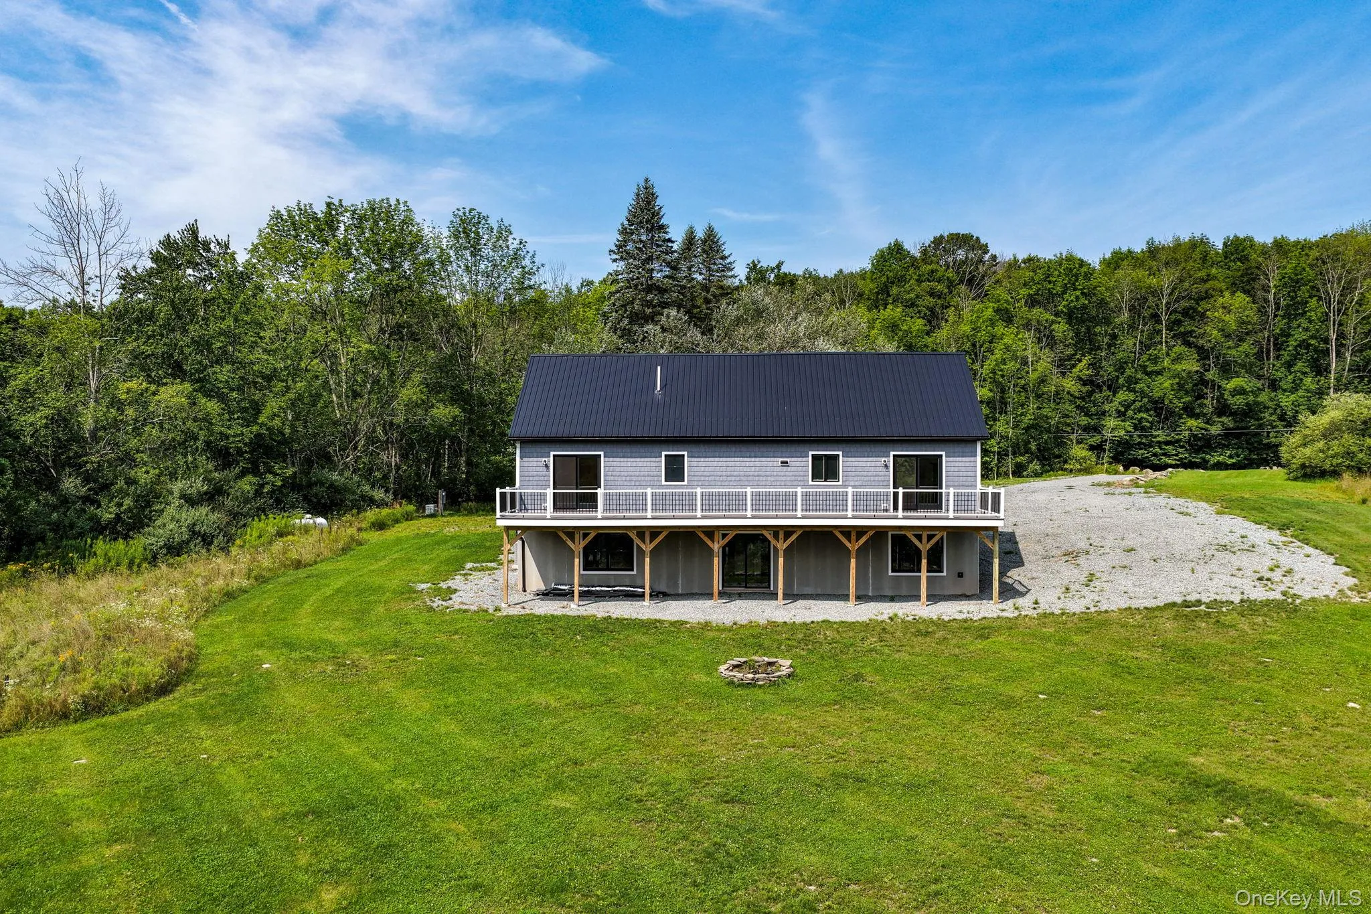
Stretching across the entire back of the home, the oversized deck provides the perfect place to relax, entertain, or simply take in the mountain views and surrounding landscape.
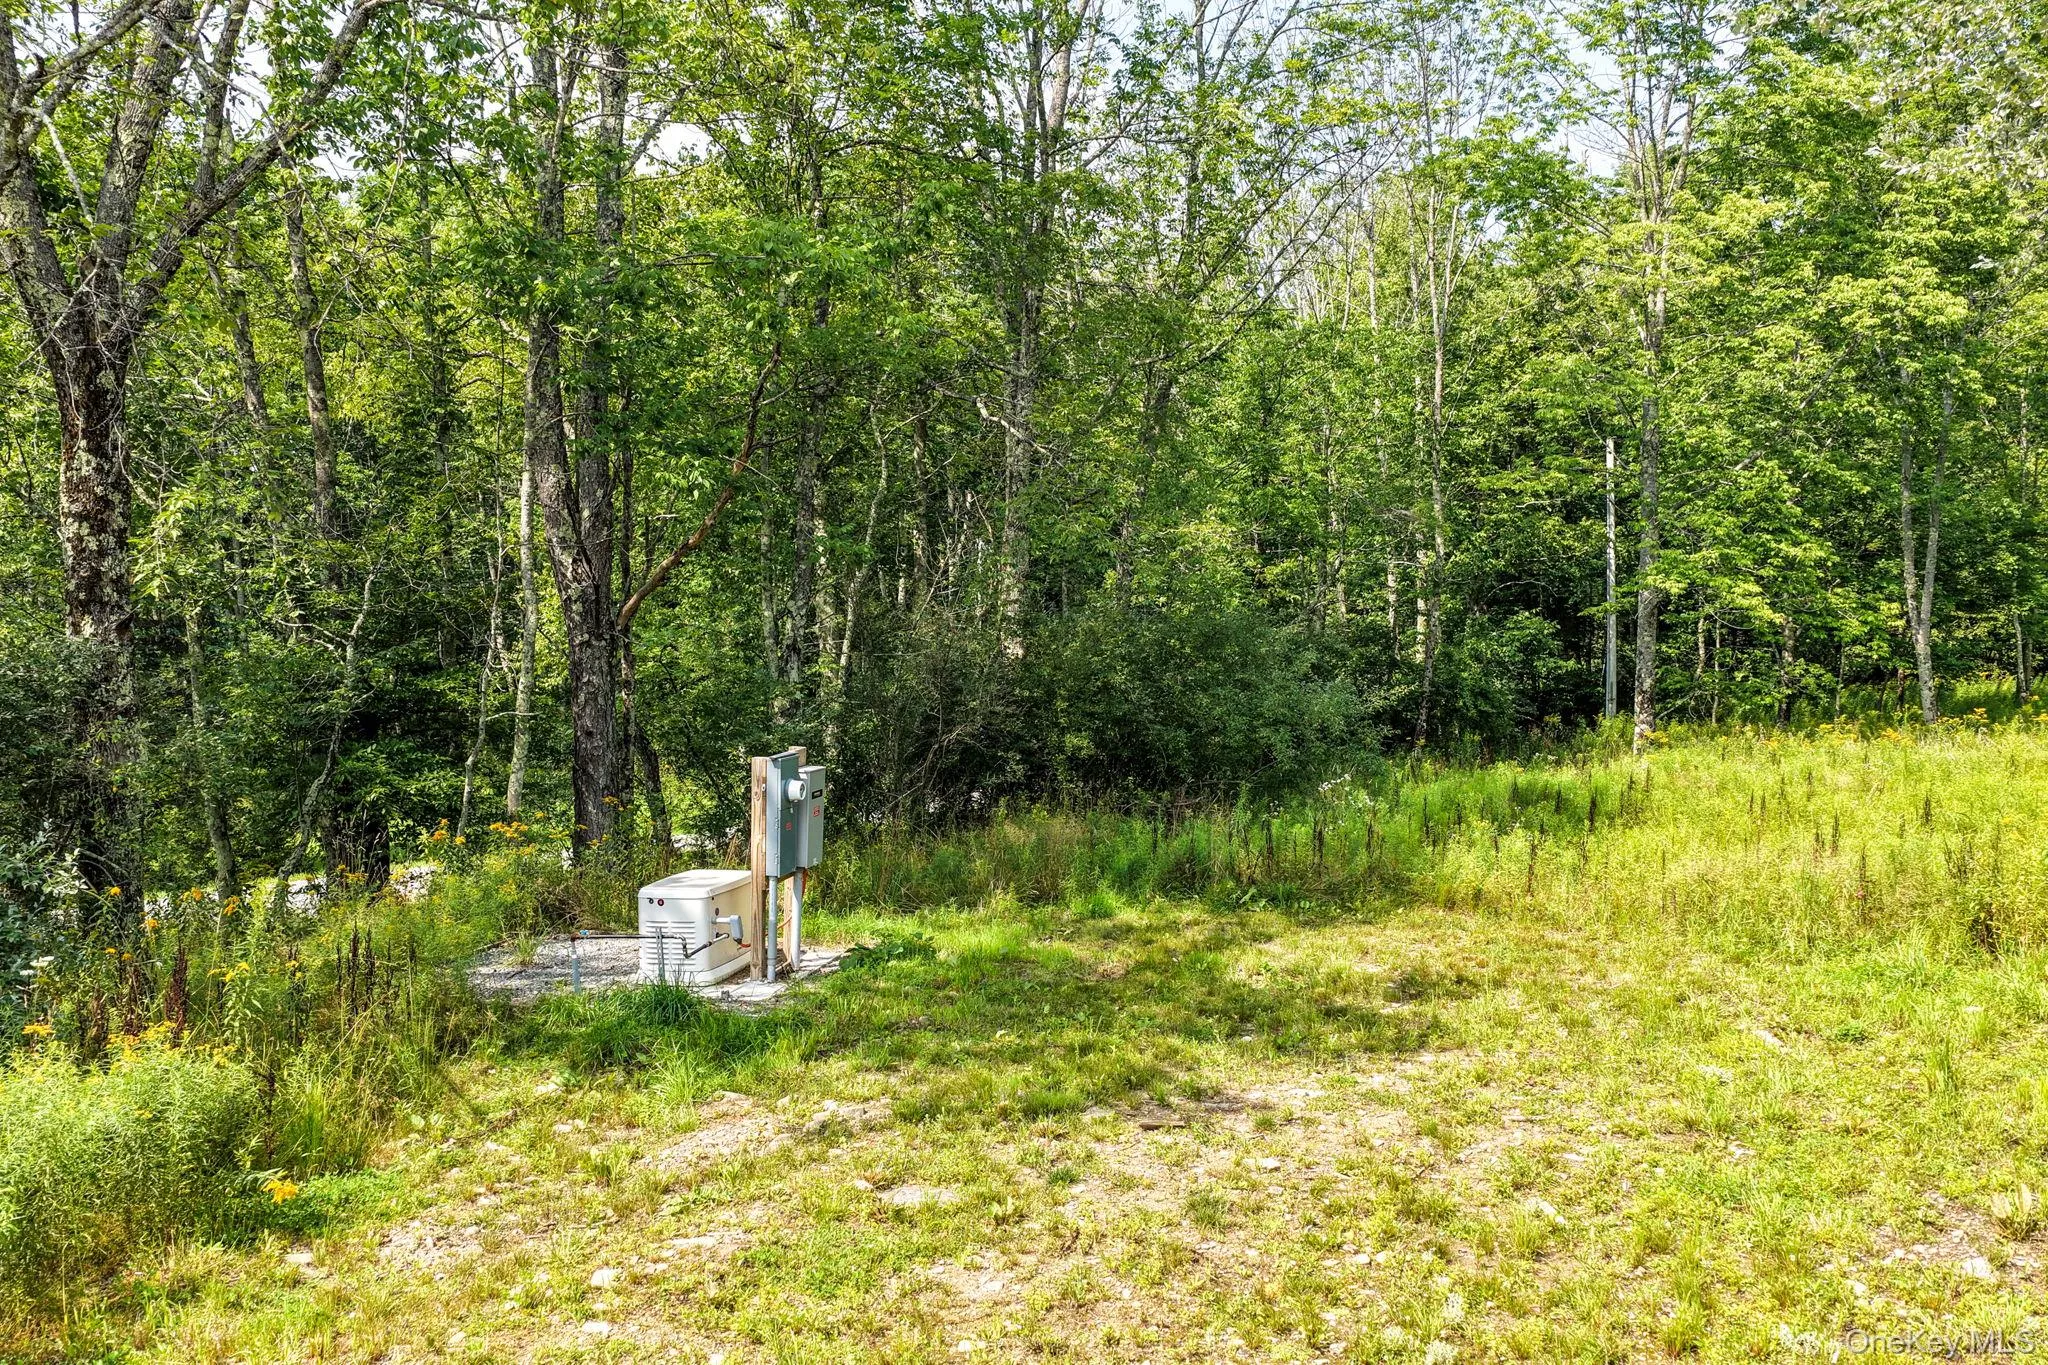
Additional features include a whole-house generator, whole-house water filtration system, tankless water heater, and thoughtful finishes throughout.
Conveniently located near Callicoon, Bethel Woods Center for the Arts, the Delaware River, restaurants, shops, and year-round outdoor recreation, this property offers the perfect balance of privacy and accessibility.
Whether you’re searching for your primary residence or a weekend escape, this brand-new home is ready for its first owner.
- Heating System:
- Forced Air, Propane
- Cooling System:
- Central Air
- Basement:
- Full, Walk-out Access, See Remarks
- View:
- Mountain(s), Panoramic, Trees/woods
- Fence:
- No
- Patio:
- Porch, Deck
- Appliances:
- Dishwasher, Refrigerator, Microwave, Stainless Steel Appliance(s), Tankless Water Heater, Electric Range
- Exterior Features:
- Fire Pit
- Fireplace Features:
- Gas, Living Room
- Fireplaces Total:
- 1
- Flooring:
- Hardwood
- Interior Features:
- Open Floorplan, High Ceilings, Cathedral Ceiling(s), Walk-in Closet(s), Double Vanity, Kitchen Island, Washer/dryer Hookup, Primary Bathroom, Ceiling Fan(s), Central Vacuum, Quartz/quartzite Counters, Recessed Lighting, Beamed Ceilings
- Laundry Features:
- Laundry Room, Washer Hookup, Electric Dryer Hookup
- Lot Features:
- Cleared, Views, Rolling Slope, Back Yard, Front Yard
- Parking Features:
- Driveway
- Sewer:
- Septic Tank
- Utilities:
- Cable Available, Trash Collection Private, Propane, Electricity Connected
- City:
- Fremont
- State:
- NY
- Street:
- Nelson
- Street Number:
- 129
- Street Suffix:
- Road
- Postal Code:
- 12741
- Floor Number:
- 0
- Longitude:
- W76° 57' 32.9''
- Latitude:
- N41° 51' 3.4''
- PostalCity:
- Hankins
- Architectural Style:
- Contemporary, Split Level
- Construction Materials:
- Vinyl Siding
- Elementary School:
- Sullivan West Elementary
- High School:
- Sullivan West High School At Lake Huntington
- Agent MlsId:
- 55247
- MiddleOrJunior School:
- SULLIVAN WEST HIGH SCHOOL AT LAKE HUNTINGTON
- PhotosCount:
- 49
- Special Listing Conditions:
- No
- Tax Annual Amount:
- $2,048
- Water Source:
- Well
- Office MlsId:
- GRAI01
Residential - MLS# 1027391
129 Nelson Road, Fremont, NY
- Property Type :
- Residential
- Property SubType :
- Single Family Residence
- Listing Type :
- For Rent
- Listing ID :
- 1027391
- Price :
- $679,000
- Rooms :
- 5
- Bedrooms :
- 3
- Bathrooms :
- 3
- Bathrooms Total :
- 3
- Square Footage :
- 3,000 Sqft
- Building Area :
- 3,000 Sqft
- Lot Area :
- 5.58 Acre
- Year Built :
- 2025
- Status :
- Active
- Listing Agent :
- William Williams
- Listing Office :
- Century 21 Geba Realty




