
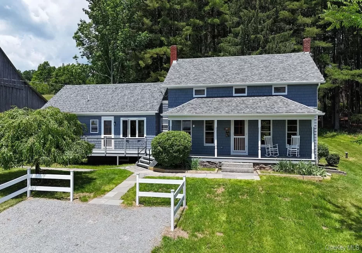
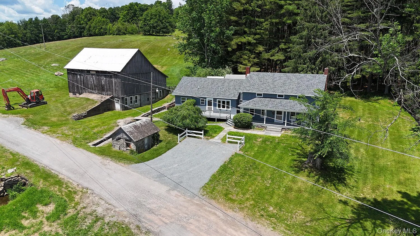
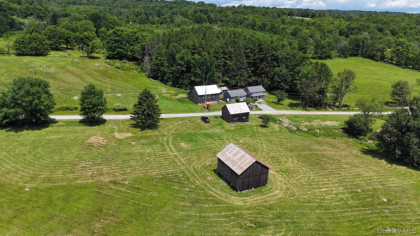
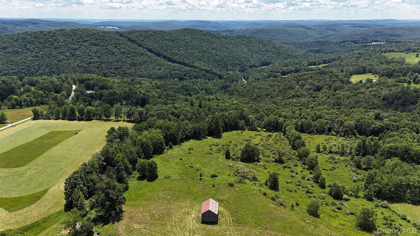
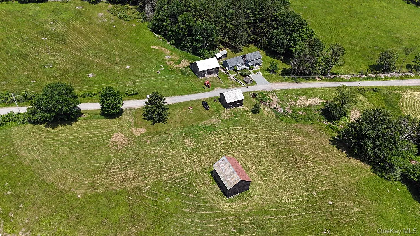
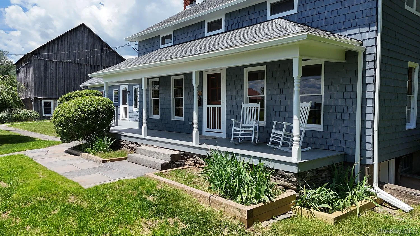
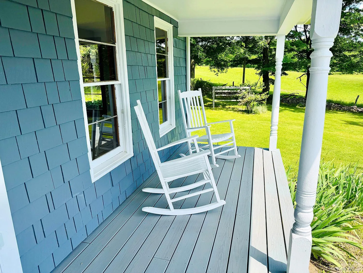
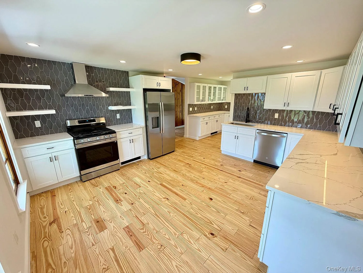
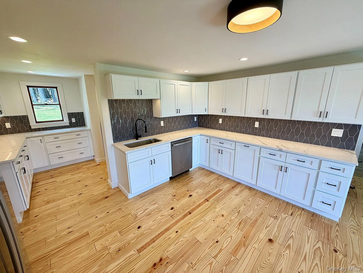
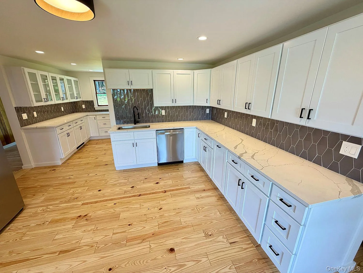
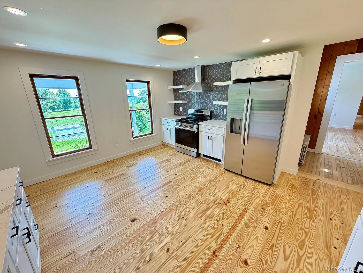
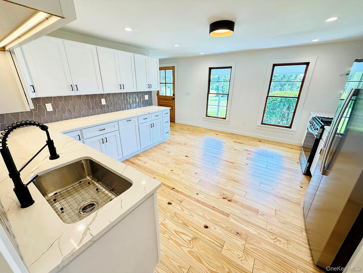
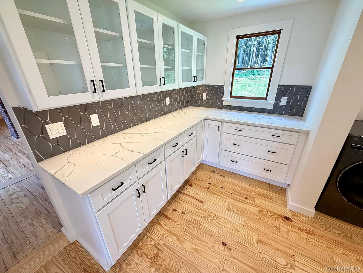
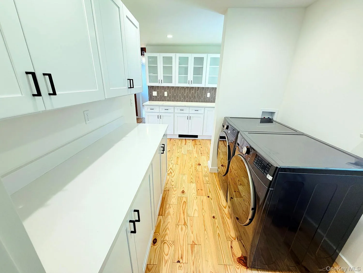
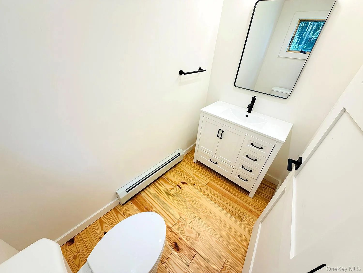
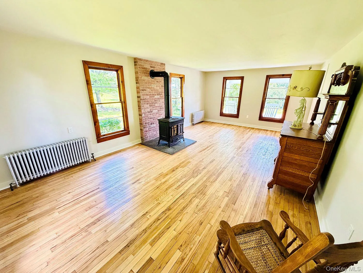
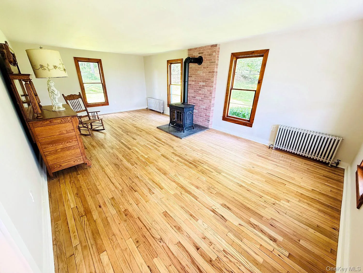
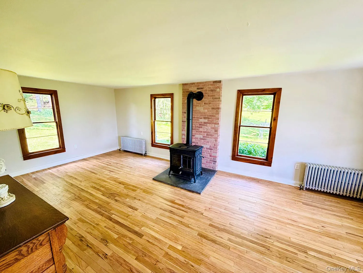
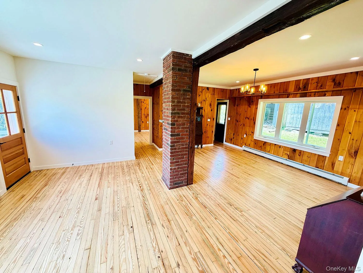
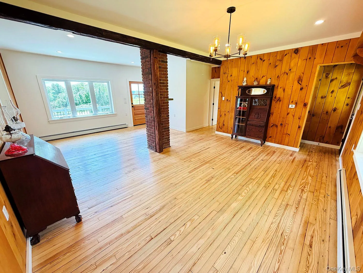
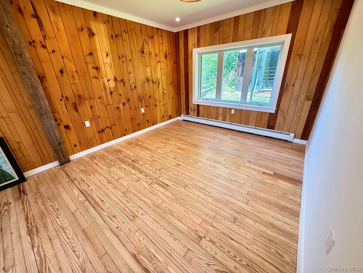
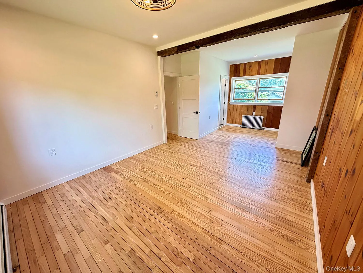
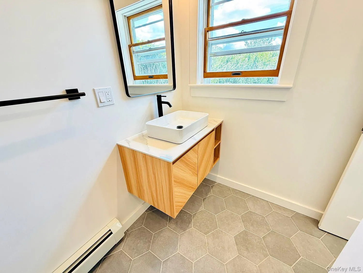
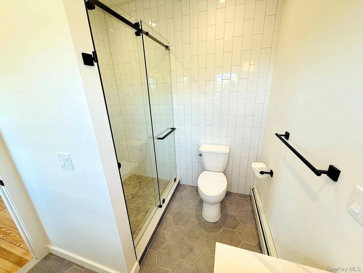
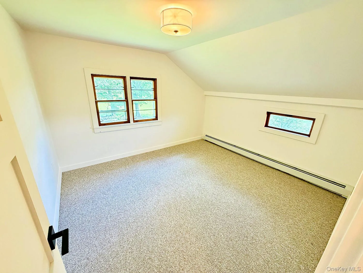
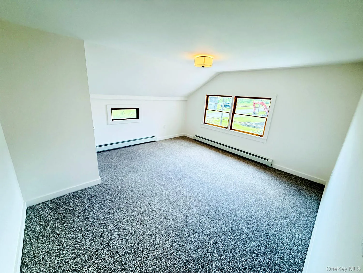
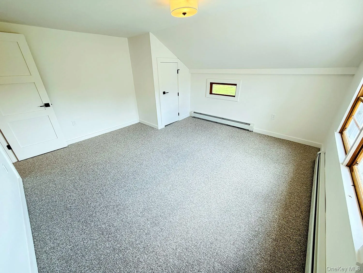
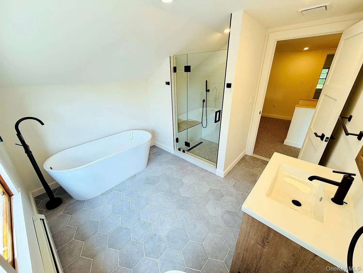
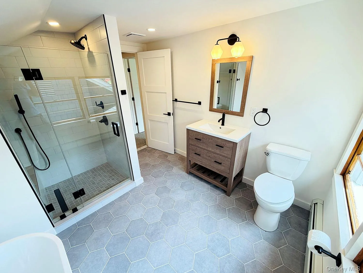
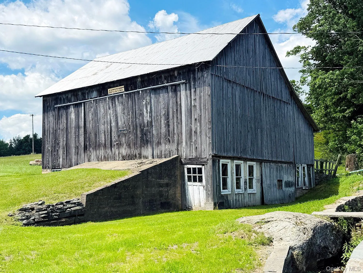
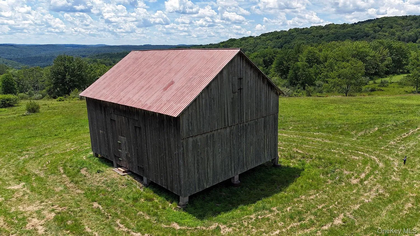
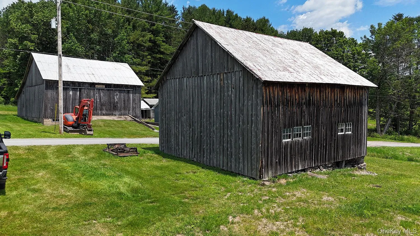
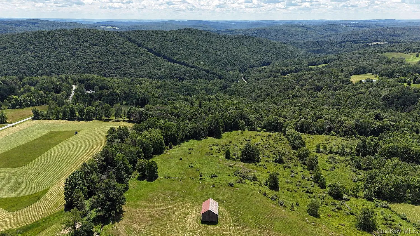
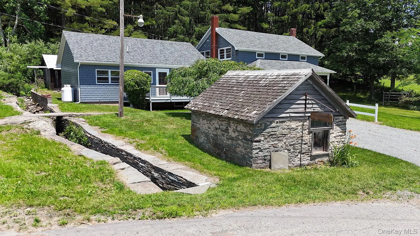
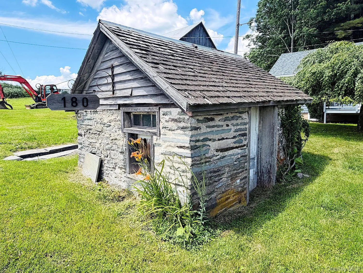
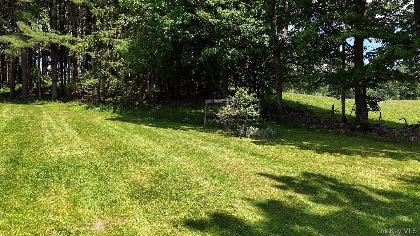
This modern farmhouse has it all! Completely renovated down to the studs in 2026, this 4 BR/2.5 bath home has a place for everyone! It sits on 10.5 acres of former farmland/pasture. From the spacious, covered rocking-chair front porch, walk into the living area on the right and you’ll see gorgeous gleaming wood floors and a woodstove. The brand new kitchen is fit for the most discriminating chef, with its shining quartz counters to the new stainless steel appliances. You’ll never see so much cabinet space! Kitchen continues and melds seamlessly with the laundry area and a bathroom off that. Walk further in to the home and see the extra living area, whether you use it as a dining room (although the kitchen has enough space for a table!) or Family Room. You’ll love the wood accents– the floor and built-in storage. The primary bedroom is also on the main level, spacious with an ensuite full bath and closet space. Upstairs find 3 more bedrooms and a full modern bath with a lovely, inviting soaking tub. There’s also a landing off the staircase that could be used as a sitting area, workout space, etc.. Navian On-demand hot water heater. And there are THREE barns and a gorgeous stone “milkhouse/ice house” that sit on this amazing property. Serious space for a collector, artist, hobbyist. The land is lush: think of the gardens you could have here! Terrific to start a small farm; everything is in place for you! The long-range views will keep you mesmerized for years! It’s western-facing, and you’ll be able to see every sunset, from the mundane to breath-taking! You’re away from it all here on Henderson Road, tranquility awaits. But you’re just 20 minutes to Roscoe or Callicoon for shopping, terrific eateries, Farmer’s markets, banks, Bethel Woods, and river fun.
- Heating System:
- Forced Air
- Cooling System:
- No
- Basement:
- Full
- View:
- Mountain(s), Panoramic, Open, Trees/woods
- Patio:
- Porch, Covered
- Appliances:
- Dishwasher, Refrigerator, Stainless Steel Appliance(s), Dryer, Washer, Gas Range
- Fireplace Features:
- Wood Burning Stove
- Flooring:
- Carpet, Tile, Wood
- Garage Spaces:
- 10
- Interior Features:
- Open Kitchen, Smart Thermostat, Chefs Kitchen, Kitchen Island, Original Details, Formal Dining, First Floor Bedroom, Primary Bathroom, Ceiling Fan(s), First Floor Full Bath, Quartz/quartzite Counters, Built-in Features, Breakfast Bar, Recessed Lighting, Beamed Ceilings, Natural Woodwork
- Lot Features:
- Private, Cleared, Views, Corners Marked, Part Wooded
- Parking Features:
- Driveway, Garage, Storage, Oversized
- Sewer:
- Septic Tank
- Utilities:
- Propane, Water Connected, Electricity Connected, Sewer Connected
- City:
- Fremont
- State:
- NY
- Street:
- Henderson
- Street Number:
- 180
- Street Suffix:
- Road
- Postal Code:
- 12741
- Floor Number:
- 0
- Longitude:
- W76° 55' 23.9''
- Latitude:
- N41° 50' 36.4''
- Direction Faces:
- West
- Directions:
- From Rt 97 in Hankins, Take State Road 94 about 2.5 miles. Make a left on Henderson Rd. Go 1 mi. See blue farmhouse on your Right. OR from Rt 17 in Roscoe, follow Stewart Ave to Tennanah Lake Rd (County Road 92) ; Go about 11.5 miles. Pass Pelkey's Tavern on Right... Next road on Right is Henderson. Go about a mile and see home on your RIGHT
- PostalCity:
- Hankins
- Architectural Style:
- Farmhouse
- Construction Materials:
- Shake Siding
- Elementary School:
- Sullivan West Elementary
- High School:
- Sullivan West High School At Lake Huntington
- Levels:
- Two
- Agent MlsId:
- 48196
- MiddleOrJunior School:
- SULLIVAN WEST HIGH SCHOOL AT LAKE HUNTINGTON
- PhotosCount:
- 36
- Special Listing Conditions:
- No
- Tax Annual Amount:
- $5,980
- Water Source:
- Well
- Office MlsId:
- FRDA01
Residential - MLS# 1019802
180 Henderson Road, Fremont, NY
- Property Type :
- Residential
- Property SubType :
- Single Family Residence
- Listing Type :
- For Rent
- Listing ID :
- 1019802
- Price :
- $849,000
- Rooms :
- 10
- Bedrooms :
- 4
- Bathrooms :
- 2
- Half Bathrooms :
- 1
- Bathrooms Total :
- 3
- Square Footage :
- 2,583 Sqft
- Lot Area :
- 9.83 Acre
- Year Built :
- 1885
- Status :
- Active
- Listing Agent :
- M. Lynne Freda
- Listing Office :
- Matthew J Freda Real Estate




