
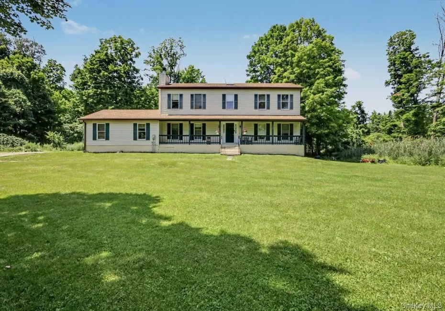
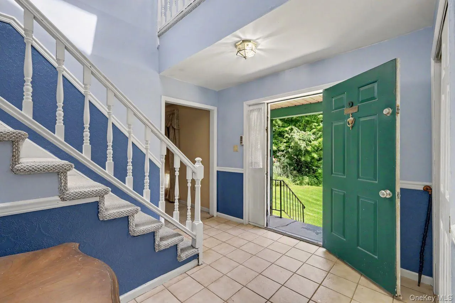
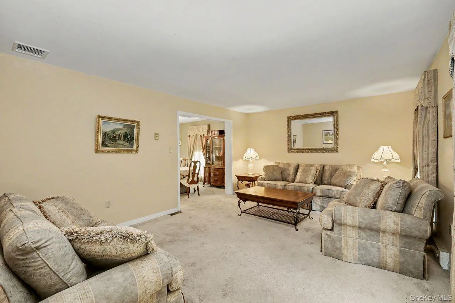
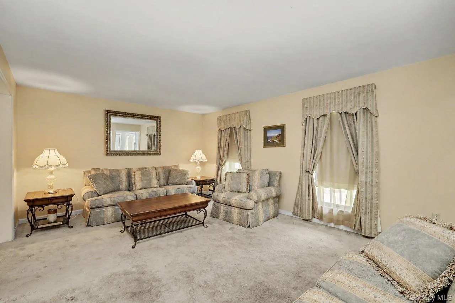
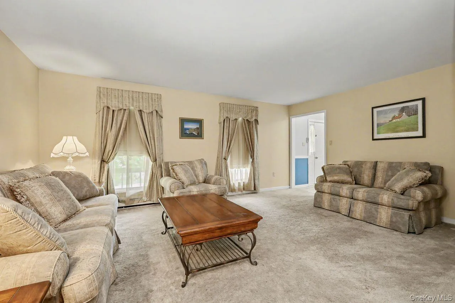
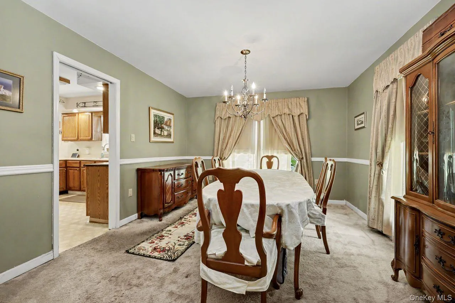
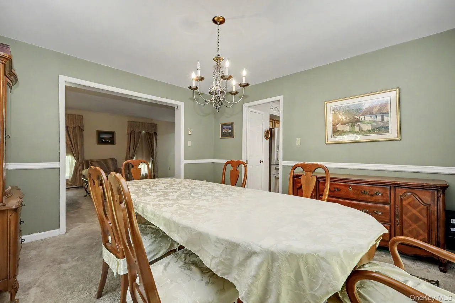
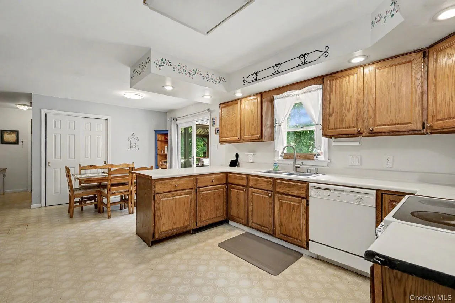
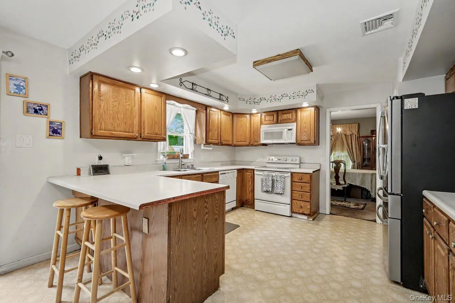
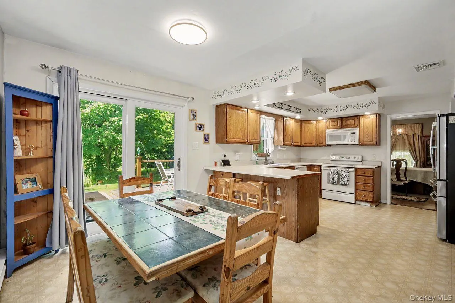
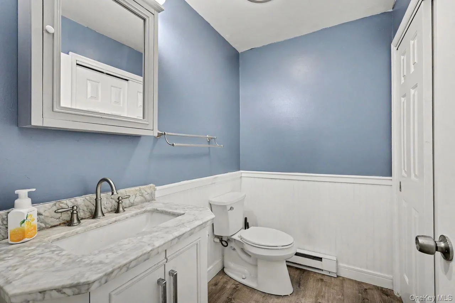
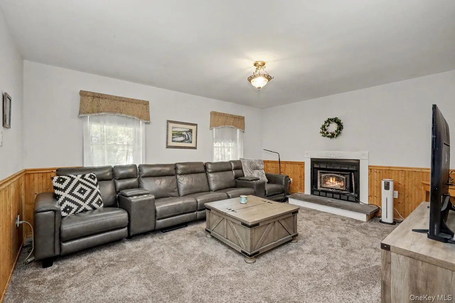
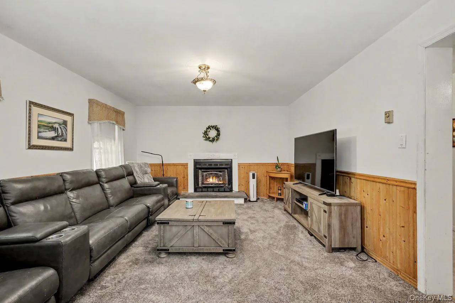
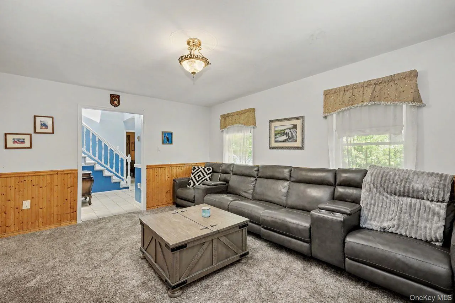
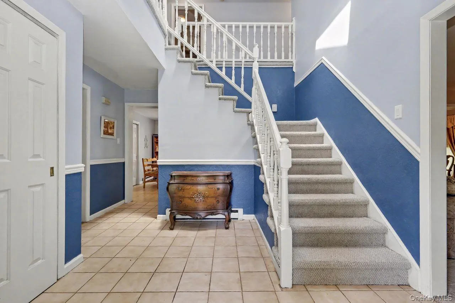
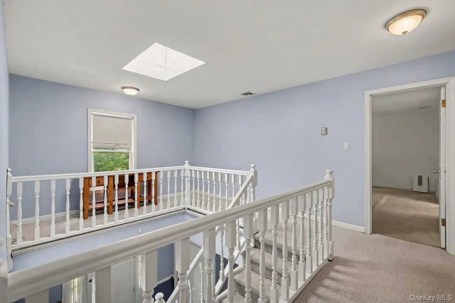
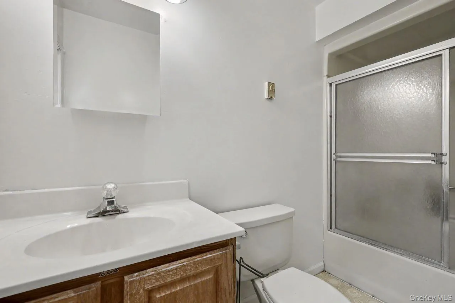
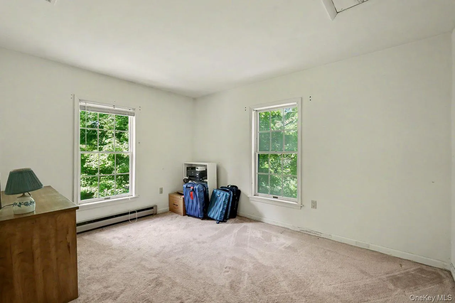
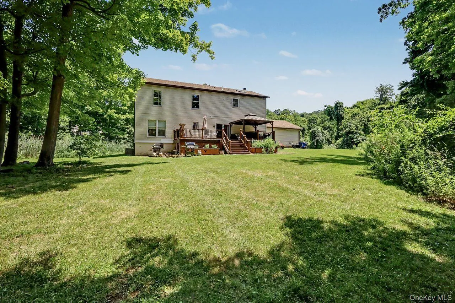
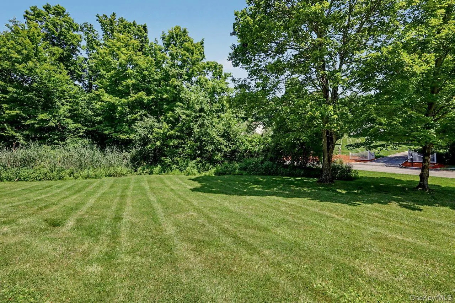
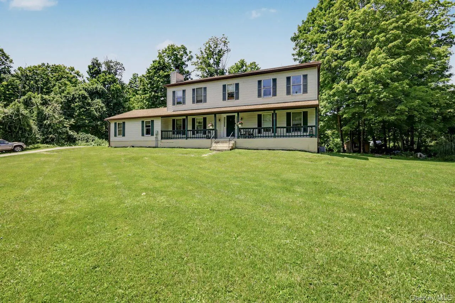
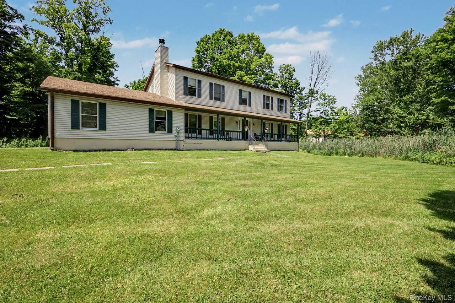
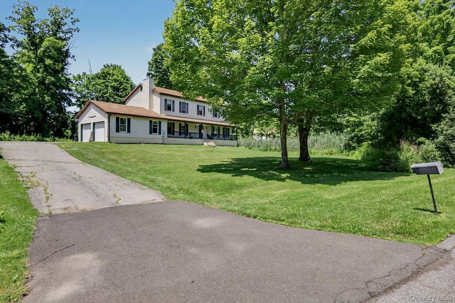
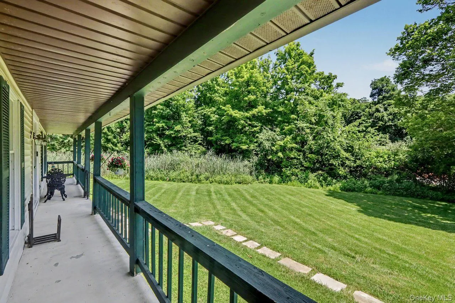
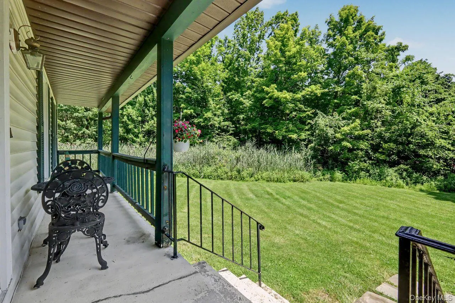
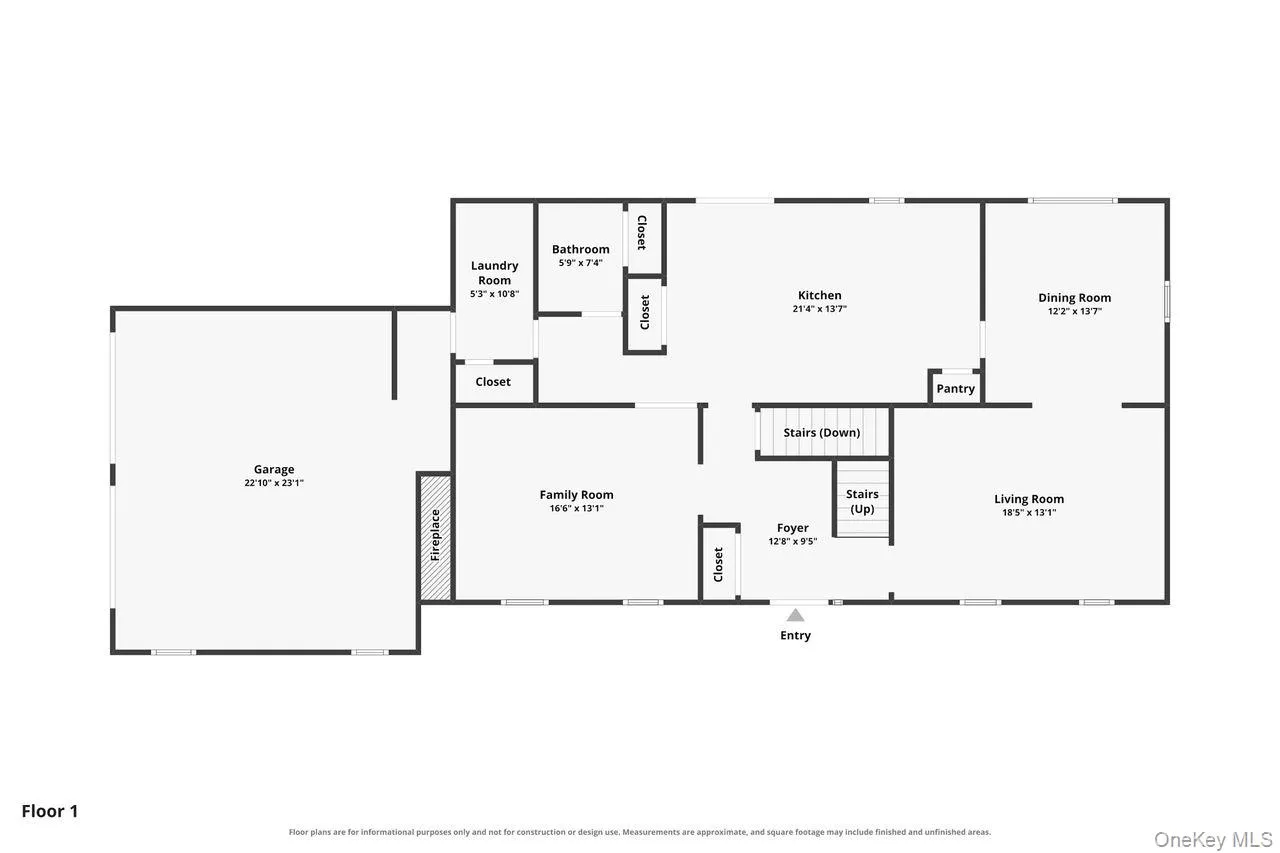
Opportunity Knocks in the Carmel Central School District! Bring your vision and unlock the incredible potential of this spacious 2,688 sq ft Colonial, ideally situated on a quiet cul-de-sac and set on a beautiful 3+ acre property. Offering a highly desirable floor plan and plenty of room to grow, this 4 bedroom, 2.5 bath home is the perfect opportunity for buyers seeking space, privacy, and the chance to build instant equity. The main level welcomes you with a large entry foyer and features a traditional layout that includes a formal living room, dining room, eat-in kitchen, and comfortable family room. A convenient half bath and first floor laundry room add to the home’s functionality.
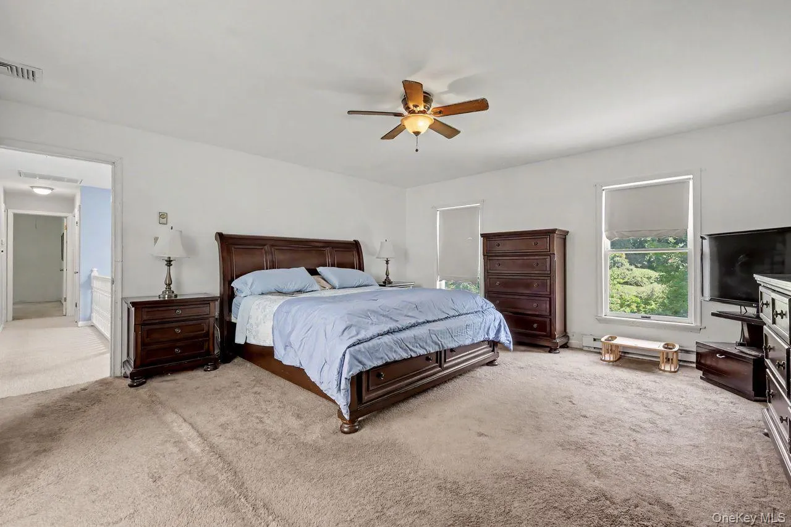
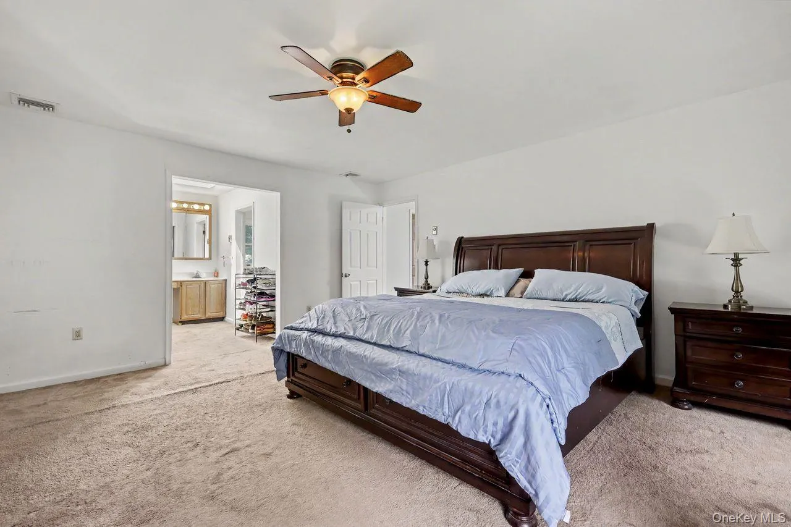
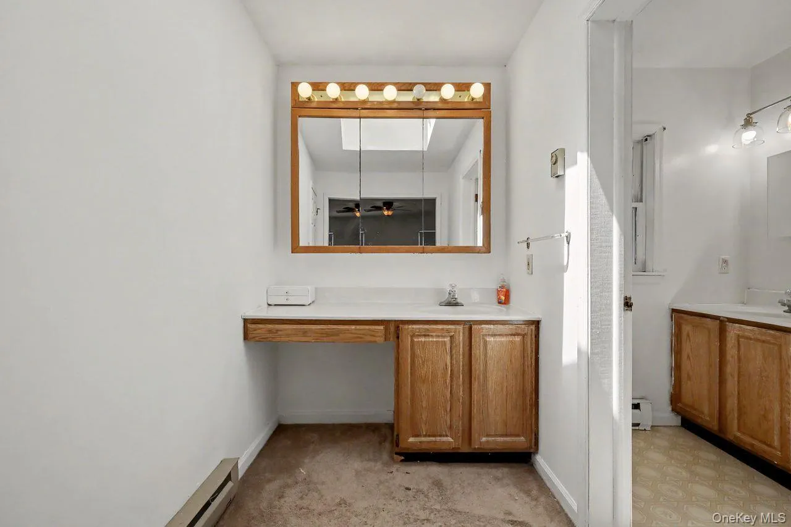
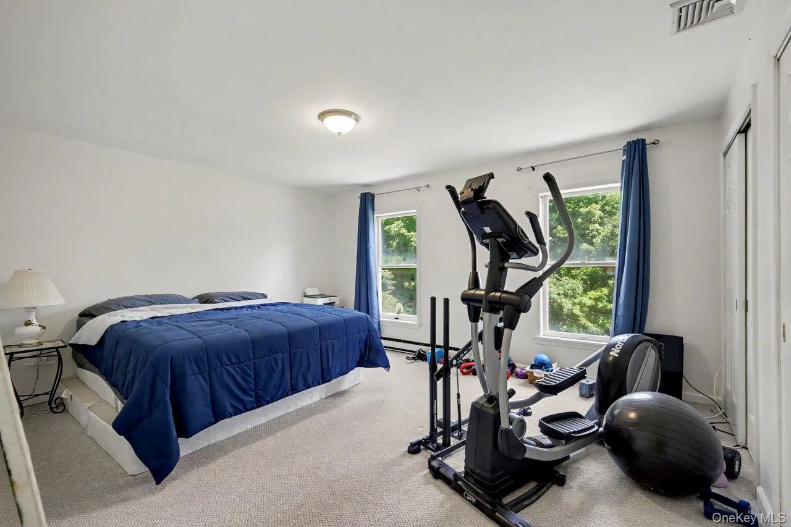
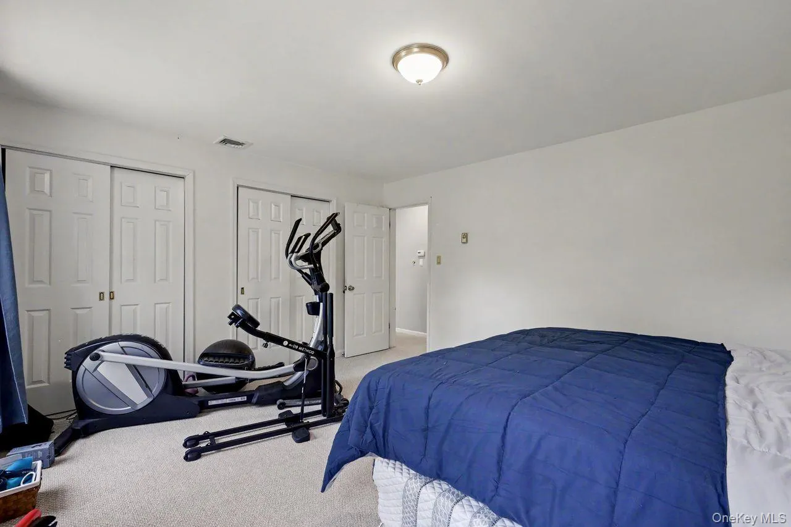
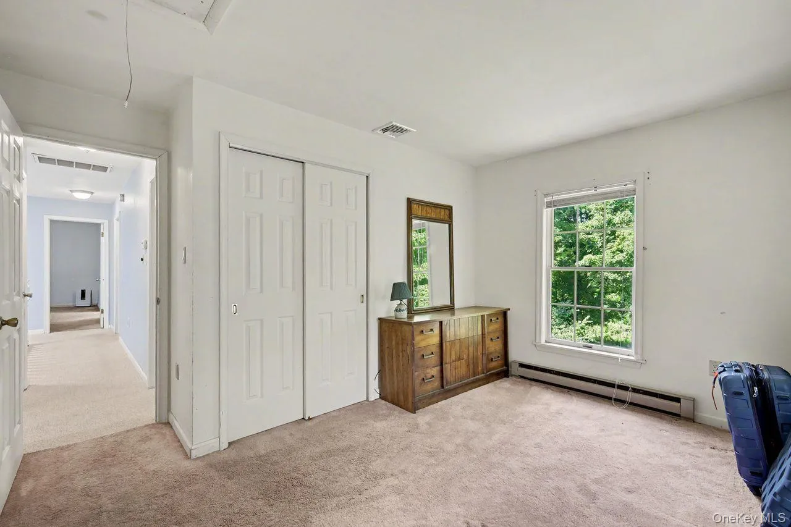
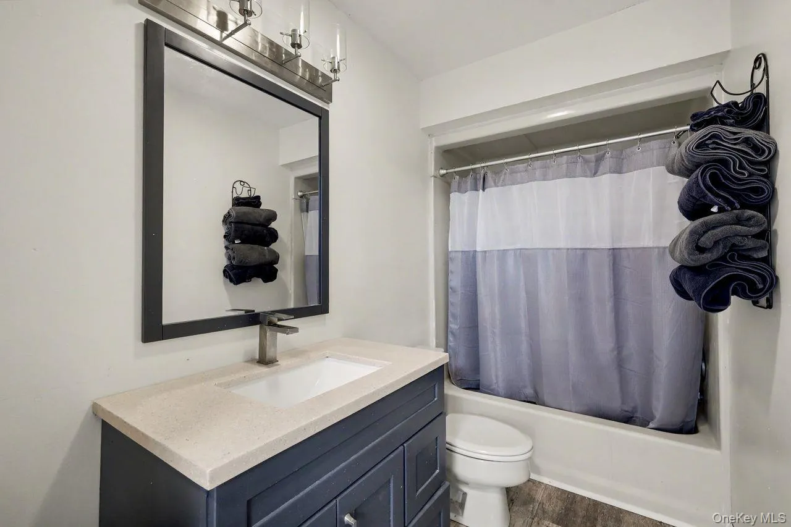
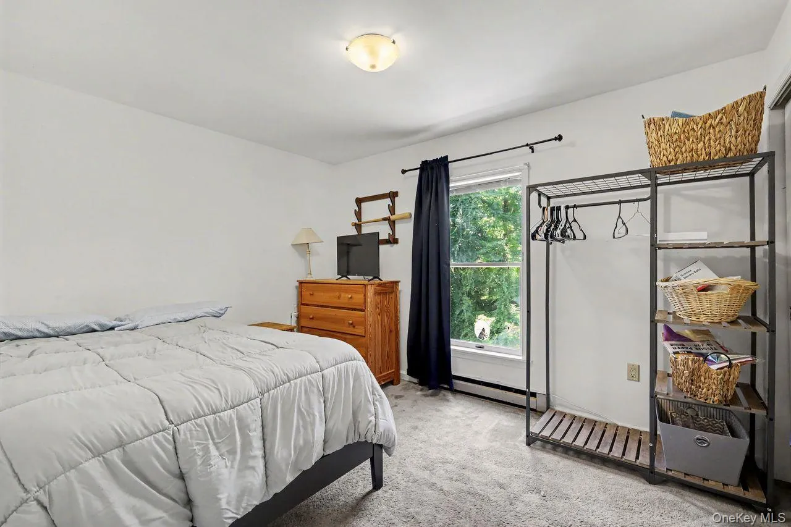
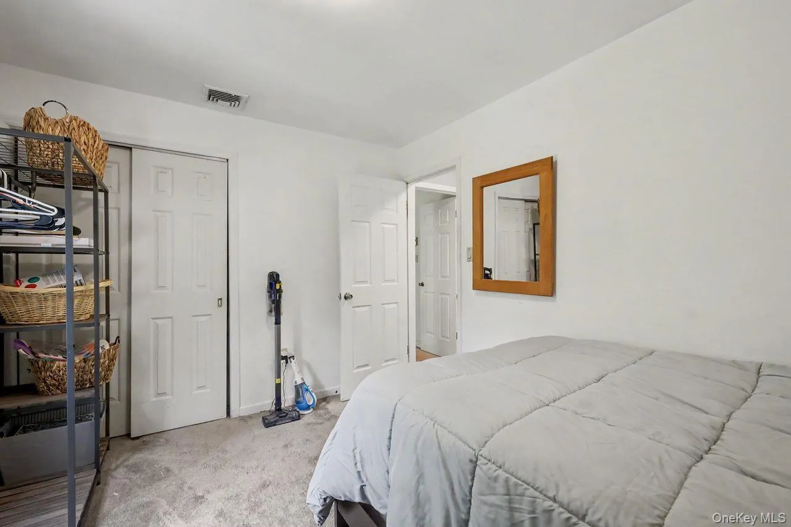
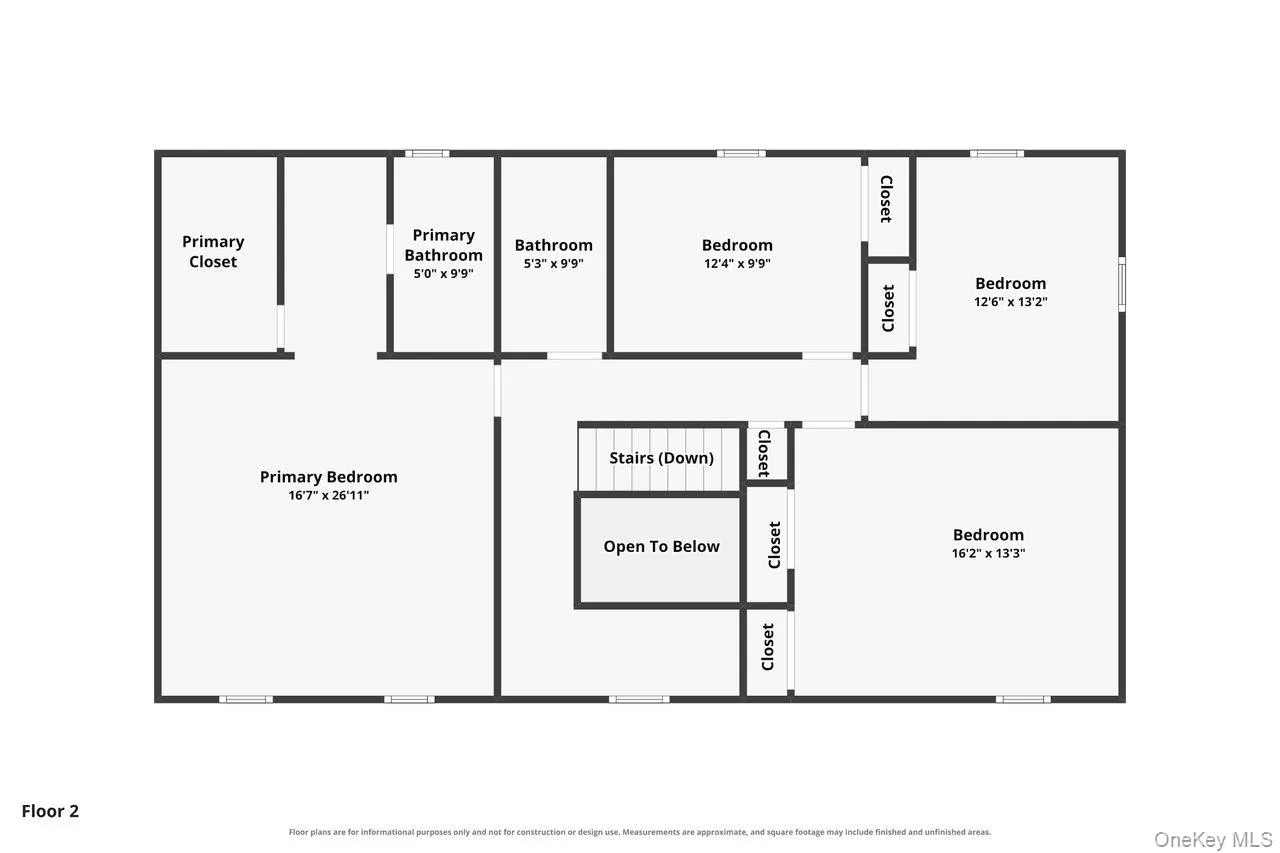
Upstairs, the oversized primary suite offers a private retreat complete with a dressing area, ensuite bathroom, and walk-in closet. Three additional generously sized bedrooms and a full hall bath provide plenty of space for family and guests.
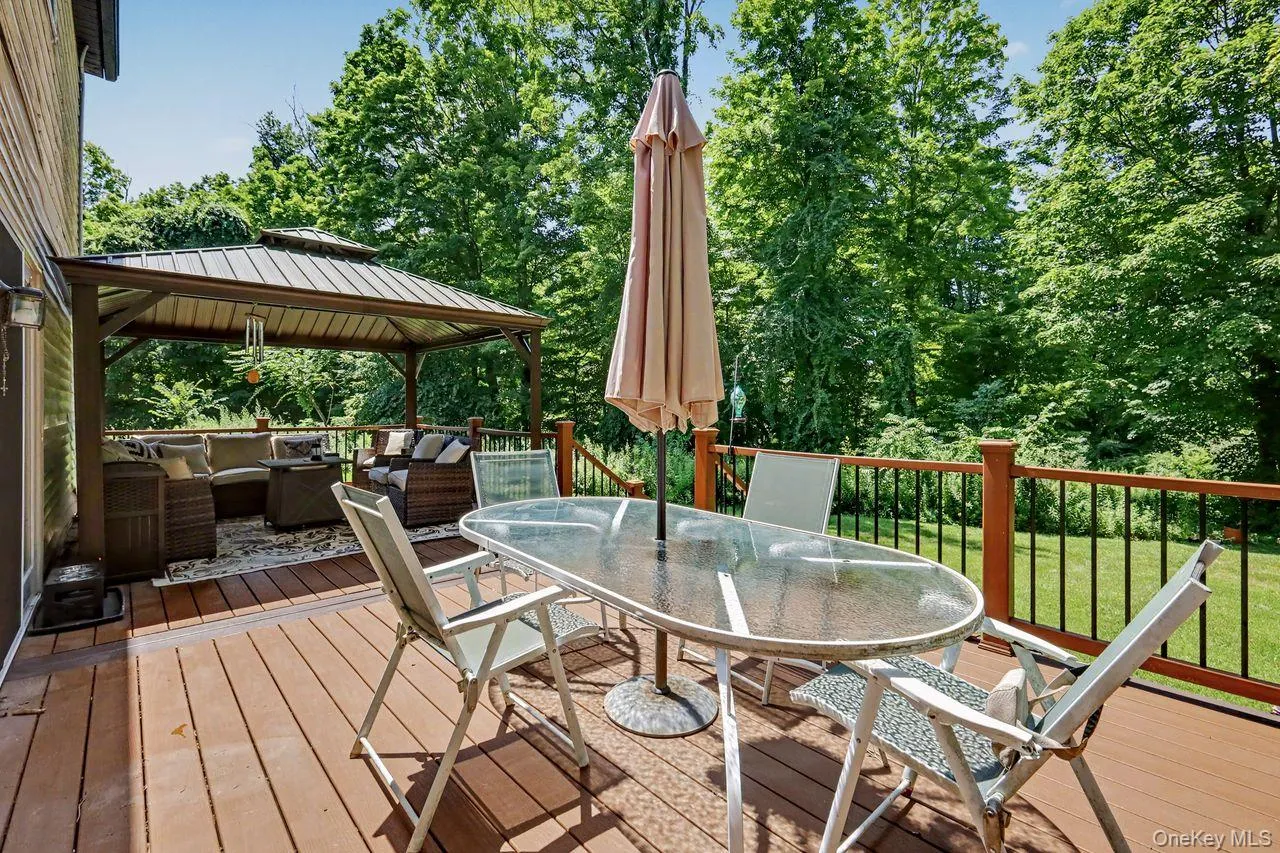
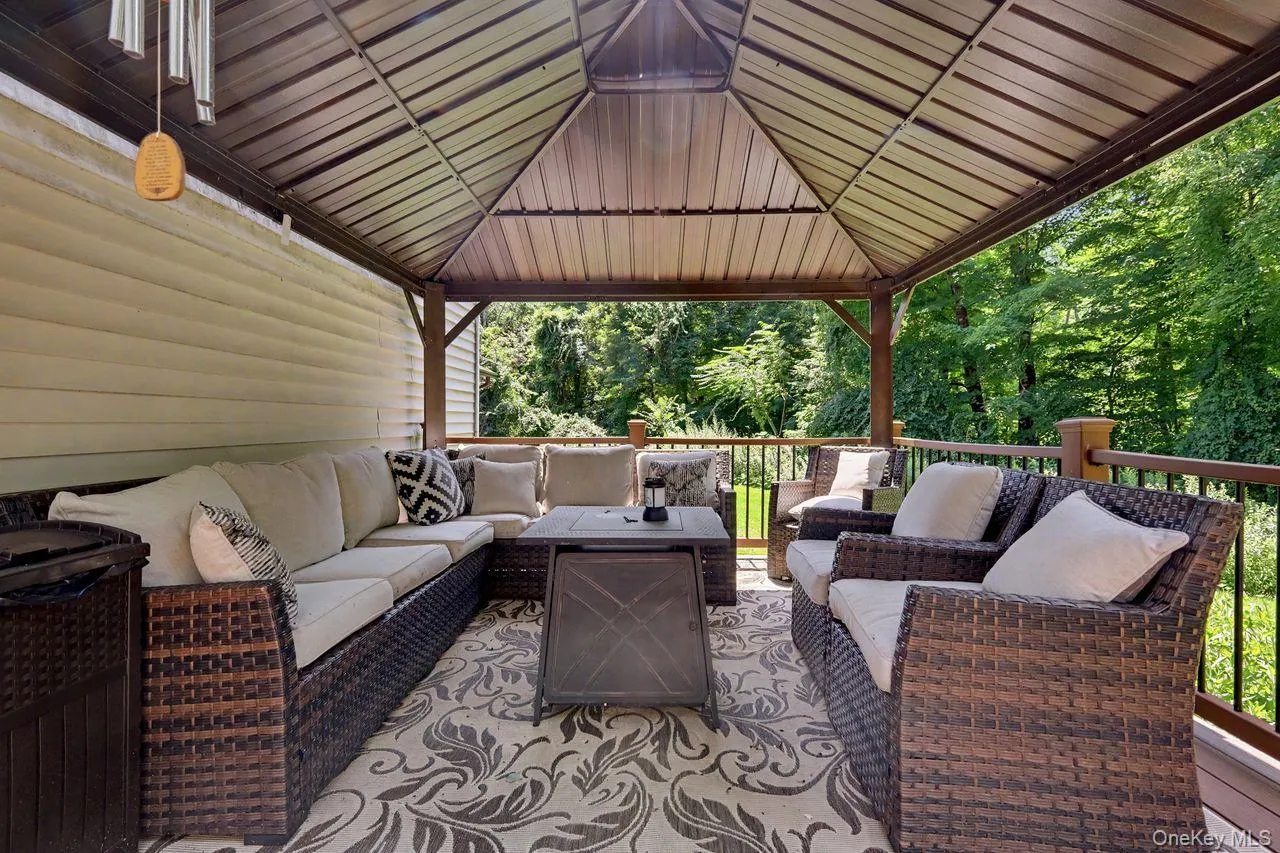
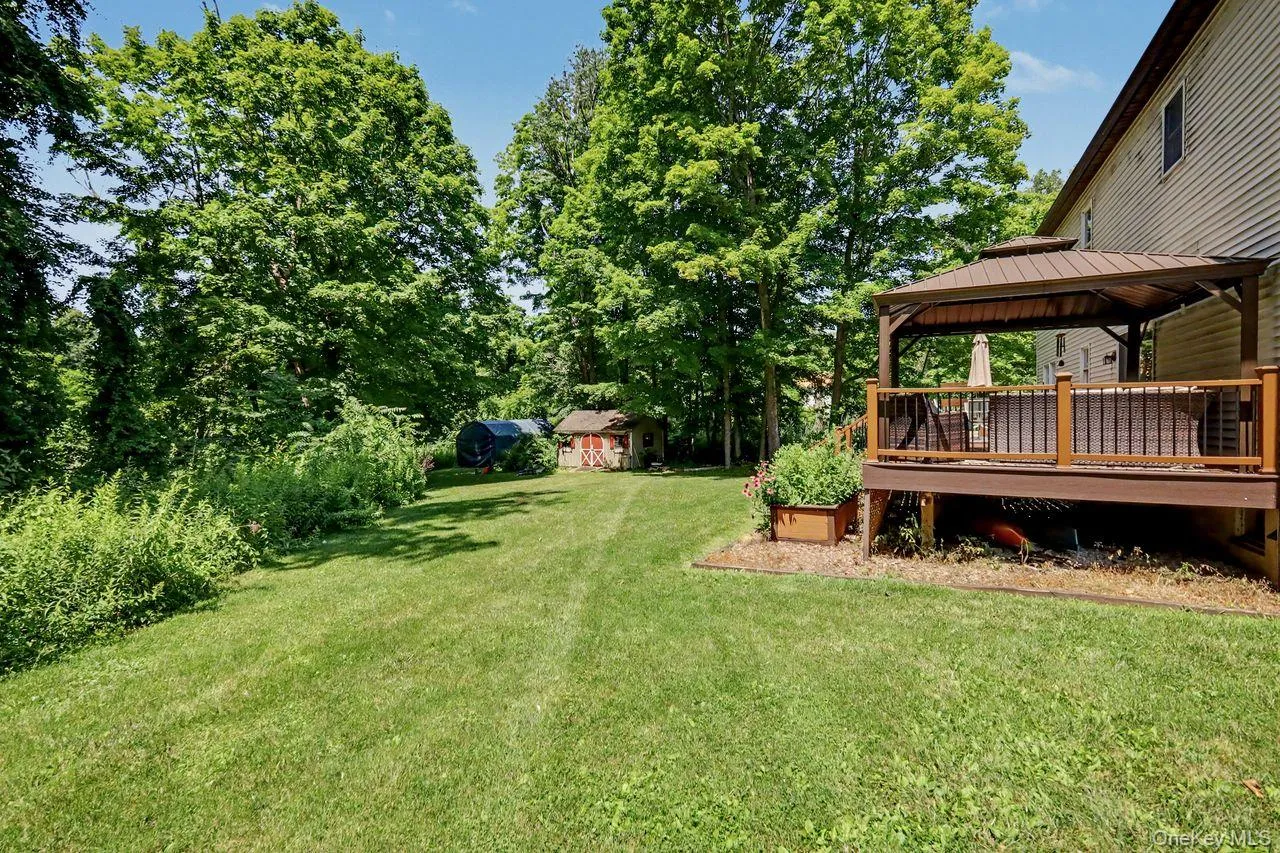
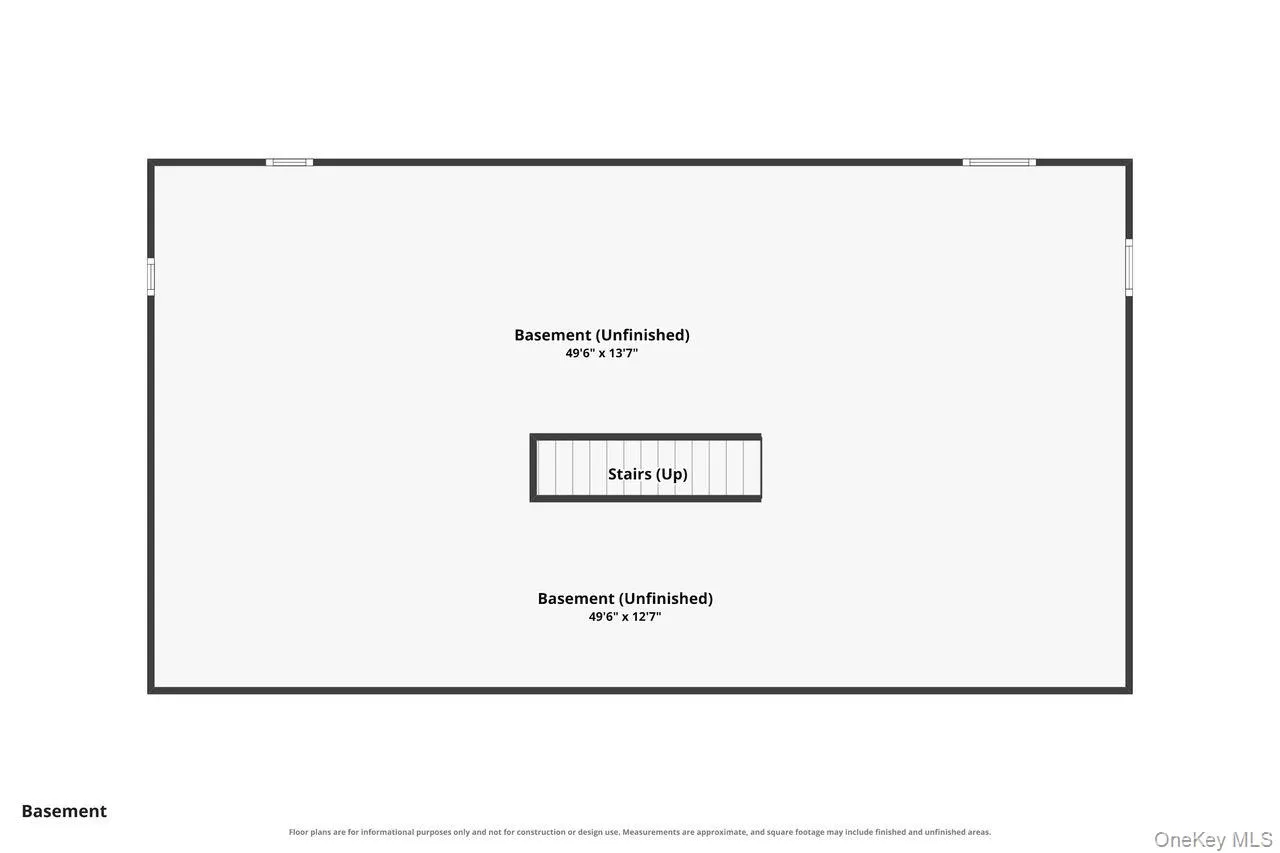
Step outside onto the newly renovated deck, an ideal setting for entertaining, outdoor dining, or simply enjoying the peaceful surroundings. The expansive yard offers endless possibilities for recreation, gardening, or future enhancements. Additional features include a large unfinished basement with abundant storage space and a two-car attached garage. While the home has benefited from several recent updates, it presents an excellent opportunity for buyers willing to make additional improvements and personalize the space to their taste. Whether you’re a handy homeowner, investor, or someone looking for a property with strong equity potential, this home delivers exceptional value. Conveniently located near the Patterson and Southeast Metro-North train stations, Route 22, and I-84, this property offers easy access for commuters while maintaining a peaceful country setting. Don’t miss this chance to transform a solid, spacious home into your dream property in a prime Carmel location!
- Heating System:
- Electric, Baseboard
- Cooling System:
- Central Air
- Basement:
- Full, Unfinished
- Appliances:
- Dishwasher, Refrigerator, Dryer, Washer, Electric Range
- Garage Spaces:
- 2
- Interior Features:
- Eat-in Kitchen, Entrance Foyer, Open Kitchen, Formal Dining, Primary Bathroom
- Parking Features:
- Garage, Attached
- Sewer:
- Septic Tank
- Utilities:
- Cable Connected, Electricity Connected, Phone Connected
- City:
- Patterson
- State:
- NY
- Street:
- Country Hill
- Street Number:
- 15
- Street Suffix:
- Road
- Postal Code:
- 10509
- Floor Number:
- 0
- Longitude:
- W74° 24' 20.2''
- Latitude:
- N41° 28' 40.3''
- PostalCity:
- Brewster
- Architectural Style:
- Colonial
- Elementary School:
- Matthew Paterson Elementary School
- High School:
- Carmel High School
- Agent MlsId:
- 12185
- MiddleOrJunior School:
- George Fischer Middle School
- PhotosCount:
- 40
- Special Listing Conditions:
- No
- Tax Annual Amount:
- $15,466
- Water Source:
- Well
- Office MlsId:
- CLBANS01
Residential - MLS# 1028561
15 Country Hill Road, Patterson, NY
- Property Type :
- Residential
- Property SubType :
- Single Family Residence
- Listing Type :
- For Rent
- Listing ID :
- 1028561
- Price :
- $600,000
- Rooms :
- 8
- Bedrooms :
- 4
- Bathrooms :
- 2
- Half Bathrooms :
- 1
- Bathrooms Total :
- 3
- Square Footage :
- 2,688 Sqft
- Lot Area :
- 3.12 Acre
- Year Built :
- 1988
- Status :
- Active
- Listing Agent :
- Sharon Sheil
- Listing Office :
- Coldwell Banker Realty




