
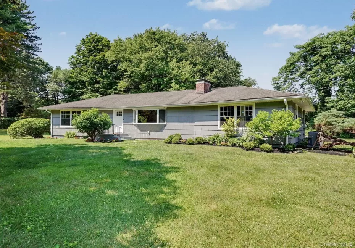
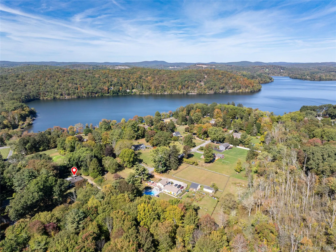
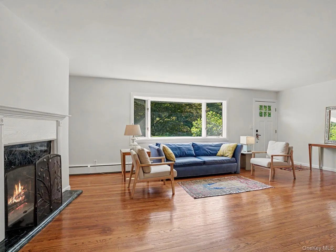
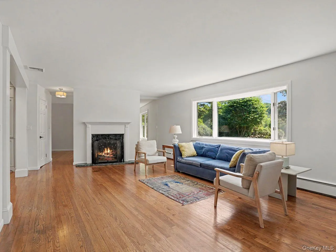
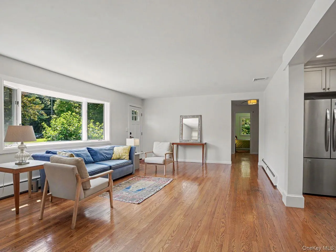
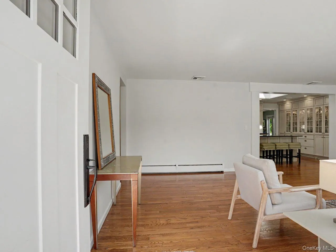
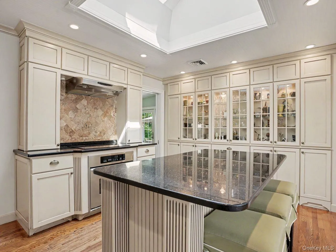
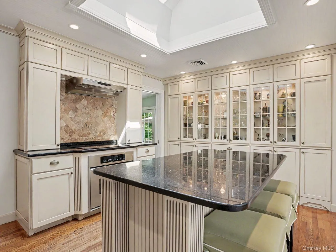
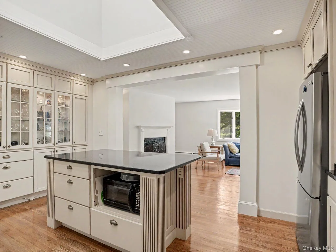
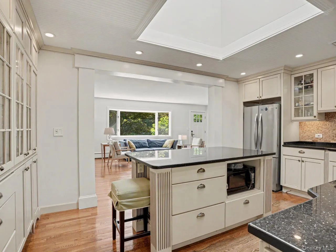
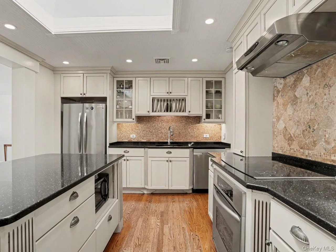
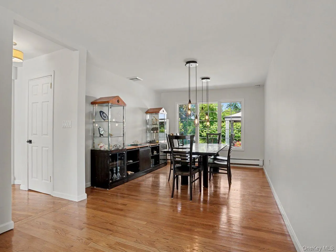
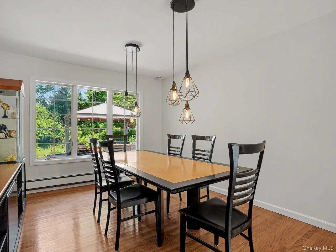
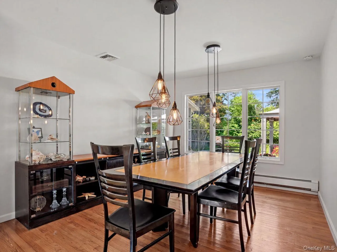
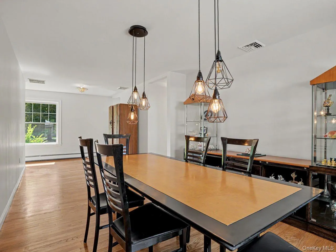
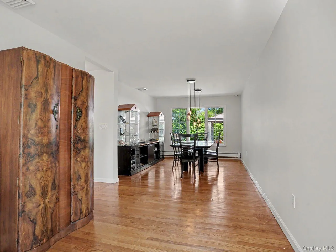
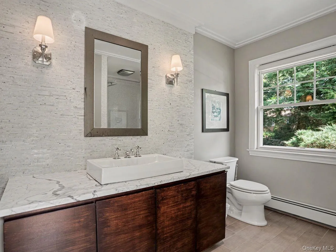
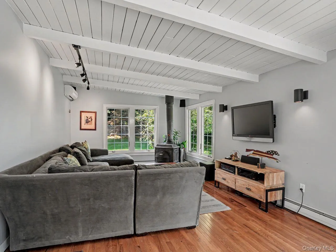
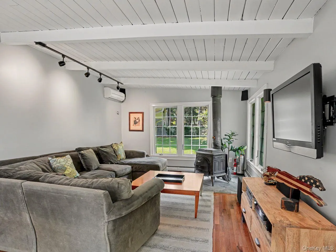
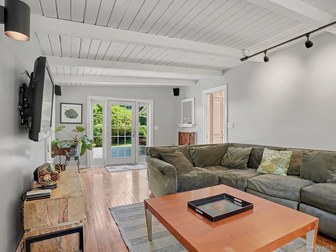
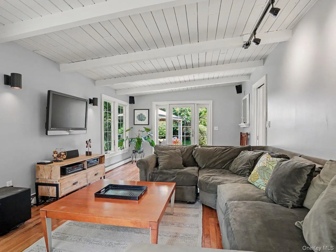
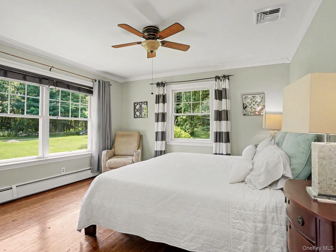
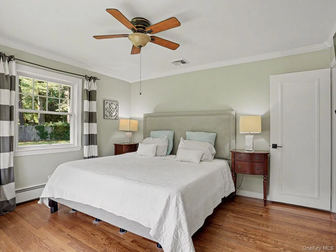
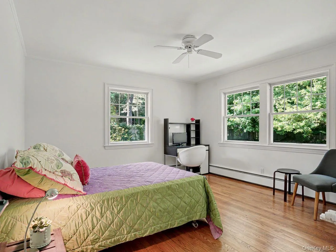
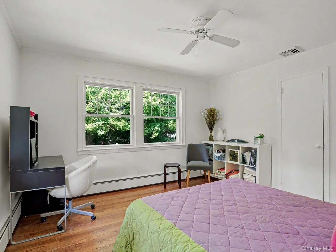
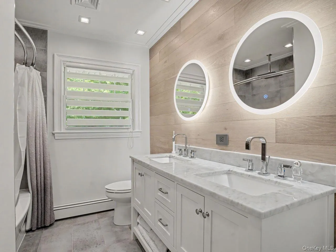
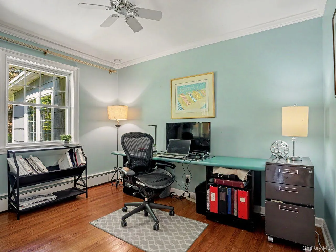
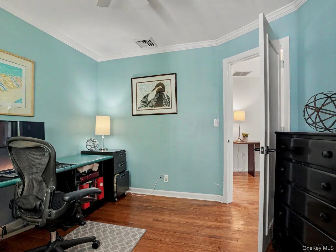
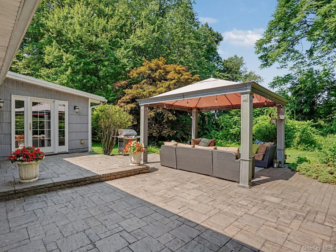
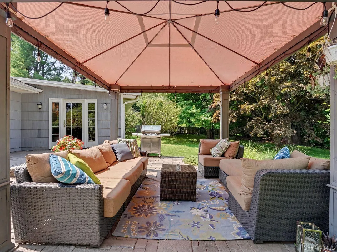
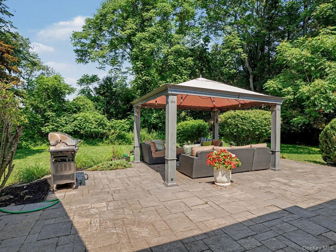
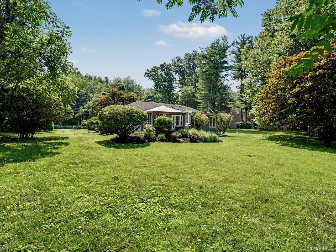
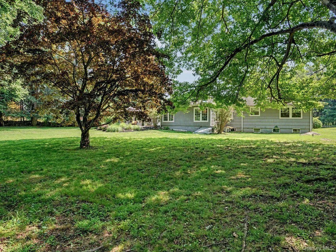
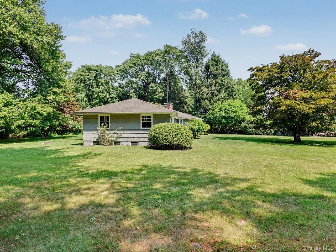
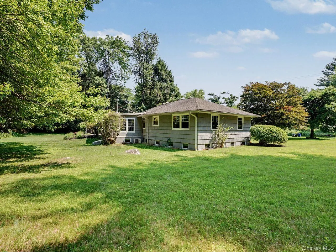
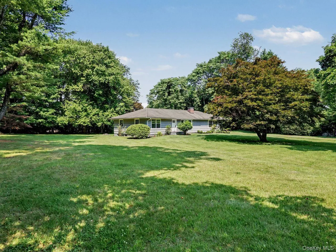
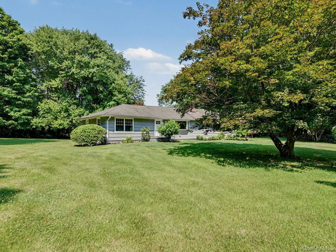
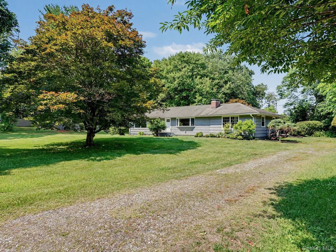
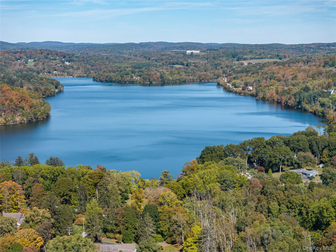
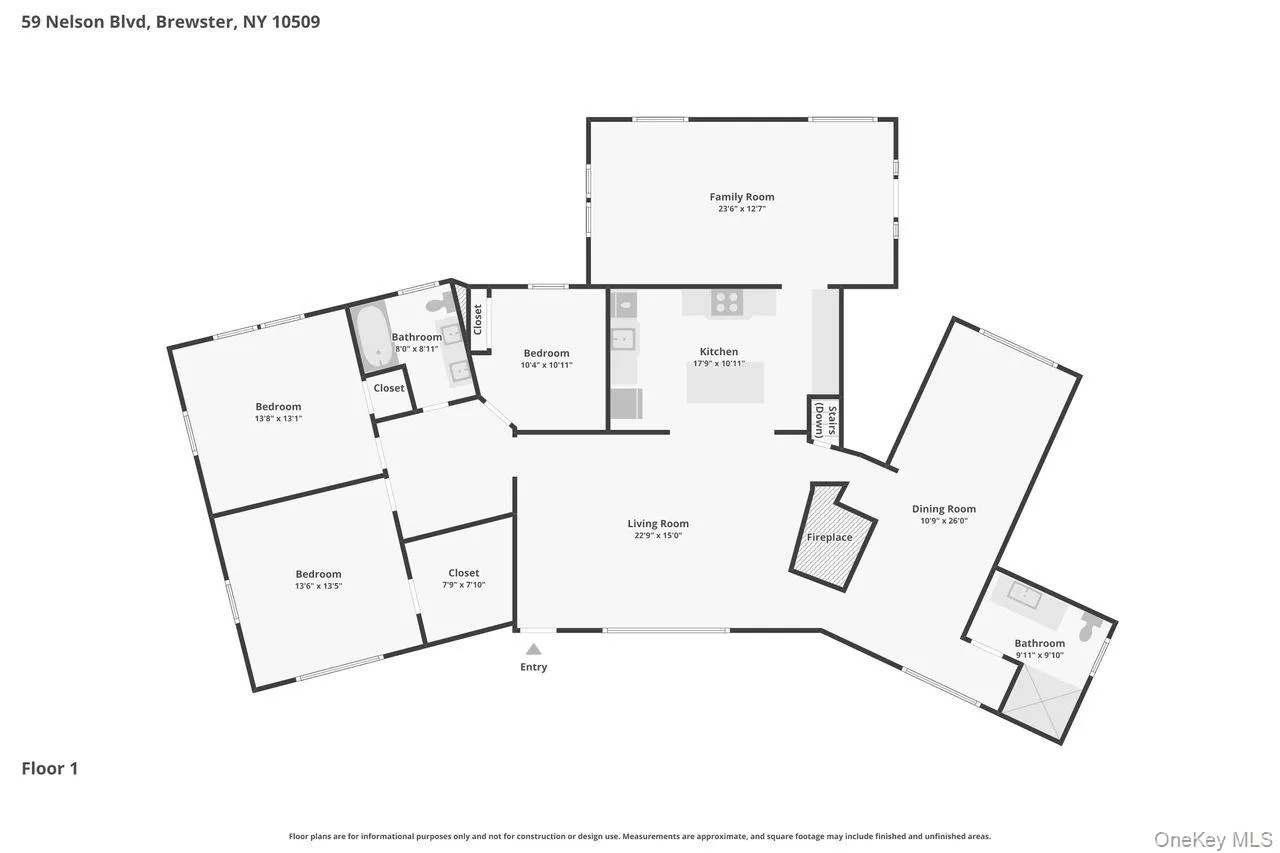
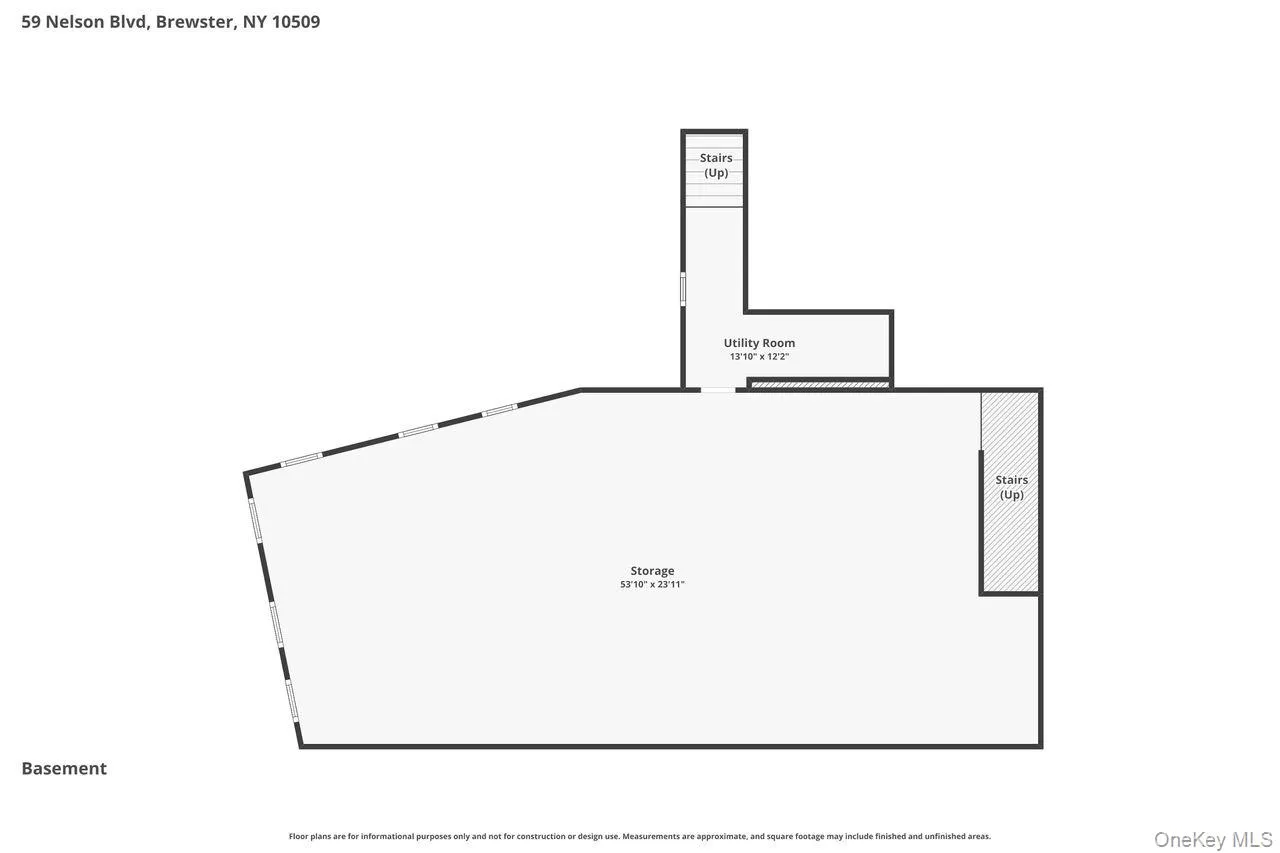
Sprawling and Updated One Level Ranch Retreat. Nestled on a picturesque one-acre setting between stately horse properties and just steps from the reservoir, this beautifully updated 3 bedroom, 2 bath ranch offers the perfect blend of privacy, comfort, and convenience with easy one level living. The thoughtfully designed open floor plan centers around a custom kitchen featuring granite countertops, upgraded appliances, and abundant workspace, seamlessly flowing into a spacious living room highlighted by a charming fireplace. An oversized formal dining room provides the ideal space for gatherings, while the cozy family room boasts soaring ceilings, wood burning stove, stunning backyard views, and sliding glass doors leading to the patio. The private bedroom wing includes the primary bedroom with a walk-in closet, two additional bedrooms, and a full hall bath. Adding tremendous value and potential, the large unfinished basement features high ceilings and direct access to the rear yard, offering the opportunity to create over 1,000 square feet of additional living space. Outside, enjoy a peaceful and private backyard oasis designed for entertaining and relaxation, complete with a spacious patio and sprawling lawn. The attached one-car garage provides flexible space for parking, storage, or a workshop. Ideally located just 1.8 miles from the Brewster train station and only 11 minutes to the Croton Falls train station and Interstate 684, this exceptional home offers easy commuting while remaining close to shopping, schools, restaurants, and recreational amenities. This rare offering combines country charm, modern updates, and future expansion potential in a truly desirable location. Don’t miss the opportunity to make this special property your next home.
- Heating System:
- Oil, Hot Water, Baseboard
- Cooling System:
- Central Air
- Basement:
- Full, Walk-out Access, Unfinished
- Patio:
- Patio
- Appliances:
- Dishwasher, Refrigerator, Microwave, Dryer, Washer, Range
- Garage Spaces:
- 1
- Interior Features:
- Eat-in Kitchen, Master Downstairs, Granite Counters, Open Kitchen, Open Floorplan, High Ceilings, Cathedral Ceiling(s), Double Vanity, Formal Dining, First Floor Bedroom, Primary Bathroom, Ceiling Fan(s), Chandelier, First Floor Full Bath, Breakfast Bar, Recessed Lighting, Beamed Ceilings
- Parking Features:
- Garage, Attached
- Sewer:
- Septic Tank
- Utilities:
- Cable Available, Phone Available, Electricity Available, Trash Collection Public, Cable Connected, Electricity Connected, Phone Connected
- City:
- Southeast
- State:
- NY
- Street:
- Nelson
- Street Number:
- 59
- Street Suffix:
- Boulevard
- Postal Code:
- 10509
- Floor Number:
- 0
- Longitude:
- W74° 21' 33''
- Latitude:
- N41° 23' 21''
- PostalCity:
- Brewster
- Architectural Style:
- Ranch
- Construction Materials:
- Frame
- Elementary School:
- John F. Kennedy
- High School:
- Brewster High School
- Levels:
- One
- Agent MlsId:
- 12185
- MiddleOrJunior School:
- Henry H Wells Middle School
- PhotosCount:
- 41
- Special Listing Conditions:
- No
- Tax Annual Amount:
- $9,774
- Water Source:
- Well
- Office MlsId:
- CLBANS01
Residential - MLS# 1022037
59 Nelson Boulevard, Southeast, NY
- Property Type :
- Residential
- Property SubType :
- Single Family Residence
- Listing Type :
- For Rent
- Listing ID :
- 1022037
- Price :
- $650,000
- Rooms :
- 7
- Bedrooms :
- 3
- Bathrooms :
- 2
- Bathrooms Total :
- 2
- Square Footage :
- 2,100 Sqft
- Building Area :
- 3,000 Sqft
- Lot Area :
- 1 Acre
- Year Built :
- 1955
- Status :
- Active
- Listing Agent :
- Sharon Sheil
- Listing Office :
- Coldwell Banker Realty




