
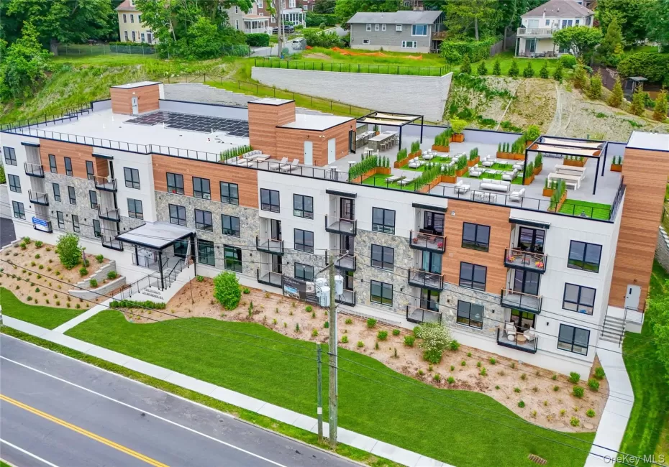


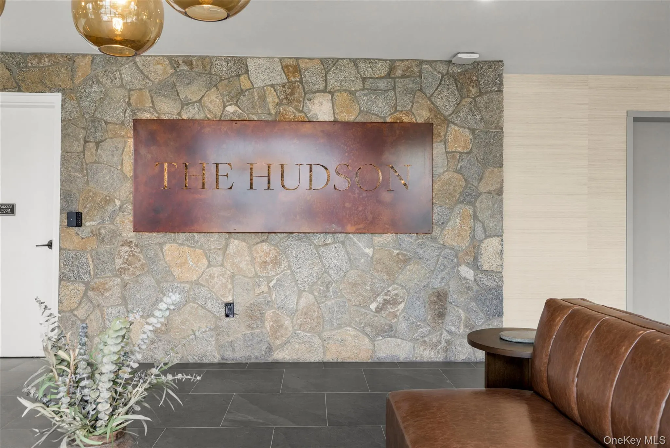


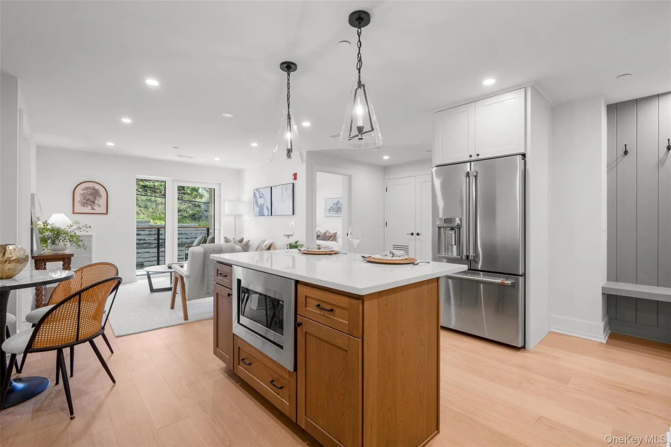


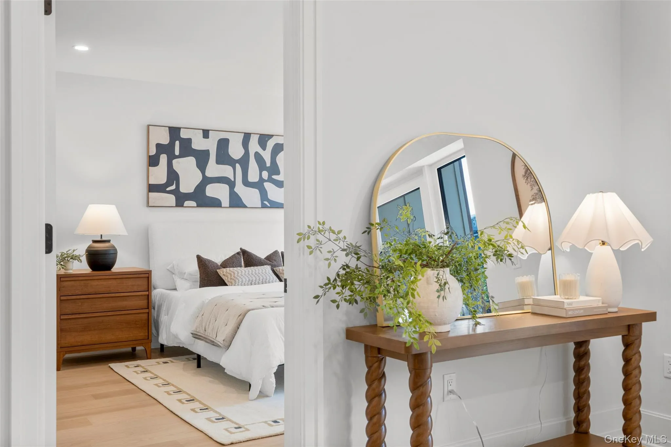


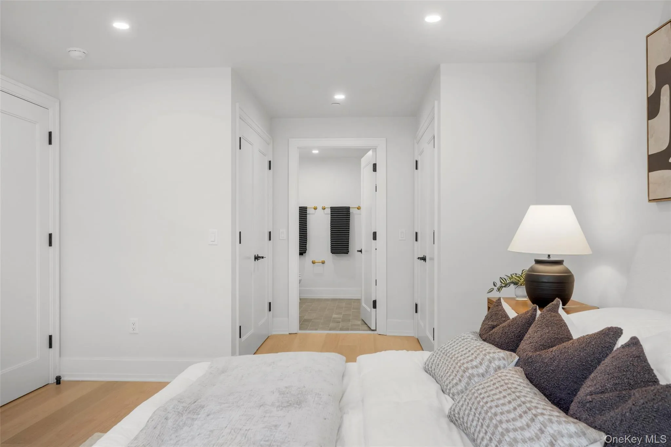

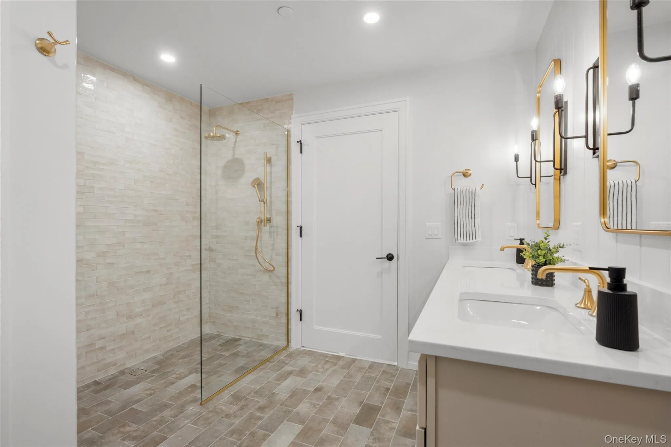


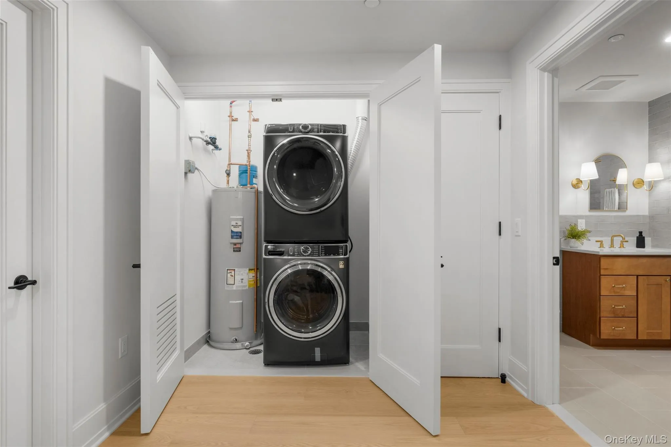


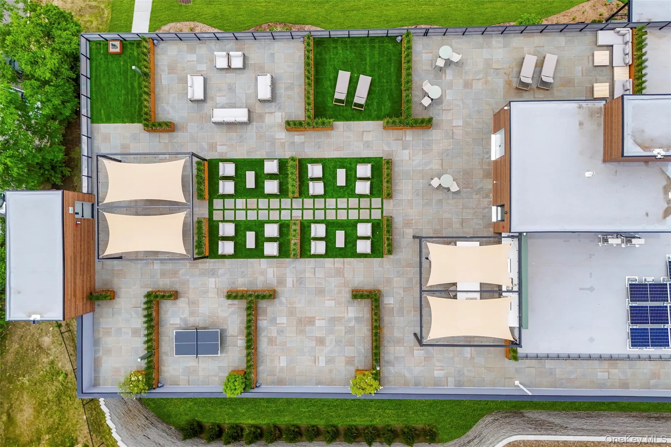

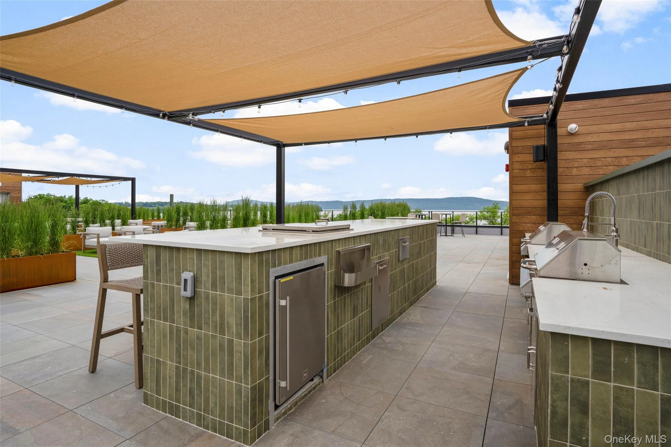


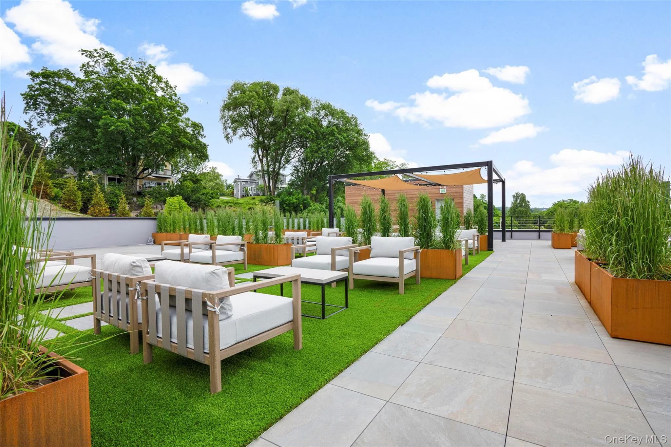
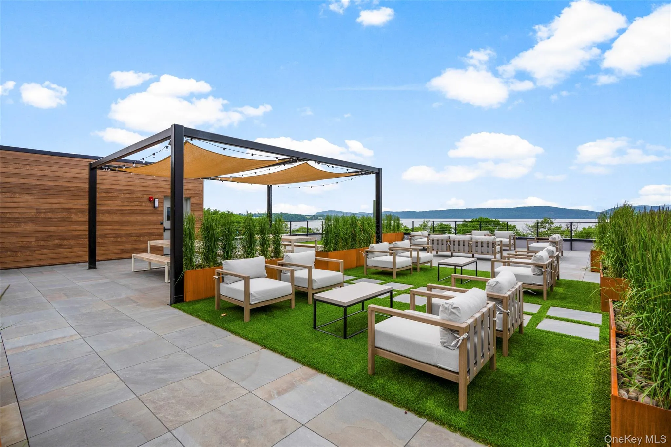
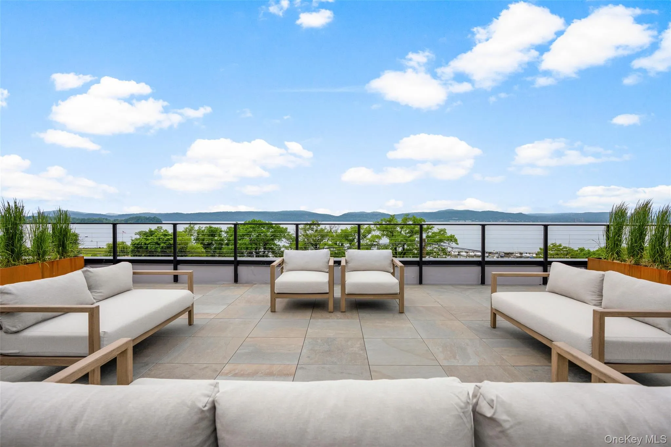


Brand-new luxury condominium. Move in this summer and experience a lifestyle of comfort, convenience, and sophisticated design. More living. Less upkeep. Welcome home to The Hudson, Croton-on-Hudson’s Newest Luxury Condominiums. Experience refined water view living at The Hudson, a boutique collection of thoughtfully designed one-and two-bedroom residences w/ 1 assigned spot (1 bds) and 2 assigned spots (2beds) in the garage per unit. Each spacious home features open-concept layouts, curated designer finishes, Kitchens with GE Cafe signature appliance collection, beautifully appointed bathrooms with brushed brass Kohler fixtures, zero entry showers (soaking tub in two bed second bathrooms) and expansive private balconies or patios; seamlessly blending modern design with timeless comfort. Residents enjoy a well appointed fitness center fully equipped for every workout from cardio and strength training to stretching and recovery. The Rooftop: An elevated lifestyle with an impressive rooftop oasis offering sunset views, spaces for grilling/dining alfresco, socializing, wellness and recreation, all set against the dramatic backdrop of the Hudson River. Set within Croton’s vibrant and storied river village, known for its fresh air, parks, kayaking, sailing, biking, hiking/walking trails, scenic charm, local flavor and as one of Westchester’s most desirable communities. The Hudson captures the perfect balance of tranquility and sophistication. A rare opportunity to enjoy natural beauty and contemporary comforts in a charming river town. Easy connection to Manhattan on the express train to Grand Central station. Occupancy this year. Additional details on the finishes and layouts are on the livethehudsonny website. *Model unit shown in photos is a signature 2 Bedroom/2 full Bath residence. All other residences, will reflect the same curated finishes/quality craftsmanship. Pet Friendly. Onsite Preferred Lenders. Closings starting soon at The Hudson.
Now is the perfect time to make your move.
- Heating System:
- Energy Star Qualified Equipment, Heat Recovery System
- Cooling System:
- Central Air
- Basement:
- No
- View:
- Neighborhood
- Accessibility Features:
- Accessible Approach with Ramp, Accessible Bedroom, Accessible Central Living Area, Accessible Elevator Installed, Accessible Common Area, Accessible Hallway(s), Accessible Full Bath, Accessible Kitchen
- Appliances:
- Dishwasher, Refrigerator, Microwave, Stainless Steel Appliance(s), Dryer, Washer, Electric Oven, Electric Range
- Exterior Features:
- Private Roof
- Flooring:
- Hardwood
- Garage Spaces:
- 1
- Interior Features:
- Elevator, Open Kitchen, Open Floorplan, Smart Thermostat, Chefs Kitchen, Kitchen Island, Washer/dryer Hookup, First Floor Bedroom, First Floor Full Bath, Quartz/quartzite Counters, Built-in Features, Recessed Lighting, Crown Molding, Natural Woodwork
- Laundry Features:
- In Unit
- Parking Features:
- Assigned, Garage, Attached
- Sewer:
- Public Sewer
- Utilities:
- Cable Available, Phone Available, Sewer Available, Water Available, Electricity Available
- City:
- Cortlandt
- State:
- NY
- Street:
- Riverside
- Street Number:
- 25
- Street Suffix:
- Avenue
- Postal Code:
- 10520
- Floor Number:
- 0
- Longitude:
- W74° 6' 32.7''
- Latitude:
- N41° 12' 17.6''
- Direction Faces:
- East
- Subdivision Name:
- The Hudson
- Directions:
- Use Waze or GPS to 25 S Riverside Ave Croton on Hudson
- UnitNumber:
- 305
- PostalCity:
- Croton-on-Hudson
- Street Dir Prefix:
- S
- Architectural Style:
- Mid Rise, Garden
- Association Amenities:
- Elevator(s)
- Association Fee:
- $215
- Association Fee Frequency:
- Monthly
- Association Fee Includes:
- Exterior Maintenance, Grounds Care, Common Area Maintenance
- Construction Materials:
- Aluminum Siding, Stone, Advanced Framing Technique, Block
- Elementary School:
- Carrie E Tompkins School
- High School:
- Croton-Harmon High School
- Levels:
- One
- Agent MlsId:
- 23442
- MiddleOrJunior School:
- Pierre Van Cortlandt
- PhotosCount:
- 42
- Special Listing Conditions:
- No
- Stories Total:
- 3
- Tax Annual Amount:
- $6,567
- Water Source:
- Public
- Office MlsId:
- JBFSOT01
Residential - MLS# 1028990
25 Riverside Avenue, Cortlandt, NY
- Property Type :
- Residential
- Property SubType :
- Condominium
- Listing Type :
- For Rent
- Listing ID :
- 1028990
- Price :
- $495,000
- Rooms :
- 3
- Bedrooms :
- 1
- Bathrooms :
- 1
- Bathrooms Total :
- 1
- Square Footage :
- 759 Sqft
- Year Built :
- 2025
- Status :
- Active
- Listing Agent :
- Lisa D. Sangster
- Listing Office :
- Julia B Fee Sothebys Int. Rlty




