
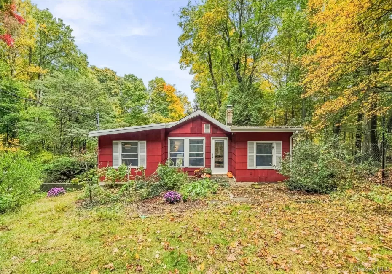
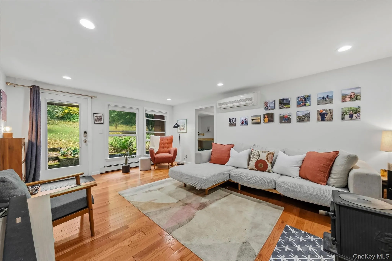
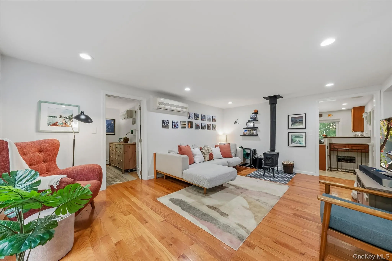
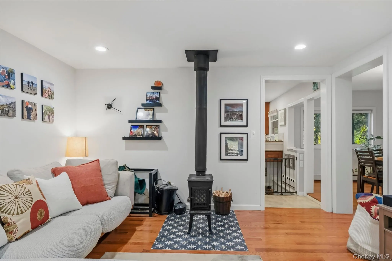
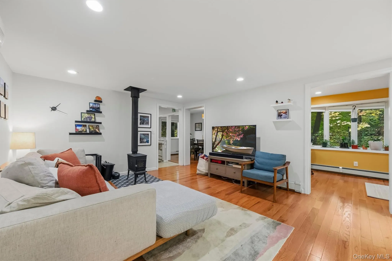
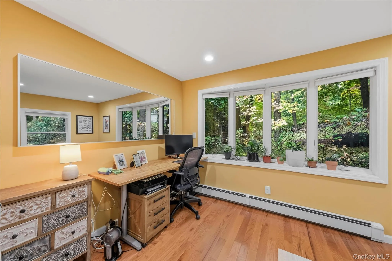
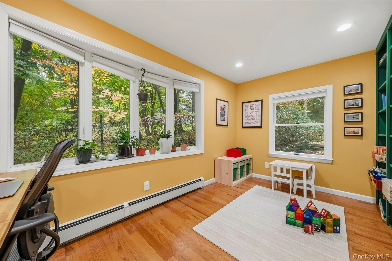
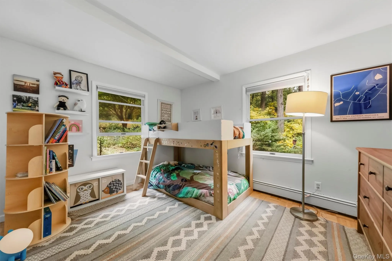
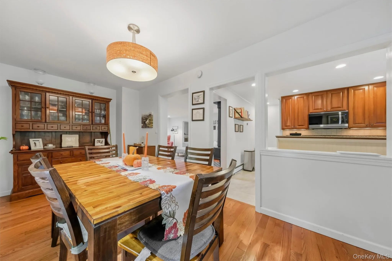
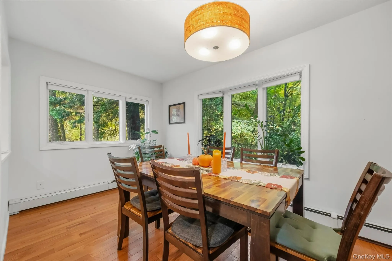
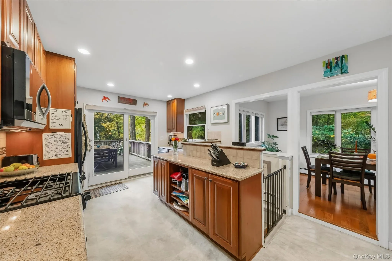
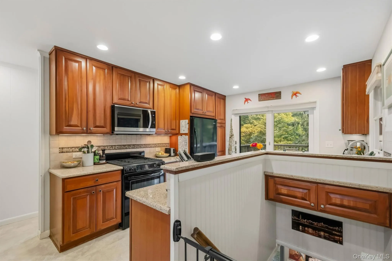
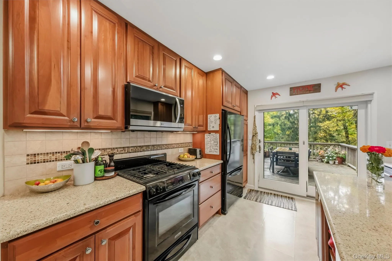
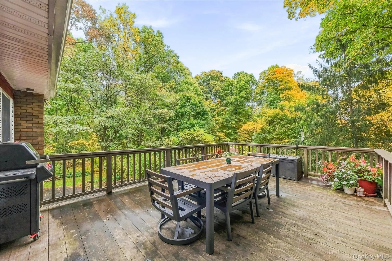
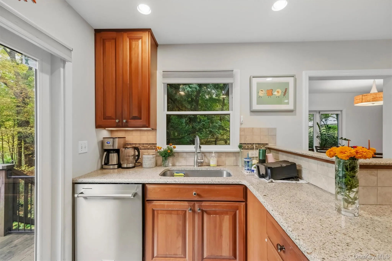
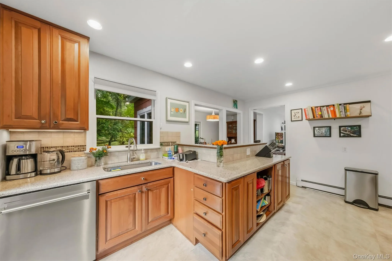
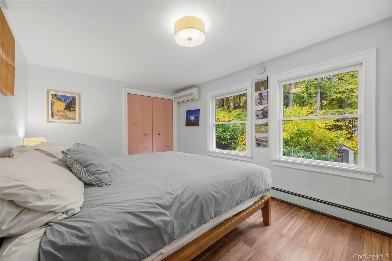
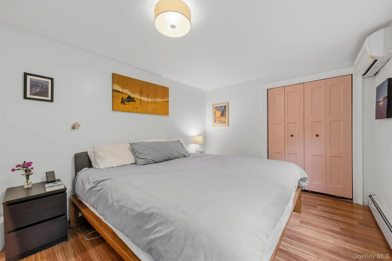
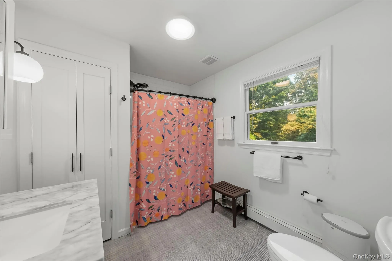
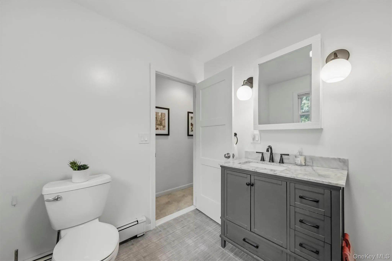
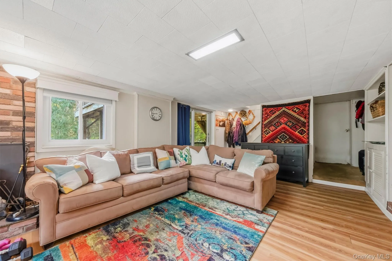
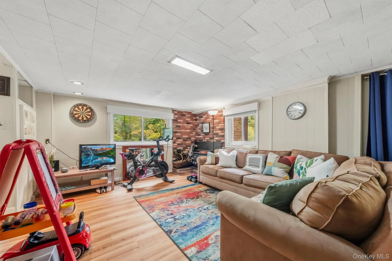
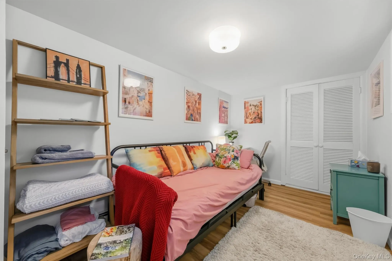
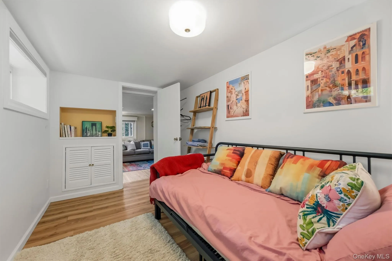
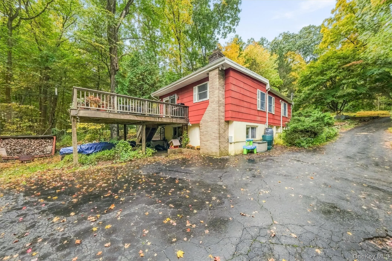
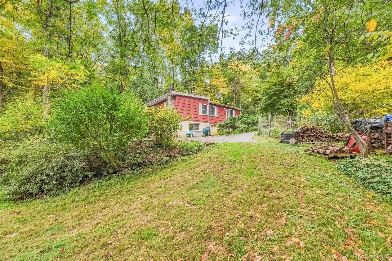
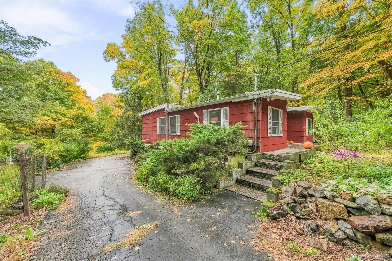
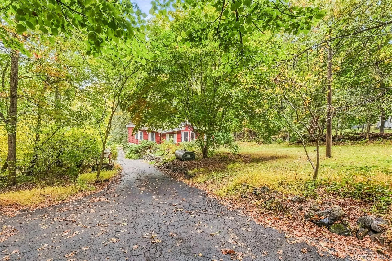
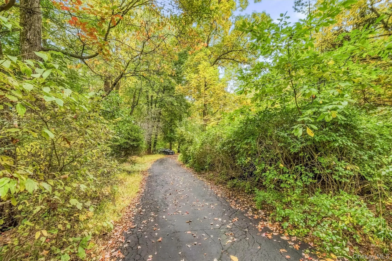
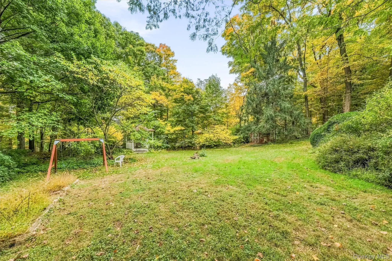
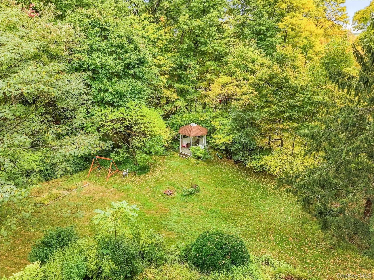
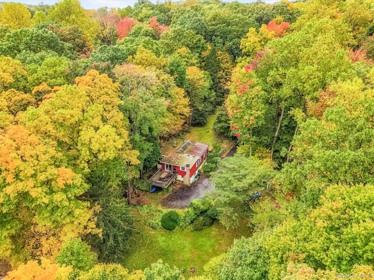
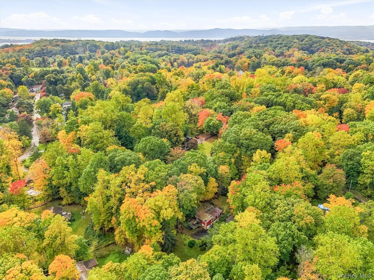
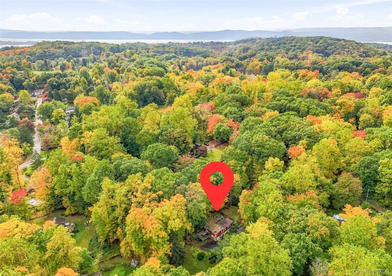
Dreams can come true! Follow the private road to arrive at this inviting 2-bedroom ranch nestled on a woodsy 1.3-acre lot. Enjoy a peaceful setting with open space to garden, play, or simply relax in your natural surroundings. This location is ideal for those seeking privacy while remaining just minutes away from a vibrant village center and only 2 miles to Metro-North for a scenic commute to Grand Central Terminal. Inside, delight in open, light-filled living areas. Both bedrooms are on the main floor with easy access to a recently updated bathroom. Functional kitchen with a sliding glass door leading out to a generous entertainment deck. Imagine sipping your morning coffee while you’re serenaded by birdsong, or hosting friends for dinner under a starry night sky. Wraparound windows in the dining room, showcasing beautiful four-season views and offering plenty of room for festive gatherings. The finished walkout basement provides flexible lifestyle options—perfect for a den, home gym, or office—with a sliding glass door for seamless access to the rear yard. This level also features a convenient bathroom-laundry room combo and a mechanical room equipped with a workbench. This home allows you to have it all in the highly sought-after Mt. Airy neighborhood of Croton-on-Hudson. Come discover the best of what this historic river town has to offer, with endless outdoor adventures to explore and easy access to New York City in under an hour.
- Heating System:
- Oil
- Cooling System:
- Ductless
- Basement:
- Walk-out Access, Partially Finished
- View:
- Trees/woods
- Fence:
- Partial
- Patio:
- Patio, Deck
- Appliances:
- Dishwasher, Refrigerator, Microwave, Dryer, Washer, Range, Gas Range
- Exterior Features:
- Garden
- Fireplace Features:
- Wood Burning Stove
- Fireplaces Total:
- 2
- Flooring:
- Ceramic Tile, Wood, Vinyl
- Interior Features:
- Granite Counters, First Floor Bedroom, First Floor Full Bath
- Laundry Features:
- In Basement
- Lot Features:
- Private, Part Wooded, Cul-De-Sac
- Parking Features:
- Driveway, Carport
- Sewer:
- Septic Tank
- Utilities:
- Trash Collection Public, Propane, Electricity Connected
- City:
- Cortlandt
- State:
- NY
- Street:
- Dream Lake
- Street Number:
- 19
- Street Suffix:
- Road
- Postal Code:
- 10520
- Floor Number:
- 0
- Longitude:
- W74° 7' 32.5''
- Latitude:
- N41° 13' 46.5''
- Directions:
- Mt.Airy West to Dream Lake Road
- PostalCity:
- Croton-on-Hudson
- Architectural Style:
- Ranch
- Construction Materials:
- Frame
- Elementary School:
- Carrie E Tompkins School
- High School:
- Croton-Harmon High School
- Levels:
- Two
- Agent MlsId:
- 16383
- MiddleOrJunior School:
- Pierre Van Cortlandt
- PhotosCount:
- 34
- Special Listing Conditions:
- No
- Tax Annual Amount:
- $9,873
- VirtualTour URL:
- https://tours.hometourvision.com/x3471070
- Water Source:
- Well
- Office MlsId:
- RIVTNS
- Carport Spaces:
- 1
Residential - MLS# 1053149
19 Dream Lake Road, Cortlandt, NY
- Property Type :
- Residential
- Property SubType :
- Single Family Residence
- Listing Type :
- For Rent
- Listing ID :
- 1053149
- Price :
- $675,000
- Rooms :
- 8
- Bedrooms :
- 2
- Bathrooms :
- 2
- Bathrooms Total :
- 2
- Square Footage :
- 1,486 Sqft
- Lot Area :
- 1.32 Acre
- Year Built :
- 1940
- Status :
- Active
- Listing Agent :
- Suzanne Van Der Wilden
- Listing Office :
- BHHS River Towns Real Estate




