
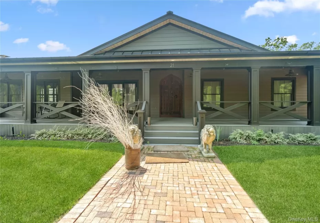

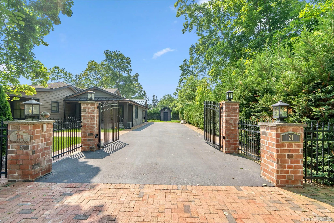
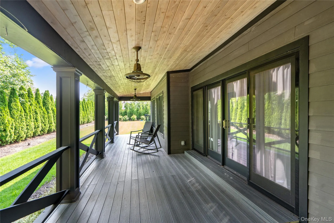
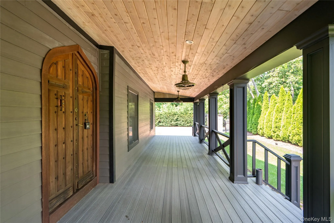
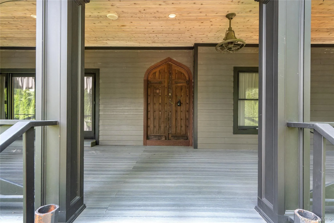
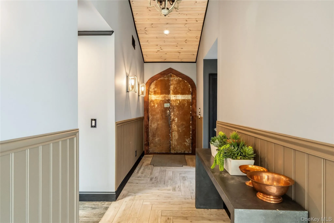
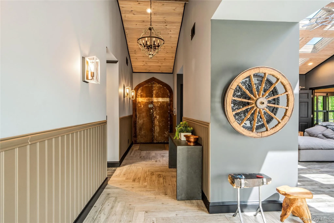
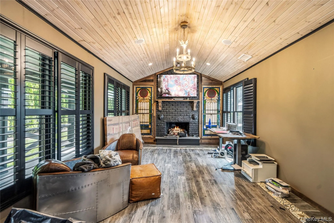
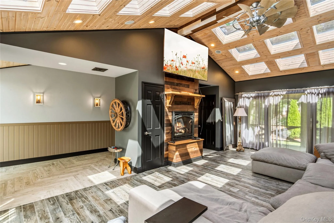
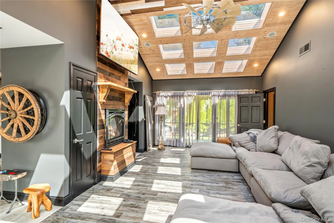
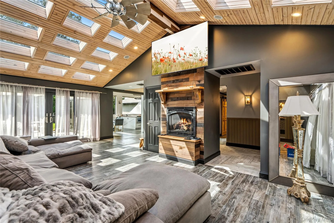
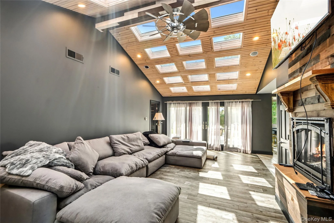
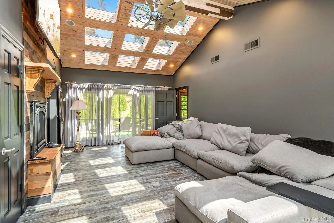
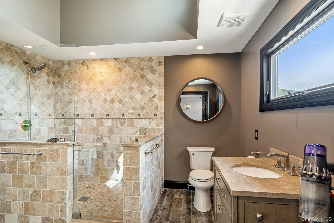
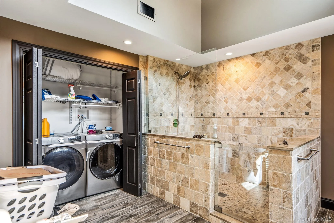
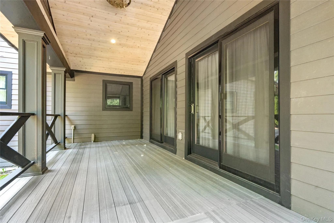
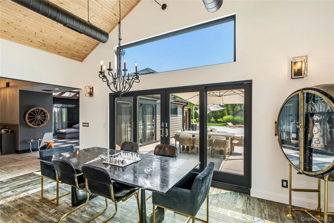
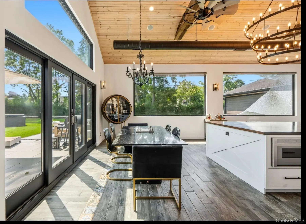
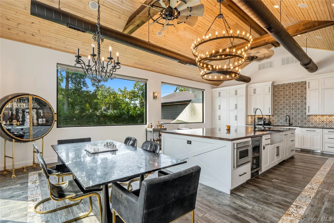
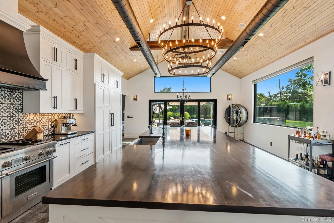
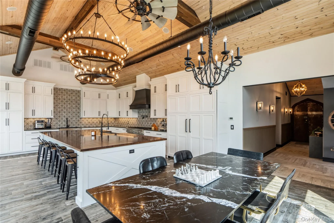
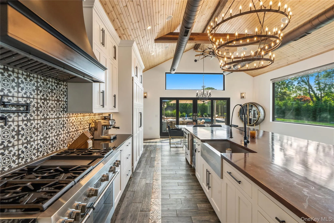
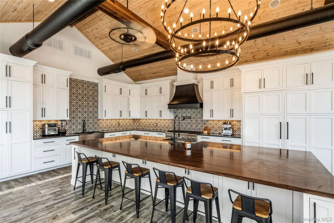
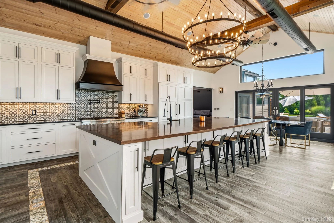
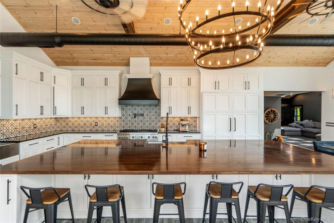
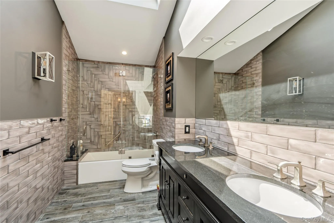
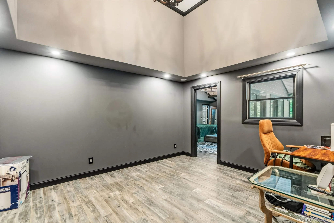
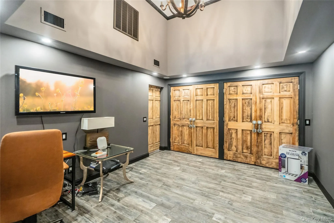
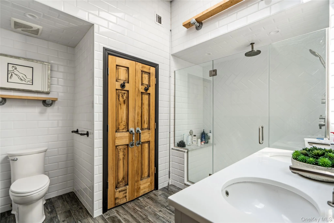
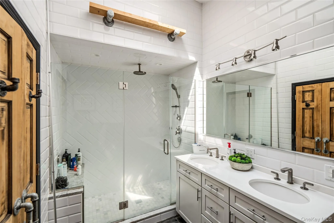
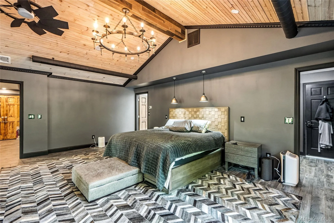
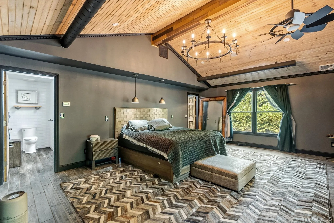
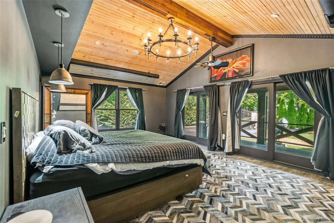
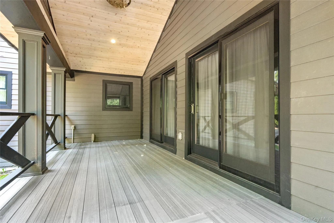
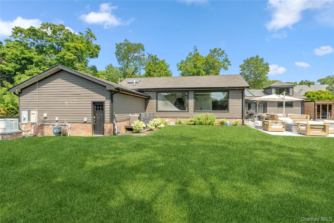
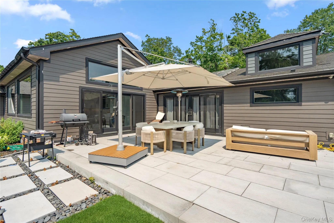
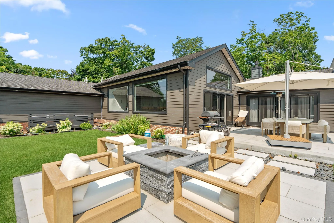
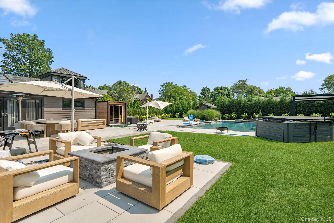
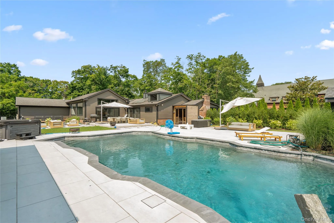
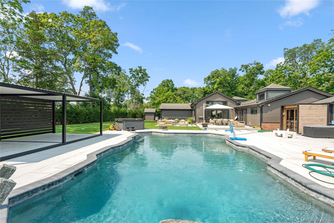
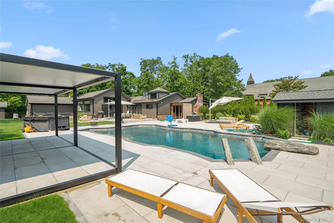
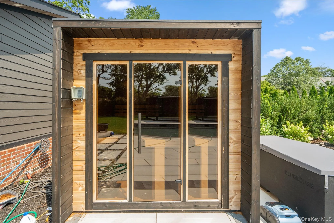
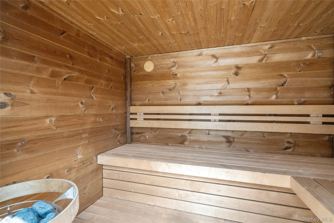
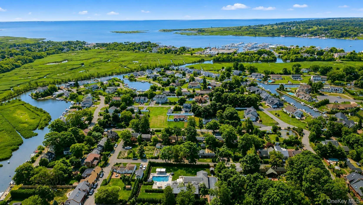
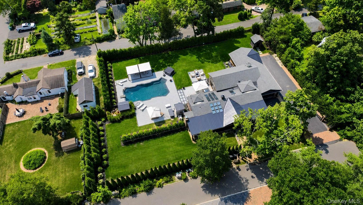
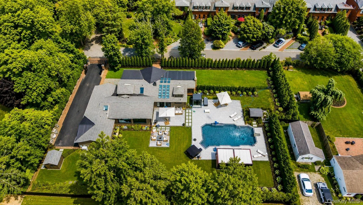
One-of-a-Kind Ranch Home with 2,692/3,200 Square Feet Located in the Historic Idle Hour Artist Colony Subdivision of Oakdale South of Montauk Highway. Situated on a Private .67 Acre Landscaped Parcel with a Heated Gunite Inground Pool, Surrounding Tiled Patio, and Custom Sauna. Enter onto the Covered Front Porch into a Hallway with Cathedral Ceiling into the Living Room with Front and Rear Double Sliding Doors, 24 Skylights and Tiled Floor. Den/Dining Room/4th Bedroom with Stained Glass Windows, Full Bath with Shower with Radiant Heated Floor and Laundry Area, into the Custom Kitchen with 18 Foot Ceiling, 2 Sinks, Refrigerator and Freezer, 2 Dishwashers, Island to Seat 6 and Sliding Doors to Backyard. Hallway Full Bath with Tub and Radiant Heated Floor, 2 Bedrooms with Double Closets, and Sitting Room with 2 Sets of Double Closets for Office or Gym into the Primary Bedroom with Sliding Doors Out to a 2nd Front Porch, Walk-In Closet and Full Bath with Radiant Heated Floor, Skylight and Shower. 2-Car Attached Garage with Interior Access. Navian Gas Hot Air Heating System, 200 Amp Electric, Generator, 2 Sheds and Inground Sprinklers. Too Much to List!
- Heating System:
- Hot Air, Radiant Floor
- Cooling System:
- Central Air
- Basement:
- Crawl Space
- Fence:
- Full
- Patio:
- Patio, Porch, Deck, Covered
- Swimming Pool:
- In Ground, Salt Water
- Appliances:
- Dishwasher, Refrigerator, Microwave, Stainless Steel Appliance(s), Dryer, Washer, Freezer, Tankless Water Heater, Wine Refrigerator, Exhaust Fan, Gas Range, Gas Cooktop
- Fireplace Features:
- Gas, Family Room, Living Room
- Fireplaces Total:
- 2
- Flooring:
- Tile
- Garage Spaces:
- 2
- Interior Features:
- Eat-in Kitchen, Master Downstairs, Entrance Foyer, Granite Counters, Open Kitchen, High Ceilings, Cathedral Ceiling(s), Smart Thermostat, Chefs Kitchen, Double Vanity, Kitchen Island, Washer/dryer Hookup, High Speed Internet, First Floor Bedroom, Primary Bathroom, Ceiling Fan(s), First Floor Full Bath, Beamed Ceilings, Natural Woodwork, Sound System
- Laundry Features:
- In Bathroom
- Lot Features:
- Private, Historic District, Level, Cleared, Garden, Sprinklers In Front, Sprinklers In Rear, Back Yard, Landscaped, Front Yard
- Parking Features:
- Driveway
- Sewer:
- Cesspool
- Utilities:
- Trash Collection Public, Natural Gas Connected, Cable Connected, Water Connected, Electricity Connected
- City:
- Islip
- State:
- NY
- Street:
- Princess
- Street Number:
- 21
- Postal Code:
- 11769
- Floor Number:
- 0
- Longitude:
- W74° 51' 0.9''
- Latitude:
- N40° 44' 2''
- Direction Faces:
- North
- Subdivision Name:
- Idle Hour Artist Colony
- Directions:
- Montauk Highway - South on Idle Hour Boulevard to End - Left on Hollywood Ave - Right on Petticot Straight into Driveway of 21 Princess Gate
- PostalCity:
- Oakdale
- Architectural Style:
- Ranch
- Construction Materials:
- Hardiplank Type
- Elementary School:
- Idle Hour Elementary School
- High School:
- Connetquot High School
- Levels:
- One
- Agent MlsId:
- 9034923
- MiddleOrJunior School:
- Oakdale-Bohemia Middle School
- PhotosCount:
- 46
- Special Listing Conditions:
- No
- Tax Annual Amount:
- $22,614
- VirtualTour URL:
- https://sites.allmediatours.com/mls/256611361
- Water Source:
- Public
- Office MlsId:
- WINK01
Residential - MLS# 1024343
21 Princess, Islip, NY
- Property Type :
- Residential
- Property SubType :
- Single Family Residence
- Listing Type :
- For Rent
- Listing ID :
- 1024343
- Price :
- $1,595,000
- Rooms :
- 8
- Bedrooms :
- 3
- Bathrooms :
- 3
- Bathrooms Total :
- 3
- Square Footage :
- 2,692 Sqft
- Building Area :
- 3,200 Sqft
- Lot Area :
- 0.67 Acre
- Lot Dimensions :
- 184 x 159
- Year Built :
- 1967
- Status :
- Active
- Listing Agent :
- Jamie C. Winkler
- Listing Office :
- Winkler Real Estate Inc




