


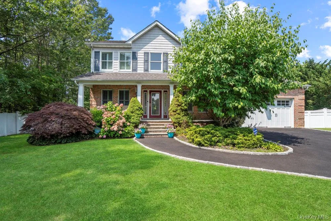
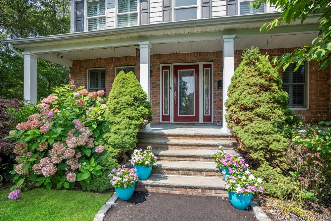
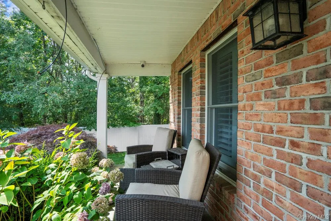
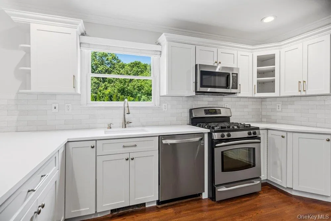
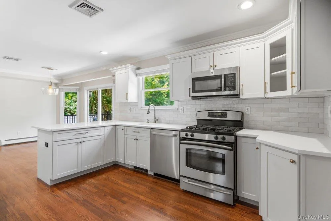
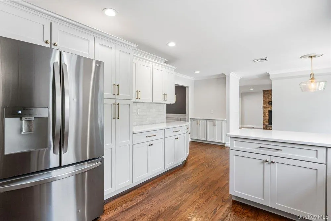
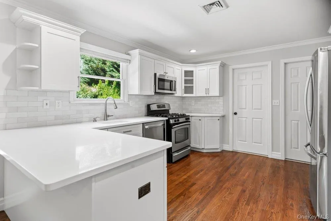
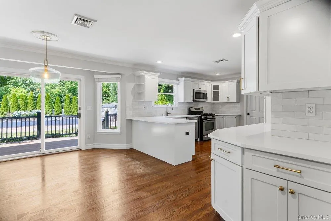
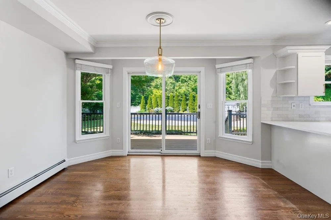
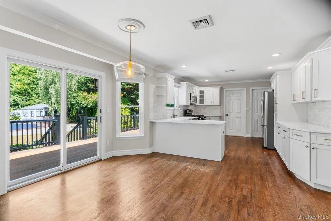
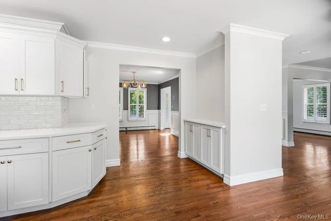
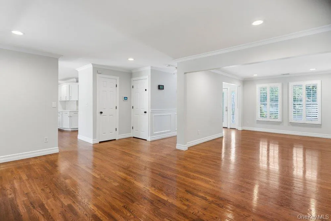
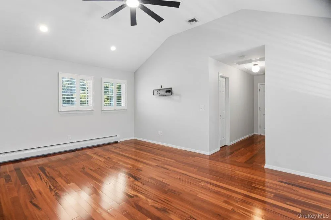
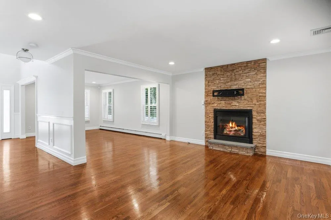
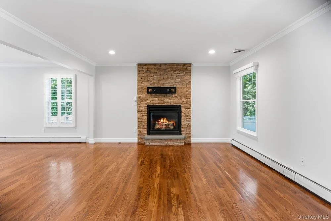
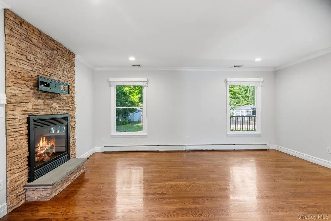
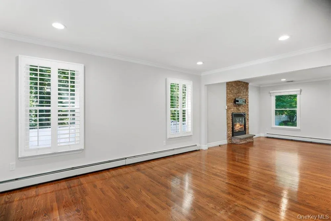
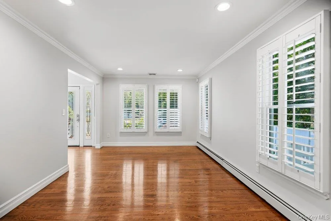
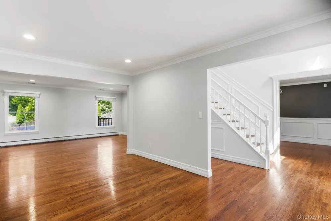
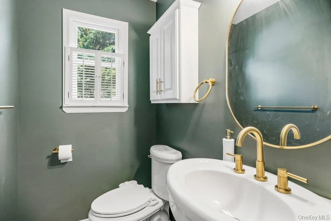
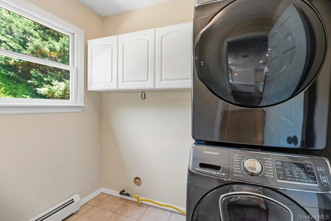
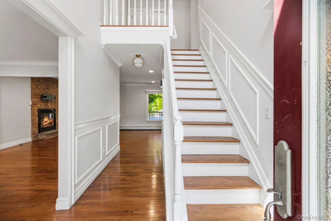
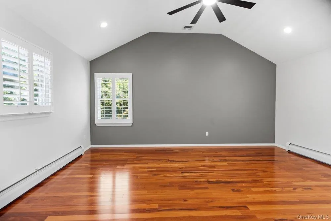
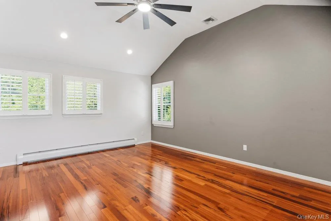
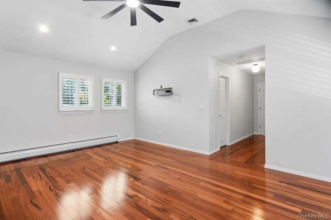
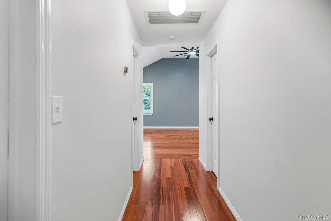
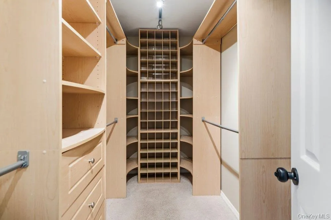
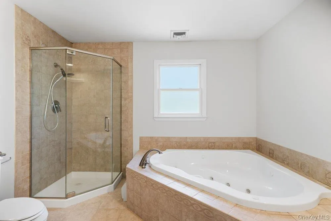
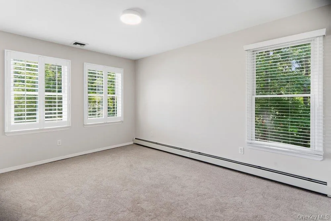
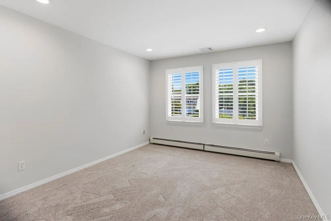
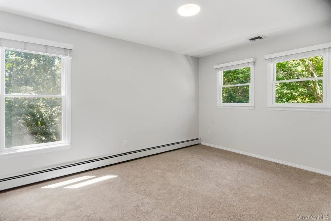
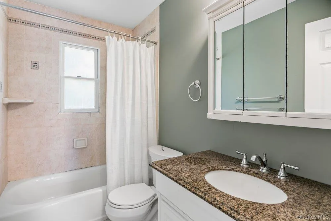
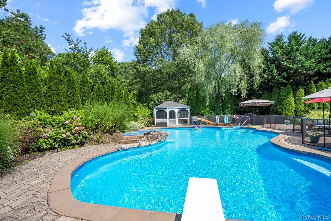
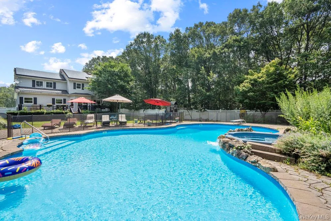
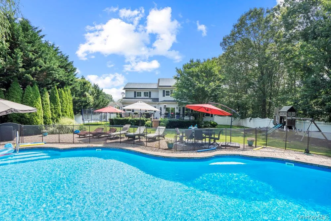
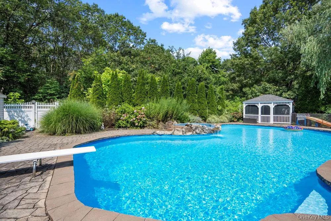
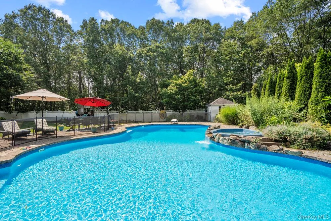
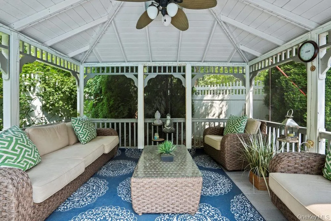
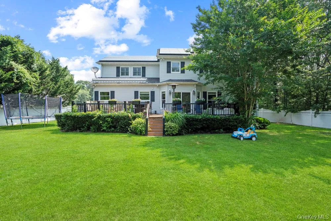
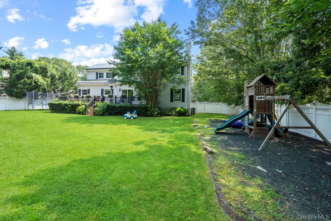
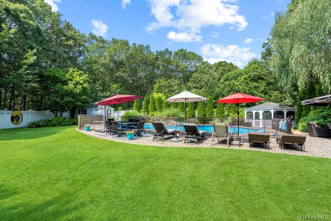
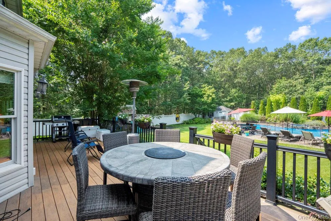
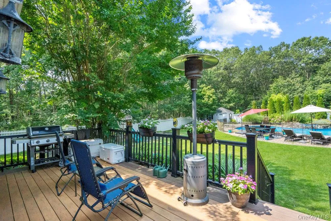
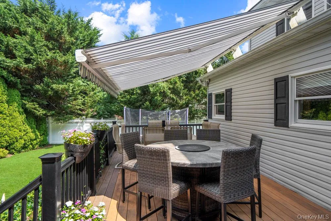
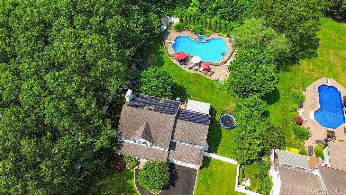
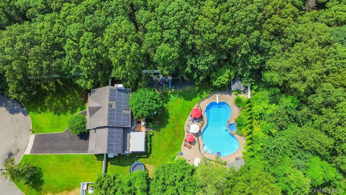
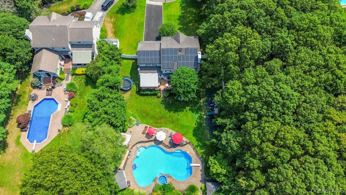
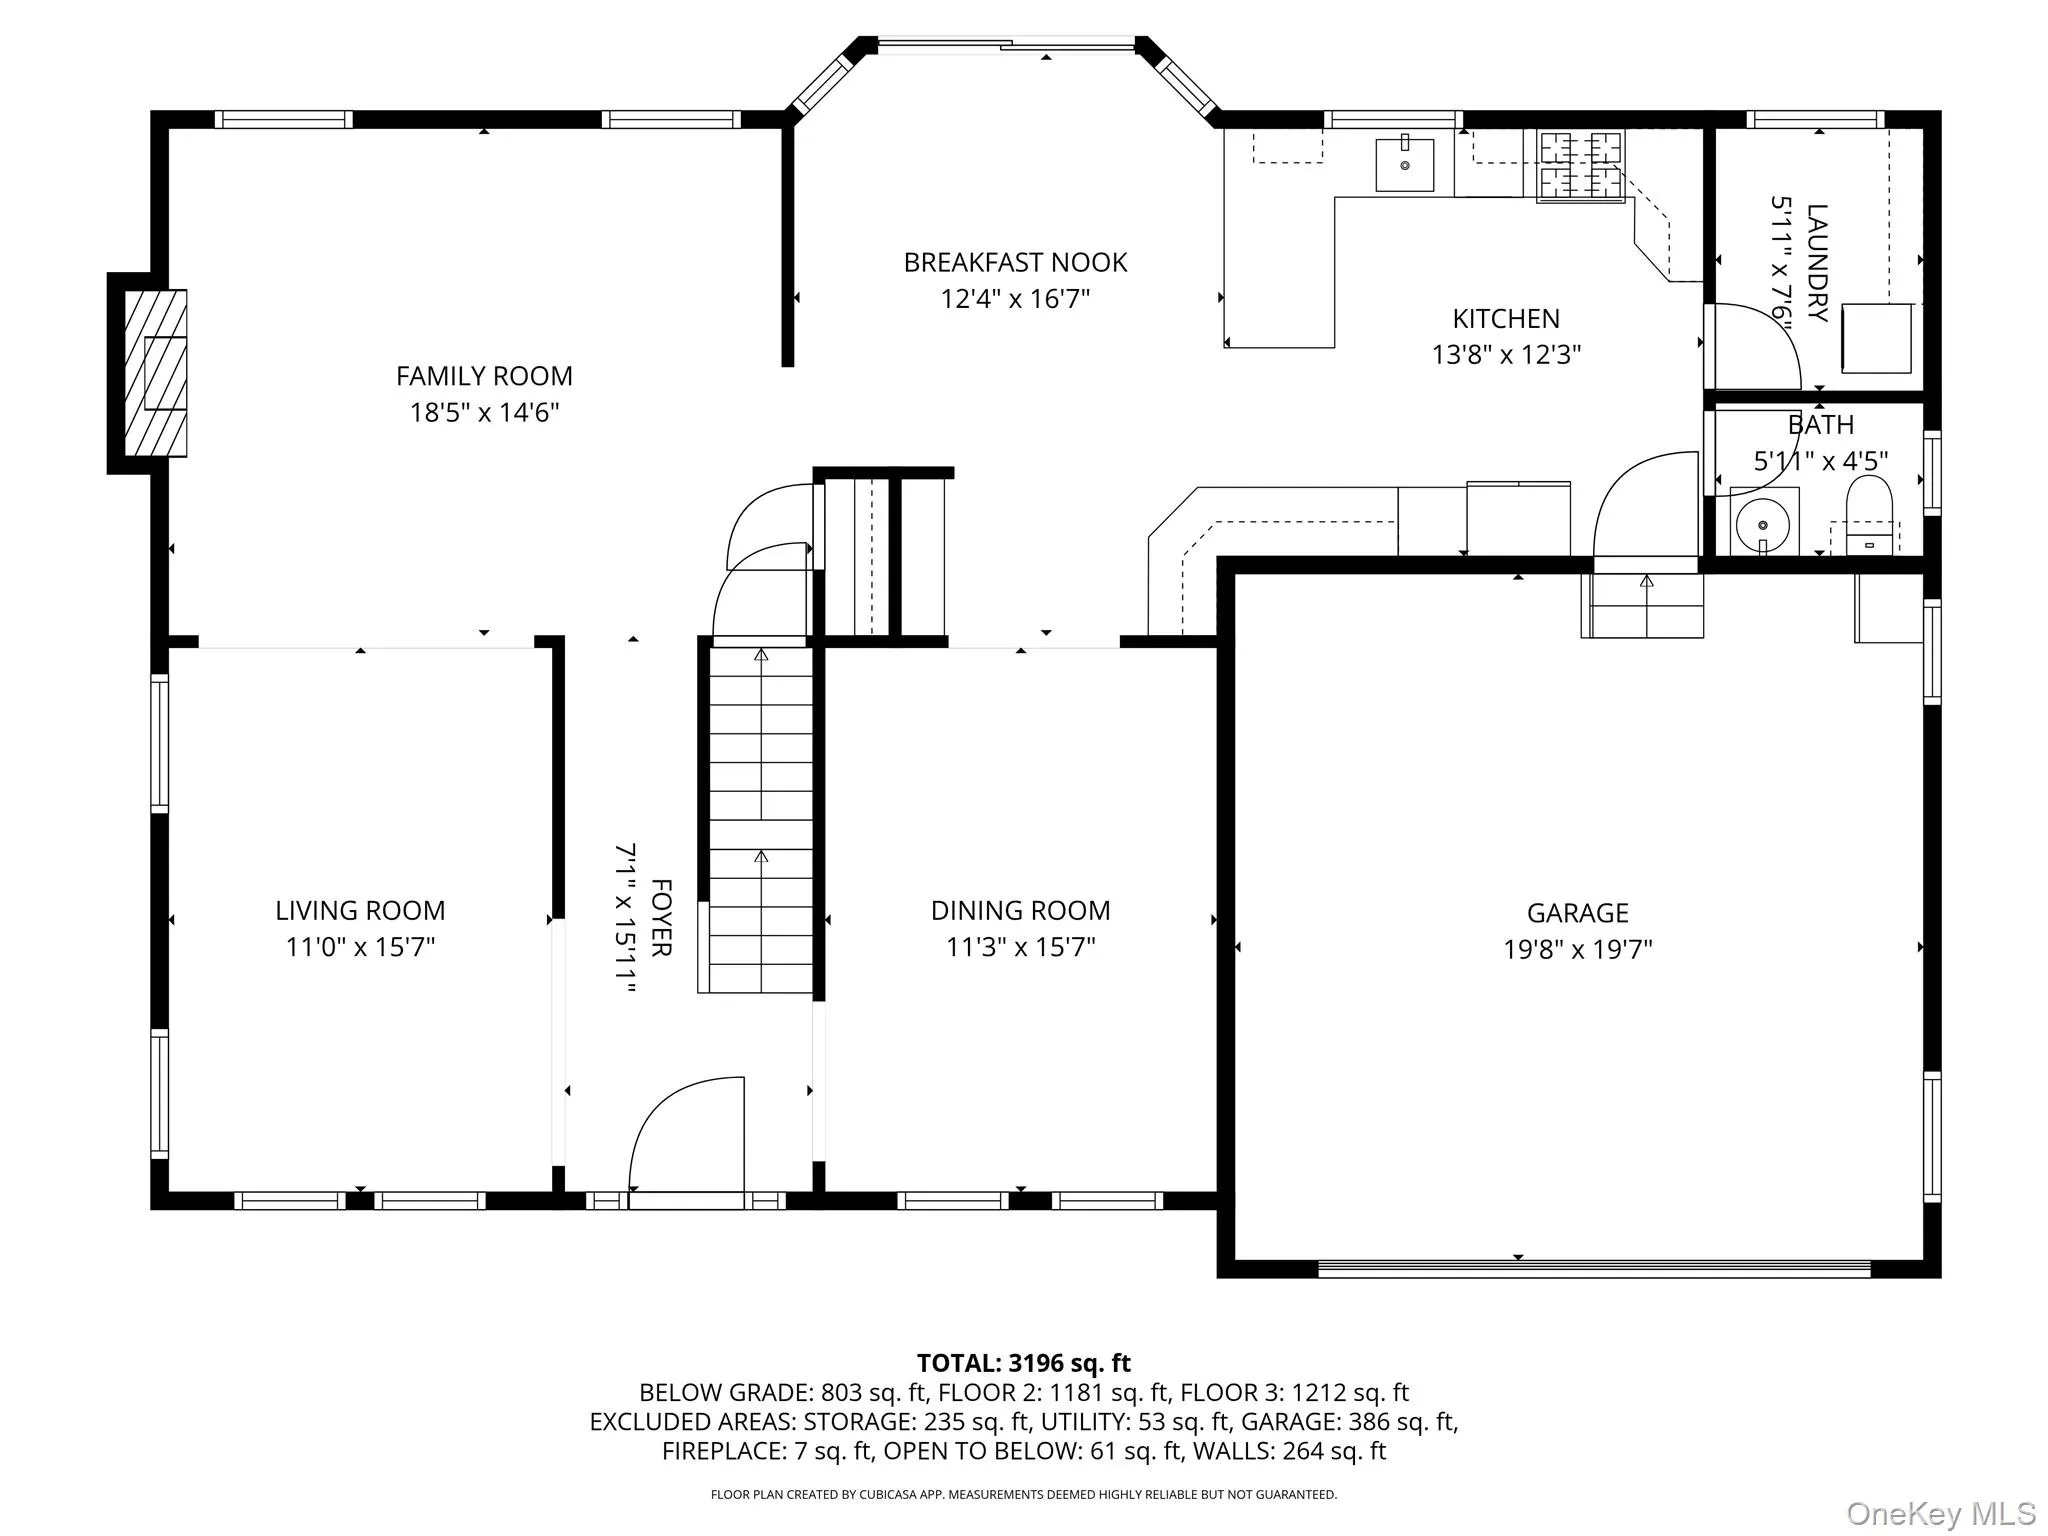
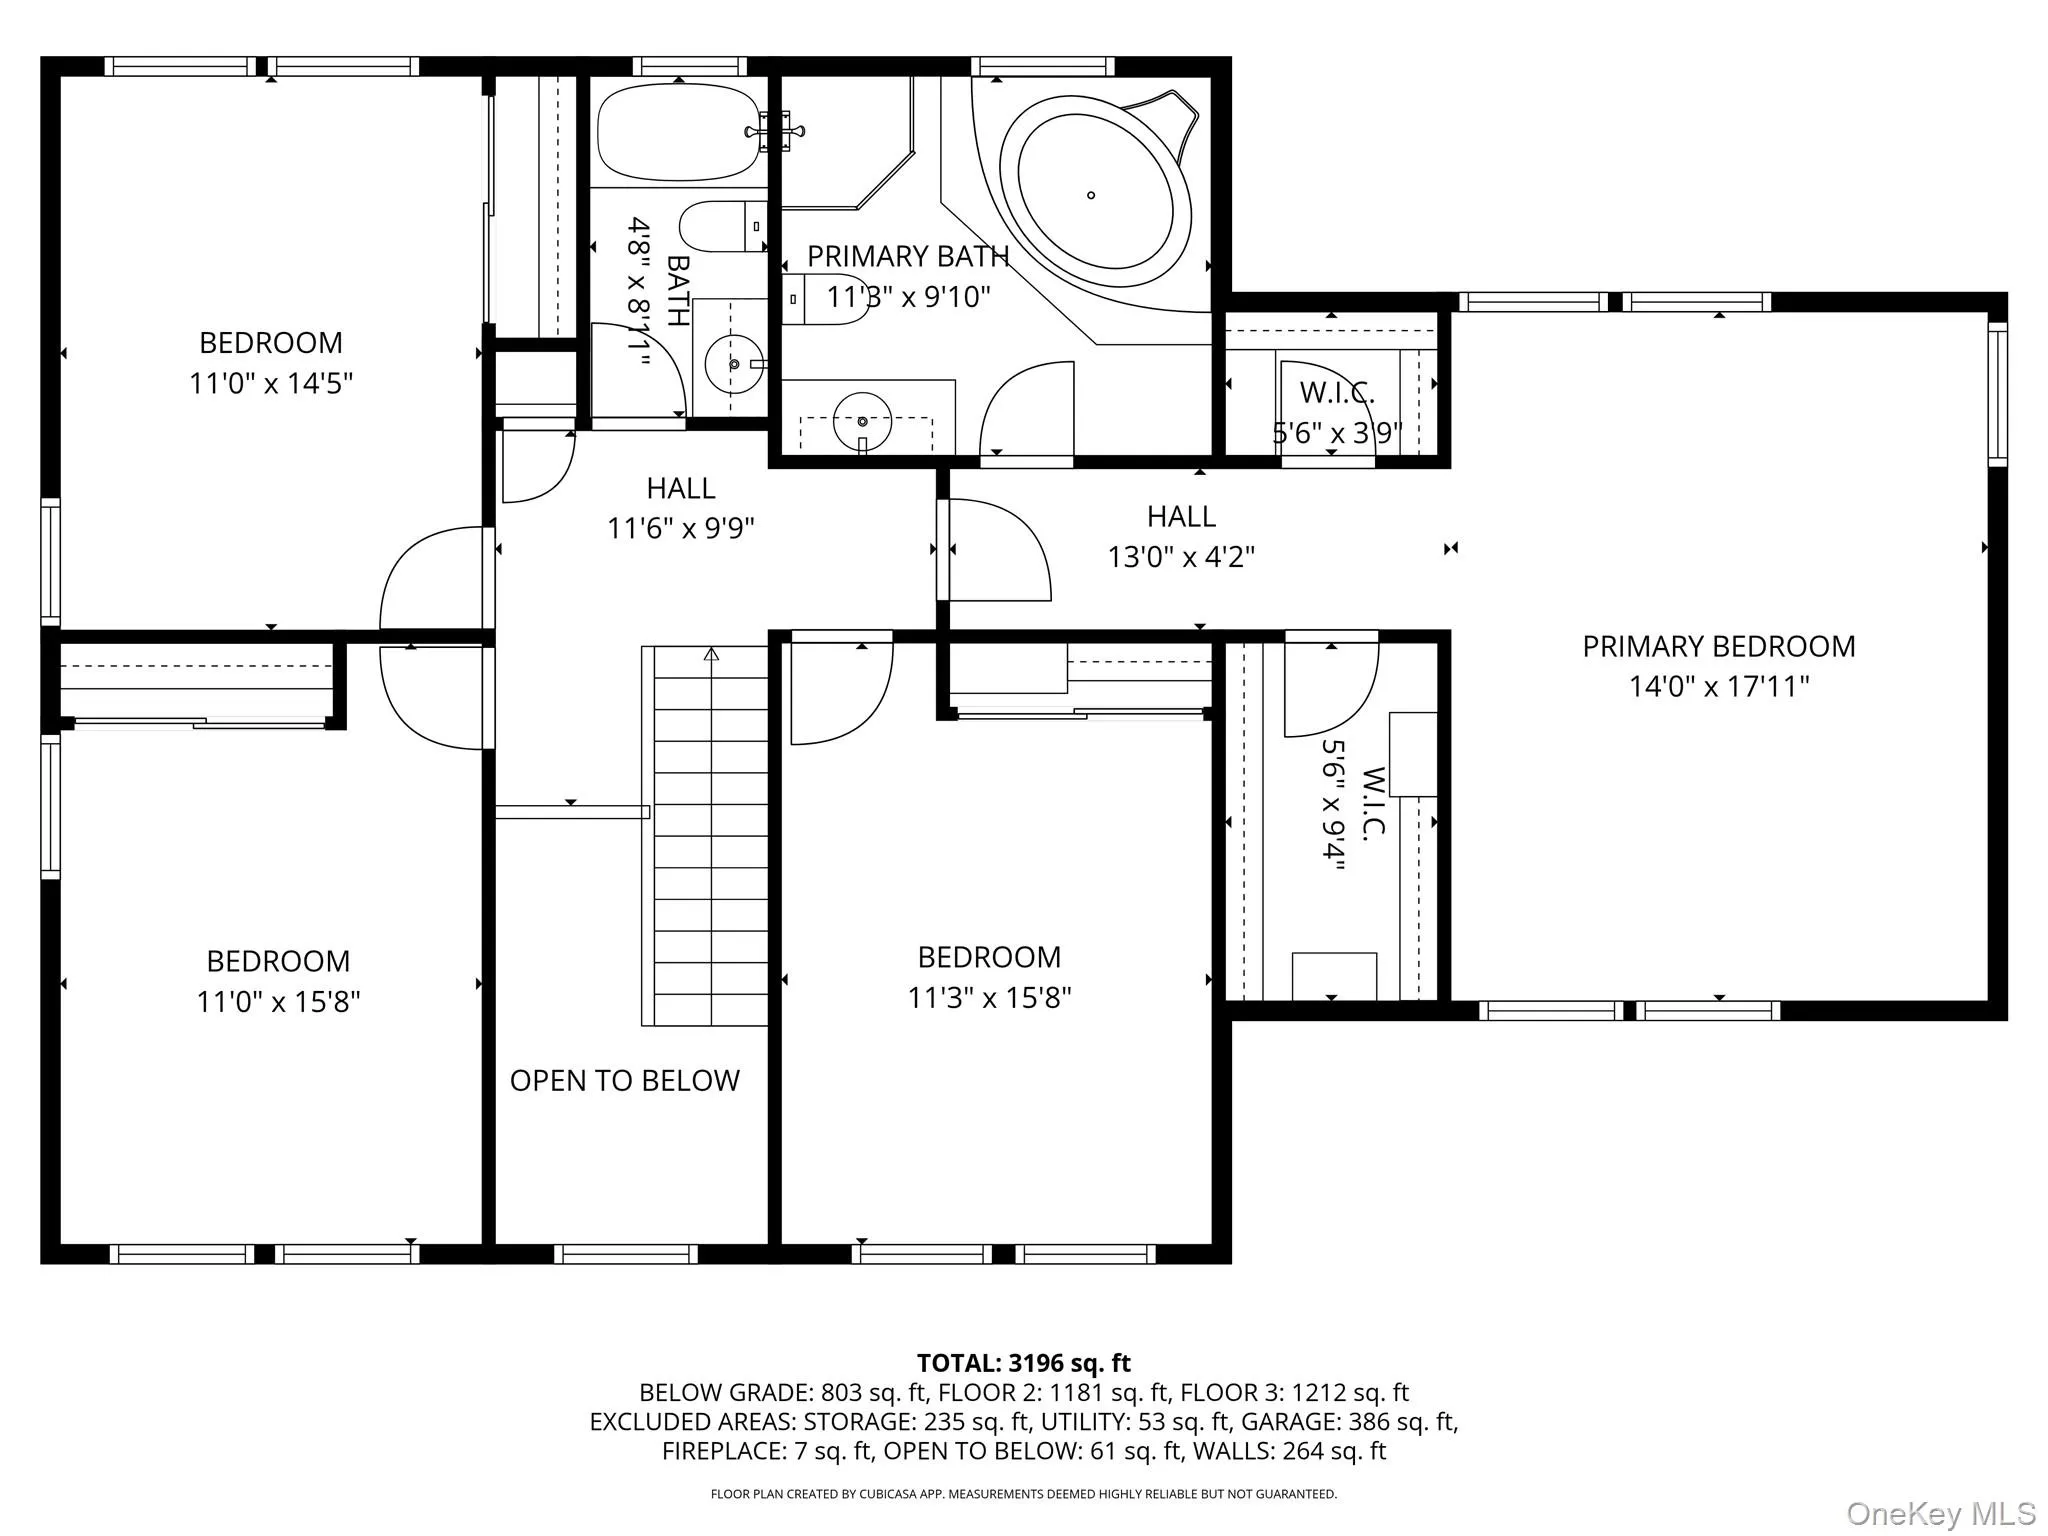
Welcome home to your private retreat on this quiet cul-de-sac in Oakdale, NY! This recently renovated 20 year young colonial is set on an expansive 1.3 acre lot and is located in desirable Connetquot School District. This home features 4 bedroom, 2.5-bathrooms and over 3,000 sq ft of living space including a partially finished basement and 2 car garage. The eat-in kitchen has been updated with modern finishes including white cabinets, stainless steel appliances, gas range, quartz countertops and an attached laundry room for convenience. This home has 3/4 inch hardwood oak floors and recessing lighting throughout and is freshly painted. Andersen windows are accented by custom plantation shutters in every room. The first floor is completed by a dining room with chair rail molding, den with gas fireplace, a formal living room and half bathroom. Moving upstairs, the primary en-suite has cathedral ceilings, generous walk-in closets and an oversized private bathroom with jetted tub. Three additional bedrooms and a shared hallway bathroom round out the upstairs. There is also a partially finished basement with unlimited possibilities. The backyard is what really separates this home with a custom shaped heated saltwater pool with attached spillover spa surrounded by well maintained pavers. The gazebo and pool house with bonus features make this the perfect space for entertaining! There is also a large deck with awning overlooking the perfectly manicured lawn that has inground sprinklers in both the front and back yards. Additional features include natural gas heat, fully owned solar panels, central air conditioning, and 200 amp electric. Located a short distance to Connetquot State Park, Sunrise Hwy and Oakdale train station for commuting, as well as the restaurants and marinas along the Connetquot River, this home is perfectly positioned to turn your dream home into a reality!
- Heating System:
- Other, Natural Gas, Baseboard
- Cooling System:
- Central Air
- Basement:
- Partially Finished
- Swimming Pool:
- In Ground
- Appliances:
- Stainless Steel Appliance(s)
- Fireplace Features:
- Gas
- Garage Spaces:
- 2
- Interior Features:
- Other
- Parking Features:
- Garage, Attached
- Sewer:
- Cesspool
- Utilities:
- Trash Collection Public, Natural Gas Connected, Cable Connected, Water Connected, Electricity Connected
- City:
- Islip
- State:
- NY
- Street:
- Victoria
- Street Number:
- 15
- Street Suffix:
- Court
- Postal Code:
- 11769
- Floor Number:
- 0
- Longitude:
- W74° 52' 45.4''
- Latitude:
- N40° 45' 5.7''
- PostalCity:
- Oakdale
- Architectural Style:
- Colonial
- Construction Materials:
- Vinyl Siding
- Elementary School:
- Edward J Bosti Elementary School
- High School:
- Connetquot High School
- Agent MlsId:
- 210845
- MiddleOrJunior School:
- Oakdale-Bohemia Middle School
- PhotosCount:
- 50
- Special Listing Conditions:
- No
- Tax Annual Amount:
- $19,522
- Water Source:
- Public
- Office MlsId:
- CMPA19
Residential - MLS# 1025608
15 Victoria Court, Islip, NY
- Property Type :
- Residential
- Property SubType :
- Single Family Residence
- Listing Type :
- For Rent
- Listing ID :
- 1025608
- Price :
- $1,299,990
- Rooms :
- 9
- Bedrooms :
- 4
- Bathrooms :
- 2
- Half Bathrooms :
- 1
- Bathrooms Total :
- 3
- Square Footage :
- 2,616 Sqft
- Building Area :
- 3,222 Sqft
- Lot Area :
- 1.31 Acre
- Year Built :
- 2005
- Status :
- Active
- Listing Agent :
- Robert M. Lorenzo II
- Listing Office :
- Compass Greater NY LLC




