
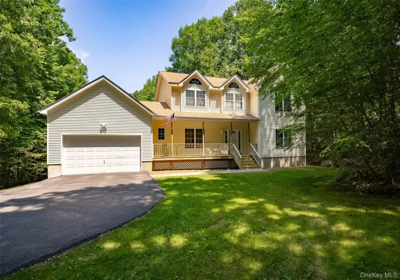
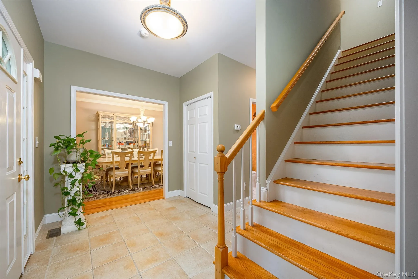
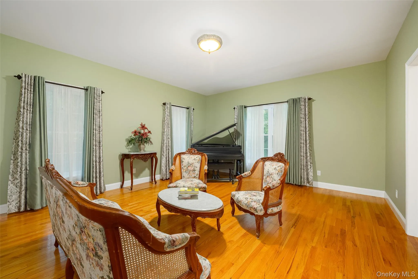
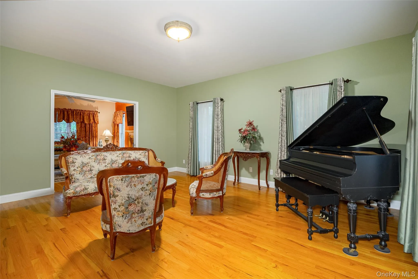
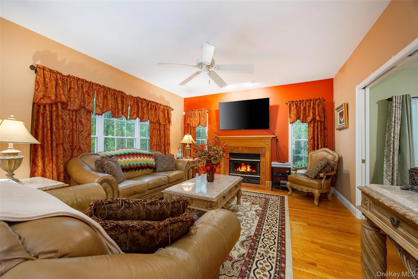
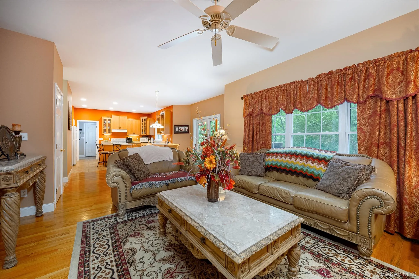
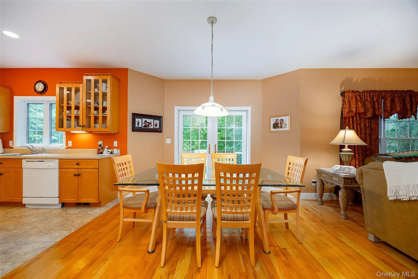
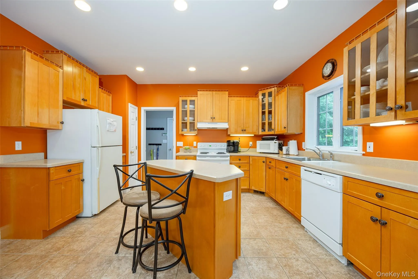
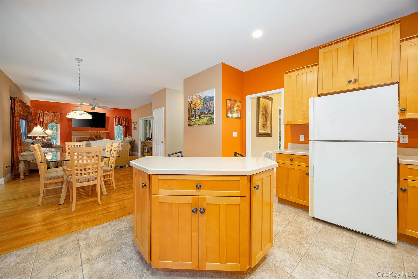
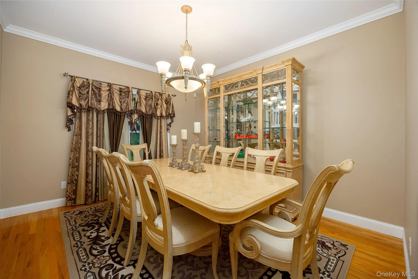
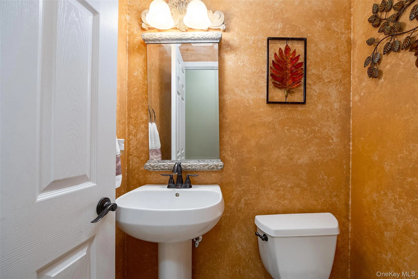
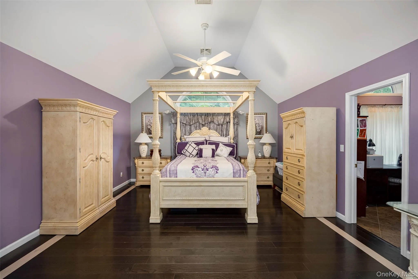
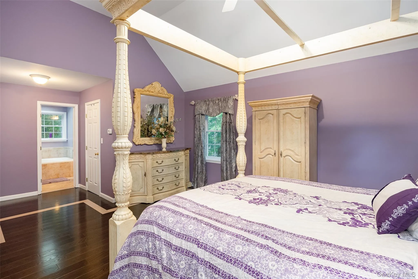
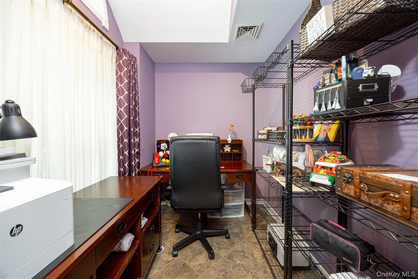
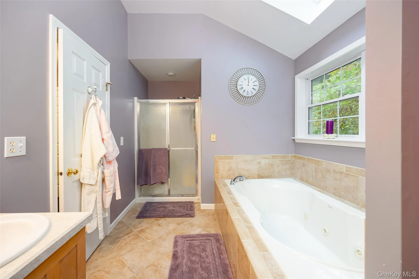
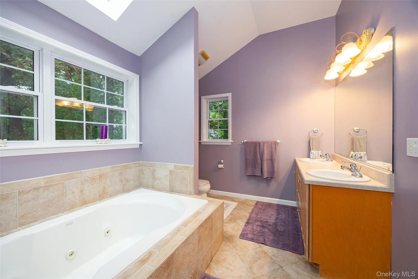
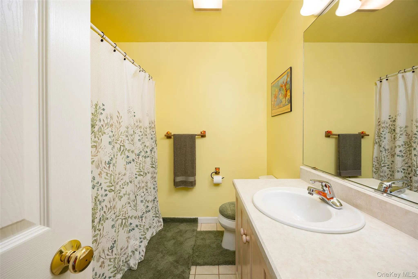
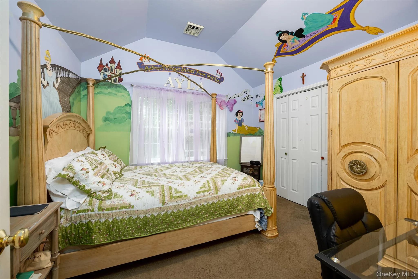
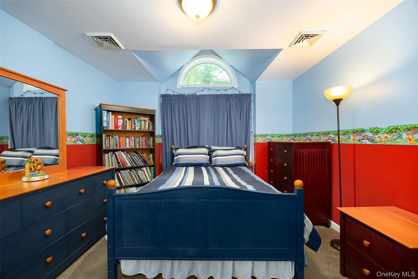
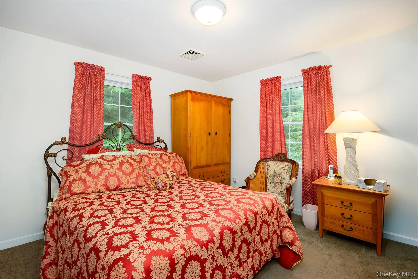
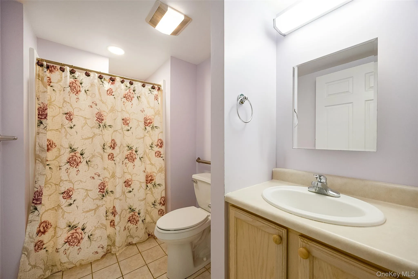
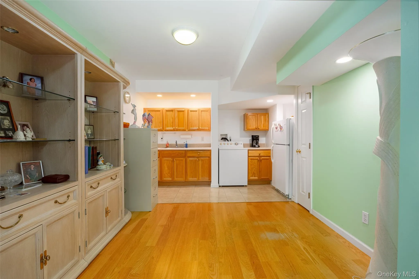
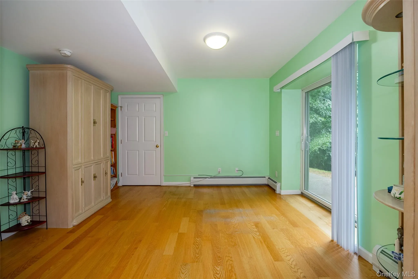
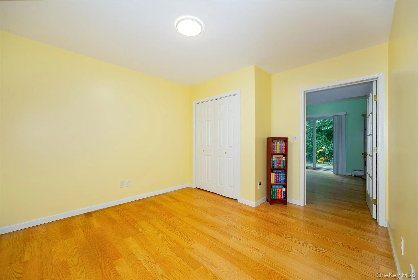
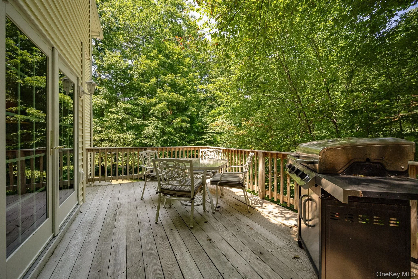
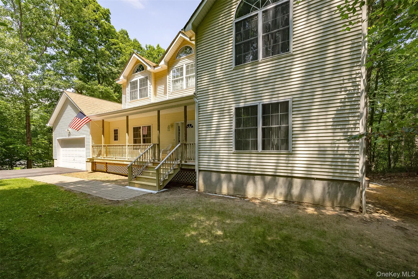
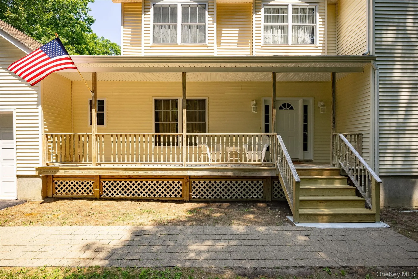
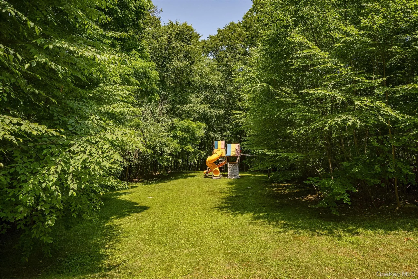
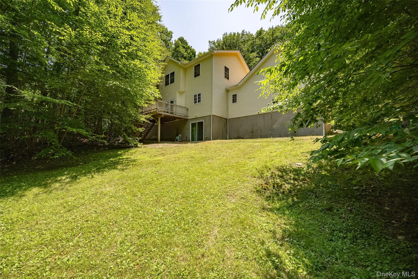
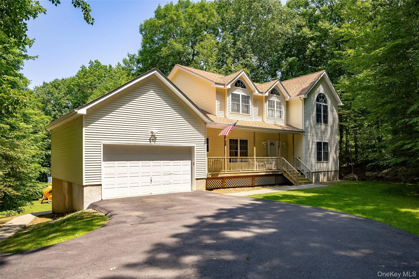
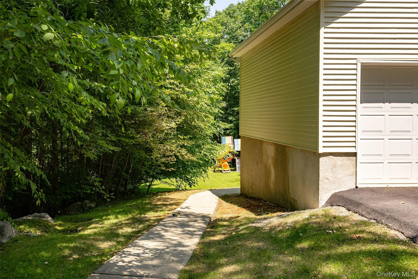
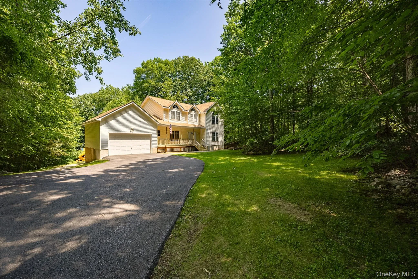
Nestled on 2.01 private acres, this beautifully maintained Colonial offers the perfect blend of timeless elegance, modern comfort, and exceptional convenience, just minutes from the Putnam County border, Interstate 84, and the Metro-North Railroad for an easy commute. Built in 2001, this move-in ready home features four spacious bedrooms, three full bathrooms, and one half bathroom, highlighted by soaring nine-foot and vaulted ceilings, gleaming hardwood and ceramic tile floors, crown moldings, French and pocket doors, recessed lighting, and striking Palladian windows that fill the home with natural light. The heart of the home is a spacious maple kitchen complete with a center island, abundant cabinetry, and a full suite of appliances, opening seamlessly to the home’s inviting living and entertaining spaces. The luxurious primary suite offers a vaulted ceiling, a private sitting room, and a spa-inspired bathroom with a whirlpool tub, creating the perfect private retreat. The finished, walk-out lower level is at grade and offers exceptional versatility with a summer kitchen, full ADA-compliant bathroom, spacious den or recreation area, abundant storage and utility space, making it ideal for extended family living, guests, a home office, or flexible multi-generational living. Additional highlights include central air conditioning, a security system, computer networking, an attached two-car garage, and a picturesque setting with a combination of level and gently sloping land that provides privacy and room to enjoy the outdoors. Offering quality craftsmanship, thoughtful design, and an ideal commuter location, this exceptional property delivers the perfect balance of privacy, functionality, and convenience
- Heating System:
- Oil, Hot Air
- Cooling System:
- Central Air
- Basement:
- Finished, Full, Walk-out Access
- Appliances:
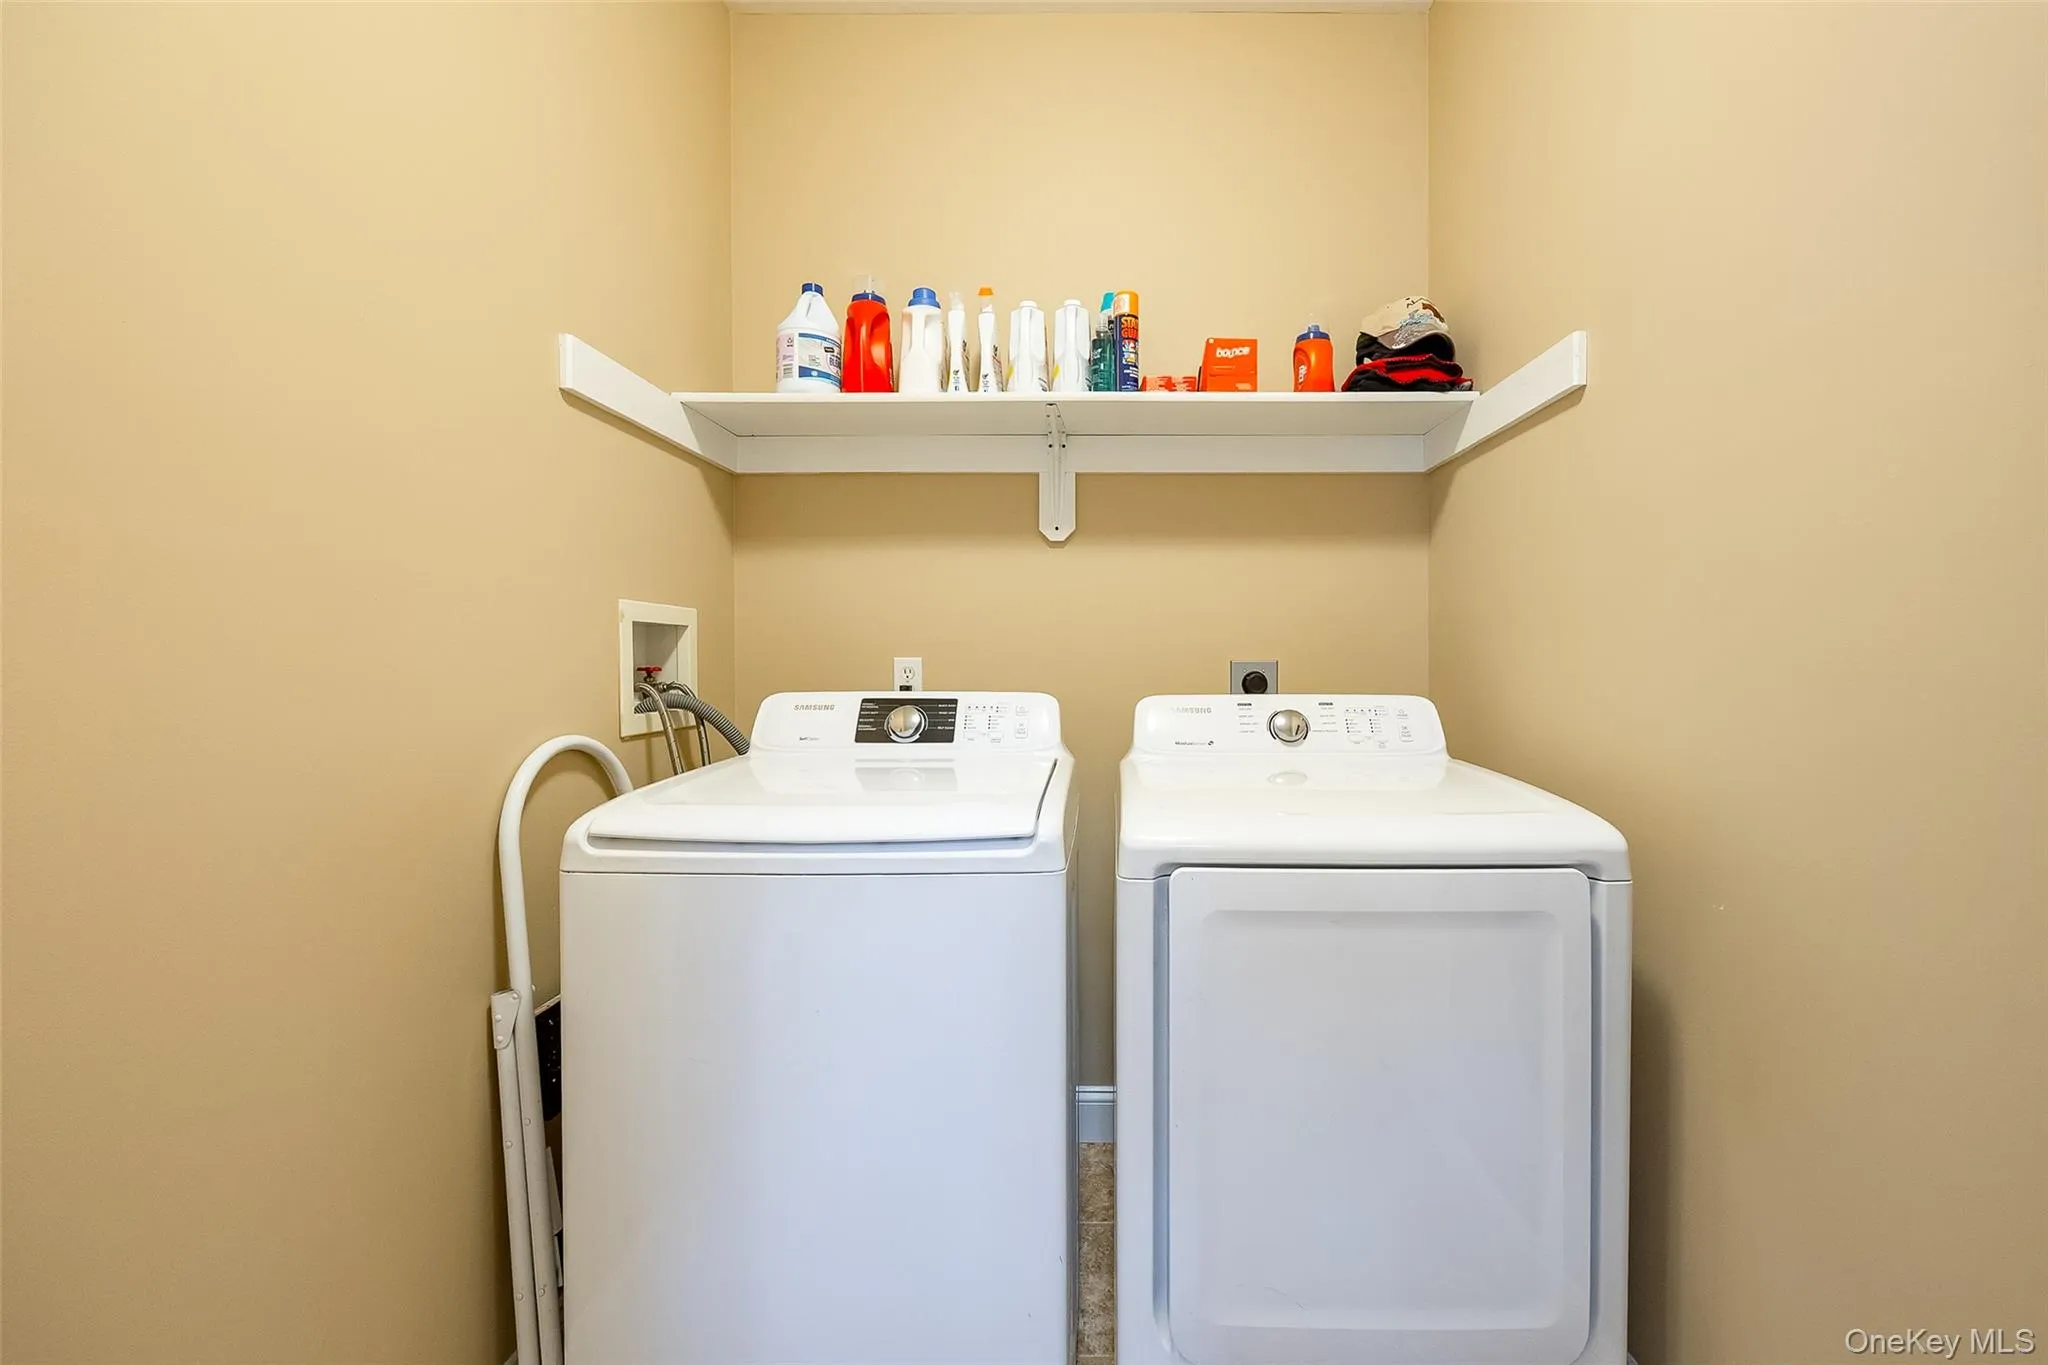
- Dishwasher, Refrigerator, Dryer, Washer, Range
- Garage Spaces:
- 2
- Interior Features:
- Eat-in Kitchen, Storage, Walk-in Closet(s), Kitchen Island, Washer/dryer Hookup, Formal Dining, Primary Bathroom, Recessed Lighting
- Parking Features:
- Driveway, Garage, Garage Door Opener
- Sewer:
- Septic Tank
- Utilities:
- Electricity Connected
- City:
- East Fishkill
- State:
- NY
- Street:
- Forest
- Street Number:
- 26
- Street Suffix:
- Trail
- Postal Code:
- 12531
- Floor Number:
- 0
- Longitude:
- W74° 18' 49.1''
- Latitude:
- N41° 31' 8''
- PostalCity:
- Holmes
- Street Dir Prefix:
- E
- Architectural Style:
- Colonial
- Construction Materials:
- Vinyl Siding
- Elementary School:
- Pawling Elementary School
- High School:
- Pawling High School
- Levels:
- Three Or More
- Agent MlsId:
- 18193
- MiddleOrJunior School:
- Pawling Middle School
- PhotosCount:
- 33
- Special Listing Conditions:
- No
- Tax Annual Amount:
- $15,213
- Water Source:
- Well
- Office MlsId:
- DOUGEL08
Residential - MLS# 1029051
26 Forest Trail, East Fishkill, NY
- Property Type :
- Residential
- Property SubType :
- Single Family Residence
- Listing Type :
- For Rent
- Listing ID :
- 1029051
- Price :
- $749,900
- Rooms :
- 11
- Bedrooms :
- 4
- Bathrooms :
- 3
- Half Bathrooms :
- 1
- Bathrooms Total :
- 4
- Square Footage :
- 3,236 Sqft
- Lot Area :
- 2.01 Acre
- Year Built :
- 2001
- Status :
- Active
- Listing Agent :
- John Oliveira
- Listing Office :
- Douglas Elliman Real Estate




