
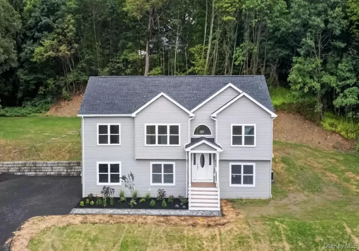
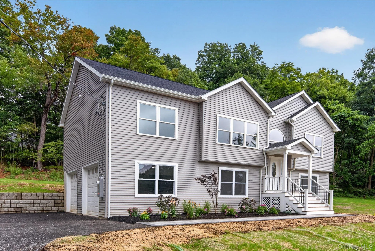
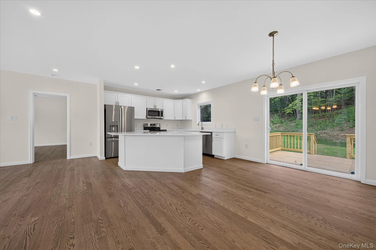
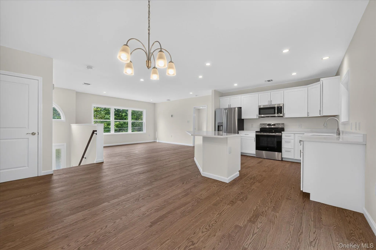
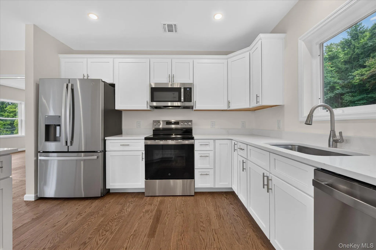
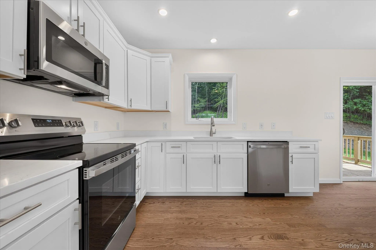
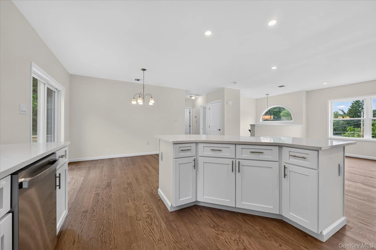
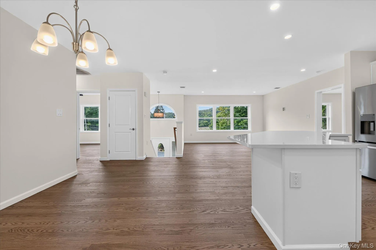
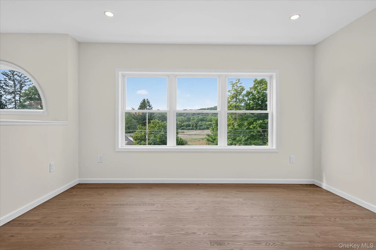
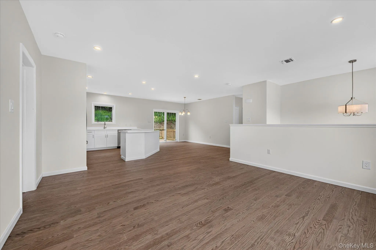
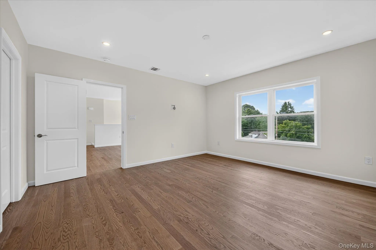
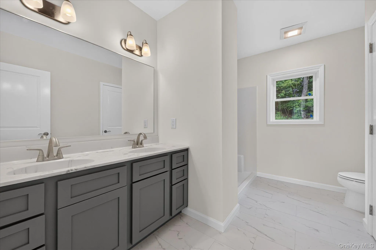
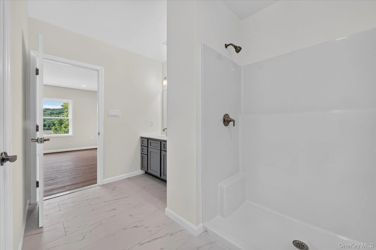
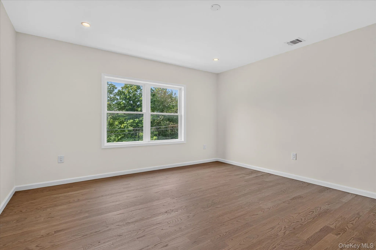
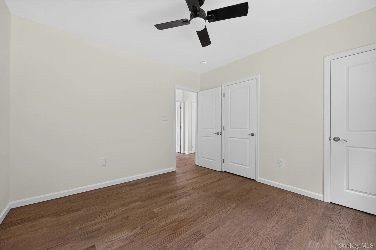
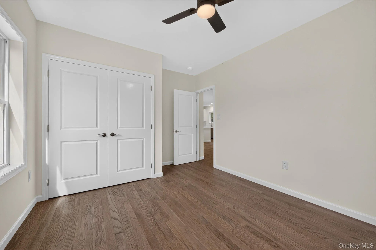
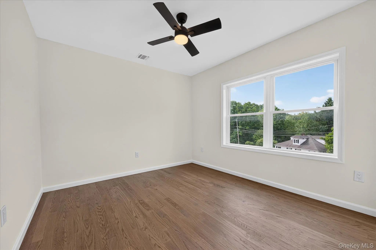
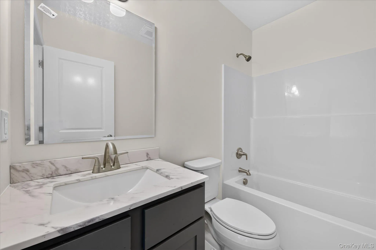
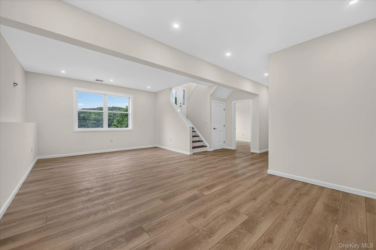
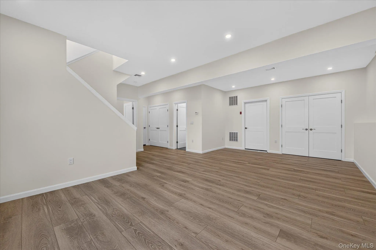
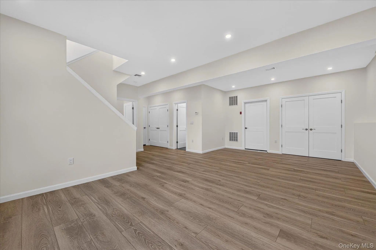
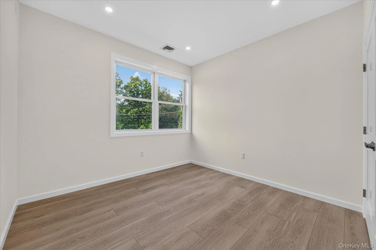
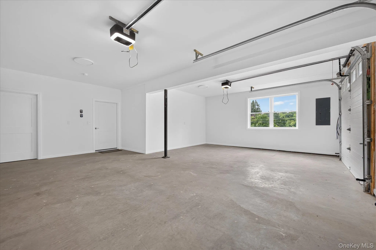
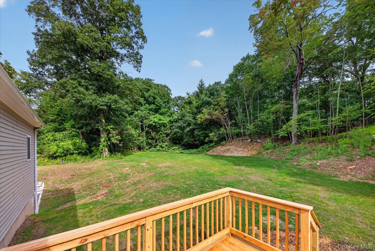
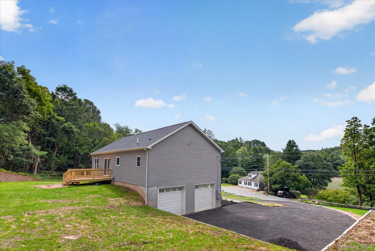
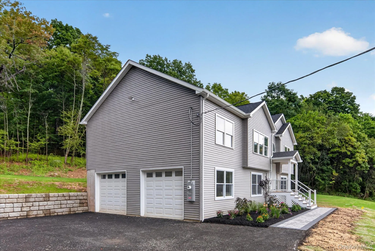
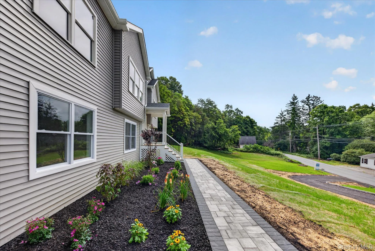
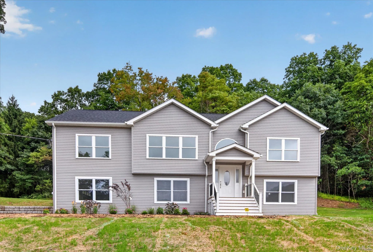
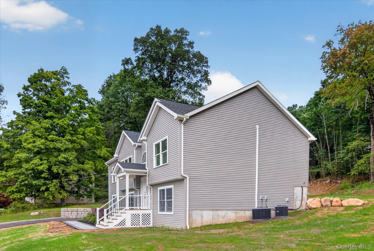
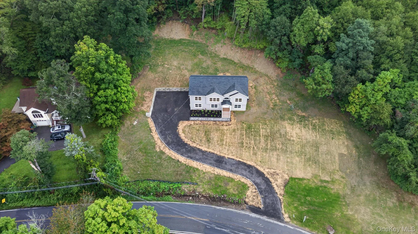
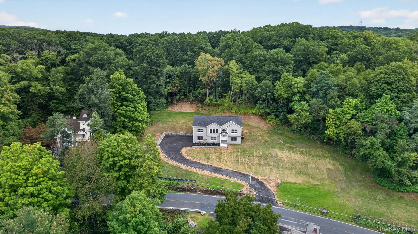
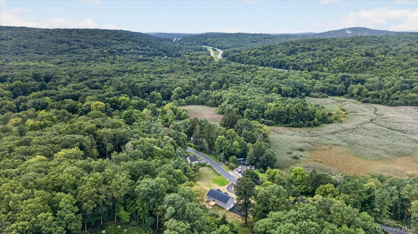
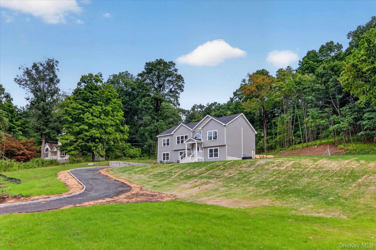
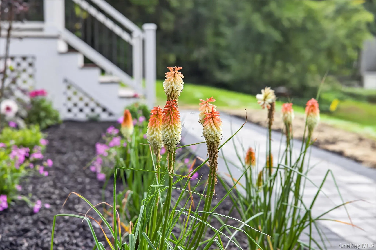
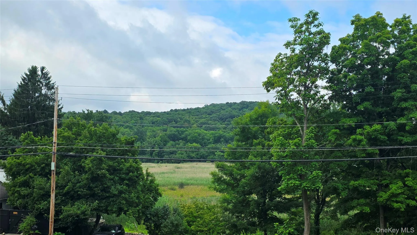
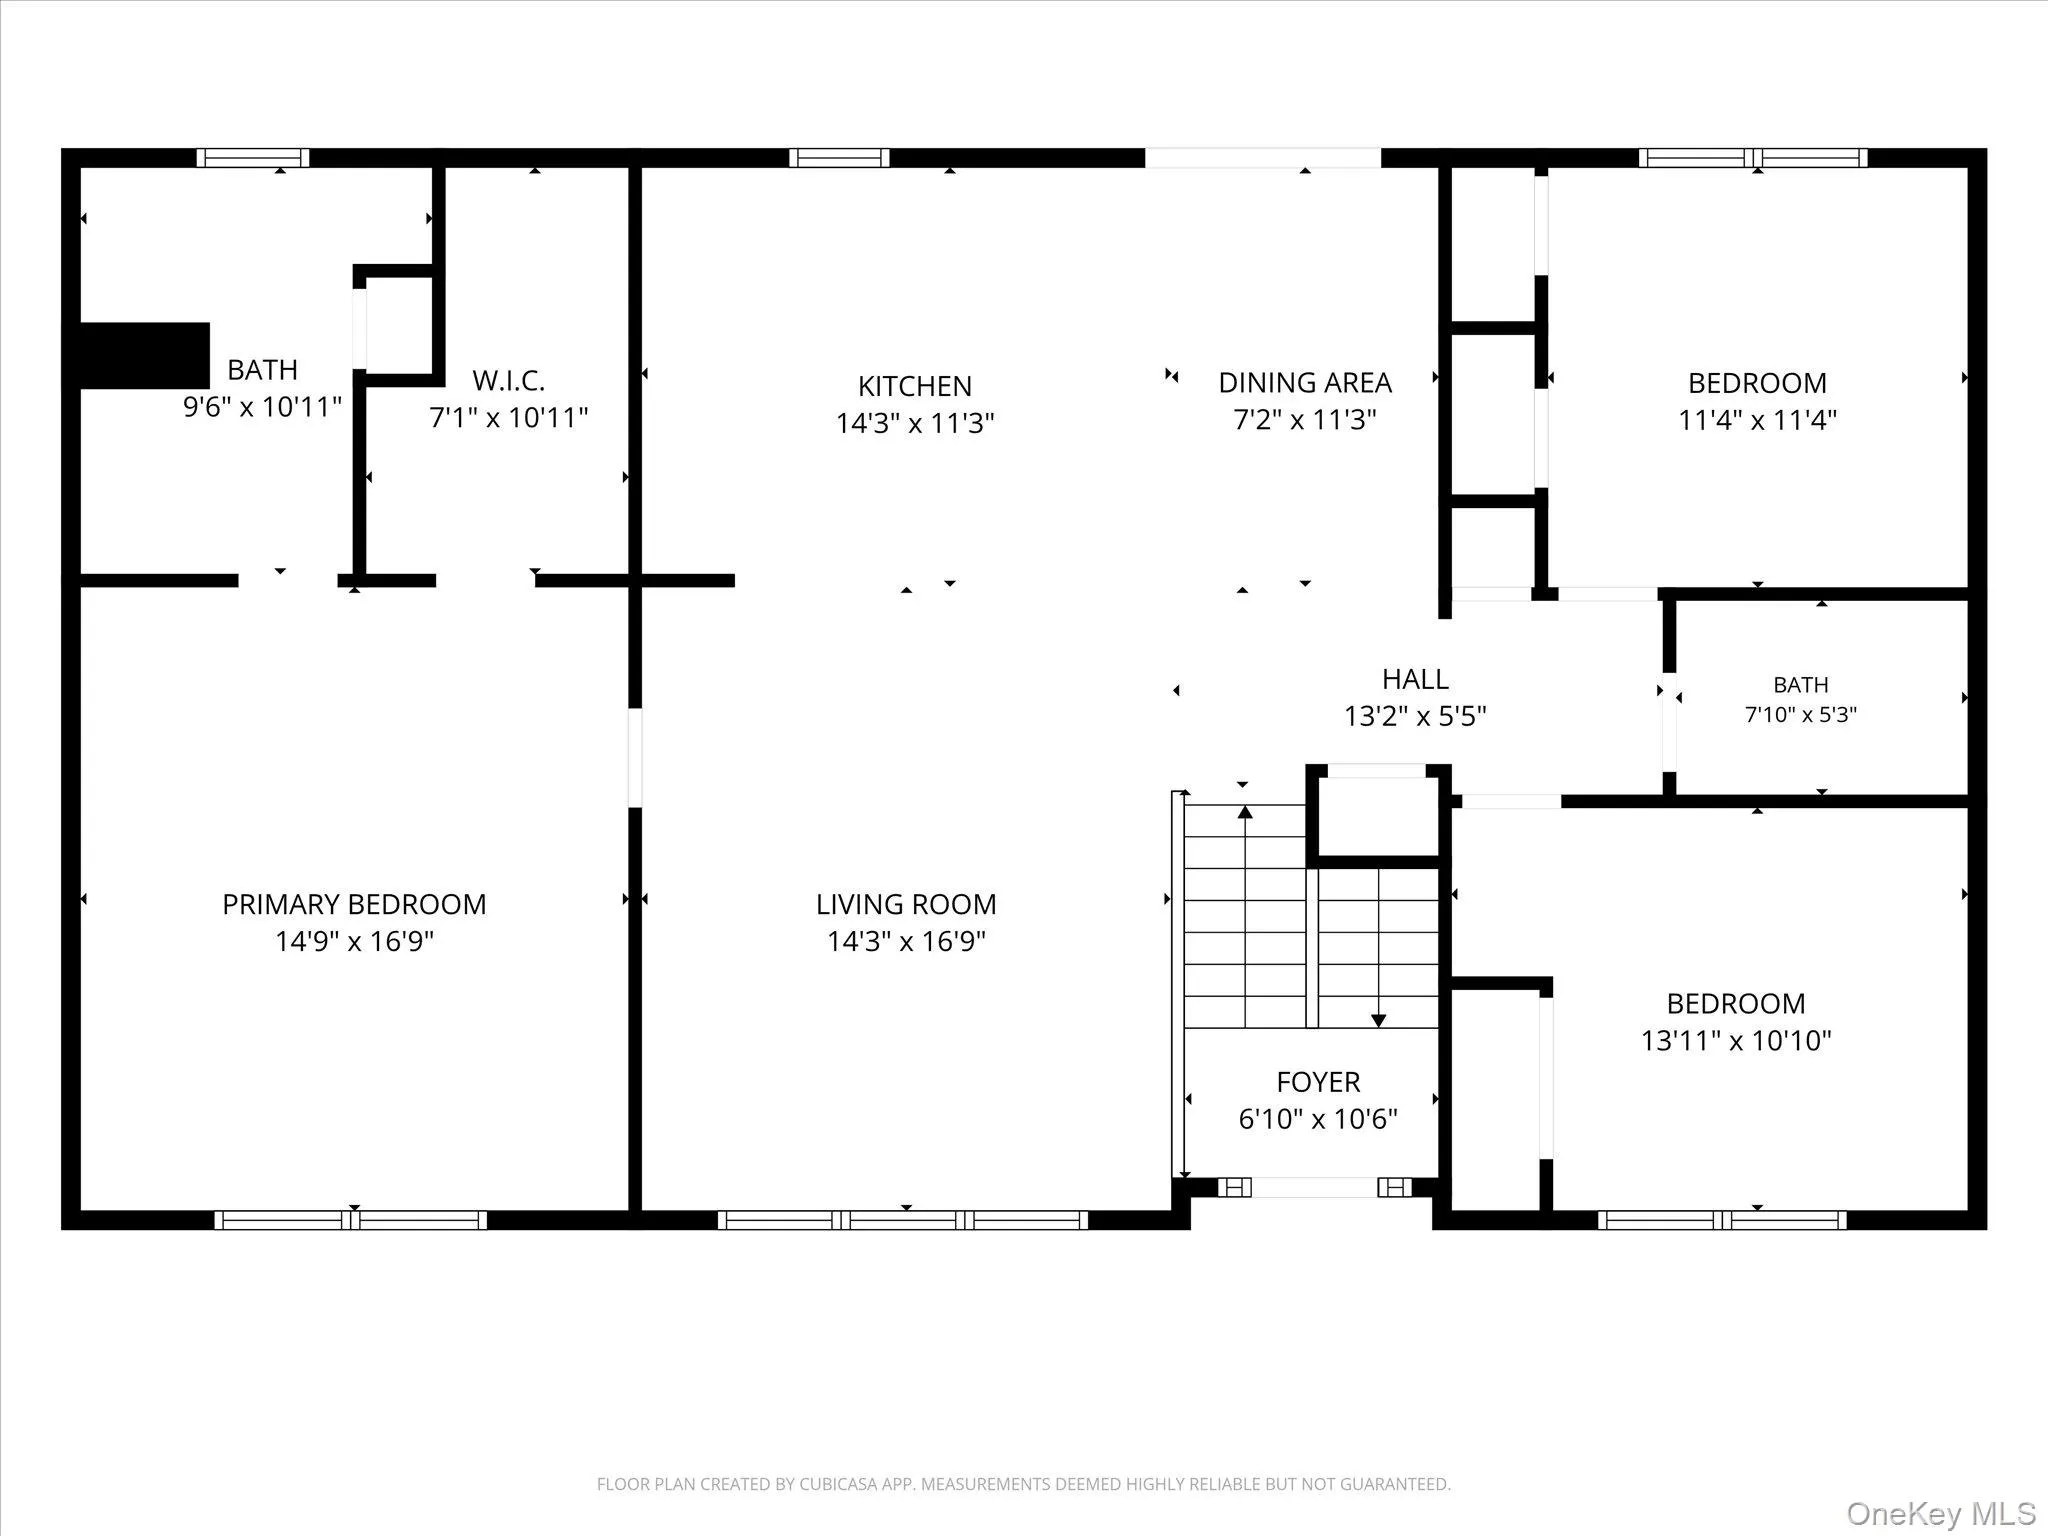
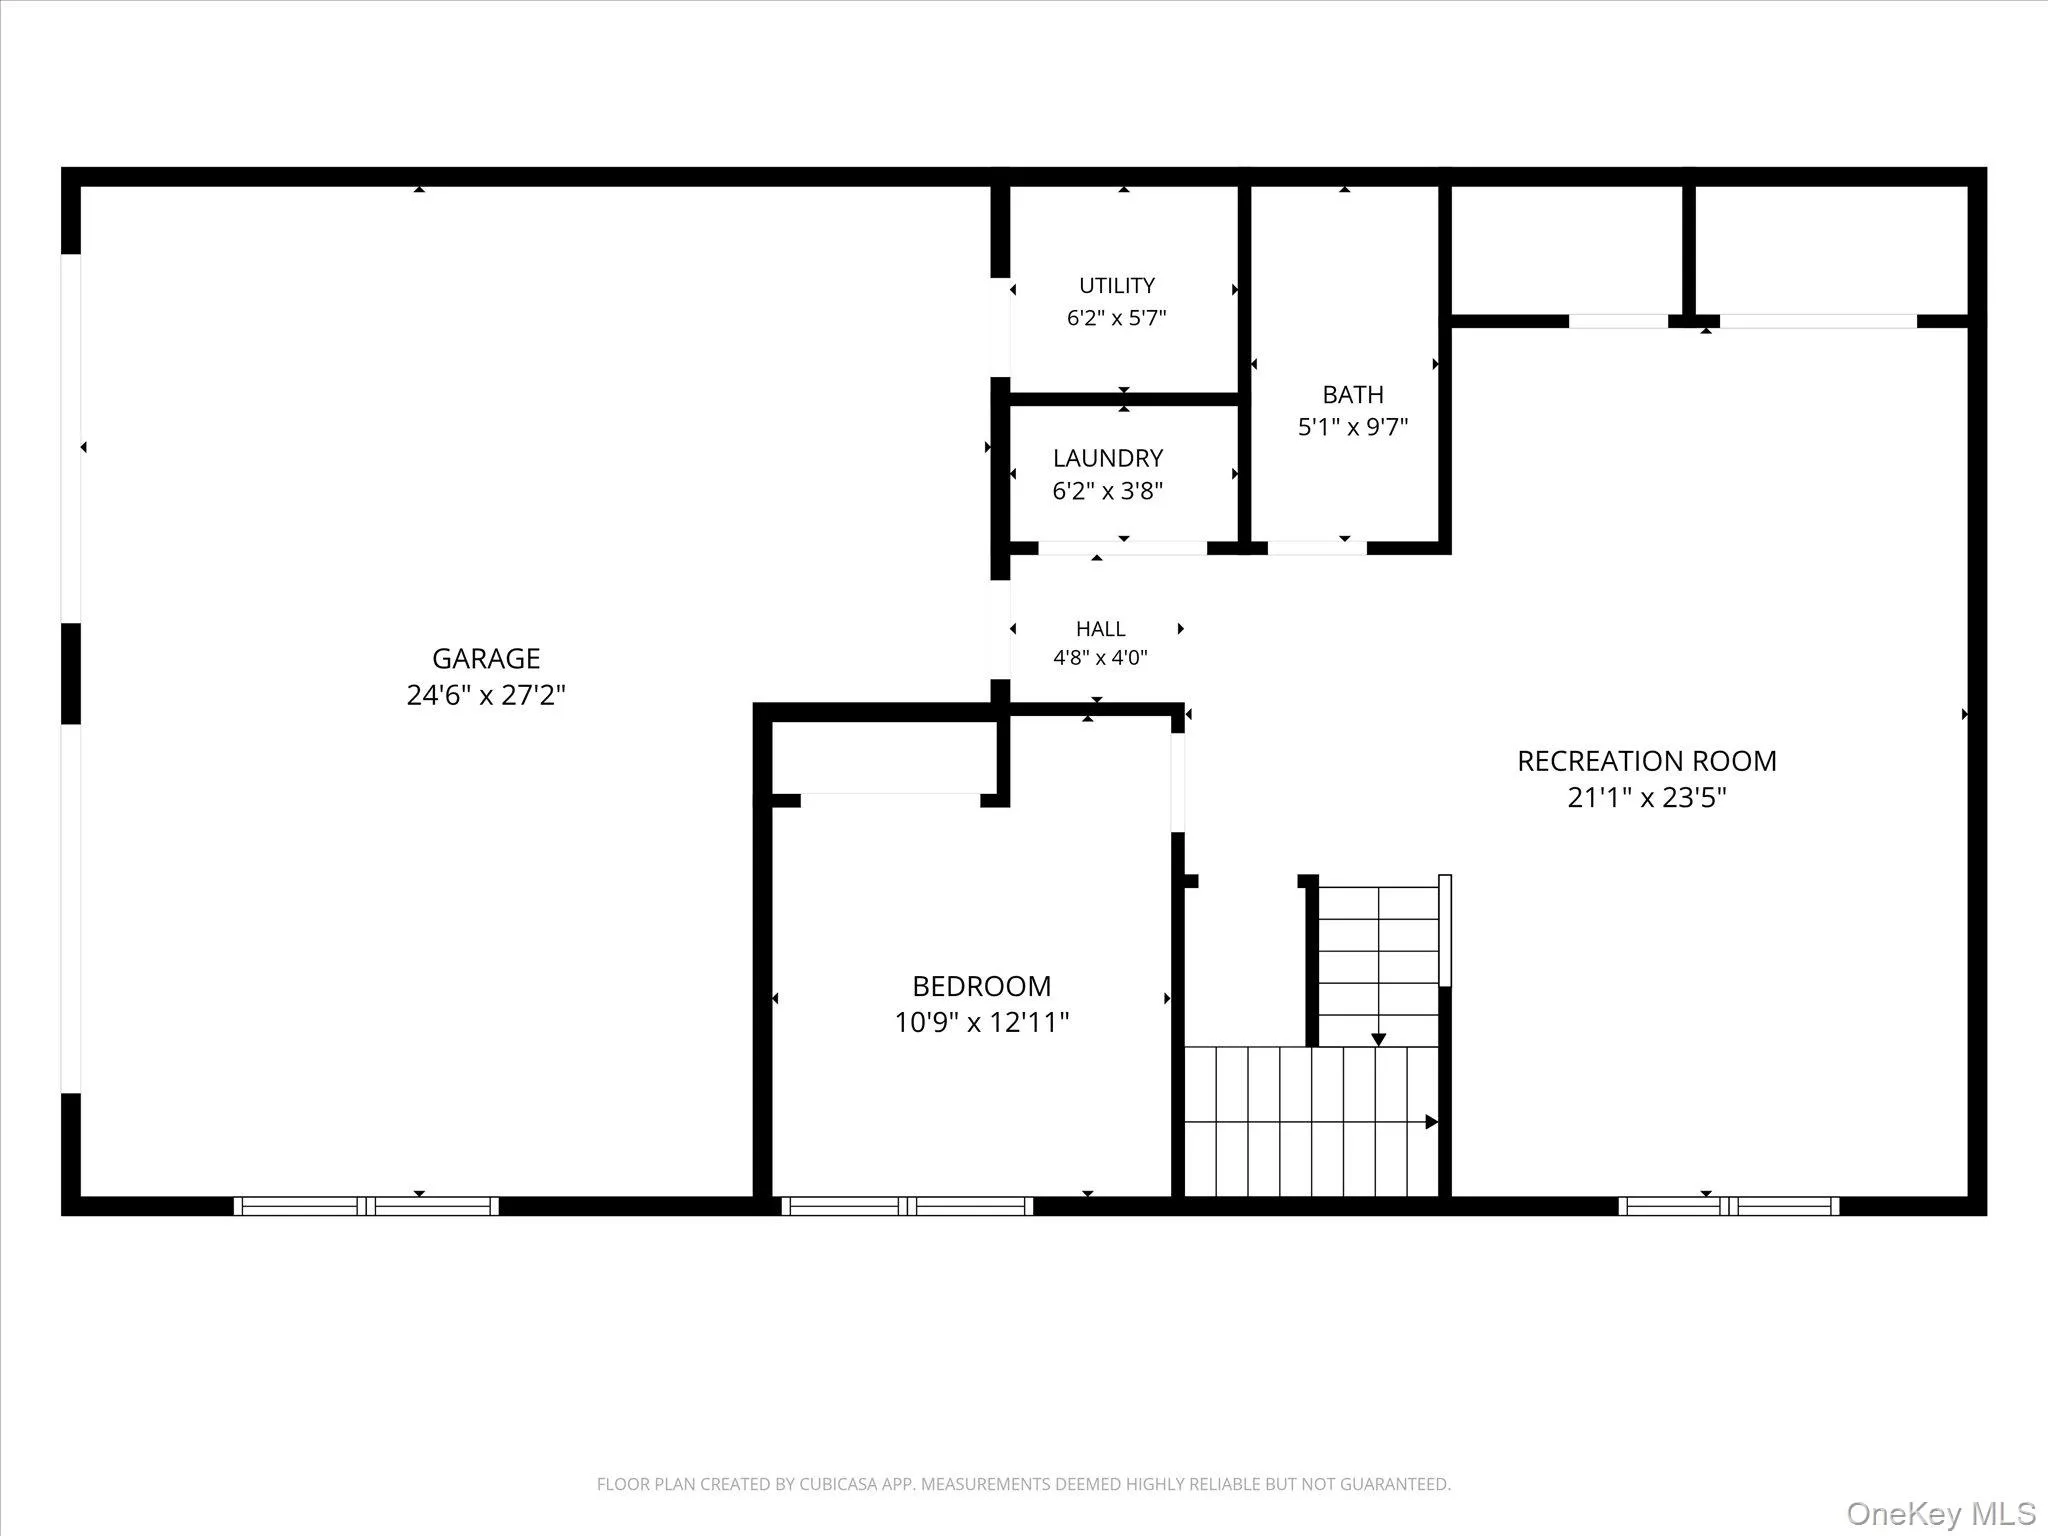
NOW COMPLETE AS OF 9/4! Set on 2.56 peaceful acres overlooking Stump Pond, this contemporary raised ranch blends brand-new construction with a serene Hudson Valley setting. Thoughtfully designed for both everyday living and entertaining, the home offers an open, light-filled layout with a spacious primary suite privately positioned on its own side of the home with a walk-in closet and ensuite bath. Two additional bedrooms with double closets, a full bath, and an inviting open-concept kitchen, dining, and living area complete the main level. At the heart of the space is an oversized kitchen island topped with quartz, creating the perfect gathering spot for family and friends. The lower level adds even more flexibility with a generous family room, fourth bedroom, and full bath, ideal for guests, extended family, or a separate living space. Step outside and take in the tranquility from the back deck overlooking the flat, private backyard, or enjoy peaceful pond views from the front-facing windows. The rolling front lawn and belgian block bordered driveway (blacktop to be done post contract signing) add to the home’s distinctive curb appeal. Perfectly positioned just 0.5 miles from I-84 and less than 10 minutes to both the Patterson and Southeast Metro-North stations, the location makes commuting easy without sacrificing the beauty and privacy of the Hudson Valley. For those who love the outdoors, Kent offers an abundance of hiking trails, nature preserves, and picturesque lakes, all just minutes from home.
- Heating System:
- Forced Air, Propane
- Cooling System:
- Central Air
- Basement:
- Finished, Full
- Patio:
- Deck
- Appliances:
- Dishwasher, Refrigerator, Microwave, Range
- Flooring:
- Hardwood, Vinyl
- Garage Spaces:
- 2
- Interior Features:
- Eat-in Kitchen, Cathedral Ceiling(s), Walk-in Closet(s), Double Vanity, Kitchen Island, Washer/dryer Hookup, Primary Bathroom, Ceiling Fan(s), Chandelier, Quartz/quartzite Counters, Breakfast Bar, Recessed Lighting
- Laundry Features:
- Washer Hookup, Electric Dryer Hookup
- Parking Features:
- Driveway
- Sewer:
- Septic Tank
- Utilities:
- Electricity Connected
- City:
- Kent
- State:
- NY
- Street:
- Ludingtonville
- Street Number:
- 592
- Street Suffix:
- Road
- Postal Code:
- 12531
- Floor Number:
- 0
- Longitude:
- W74° 19' 38.7''
- Latitude:
- N41° 30' 21.4''
- Direction Faces:
- South
- PostalCity:
- Holmes
- Architectural Style:
- Contemporary, Raised Ranch
- Elementary School:
- Kent Elementary
- High School:
- Carmel High School
- Agent MlsId:
- 46252
- MiddleOrJunior School:
- George Fischer Middle School
- PhotosCount:
- 37
- Special Listing Conditions:
- No
- Tax Annual Amount:
- $17,550
- Water Source:
- Well
- Office MlsId:
- WILRAV10
Residential - MLS# 991422
592 Ludingtonville Road, Kent, NY
- Property Type :
- Residential
- Property SubType :
- Single Family Residence
- Listing Type :
- For Rent
- Listing ID :
- 991422
- Price :
- $679,000
- Rooms :
- 6
- Bedrooms :
- 4
- Bathrooms :
- 3
- Bathrooms Total :
- 3
- Square Footage :
- 2,230 Sqft
- Lot Area :
- 2.56 Acre
- Year Built :
- 2026
- Status :
- Active
- Listing Agent :
- Katherine Bellantoni
- Listing Office :
- William Raveis Real Estate




