
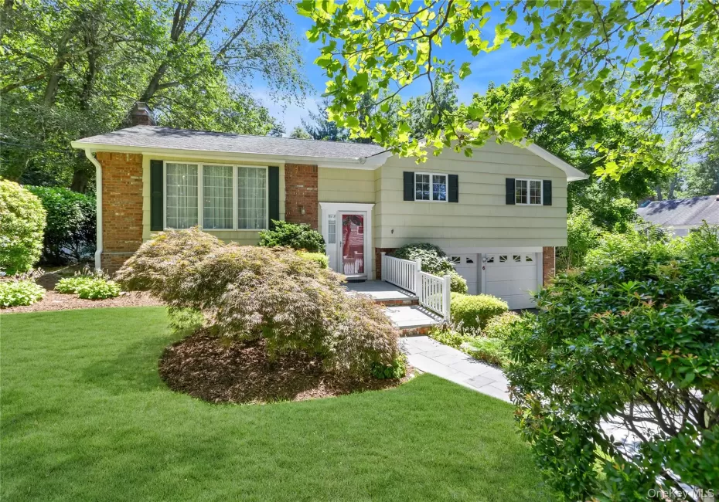
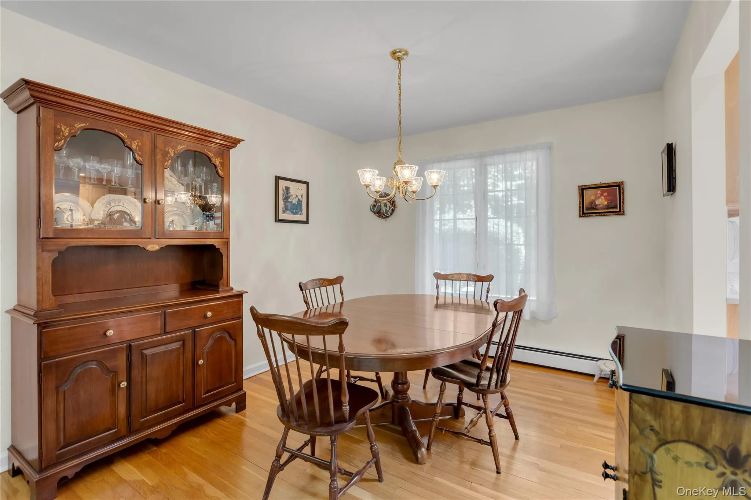
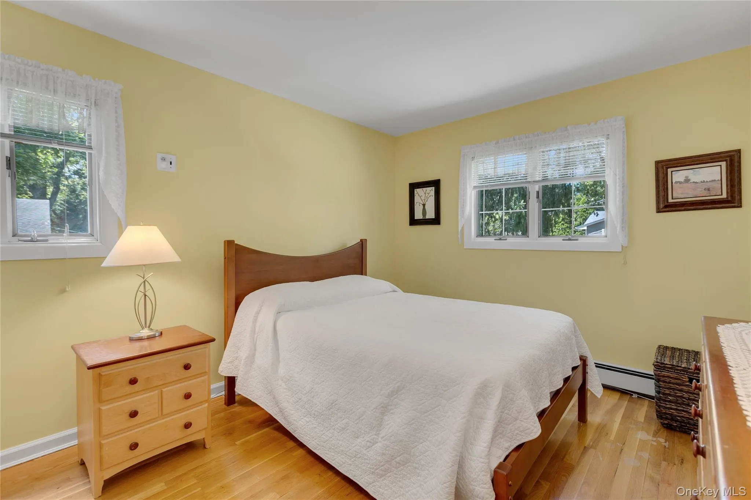
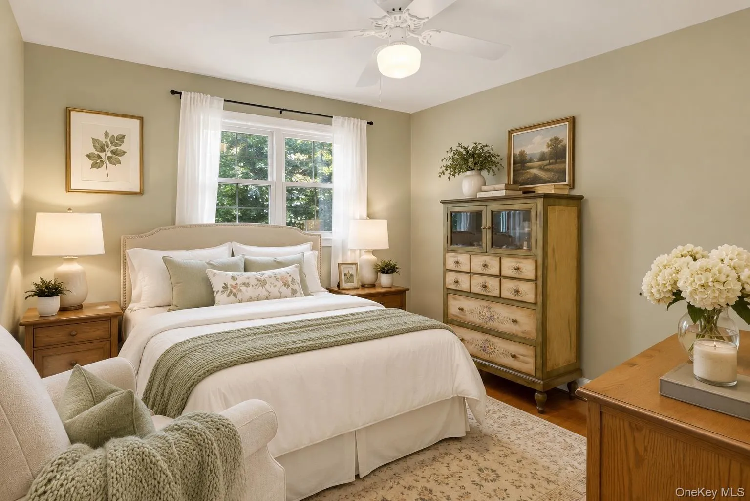
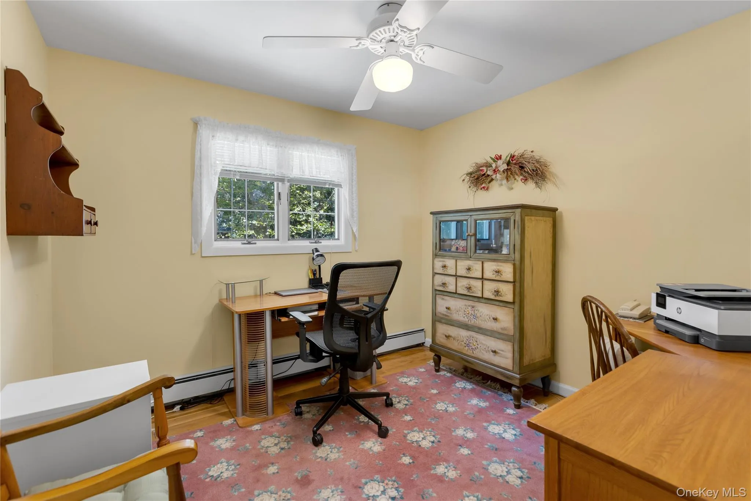
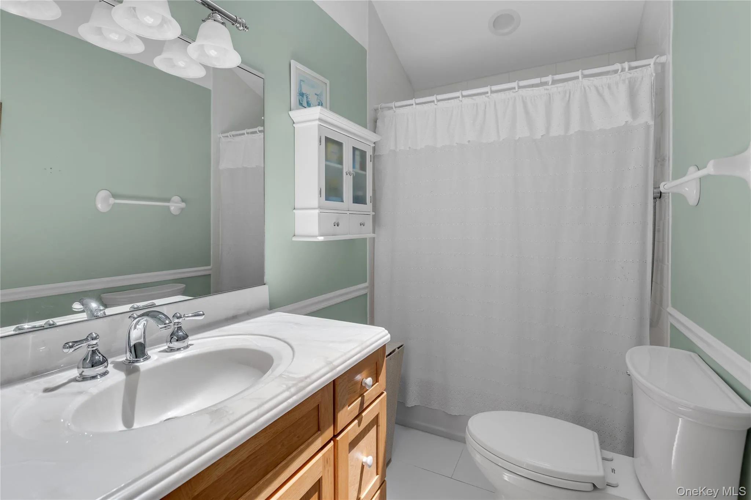
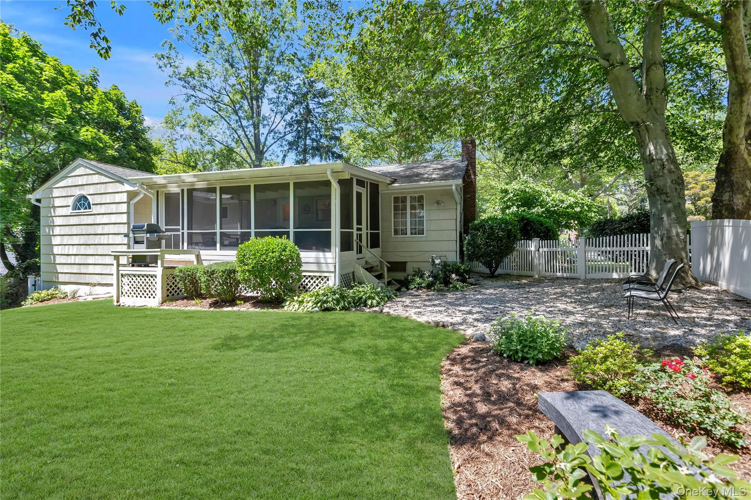
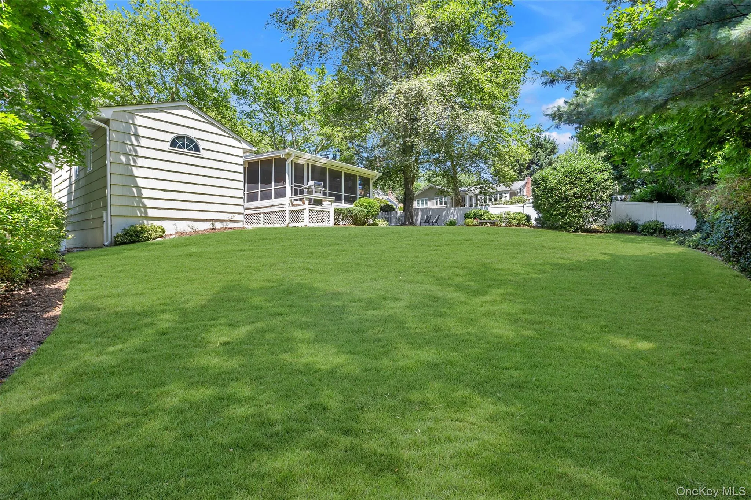
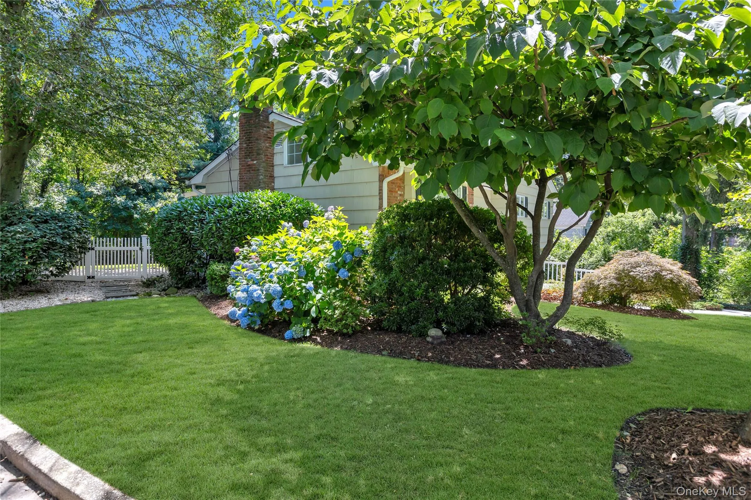
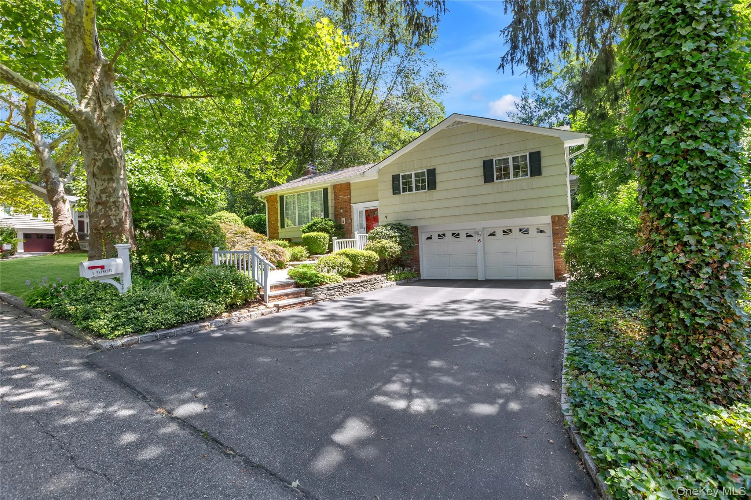
Tucked away on a quiet cul-de-sac, this beautifully maintained Hi-Ranch offers the perfect blend of privacy, comfort, and lifestyle in Huntington. Conveniently located close to beach, boating docks & Huntington Village. From the moment you arrive, the manicured landscaping, inviting curb appeal, and peaceful setting create a sense of home. Central air, gas heat, gas cooking, hardwood floors throughout, attached 2 car garage and in-ground sprinklers complete this move in ready residence.
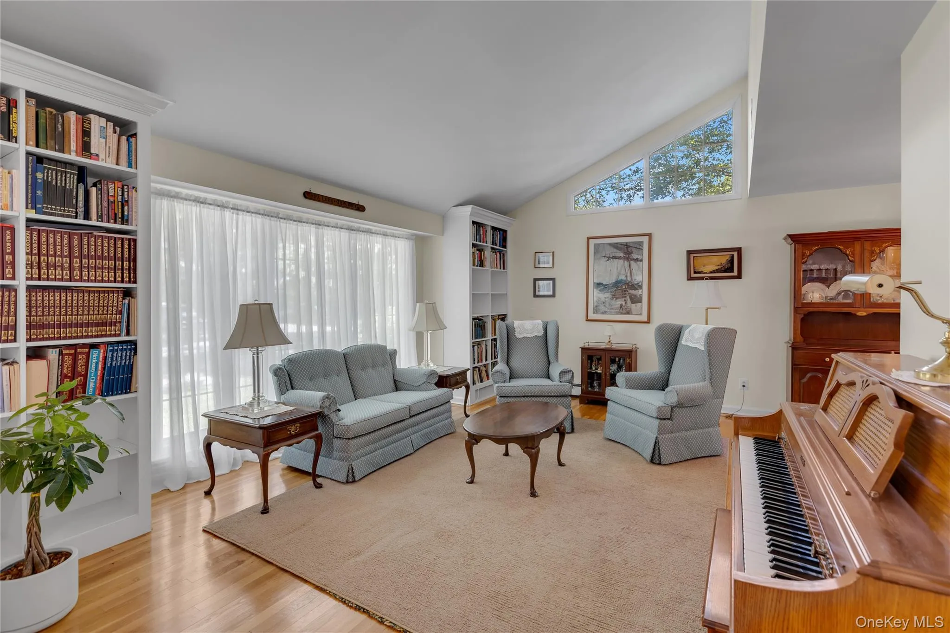
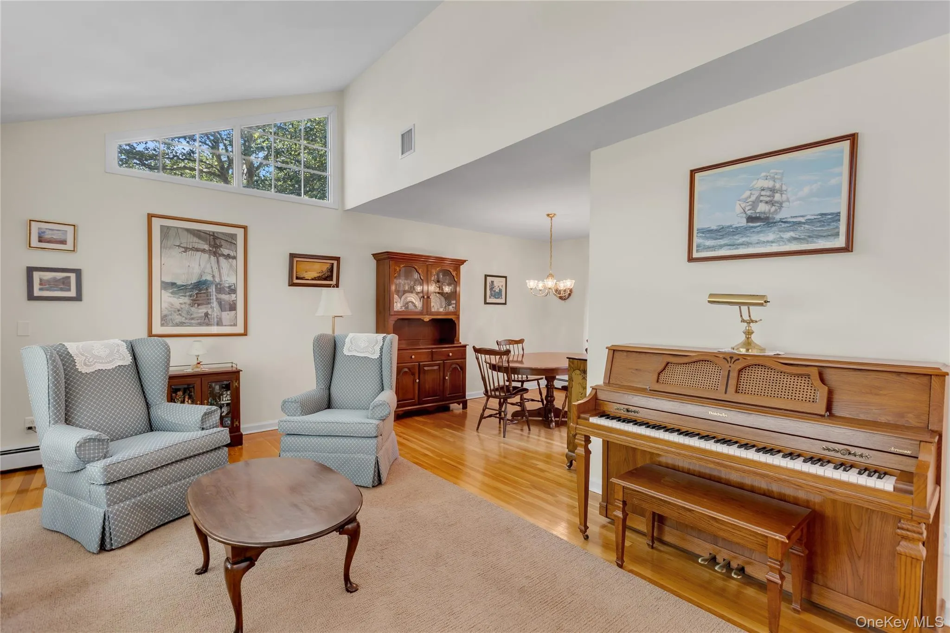
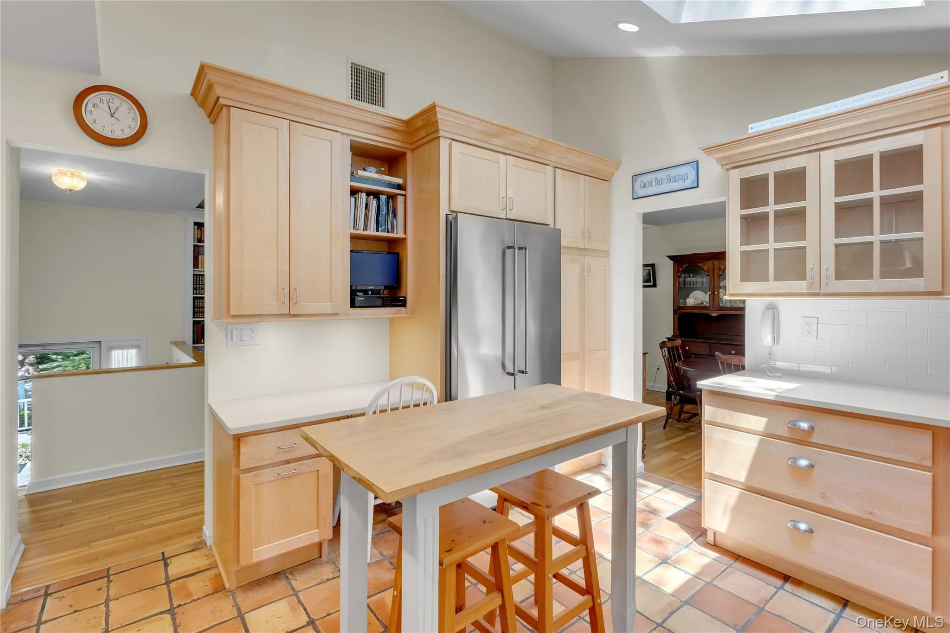
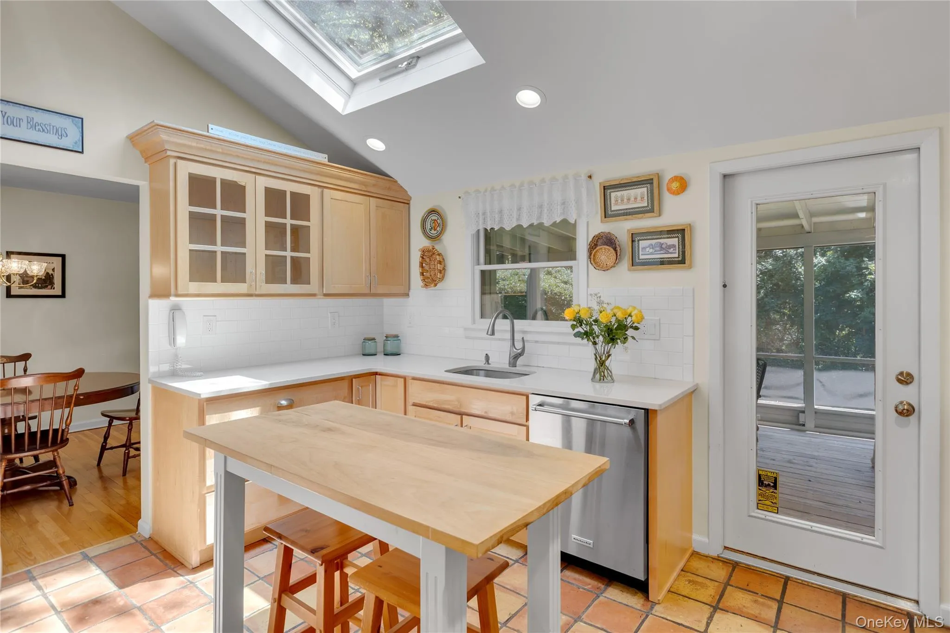
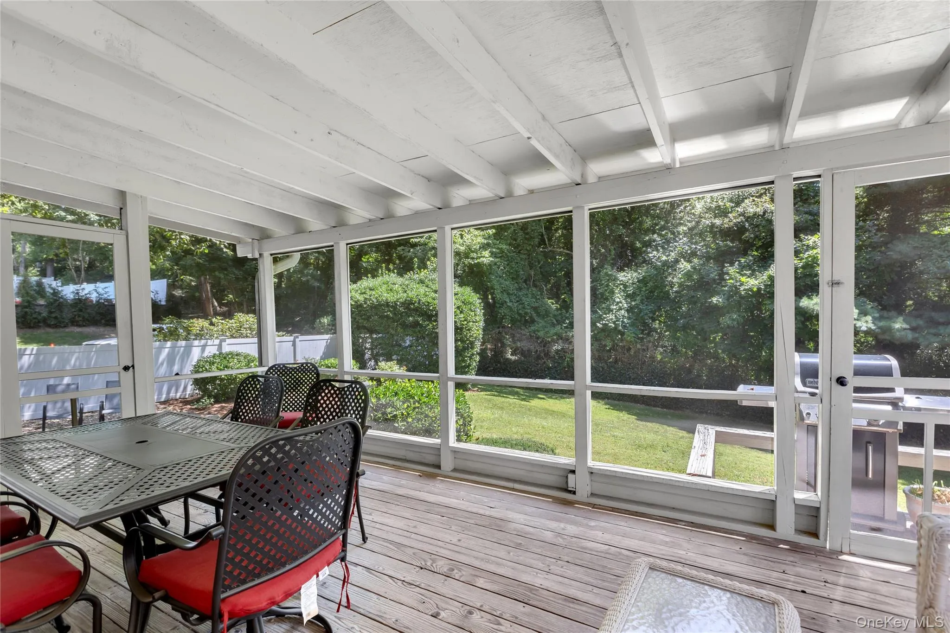
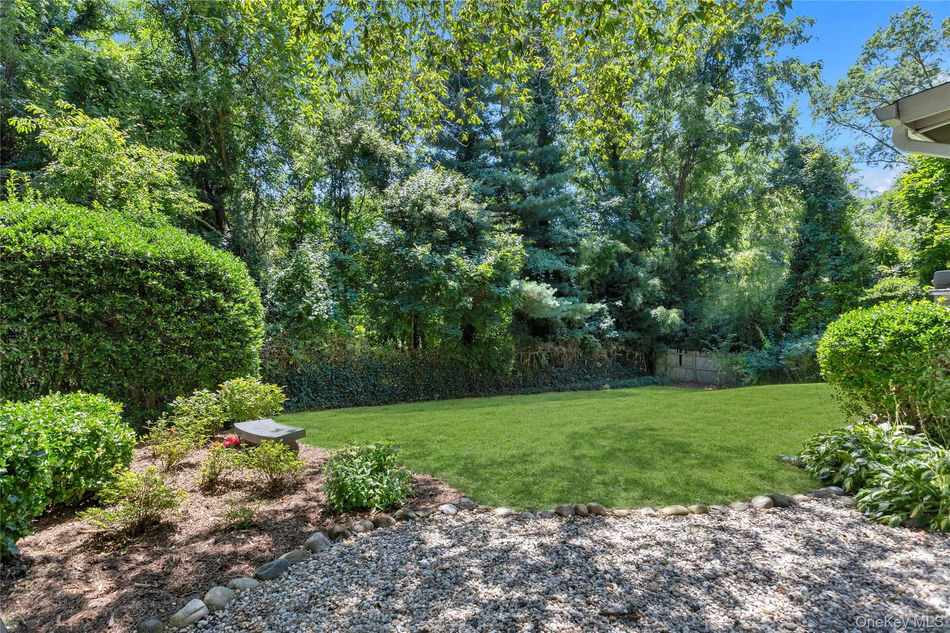
Inside, abundant natural light pours through skylights, a dramatic bay window, and soaring ceilings, highlighting gleaming hardwood floors throughout. The heart of the home is a sun-filled kitchen featuring gas cooking, a center island, built-in workspace, and charming terra cotta tile flooring. Just beyond, a screened-in sunroom seamlessly connects indoor and outdoor living, offering the perfect place to enjoy morning coffee, summer dinners, or quiet evenings overlooking the private, fenced backyard.
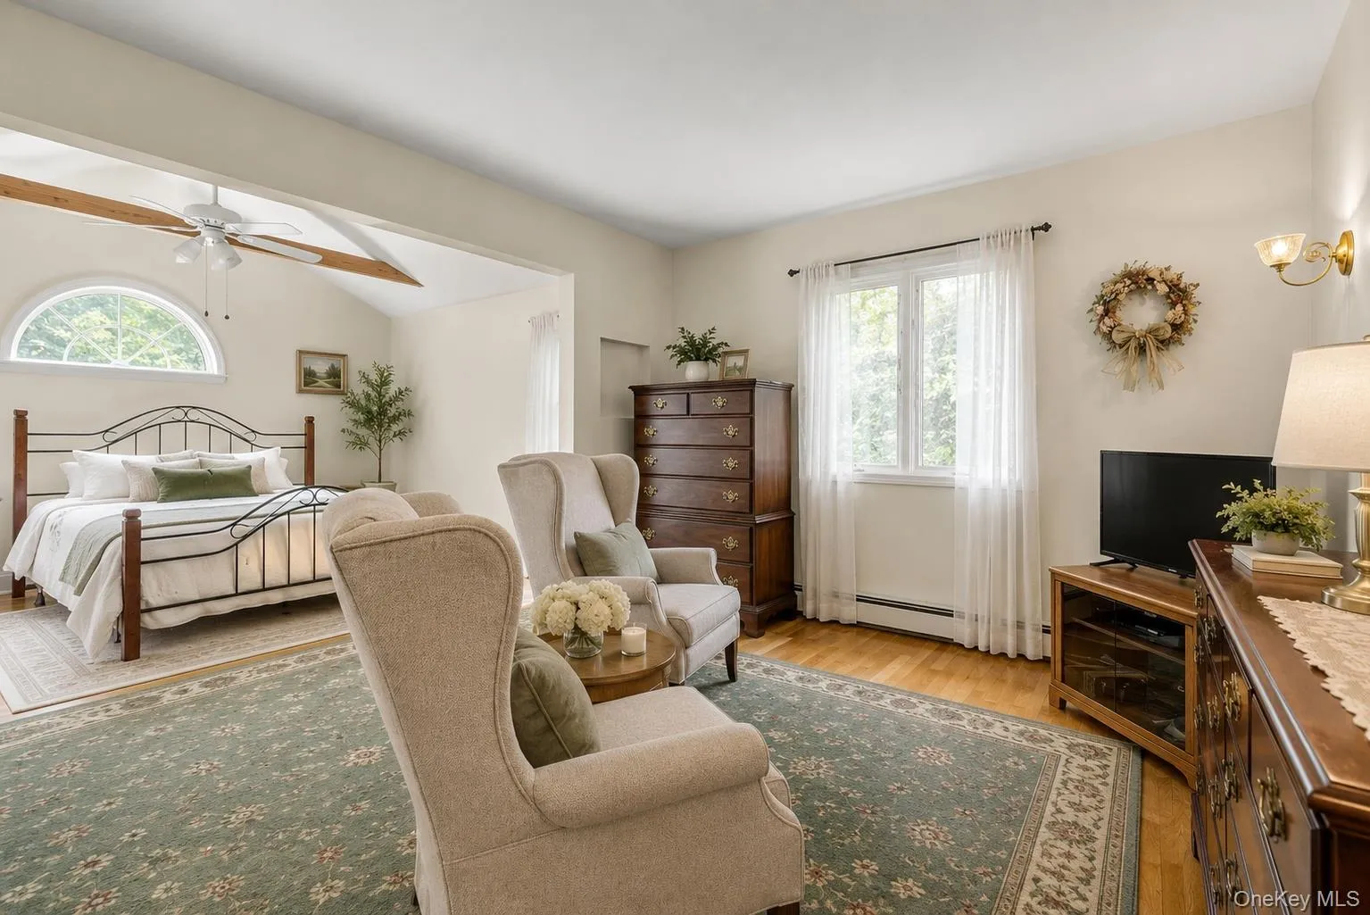
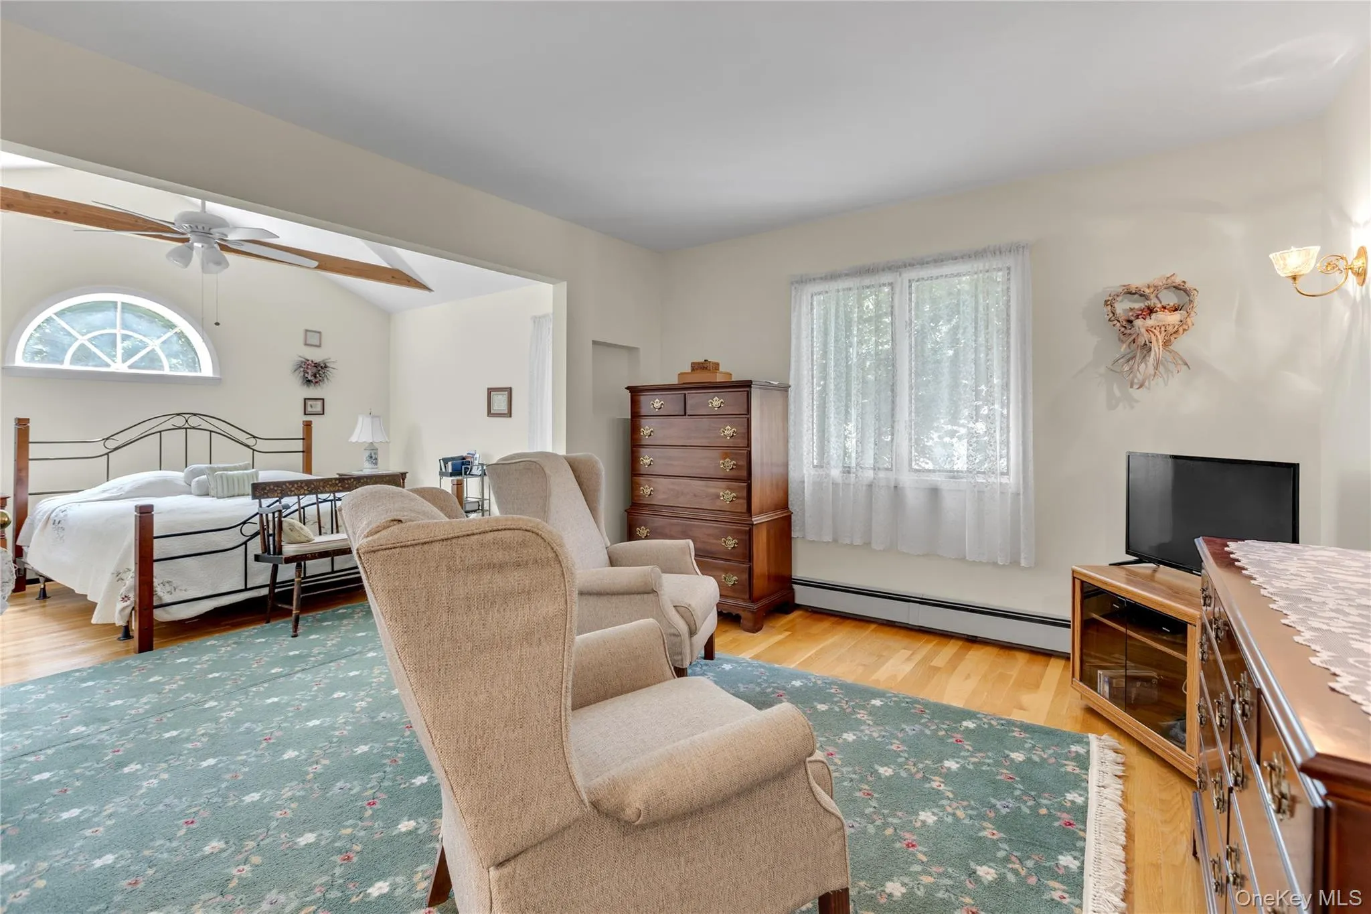
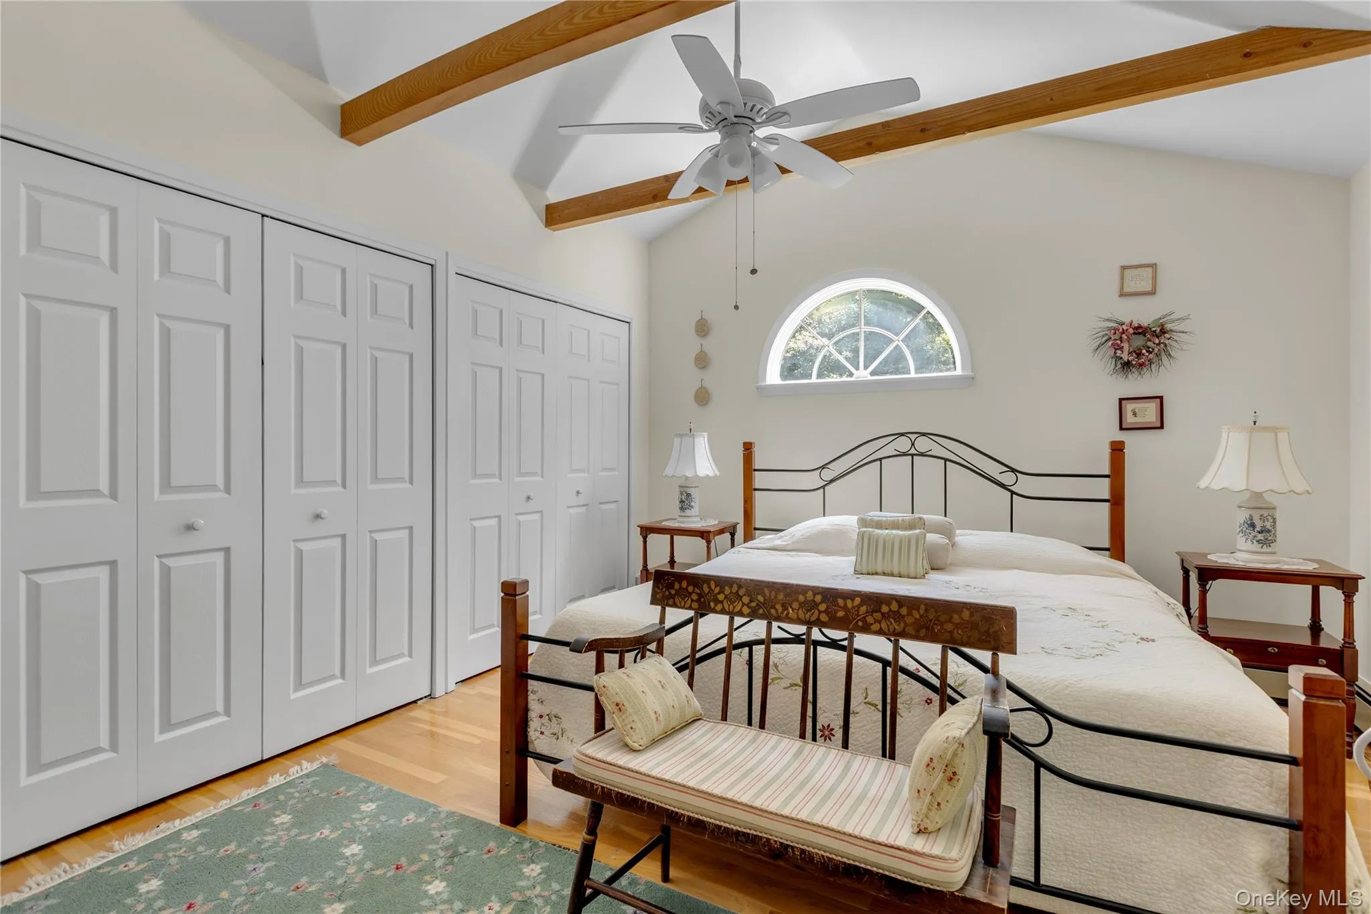
The primary suite is a true retreat, distinguished by exposed wood beams, a skylit ensuite bath, custom California-style closet, and a cozy sitting area designed for relaxation at the beginning and end of each day.
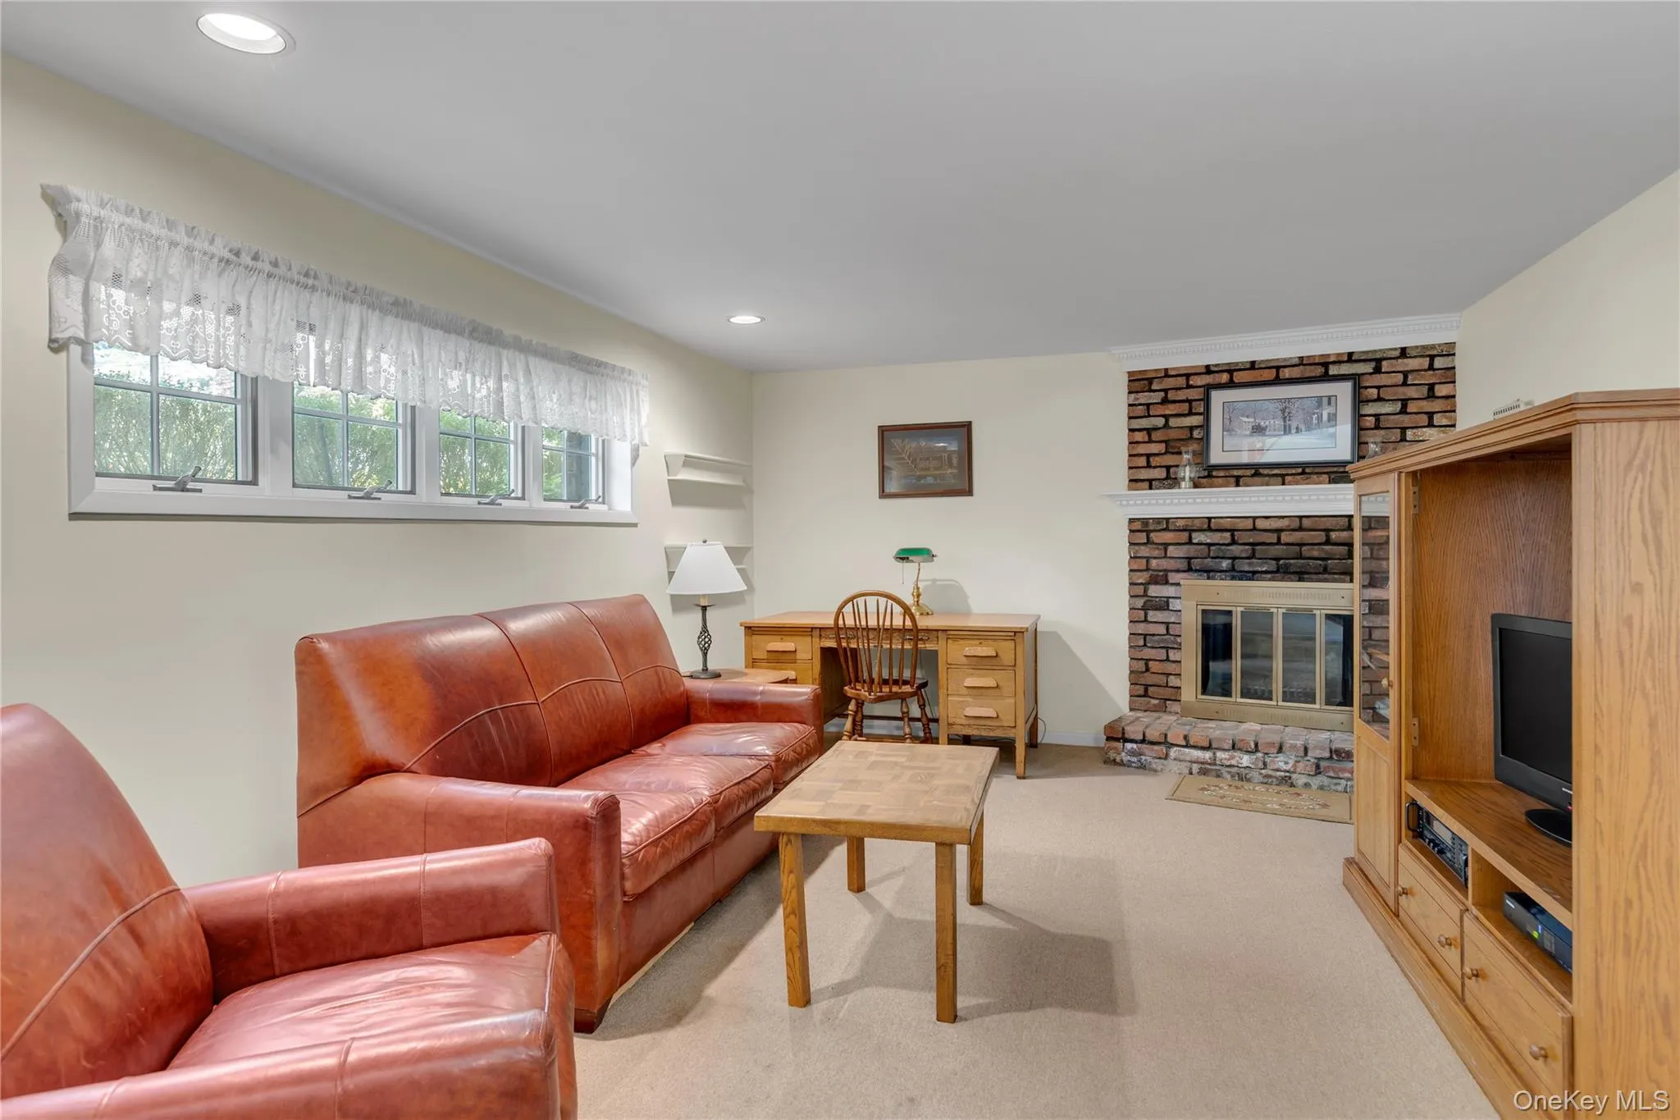
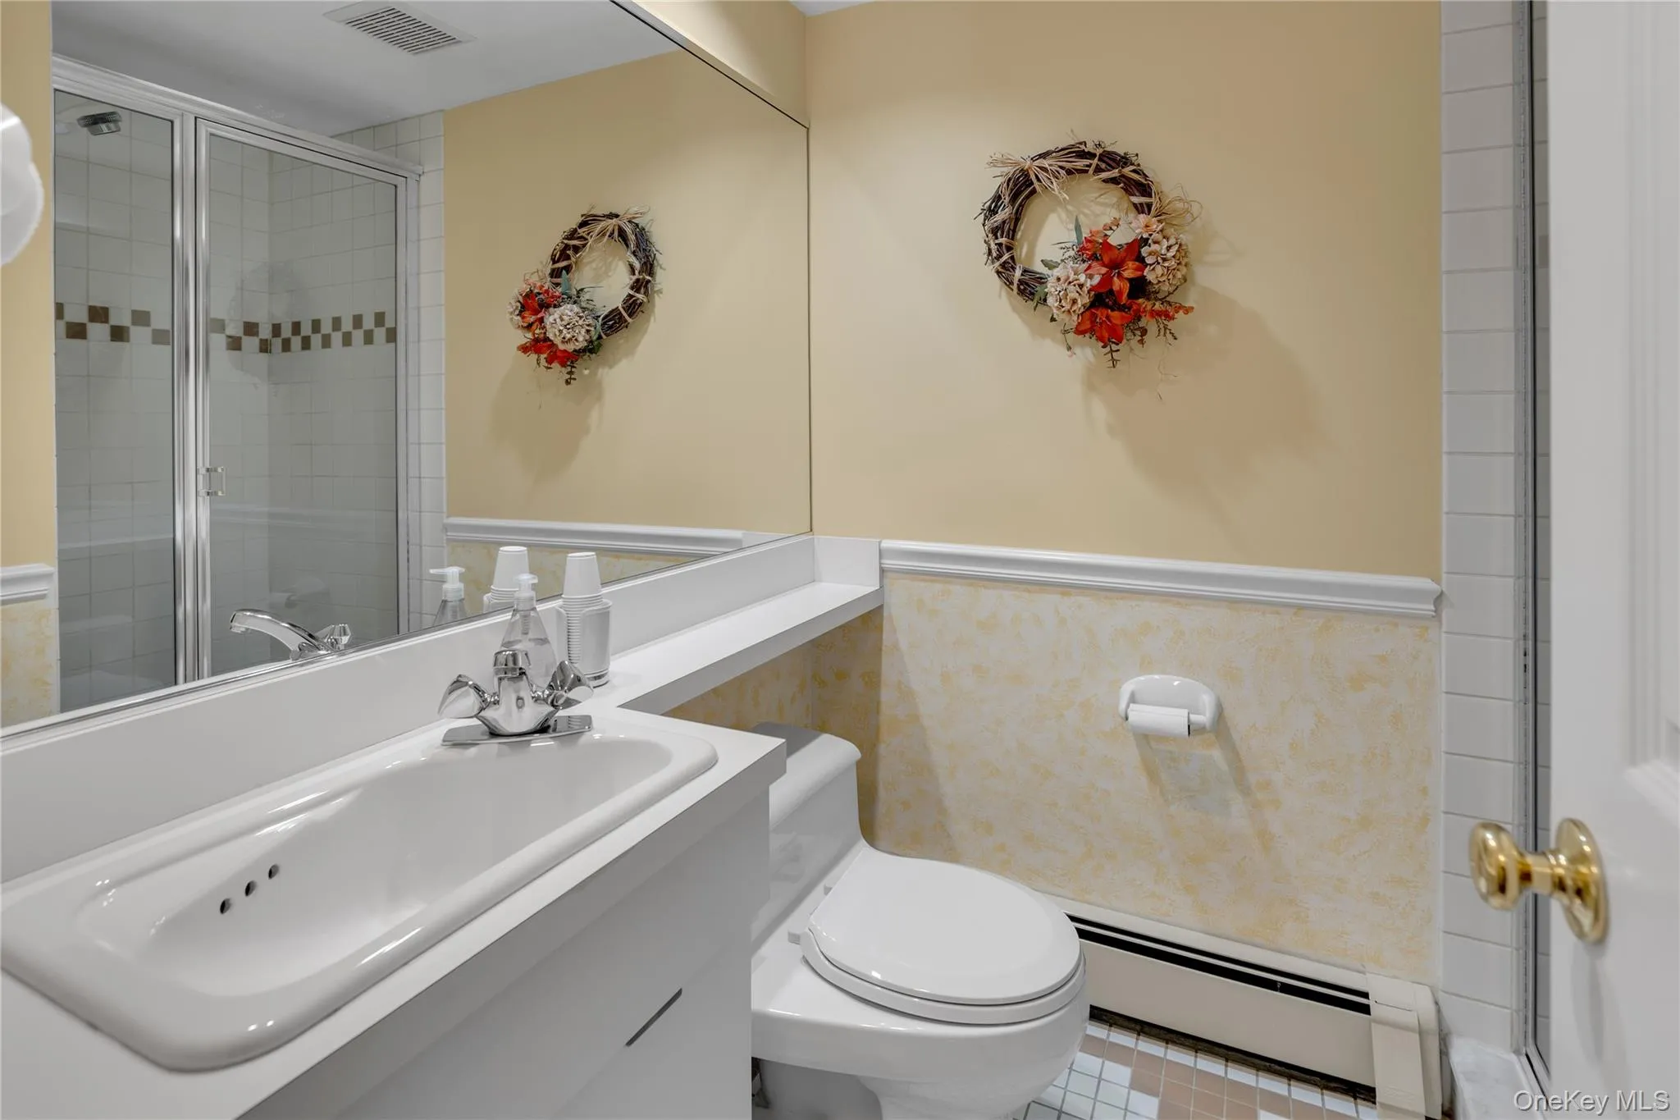
The lower level expands the home’s versatility with a spacious den anchored by a wood-burning fireplace, a full bath, and a finished bonus room offering exceptional storage and flexible space for a home office, fitness studio, or storage organization space.
More than just a home, this is a lifestyle opportunity to enjoy in one of Huntington’s most desirable residential areas in a private and picturesque setting.
- Heating System:
- Natural Gas, Baseboard
- Cooling System:
- Central Air, Ductwork
- Basement:
- Walk-out Access
- View:
- Neighborhood
- Fence:
- Back Yard, Fenced, Perimeter, Vinyl
- Appliances:
- Dishwasher, Refrigerator, Microwave, Stainless Steel Appliance(s), Dryer, Washer, Tankless Water Heater, Exhaust Fan, Gas Cooktop, Gas Oven
- Exterior Features:
- Rain Gutters
- Fireplace Features:
- Family Room, Wood Burning
- Fireplaces Total:
- 1
- Flooring:
- Hardwood, Carpet
- Garage Spaces:
- 2
- Interior Features:
- Eat-in Kitchen, Master Downstairs, Granite Counters, High Ceilings, Cathedral Ceiling(s), Kitchen Island, Formal Dining, First Floor Bedroom, Primary Bathroom, Ceiling Fan(s), First Floor Full Bath, His And Hers Closets
- Laundry Features:
- Laundry Room
- Lot Features:
- Private, Corner Lot, Secluded, Sprinklers In Front, Cul-De-Sac, Sprinklers In Rear, Back Yard, Landscaped
- Parking Features:
- Driveway, Garage, Attached
- Sewer:
- Cesspool
- Utilities:
- Trash Collection Public, Natural Gas Connected, Cable Connected, Water Connected, Electricity Connected, Phone Connected
- City:
- Huntington
- State:
- NY
- Neighborhood:
- Huntington
- Street:
- Primrose
- Street Number:
- 6
- Street Suffix:
- Lane
- Postal Code:
- 11743
- Floor Number:
- 0
- Longitude:
- W74° 35' 25.6''
- Latitude:
- N40° 53' 37.8''
- Subdivision Name:
- Sweet Hollow Homes
- PostalCity:
- Huntington
- Architectural Style:
- Hi Ranch
- Construction Materials:
- Brick, Frame, Cedar, Shake Siding
- Elementary School:
- Flower Hill School
- High School:
- Huntington High School
- Levels:
- Two
- Agent MlsId:
- 209750
- MiddleOrJunior School:
- J Taylor Finley Middle School
- PhotosCount:
- 21
- Special Listing Conditions:
- No
- Tax Annual Amount:
- $15,028
- Water Source:
- Public
- Office MlsId:
- DERE05
Residential - MLS# 1023983
6 Primrose Lane, Huntington, NY
- Property Type :
- Residential
- Property SubType :
- Single Family Residence
- Listing Type :
- For Rent
- Listing ID :
- 1023983
- Price :
- $995,000
- Rooms :
- 8
- Bedrooms :
- 3
- Bathrooms :
- 3
- Bathrooms Total :
- 3
- Lot Area :
- 0.25 Acre
- Year Built :
- 1959
- Status :
- Active
- Listing Agent :
- Megan Meehan
- Listing Office :
- Douglas Elliman Real Estate




