
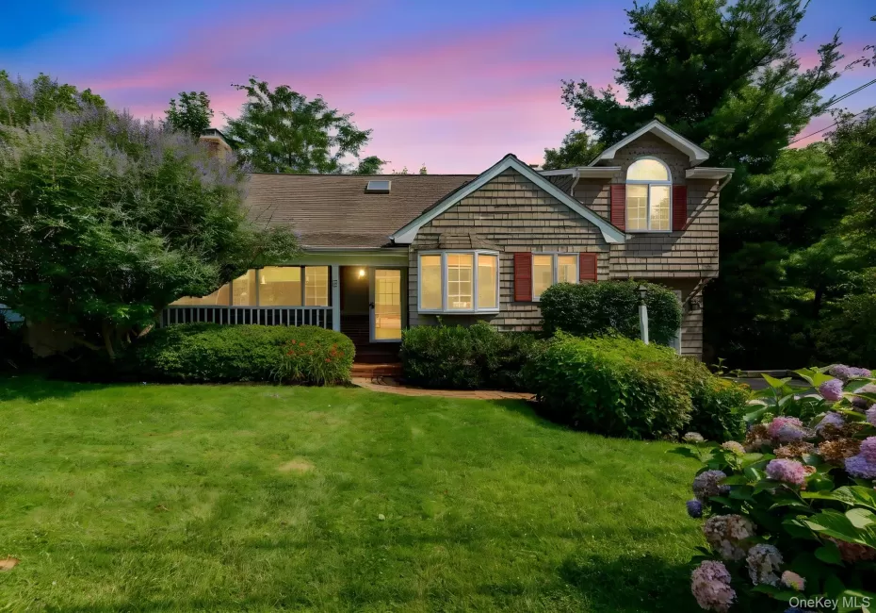

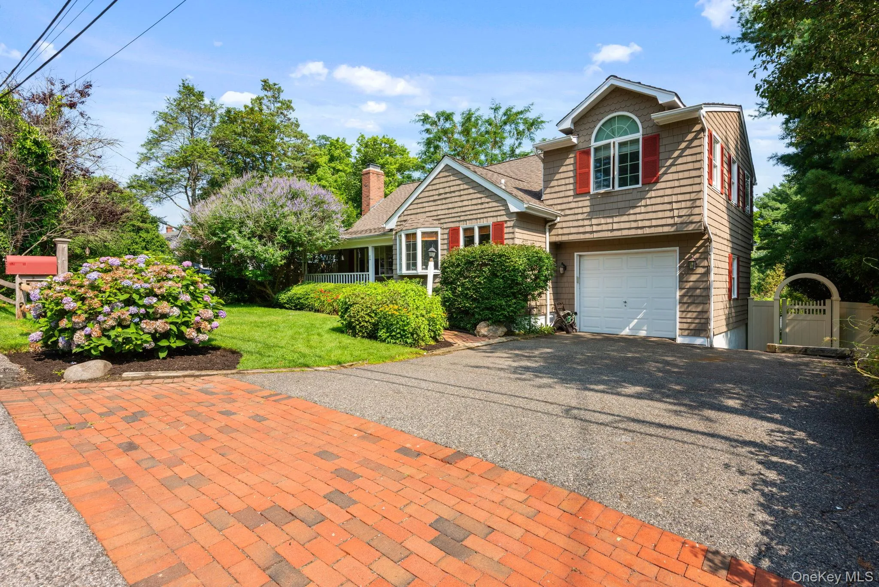
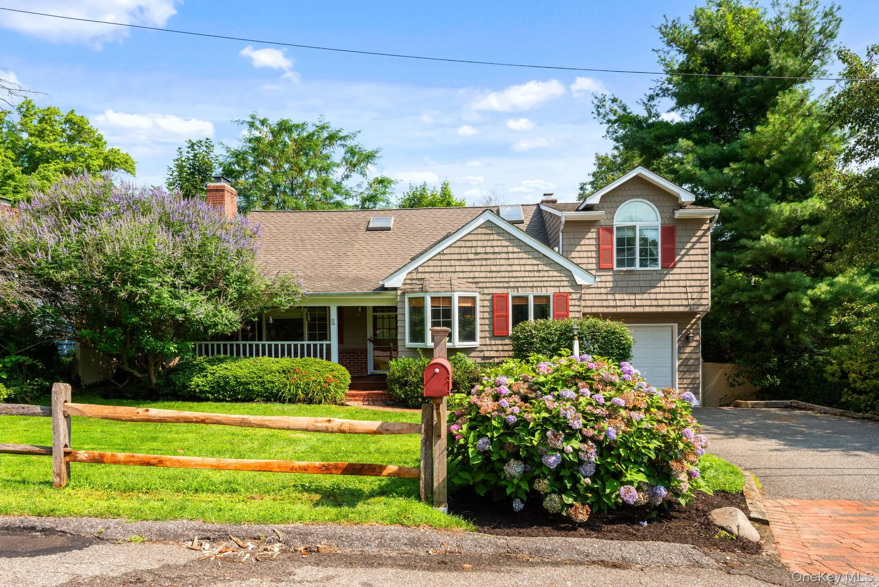
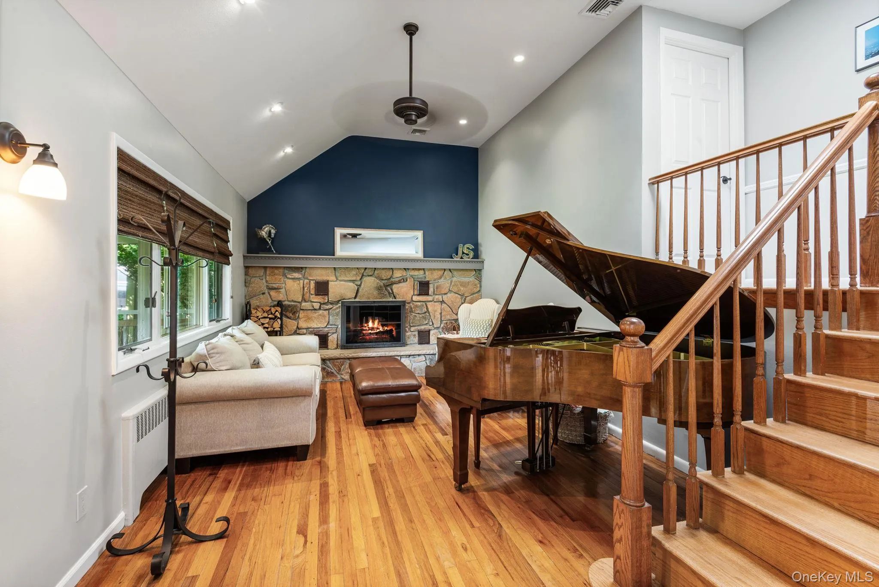
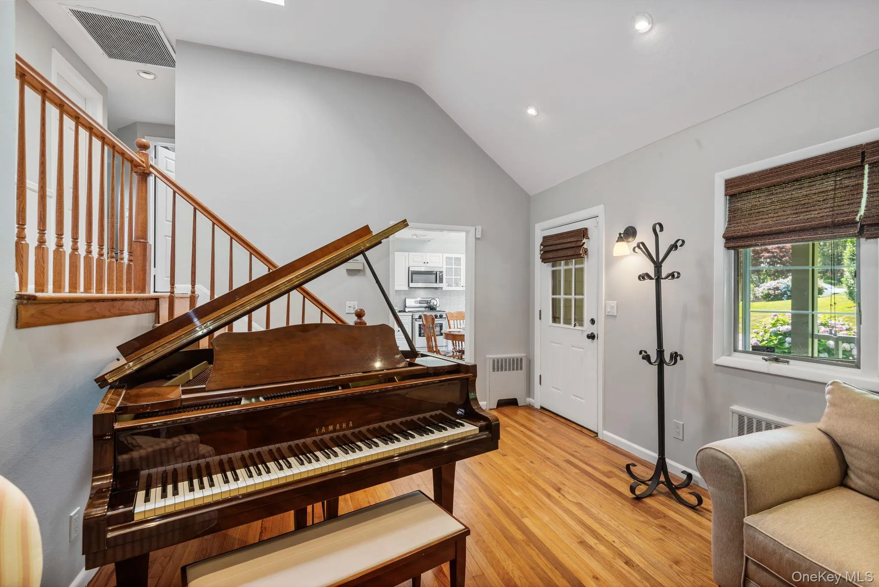
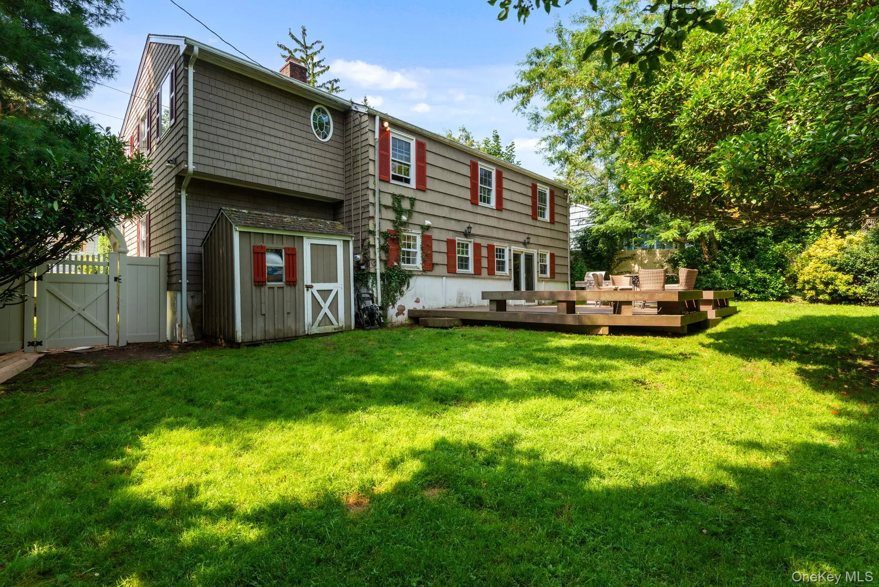
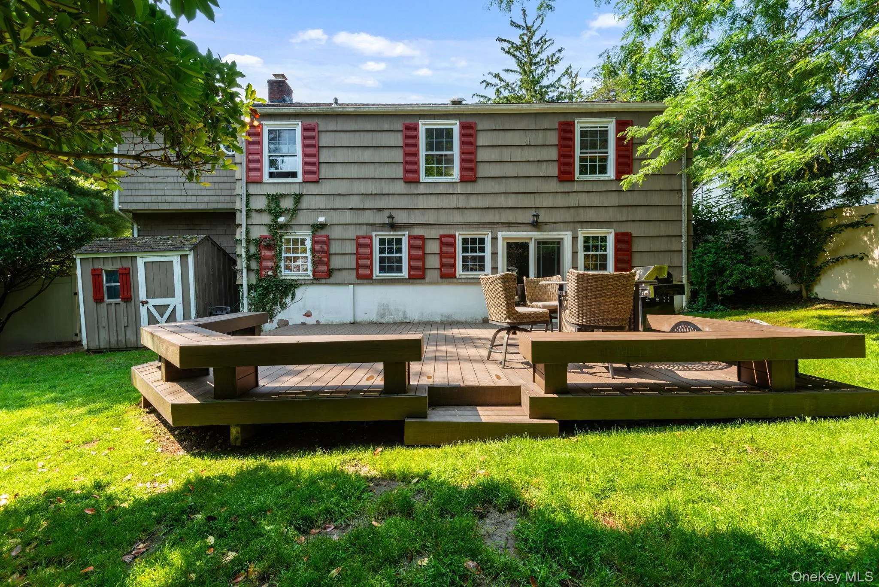
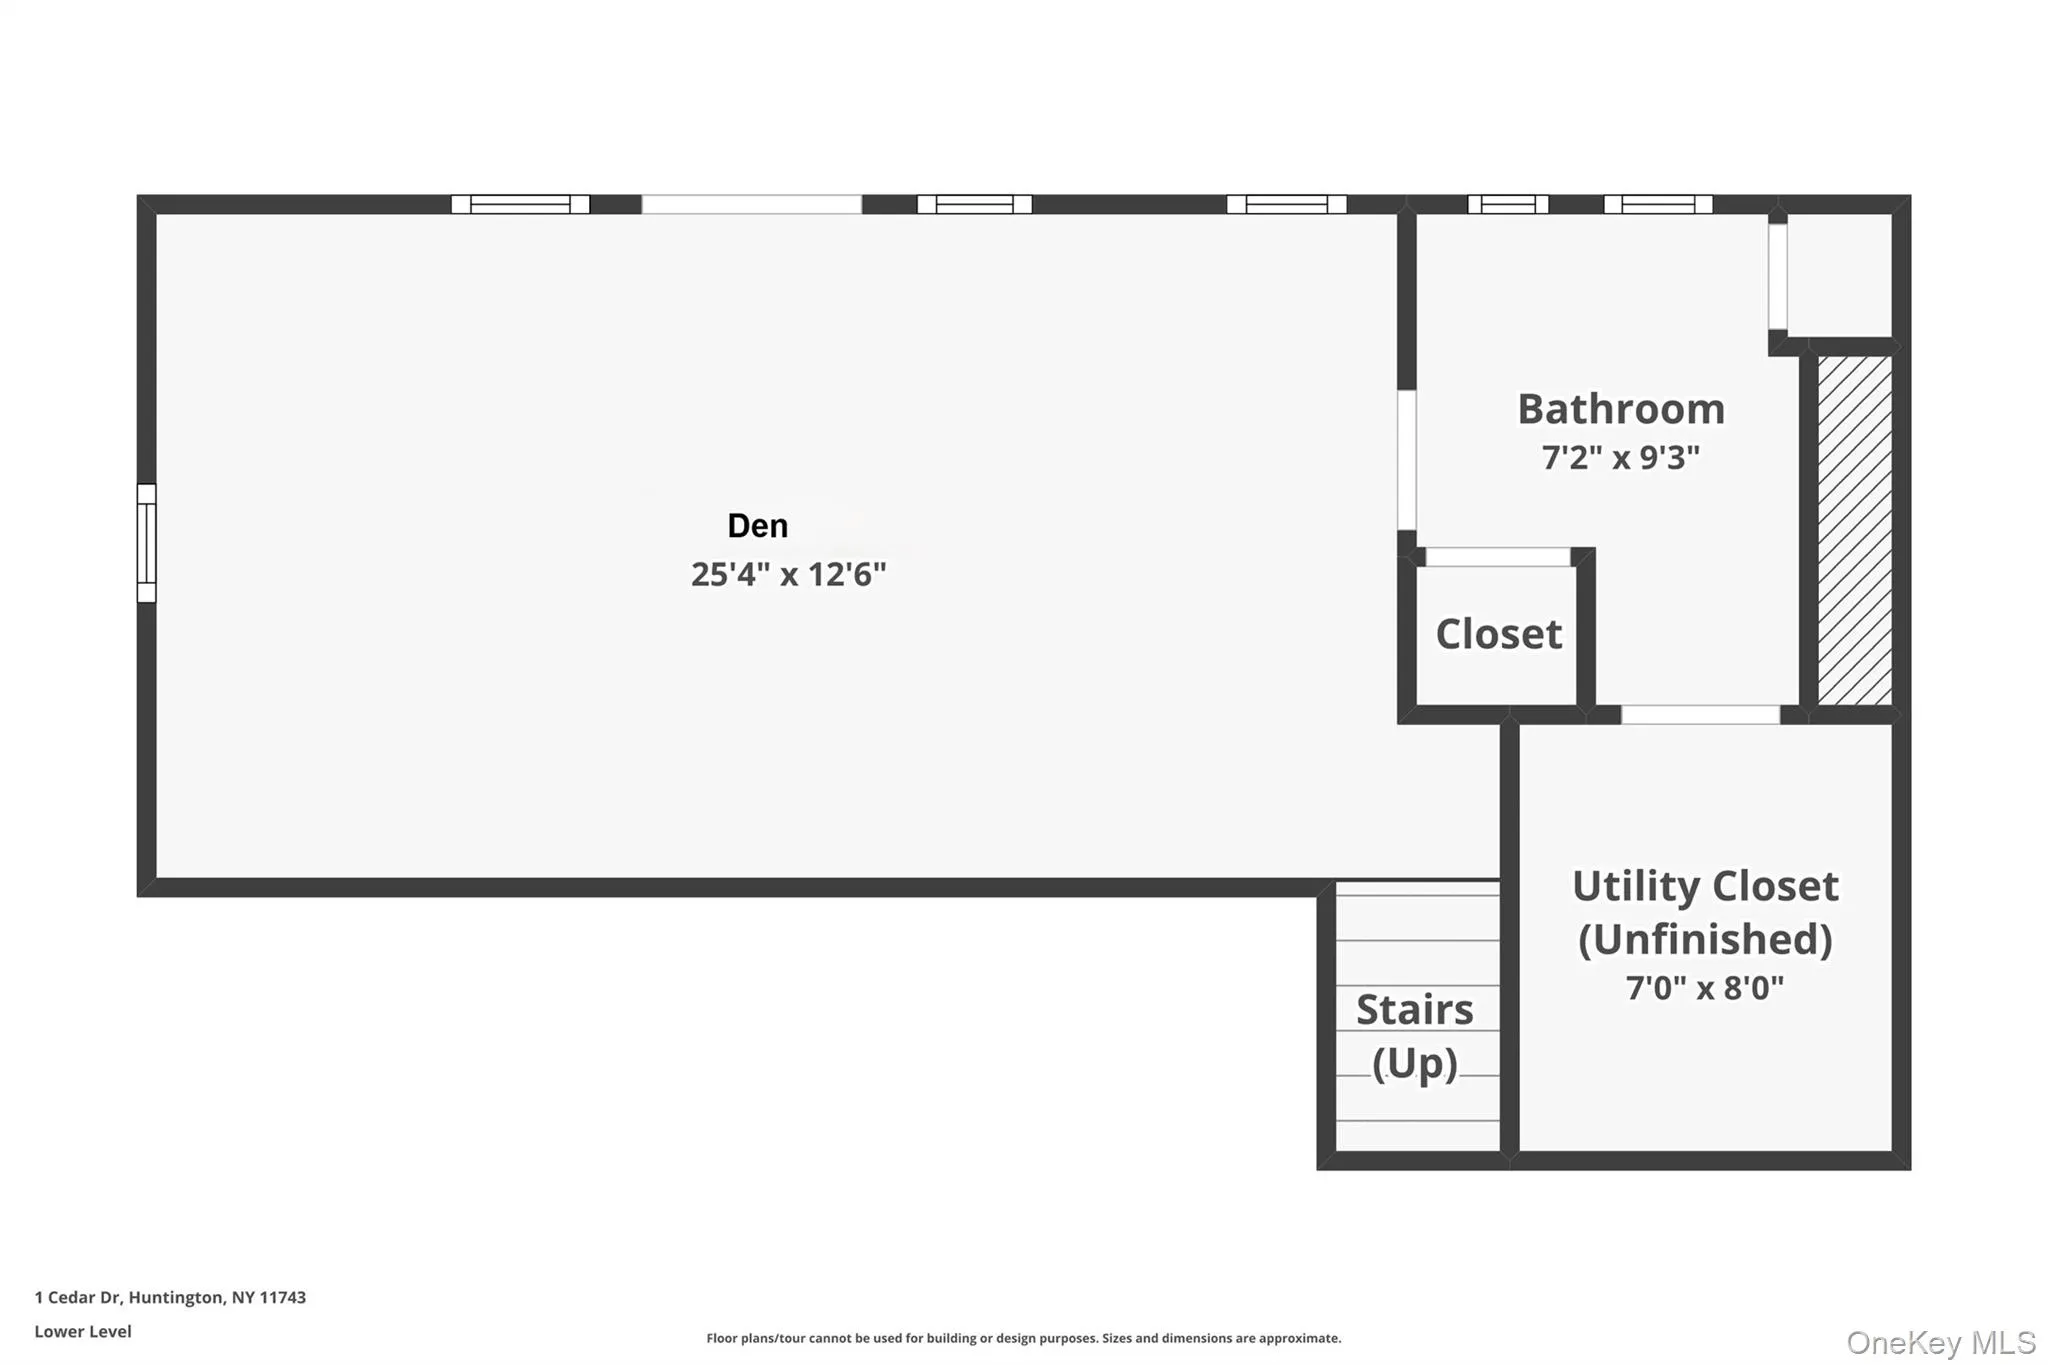
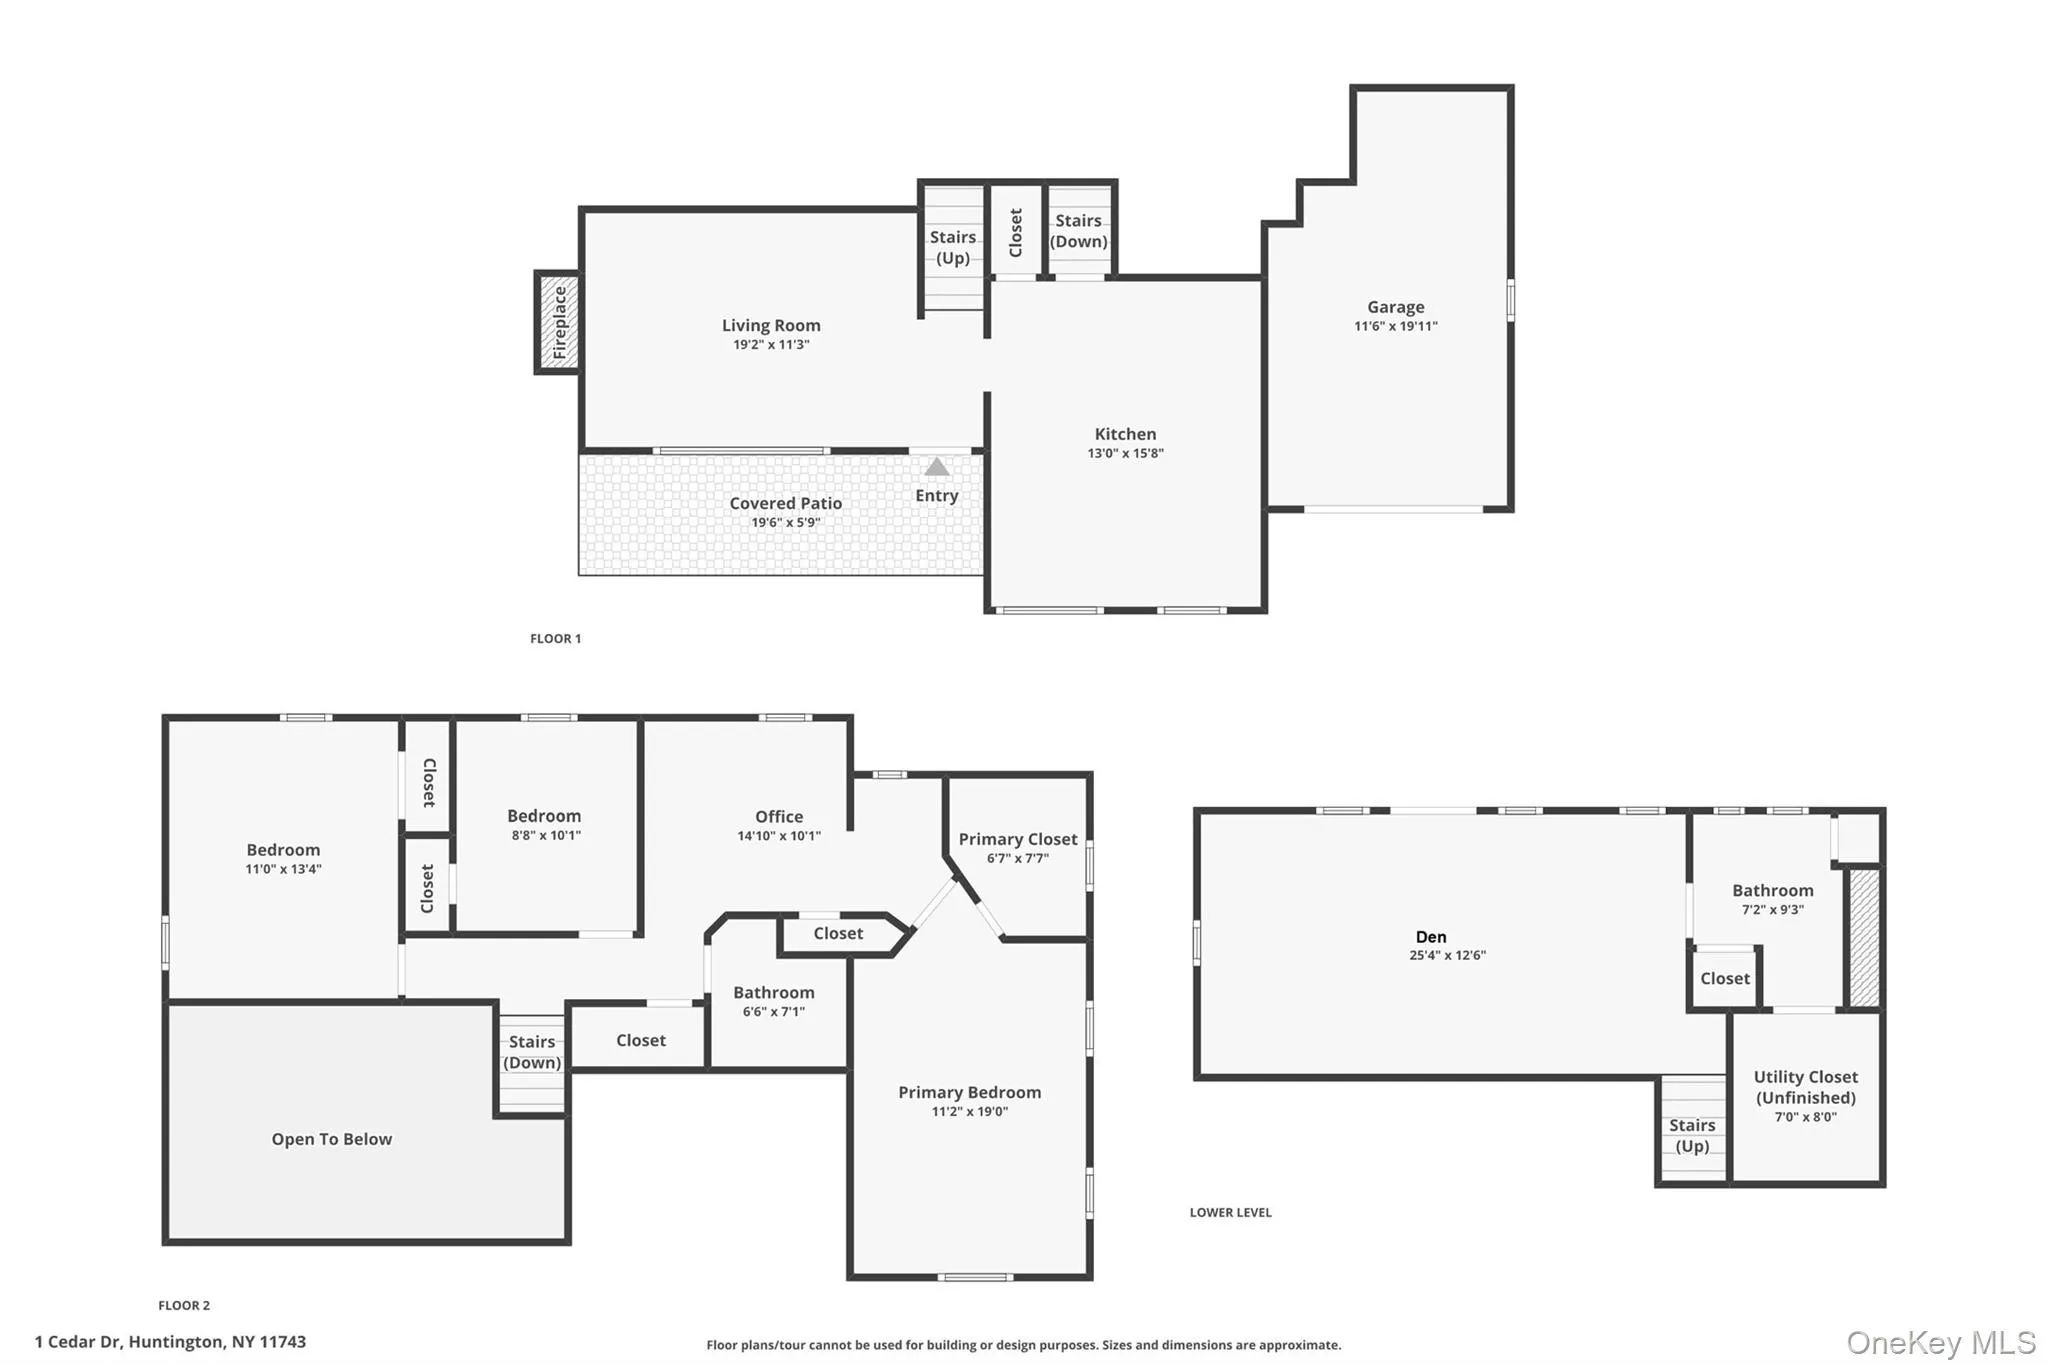
Step into this beautifully renovated 3-bedroom, 2-bath home where every detail has been thoughtfully updated for comfortable, modern living. Gleaming hardwood floors flow throughout, setting the tone for the open, light-filled layout.
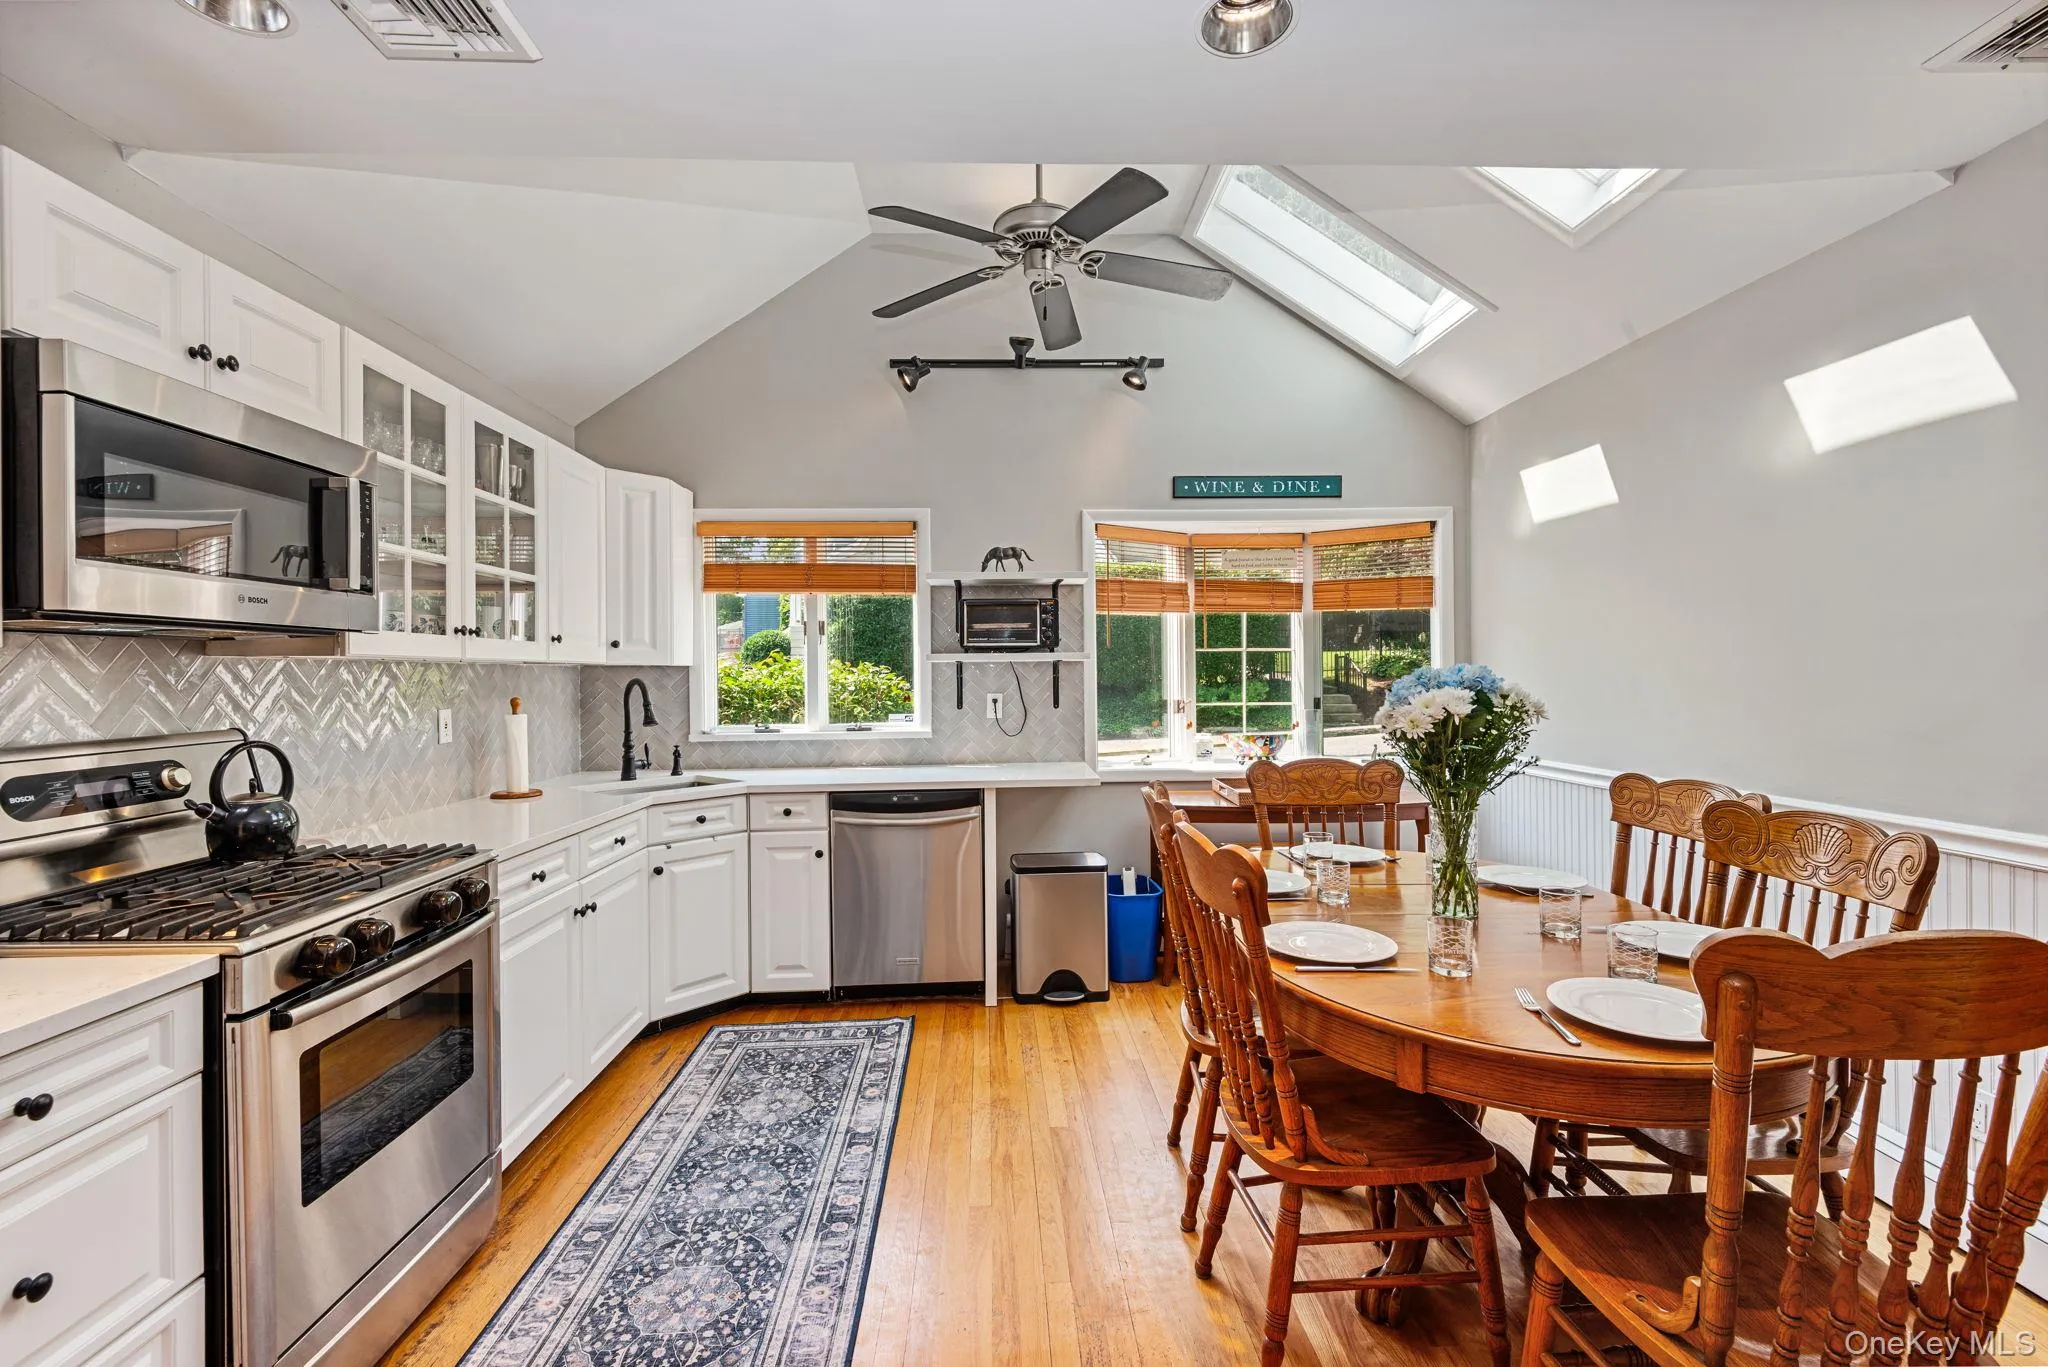
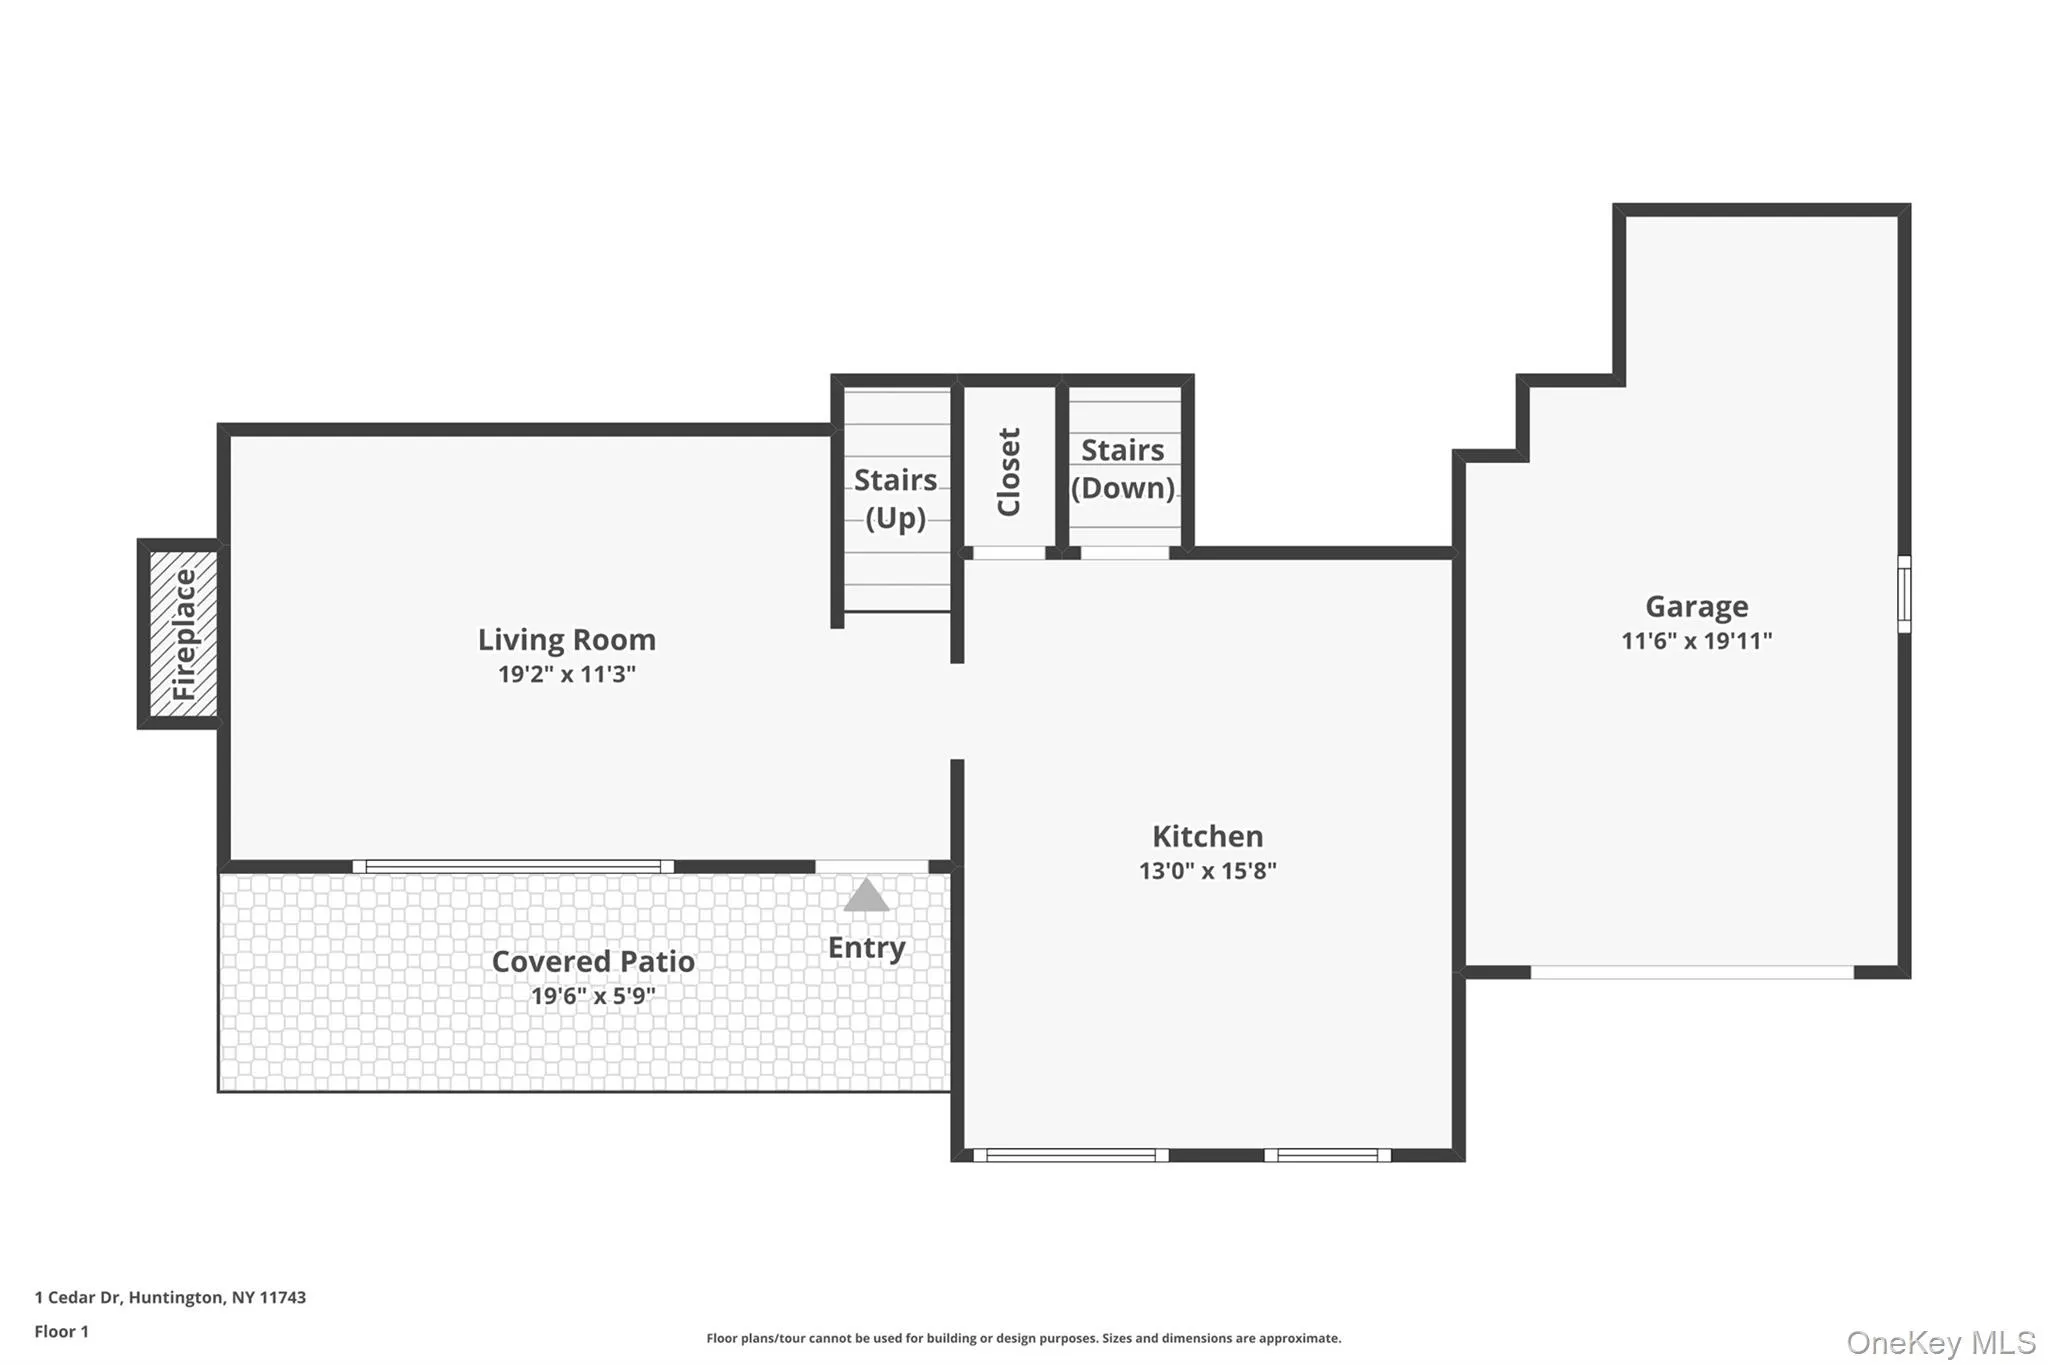
The show-stopping kitchen is a true centerpiece — sleek quartz countertops, stainless steel appliances, skylights and a casual dining area that flows effortlessly into the living space with a cathedral ceiling and anchored by a classic wood-burning fireplace. Whether hosting friends or enjoying a quiet evening in, this space delivers.
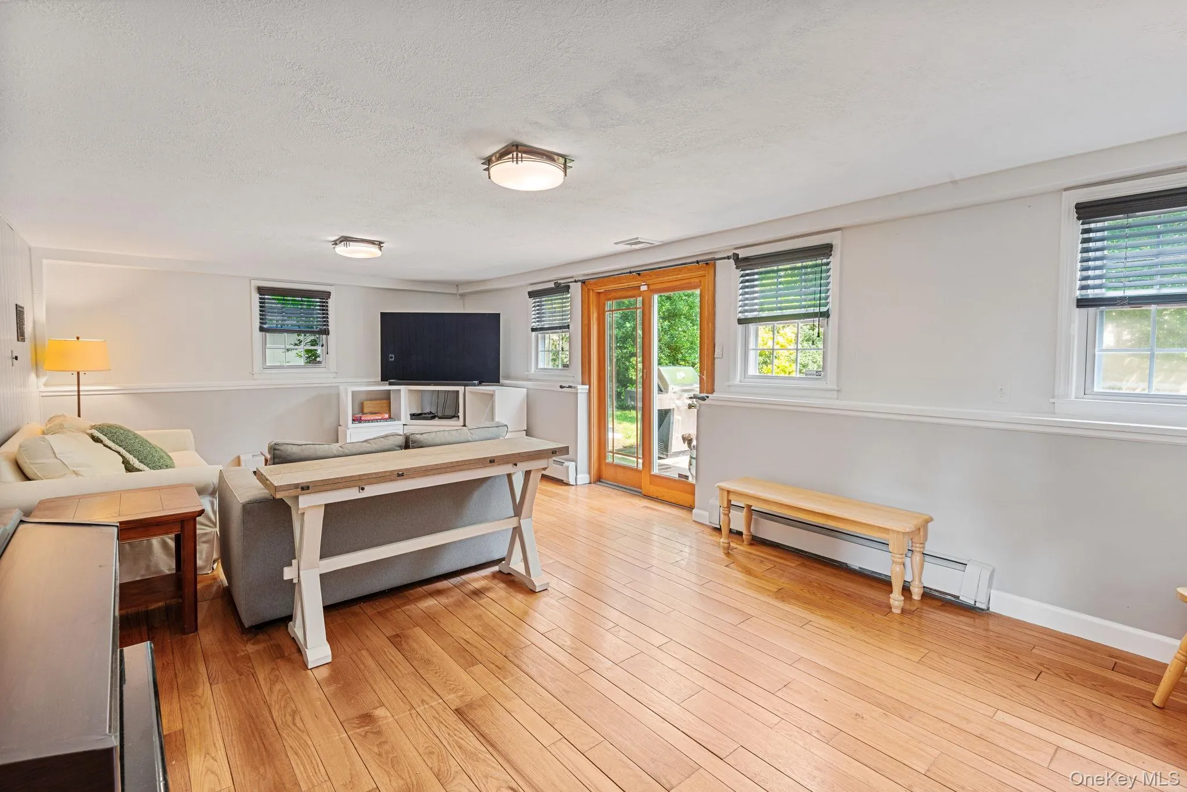
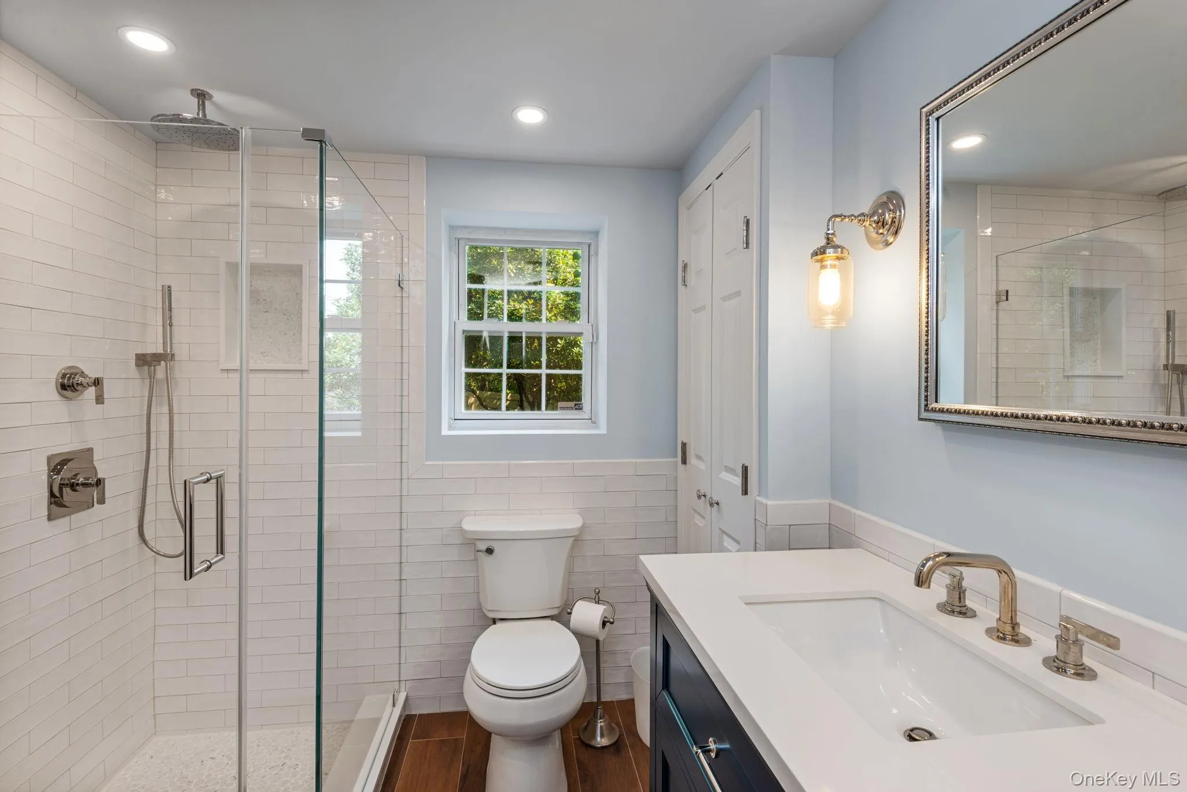
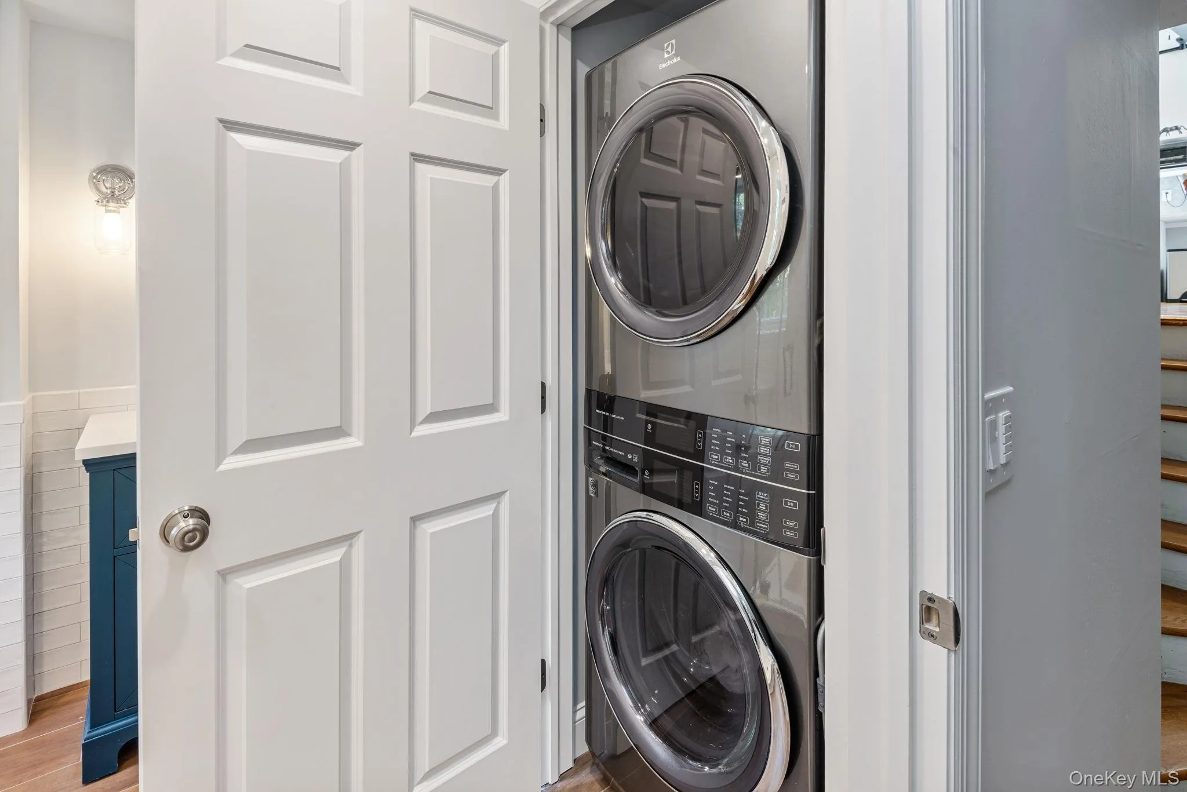
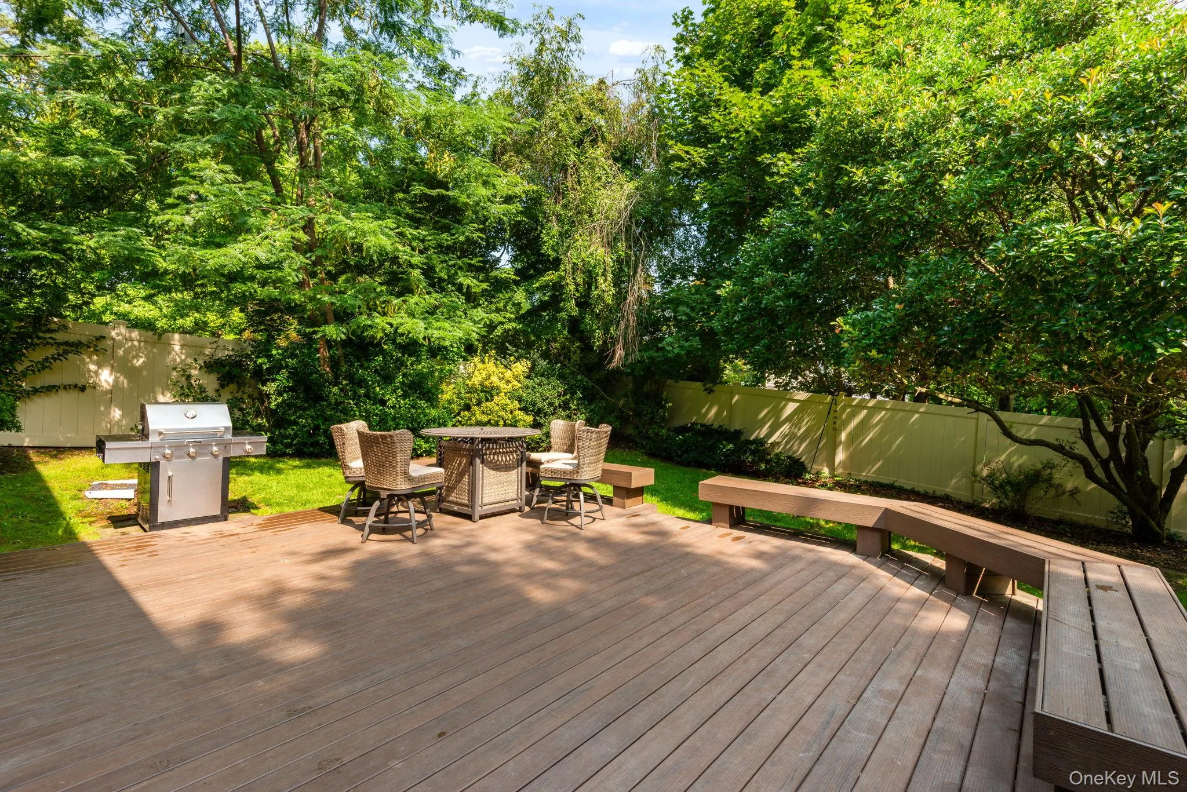
Downstairs also offers a brand-new full bath, a cleverly concealed laundry area, and a spacious den with sliders opening to an expansive deck. Picture yourself soaking up afternoon sun, surrounded by mature landscaping and total privacy with a fully fenced yard— a true outdoor retreat.
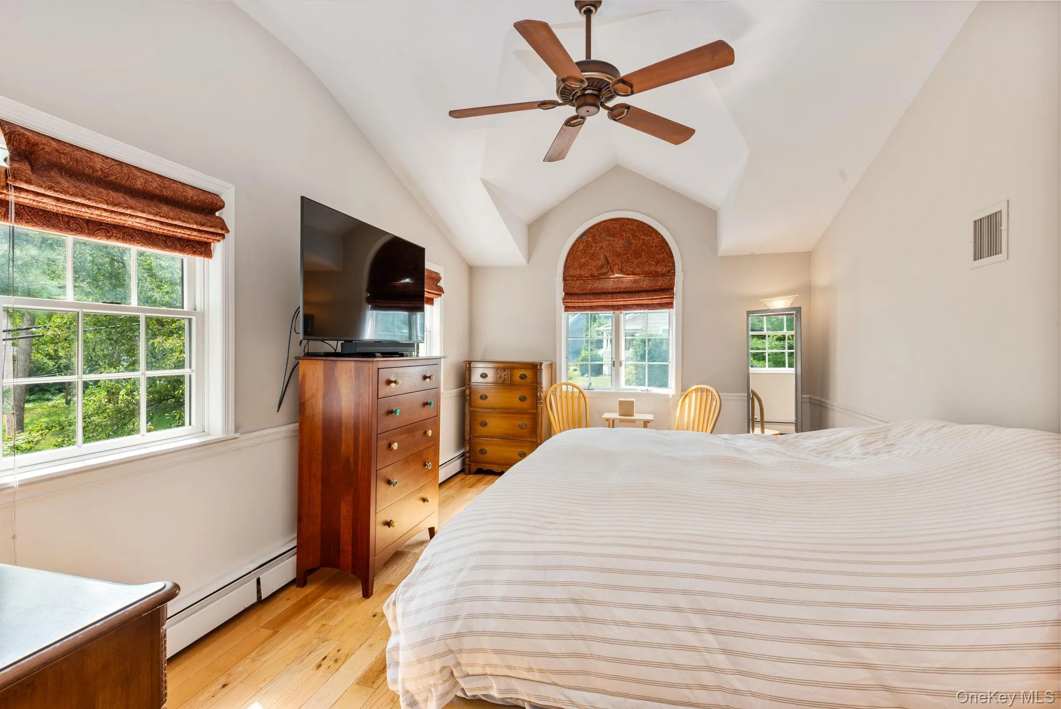
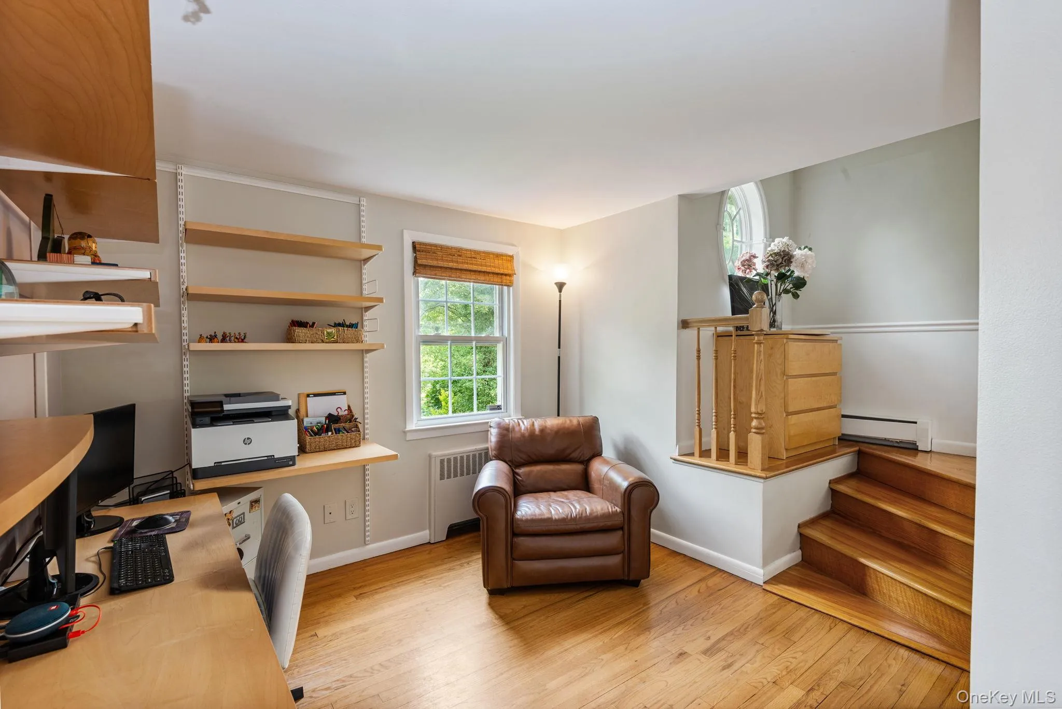
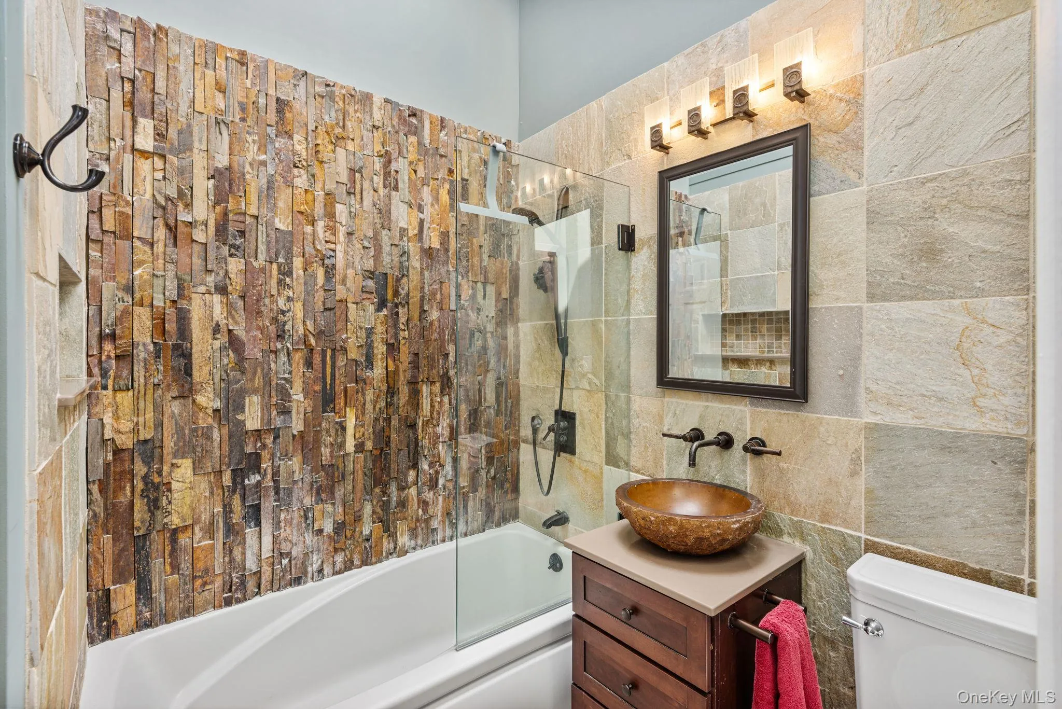
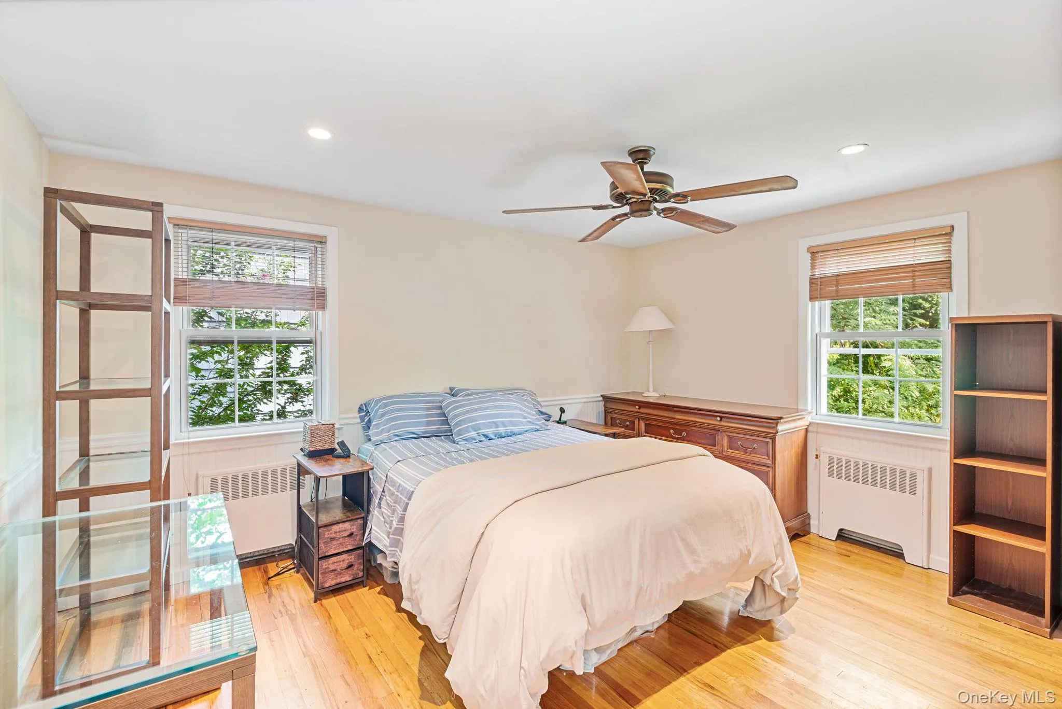
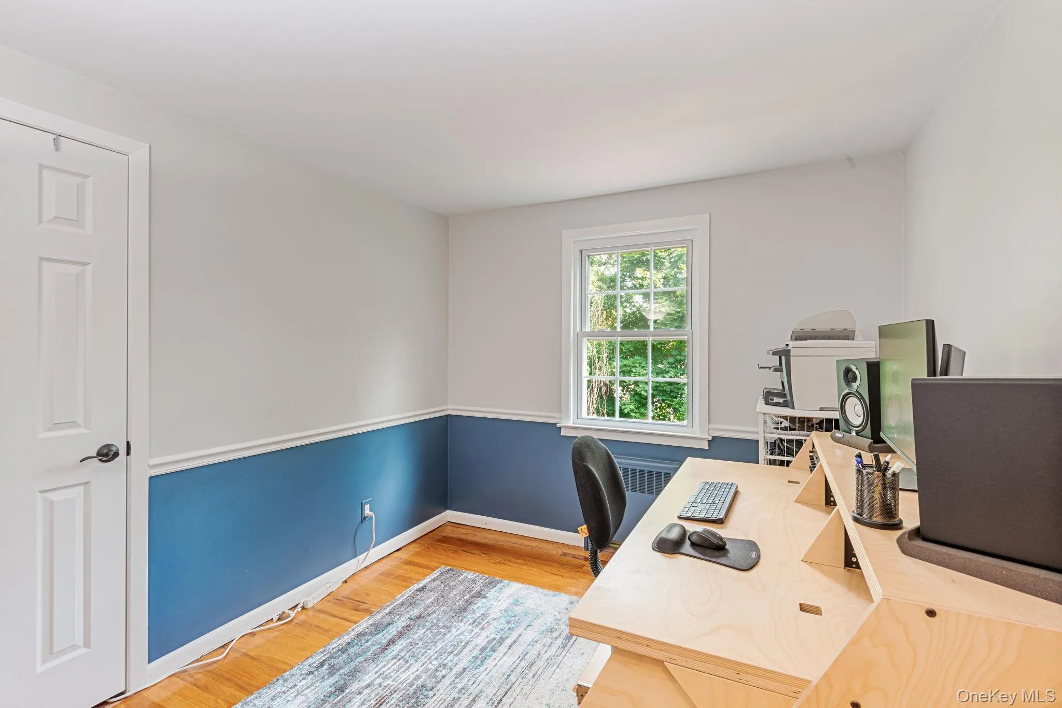
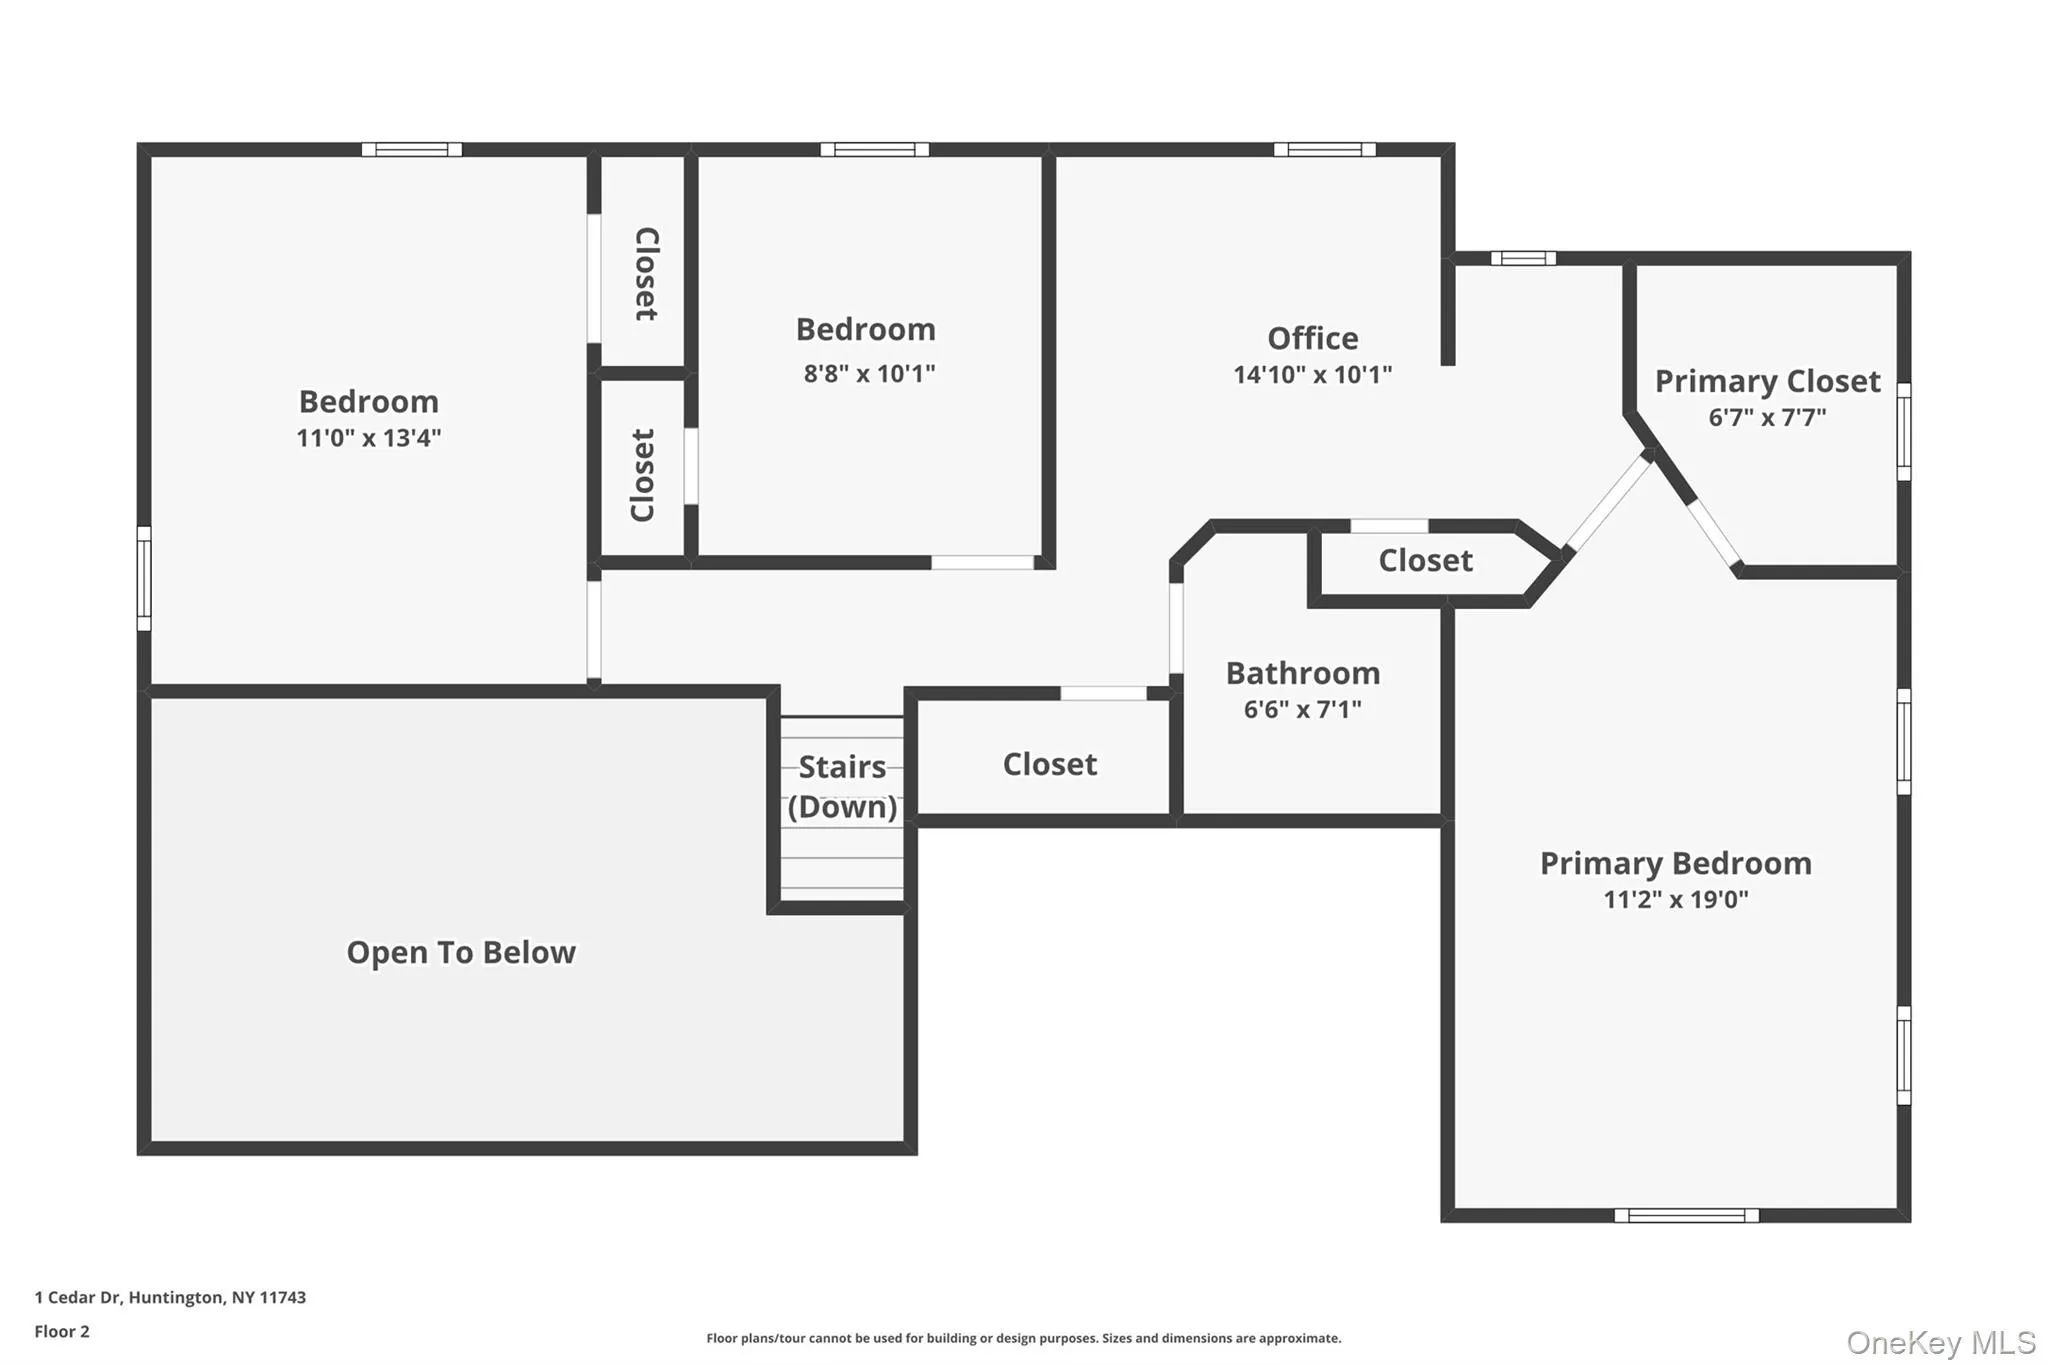
Upstairs, you’ll find three bedrooms and a full bath featuring a striking stained-glass window for a touch of character. The primary bedroom includes a walk in closet and flexible bonus space, ready to adapt to your needs — a home office, reading nook, or dressing area, the choice is yours.
Complete with a one-car garage and move-in-ready condition, this home combines timeless charm with contemporary upgrades. Add in an unbeatable location just moments from shops, restaurants, and entertainment, and you have a rare opportunity to make this exceptional property your own.
- Heating System:
- Natural Gas, Hot Water
- Cooling System:
- Central Air
- Fence:
- Back Yard, Fenced, Vinyl
- Patio:
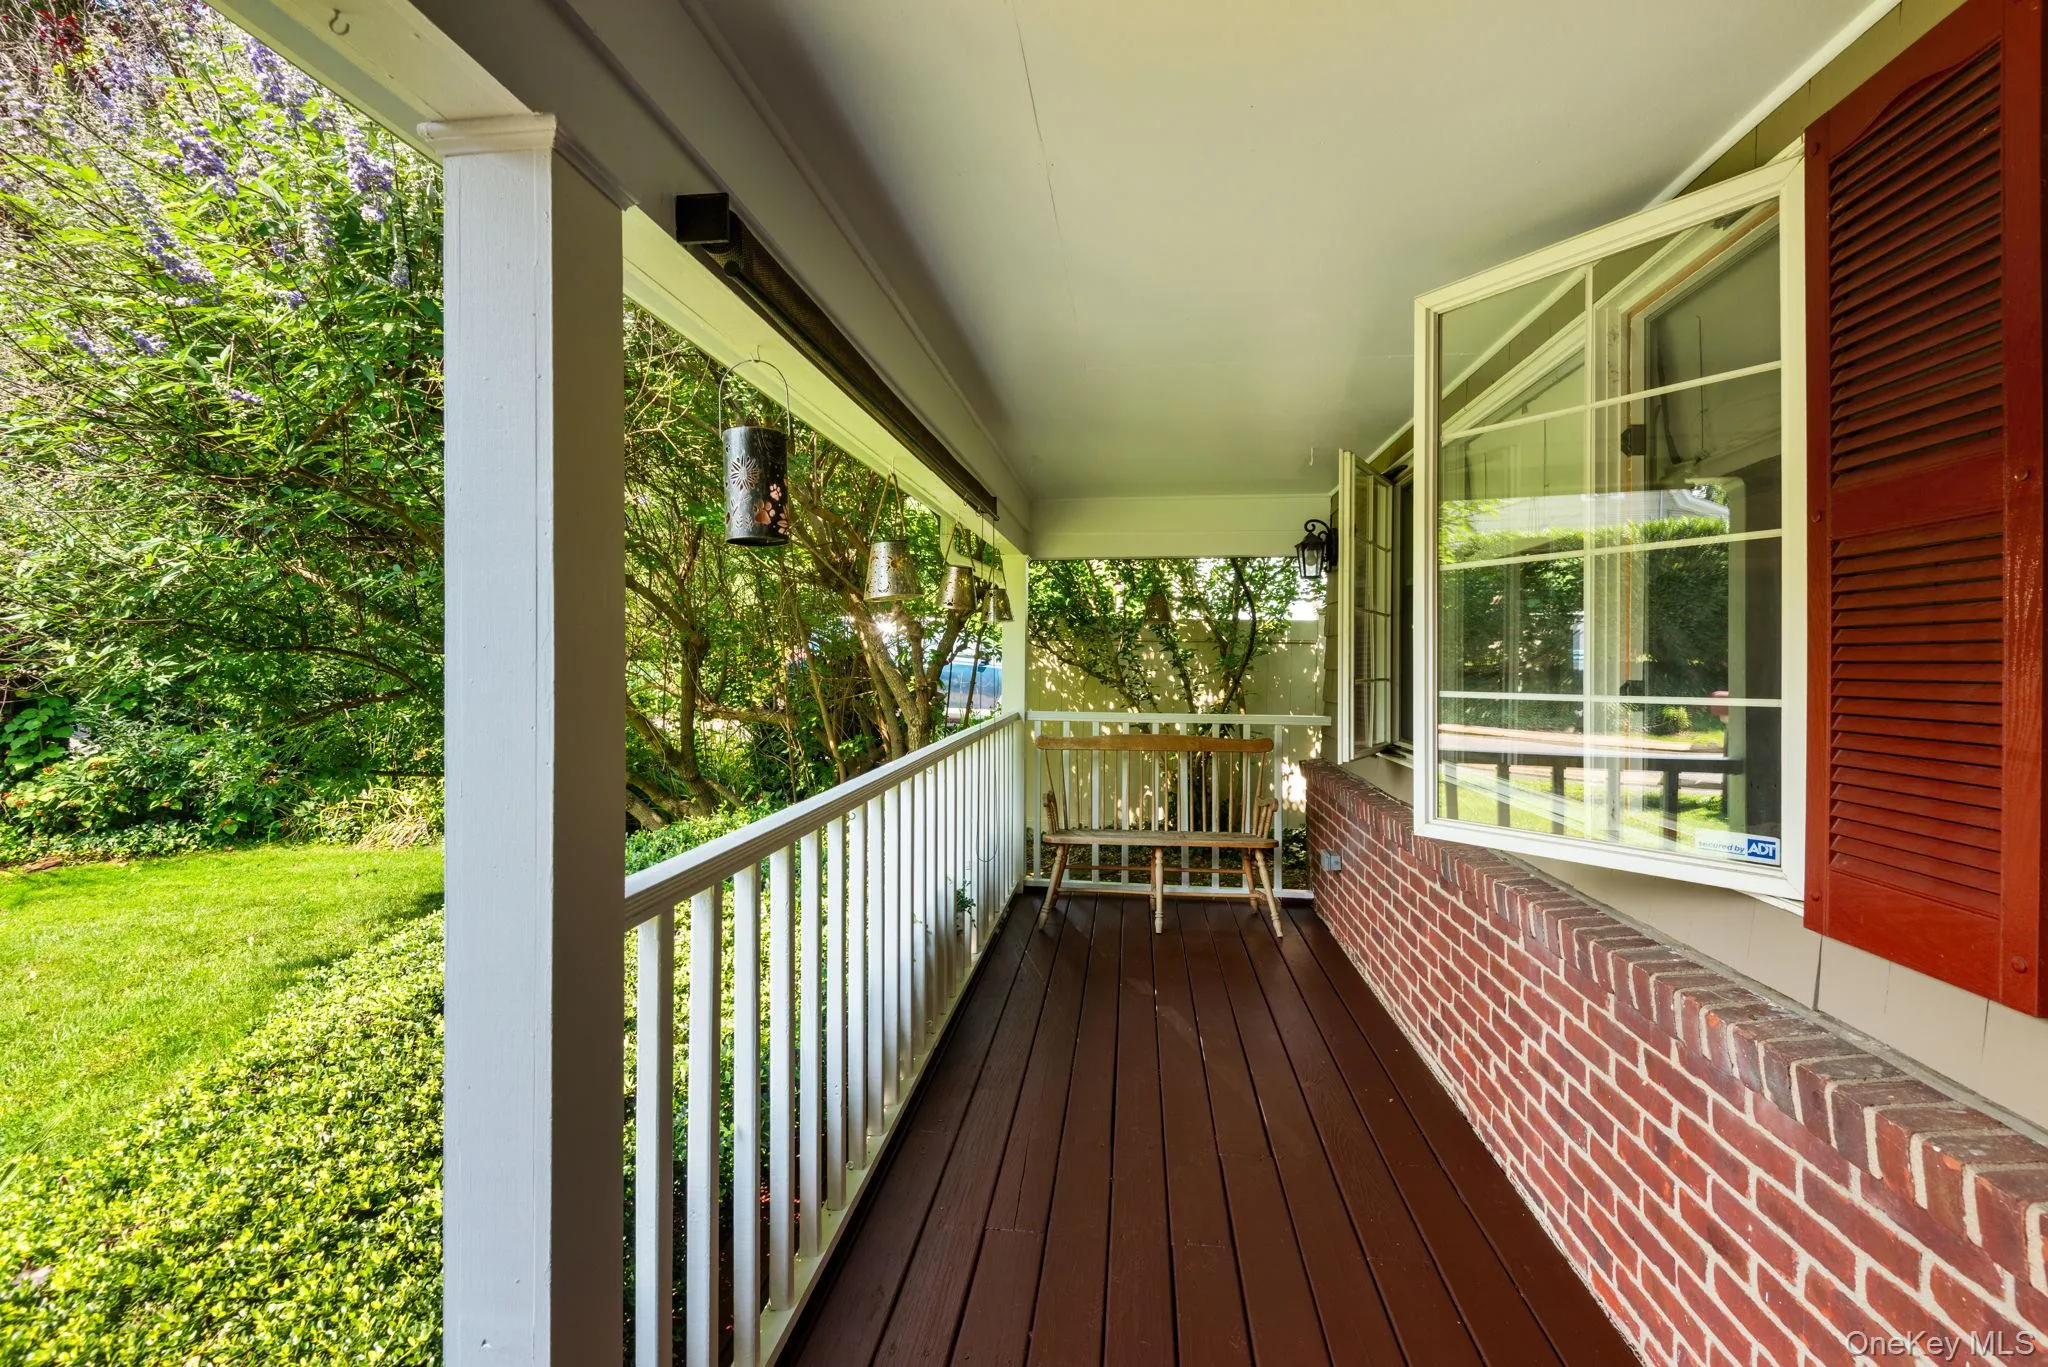
- Porch, Deck, Covered
- Appliances:
- Dishwasher, Refrigerator, Microwave, Stainless Steel Appliance(s), Dryer, Washer, Gas Water Heater, Gas Cooktop, Gas Oven
- Exterior Features:
- Garden, Rain Gutters
- Fireplace Features:
- Living Room
- Fireplaces Total:
- 1
- Flooring:
- Hardwood
- Garage Spaces:
- 1
- Interior Features:
- Eat-in Kitchen, Cathedral Ceiling(s), Ceiling Fan(s), Quartz/quartzite Counters, Recessed Lighting
- Laundry Features:
- Other
- Lot Features:
- Near Public Transit, Corner Lot, Level, Garden, Sprinklers In Front, Cul-De-Sac, Near Shops, Near School, Sprinklers In Rear, Back Yard, Landscaped, Front Yard
- Parking Features:
- On Street, Driveway, Garage, Attached, Private, Off Street
- Sewer:
- No
- Utilities:
- Cable Available, Trash Collection Public, Natural Gas Connected, Electricity Connected
- City:
- Huntington
- State:
- NY
- Neighborhood:
- Huntington
- Street:
- Cedar
- Street Number:
- 1
- Street Suffix:
- Drive
- Postal Code:
- 11743
- Floor Number:
- 0
- Longitude:
- W74° 34' 2''
- Latitude:
- N40° 51' 32.9''
- Direction Faces:
- South
- Directions:
- Oakwood Road to Soundview Road to Cedar Drive
- PostalCity:
- Huntington
- Architectural Style:
- Split Level
- Construction Materials:
- Frame
- Elementary School:
- Jefferson
- High School:
- Huntington High School
- Levels:
- Multi/split
- Agent MlsId:
- 194416
- MiddleOrJunior School:
- J Taylor Finley Middle School
- PhotosCount:
- 22
- Special Listing Conditions:
- No
- Tax Annual Amount:
- $14,710
- VirtualTour URL:
- https://www.zillow.com/view-imx/e422d6b3-c095-4f4f-bac3-9d727e2c7ddf?wl=true&setAttribution=mls&
- Water Source:
- Public
- Office MlsId:
- SESA01
Residential - MLS# 1018879
1 Cedar Drive, Huntington, NY
- Property Type :
- Residential
- Property SubType :
- Single Family Residence
- Listing Type :
- For Rent
- Listing ID :
- 1018879
- Price :
- $825,000
- Rooms :
- 7
- Bedrooms :
- 3
- Bathrooms :
- 2
- Bathrooms Total :
- 2
- Square Footage :
- 1,394 Sqft
- Lot Area :
- 0.18 Acre
- Year Built :
- 1962
- Status :
- Active
- Listing Agent :
- Christina Tabacco PSA SFR SRS
- Listing Office :
- Executive Group Realty




